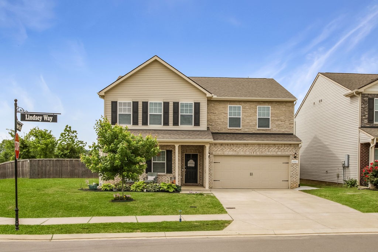
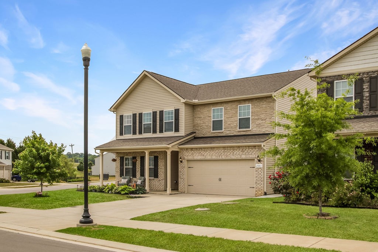
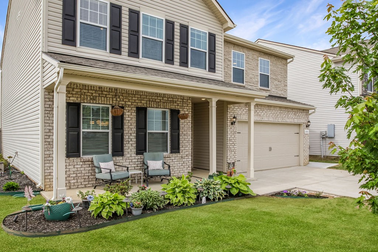
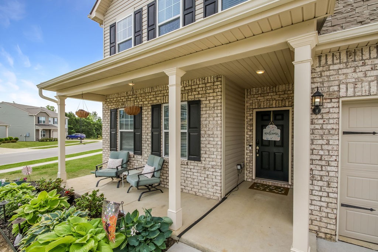
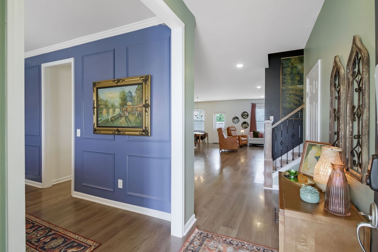
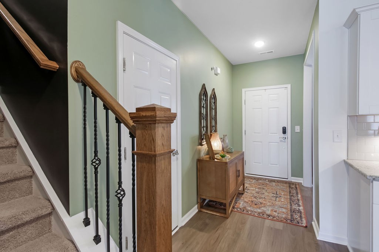
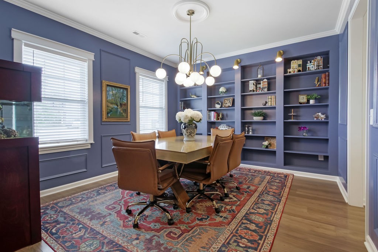
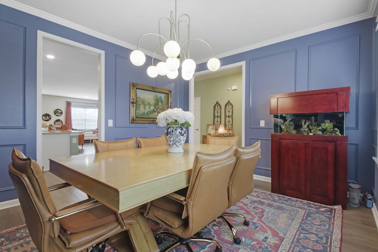
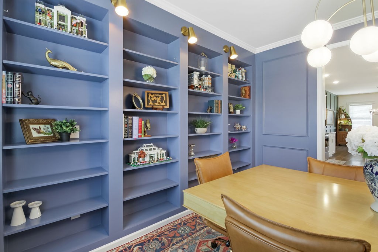
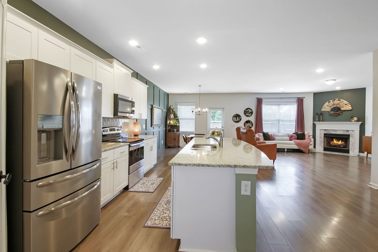
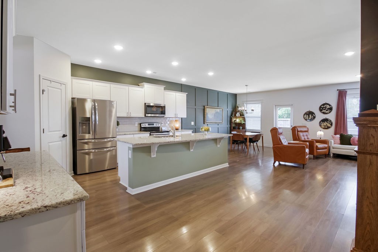
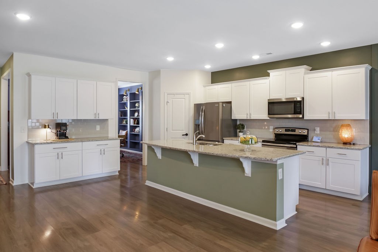
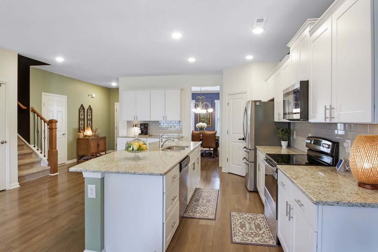
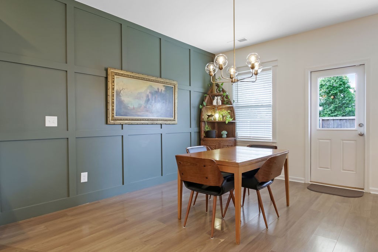
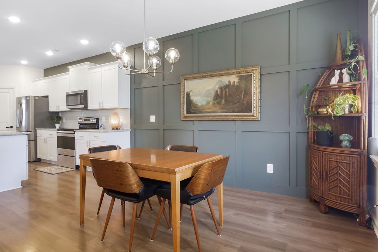
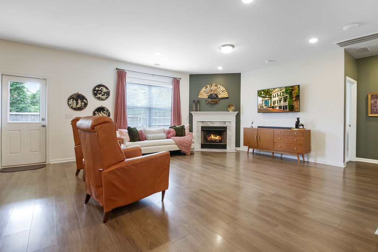
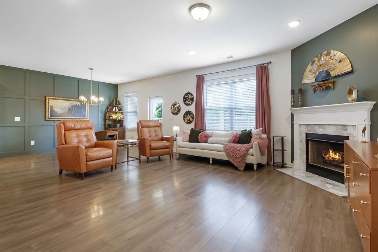
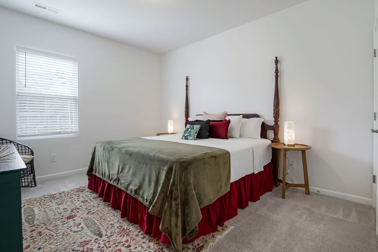
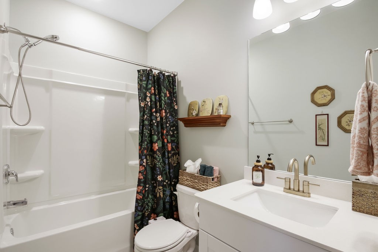
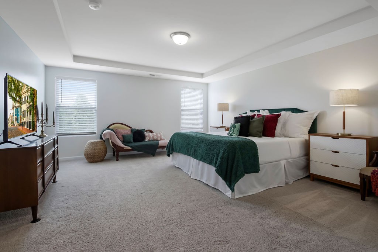
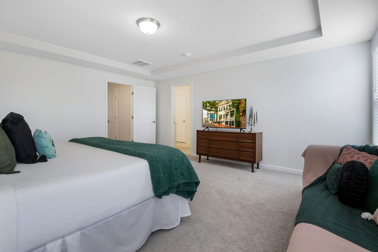
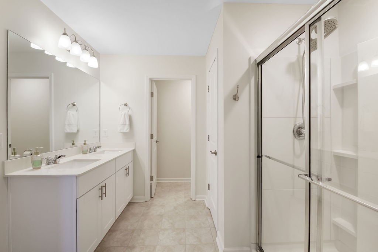
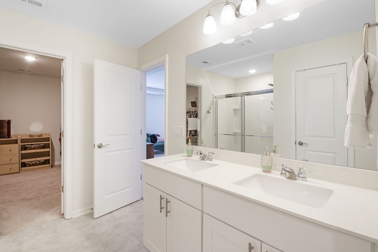
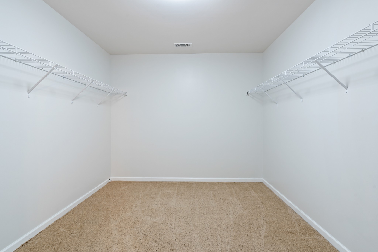
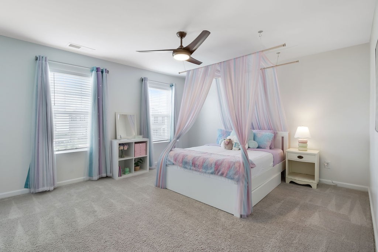
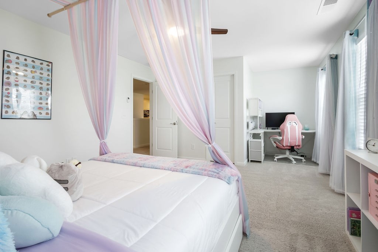
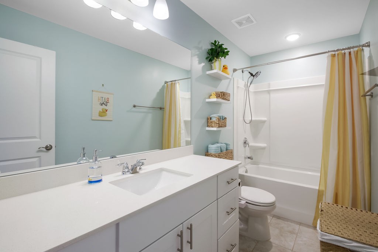
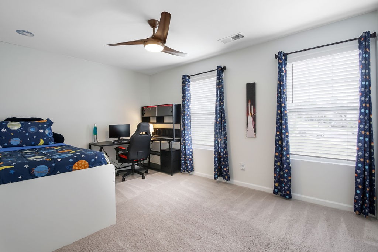
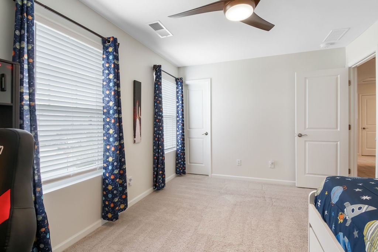
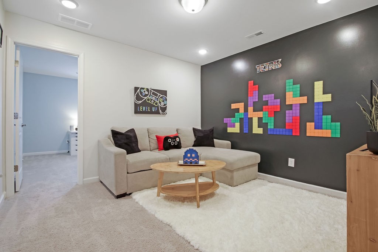
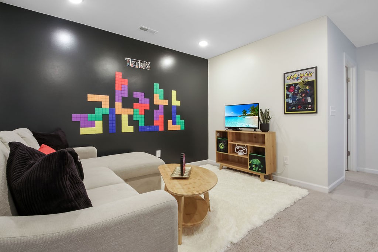
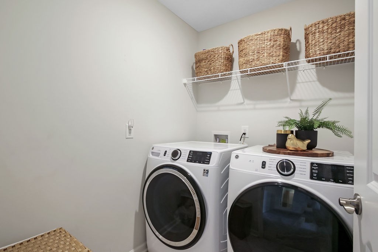
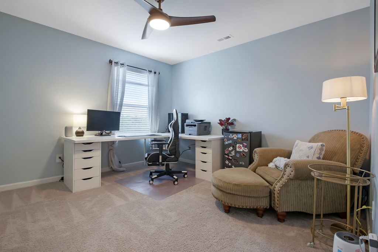
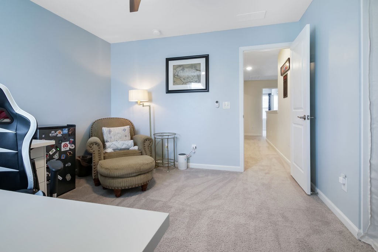
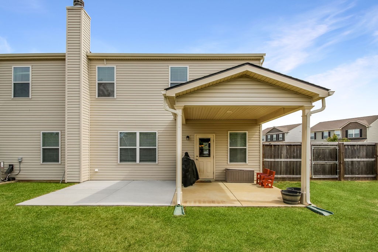
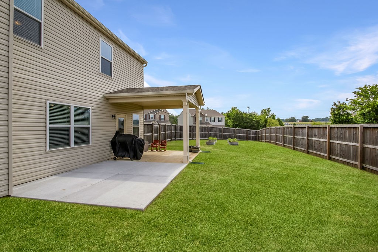
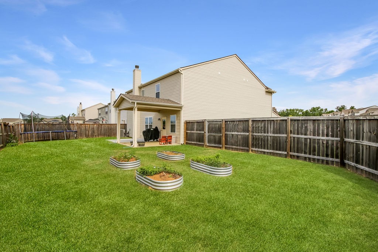
Don't miss this stunning, turnkey 5-bedroom family home in Spence Creek, featuring ample space for everyone & every need! Situated on a gorgeous, privately fenced corner lot with an extended patio and covered area for shade and grilling. Raised planters for your garden - Check!! Inside, the spacious open floor plan highlights a large chef's kitchen equipped with granite countertops, an expansive island, & a coffee bar, opening into a vast living & dining area with clear views of the backyard. On the main level, you'll find hardwood floors & open-concept living with a versatile bedroom ideal for guests or as an additional flex room. The formal dining room off the main entrance & kitchen is beyond stunning. Custom builtin shelving with lighting showcase all of your treasures beautifully. And the trim work in the home just elevates everyone's experience. Upstairs, the owner's suite is designed as a private haven, boasting a massive walk-in closet that is the size of some small bedrooms! Four of the five bedrooms have walk-in closets, giving ample storage for everyone. The conveniently located upstairs laundry room has custom tile & cabinets, enhancing the home's functionality. Additionally, the bonus area is perfect for a variety of uses, from an entertainment zone to a quiet study space, aligning with any dynamic lifestyle. Enjoy all the community features such as a pool, playground, scenic sidewalks, & walking trails, contributing to a welcoming neighborhood atmosphere. Just off 109 with easy access to major highways & close proximity to Gallatin, I-40, Mount Juliet, Lebanon & BNA, this home promises convenience & reduced travel times. Come see this amazing home before it is gone!