Leave a Message
Thank you for your message. We will be in touch with you shortly.
Explore Our Properties

Property Description

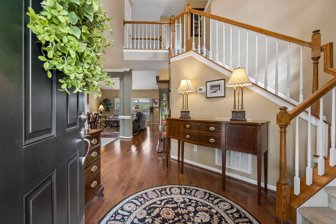
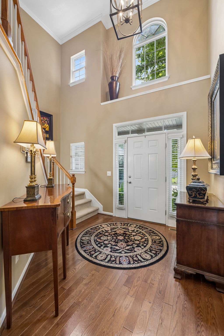
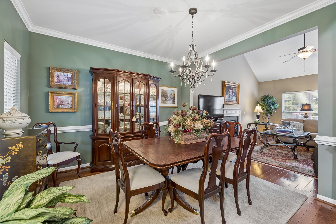
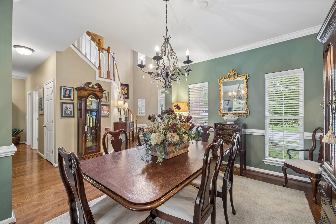
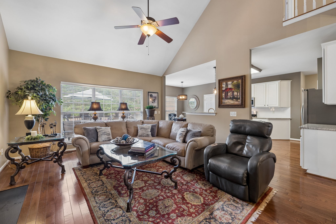
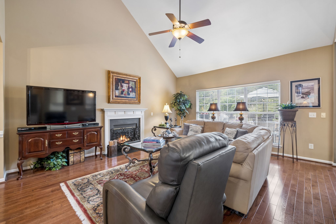
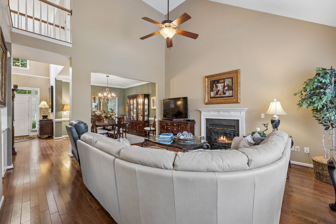
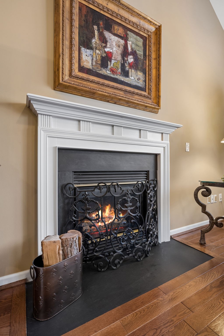
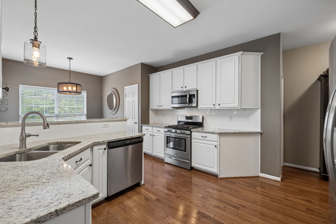
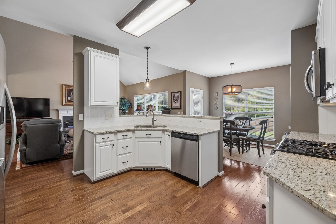
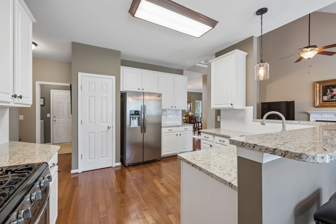
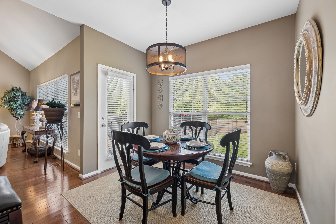
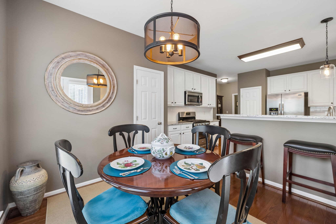
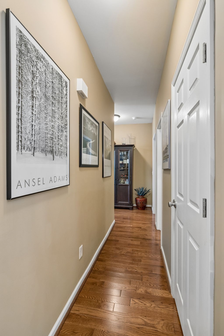
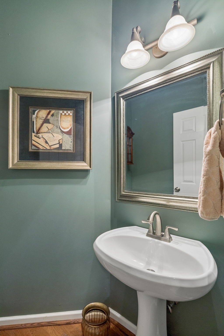
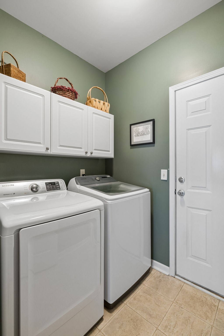
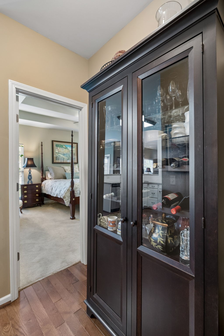
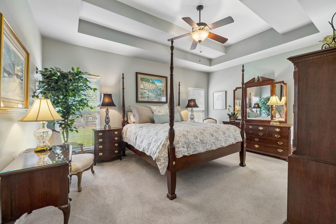
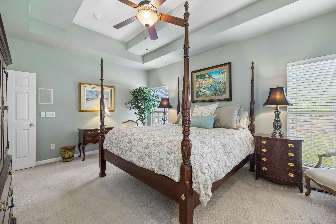
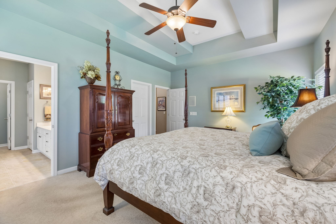
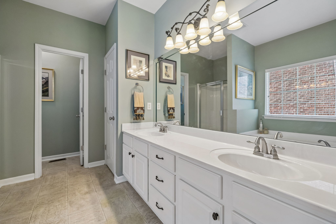
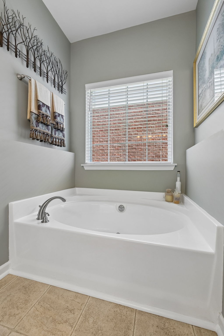
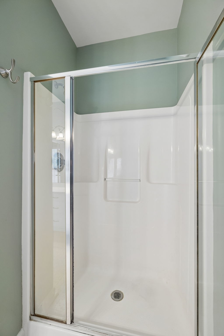
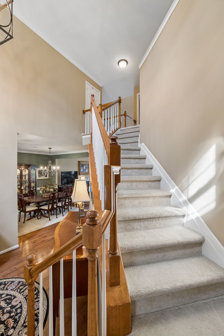
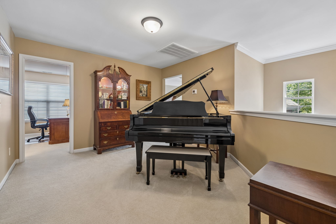
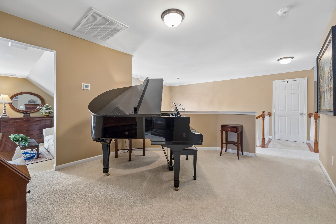
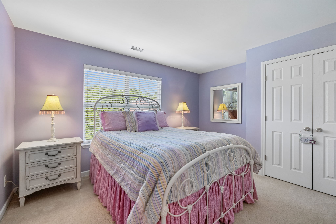
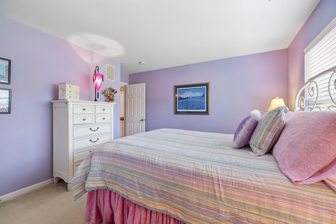
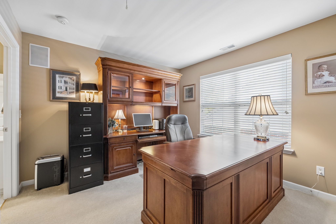
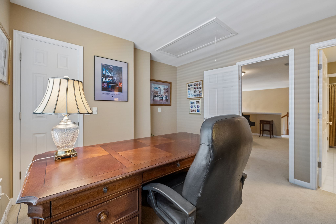
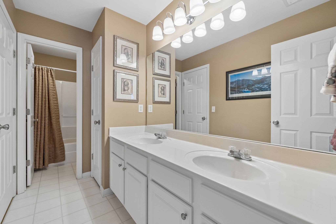
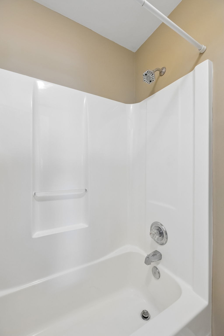
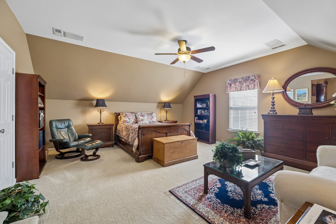
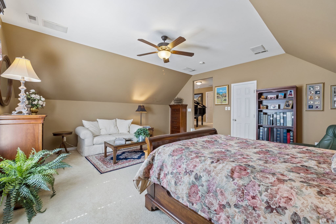
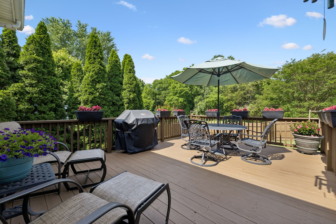
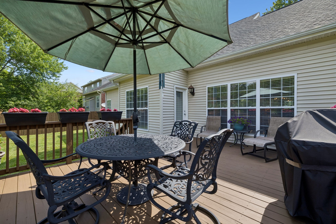
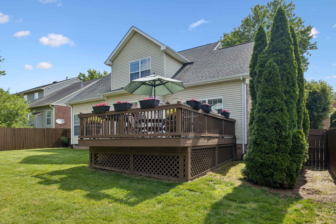
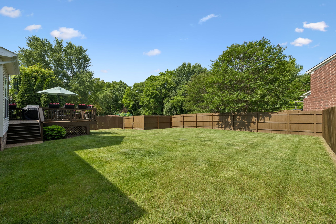
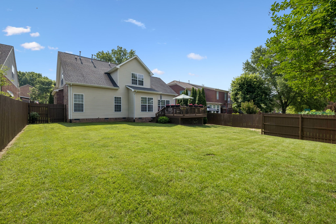
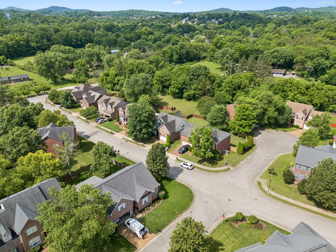
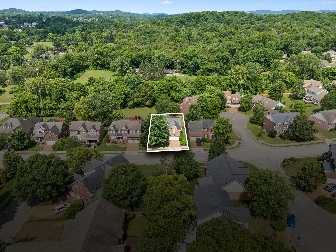
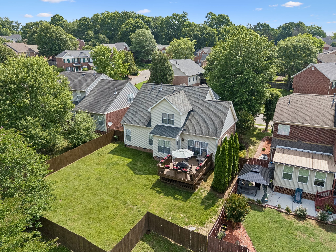
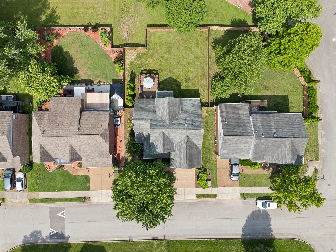
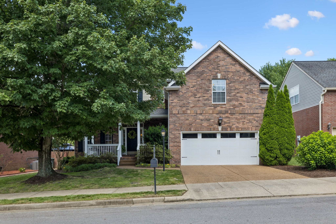
Welcome to 2017 Sherbrooke Lane! Convenient to Nashville, Brentwood and Nolensville, this beautifully maintained Highland Creek home offers style, comfort and thoughtful updates throughout. With over 2630 sq ft of flexible living space, this 3 Bedroom/2.5 Bath home includes a main level primary suite, open floor plan with dedicated dining, a light-filled great room and guest half bath...perfect for everyday living and easy entertaining. Updated kitchen includes white cabinets, granite countertops, two pantries and stainless steel appliances. Upstairs are two additional bedrooms, shared full bath, bonus room, flex space/loft area and climate controlled walk out storage. Currently used as a guest suite, the expansive bonus room could be a media room, office, playroom, workout room or 4th bedroom. Outside, enjoy a fully fenced private backyard perfect for gardening, play, or even a pool. The oversized deck offers space for grilling, dining and seating for outdoor entertaining or quiet evenings under the stars. Recent updates include partially encapsulated crawl space (2026), upstairs HVAC (2024), water heater (2023), oversized deck (10' x 14'), hardwood floors, insulated double garage door, and custom 2" blinds throughout. Move-in ready condition, stylish updates, and outdoor living at its finest--this home truly has it all!
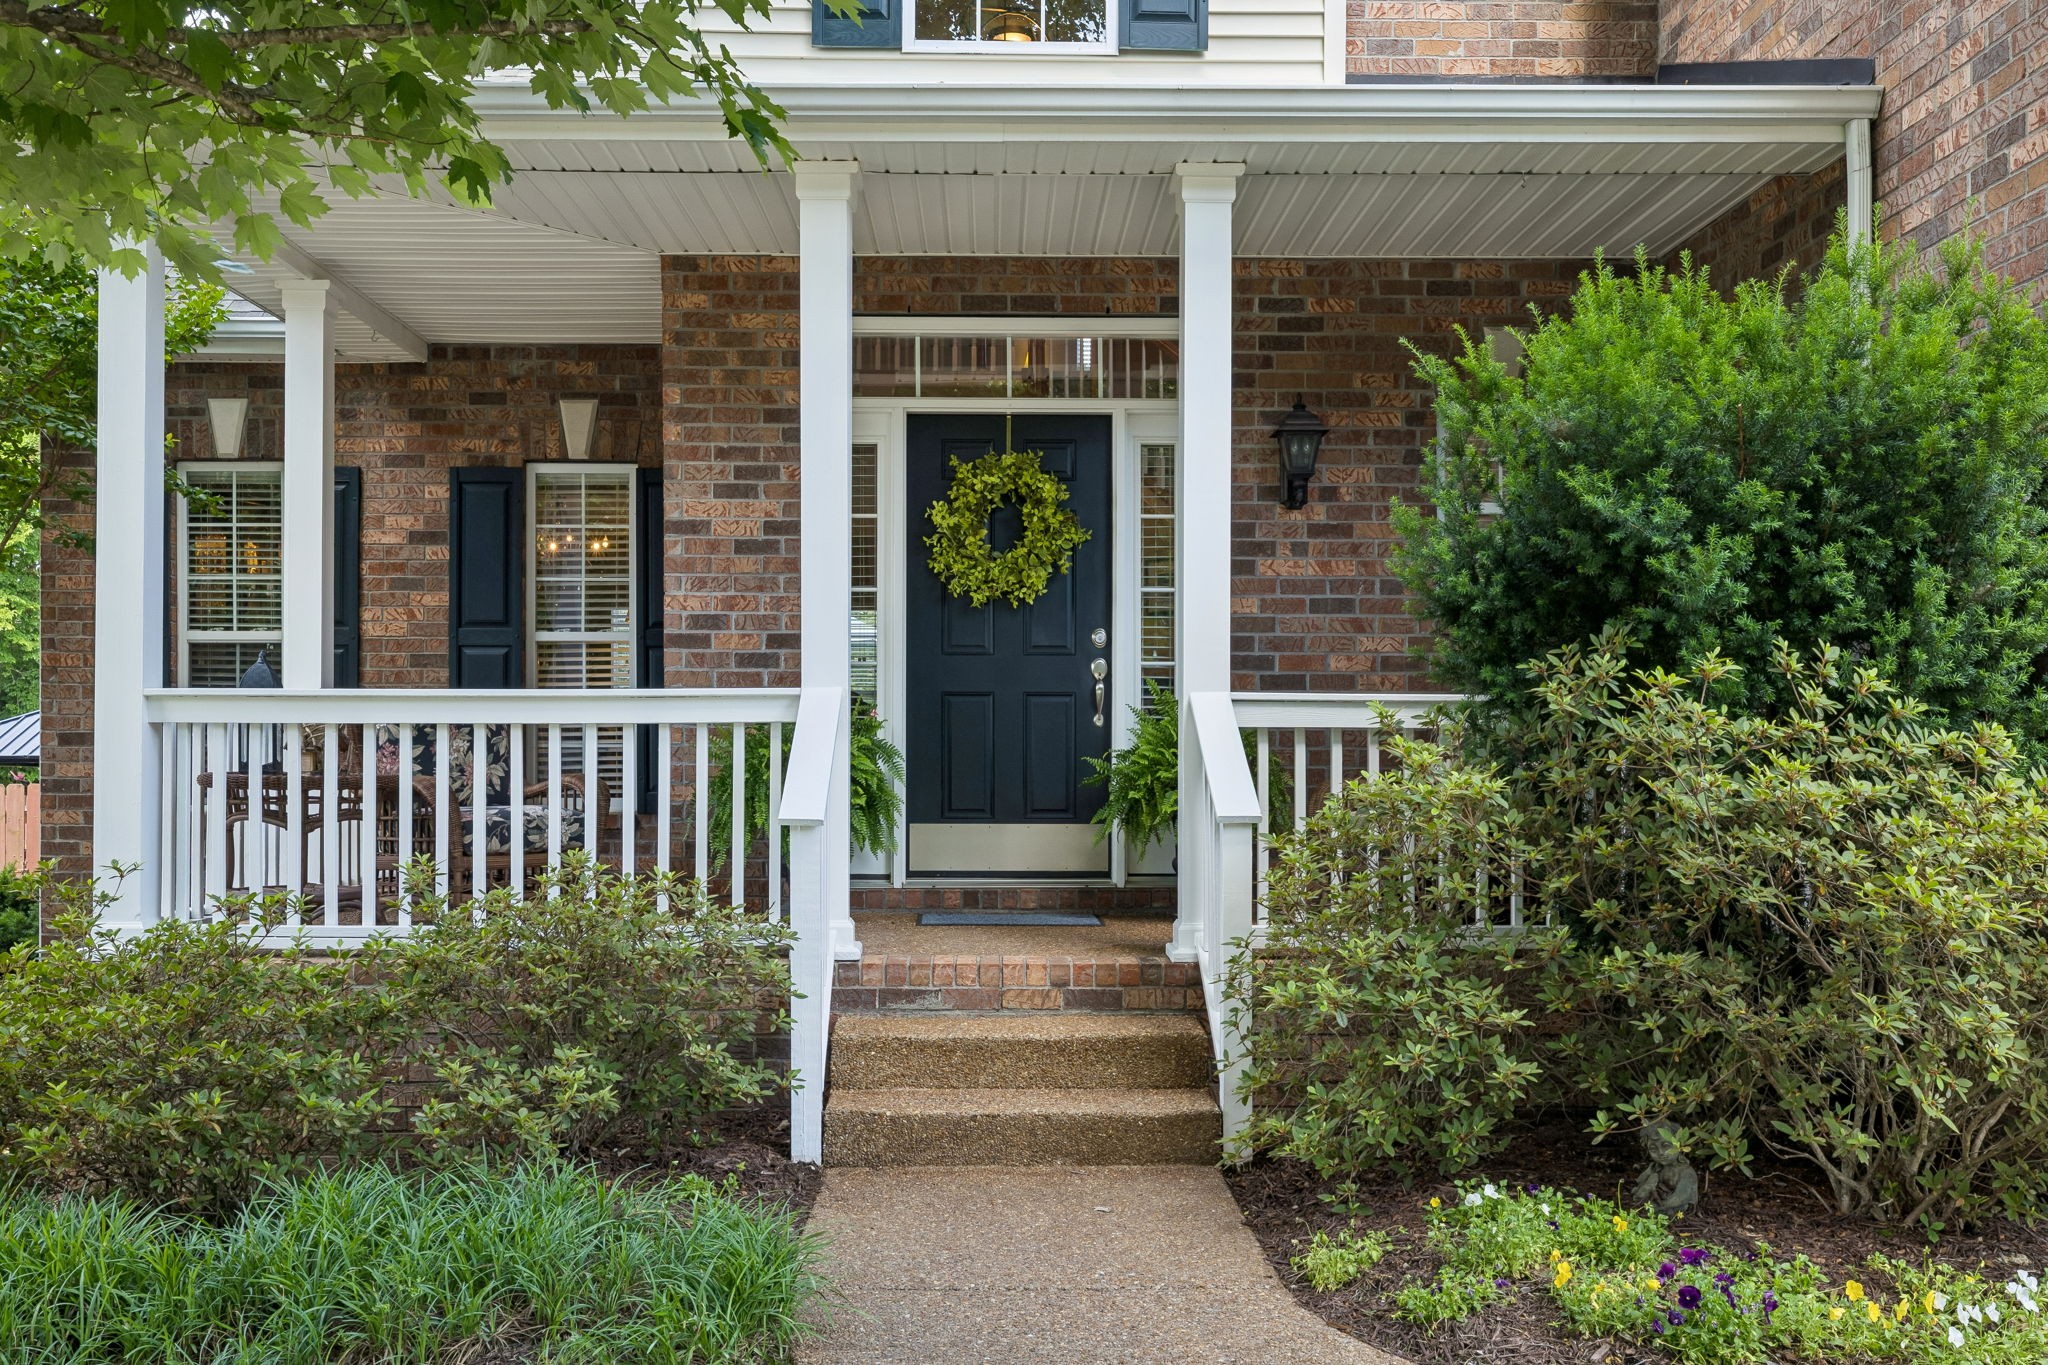
Overview

Property Status
Sold
Date Sold
September 28, 2026
Lot Size
8,276.4 Sq.Ft.
MLS ID
3225752
Property Type
Residential
Year Built
2001

Features & Amenities

Total Area
2,631 Sq.Ft.
Neighborhood
Nashville
Architecture Styles
Traditional
Stories
2
Garage Spaces
2.0
Water Source
Public
Utilities
Water Available, Cable Connected
Roof
Asphalt
Lot Features
Level
Parking
Garage Door Opener, Garage Faces Front, Aggregate
Heat Type
Central
Air Conditioning
Central Air
Laundry Room
Electric Dryer Hookup, Washer Hookup
Fireplace
Gas
Appliances
Gas Oven, Gas Range, Dishwasher, Disposal, Microwave, Refrigerator, Stainless Steel Appliance(s)
Other Interior Features
Ceiling Fan(s), Entrance Foyer, Open Floorplan, Pantry, High Speed Internet
Sewer
Public Sewer
HOA Amenities
Underground Utilities
Security Features
Smoke Detector(s)
Elementary School
May Werthan Shayne Elementary School
Middle School
William Henry Oliver Middle
High School
John Overton Comp High School
Sales Price
$600,000
Real Estate Tax
$3,882/yr
HOA
$29/mo

Downloads

2017 Sherbrooke Ln

Schedule a Tour

We would love to help you see this beautiful home! As a full-service brokerage, we can help you tour. Please submit an offer, and answer questions about the buying process.
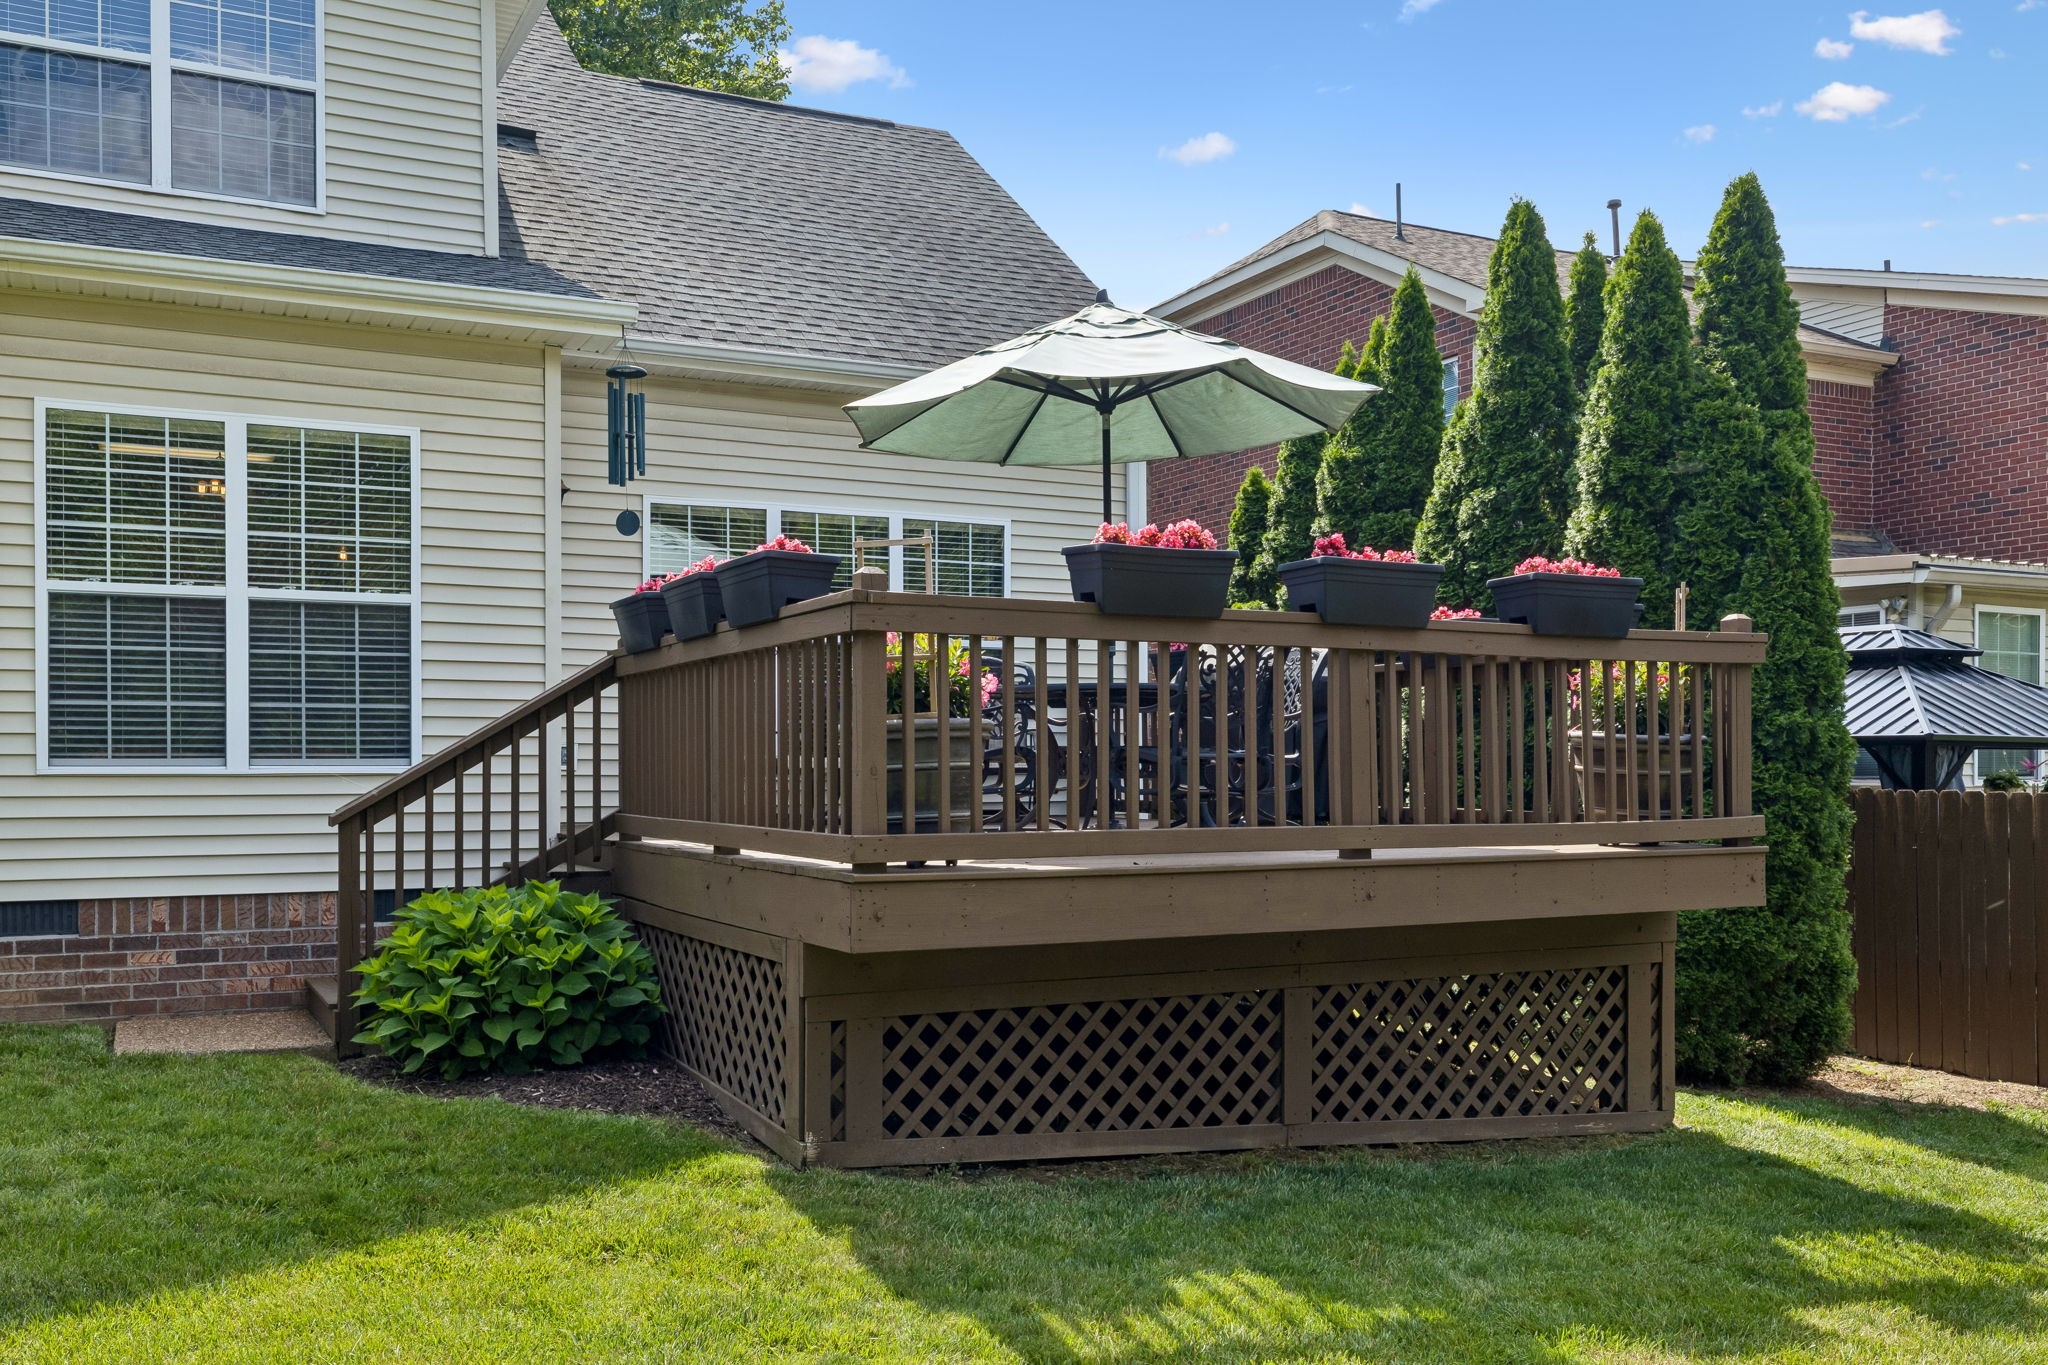
Thank you

for your interest in 2017 Sherbrooke Ln, Nashville, TN 37211

2017 Sherbrooke Ln
Navigate
Nashville skyline at golden hour, with Nissan Stadium and the Cumberland River in the foreground.

Explore Nashville

read more

I'm Interested In

2017 Sherbrooke Ln

or
  • CallConnie Dunlop

    License #321356

    (615) 400-4747
  • Follow Us On Instagram