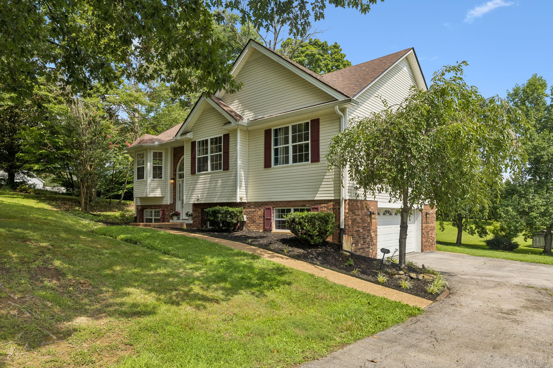
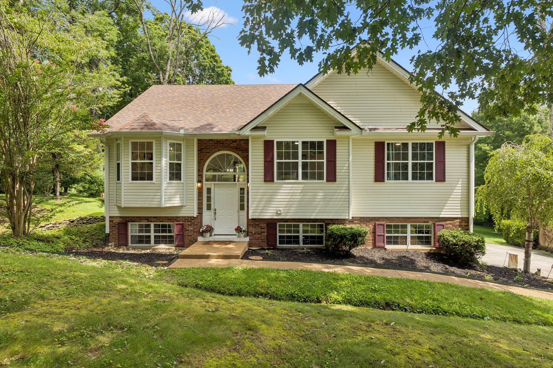
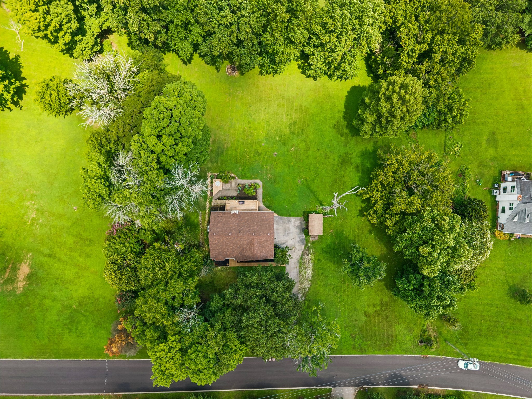
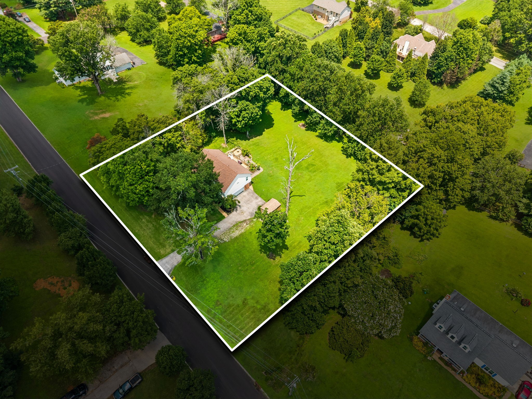
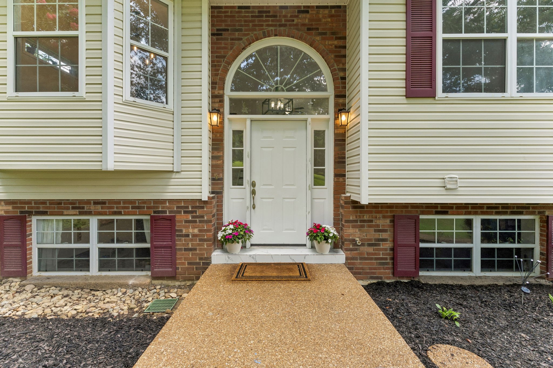
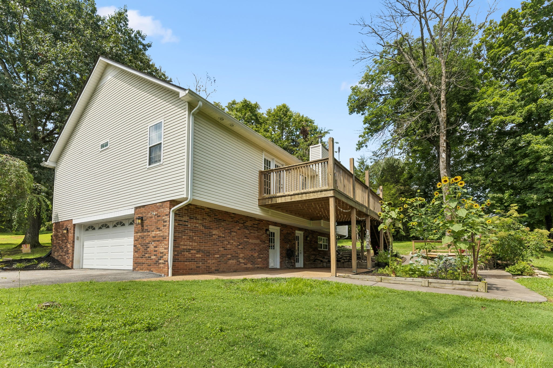
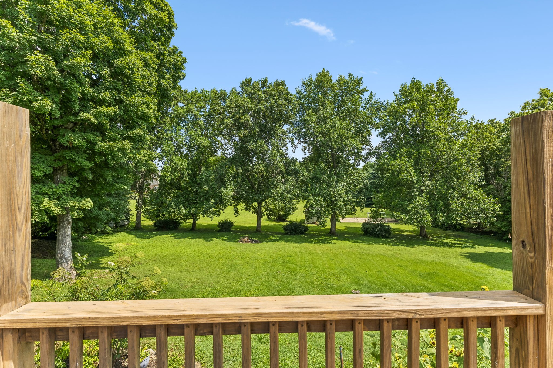
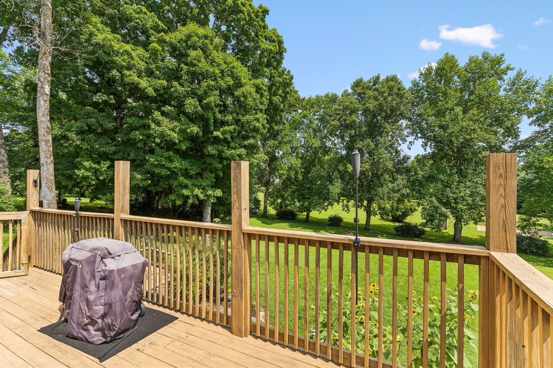
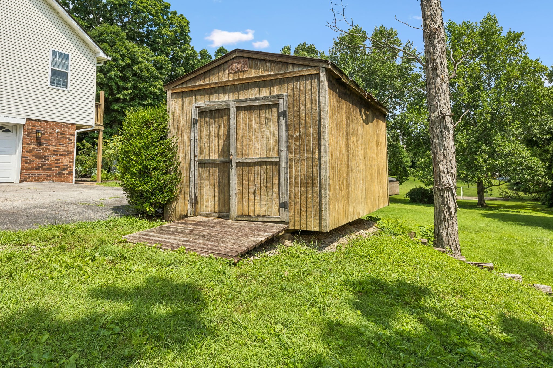
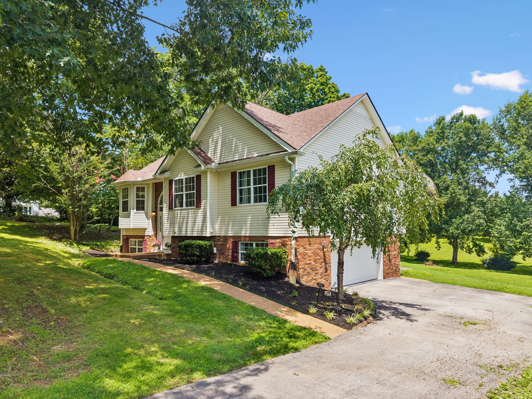
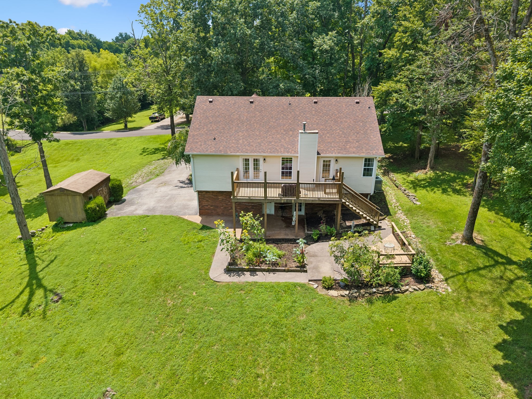
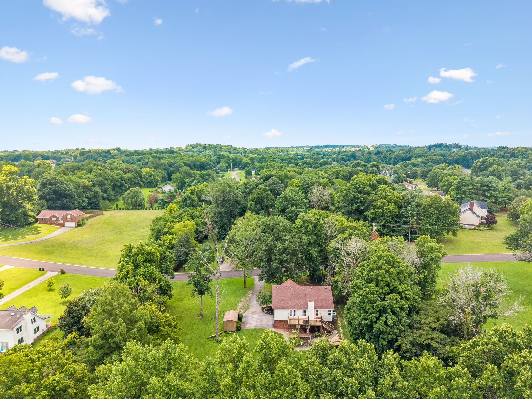
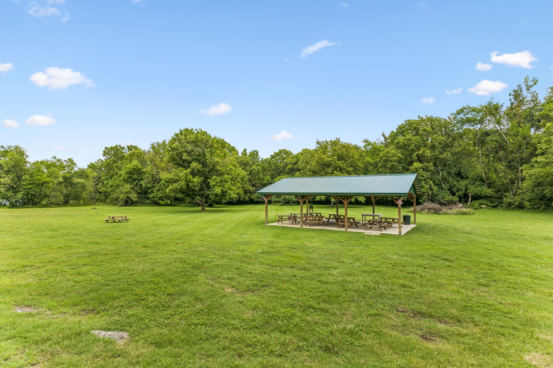
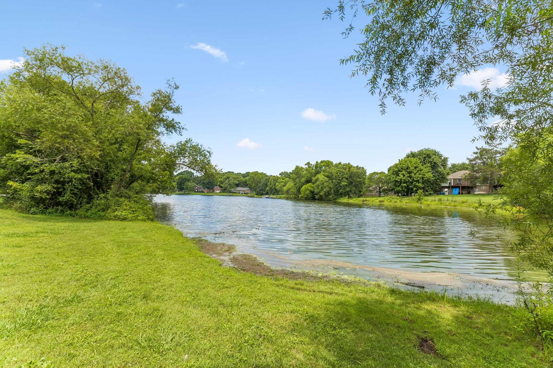
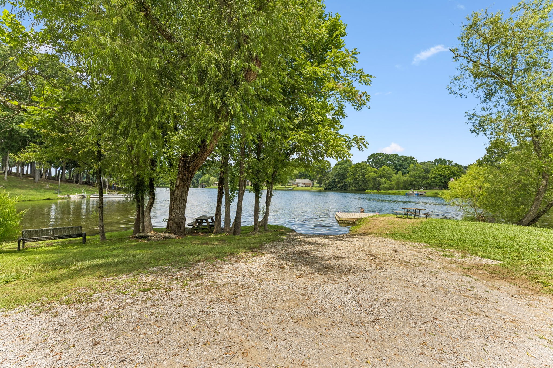
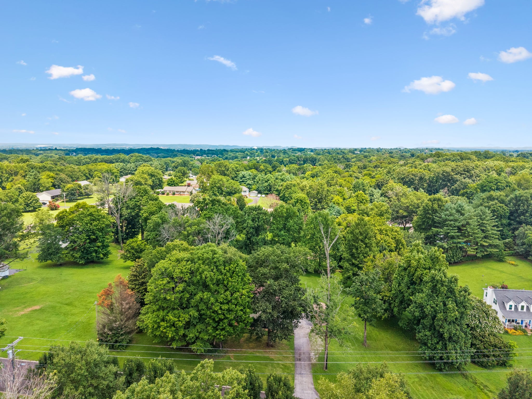
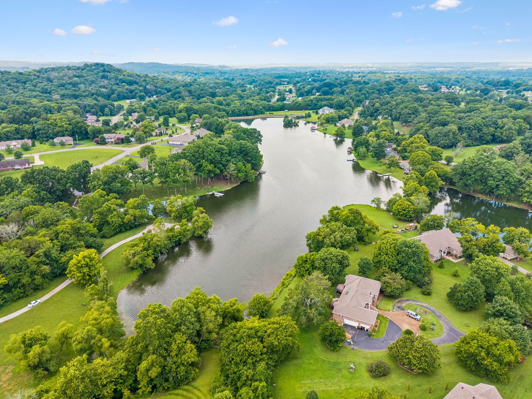
**MOTIVATED SELLERS - $5k seller concession for flooring and paint with acceptable offer** Gorgeous 1.23 acre lot and private community lake for fishing & kayaking!! Nestled on a spacious, gently sloping lot surrounded by mature hardwood trees, this open-concept home offers the perfect blend of comfort, flexibility, and outdoor living. Located a short drive from The Crossings shopping center this property also offers access to a private community lake for fishing and kayaking.
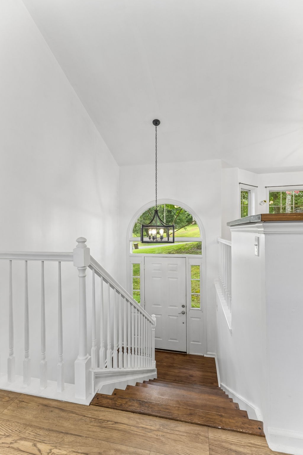
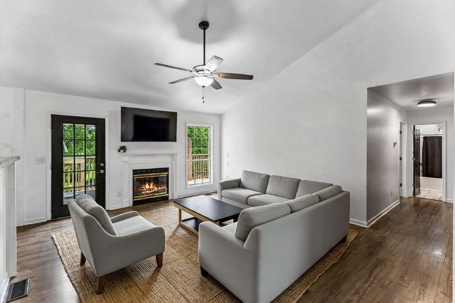
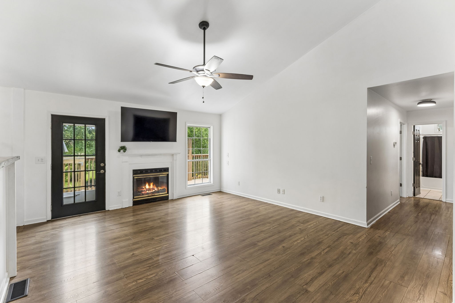
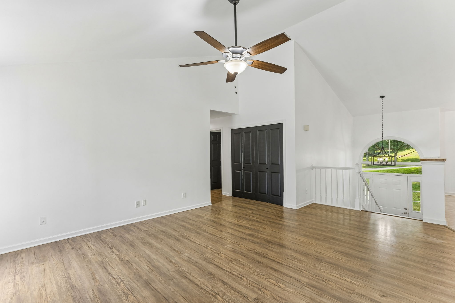
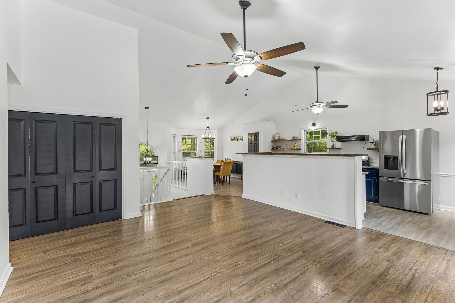
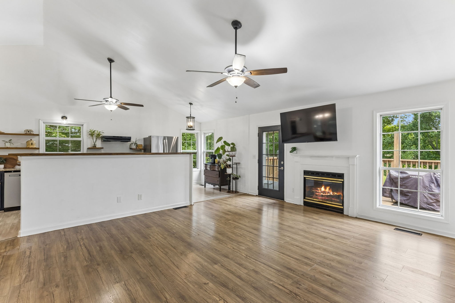
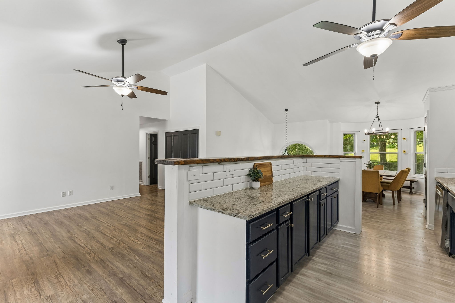
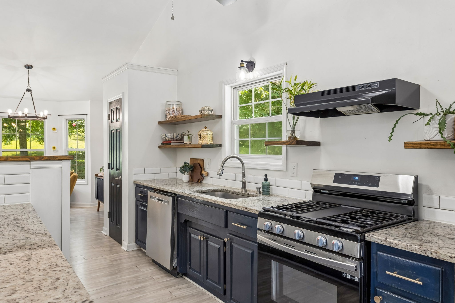
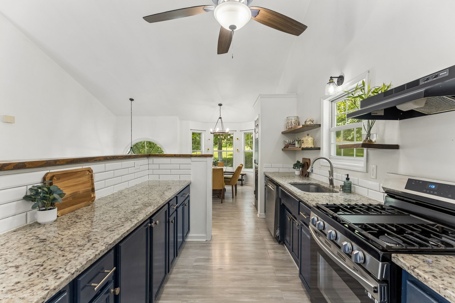
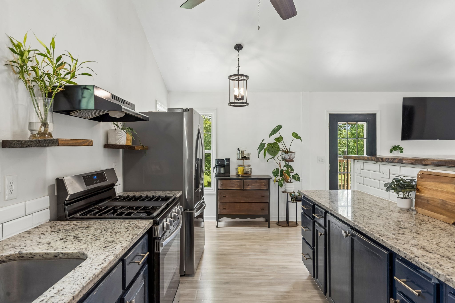
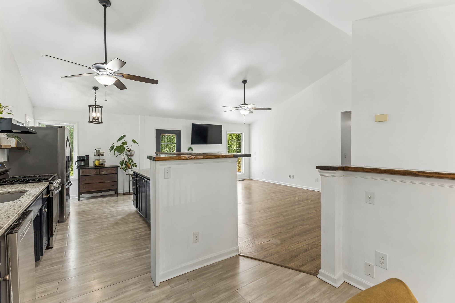
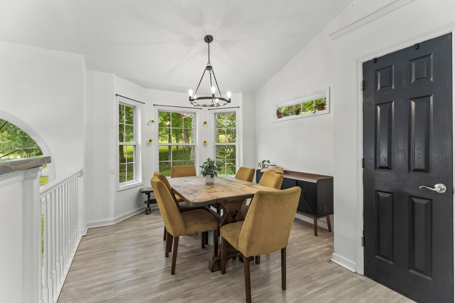
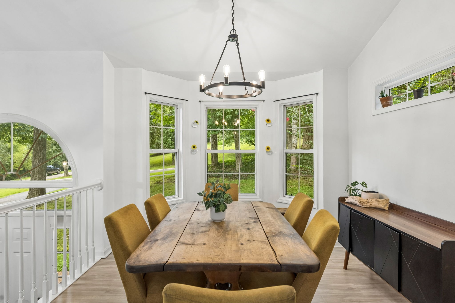
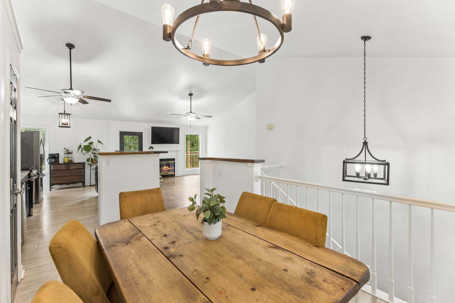
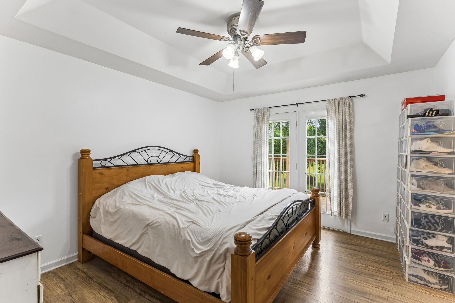
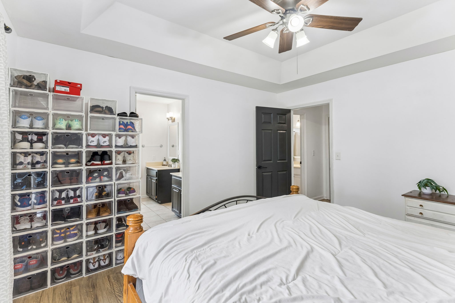
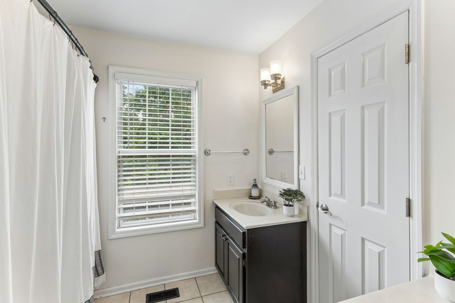
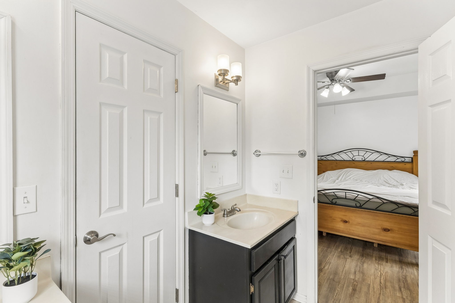
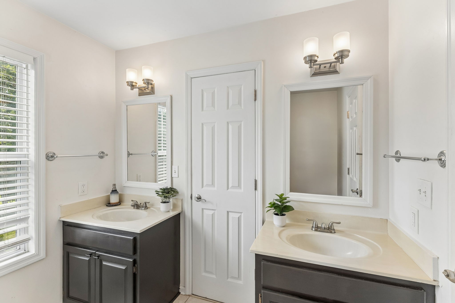
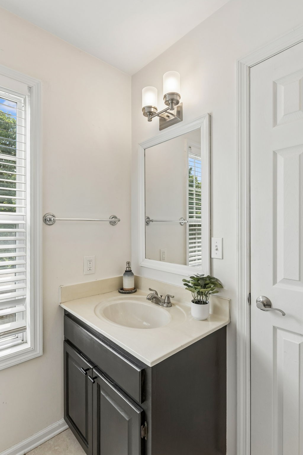
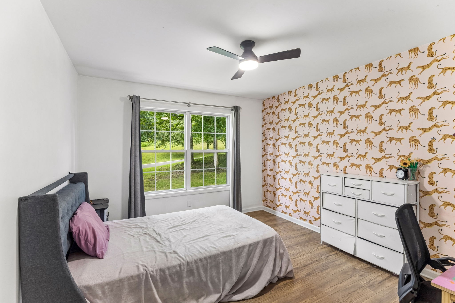
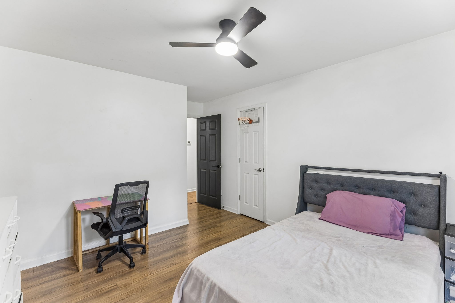
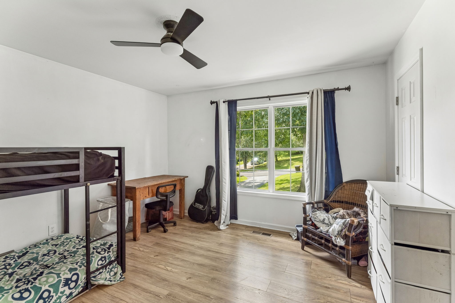
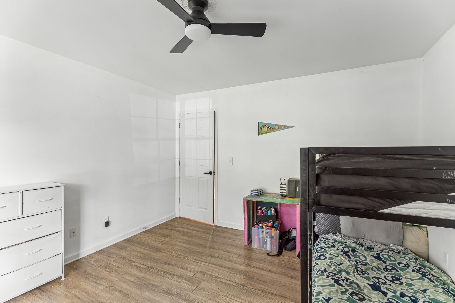
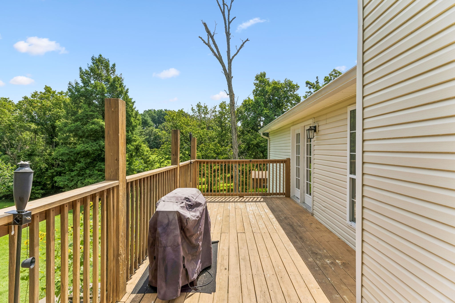
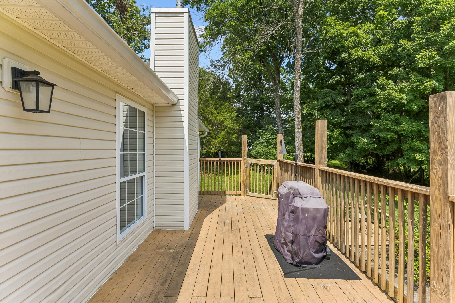
Step inside to a bright split-foyer entry featuring soaring vaulted ceilings, transom windows, and abundant natural light. The open-concept main living area seamlessly connects the living room, kitchen, and dining area, creating an inviting space for both everyday living and entertaining. The primary suite is a peaceful retreat with a tray ceiling, French doors leading to the back porch, and an ensuite bath featuring separate vanities, tile flooring, a walk-in closet, and a tub/shower combination. Two additional bedrooms and a full bath complete the main level.
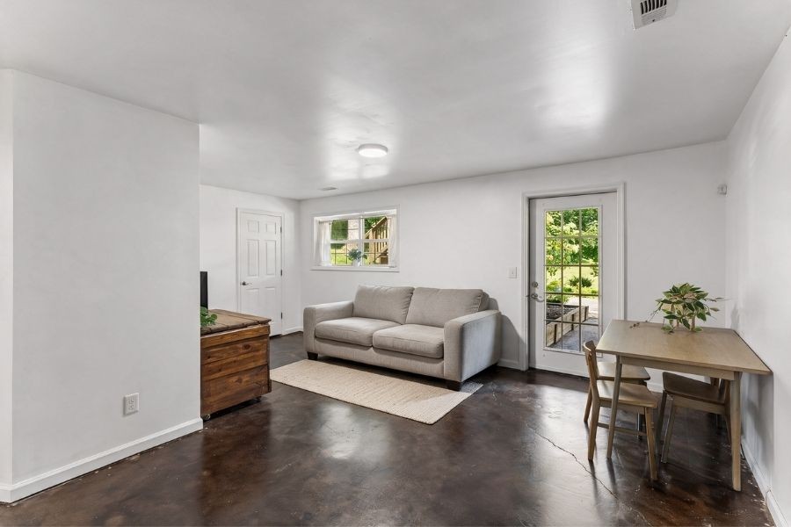
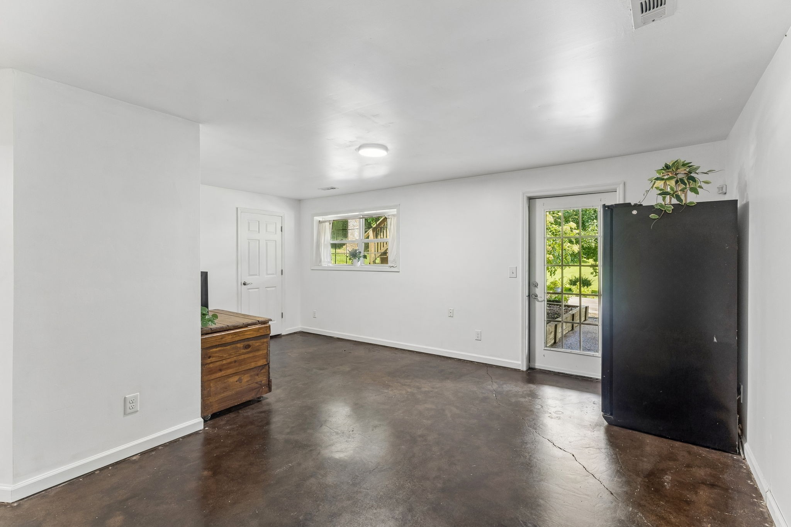
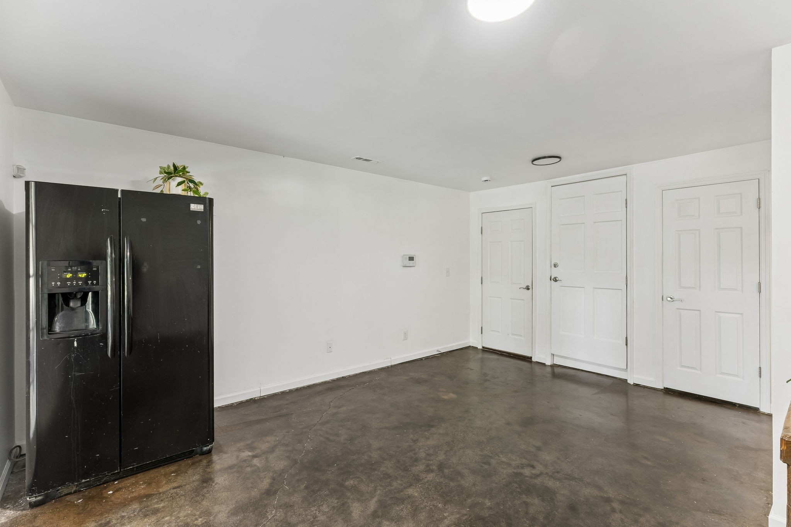
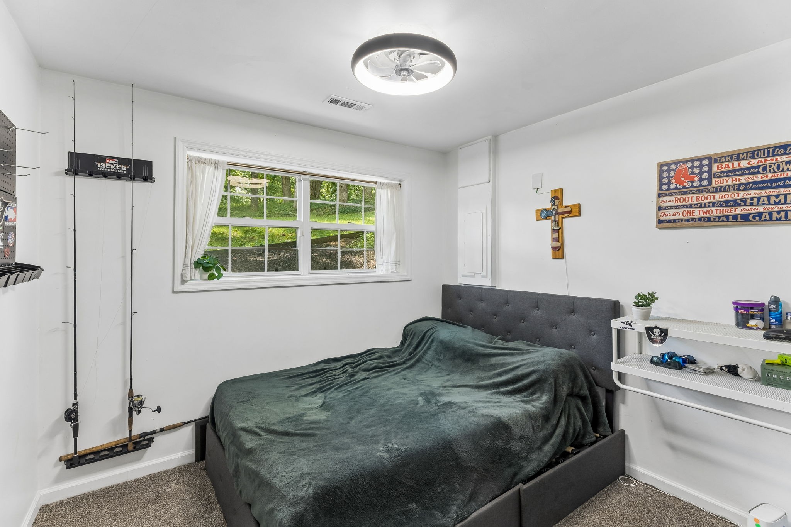
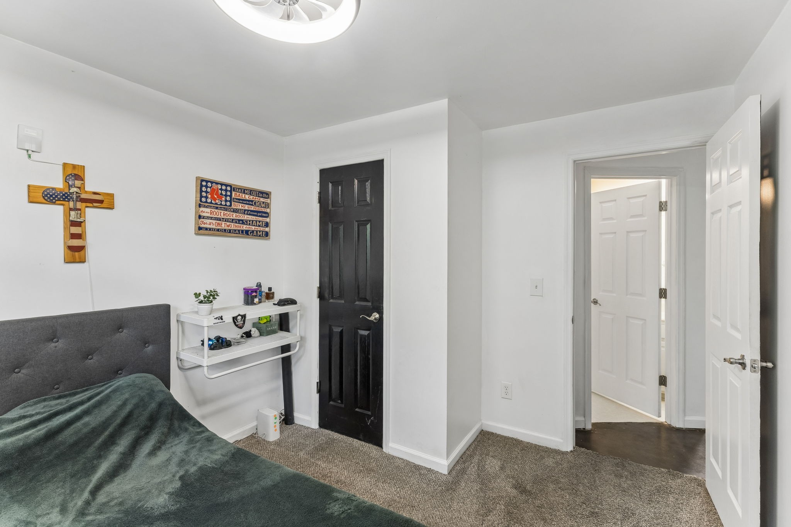
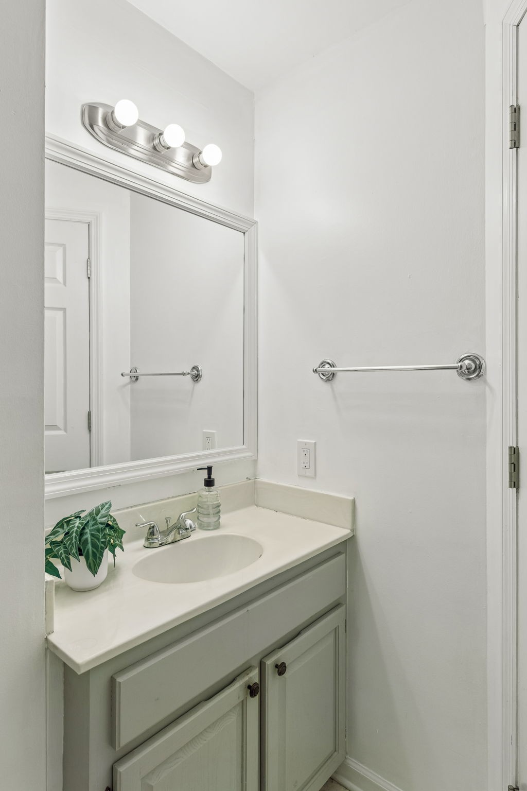
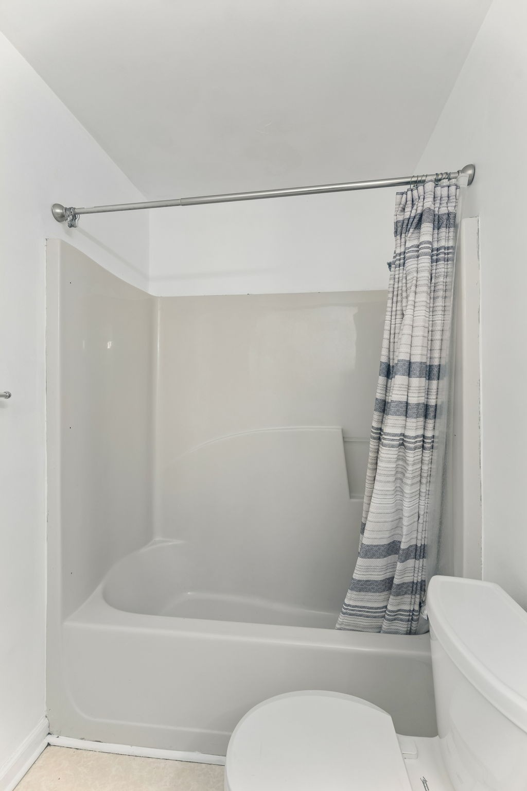
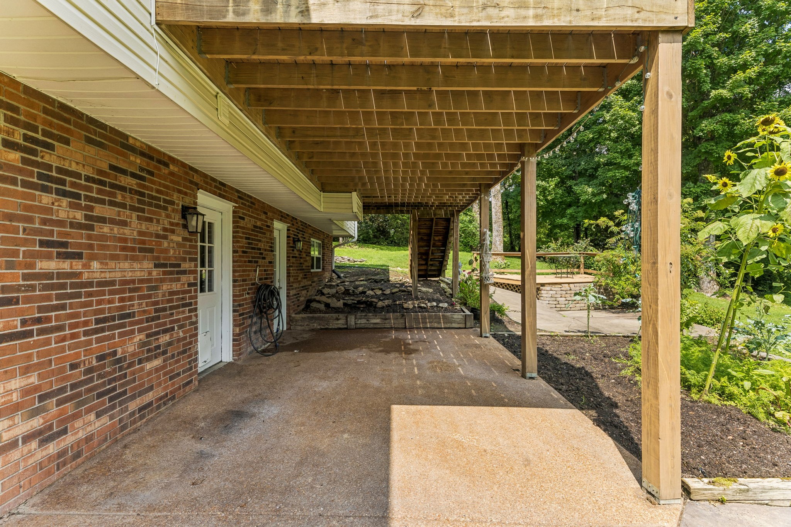
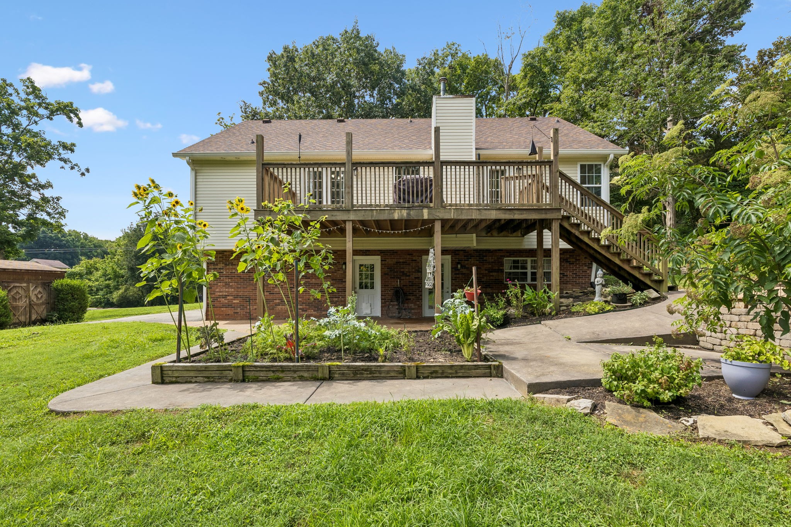
The finished walkout basement offers exceptional versatility with a spacious living area, full bathroom, and an additional room currently used as a fourth bedroom. While the home is septic-approved for three bedrooms, this flexible space is ideal for guests, an in-law suite, home office, recreation room, or hobby space.
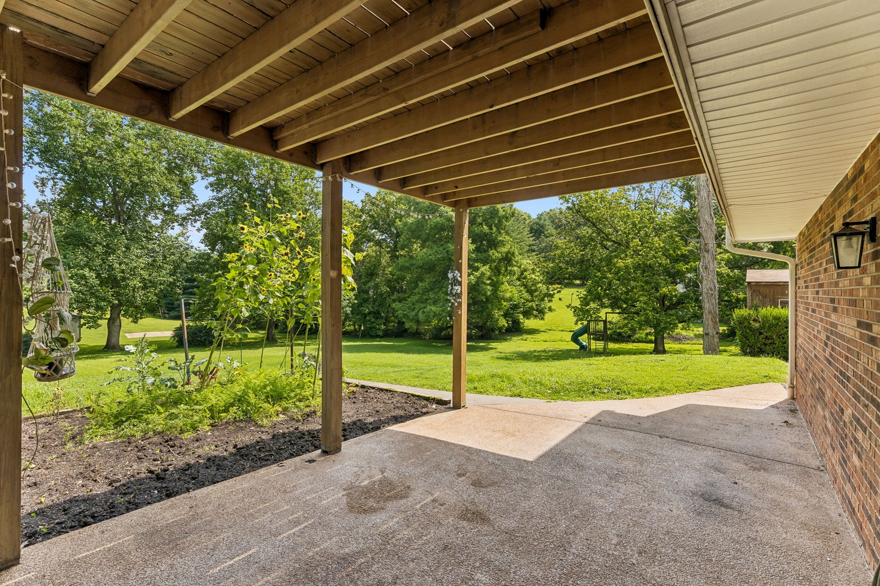
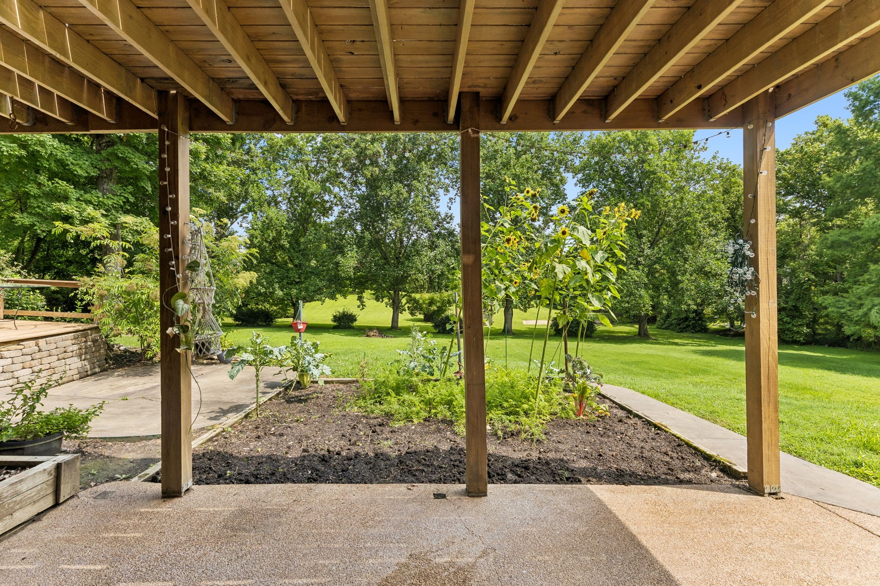
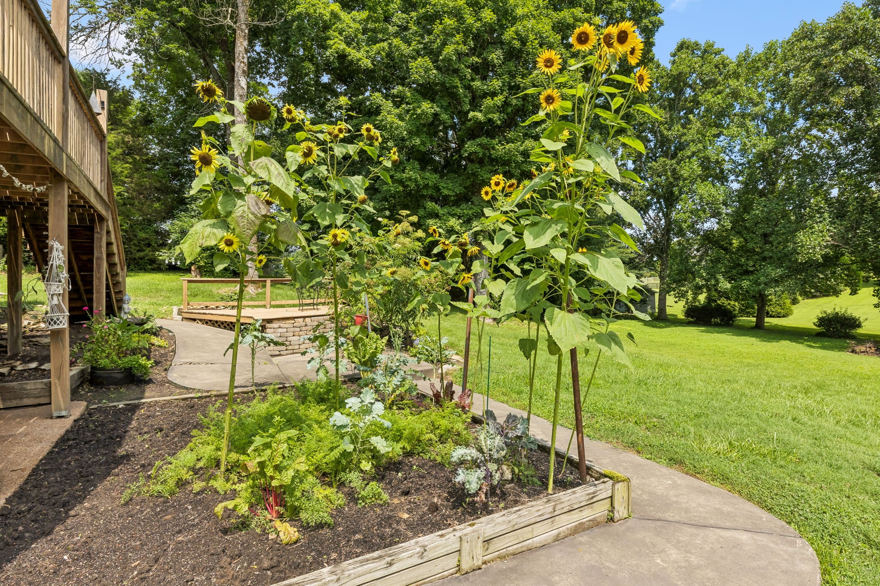
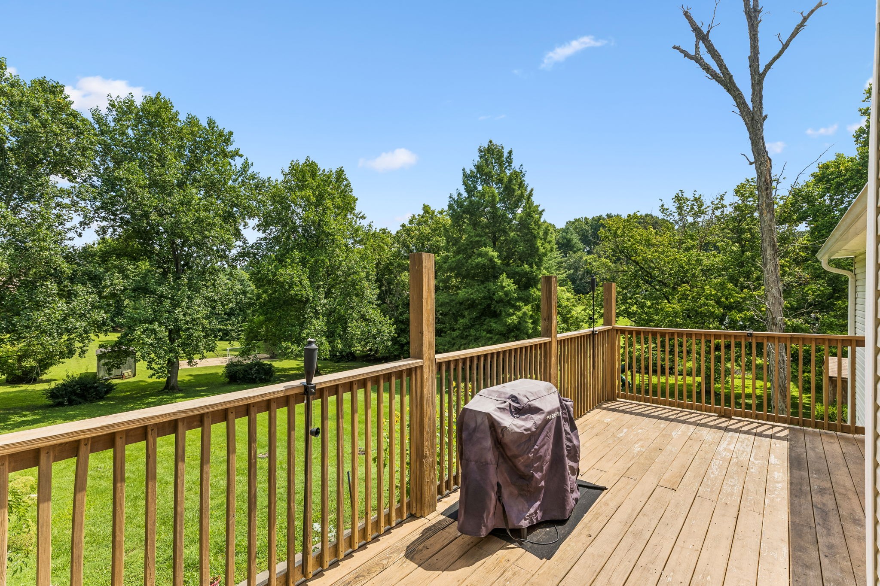
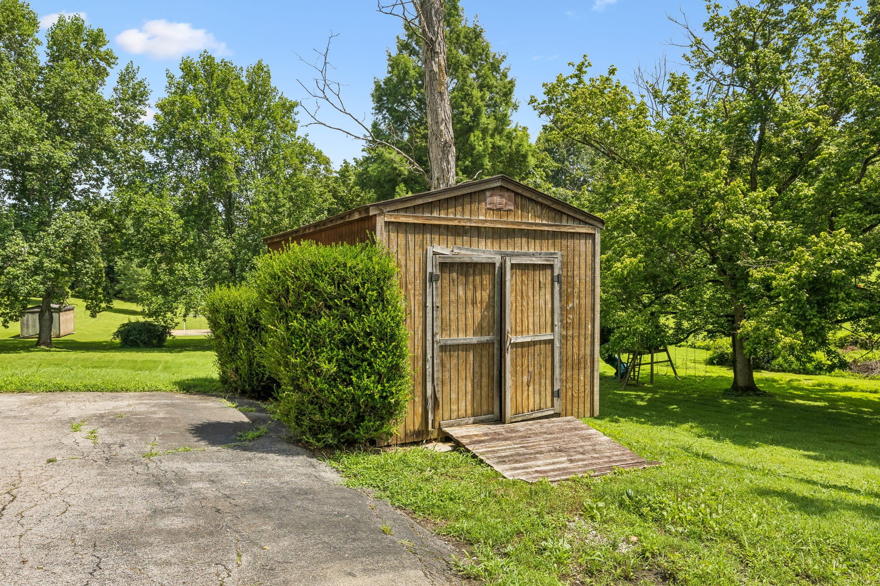
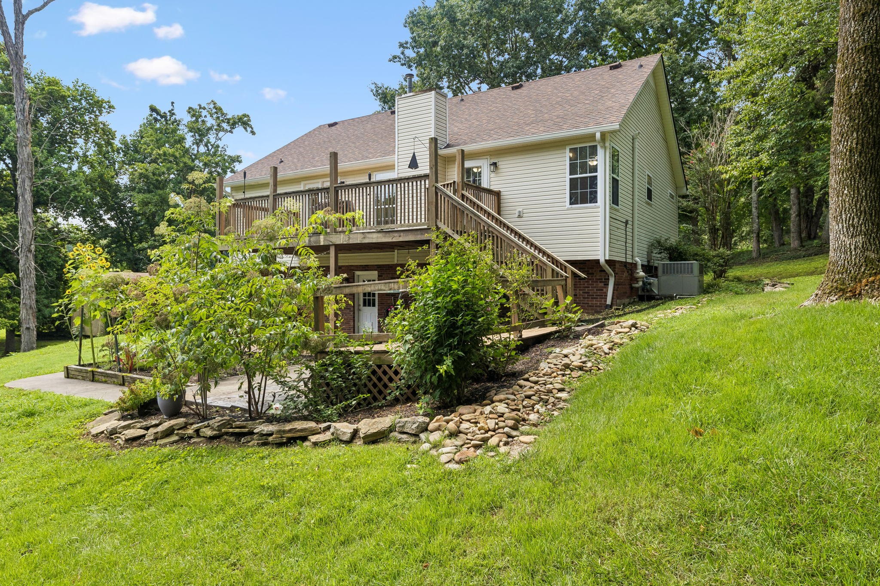
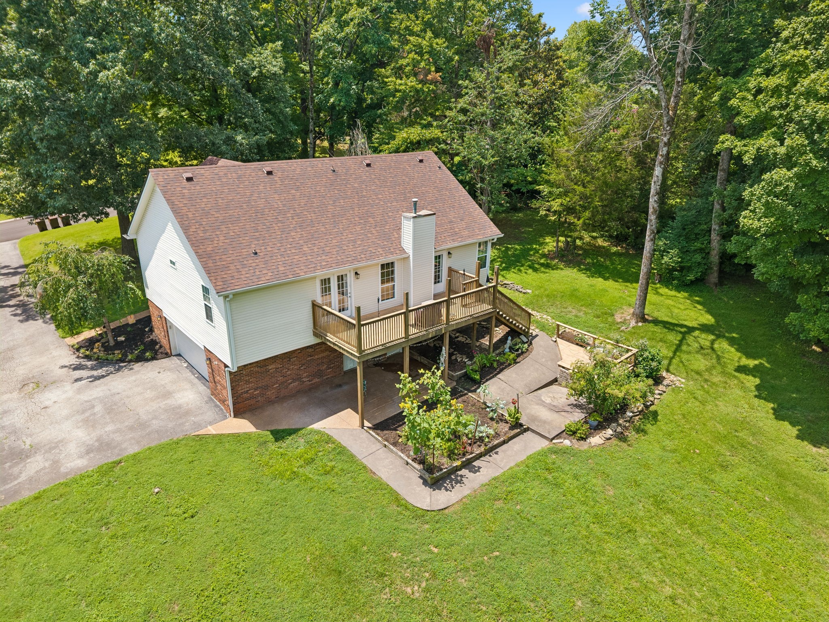
Outside, you'll find endless opportunities to enjoy the outdoors. The expansive backyard offers plenty of room for games, pets, and entertaining, while the lower patio features raised garden beds ready for vegetables or flowers. A lower deck provides additional outdoor living space, and an almost year-round creek along the edge of the property creates a peaceful natural setting the whole family can enjoy.