Leave a Message
Thank you for your message. We will be in touch with you shortly.
Explore Our Properties

Property Description

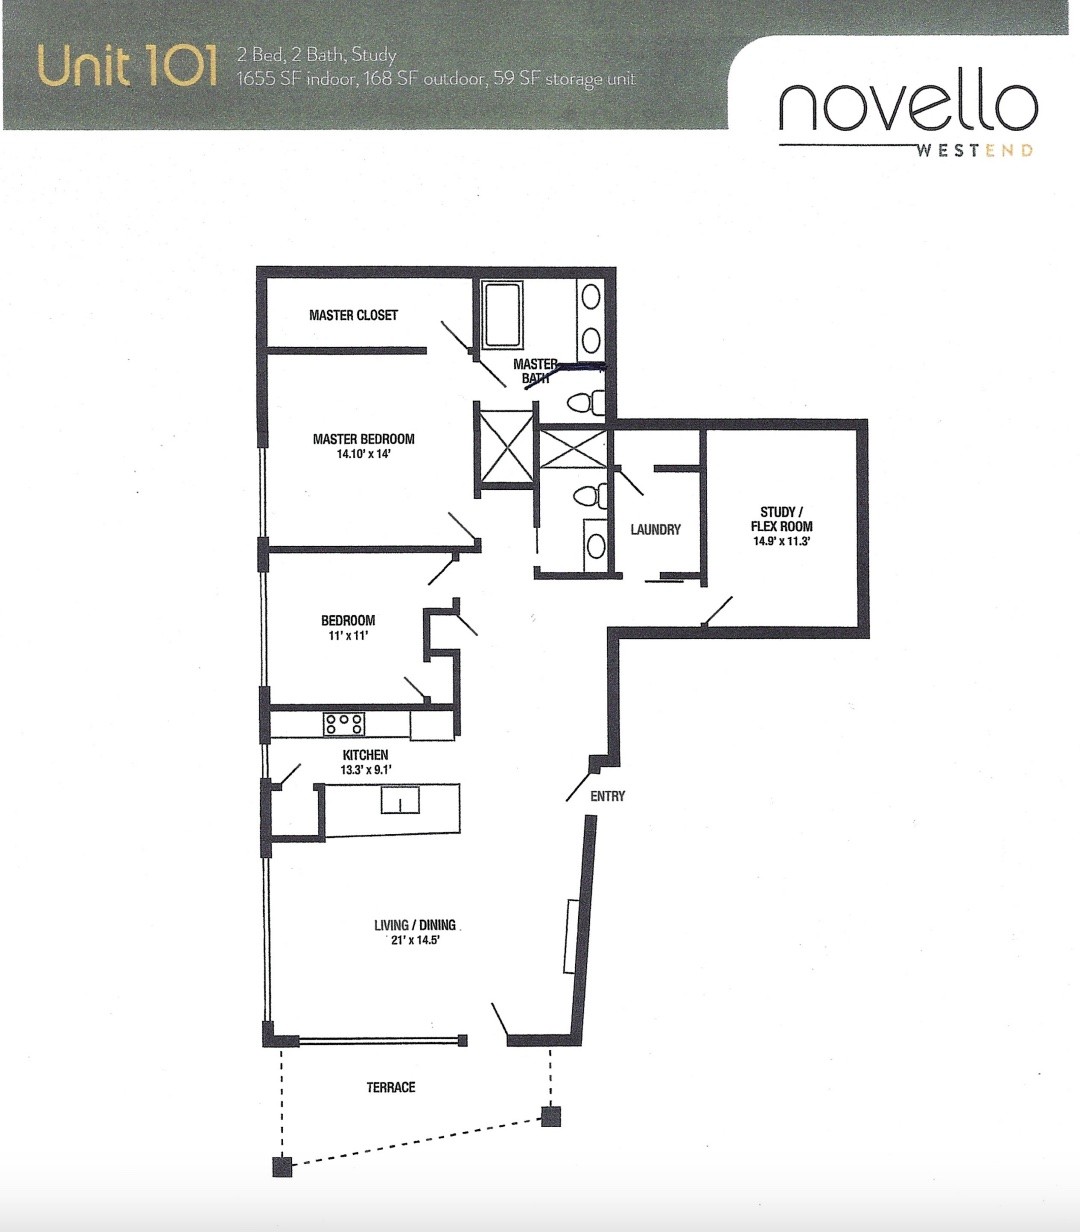
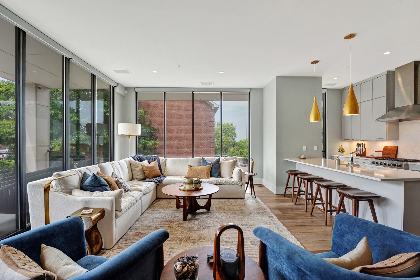
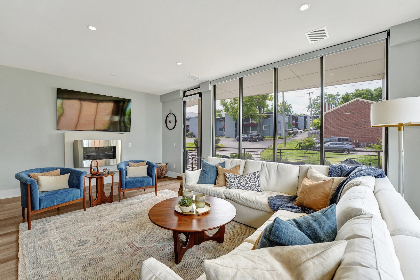
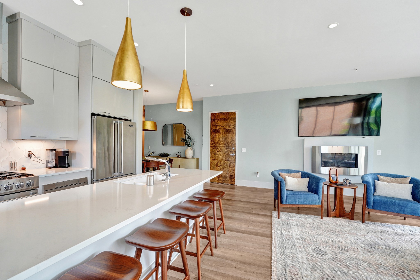
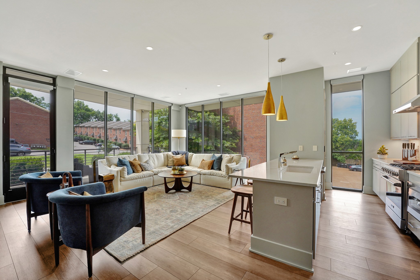
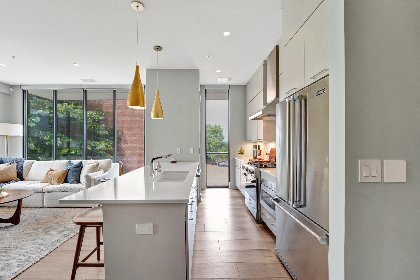
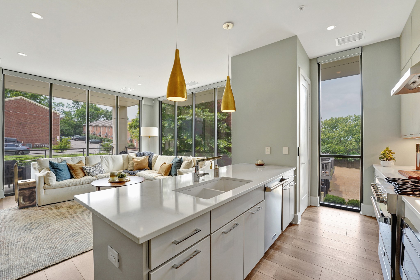
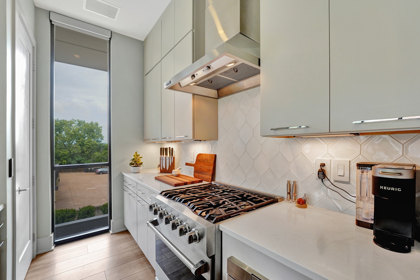
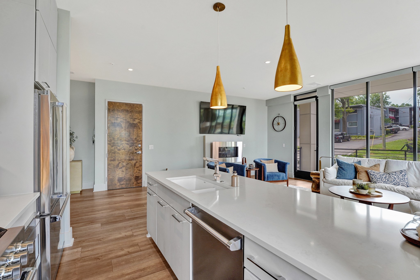
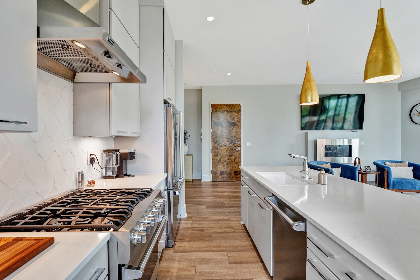
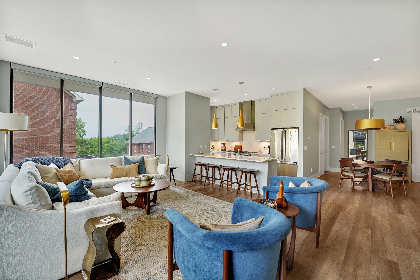
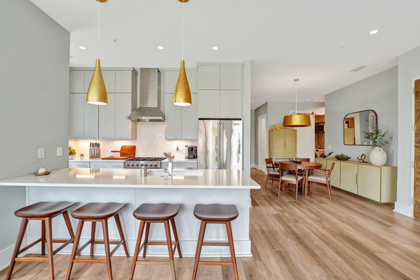
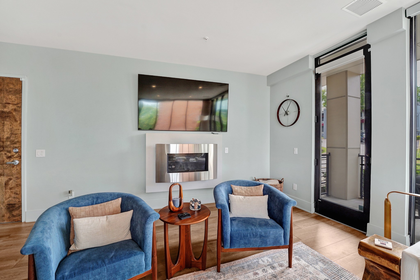
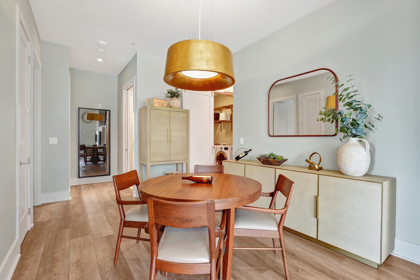
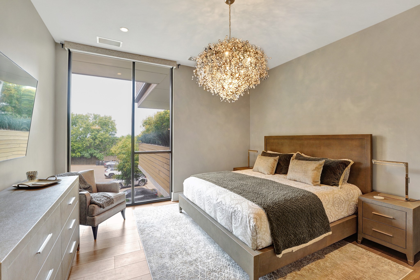
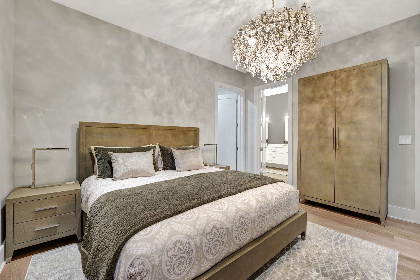
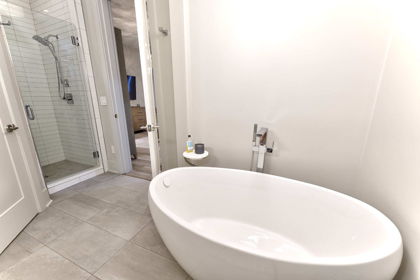
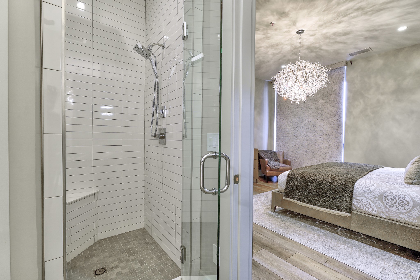
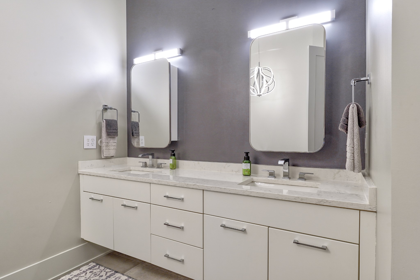
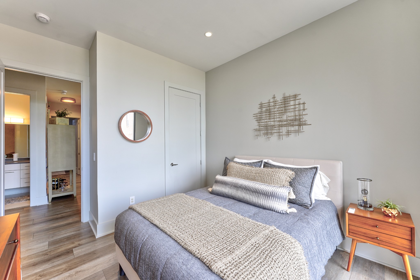
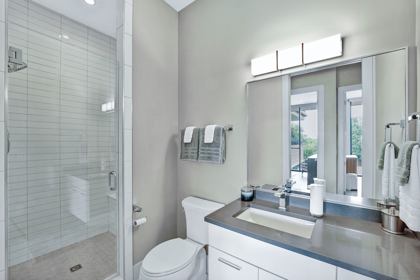
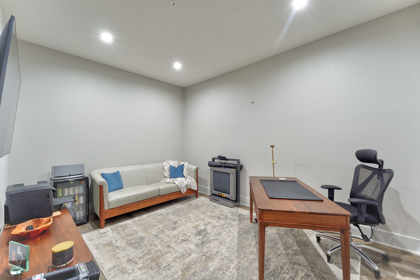
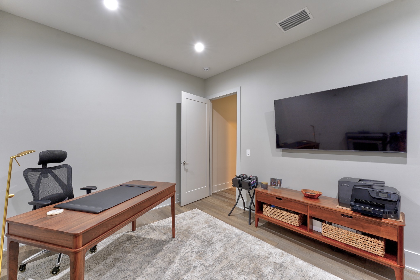
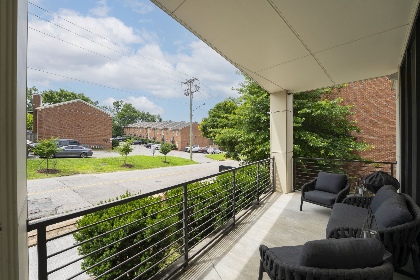
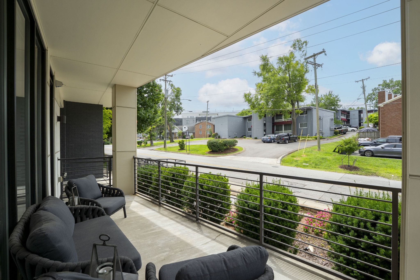
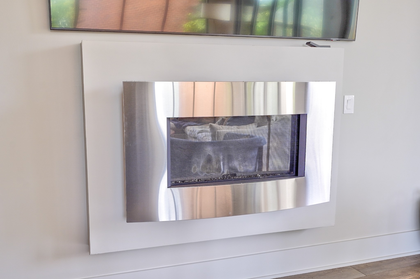
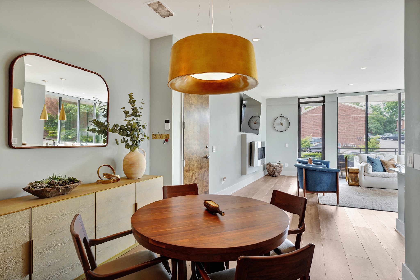
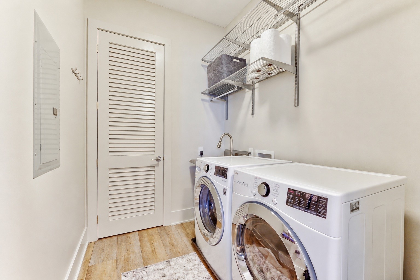
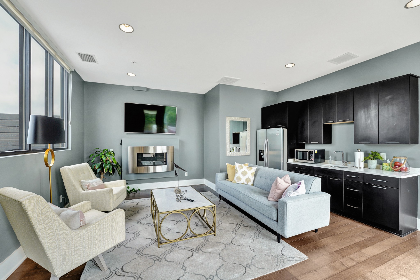
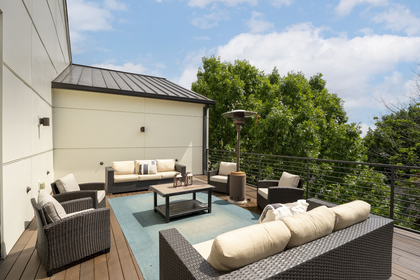
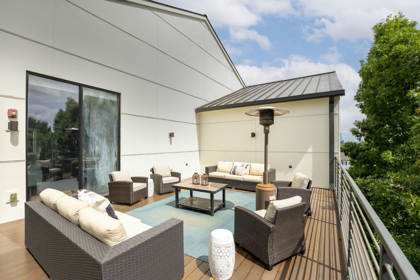
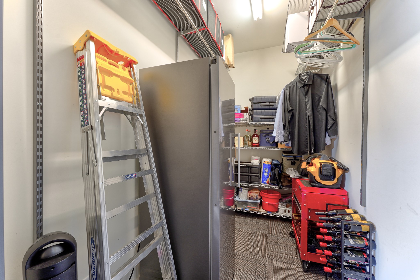
Experience refined modern living at The Novello, ideally located just off West End. Completely renovated in 2023, this exceptional residence showcases high-end finishes and thoughtful upgrades throughout. Highlights include new 9-inch wide-plank flooring, custom cabinetry extending to the ceiling, a gourmet chef's kitchen featuring premium Viking appliances, a spacious island, and a walk-in pantry. The luxurious primary suite offers a spa-inspired bath with a new freestanding soaking tub, designer tile, and beautifully updated shower. Additional enhancements include new lighting throughout, remote-controlled blinds on every window, and a tankless water heater. The stunning living room is flooded with natural light from floor-to-ceiling windows and features a cozy gas fireplace, creating the perfect space to relax or entertain. The well-designed floor plan includes two bedrooms, two full bathrooms, a dedicated office/flex space, and a separate dining area. A generously sized utility room provides additional convenience with a storage closet and utility sink. Residents enjoy access to impressive indoor and outdoor gathering spaces on the fourth floor, ideal for entertaining. Also included is a secure 5' x 12' private storage room outfitted with Elfa shelving. In the secure parking garage, you'll find two designated parking spaces. This prime location offers exceptional walkability to some of Nashville's best restaurants, Centennial Park, and a nearby dog park, while providing convenient access to Vanderbilt University Medical Center and Saint Thomas Hospital.
Overview

Property Status
For Sale
Lot Size
1,306.8 Sq.Ft.
MLS ID
3233826
Property Type
Condo
Year Built
2017

Features & Amenities

Total Area
1,655 Sq.Ft.
Neighborhood
Nashville
Architecture Styles
Contemporary
Stories
1
Garage Spaces
2.0
Water Source
Public
Utilities
Electricity Available, Natural Gas Available, Water Available, Cable Connected
Parking
Garage Door Opener, Assigned
Heat Type
Central, Natural Gas
Air Conditioning
Central Air, Electric
Laundry Room
Electric Dryer Hookup, Washer Hookup
Fireplace
Gas
Appliances
Gas Oven, Gas Range, Dishwasher, Disposal, Microwave, Refrigerator, Stainless Steel Appliance(s)
Other Interior Features
Ceiling Fan(s), Elevator, High Ceilings, Open Floorplan, Pantry, Smart Thermostat, Walk-In Closet(s), High Speed Internet, Kitchen Island
Sewer
Public Sewer
Disability Features
Accessible Elevator Installed
Security Features
Carbon Monoxide Detector(s), Fire Alarm, Fire Sprinkler System, Security Gate, Security System, Smoke Detector(s)
Other Exterior Features
Balcony
Elementary School
Eakin Elementary
Middle School
West End Middle School
High School
Hillsboro Comp High School
Sales Price
$835,000
Real Estate Tax
$5,705/yr
HOA
$764/mo

Downloads

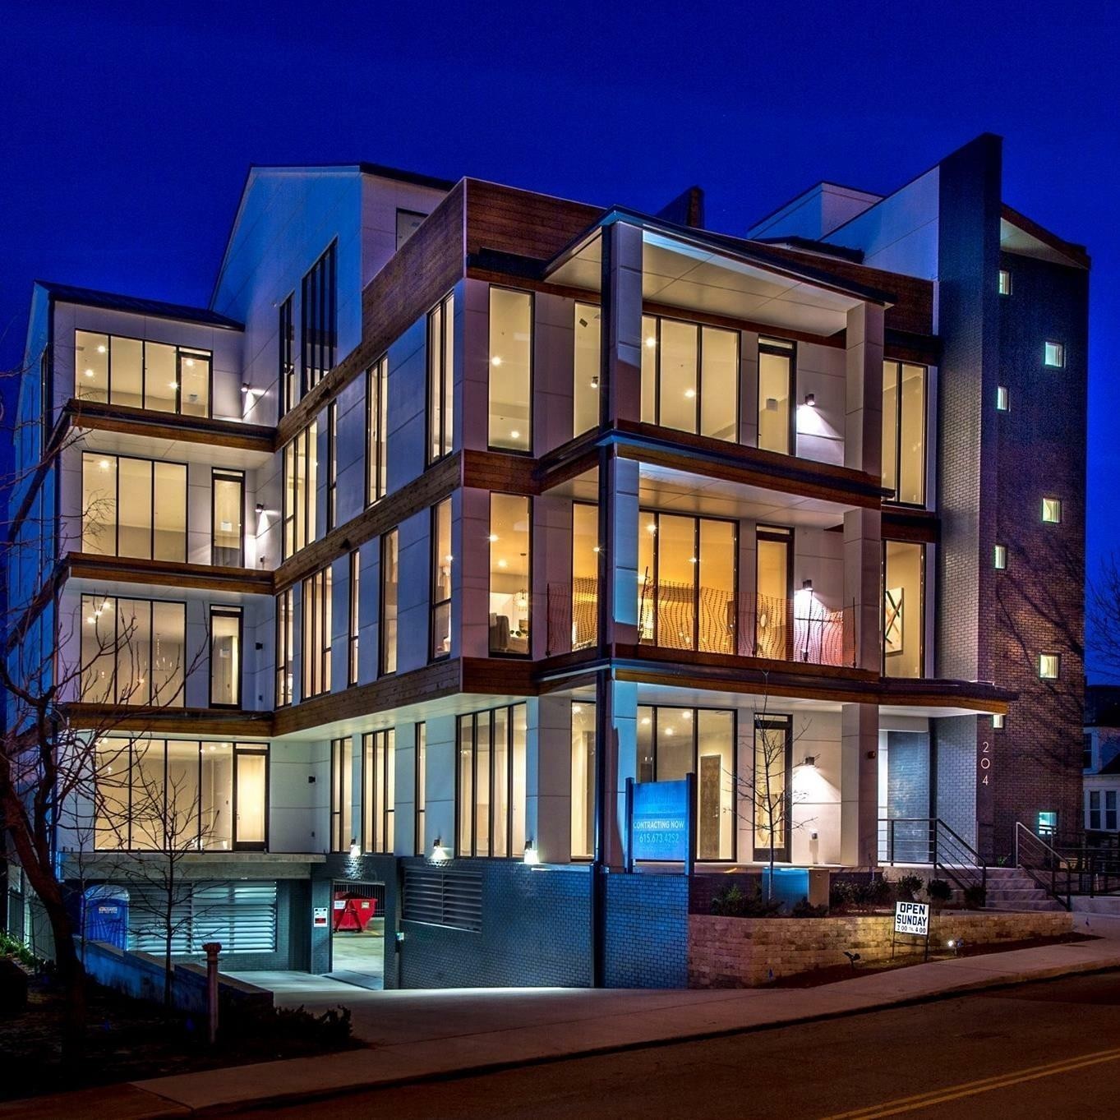
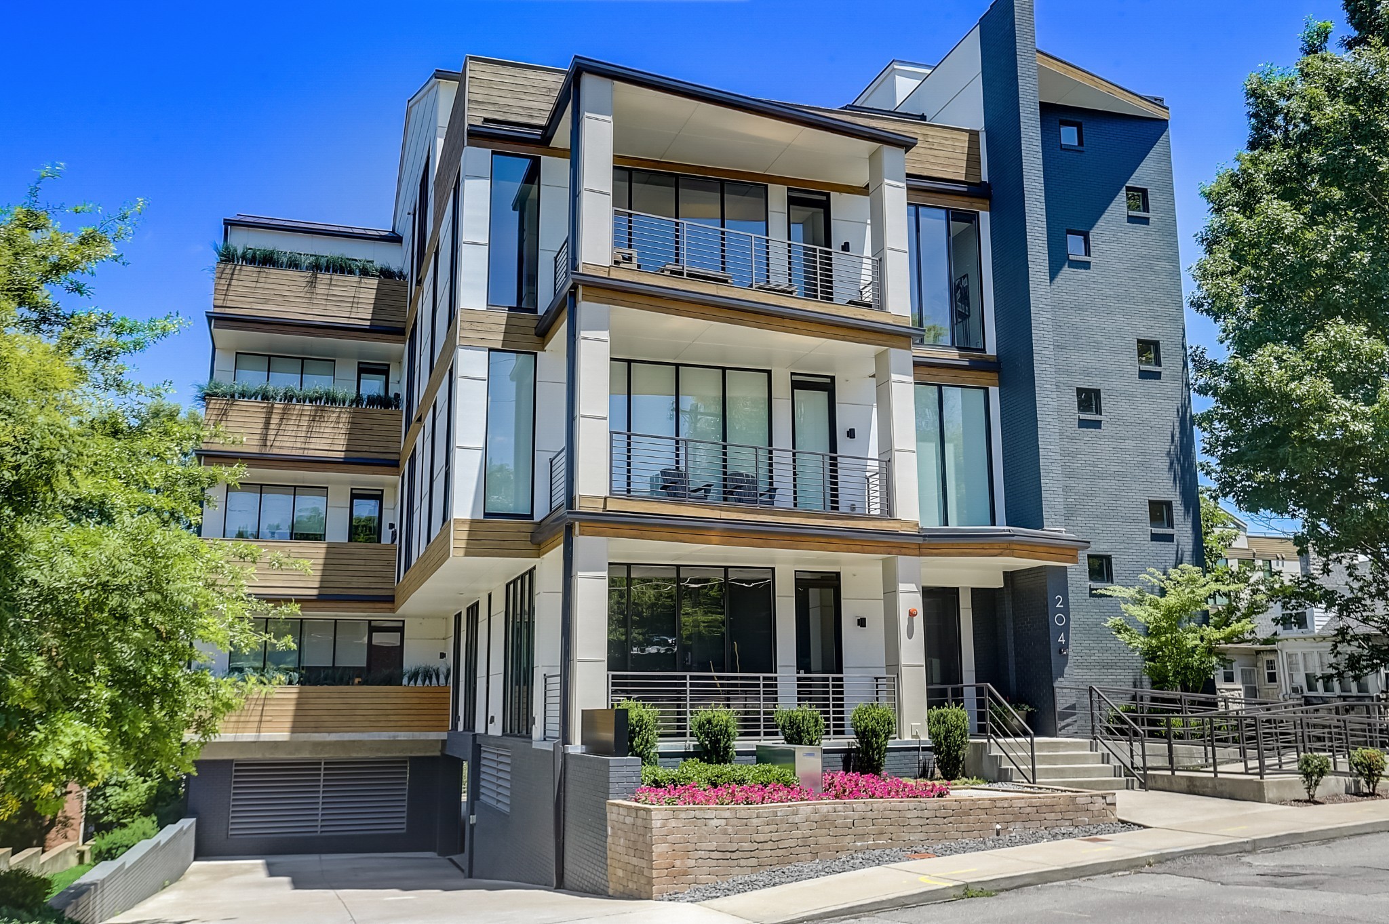
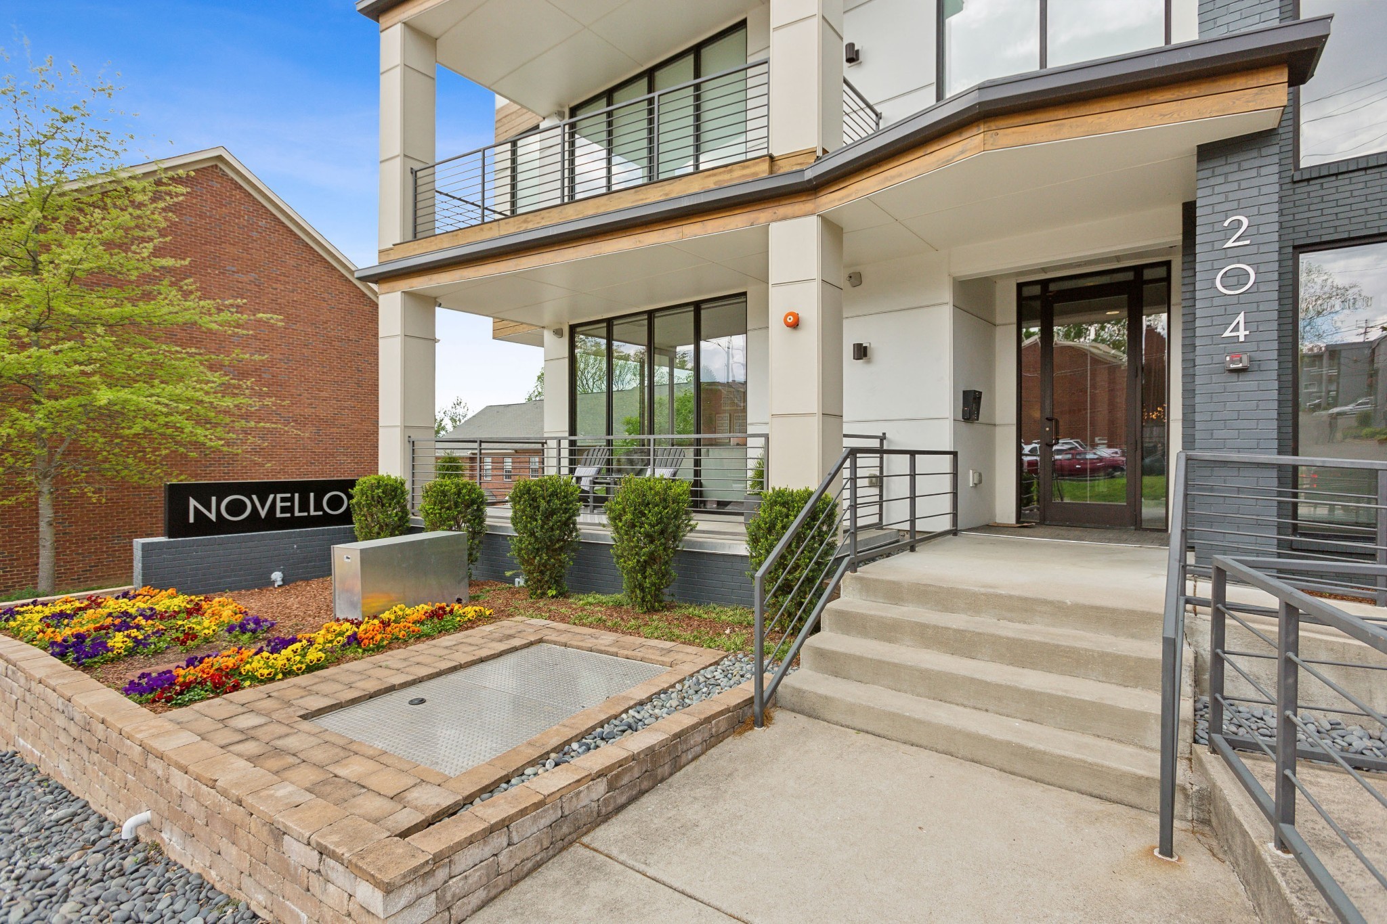
Modern condominium building with wood-accented balconies and a landscaped entrance marked 204.

Schedule a Tour

We would love to help you see this beautiful home! As a full-service brokerage, we can help you tour. Please submit an offer, and answer questions about the buying process.

Thank you

for your interest in 204 Acklen Park Dr Unit: 101, Nashville, TN 37203

204 Acklen Park Dr Unit: 101
Navigate
Nashville skyline at golden hour, with Nissan Stadium and the Cumberland River in the foreground.

Explore Nashville

read more

Mortgage Calculator

Estimate your monthly mortgage payment, including the principal and interest, property taxes, and HOA. Adjust the values to generate a more accurate rate.
$0,000 Your Payment 20 15 65
$0,000 Your Payment

I'm Interested In

204 Acklen Park Dr Unit: 101

or
  • CallChris Long

    License #338818

    (615) 708-8402
  • Follow Us On Instagram