Leave a Message
Thank you for your message. We will be in touch with you shortly.
Explore Our Properties

Property Description

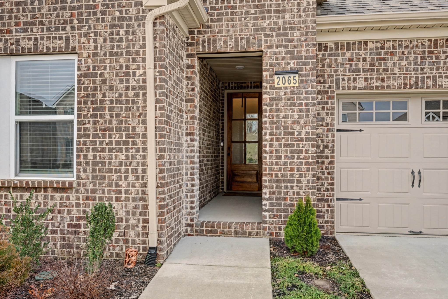
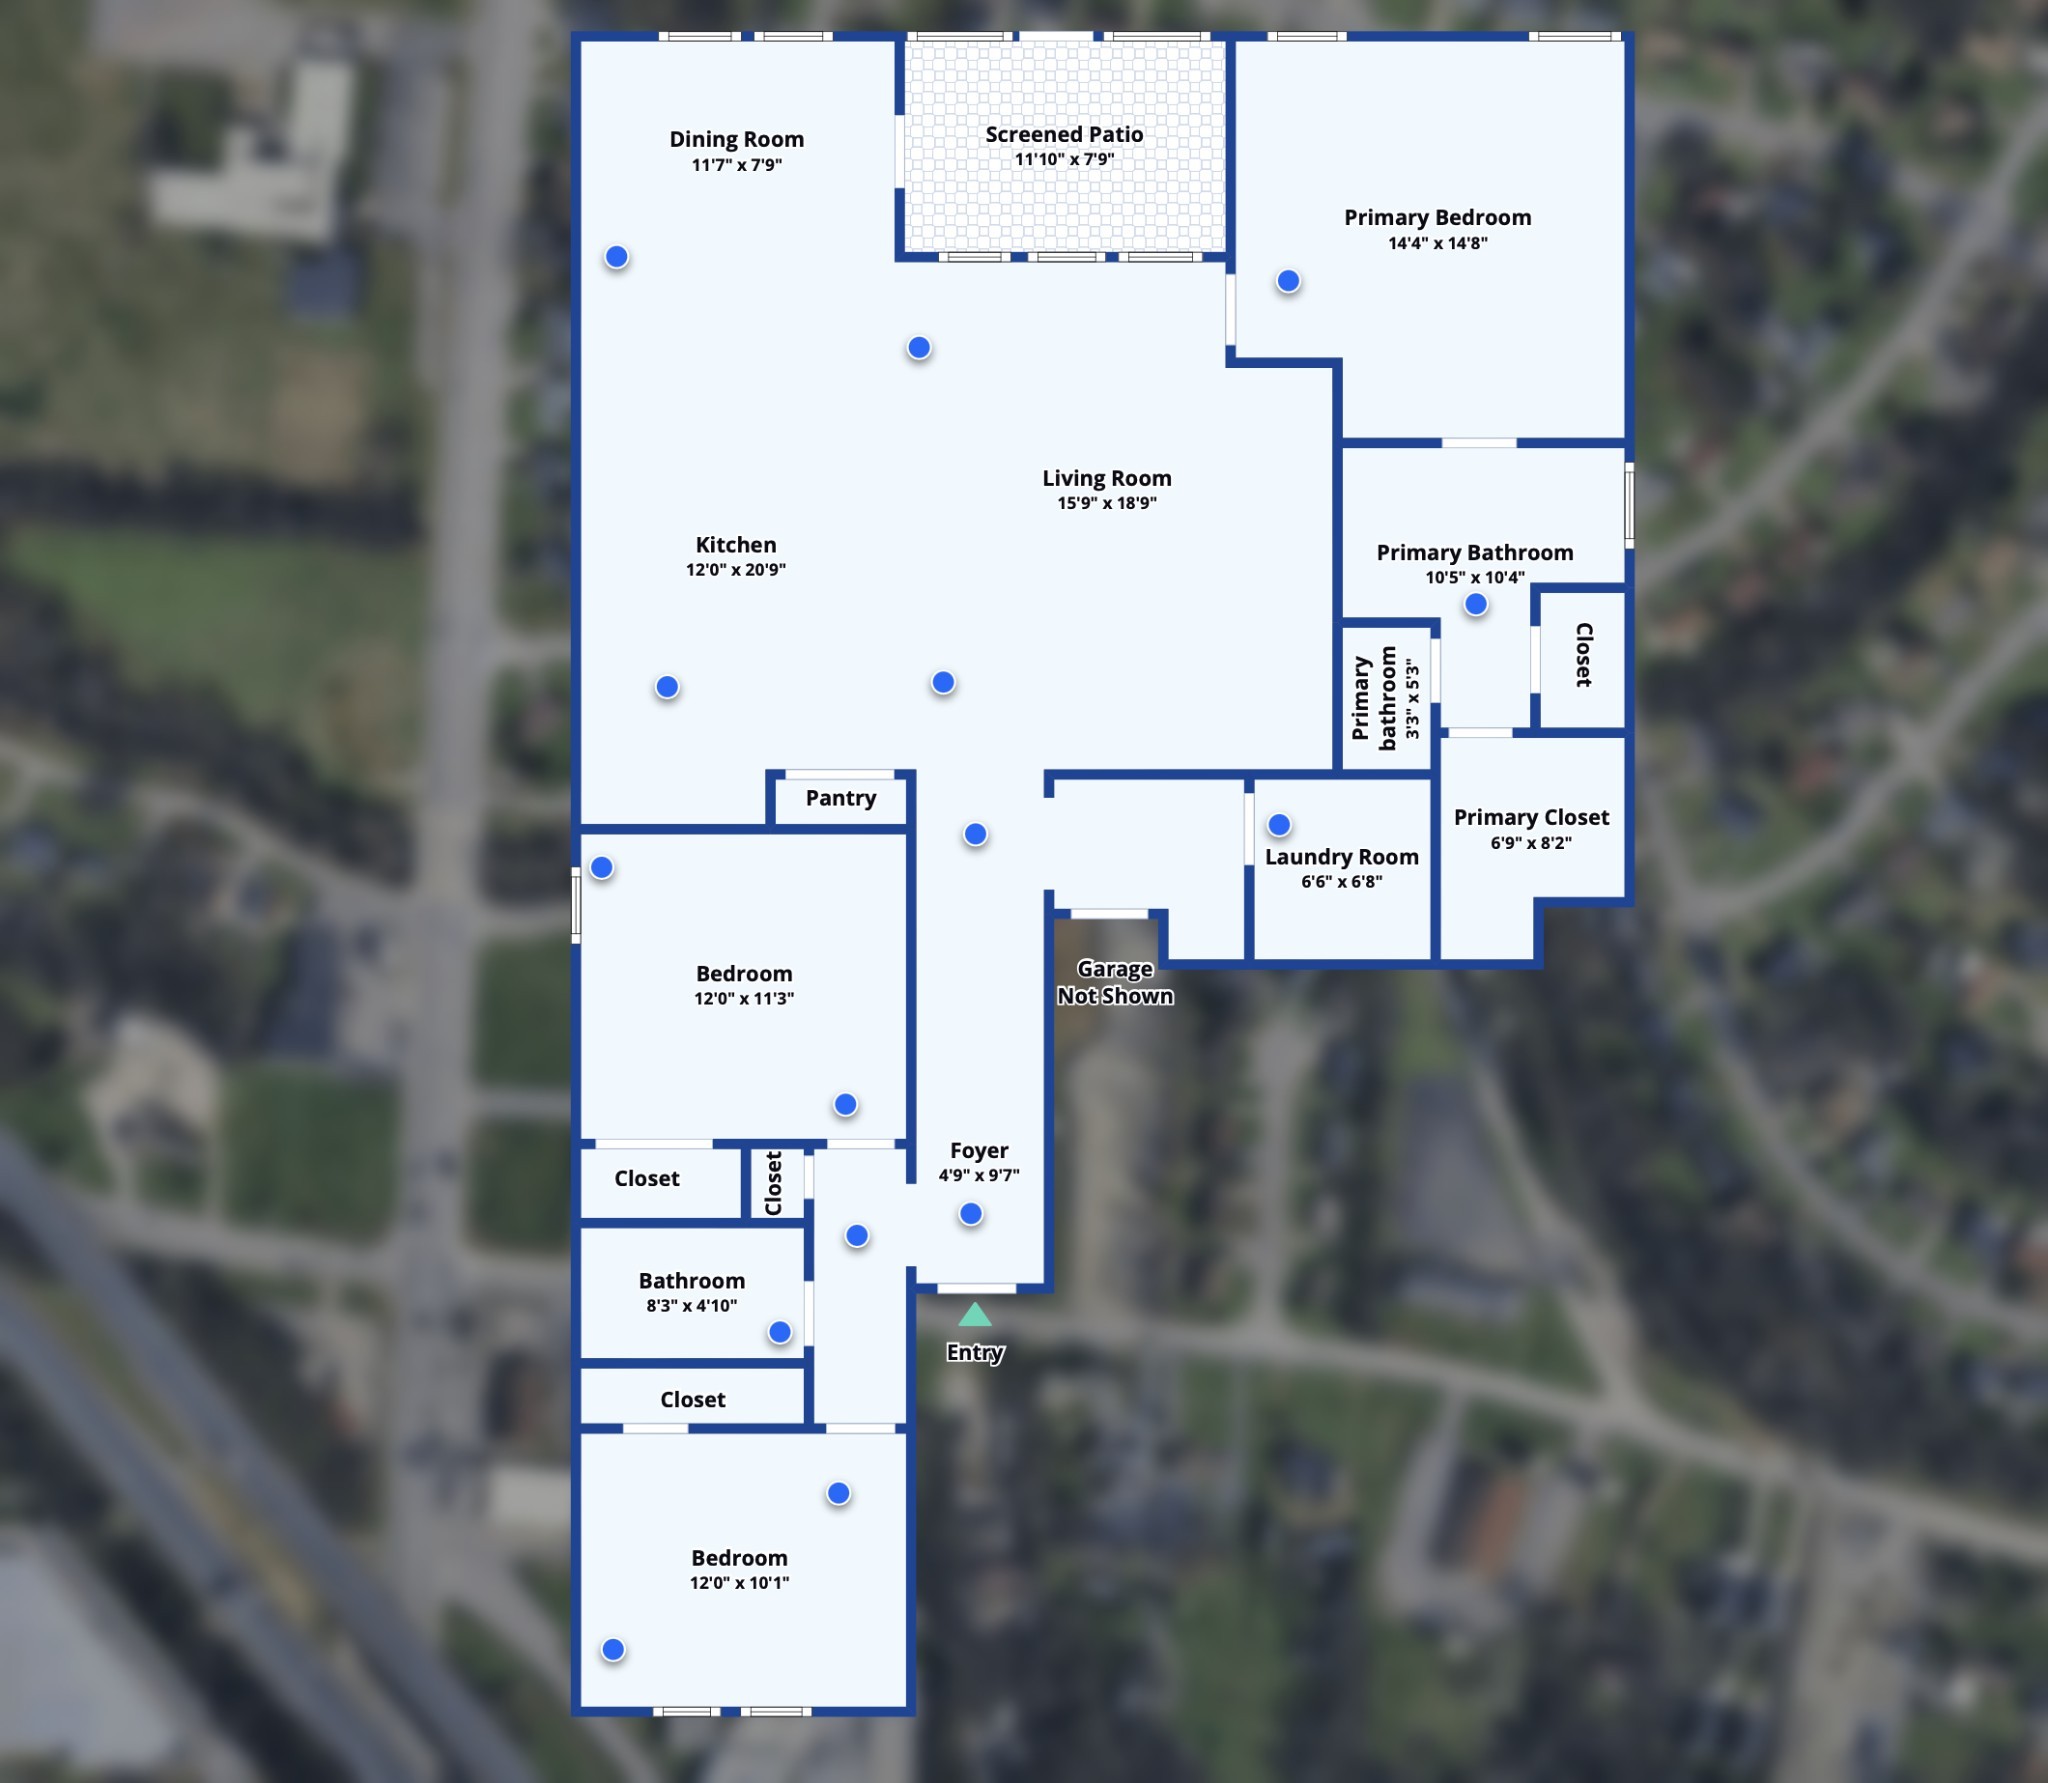
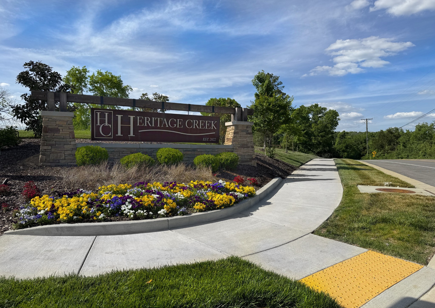
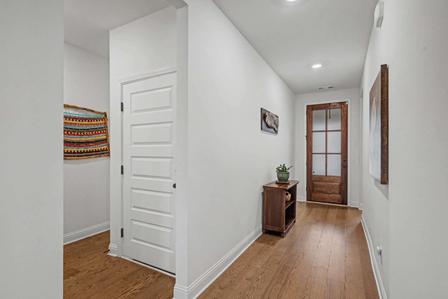
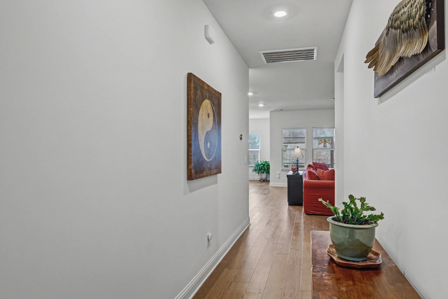
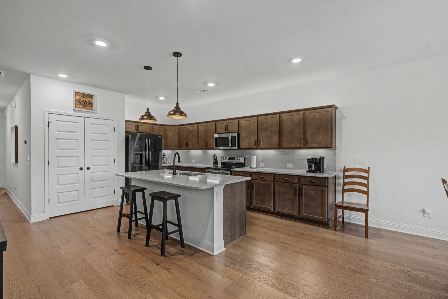
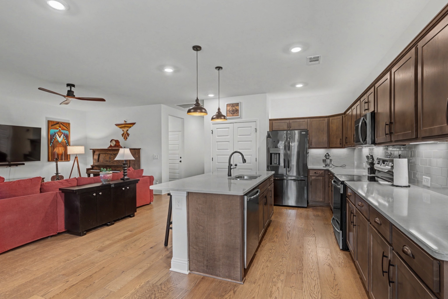
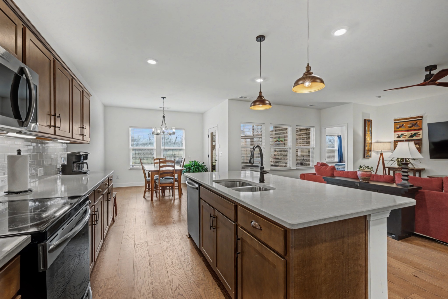
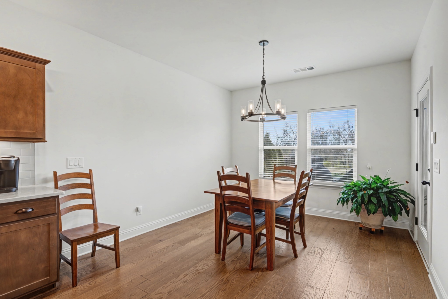
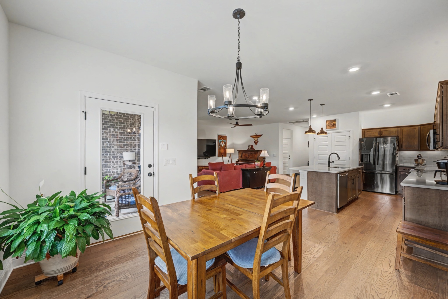
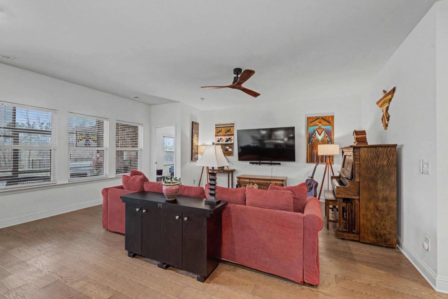
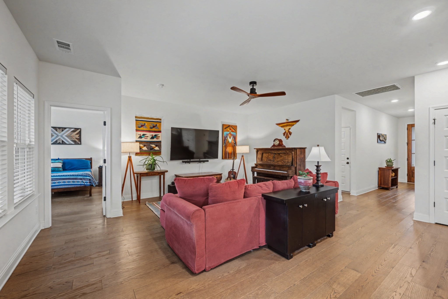
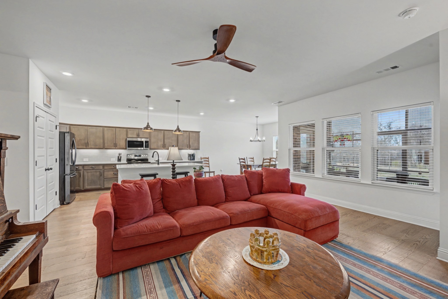
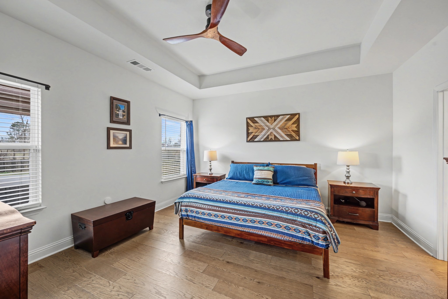
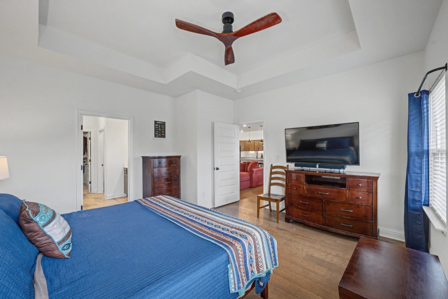
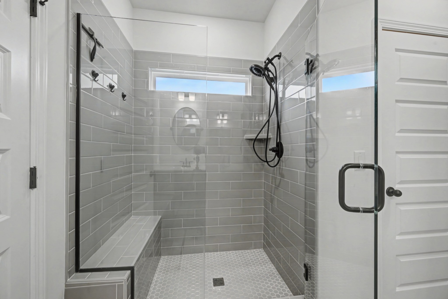
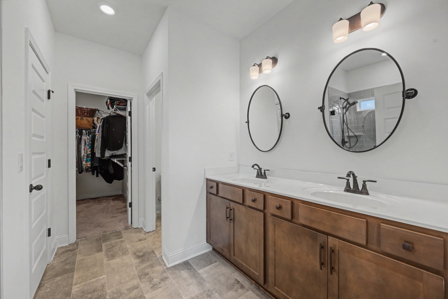
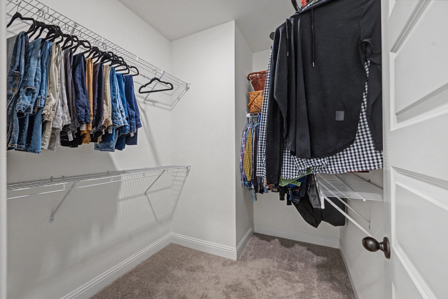
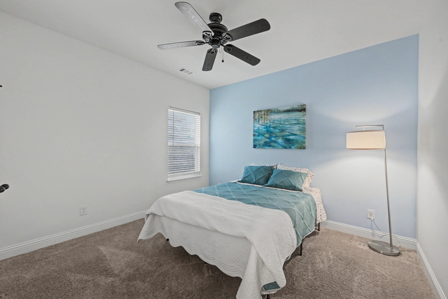
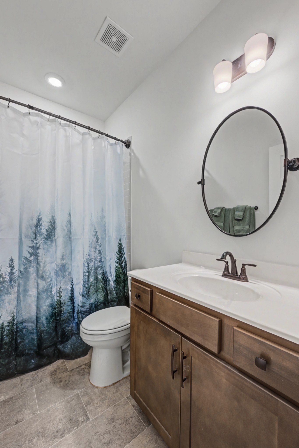
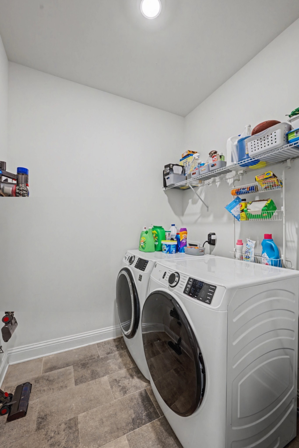
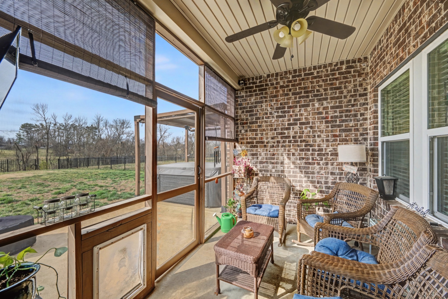
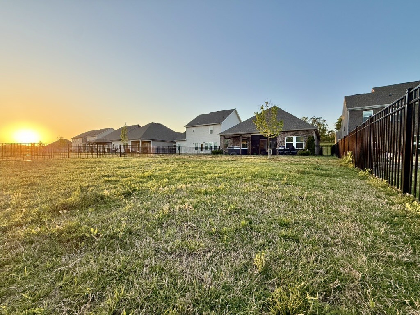
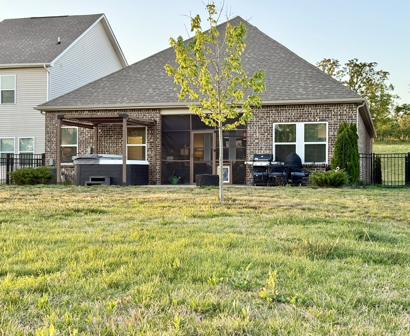
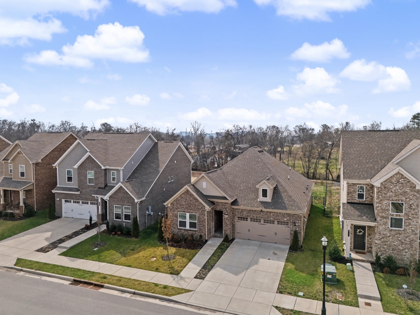
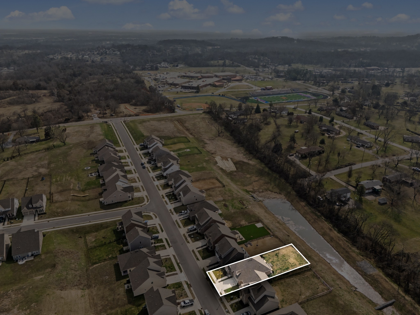
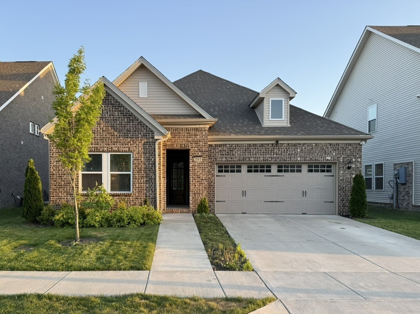
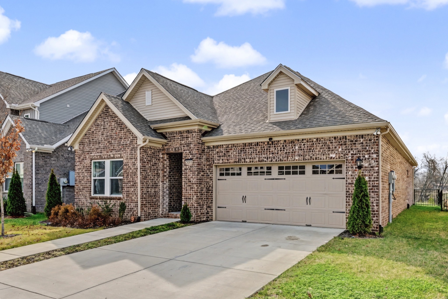
Ready for move in NOW, transferrable warranty through 2033, and $68k in builder upgrades! This all-brick Heritage Creek home delivers a sharper, more refined take on one-level living. A welcoming covered front porch flows into the main entrance hall, where tall ceilings and an open layout give the home an even larger presence. The handsome kitchen sets the tone with rich finishes, island seating, pantry storage, built-in pantry lighting, and smart accent lighting above and below the cabinets. The primary suite adds a layer of practical comfort with a generous walk-in closet, dual vanities, designer mirrors, and a step-in fully tiled shower with a built-in seat. Outside, the fully fenced back yard, screened porch, and hot tub under a privacy-screened pergola create an outdoor setup that feels peaceful, and ready to recharge you. The attached 2-car garage adds everyday function with peg board organization, and a hanging tool system already in place. As a recently built home, it also offers the benefits of new construction: modern systems, lofty insulation, Energy Star windows, and sealed ducting for a more efficient, low-hassle ownership experience. The all brick exterior provides a reassuring durability for decades to come. Enjoy a good neighborhood feel with sprawling sidewalks, welcoming neighbors, and a location just north of downtown. All in all, this is a turnkey home for the buyer who wants a thoughtful space that feels durable and timeless.
Overview

Property Status
Sold
Date Sold
July 27, 2026
Lot Size
10,018.8 Sq.Ft.
MLS ID
3217431
Property Type
Residential
Year Built
2023

Features & Amenities

Total Area
1,663 Sq.Ft.
Neighborhood
Nashville
Architecture Styles
Traditional
Stories
1
Garage Spaces
2.0
Water Source
Public
Utilities
Electricity Available, Water Available
Roof
Asphalt
Lot Features
Level, Rolling Slope
Parking
Garage Door Opener, Garage Faces Front, Concrete, Driveway
Heat Type
Central, Electric, Furnace, Heat Pump
Air Conditioning
Central Air, Electric
Laundry Room
Electric Dryer Hookup, Washer Hookup
Appliances
Electric Oven, Cooktop, Electric Range, Dishwasher, Disposal, Dryer, ENERGY STAR Qualified Appliances, Microwave, Refrigerator, Stainless Steel Appliance(s), Washer
Other Interior Features
Air Filter, Ceiling Fan(s), Entrance Foyer, Hot Tub, Open Floorplan, Pantry, Walk-In Closet(s), High Speed Internet, Kitchen Island
Sewer
Public Sewer
HOA Amenities
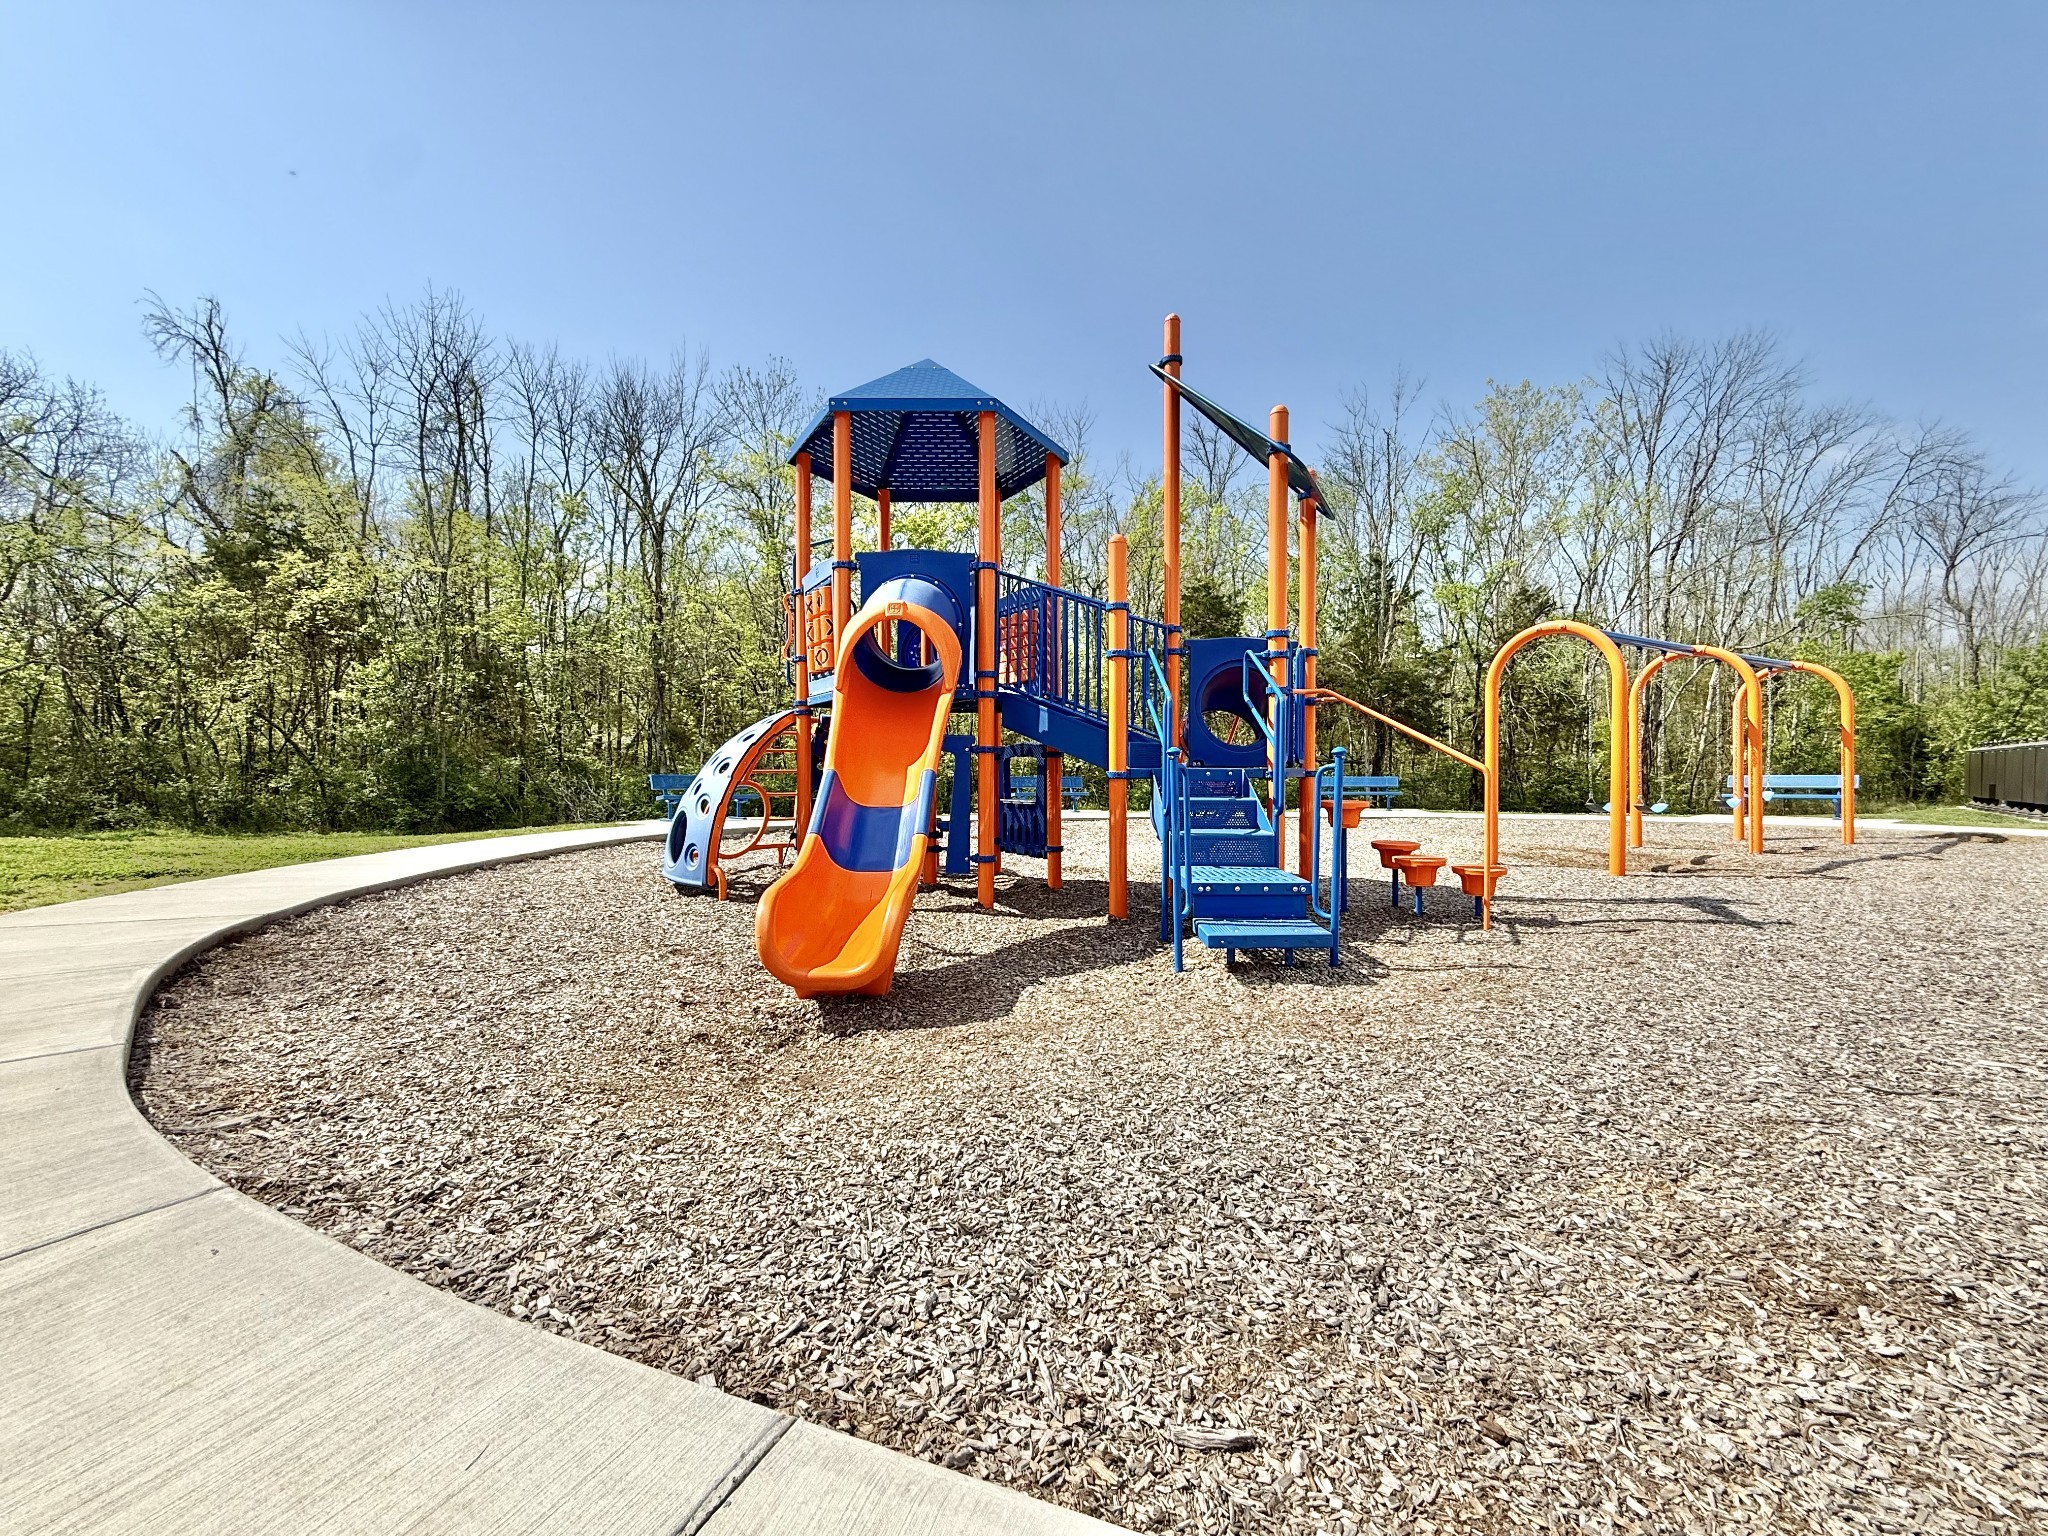
Playground, Sidewalks, Underground Utilities
Security Features
Security System, Smoke Detector(s)
Elementary School
Bellshire Elementary Design Center
Middle School
Madison Middle
High School
Hunters Lane Comp High School
Sales Price
$475,000
Real Estate Tax
$3,108/yr
HOA
$68/mo

Downloads

2065 Creekland View Blvd

Schedule a Tour

We would love to help you see this beautiful home! As a full-service brokerage, we can help you tour. Please submit an offer, and answer questions about the buying process.

Thank you

for your interest in 2065 Creekland View Blvd, Nashville, TN 37207

2065 Creekland View Blvd
Navigate
Nashville skyline at golden hour, with Nissan Stadium and the Cumberland River in the foreground.

Explore Nashville

read more

I'm Interested In

2065 Creekland View Blvd

or
  • CallKevin Martelli

    License #329674

    (615) 358-8468
  • Follow Us On Instagram