Leave a Message

Thank you for your message. We will be in touch with you shortly.

Explore Our Properties

Property Description

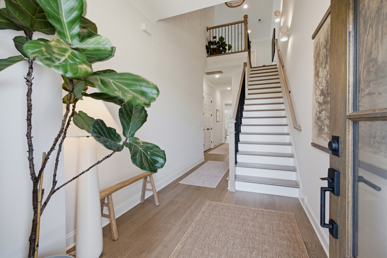
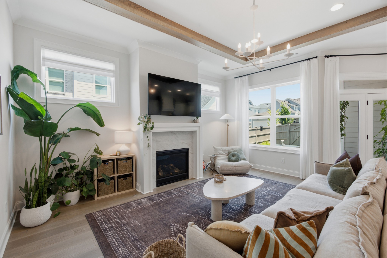
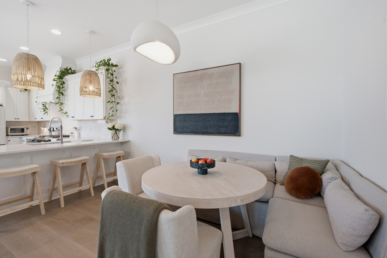
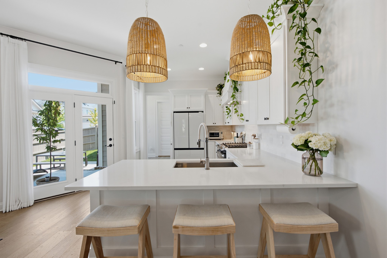
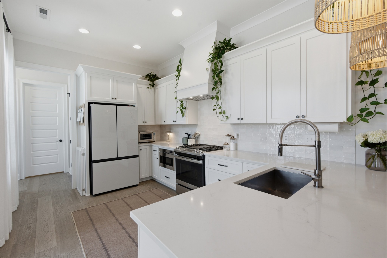
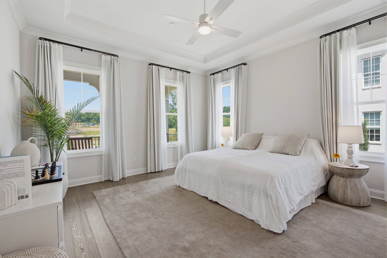
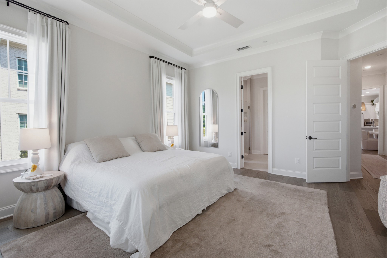
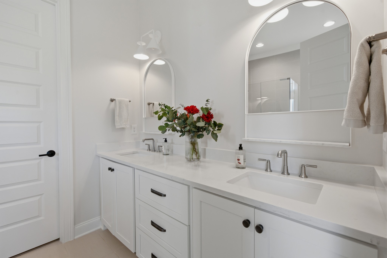
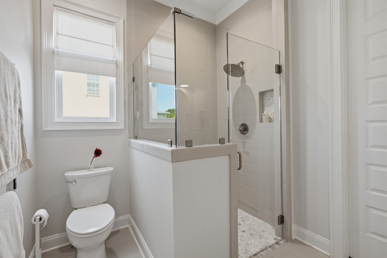
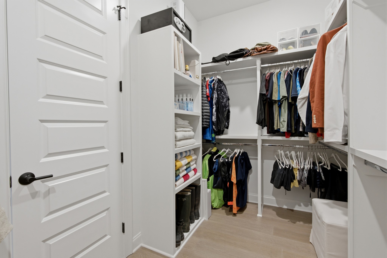
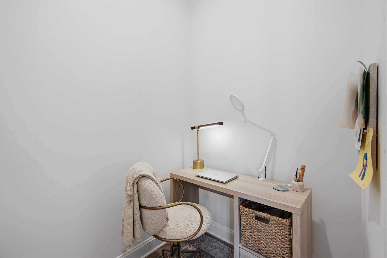
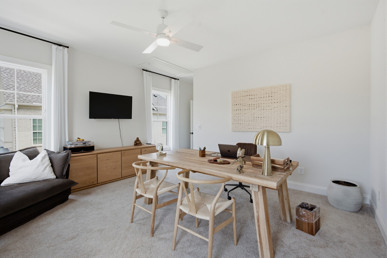
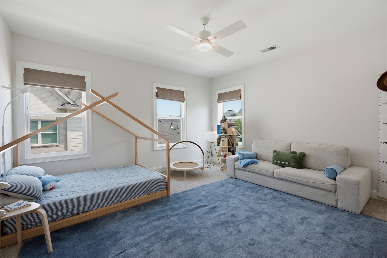
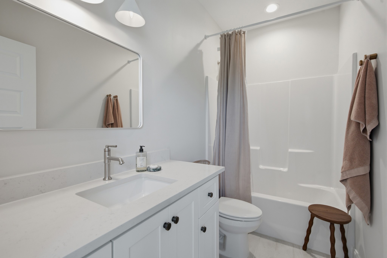
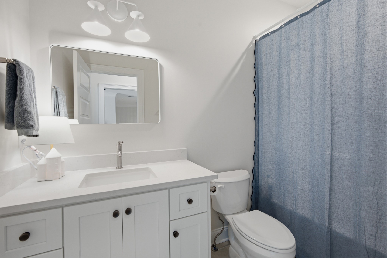
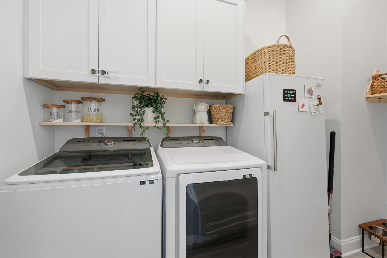
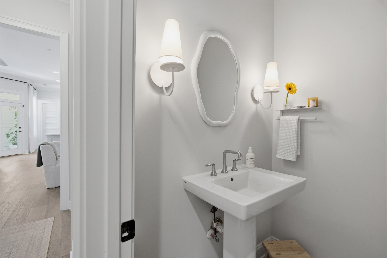
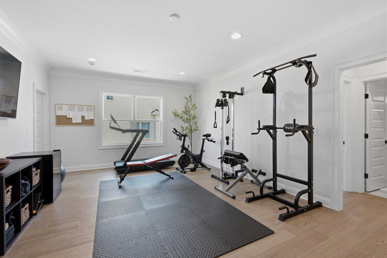
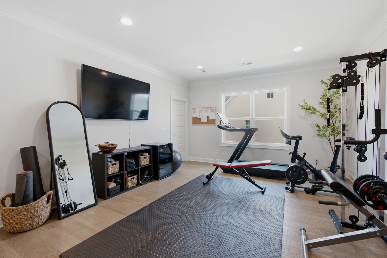
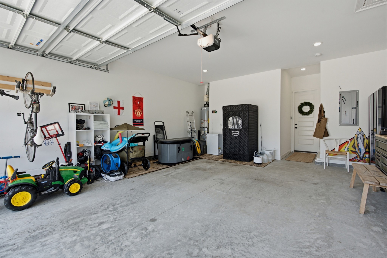
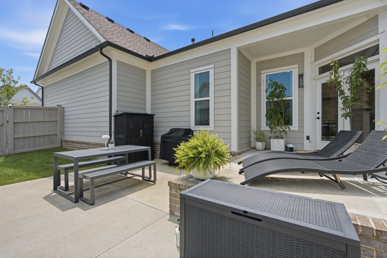
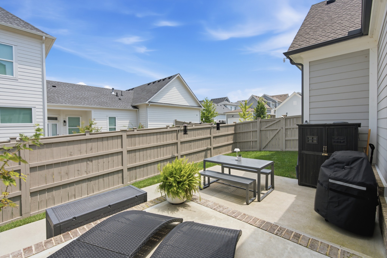
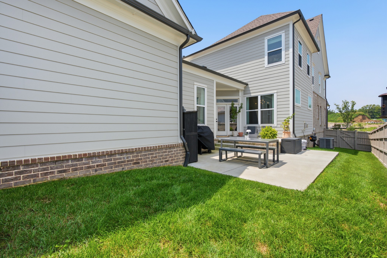
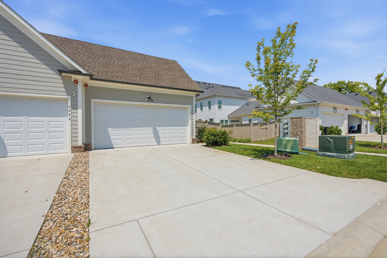
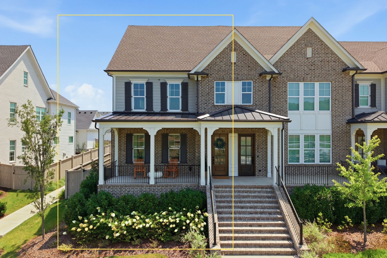
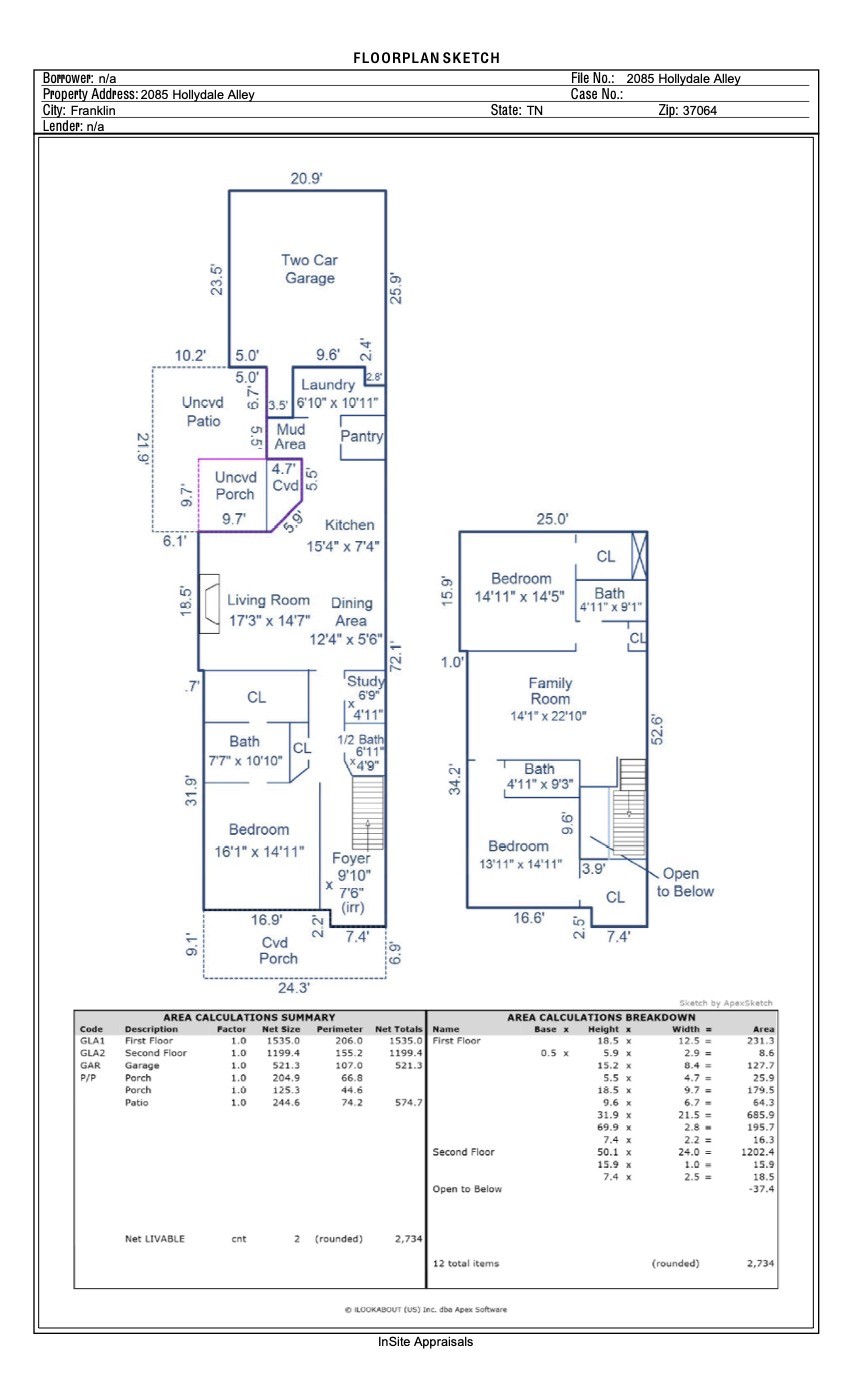
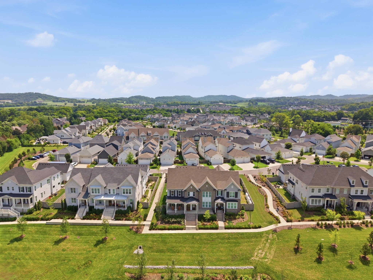
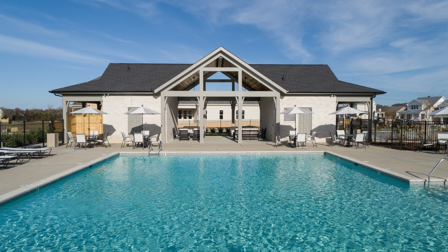
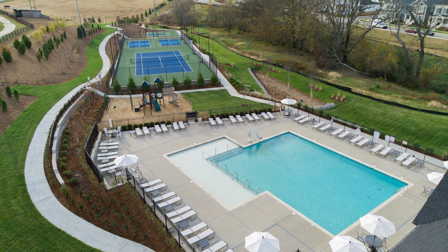
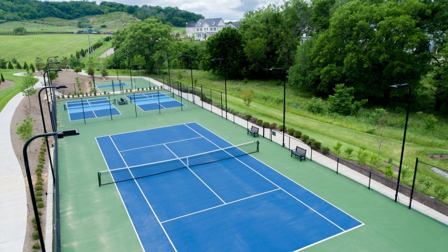
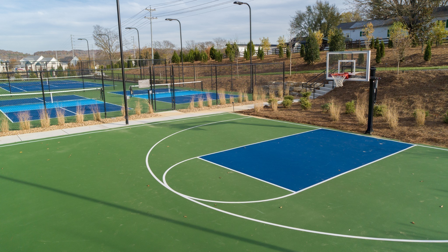
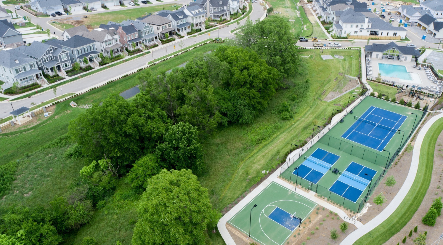
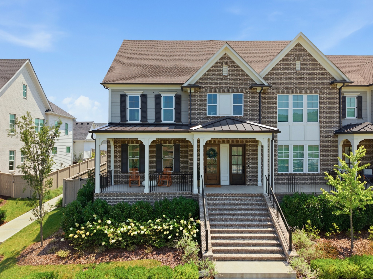
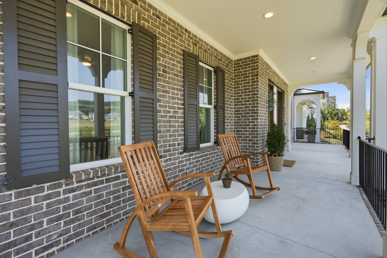
Luxury and timeless architecture meet effortless living in this beautifully appointed end-unit townhome, where designer finishes, sun-filled interiors, and resort-style amenities come together in one of Franklin's most desirable communities. Every detail has been thoughtfully curated, showcasing designer lighting and fixtures from renowned brands including Visual Comfort Co. and Uttermost. A spacious main-level primary suite offers privacy and serenity, while expansive living spaces and an open-concept kitchen create the perfect setting for everyday living and effortless entertaining. Upstairs, you'll find a generous bonus room accompanied by two spacious ensuite bedrooms, providing comfort and privacy for family and guests alike. Beyond the home, enjoy exceptional community amenities including a resort-style pool with private cabanas, tennis and pickleball courts, a basketball court, and scenic walking trails. From refined finishes to a spacious two-car garage equipped with EV charging and resort-style amenities, every detail has been thoughtfully designed to elevate everyday living. Offering an exceptional blend of luxury, comfort, and convenience, this is a home you won't want to miss!
Overview

Property Status
For Sale
Lot Size
6,098.4 Sq.Ft.
MLS ID
3312374
Property Type
Townhouse
Year Built
2023

Features & Amenities

Total Area
2,734 Sq.Ft.
Stories
2
Garage Spaces
2.0
Water Source
Public
Utilities
Water Available
Lot Features
Corner Lot, Private
Parking
Garage Faces Rear, Driveway, Parking Lot
Heat Type
Central
Air Conditioning
Central Air
Fireplace
Living Room
Appliances
Built-In Gas Oven, Built-In Gas Range, Dishwasher, Disposal, Microwave, Refrigerator, Stainless Steel Appliance(s)
Sewer
Public Sewer
HOA Amenities
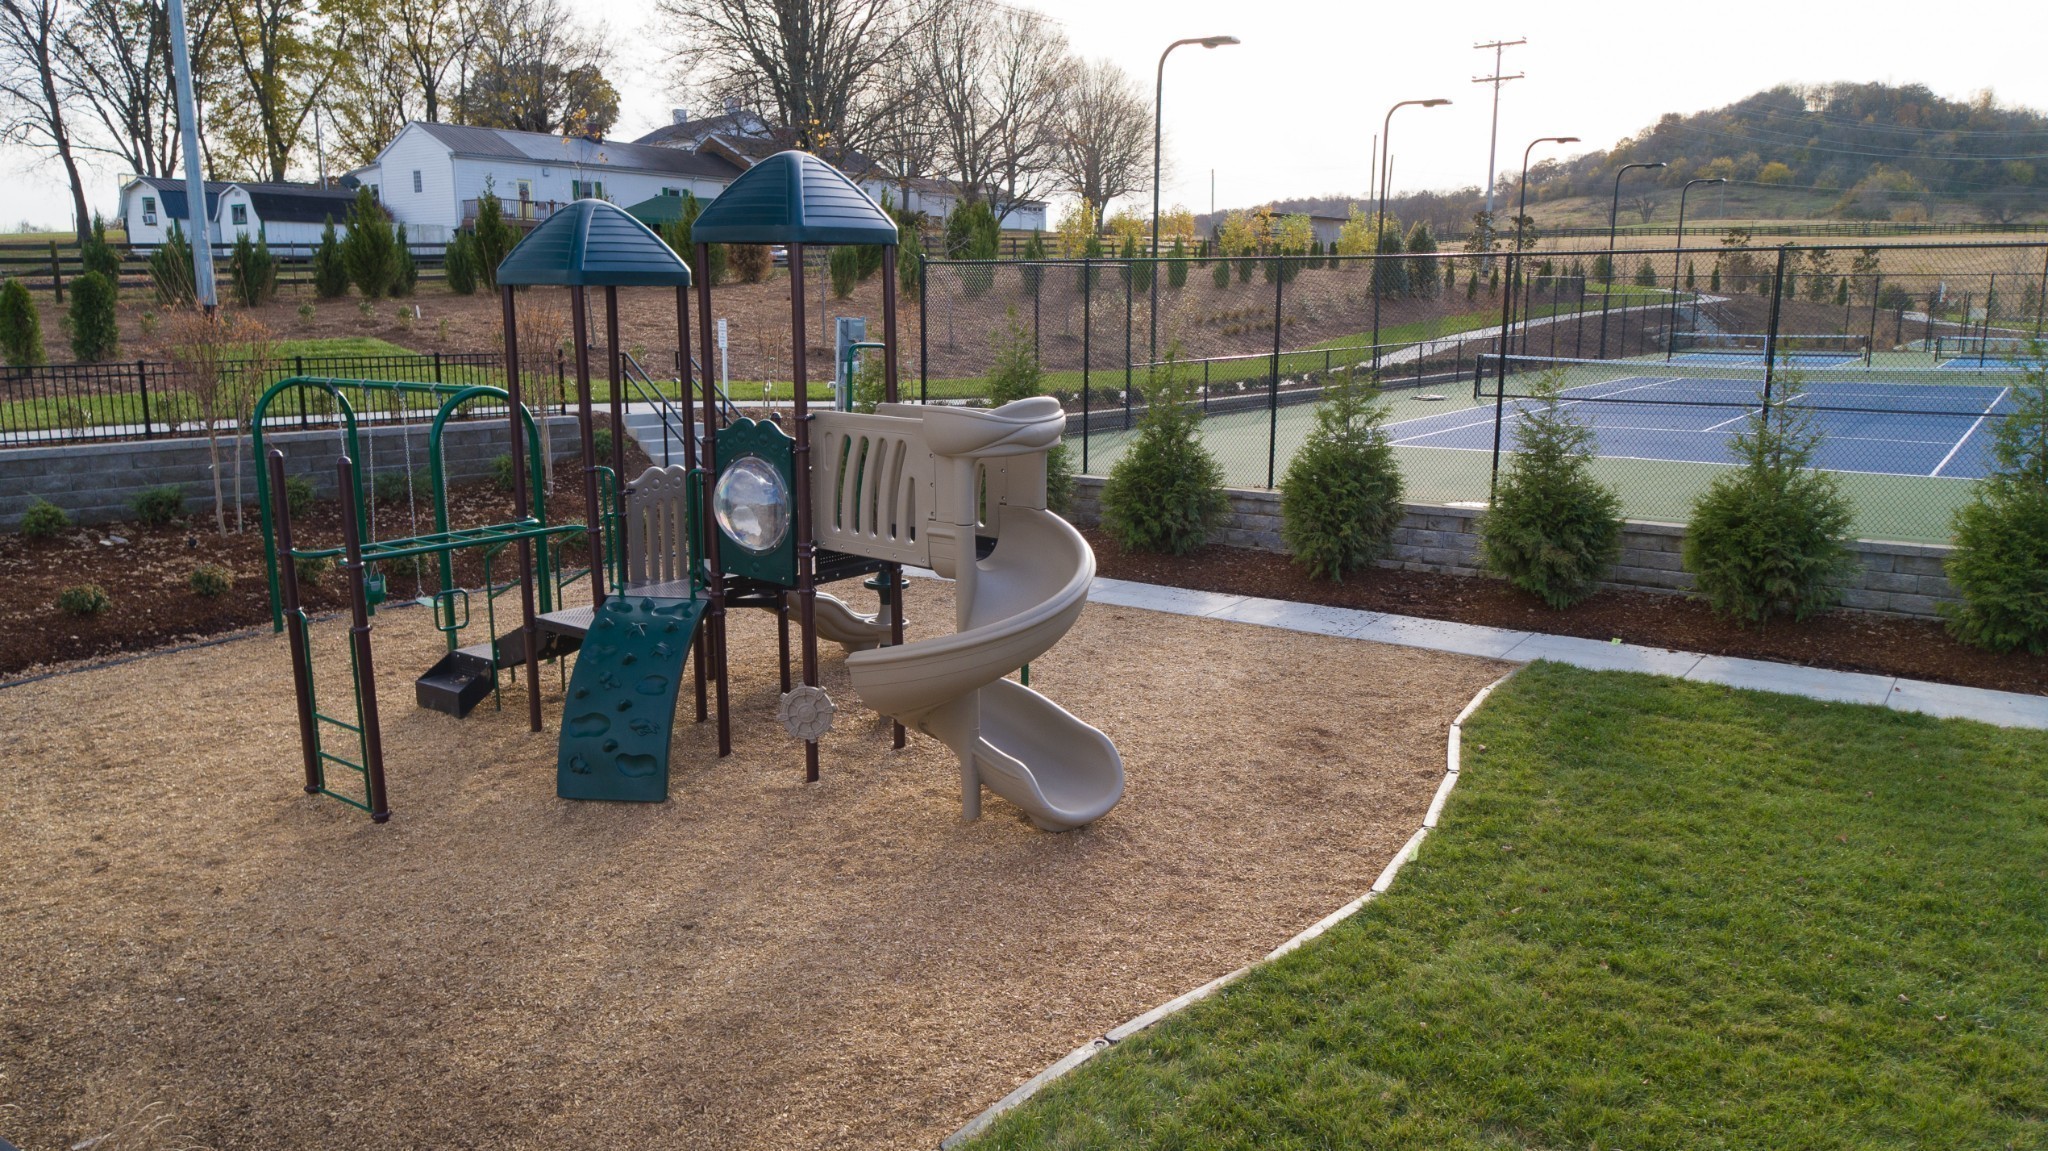
Pickleball Court(s), Playground, Pool, Sidewalks, Tennis Court(s), Underground Utilities, Trail(s)
Elementary School
Oak View Elementary School
Middle School
Legacy Middle School
High School
Independence High School
Sales Price
$924,900
Real Estate Tax
$3,777/yr
HOA
$290/mo

Downloads

2085 Hollydale Aly

Schedule a Tour

We would love to help you see this beautiful home! As a full-service brokerage, we can help you tour. Please submit an offer, and answer questions about the buying process.

Thank you

for your interest in 2085 Hollydale Aly, Franklin, TN 37064

2085 Hollydale Aly
Navigate

Mortgage Calculator

Estimate your monthly mortgage payment, including the principal and interest, property taxes, and HOA. Adjust the values to generate a more accurate rate.
$0,000 Your Payment 20 15 65
$0,000 Your Payment

I'm Interested In

2085 Hollydale Aly

or
  • CallDrew Blocker

    License #361271

    615.801.4434
  • Follow Us On Instagram