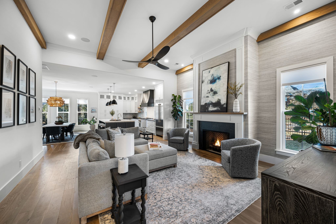
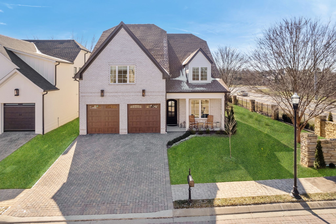
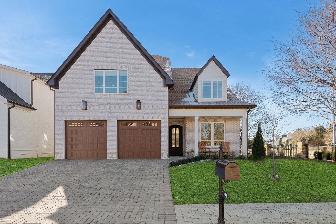
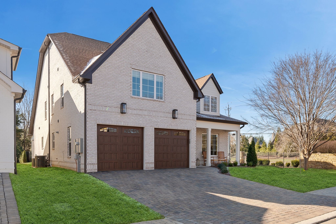
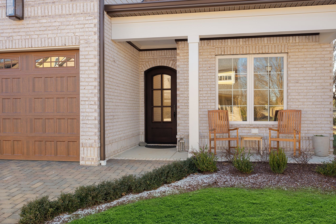
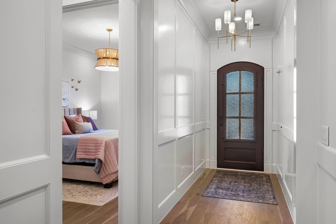
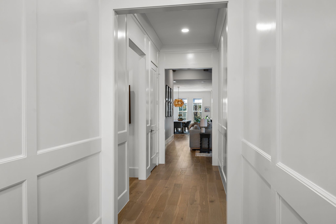
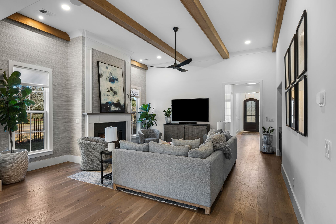
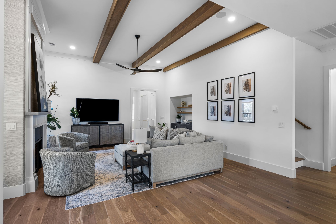
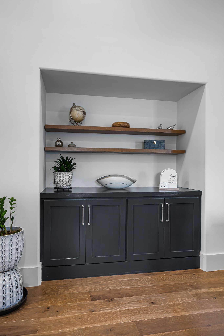
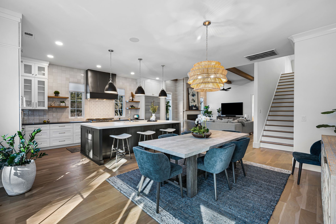
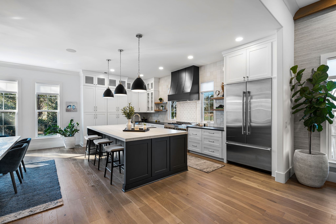
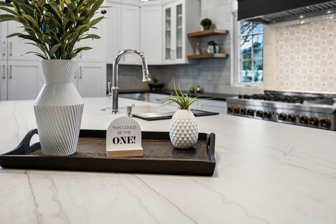
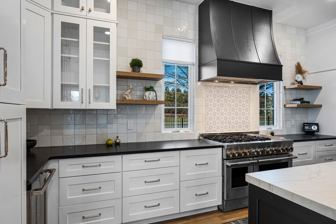
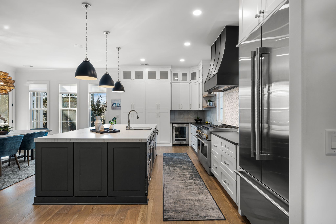
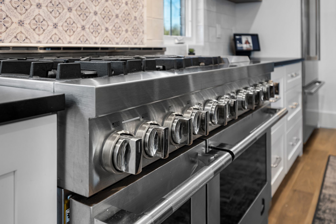
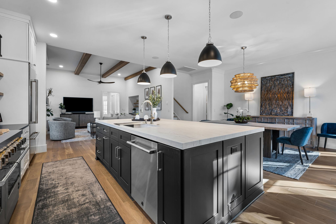
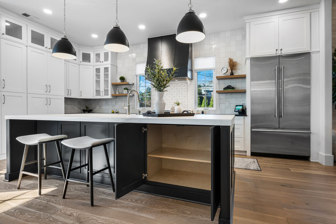
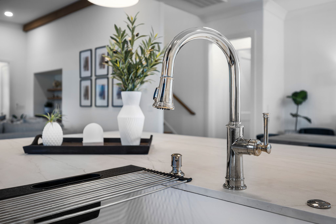
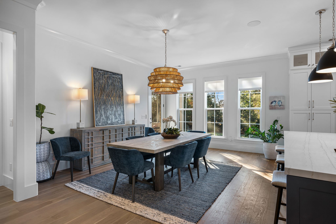
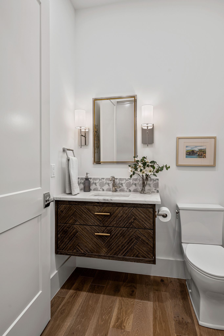
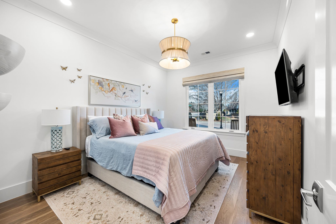
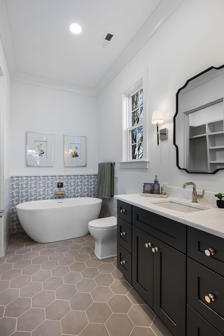
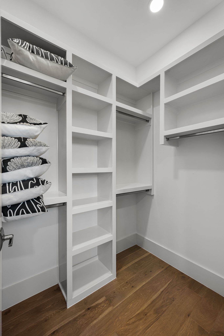
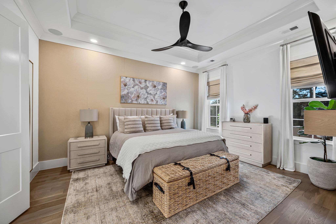
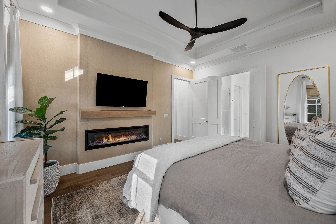
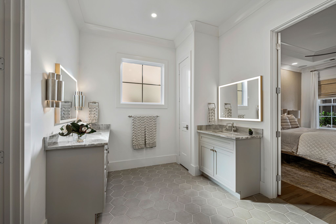
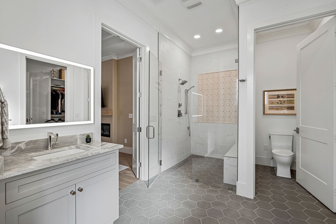
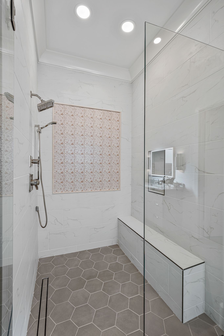
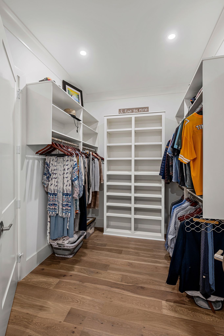
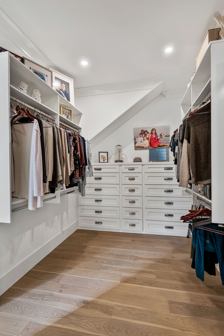
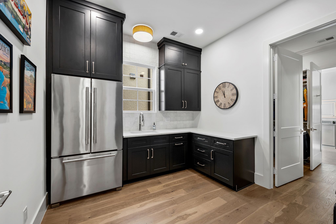
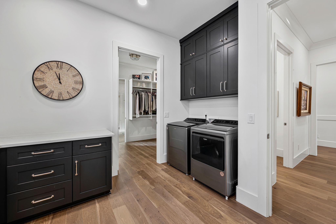
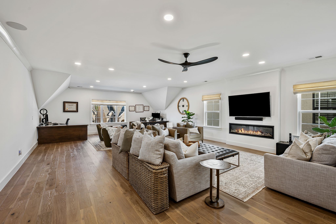
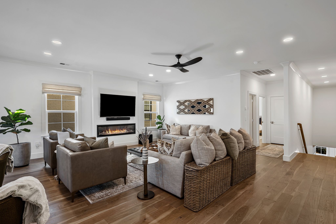
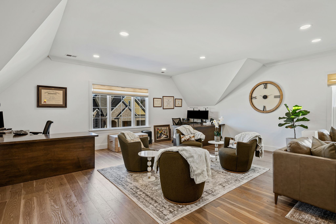
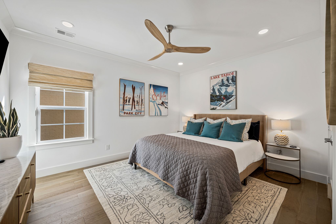
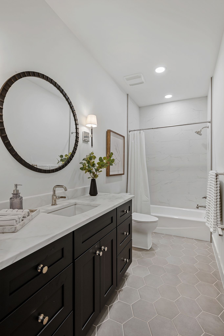
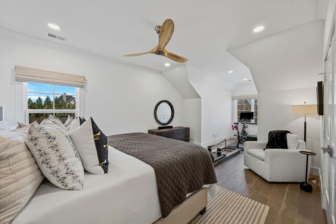
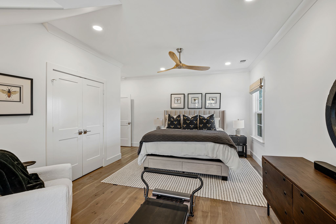
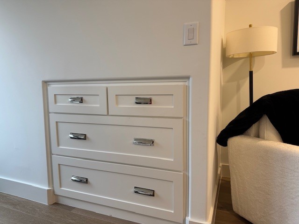
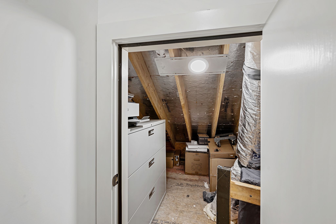
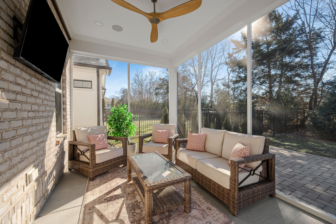
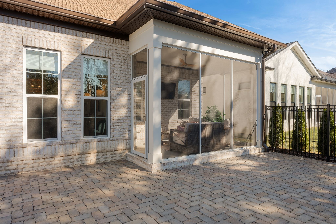
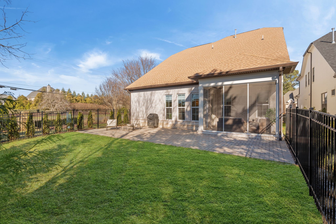
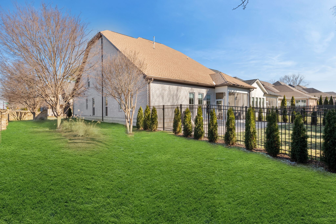
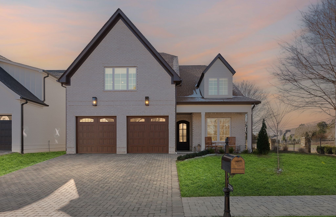
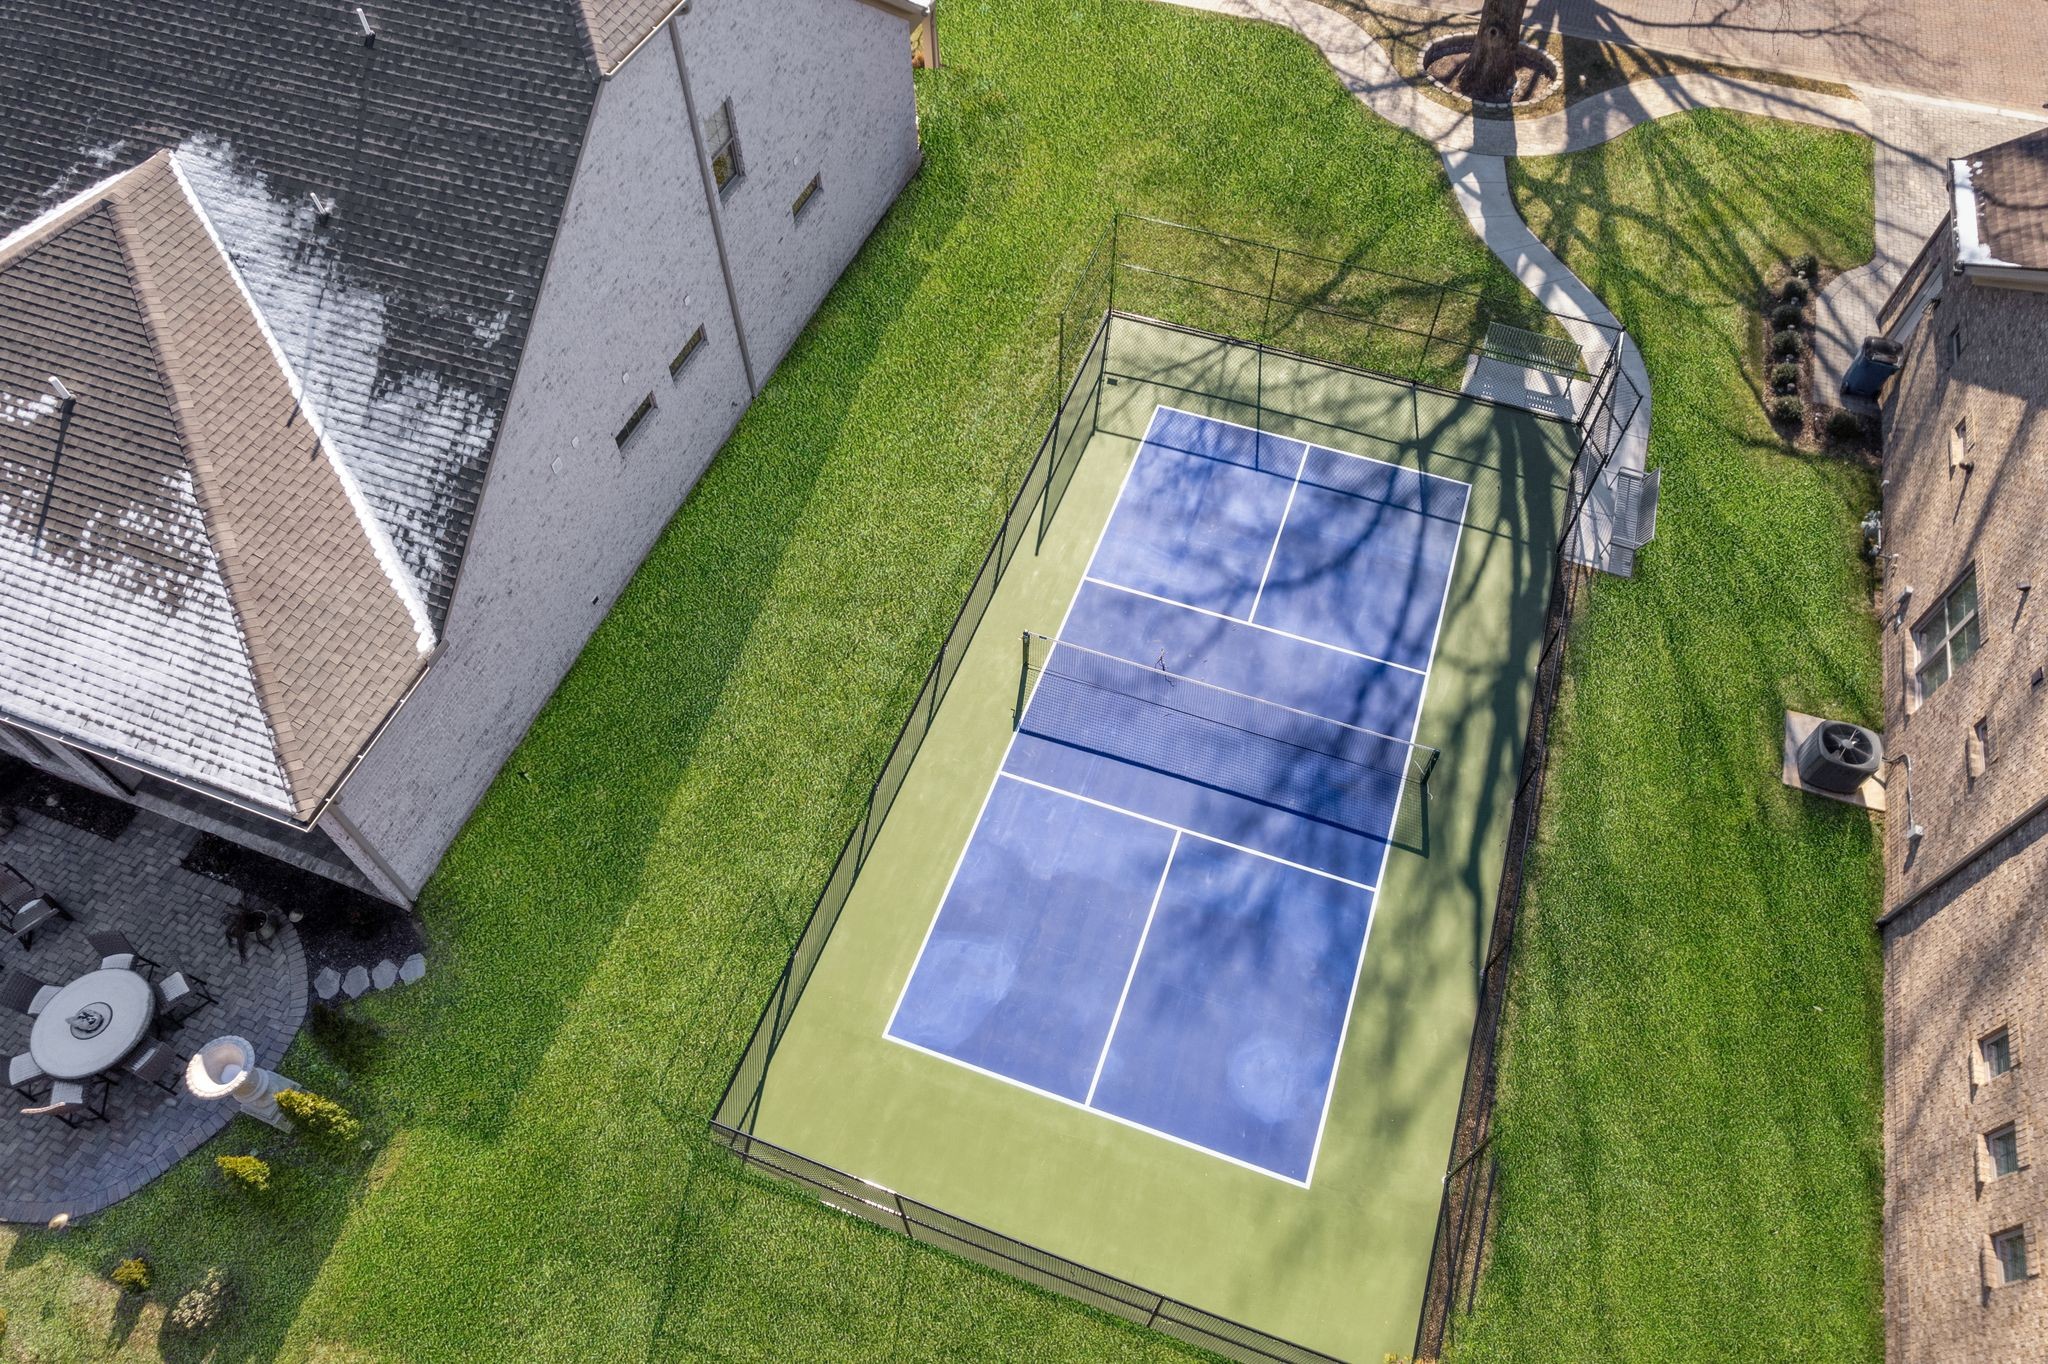
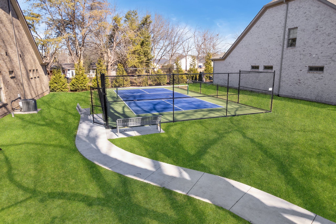
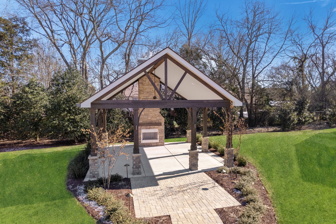
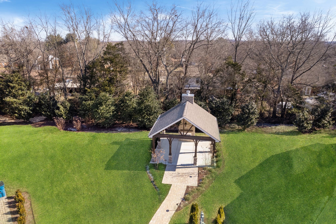
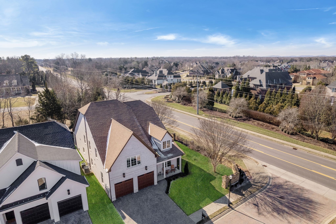
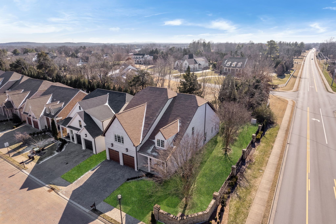
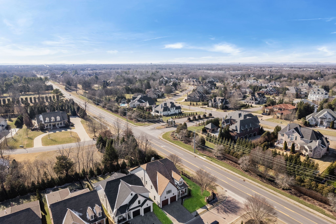
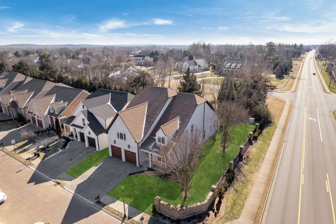
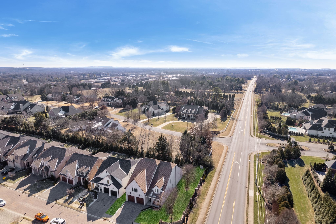
!!Motivated Sellers!! Exclusive custom home located in one of the most prestigious areas in Murfreesboro. With over $30k in additional enhancements, every detail has been thoughtfully designed. The Chef's kitchen boasts a JennAir Rise appliance pkg including a 48" double oven gas stove with griddle, 42" built in refrigerator, 24" DW, and built-in beverage center. Highly durable Dekton counters on the 10'x5' island w/ peek-a-boo cabinets under the bar for add'tl storage. Outer counters are honed Quartz with an Artisan designer backsplash. Custom top tier glass cabinets, 66" soft close cabinets, and floor to ceiling pantry storage with pullout drawers. Custom millwork, extensive crown, and wainscoting throughout. The Lion Entry front door is iron with leaded glass that opens for fresh air or easy cleaning. Spacious laundry/Butler's Pantry with sink, extensive counter and cabinet space, as well as an option for a secondary refrigerator. ALL living areas have white oak flooring while the bathrooms have Artisan tile flooring. NO carpet! The Primary boasts a zero entry shower, separate vanities offer Quartzite counters and LED framed mirrors. The primary closet has custom shelves and built in drawers, offering a separate door to the laundry room. Some extras include a Tankless water heater, epoxy garage floor, wired for EV charge, two walk in attic spaces, insulated garage doors, landscape up-lighting, gas lanterns above the garage, and surround sound speaker systems for immersive audio. Well manicured grounds & private lawns are maintained by the HOA with irrigation for low maintenance living. The quaint 32 home community features a brick paved street, sidewalks, and driveways, gas lantern lights lining the street, a pavillion with a fireplace, and PickleBall. So much more! *Please see detailed list of luxury features and finishes in media section*