Leave a Message
Thank you for your message. We will be in touch with you shortly.
Explore Our Properties

Property Description

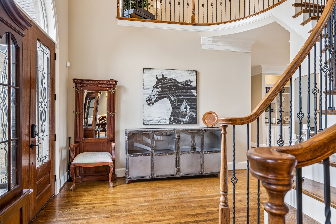
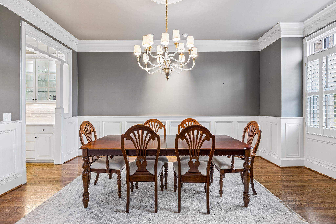
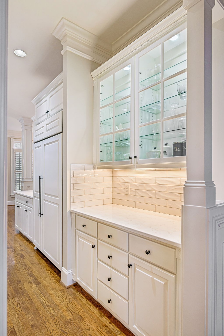
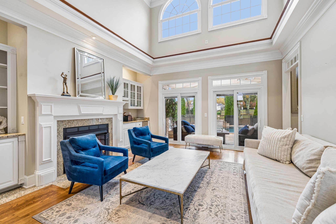
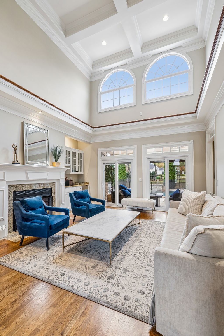
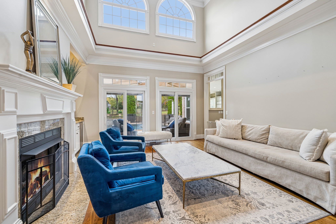
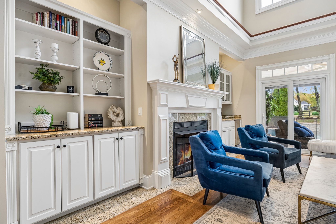
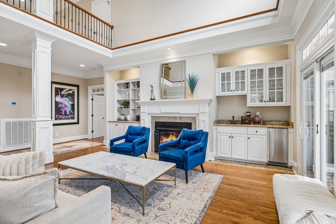
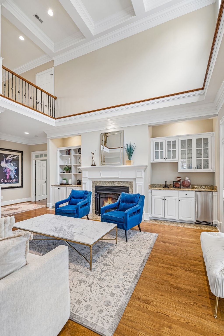
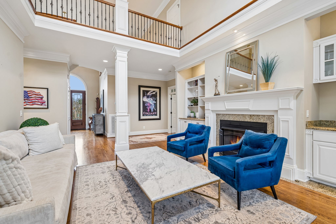
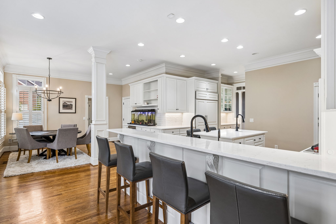
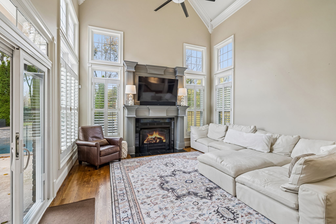
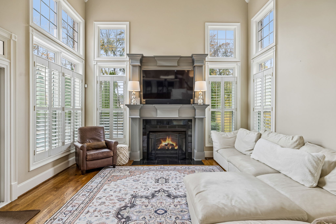
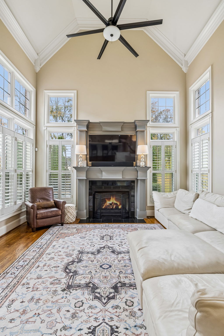
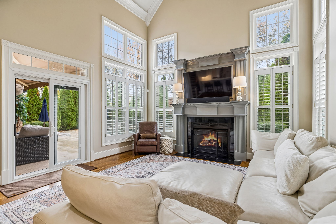
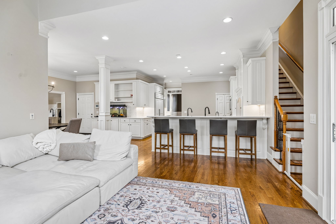
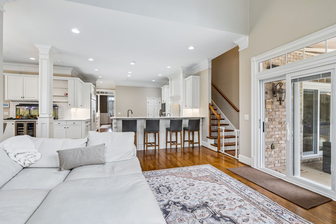
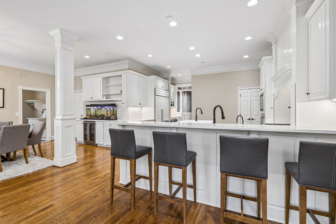
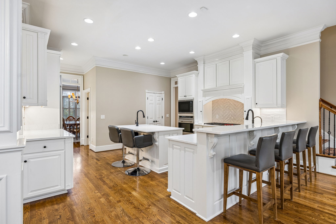
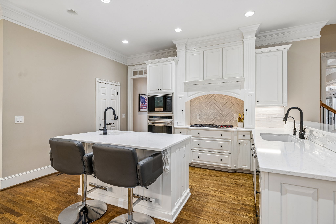
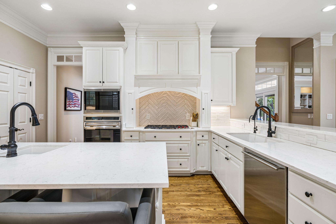
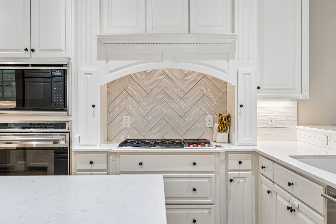
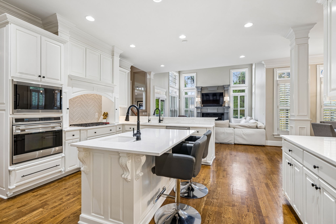
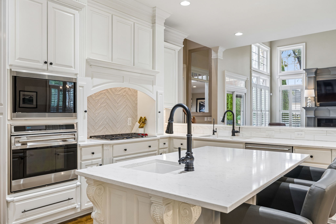
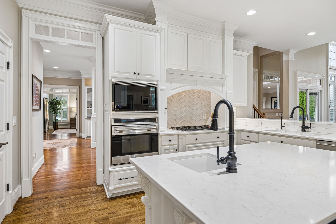
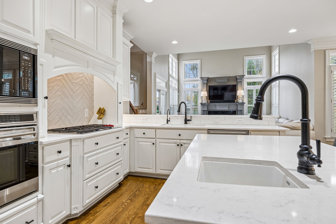
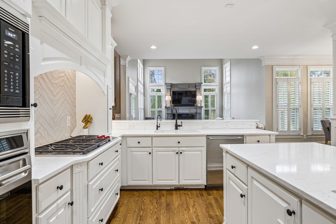
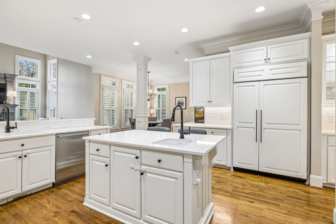
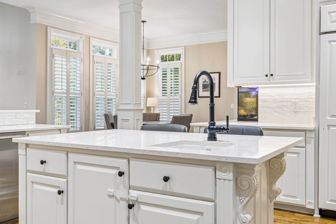
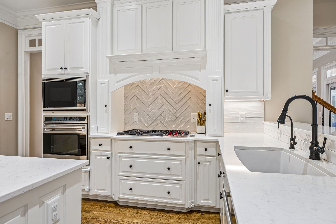
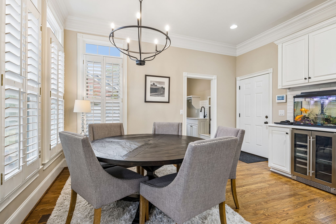
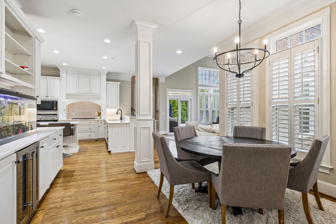
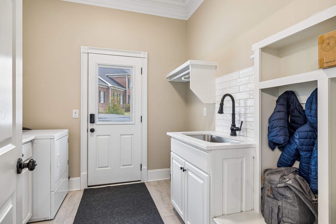
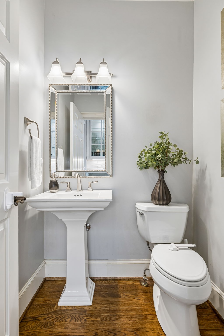
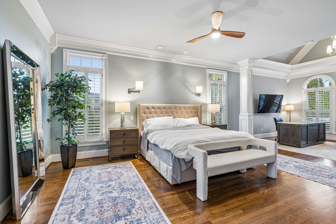
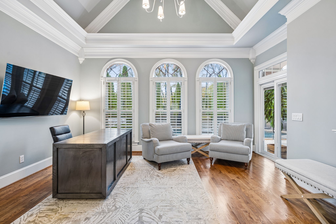
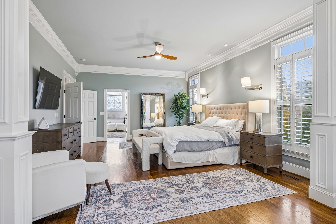
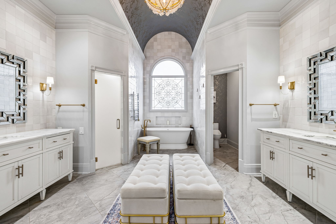
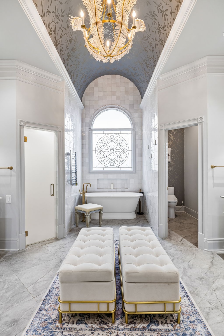
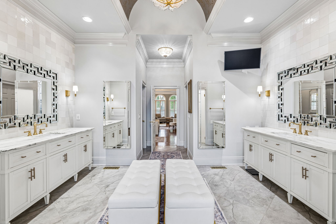
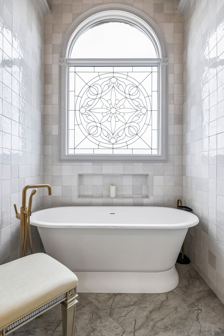
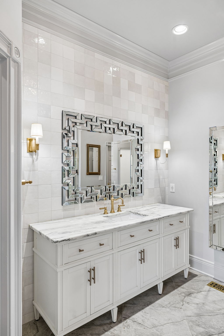
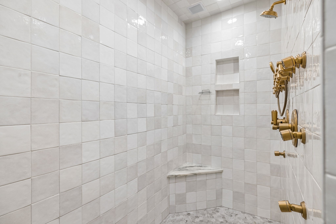
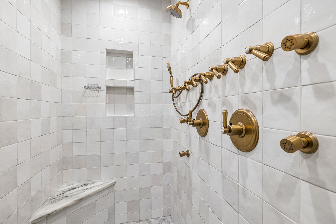
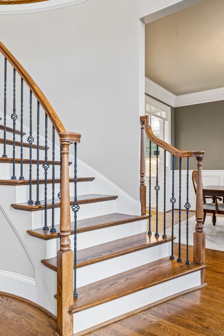
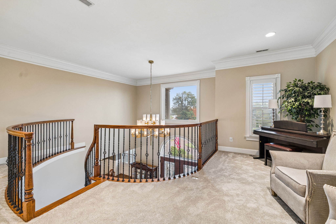
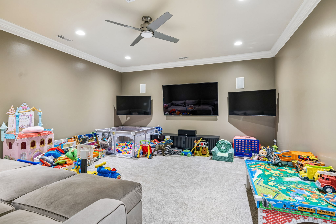
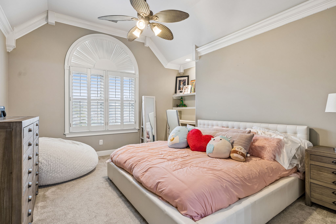
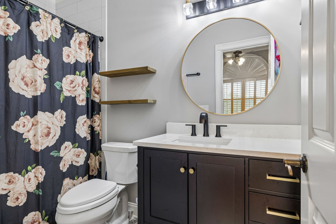
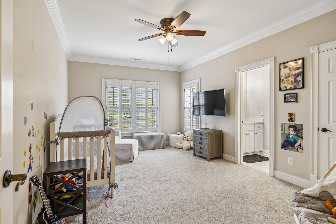
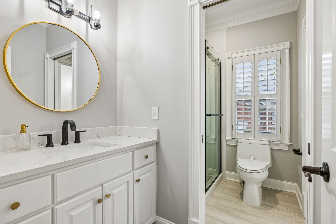
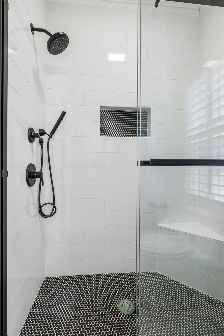
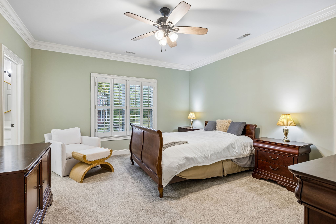
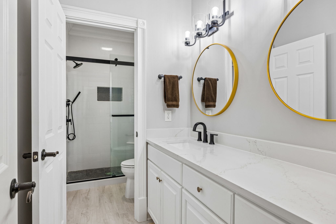
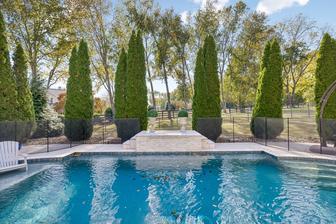
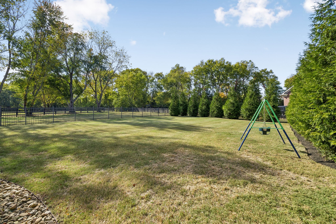
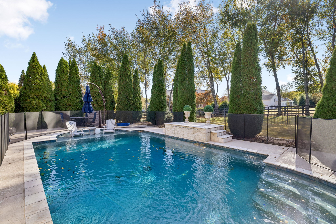
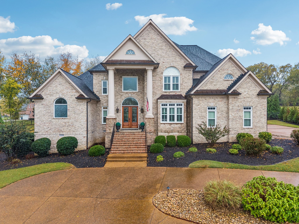
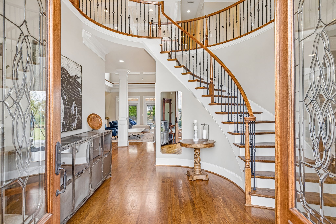
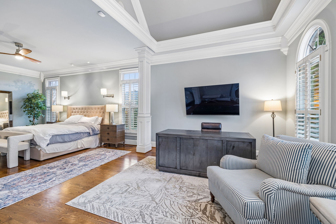
Beautifully appointed all-brick home offering timeless appeal ~ Spacious living areas ~ Resort-style backyard ~ 4 bedrooms, 3.5 baths, and a 3-car garage ~ This home combines comfort and functionality with exceptional entertaining areas ~ Bright, white kitchen boasts built in, newer appliances, Quartz counters, abundant counter space, beverage refrigerator, and walk in pantry ~ Ice Maker in bar ~ Formal dining & breakfast rooms ~ Two fireplaces add warmth and character throughout the home ~ Main-level primary suite offers a private retreat with a luxurious bath, Steam shower, Toto washlet bidet toilet, separate his & her walk-in closets, and convenient access to everyday living spaces ~ Generous storage ~ Bonus room ~ Utility room featuring a sink, hanging space, and built-in drop zone ~ New Water Heater Nov 2026 ~ Water filtration ~ The resort-style POOL and fenced backyard create the perfect setting for relaxing, entertaining, and enjoying time outdoors ~ Circular driveway provides ample parking for family & guests ~ Located within walking distance of Oakview Elementary & Legacy Middle ~ Some furniture may stay!
Overview

Property Status
For Sale
Lot Size
1.07 Acres
MLS ID
3633223
Property Type
Residential
Year Built
2004

Features & Amenities

Total Area
4,861 Sq.Ft.
Stories
2
Garage Spaces
3.0
Water Source
Public
Utilities
Electricity Available, Natural Gas Available, Water Available
Pool
In Ground
Roof
Shingle
Lot Features
Level
Parking
Garage Door Opener, Garage Faces Side, Circular Driveway, Driveway
Heat Type
Central, Natural Gas
Air Conditioning
Central Air, Electric
Laundry Room
Electric Dryer Hookup, Washer Hookup
Fireplace
Den, Gas, Great Room
Appliances
Built-In Electric Oven, Double Oven, Cooktop, Gas Range, Dishwasher, Disposal, Refrigerator, Stainless Steel Appliance(s), Water Purifier
Other Interior Features
Bookcases, Built-in Features, Ceiling Fan(s), Central Vacuum, Entrance Foyer, Extra Closets, High Ceilings, Pantry, Smart Light(s), Walk-In Closet(s), Wet Bar
Sewer
Septic Tank
HOA Amenities
Underground Utilities
Security Features
Smoke Detector(s)
Elementary School
Oak View Elementary School
Middle School
Legacy Middle School
High School
Independence High School
Sales Price
$1,999,999
Real Estate Tax
$4,724/yr
HOA
$1,000/yr

Downloads

2125 Summer Hill Cir

Schedule a Tour

We would love to help you see this beautiful home! As a full-service brokerage, we can help you tour. Please submit an offer, and answer questions about the buying process.
Thank you

for your interest in 2125 Summer Hill Cir, Franklin, TN 37064

2125 Summer Hill Cir
Navigate

Mortgage Calculator

Estimate your monthly mortgage payment, including the principal and interest, property taxes, and HOA. Adjust the values to generate a more accurate rate.
$0,000 Your Payment 20 15 65
$0,000 Your Payment

I'm Interested In

2125 Summer Hill Cir

or
  • CallKelly Dougherty

    License #295103

    (615) 804-6940
  • Follow Us On Instagram