Leave a Message
Thank you for your message. We will be in touch with you shortly.
Explore Our Properties

Property Description

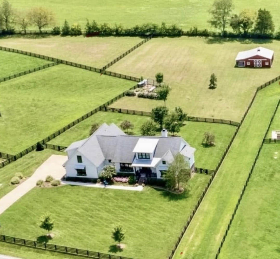
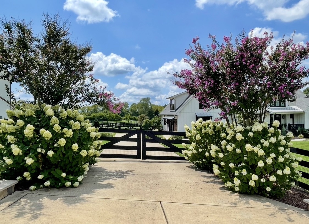
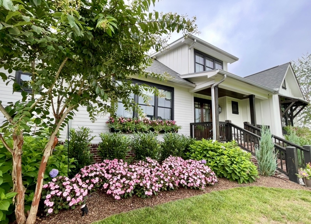
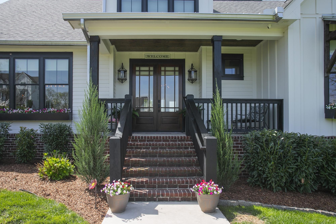
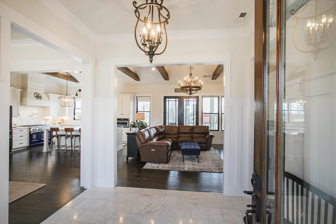
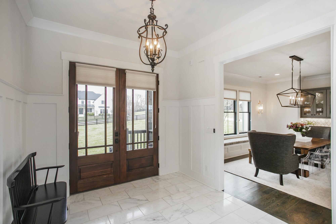
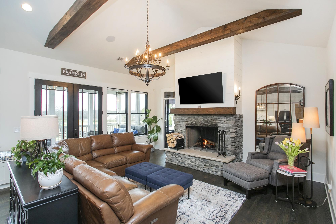
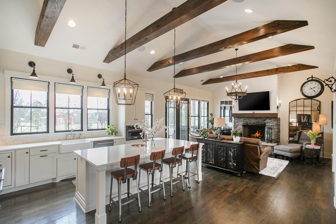
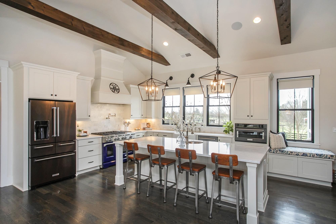
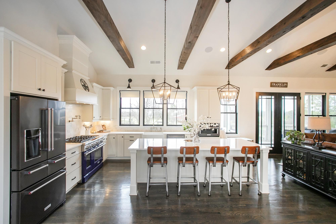
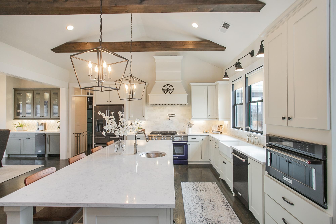
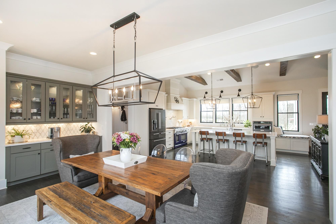
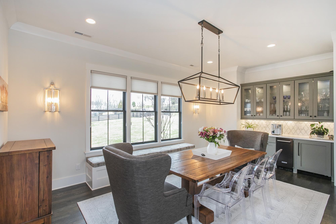
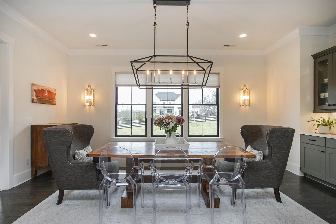
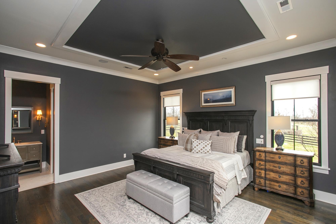
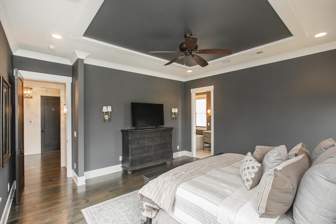
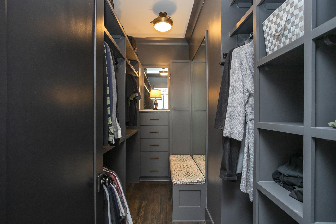
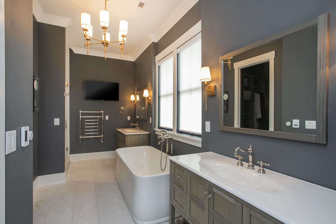
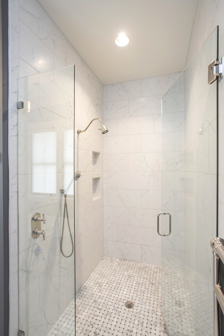
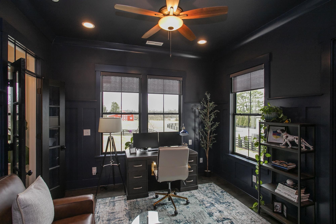
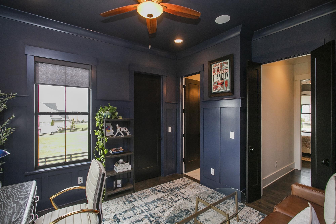
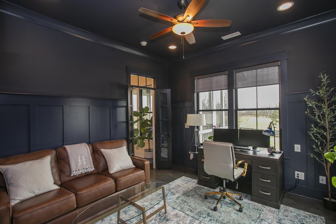
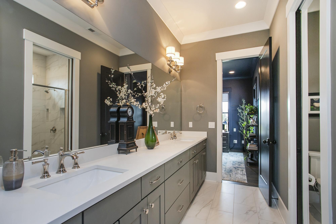
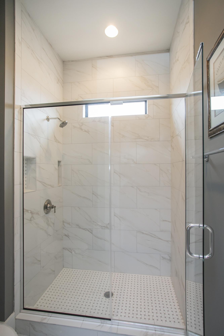
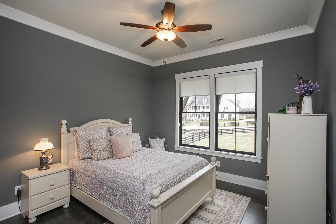
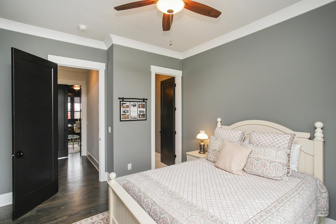
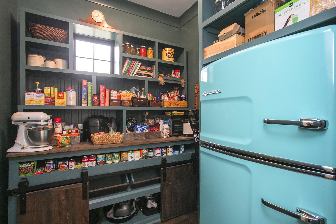
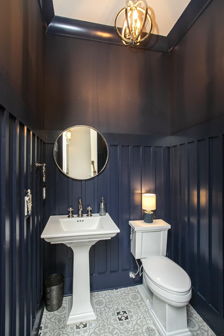
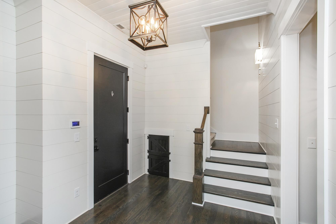
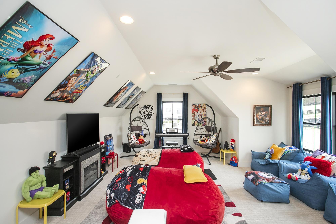
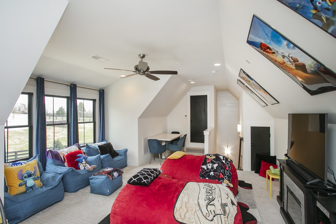
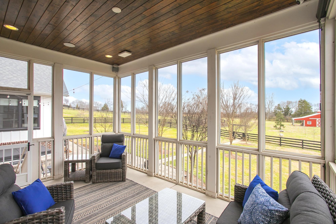
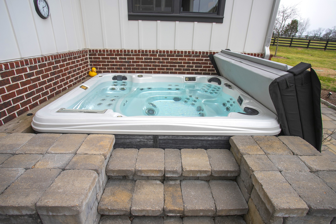
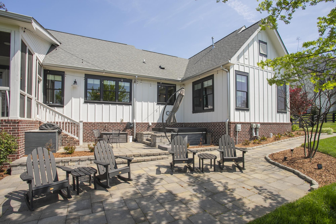
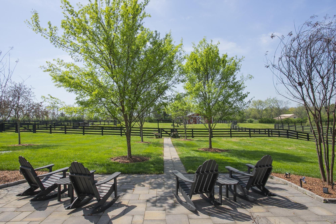
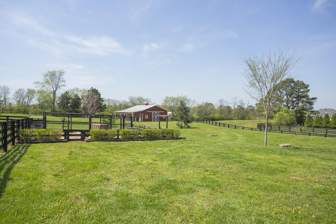
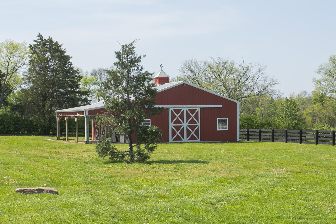
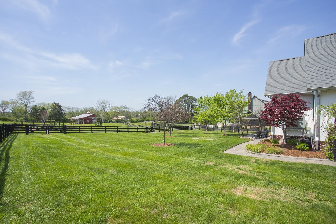
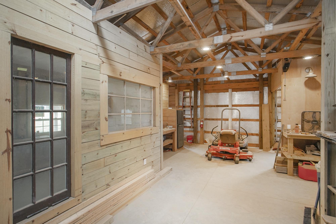
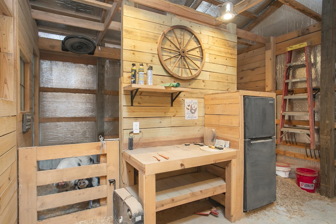
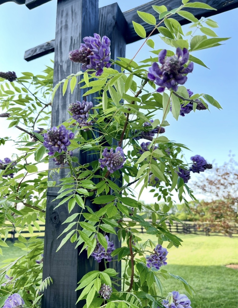
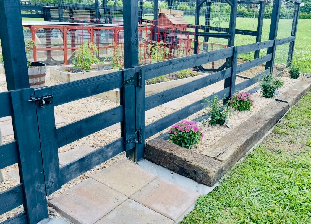
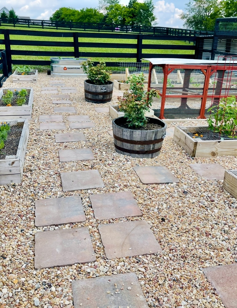
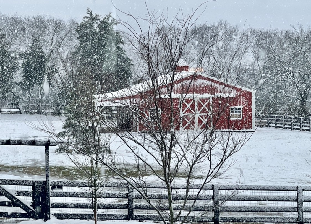
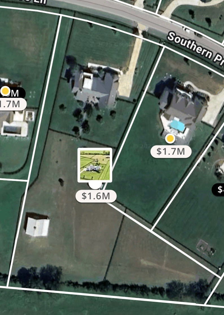
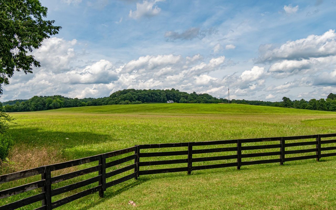
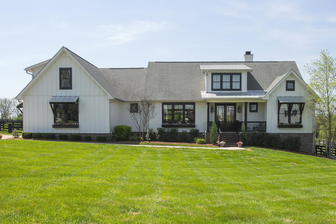
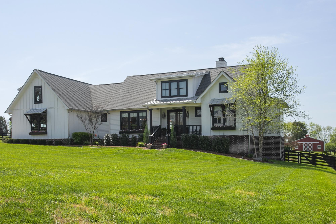
This cozy, modern farmhouse, custom built by Carbine & Associates, located in Williamson County sits on just under 2.5 acres. Designed for both comfort and entertaining, this high-tech smart home offers a seamless blend of modern style and country tranquility. Inside, you'll find a bright and airy open-concept living space with hardwood floors, stylish finishes, and abundant natural light. The chef's kitchen is a dream, featuring quartz countertops, high-end appliances, a spacious island, and custom cabinetry. The primary suite is a serene retreat, offering a spa-like ensuite bath. Two additional main-level bedrooms provide flexibility--one is currently used as a home office but can easily be converted back into a bedroom. Upstairs, a large bonus room provides the perfect area for a media room, playroom, or additional living space. Step outside to your screened in porch--perfect for year round enjoyment. Just beyond, a spacious patio with a built-in grill and hot tub creates an ideal setting for outdoor entertaining. The large pole barn offers versatile use for hobbies, storage, music studio, or additional garage space. The property is completely fenced in with an automatic gated driveway entrance and has garden beds and a chicken coop ready for you to raise your chickens! This thoughtfully designed custom home with countless upgrades offers the best of modern farmhouse living in one of Middle Tennessee's most desirable locations. Don't miss this rare opportunity--schedule your private tour today! ***HOA does not allow livestock except for chickens***
Overview

Property Status
Sold
Date Sold
June 3, 2025
Lot Size
2.47 Acres
MLS ID
2813450
Property Type
Residential
Year Built
2019

Features & Amenities

Total Area
3,085 Sq.Ft.
Neighborhood
Leipers Fork
Stories
2
Garage Spaces
2.0
Water Source
Public
Utilities
Water Available
Roof
Asphalt
Lot Features
Level
Parking
Garage Door Opener, Garage Faces Side, Concrete, Driveway
Heat Type
Central, Propane
Air Conditioning
Ceiling Fan(s), Central Air
Fireplace
Wood Burning
Appliances
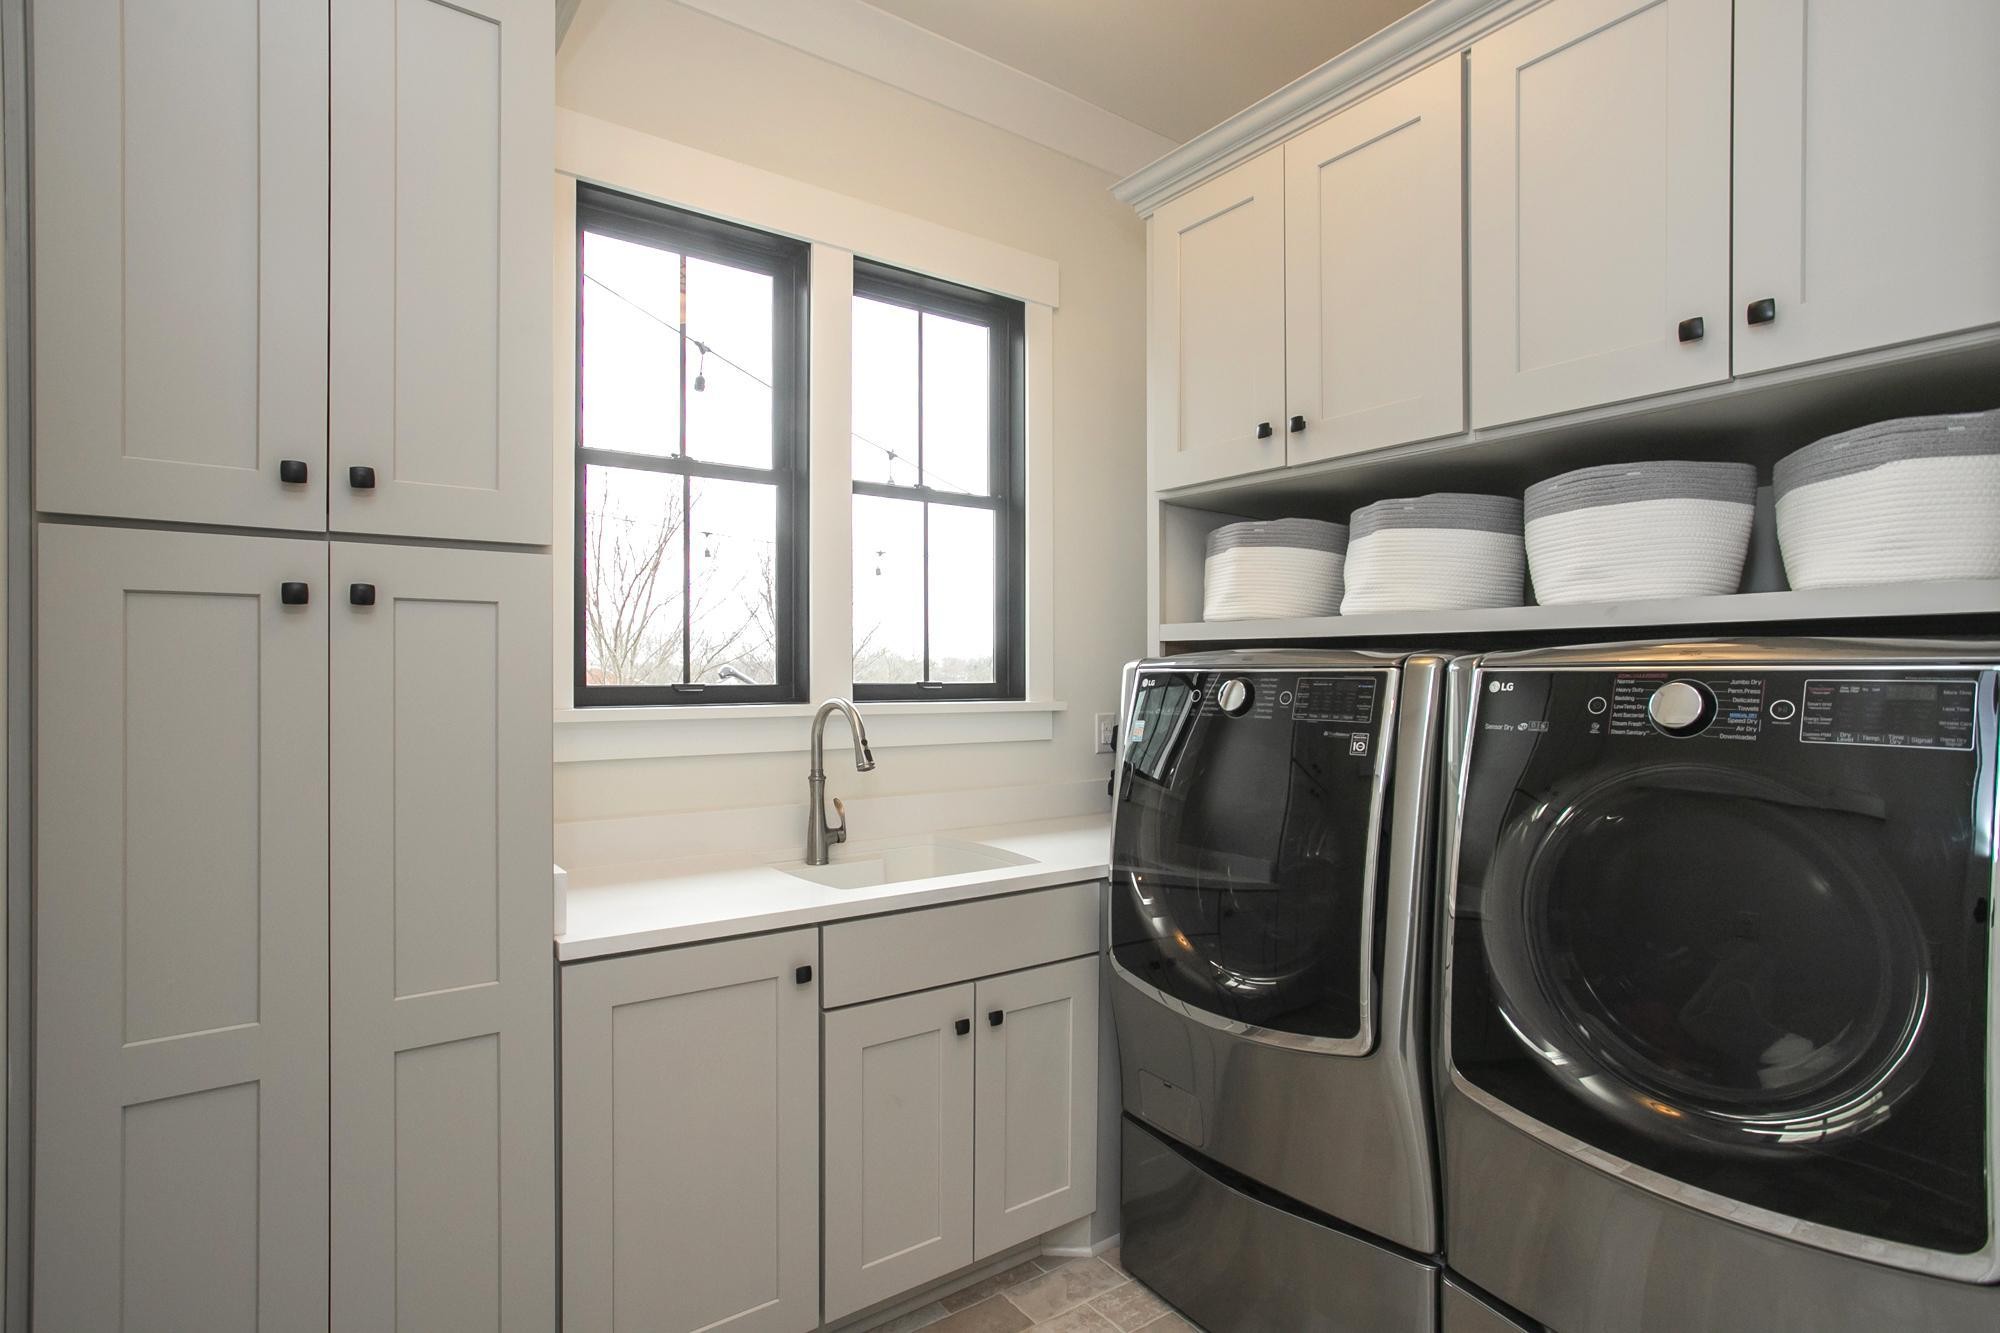
Double Oven, Cooktop, Dishwasher, Disposal, Dryer, Ice Maker, Microwave, Refrigerator, Stainless Steel Appliance(s), Washer
Other Interior Features
Ceiling Fan(s), Entrance Foyer, Hot Tub, Open Floorplan, Pantry, Smart Camera(s)/Recording, Smart Light(s), Smart Thermostat, Walk-In Closet(s), Wet Bar, Primary Bedroom Main Floor, Kitchen Island
Sewer
Septic Tank
Security Features
Security System, Smoke Detector(s)
Other Exterior Features
Gas Grill, Smart Light(s)
Elementary School
Bethesda Elementary
Middle School
Thompson's Station Middle School
High School
Summit High School
Sales Price
$1,661,000
Real Estate Tax
$3,875/yr
HOA
$450/3 mos

Downloads

2133 Southern Preserve Ln

Schedule a Tour

We would love to help you see this beautiful home! As a full-service brokerage, we can help you tour. Please submit an offer, and answer questions about the buying process.

Thank you

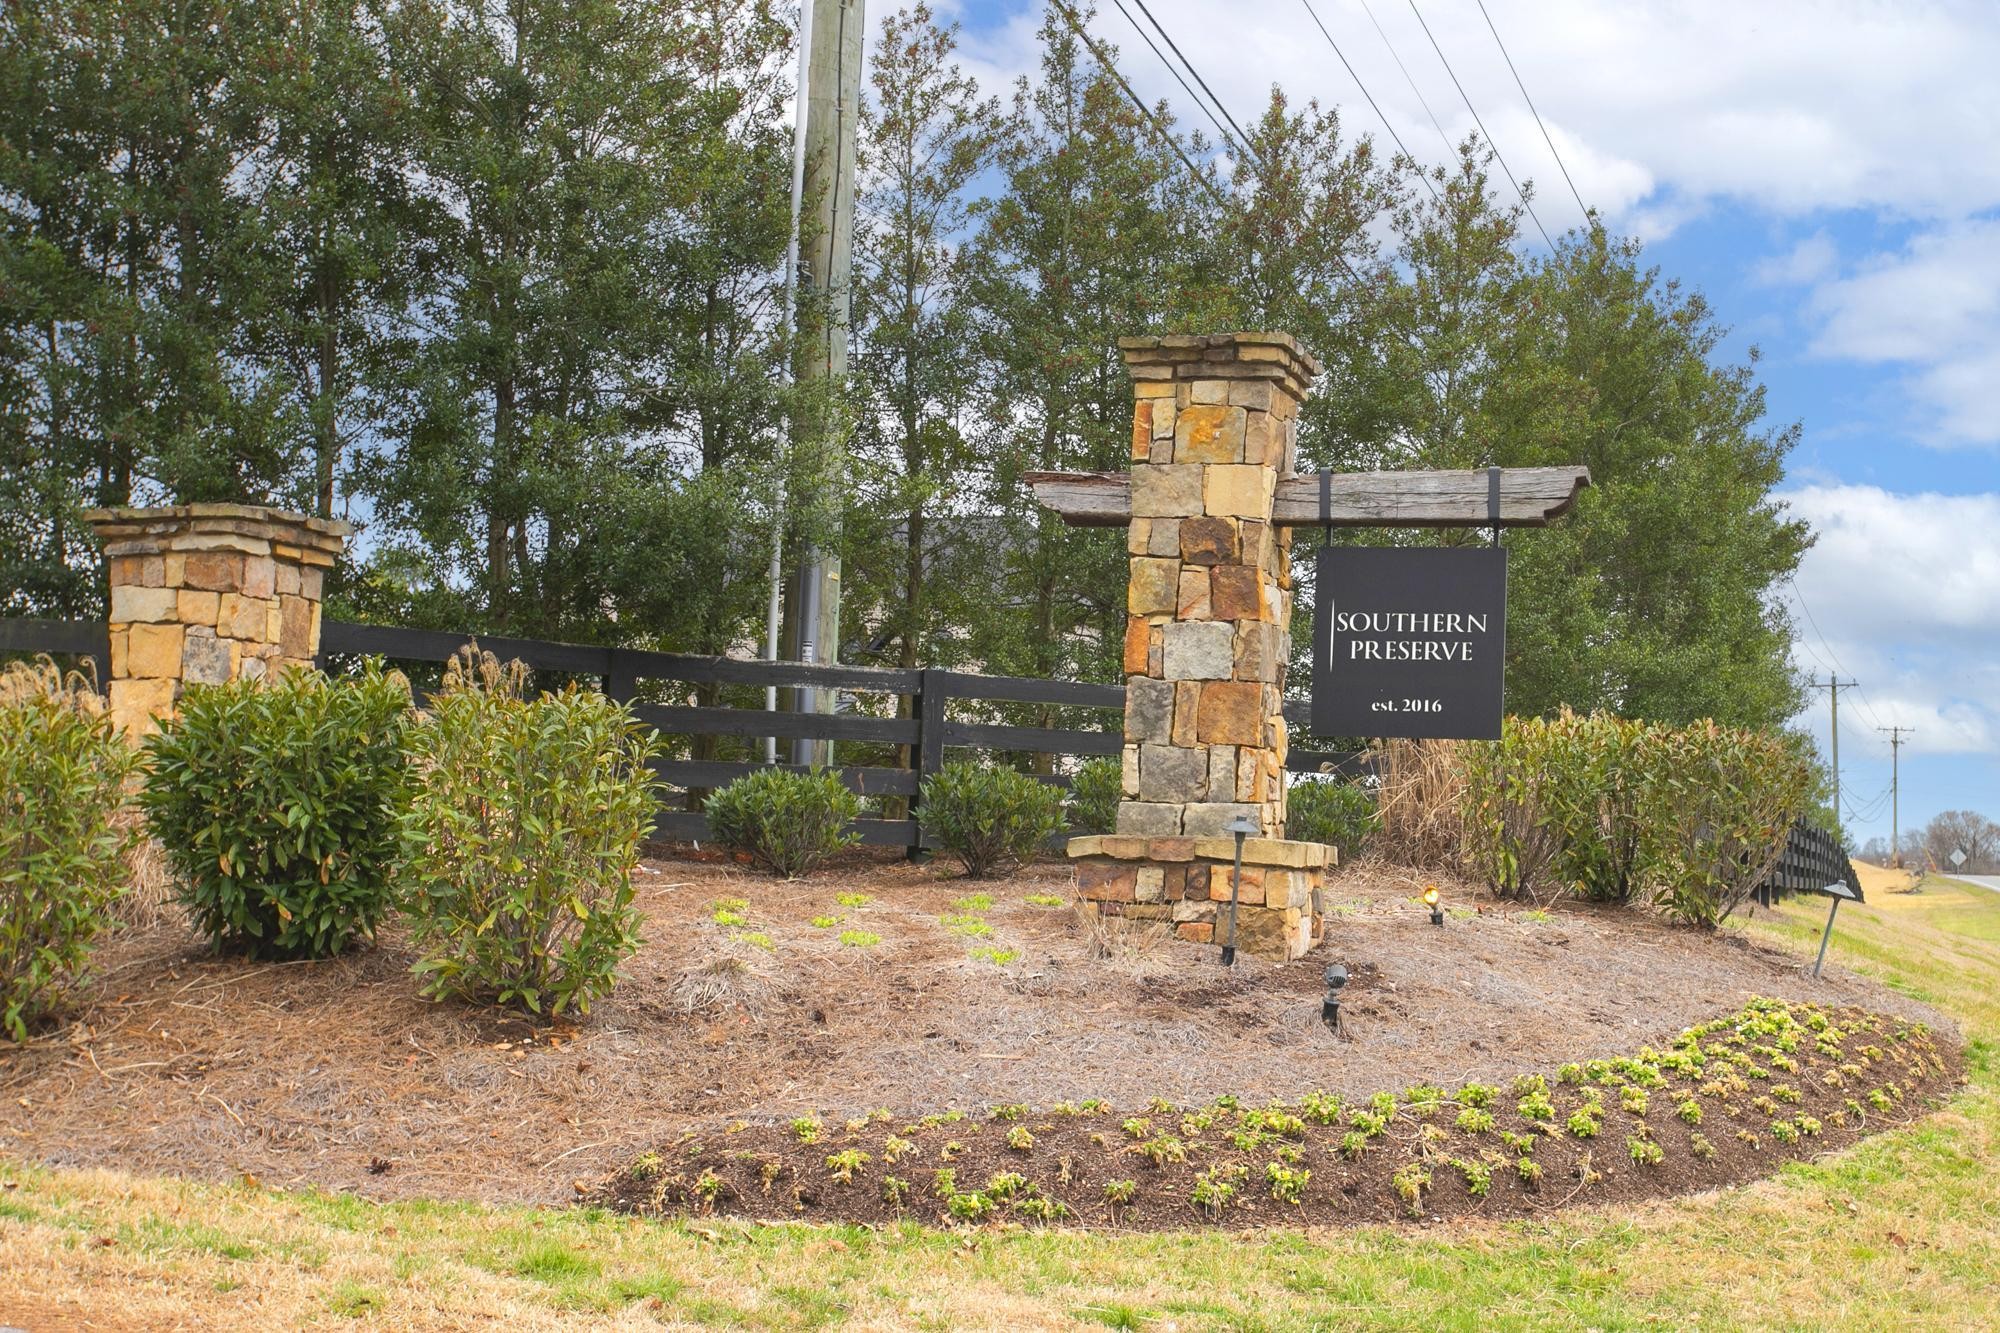
for your interest in 2133 Southern Preserve Ln, Franklin, TN 37064

2133 Southern Preserve Ln
Navigate
Leipers Fork

Explore Leipers Fork

read more

I'm Interested In

2133 Southern Preserve Ln

or
  • CallBonnie Carroll

    License #367208

    (615) 513-8813
  • Follow Us On Instagram