Leave a Message

Thank you for your message. We will be in touch with you shortly.

Explore Our Properties

Property Description

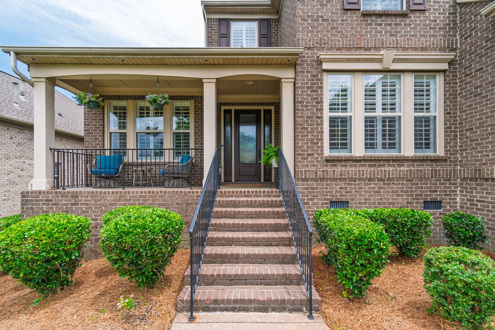
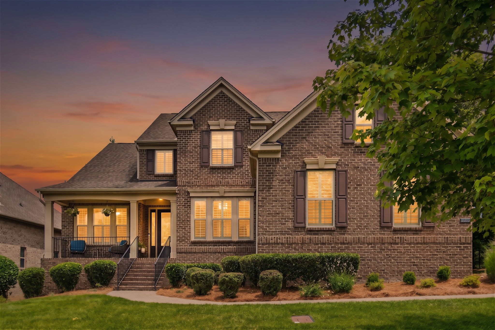
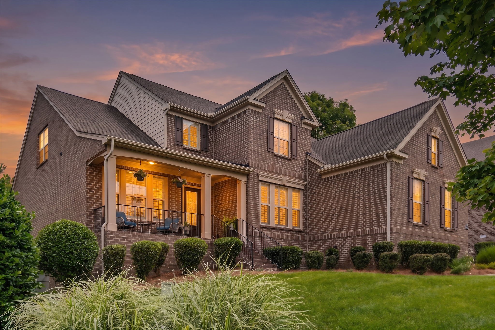
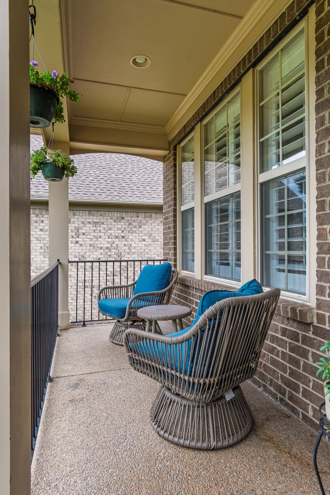
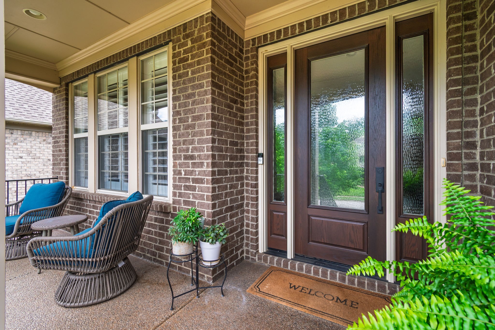
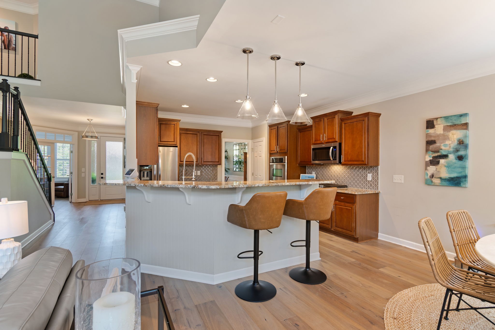
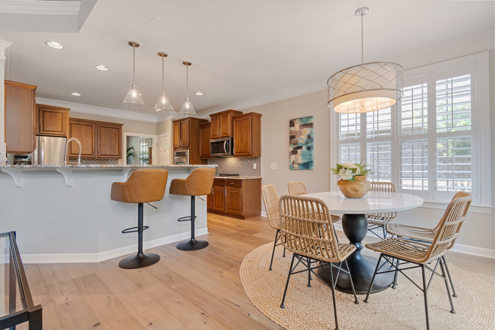
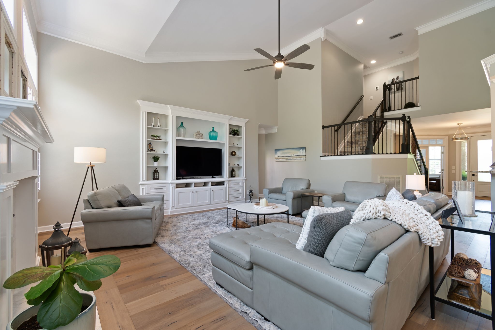
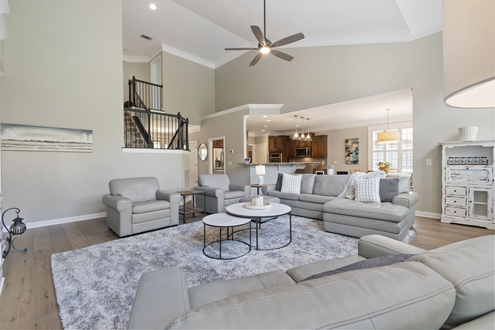
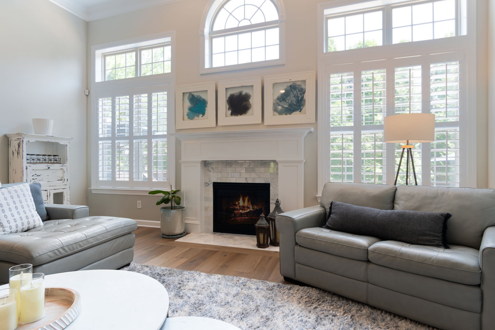
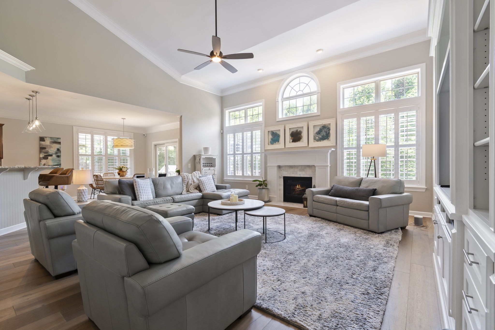
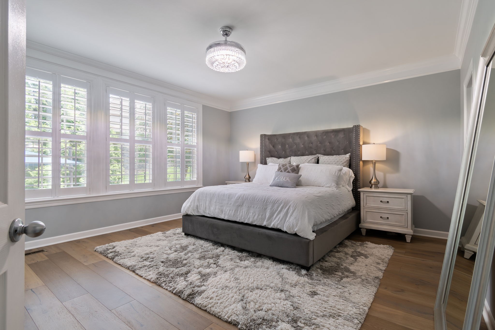
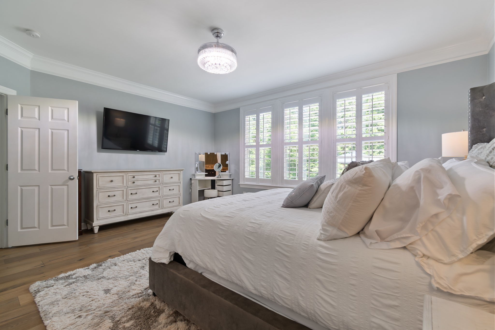
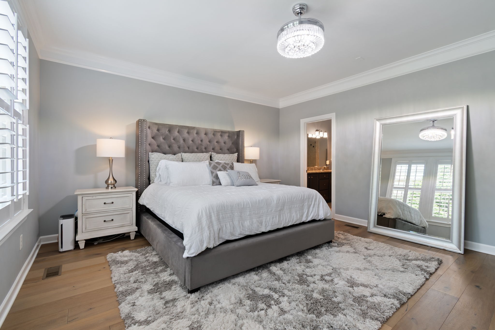
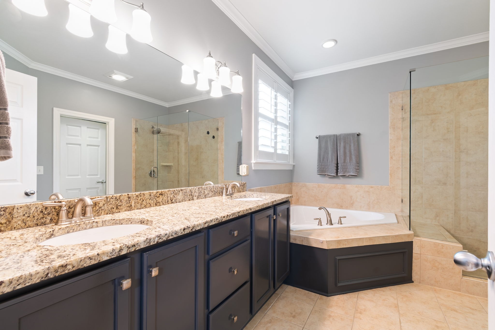
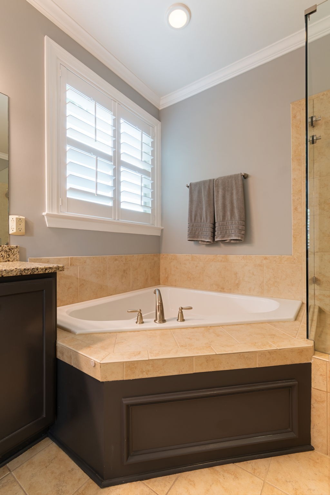
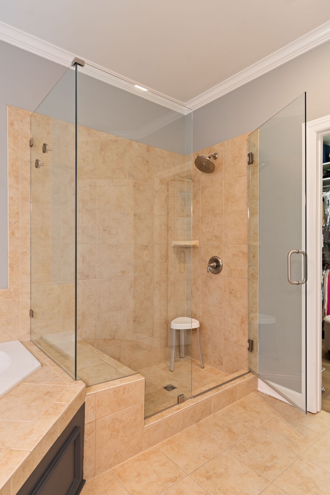
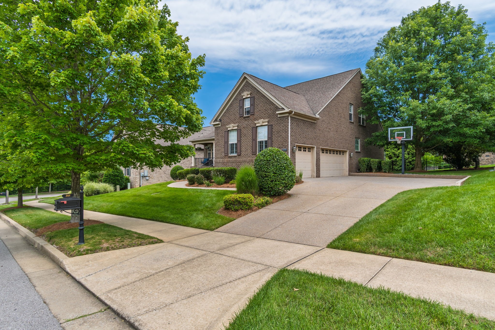
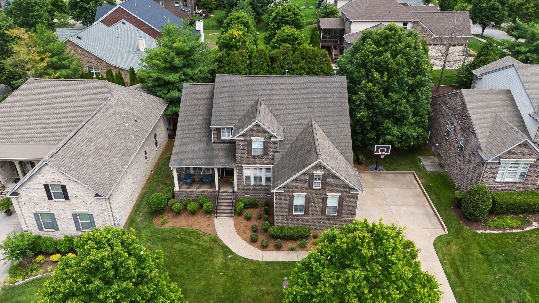
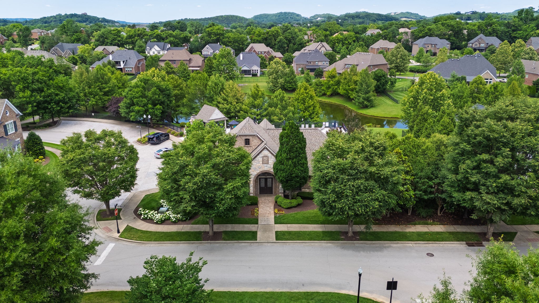
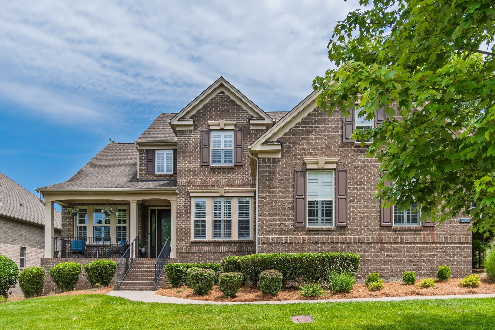
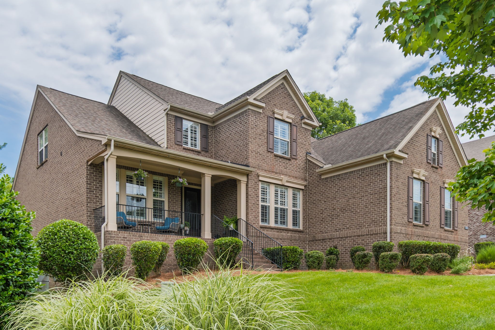
Welcome to this immaculate, move-in ready 4 bedroom, 3.5 bathroom home in the highly desirable Hurstbourne Park community! Conveniently located with easy access to I-65, shopping, dining, and award-winning schools, this beautifully maintained home offers the perfect blend of comfort, functionality, and style.
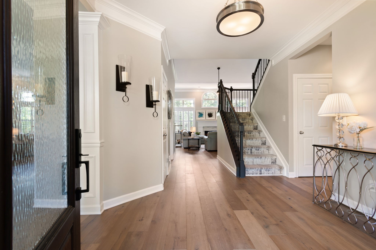
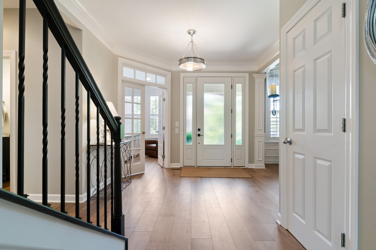
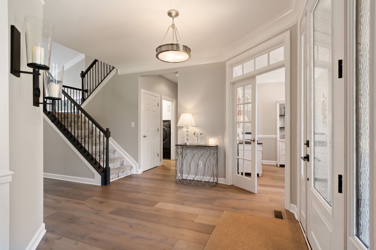
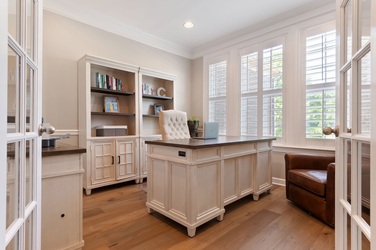
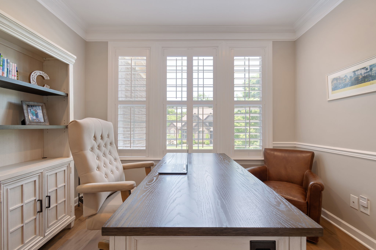
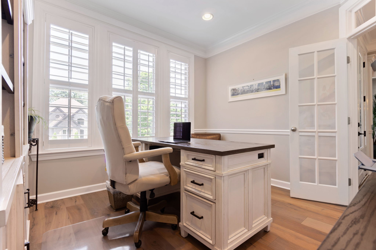
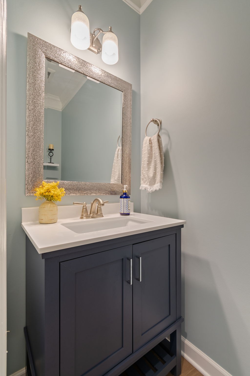
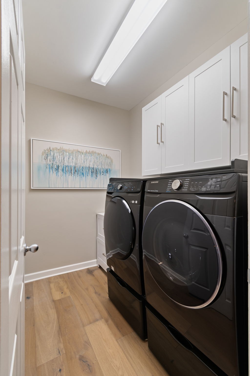
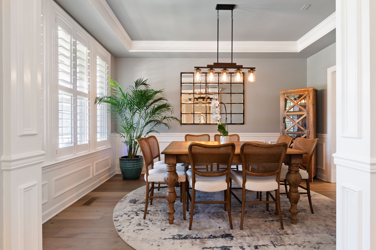
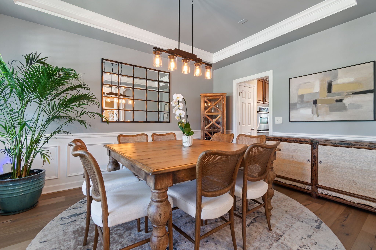
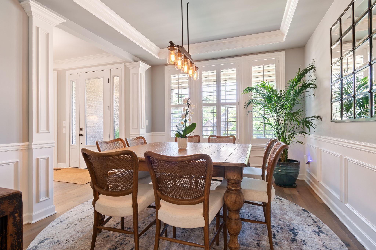
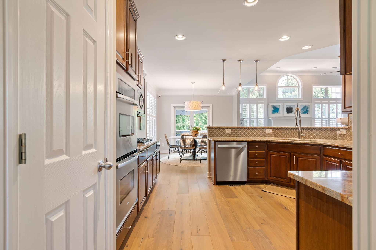
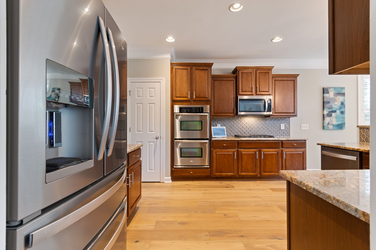
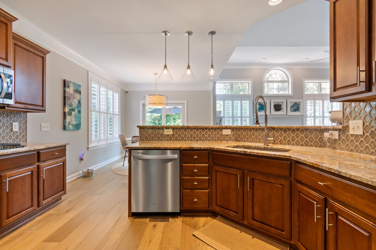
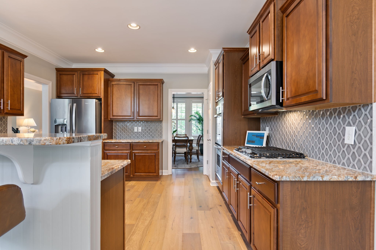
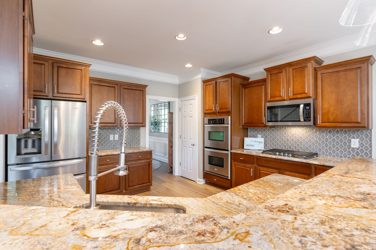
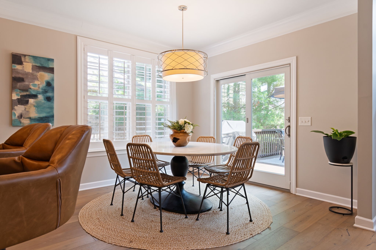
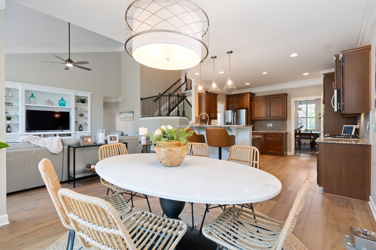
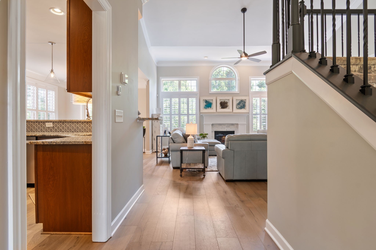
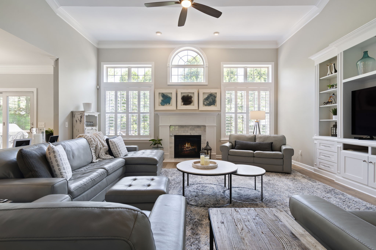
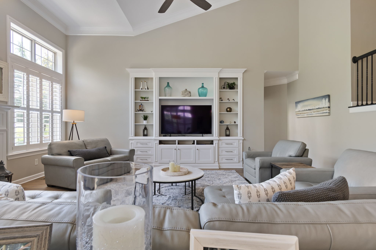
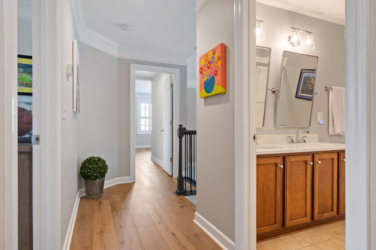
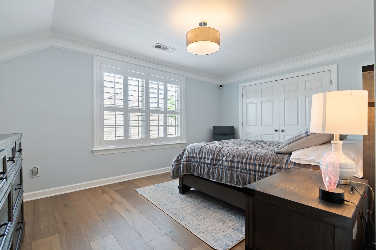
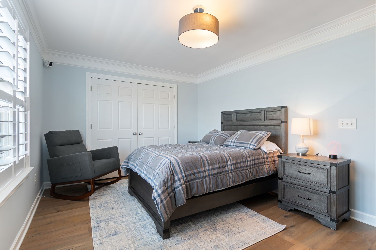
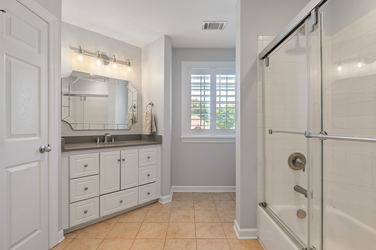
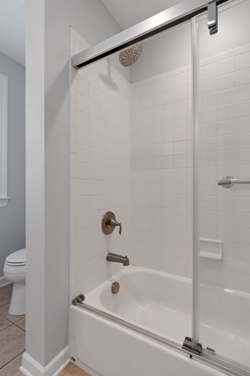
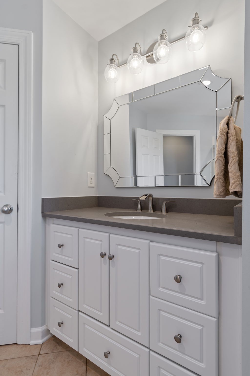
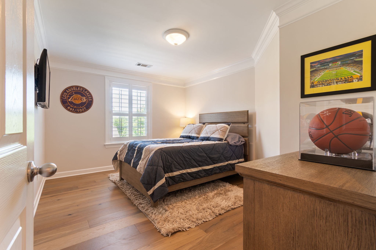
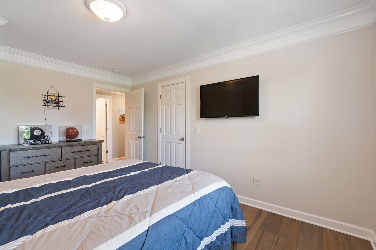
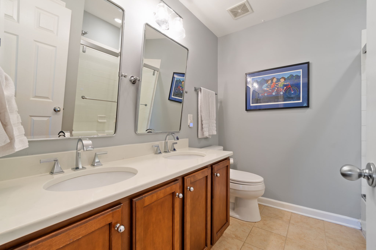
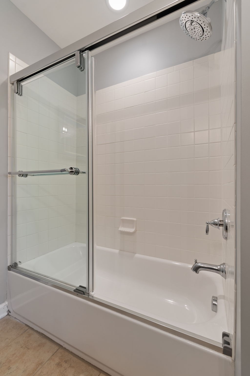
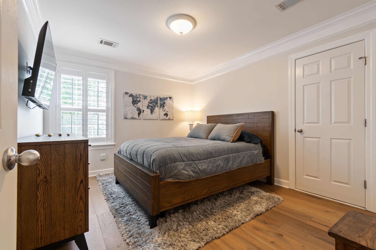
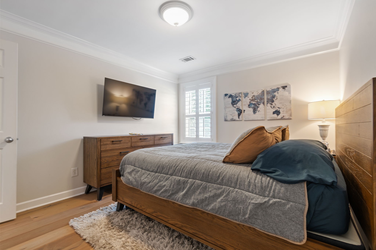
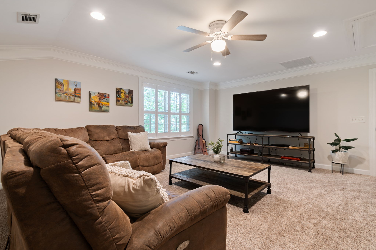
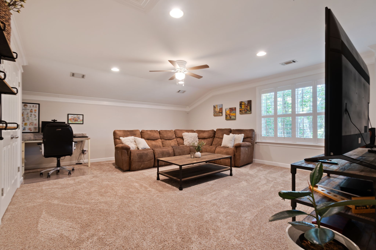
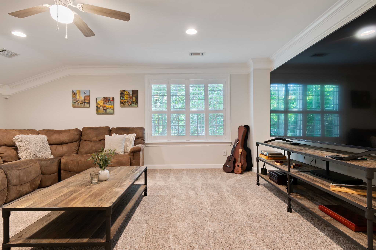
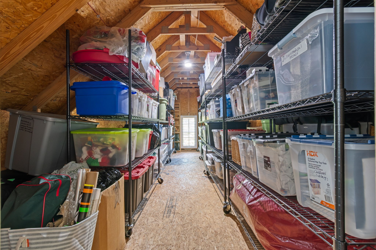
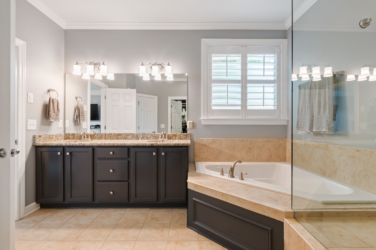
Inside, you'll find beautiful wood flooring (updated in 2023) throughout, soaring 20-foot ceilings in the living room, abundant natural light, a private study, and an open-concept layout ideal for everyday living and entertaining. The spacious eat-in kitchen flows seamlessly into the main living area, while the expansive main-level primary suite features a customized walk-in closet with built-ins. Upstairs bathrooms have been updated with sleek glass shower doors, and the second level also offers 3 additional bedrooms, a large rec room, and generous walk-in storage.
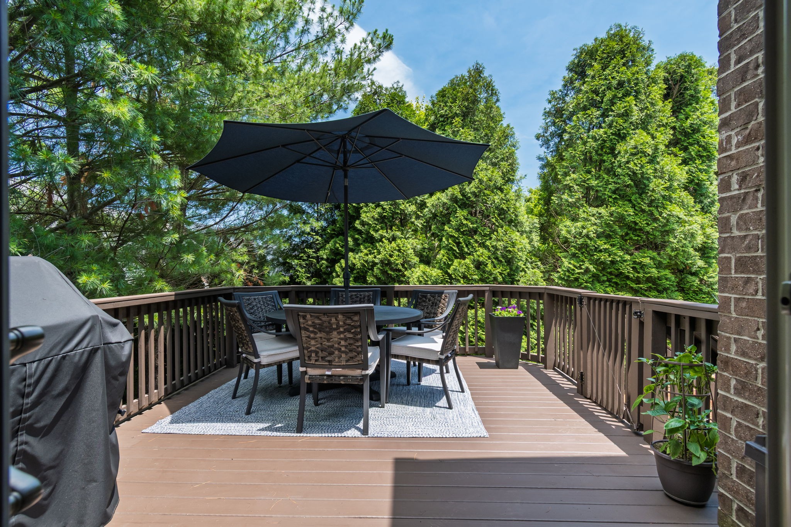
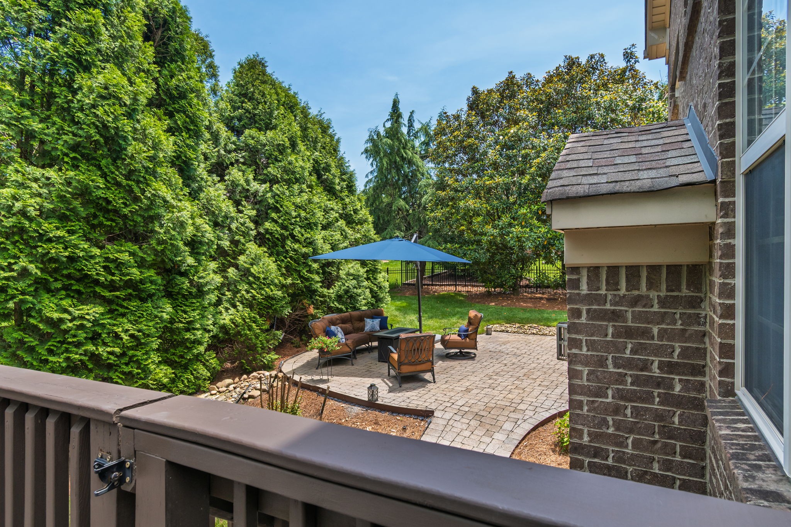
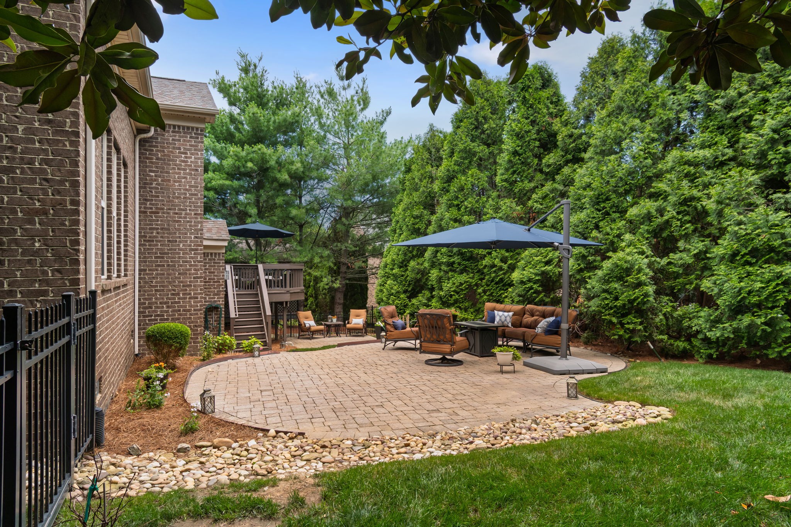
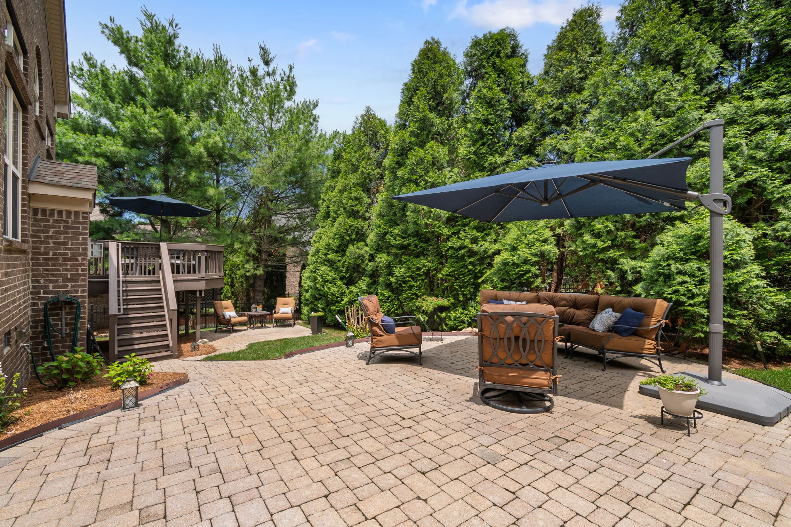
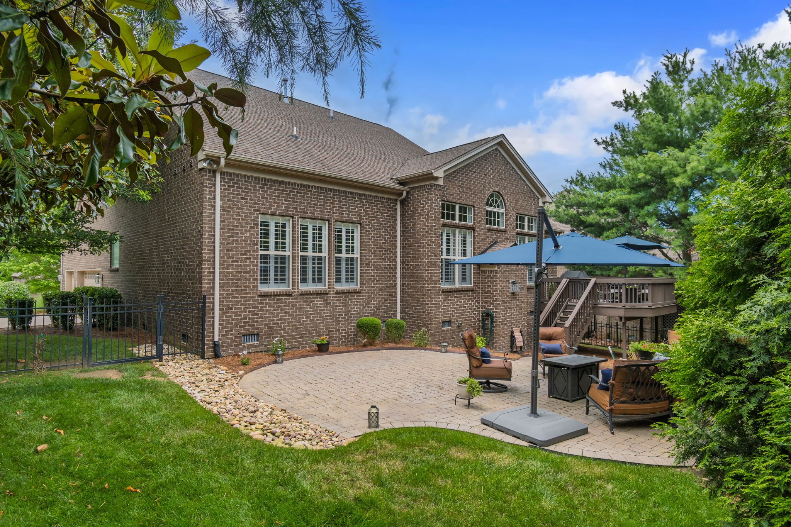
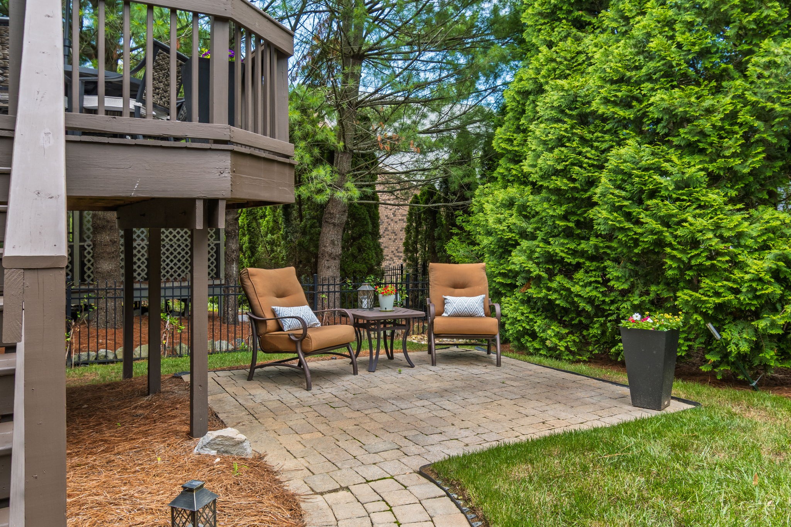
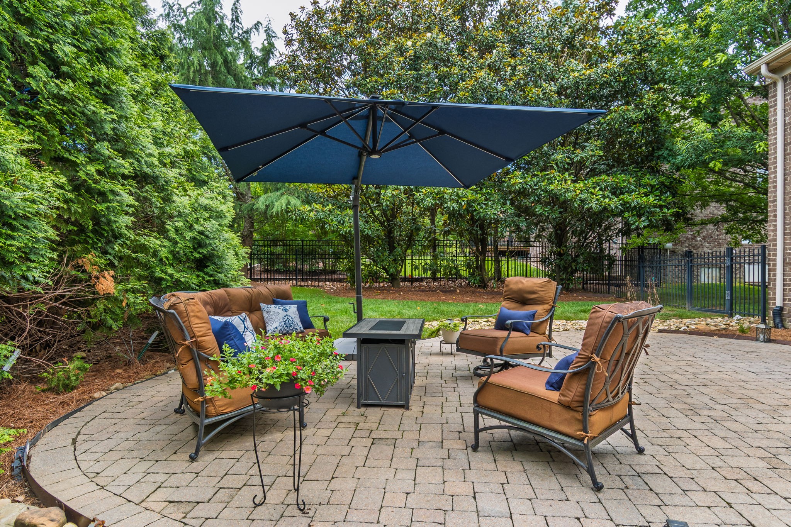
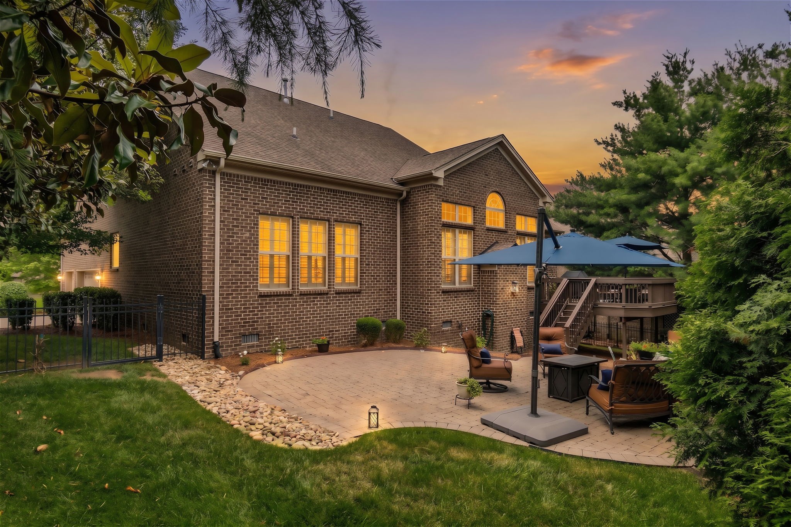
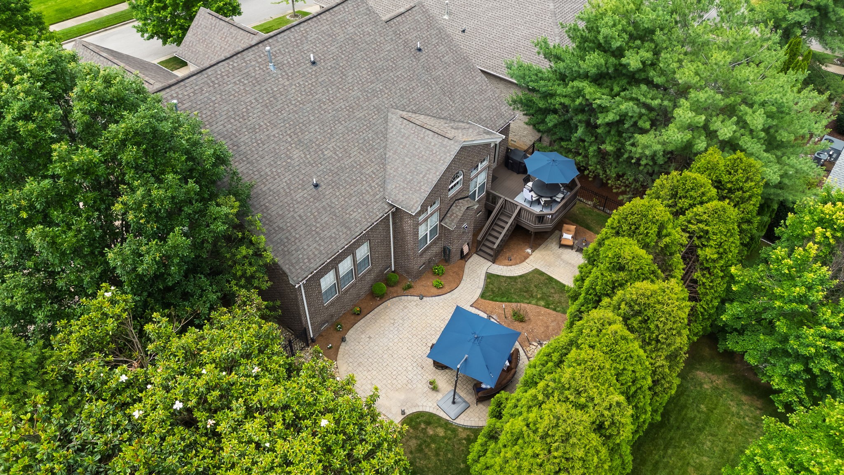
Step outside to enjoy your own private backyard oasis complete with mature landscaping, multiple seating areas, and two outdoor living spaces perfect for entertaining or relaxing.
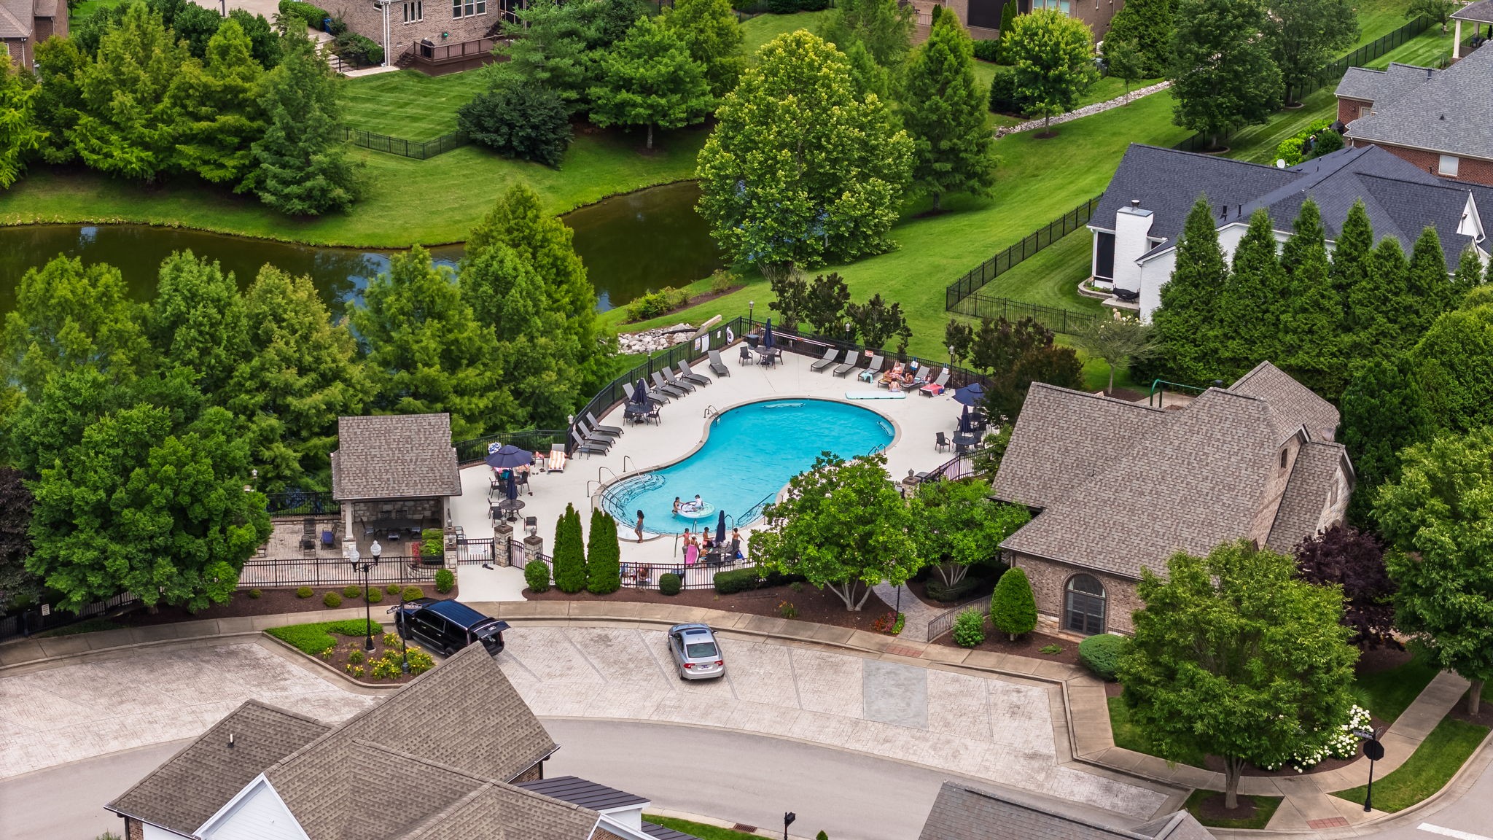
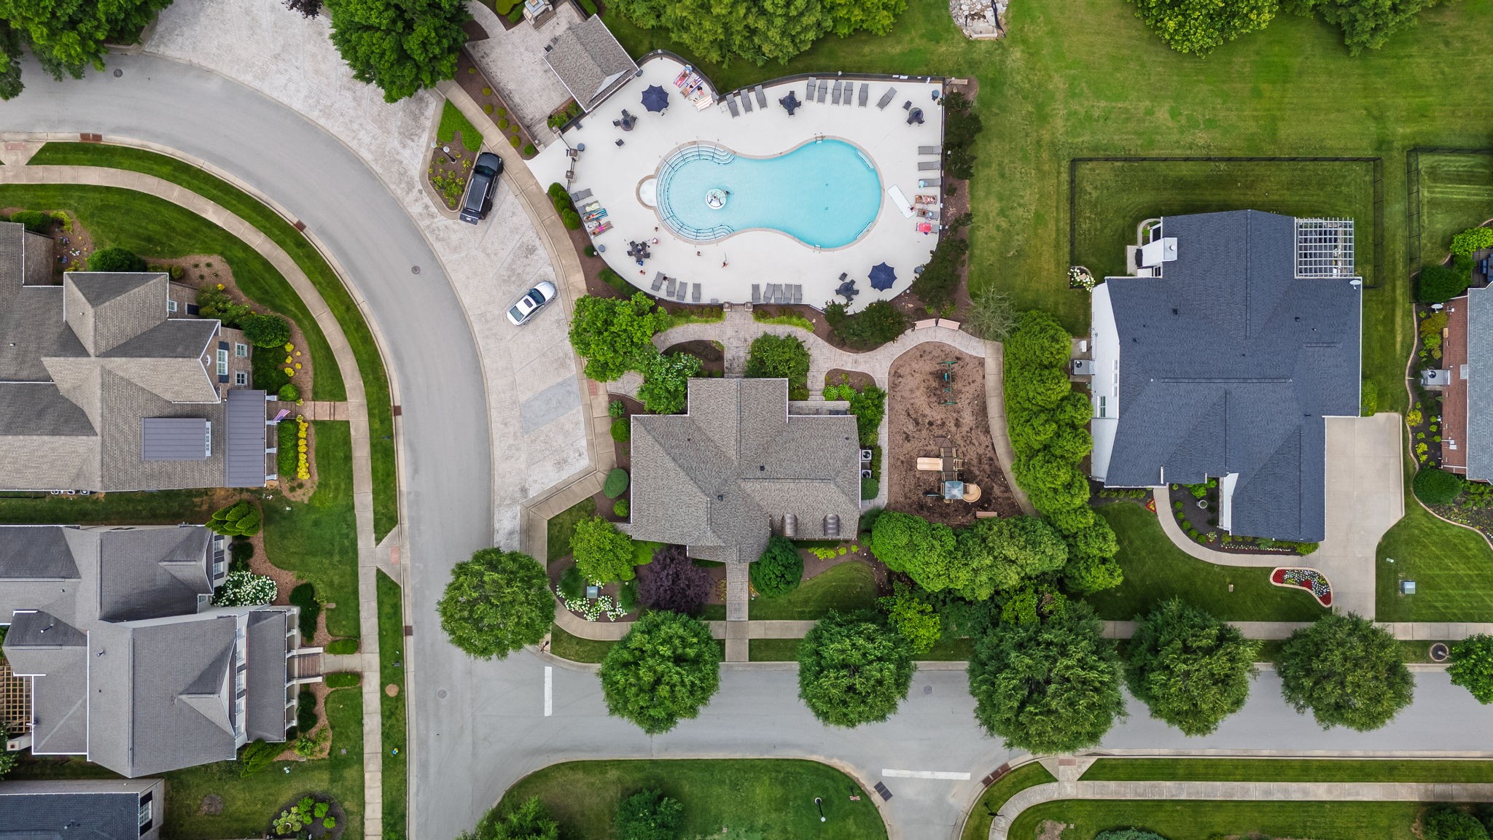
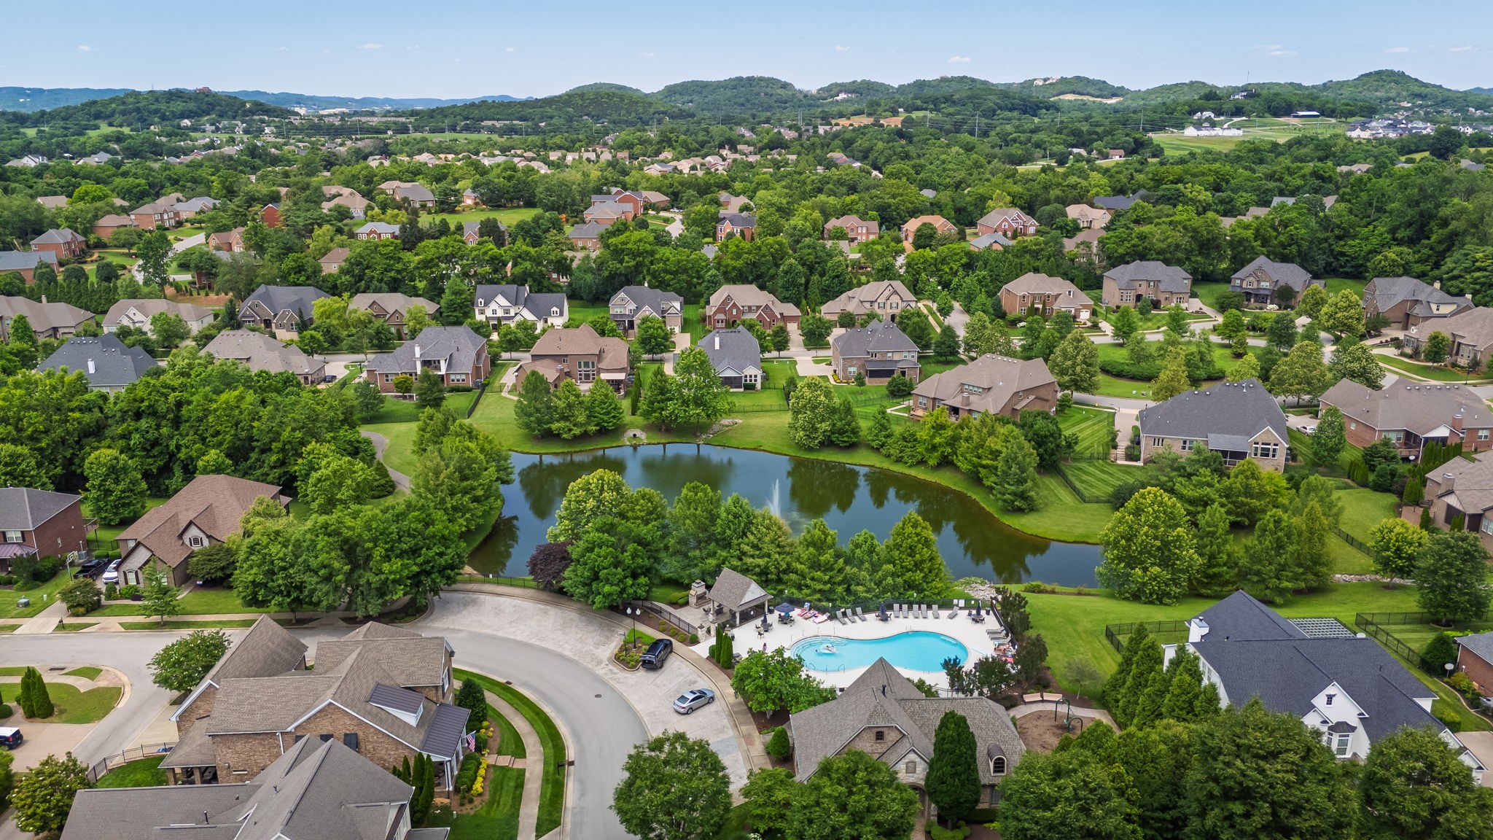
Hurstbourne Park residents enjoy fantastic neighborhood amenities including sidewalks, walking trails, green space, a clubhouse, playground, and community pool.
Overview

Property Status
Pending
Lot Size
0.28 Acres
MLS ID
3229215
Property Type
Residential
Year Built
2009

Features & Amenities

Total Area
3,369 Sq.Ft.
Neighborhood
Franklin
Stories
2
Garage Spaces
3.0
Water Source
Public
Utilities
Electricity Available, Natural Gas Available, Water Available
Lot Features
Cleared, Level, Private
Parking
Garage Door Opener, Garage Faces Side, Aggregate
Heat Type
Central, Natural Gas
Air Conditioning
Central Air, Electric
Fireplace
Gas
Appliances
Built-In Electric Oven, Cooktop, Dishwasher, Disposal, Microwave, Refrigerator
Other Interior Features
Built-in Features, Ceiling Fan(s), Entrance Foyer, Pantry, Walk-In Closet(s)
Sewer
Public Sewer
HOA Amenities
Clubhouse, Park, Playground, Pool, Sidewalks
Elementary School
Trinity Elementary
Middle School
Fred J Page Middle School
High School
Fred J Page High School
Sales Price
$1,125,000
Real Estate Tax
$3,999/yr
HOA
$151/mo

Downloads

215 Terri Park Way

Schedule a Tour

We would love to help you see this beautiful home! As a full-service brokerage, we can help you tour. Please submit an offer, and answer questions about the buying process.

Thank you

for your interest in 215 Terri Park Way, Franklin, TN 37067

215 Terri Park Way
Navigate
Franklin

Explore Franklin

read more

Mortgage Calculator

Estimate your monthly mortgage payment, including the principal and interest, property taxes, and HOA. Adjust the values to generate a more accurate rate.
$0,000 Your Payment 20 15 65
$0,000 Your Payment

I'm Interested In

215 Terri Park Way

or
  • CallAimee Chang

    License #344968

    (423) 432-2553
  • Follow Us On Instagram