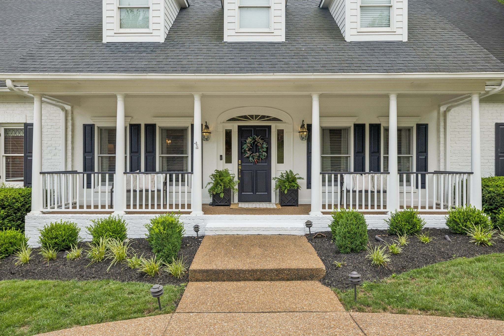
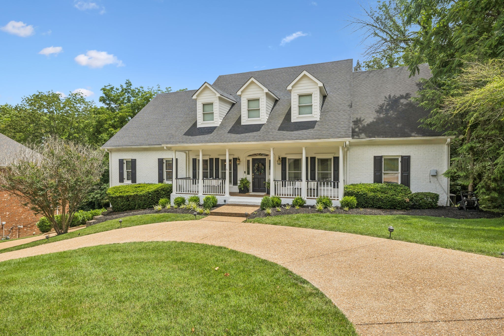
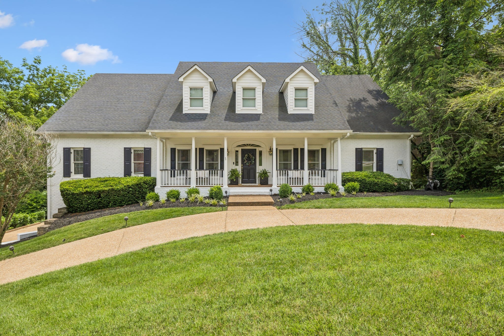
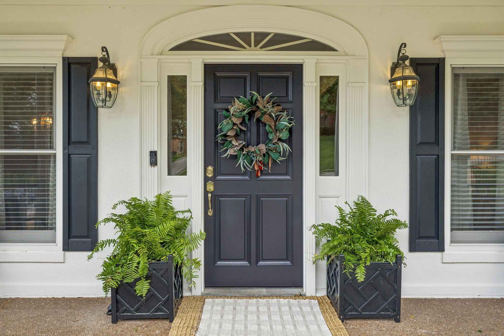
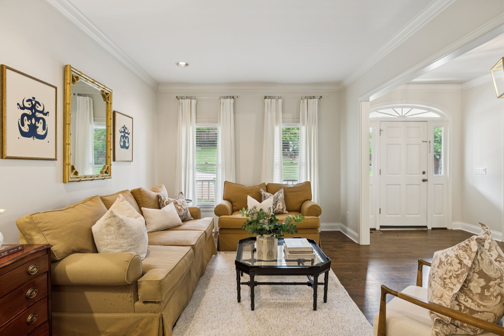
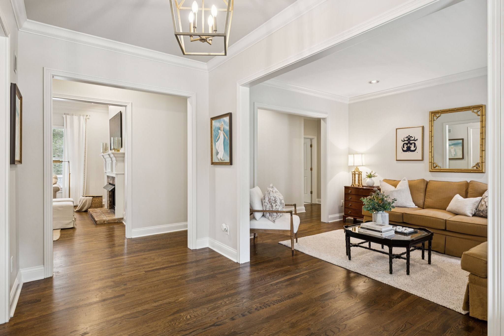
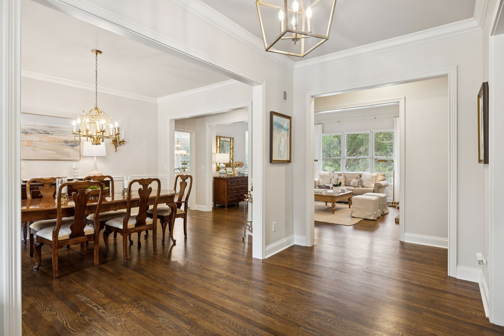
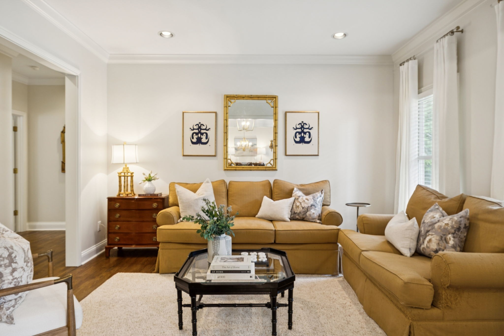
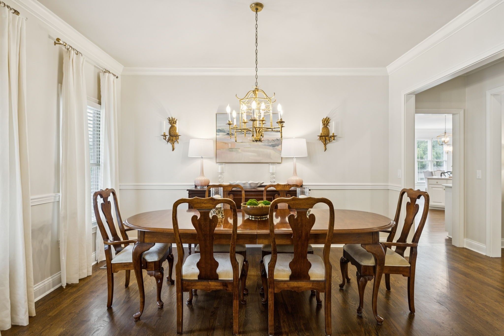
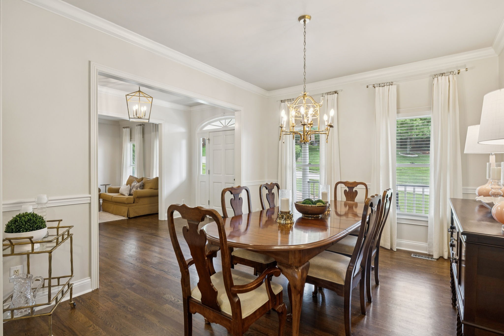
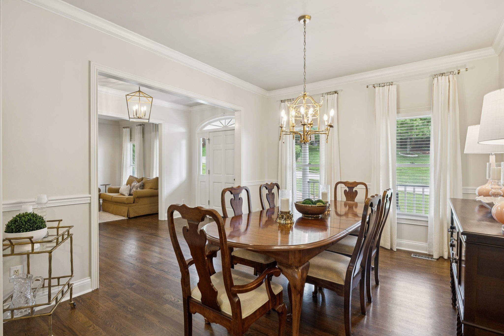
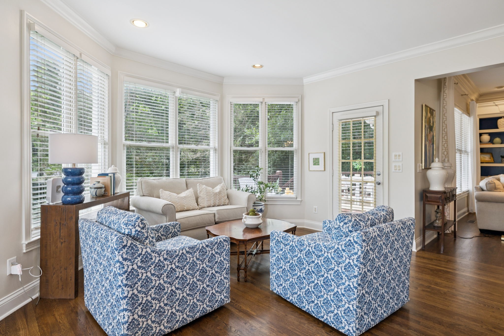
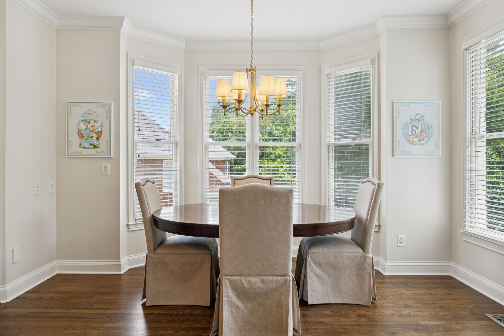
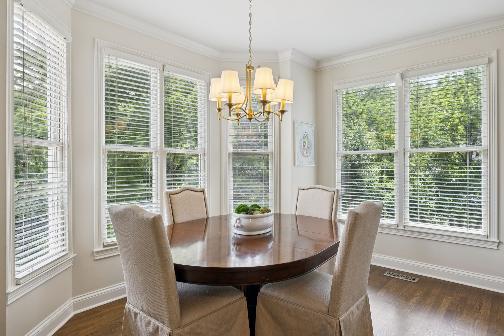
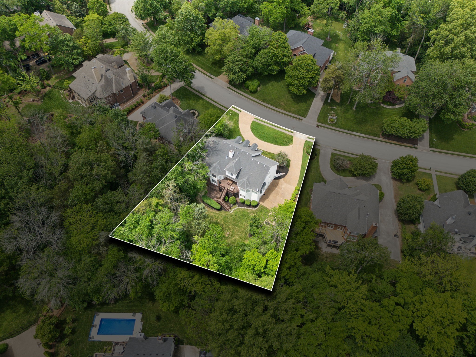
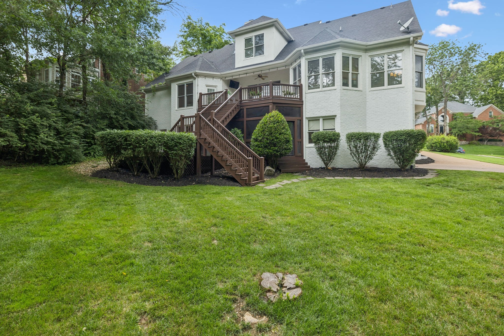
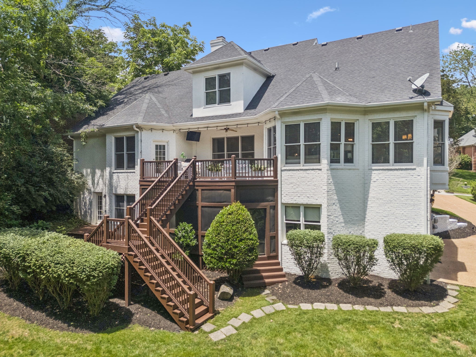
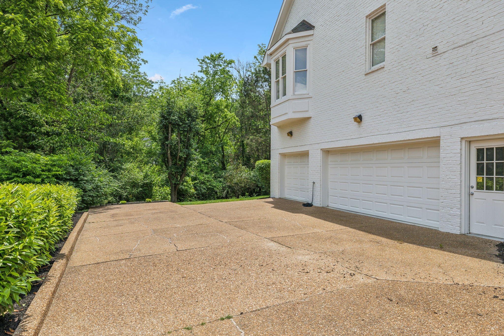
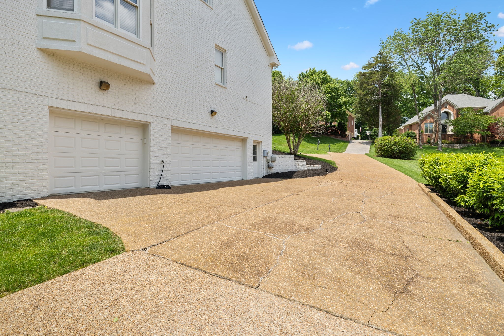
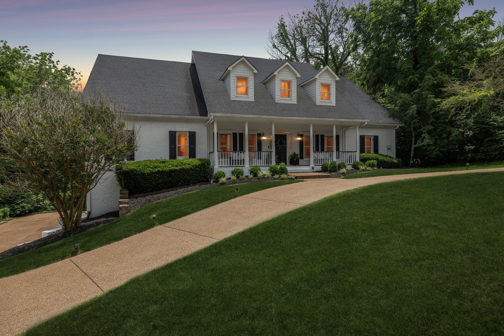
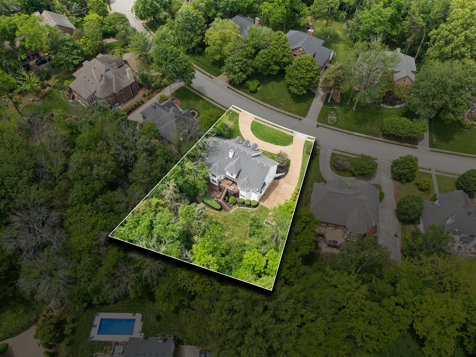
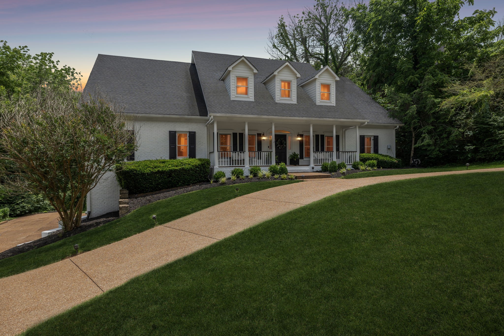
Located in the prestigious Stonebridge Park neighborhood, this beautifully updated home offers the perfect blend of timeless design, modern functionality, and an unbeatable location--just minutes from Nashville, Warner Parks, and top-rated private schools.
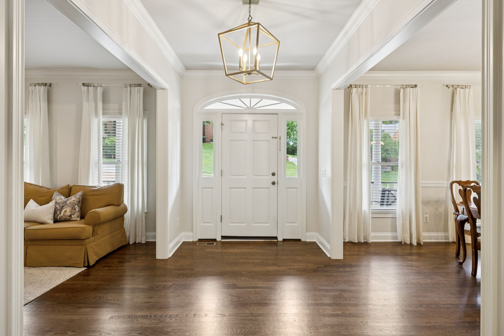
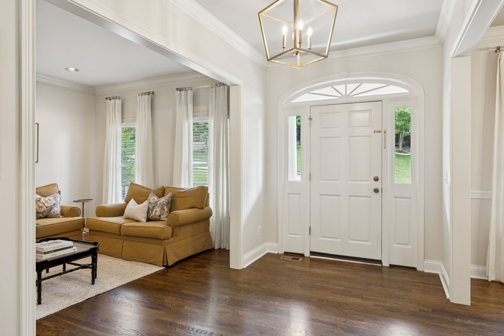
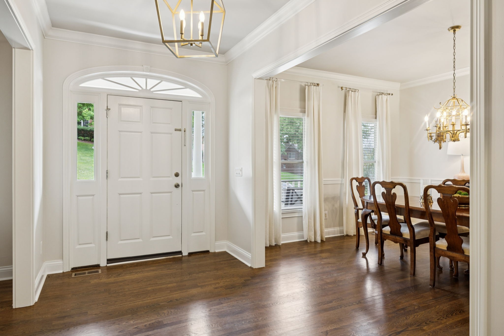
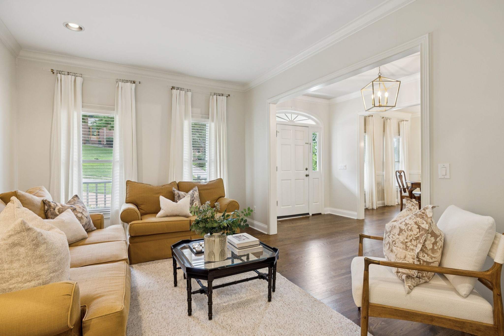
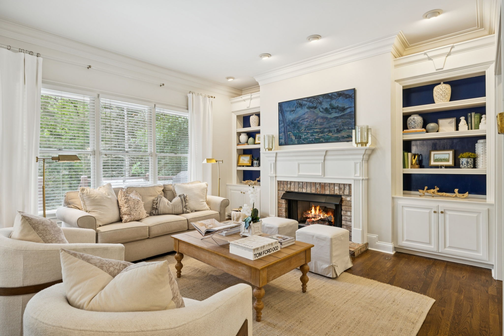
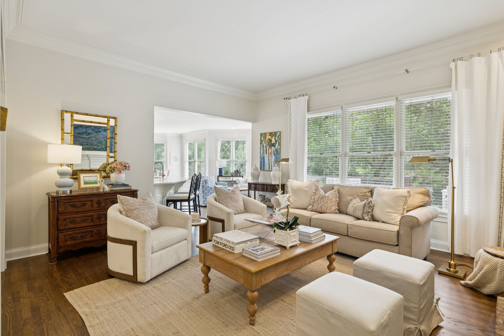
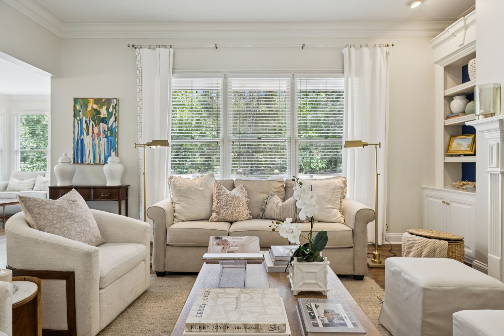
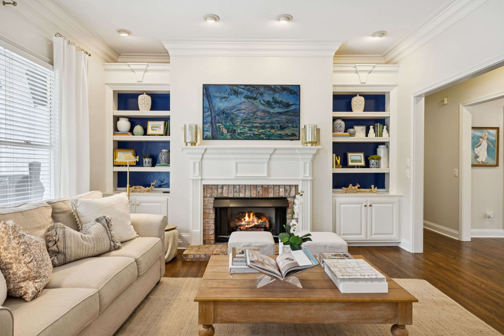
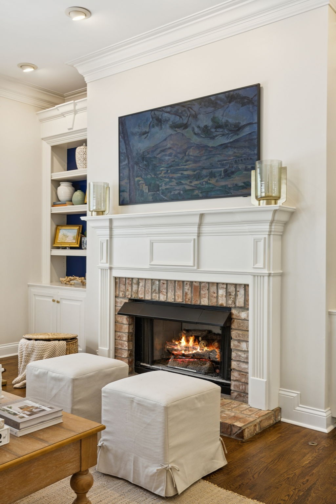
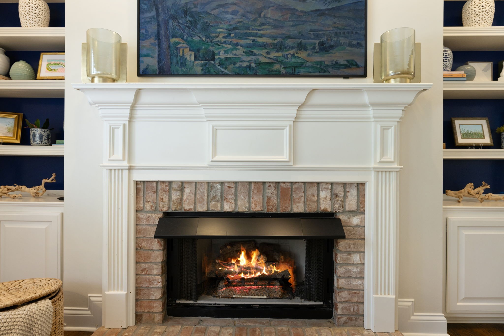
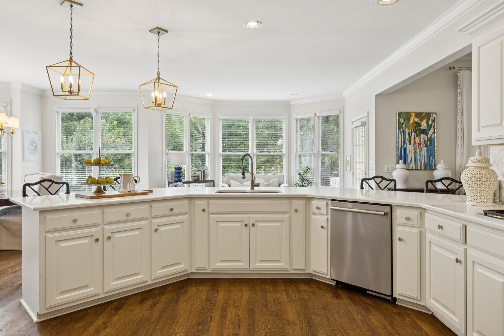
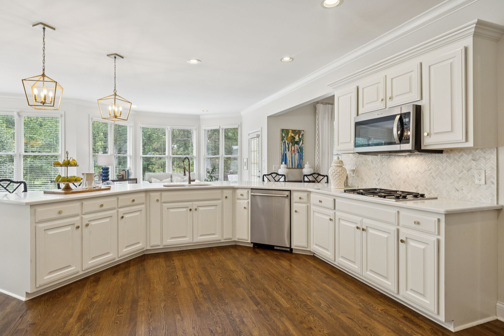
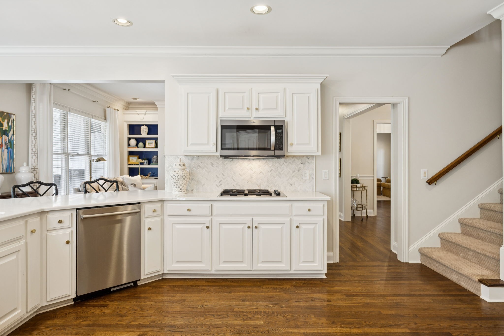
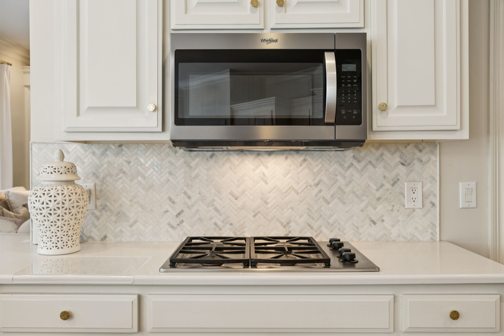
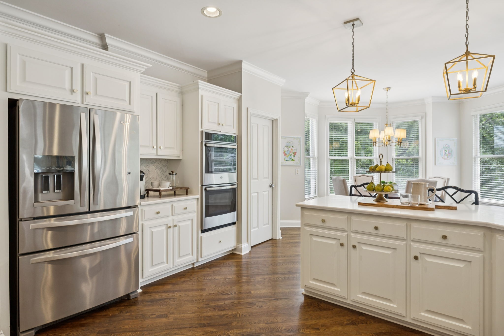
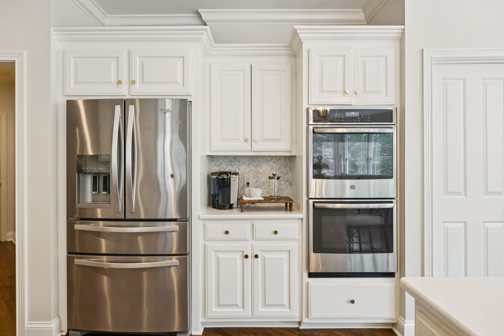
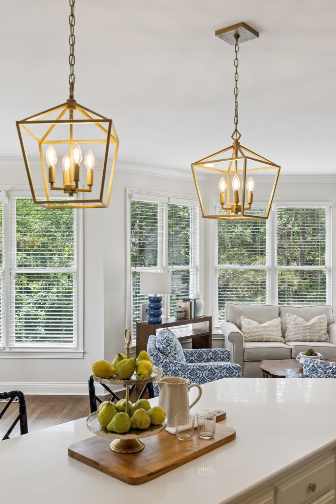
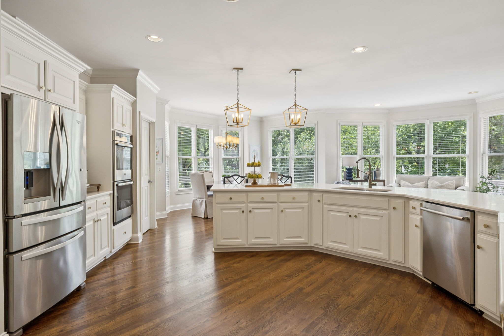
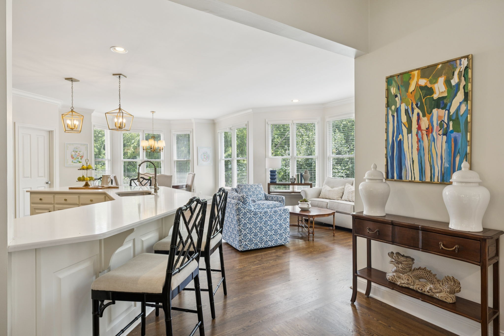
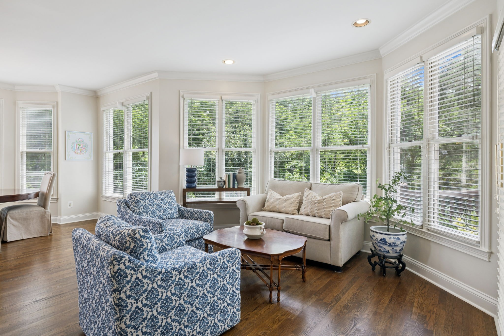
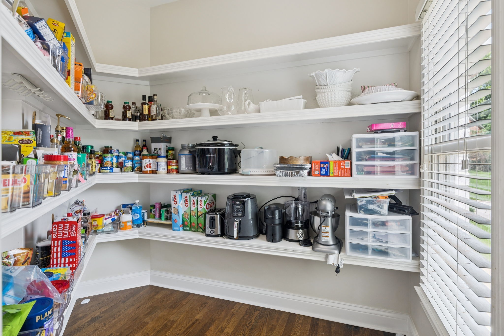
Inside, you'll find hardwood floors, classic finishes, and an open-concept main level ideal for entertaining. The spacious living room features a cozy fireplace, while the gourmet kitchen impresses with granite countertops, stainless steel appliances, double ovens, a large island, and ample cabinetry.
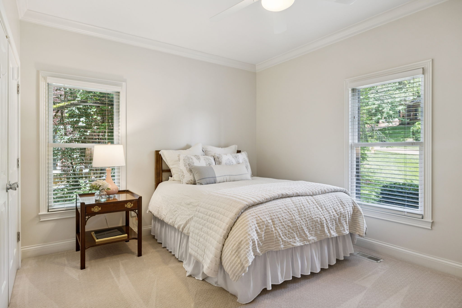
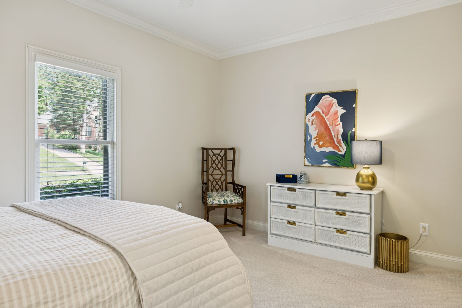
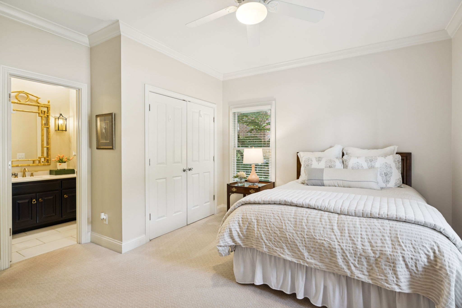
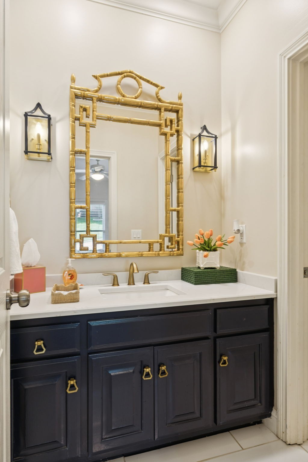
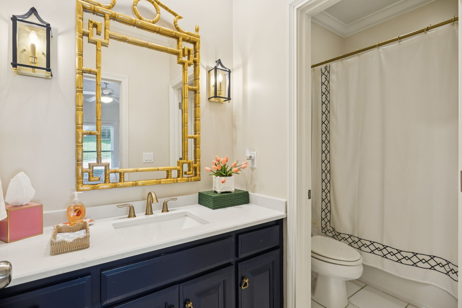
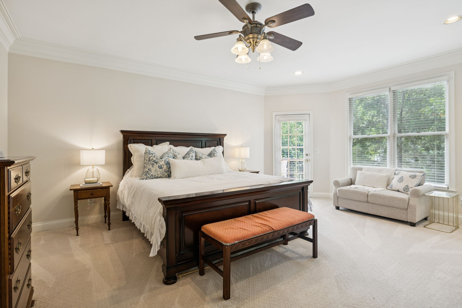
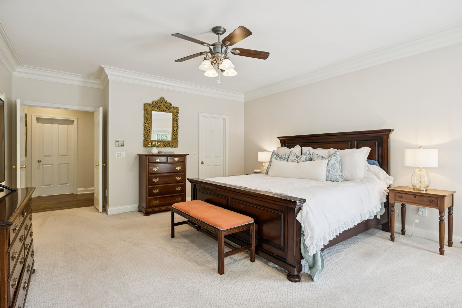
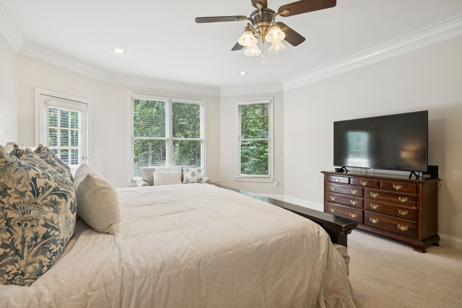
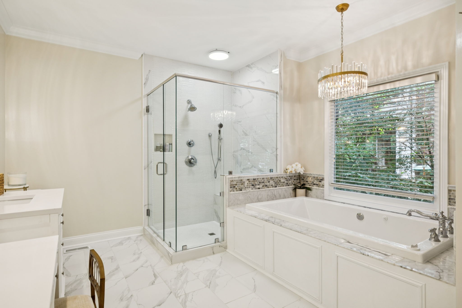
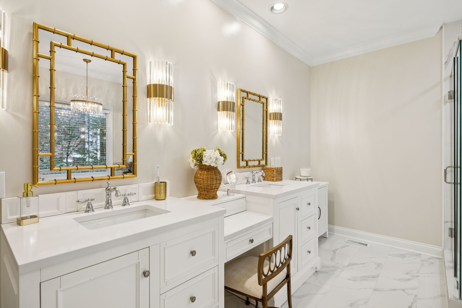
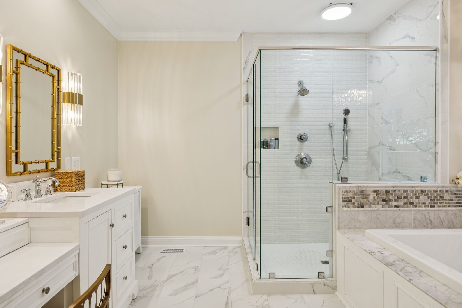
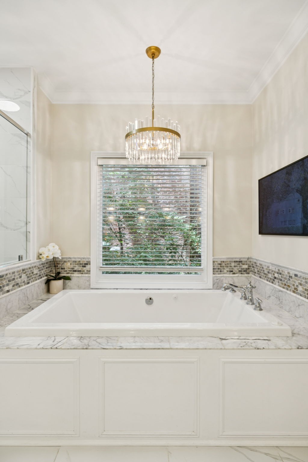
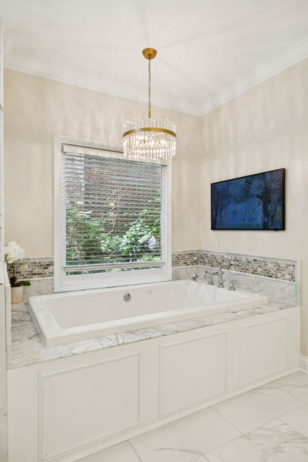
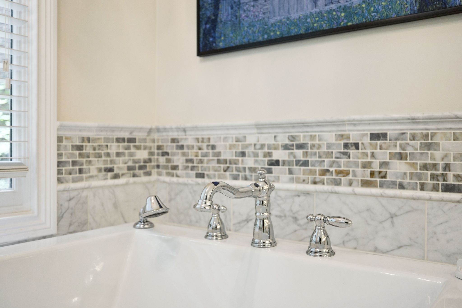
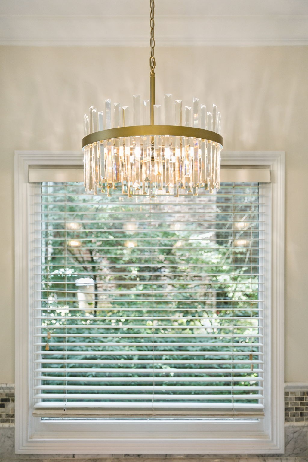
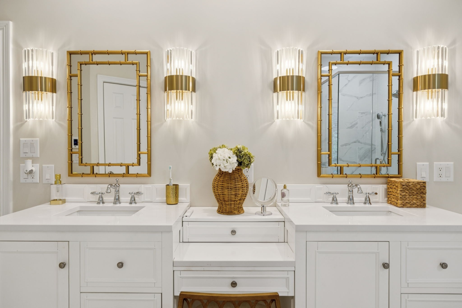
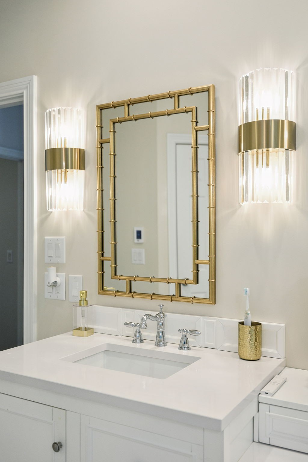
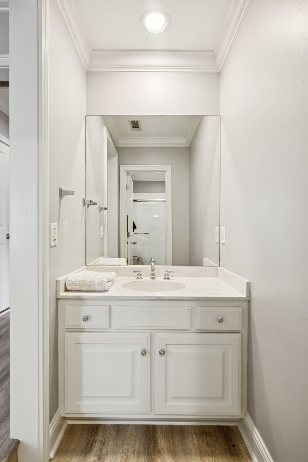
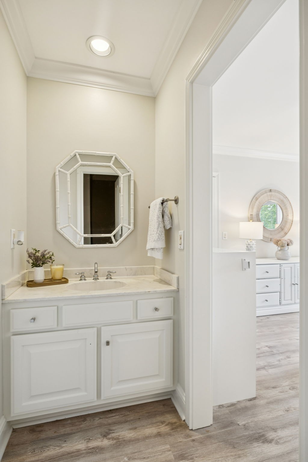
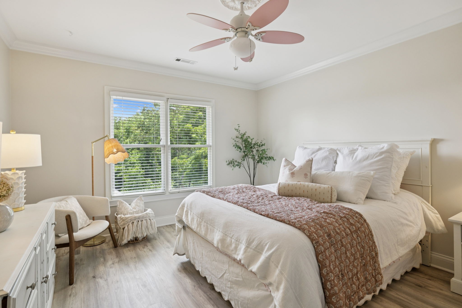
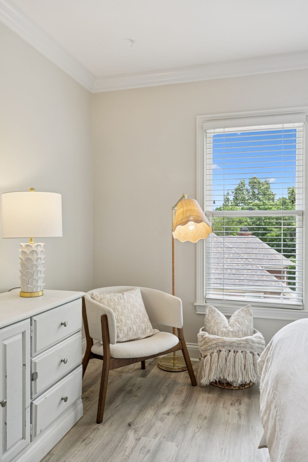
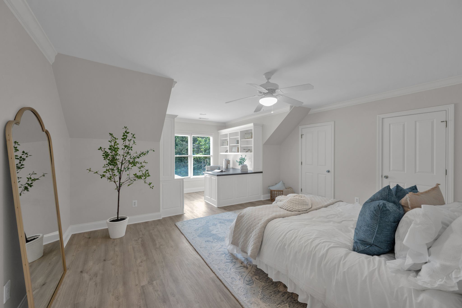
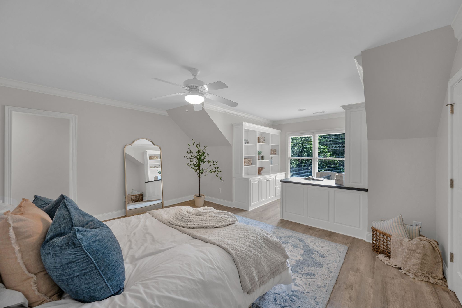
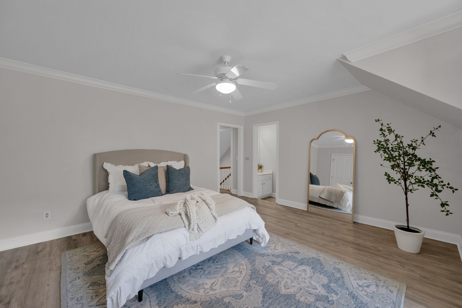
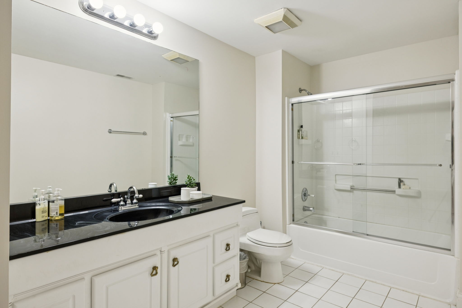
The main-level primary suite is a luxurious retreat with a spa-like bath, soaking tub, separate shower, and generous walk-in closet. Upstairs, secondary bedrooms share a Jack and Jill bath, each with private vanities for added comfort.
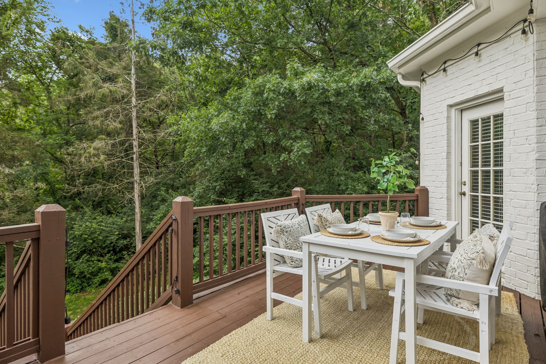
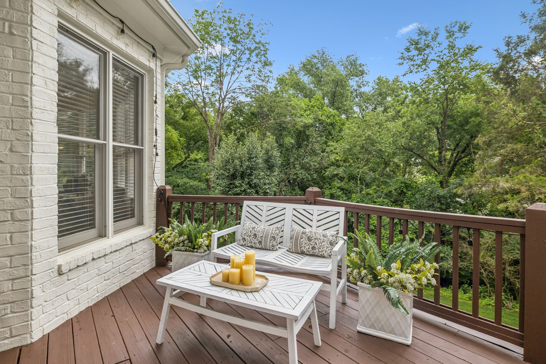
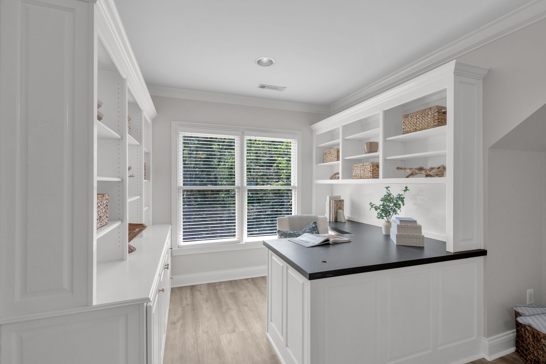
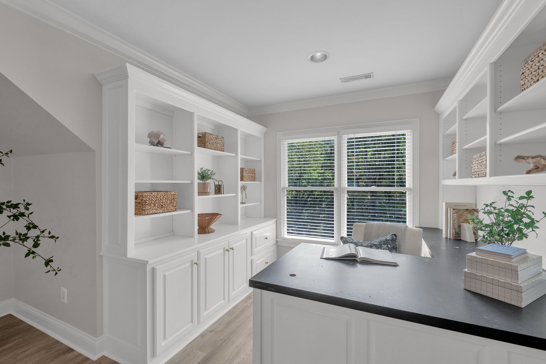
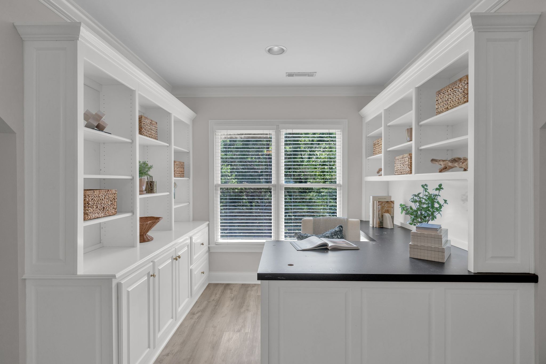
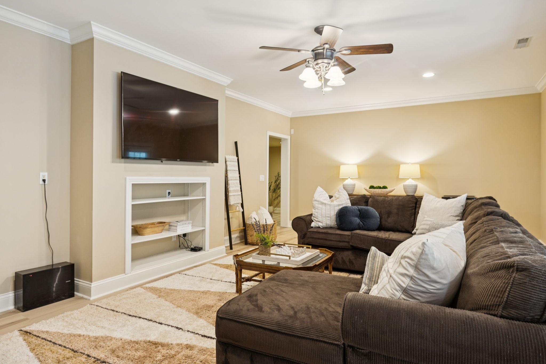
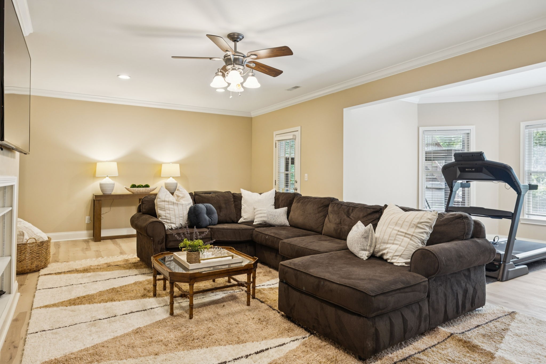
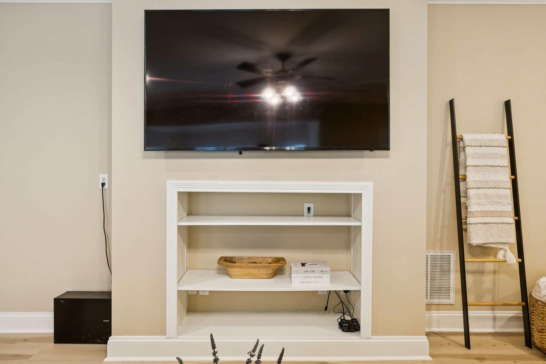
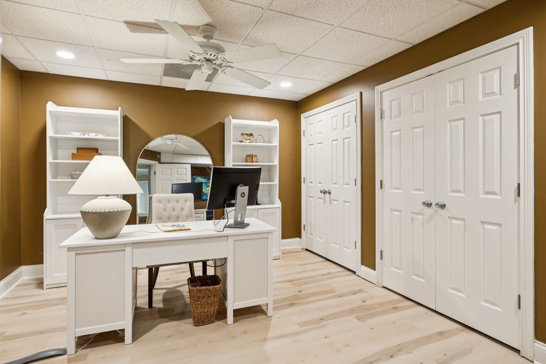
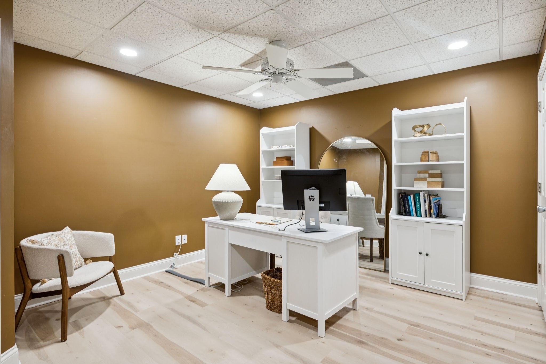
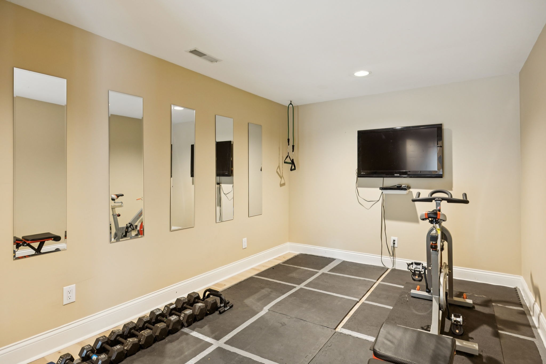
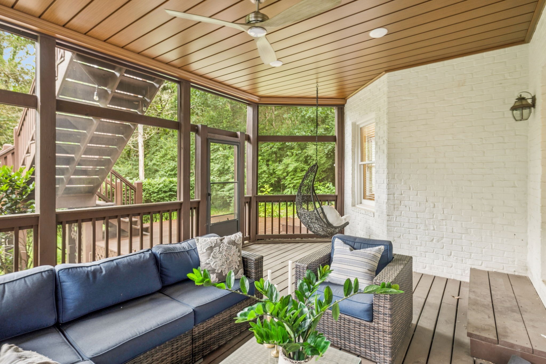
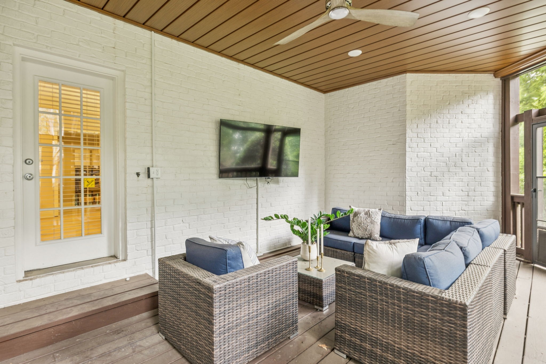
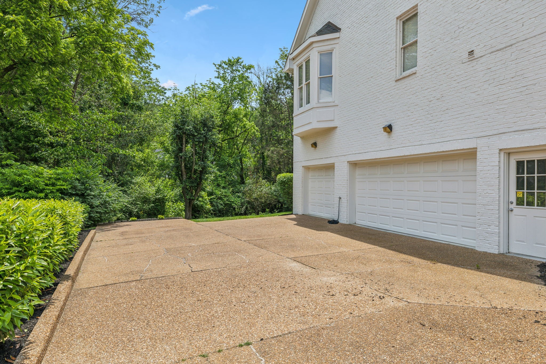
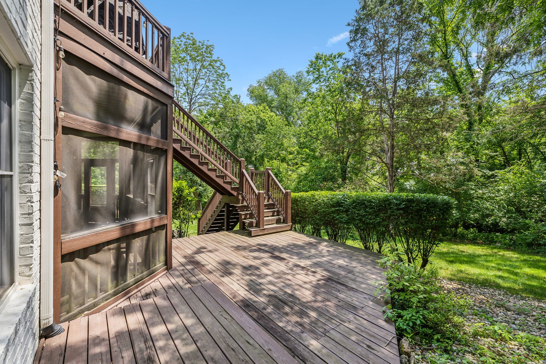
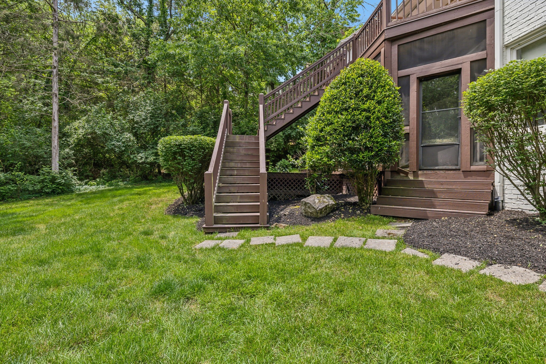
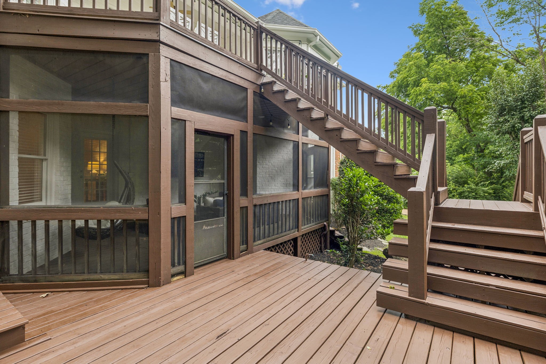
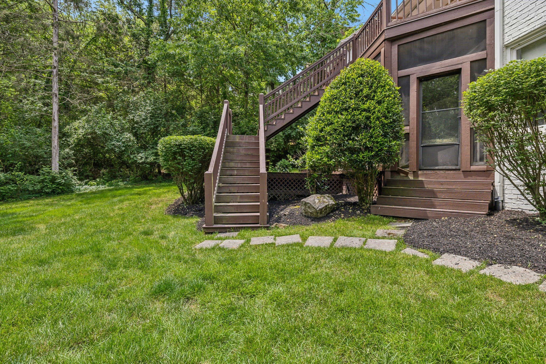
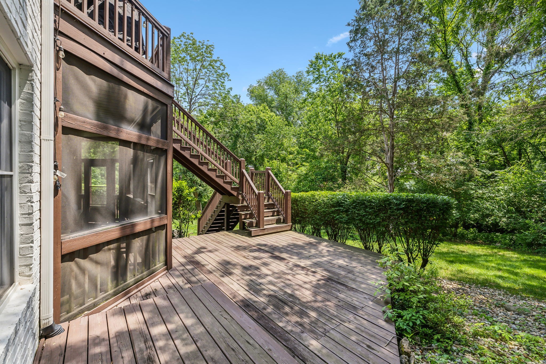
The fully finished basement with 9' ceilings expands your living space with a media/bonus room, home office, and exercise area--perfect for today's lifestyle. Step outside to enjoy multiple outdoor living spaces, including a screened porch and sun deck.
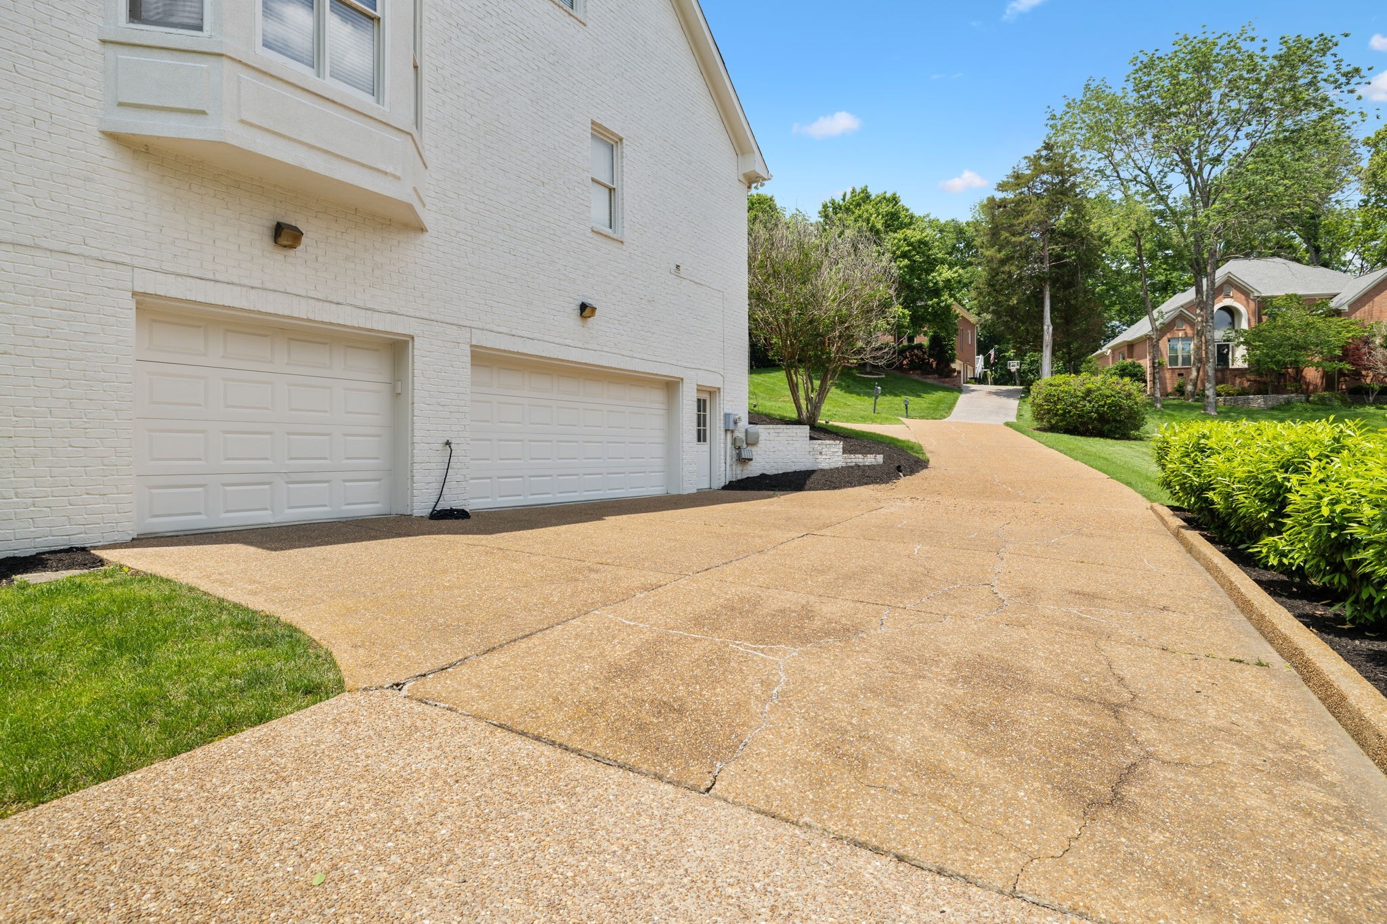
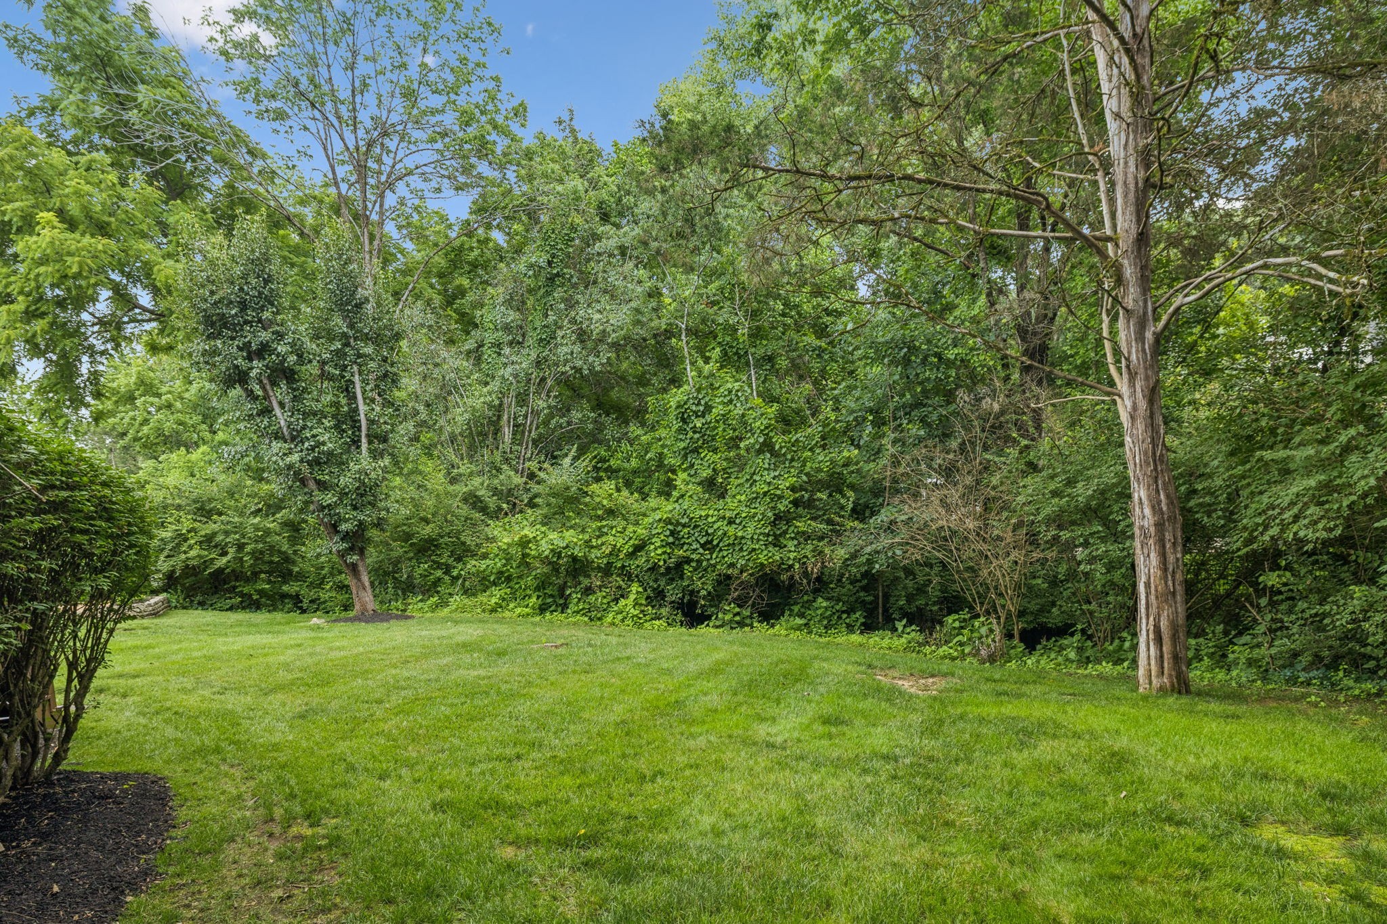
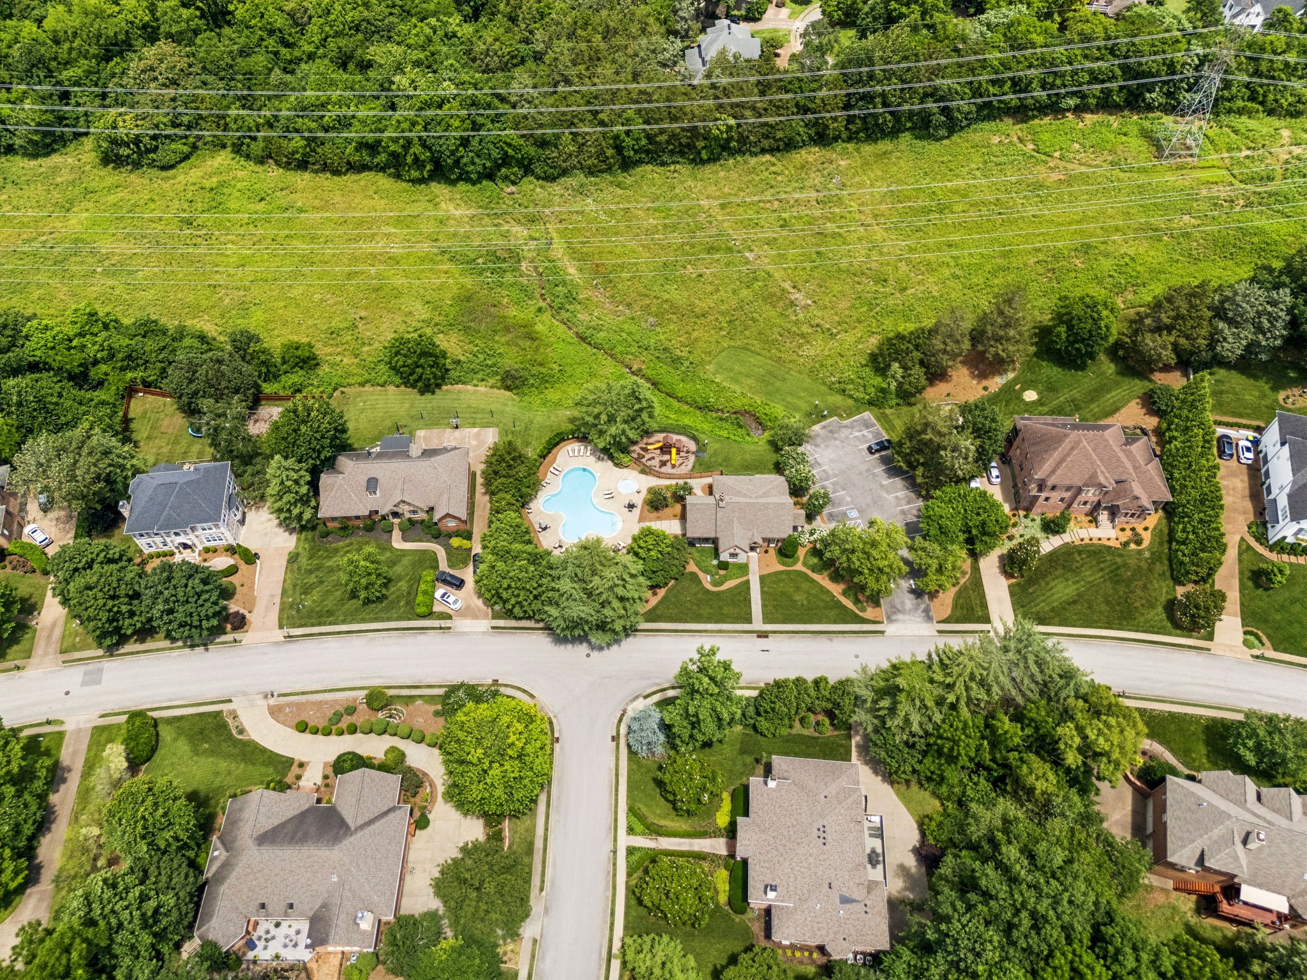
Zoned for award-winning Williamson County Schools, Stonebridge Park is one of the closest Wilco communities to Nashville, offering an easy, interstate-free commute. With walkable streets, mature landscaping, and top-tier amenities--community pool, clubhouse, playground, and sidewalks--this home offers privacy, convenience, and community in one elegant package.