Leave a Message
Thank you for your message. We will be in touch with you shortly.
Explore Our Properties

Property Description

Price Improvement!!!
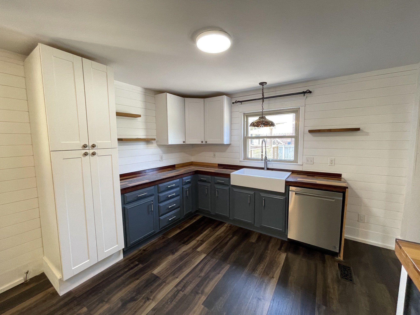
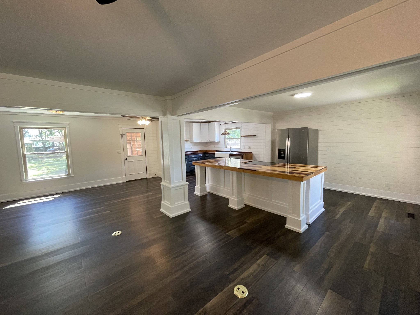
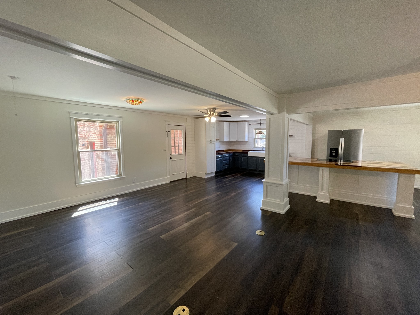
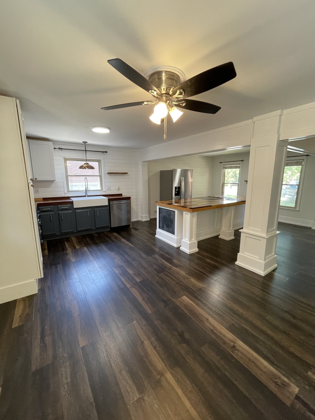
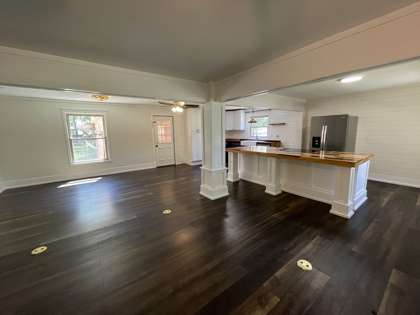
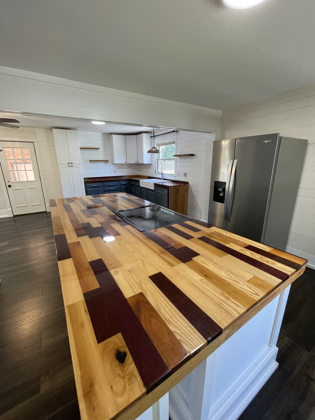
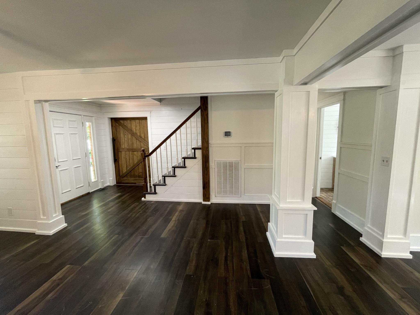
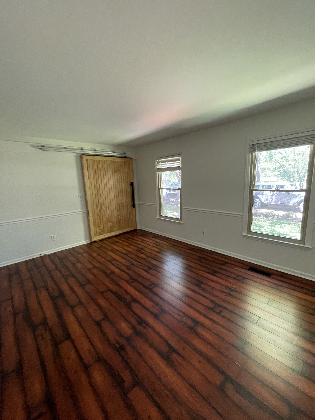
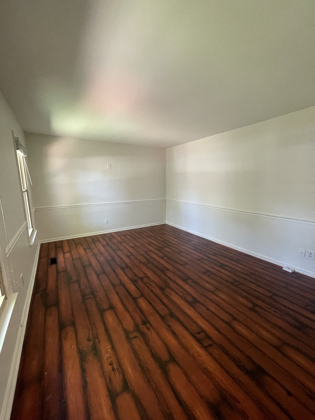
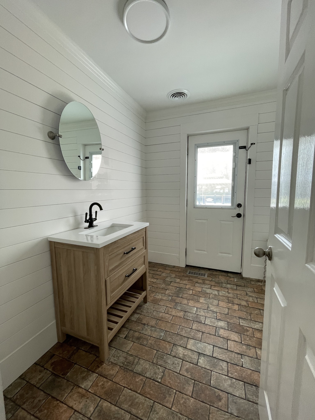
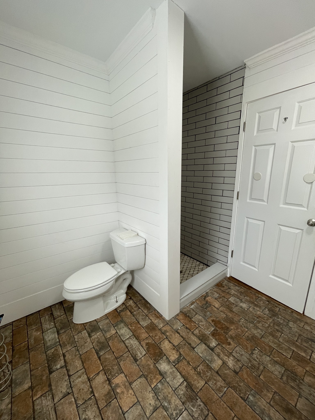
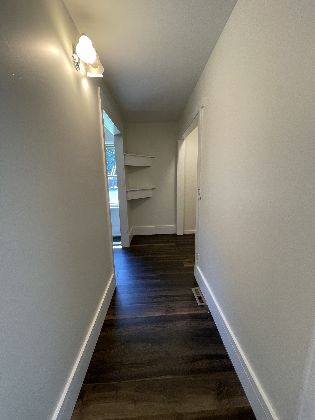
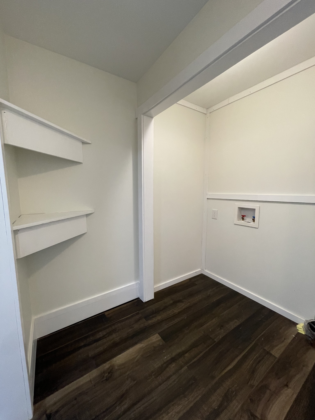
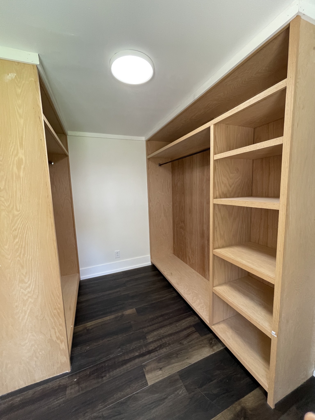
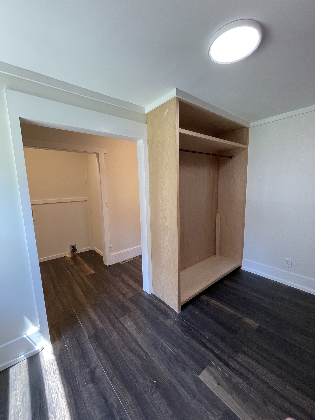
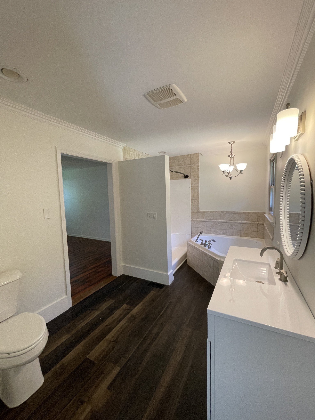
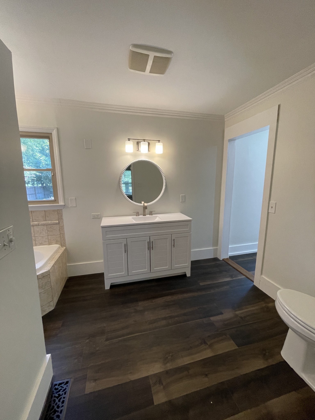
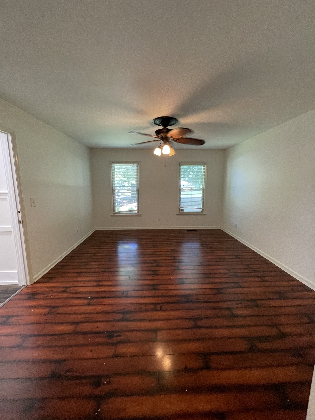
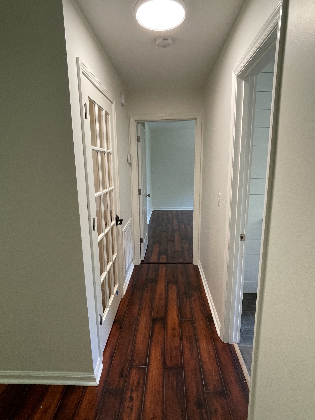
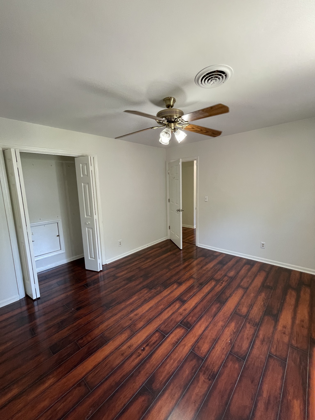
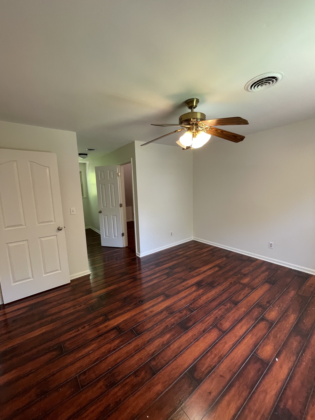
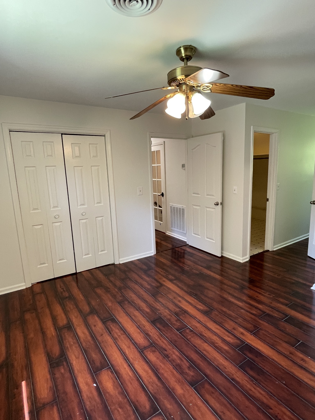
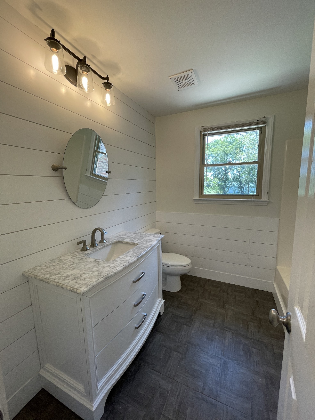
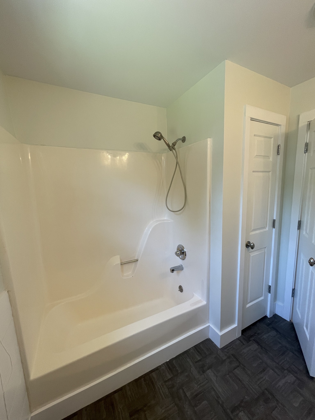
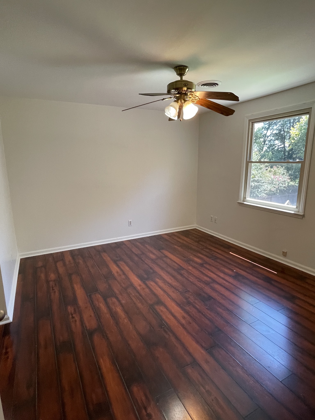
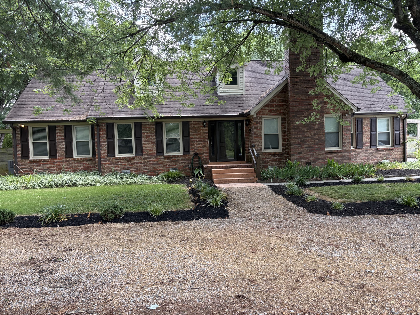
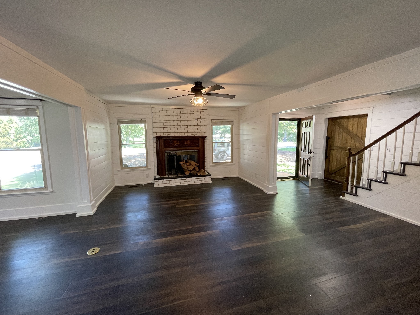
Get Ready for this Gorgeous 3 bed 3 bath ( potentially 5 beds) home in the ever popular Colonial Estates. Primary suite located on the first floor with upgraded full bath, makes life less stressful and what is even better is you can walk from your laundry room through to your custom closet and on into your beautiful bathroom. Makes that daunting task so much better! Kitchen offers custom countertops that have food grade epoxy to withstand 450 degrees along with a 4 ft wide by 9ft long Island is where your stove/oven reside. So much space for the upcoming holidays!! All appliances stay as well. You also have a den that could be used as a second first floor bedroom along with a second full bath for guests and an exterior door to the pool area for less water throughout the home from the little ones from the pool. Did I mention it has a brick floor!
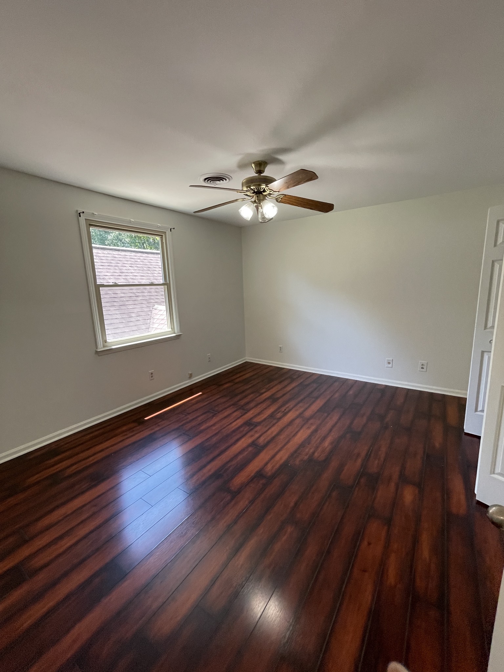
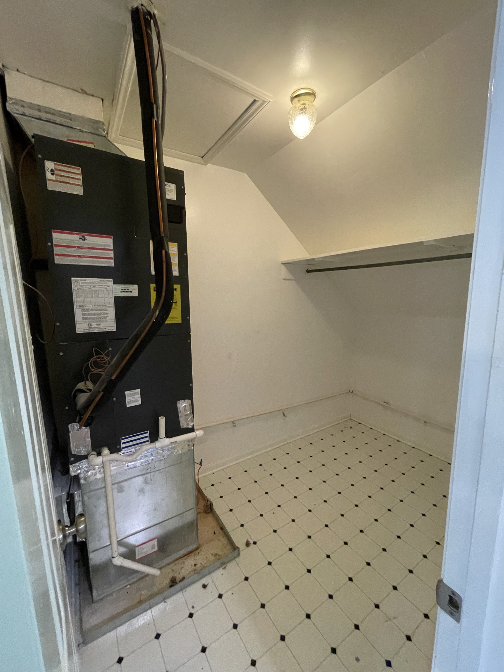
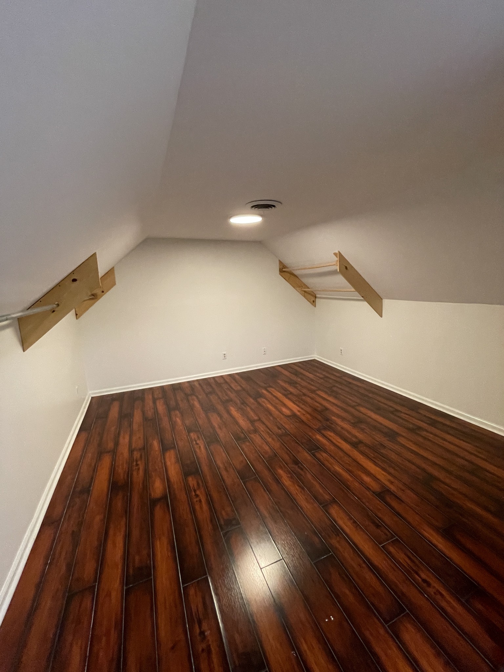
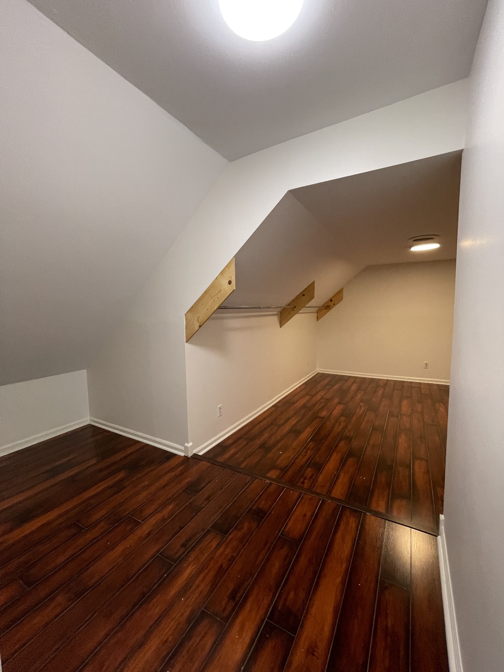
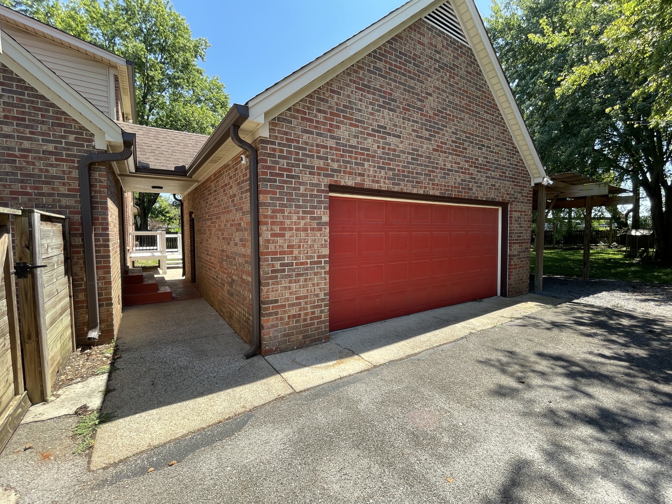
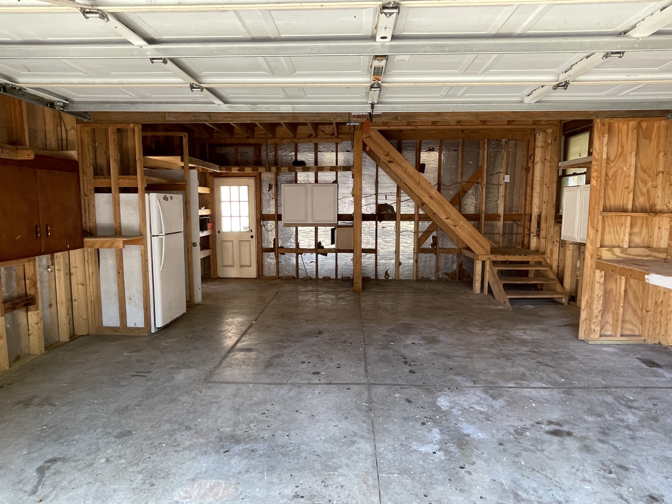
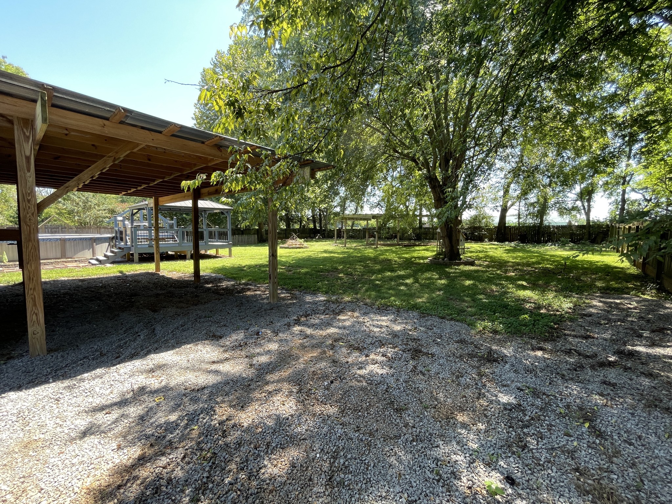
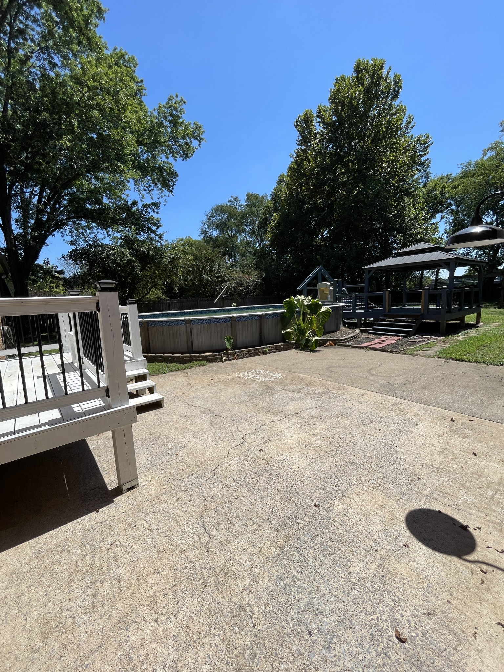
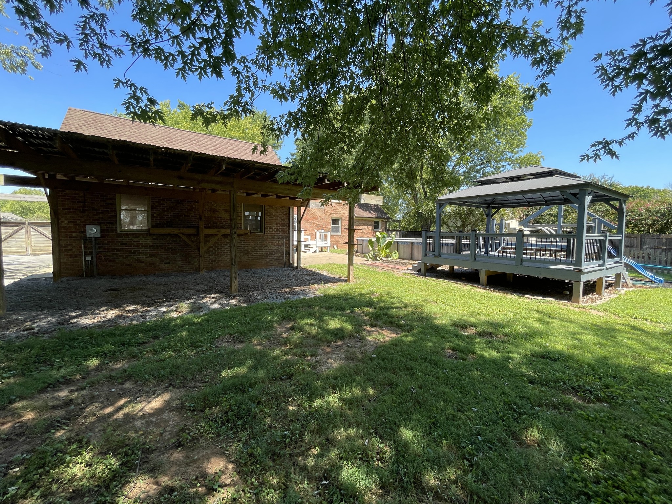
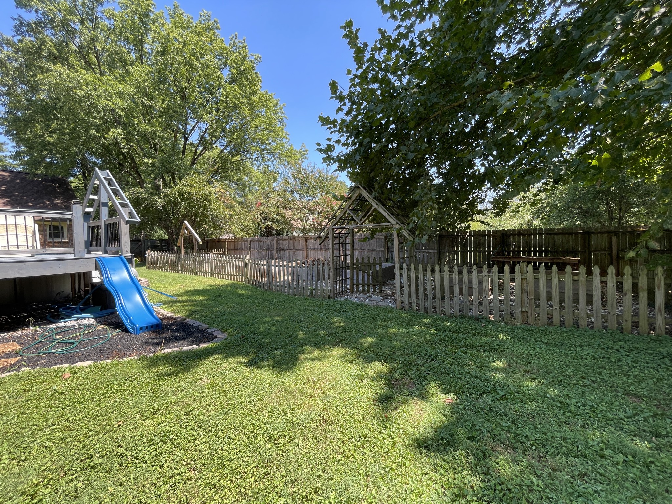
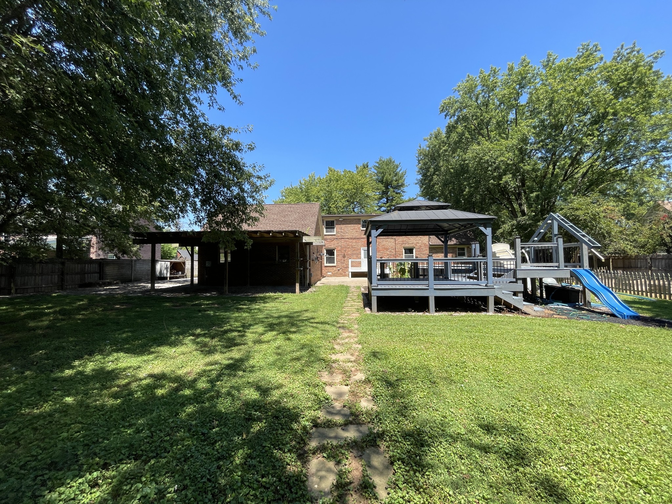
Upstairs has two bedrooms with a flex area ( potentially and bedroom) and a full bath and closet for extra storage. 2 story 2 car garage, mineral pool with 2 story deck with TV hookups and ceiling fan. Garden and Beautiful Trees that proved great shade for afternoon swinging. Back Pergola has electric for lights kids swings and sandbox. Above Ground Pool ! Do Not miss this one it has so much to offer!!
Overview

Property Status
For Sale
Lot Size
0.61 Acres
MLS ID
3516354
Property Type
Residential
Year Built
1978

Features & Amenities

Total Area
2,821 Sq.Ft.
Architecture Styles
Cape Cod
Stories
2
Garage Spaces
2.0
Water Source
Public
Utilities
Electricity Available, Water Available
Pool
Above Ground
Roof
Asphalt
Lot Features
Private
Parking
Garage Faces Rear, Asphalt
Heat Type
Central, Electric
Air Conditioning
Electric
Laundry Room
Electric Dryer Hookup, Washer Hookup
Appliances
Electric Oven, Electric Range, Dishwasher, Disposal, Stainless Steel Appliance(s)
Other Interior Features
Ceiling Fan(s), Entrance Foyer, Extra Closets, Open Floorplan, Redecorated, Smart Thermostat, Walk-In Closet(s), High Speed Internet
Sewer
Septic Tank
HOA Amenities
Pool
Security Features
Smoke Detector(s)
Elementary School
Christiana Elementary
Middle School
Christiana Middle School
High School
Riverdale High School
Sales Price
$580,000
Real Estate Tax
$1,731/yr

Downloads

216 McKaig Rd

Schedule a Tour

We would love to help you see this beautiful home! As a full-service brokerage, we can help you tour. Please submit an offer, and answer questions about the buying process.

Thank you

for your interest in 216 McKaig Rd, Murfreesboro, TN 37127

216 McKaig Rd
Navigate

Mortgage Calculator

Estimate your monthly mortgage payment, including the principal and interest, property taxes, and HOA. Adjust the values to generate a more accurate rate.
$0,000 Your Payment 20 15 65
$0,000 Your Payment

Follow Us On Instagram