Leave a Message

Thank you for your message. We will be in touch with you shortly.

Explore Our Properties

Property Description

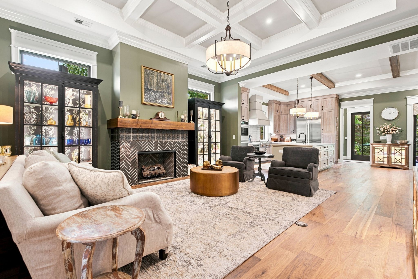
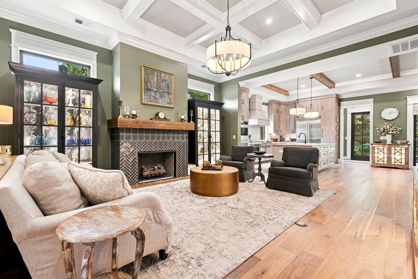
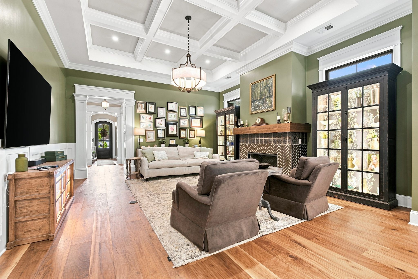
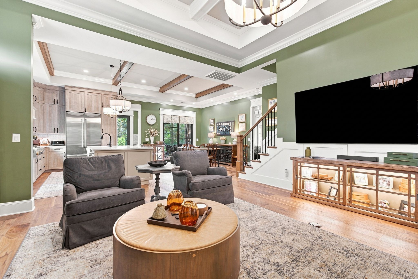
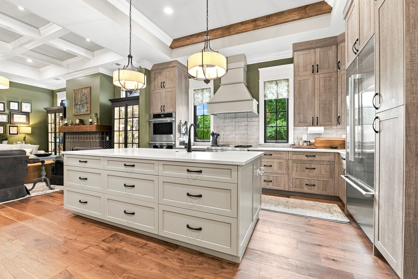
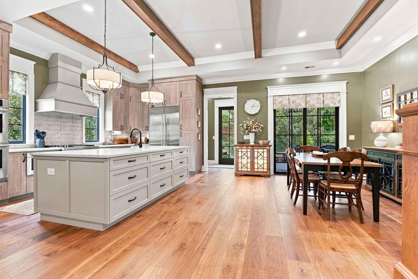
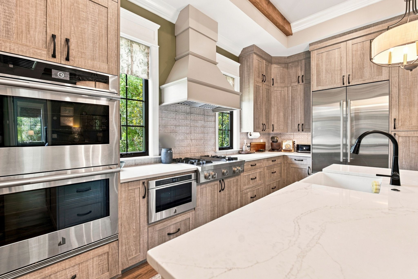
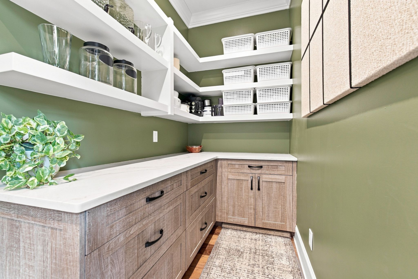
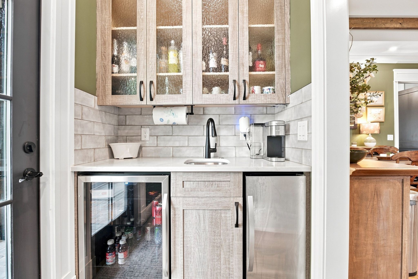
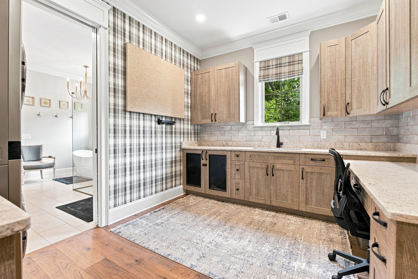
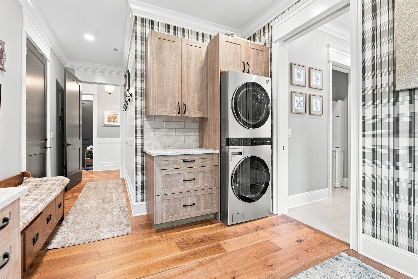
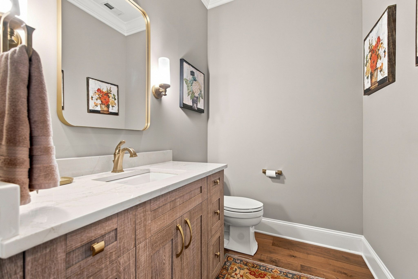
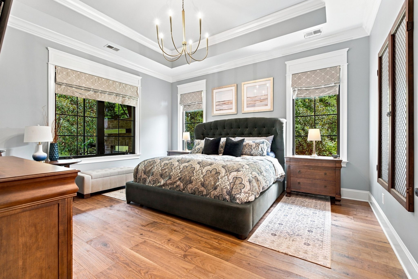
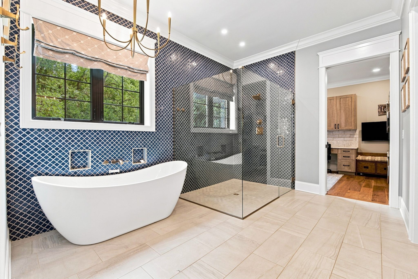
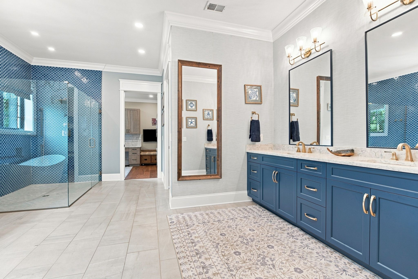
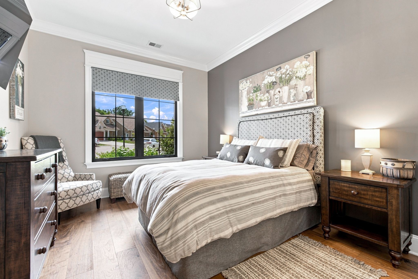
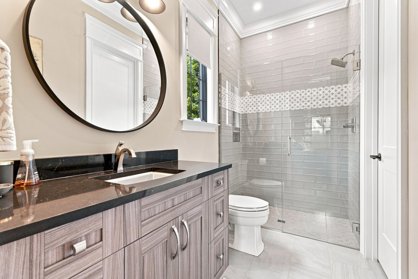
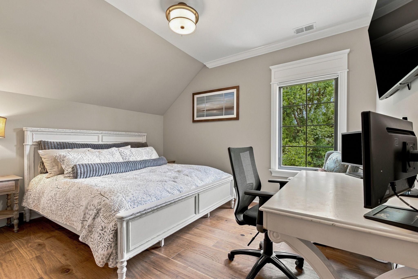
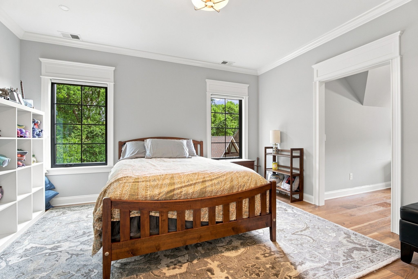
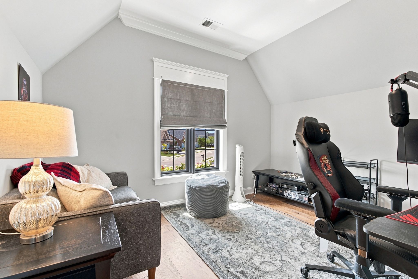
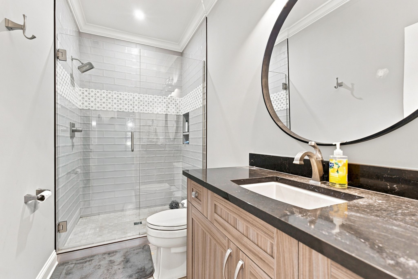
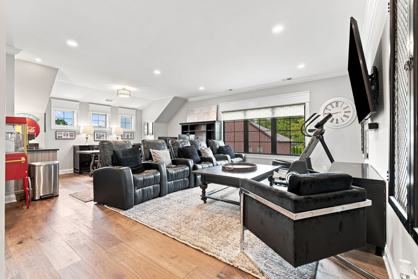
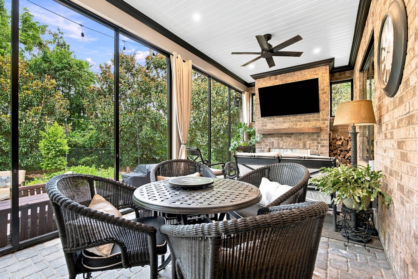
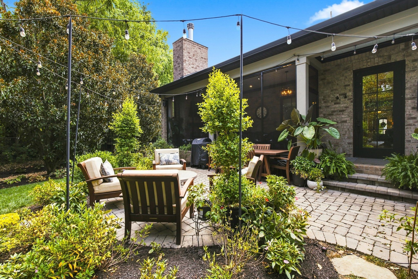
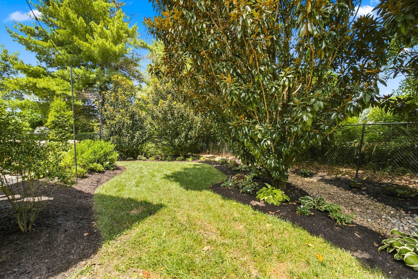
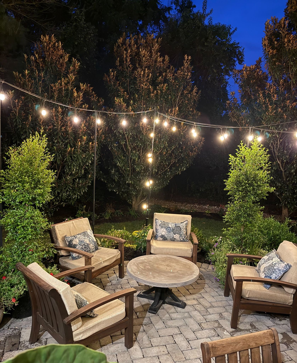
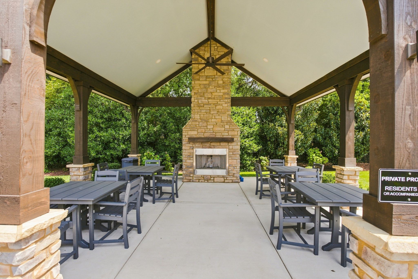
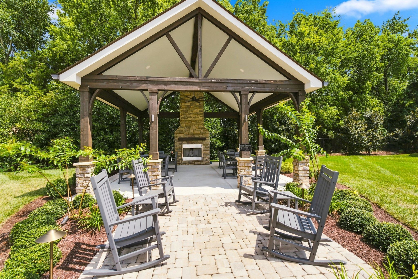
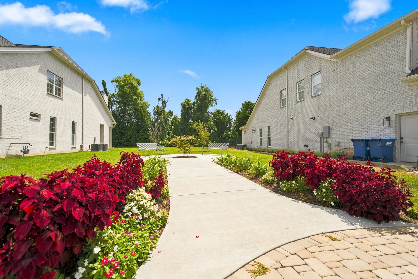
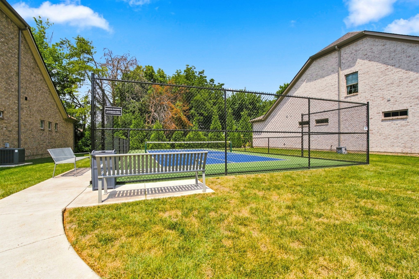
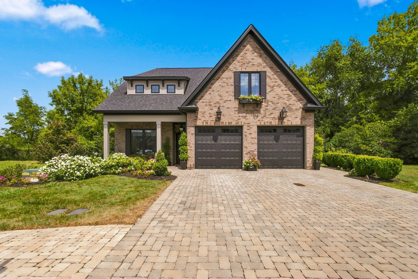
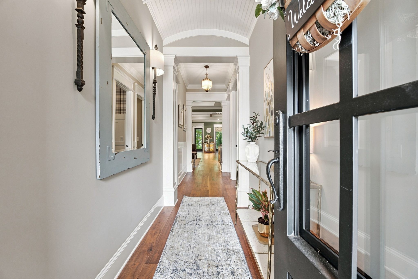
Outrageously fabulous! Exclusive and private community featuring carefree living with only 32 lots. Upgrades and amenities throughout interior and exterior. Largest lot in development with private rear yard landscaped with magnolias. Interior features: 4 bedrooms/3.5 BAs .Custom Shaker style trim, 10ft ceilings-coffered, trey, wood beams. walnut hardwood floors throughout. GR w tiled gas fireplace (herringbone tiled firebox), Chef's kitchen: top of the line Jenn-Aire appl. Gas cooktop w griddle, oversized French door refrigerator. Custom cabinets to ceiling. Quartz top island w pullout drawers. Butler's Pantry-abundant storage. Wet bar-icemaker/bev bar. MBR Suite features 72" Bubble tub, zero-entry shower, tiled wall. All BA-quartz counter tops.-extensive tile. All BRs-custom walk-in closets. Utility Rm-Stacked w/d, work/desk area, doggie cage. 2 BRs down-private baths. Screened porch w fireplace, brick paver patio. Huge Bonus-wet bar. 2 BRs upstairs (1 with sitting/office area). Upgraded Andersen casement windows. Wired Ethernet throughout. Tankless WH. Garage prewired for future EV. See attached amenity list. Enjoy the furnished pavilion w FP and Pickleball court. Wired for hot tub (hot tub neg). Absolutely Over the Top!
Overview

Property Status
Coming Soon
MLS ID
3519223
Property Type
Residential
Year Built
2022

Features & Amenities

Total Area
3,450 Sq.Ft.
Neighborhood
Murfreesboro
Architecture Styles
Contemporary
Stories
2
Garage Spaces
2.0
Water Source
Public
Utilities
Electricity Available, Water Available, Cable Connected
Roof
Shingle
Lot Features
Private
Parking
Garage Door Opener, Garage Faces Front, Driveway
Heat Type
Central
Air Conditioning
Electric
Laundry Room
Electric Dryer Hookup, Washer Hookup
Fireplace
Gas, Great Room
Appliances
Double Oven, Electric Oven, Cooktop
Other Interior Features
Entrance Foyer, Open Floorplan, Pantry, Walk-In Closet(s), Wet Bar, High Speed Internet
Sewer
Public Sewer
HOA Amenities
Sidewalks, Underground Utilities
Security Features
Carbon Monoxide Detector(s), Security System, Smoke Detector(s)
Elementary School
John Pittard Elementary
Middle School
Oakland Middle School
High School
Oakland High School
Sales Price
$899,900
Real Estate Tax
$4,416/yr
HOA
$240/mo

Downloads

2163 White Poplar Ct

Schedule a Tour

We would love to help you see this beautiful home! As a full-service brokerage, we can help you tour. Please submit an offer, and answer questions about the buying process.

Thank you

for your interest in 2163 White Poplar Ct, Murfreesboro, TN 37130

2163 White Poplar Ct
Navigate
Murfreesboro

Explore Murfreesboro

read more

Mortgage Calculator

Estimate your monthly mortgage payment, including the principal and interest, property taxes, and HOA. Adjust the values to generate a more accurate rate.
$0,000 Your Payment 20 15 65
$0,000 Your Payment

I'm Interested In

2163 White Poplar Ct

Follow Us On Instagram