Leave a Message
Thank you for your message. We will be in touch with you shortly.
Explore Our Properties

Property Description

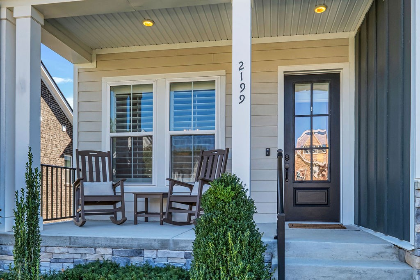
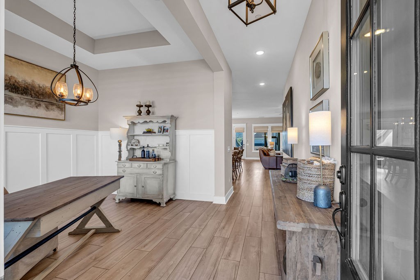
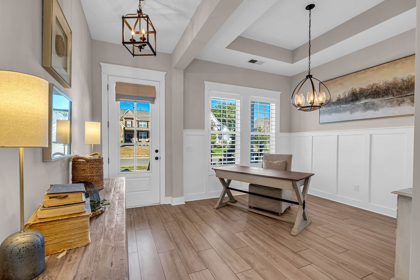
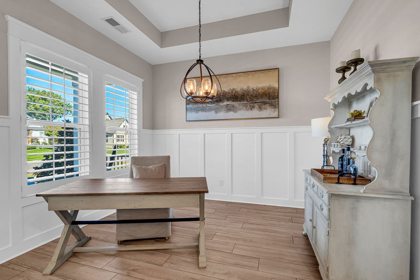
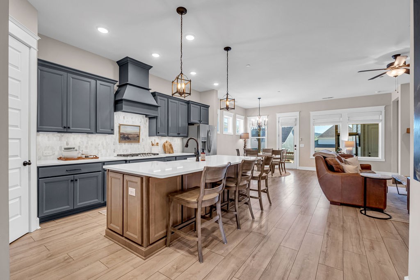
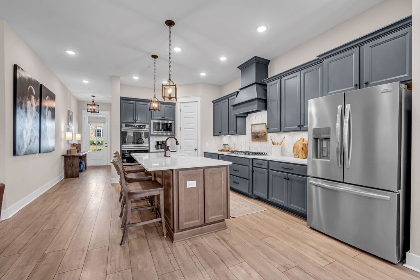
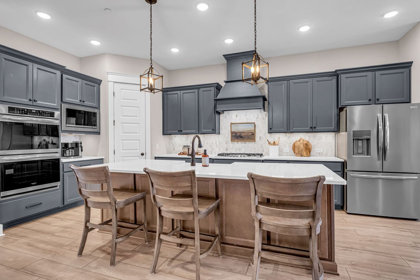
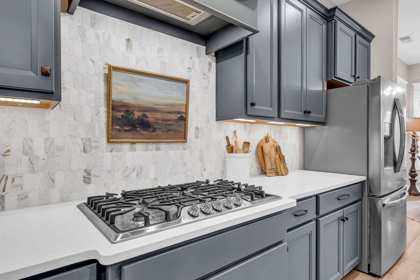
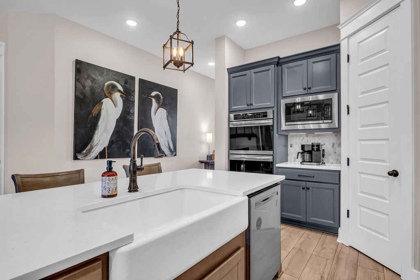
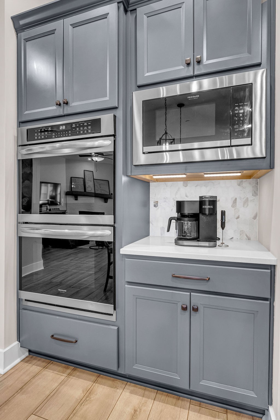
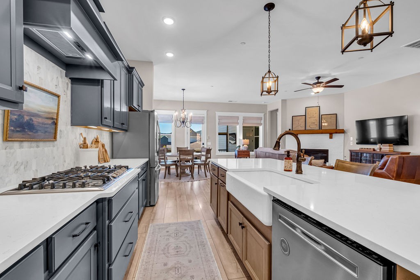
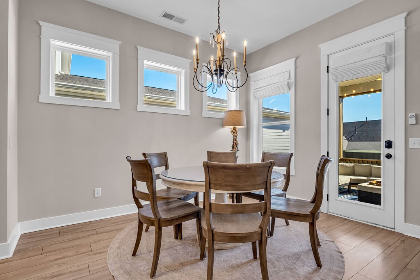
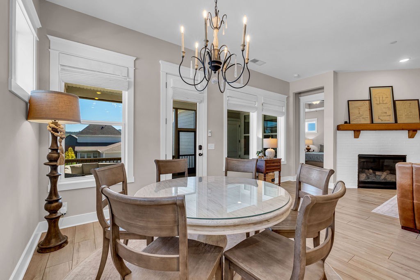
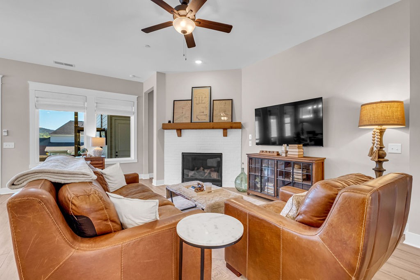
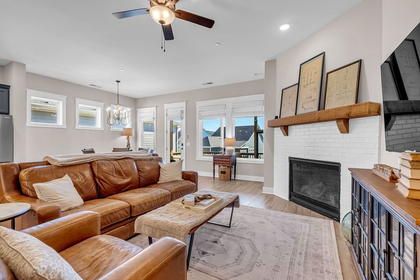
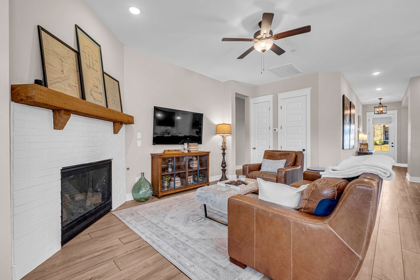
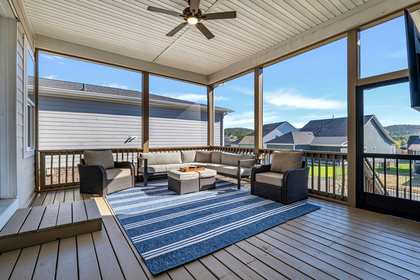
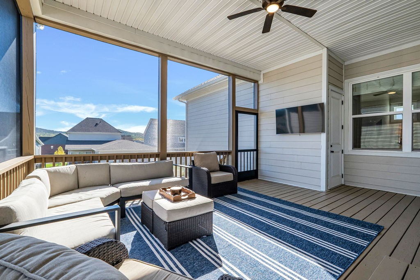
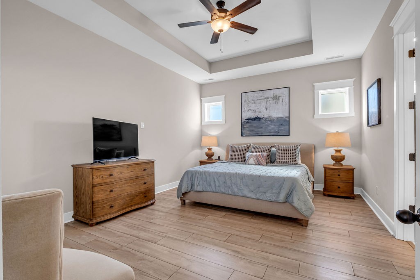
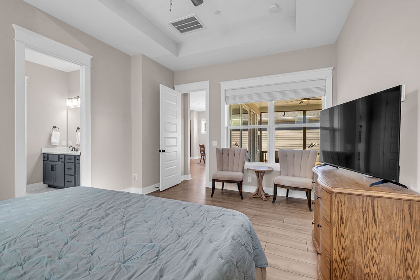
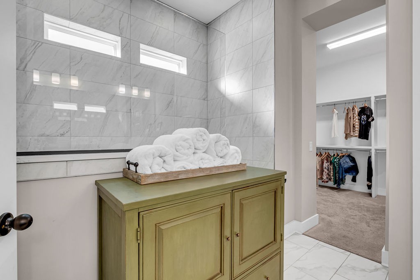
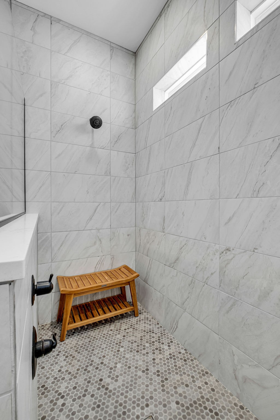
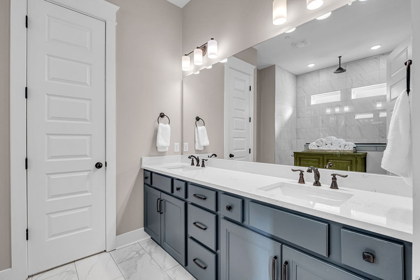
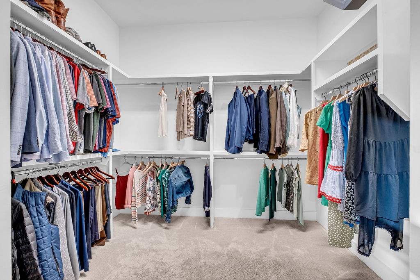
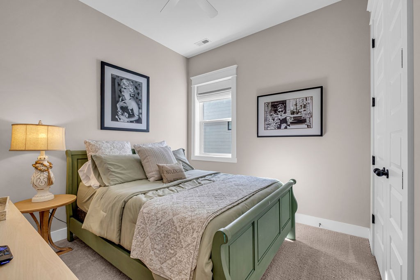
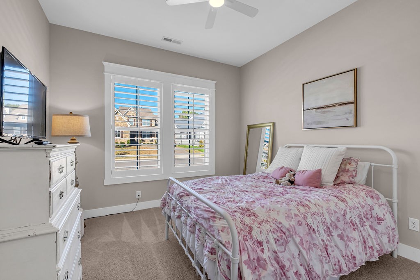
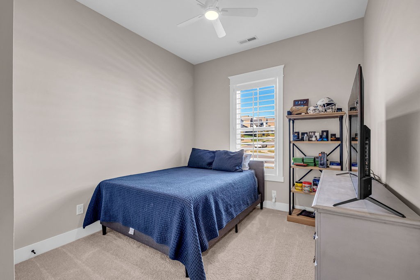
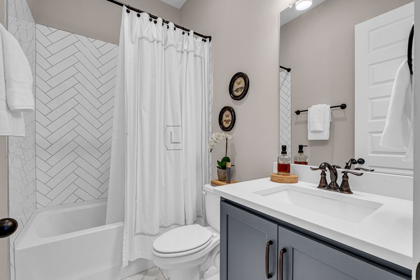
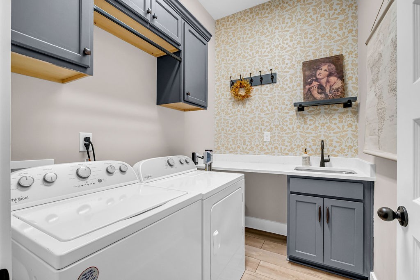
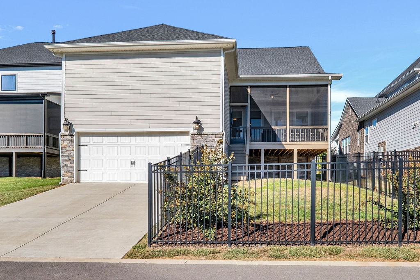
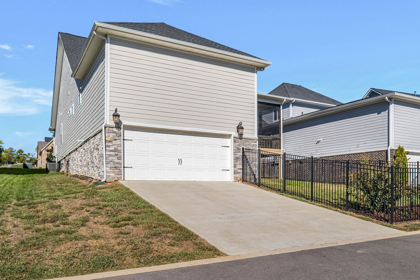
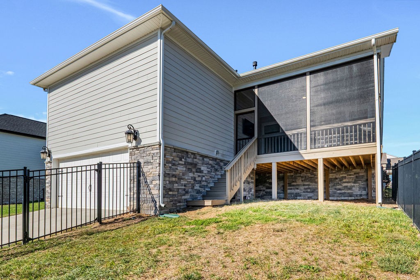
One-story living in Nolensville's highly sought-after Annecy master-planned community, The open-concept floor plan features a spacious kitchen, dining, and family room centered around a gas fireplace, complemented by 10-foot ceilings and 8-foot doors throughout. The chef's kitchen is beautifully appointed with a gas cooktop, double ovens, built-in vent hood, apron-front sink, quartz countertops, and soft-close cabinetry. Additional interior highlights include a luxurious owner's bath with an oversized shower, tray ceilings in the primary bedroom and study, Craftsman-style wainscoting, and a newly privacy screened and stained deck to extend your home into fantastic outdoor living space. Upgrades throughout the home include custom Roman shades, plantation shutters, upgraded Shaw flooring, a tankless water heater, an added fourth bedroom, and a beautifully updated laundry room featuring new cabinetry, hardwood countertops, and designer wallpaper. Outdoor living is enhanced by an extended covered back porch and a newly added black aluminum fence, perfect for everyday enjoyment and entertaining. Located in a vibrant community with lots of neighborhood events and fantastic amenities including neighborhood lawn space, a walking trail that connects to miles of scenic trails, a community pool, and a playground.
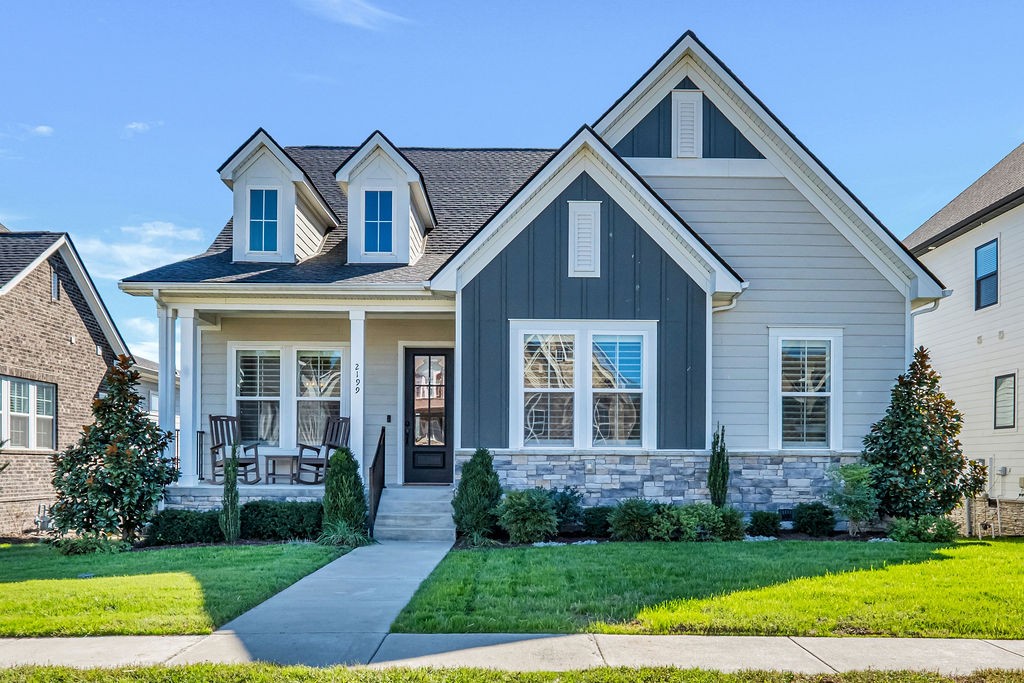
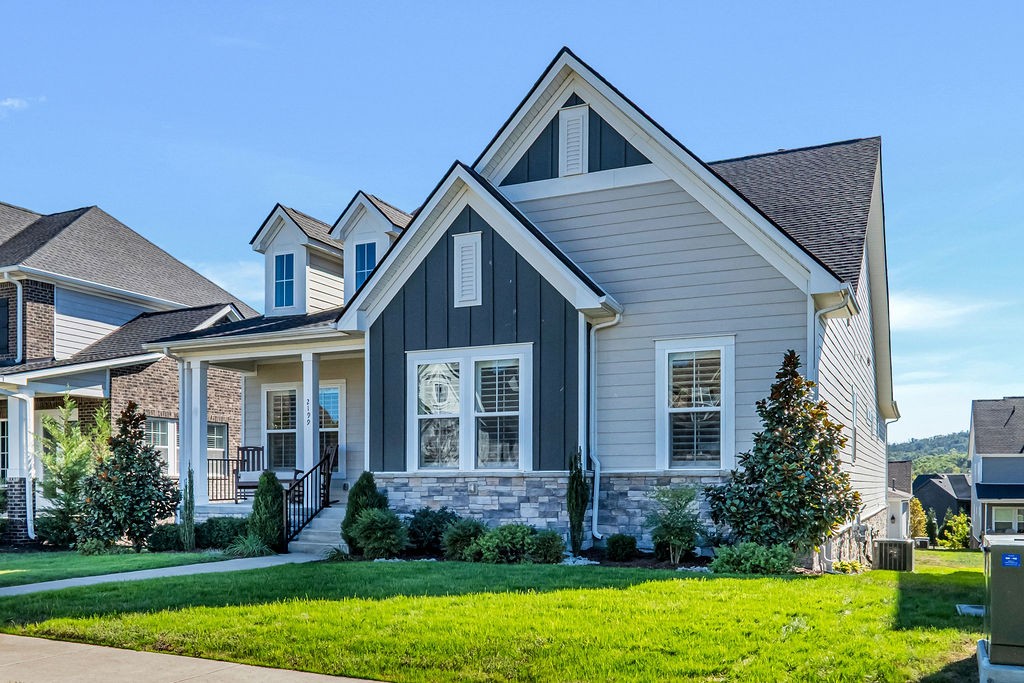
Overview

Property Status
For Sale
Lot Size
7,840.8 Sq.Ft.
MLS ID
3624429
Property Type
Residential
Year Built
2022

Features & Amenities

Total Area
2,171 Sq.Ft.
Stories
1
Garage Spaces
2.0
Water Source
Public
Utilities
Electricity Available, Natural Gas Available, Water Available
Parking
Alley Access
Heat Type
Central, Natural Gas
Air Conditioning
Central Air, Electric
Laundry Room
Electric Dryer Hookup, Washer Hookup
Fireplace
Gas
Appliances
Double Oven, Electric Oven, Built-In Gas Range, Dishwasher, Disposal, Microwave, Refrigerator, Stainless Steel Appliance(s)
Other Interior Features
Air Filter, Ceiling Fan(s), High Ceilings, Pantry, High Speed Internet, Kitchen Island
Sewer
Public Sewer
Elementary School
Nolensville Elementary
Middle School
Mill Creek Middle School
High School
Nolensville High School
Sales Price
$775,000
Real Estate Tax
$2,859/yr
HOA
$100/mo

Downloads

2199 Broadway St

Schedule a Tour

We would love to help you see this beautiful home! As a full-service brokerage, we can help you tour. Please submit an offer, and answer questions about the buying process.

Thank you

for your interest in 2199 Broadway St, Nolensville, TN 37135

2199 Broadway St
Navigate

Mortgage Calculator

Estimate your monthly mortgage payment, including the principal and interest, property taxes, and HOA. Adjust the values to generate a more accurate rate.
$0,000 Your Payment 20 15 65
$0,000 Your Payment

I'm Interested In

2199 Broadway St

or
  • CallSara Gooch

    License #340554

    (615) 513-7751
  • Follow Us On Instagram