Leave a Message
Thank you for your message. We will be in touch with you shortly.
Explore Our Properties

Property Description

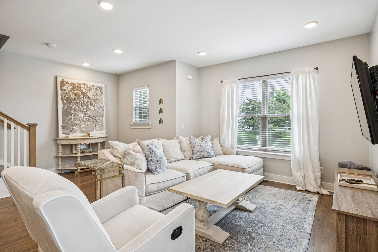
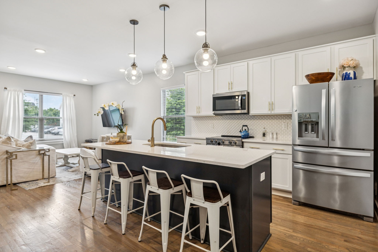
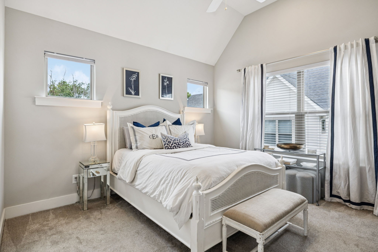
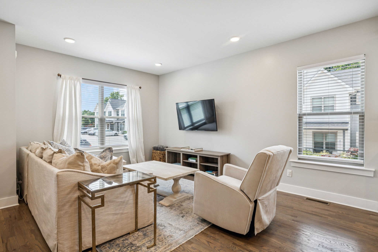
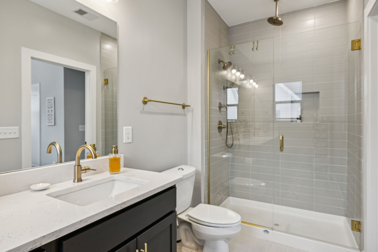
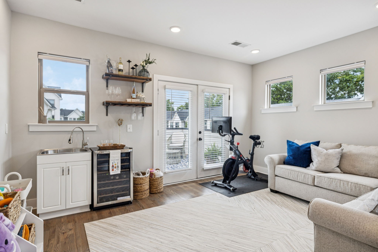
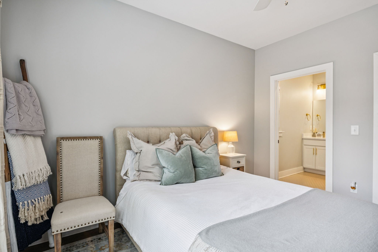
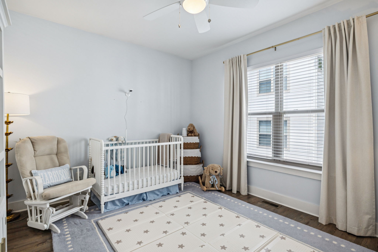
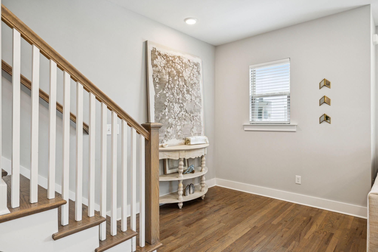
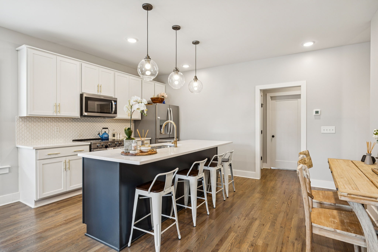
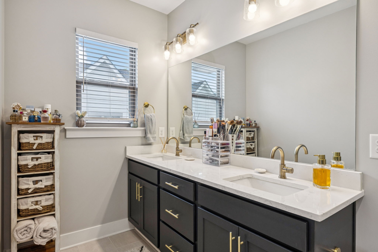
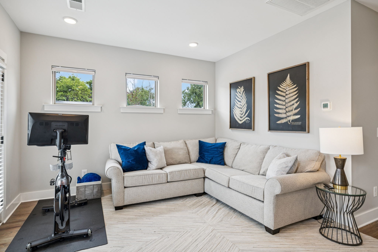
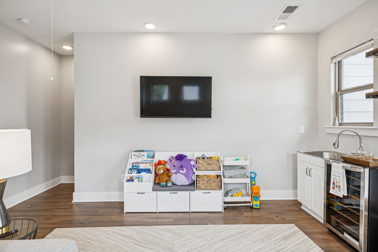
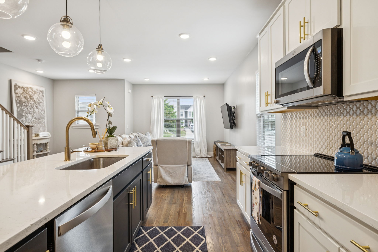
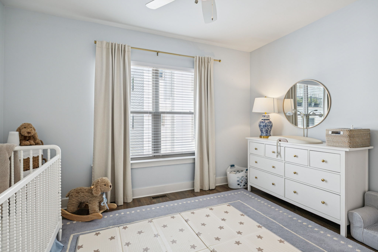
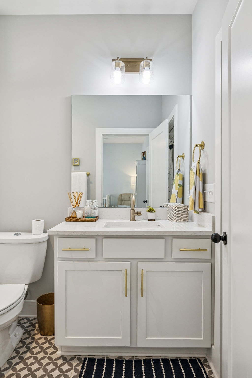
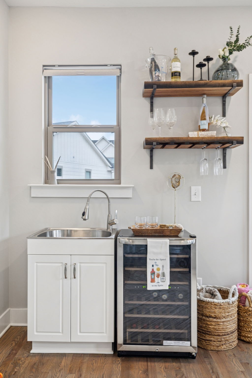
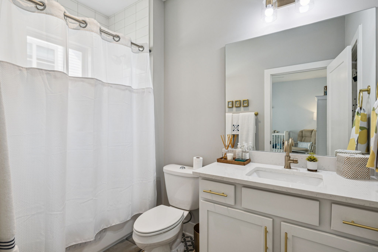
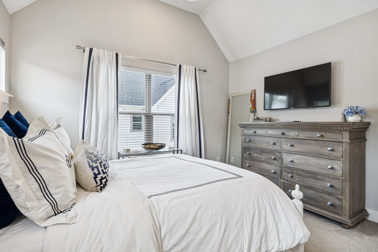
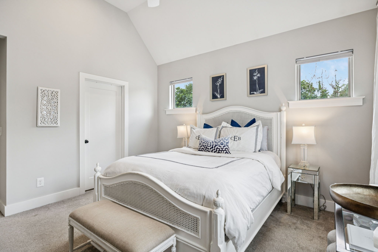
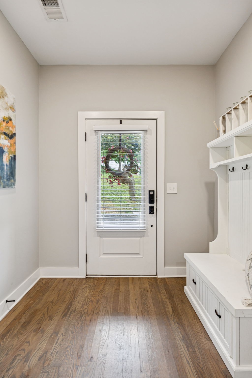
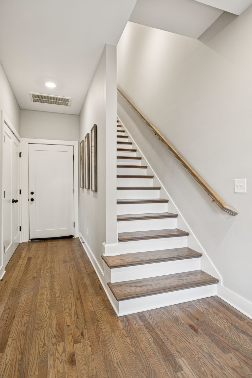
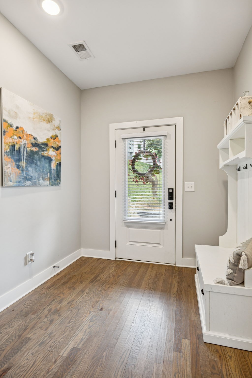
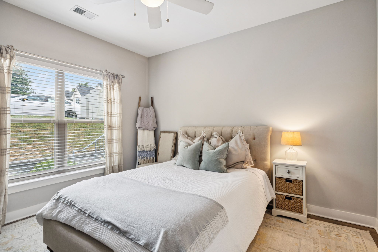
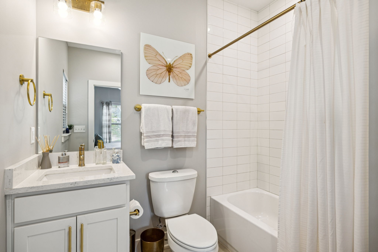
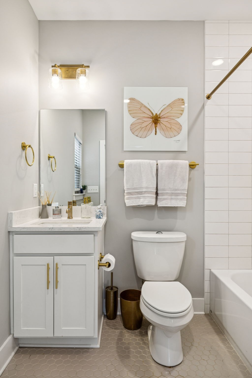
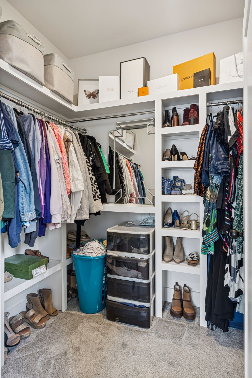
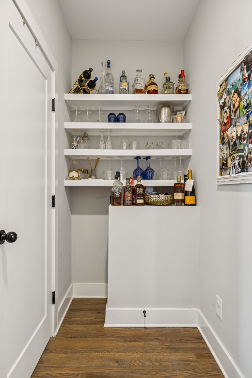
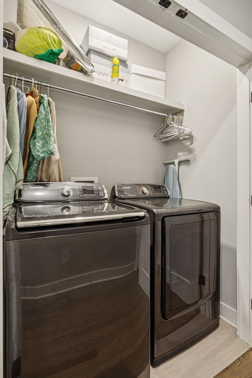
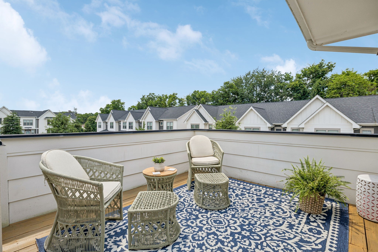
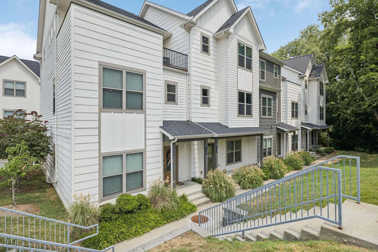
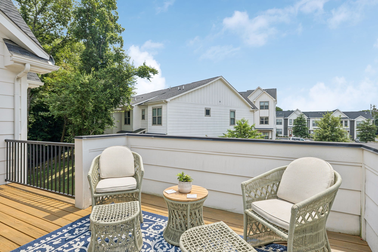
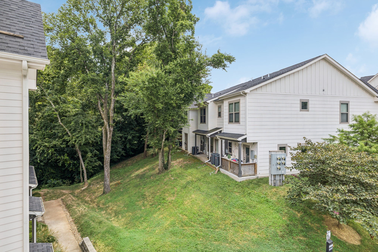
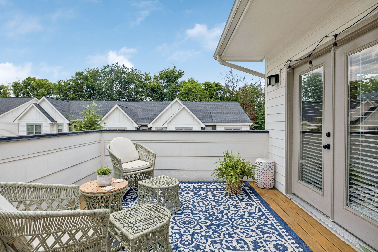
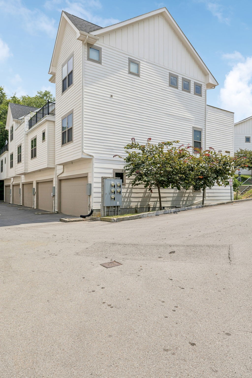
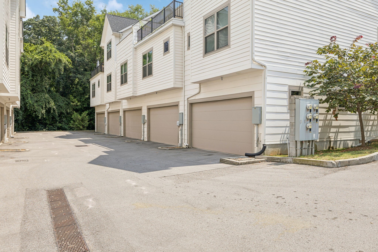
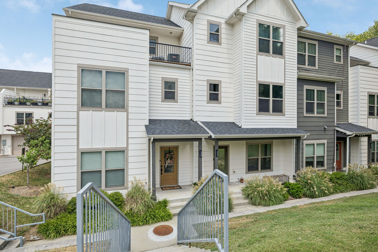
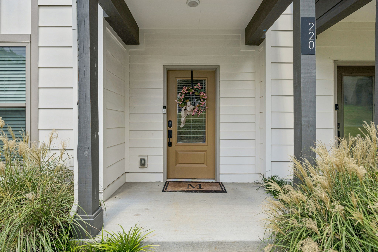
Priced to sell! MOVE-IN READY modern END UNIT Townhome, 3-BEDROOM, 3-BATH with a 2-Car Attached Garage in the sought-after South Woodbine/Berry Hill neighborhood. Own for less than rent with close proximity to downtown Nashville, with a Wedgewood-Houston vibe and close to everything. This beautiful home showcases an open-concept floor plan, soaring ceilings, sand-and-finish hardwood floors, and abundant natural light. The stylish kitchen features quartz countertops, stainless steel appliances, a large island, and generous cabinetry--perfect for both daily living and entertaining. Each of the three bedrooms includes its own full bath, providing ideal flexibility for guests, roommates, or a home office. All closets have custom shelving. The third-floor primary suite impresses with a vaulted ceiling, walk-in closet, and spa-like en-suite bath. A spacious bonus room is also located on this level. Step outside to the freshly stained private upper deck to enjoy panoramic views--ideal for relaxing or entertaining under the stars. Preferred Lender offering 1% lender credit to be applied to closing costs or a rate buydown. Subject to credit approval.
Overview

Property Status
Sold
Date Sold
May 11, 2026
Lot Size
871.2 Sq.Ft.

MLS ID
3147487
Property Type
Townhouse
Year Built
2019

Features & Amenities

Total Area
1,910 Sq.Ft.
Neighborhood
Nashville
Architecture Styles
Traditional
Stories
3
Garage Spaces
2.0
Water Source
Public
Utilities
Electricity Available, Water Available
Roof
Asphalt
Parking
Garage Door Opener, Attached, Asphalt, Unassigned
Heat Type
Central, Electric
Air Conditioning
Central Air, Electric
Laundry Room
Electric Dryer Hookup, Washer Hookup
Appliances
Electric Oven, Electric Range, Dishwasher, Disposal, Microwave
Other Interior Features
Ceiling Fan(s), Entrance Foyer, High Ceilings, Open Floorplan, Pantry, Walk-In Closet(s)
Sewer
Public Sewer
HOA Amenities
Sidewalks, Underground Utilities
Other Exterior Features
Balcony
Elementary School
John B. Whitsitt Elementary
Middle School
Cameron College Preparatory
High School
Glencliff High School
Sales Price
$459,900
Real Estate Tax
$2,920/yr
HOA
$175/mo

Downloads

220 Thompson Park Dr

Schedule a Tour

We would love to help you see this beautiful home! As a full-service brokerage, we can help you tour. Please submit an offer, and answer questions about the buying process.

Thank you

for your interest in 220 Thompson Park Dr, Nashville, TN 37211

220 Thompson Park Dr
Navigate
Nashville skyline at golden hour, with Nissan Stadium and the Cumberland River in the foreground.

Explore Nashville

read more

I'm Interested In

220 Thompson Park Dr

or
  • CallDeborah Pyle

    License #346218

    (615) 476-3363
  • Follow Us On Instagram