Leave a Message
Thank you for your message. We will be in touch with you shortly.
Explore Our Properties

Property Description

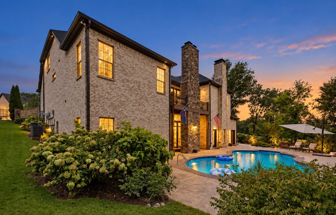
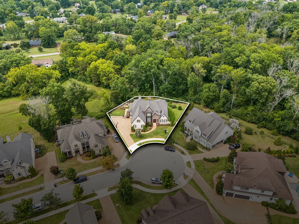
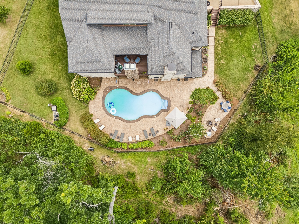
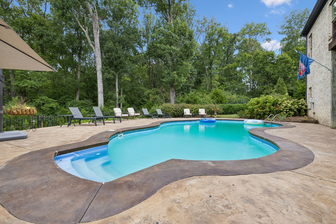
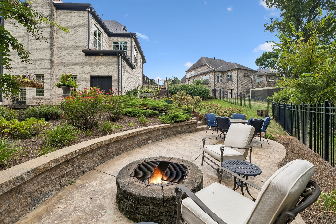
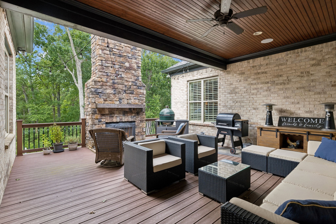
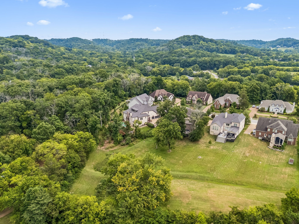
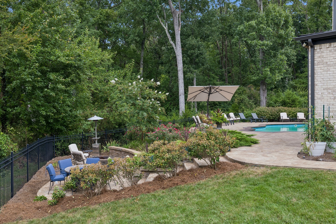
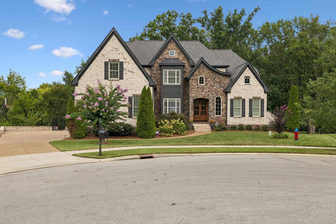
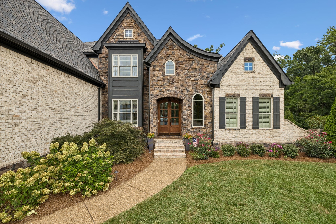
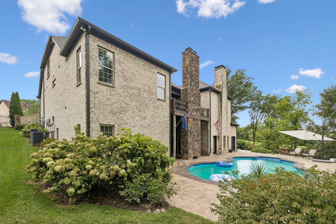
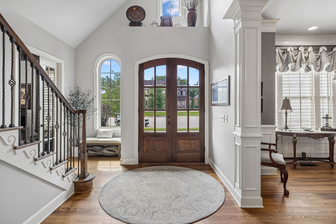
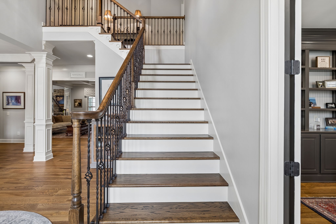
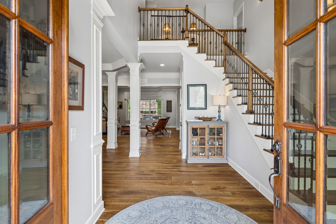
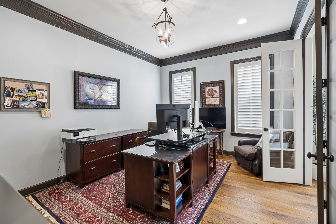
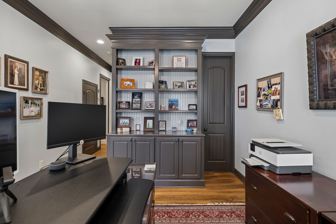
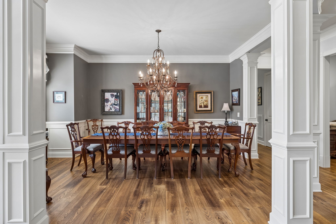
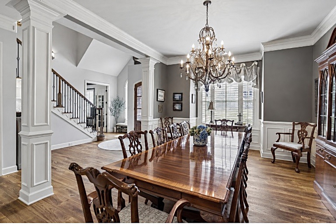
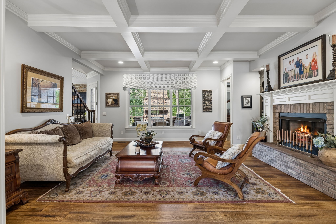
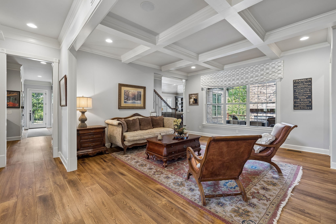
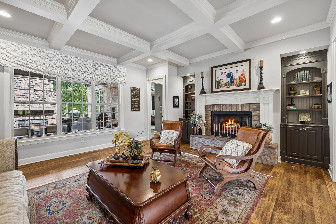
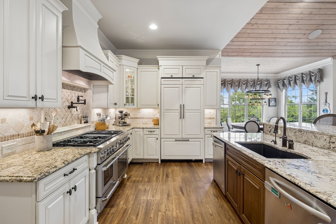
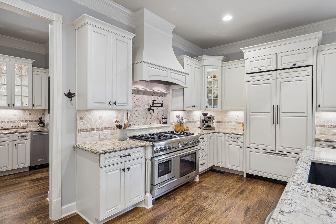
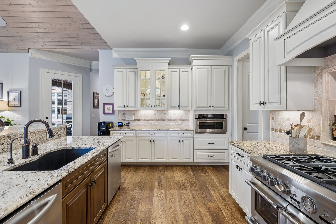
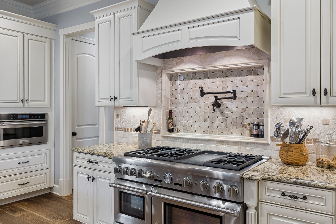
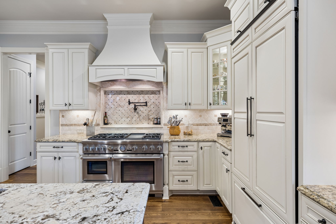
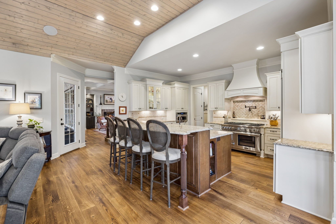
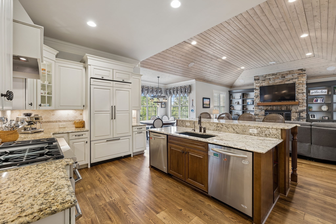
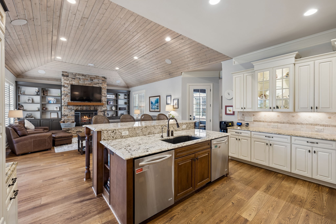
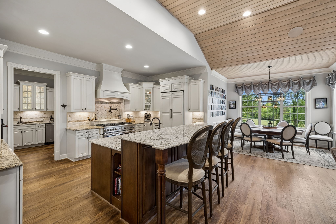
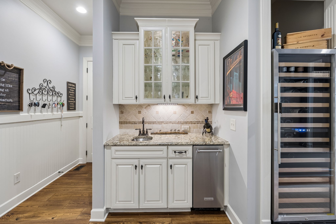
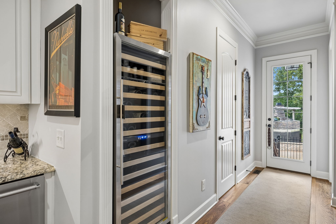
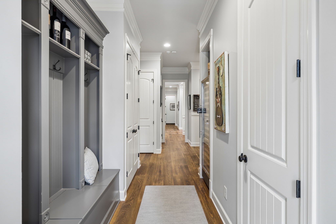
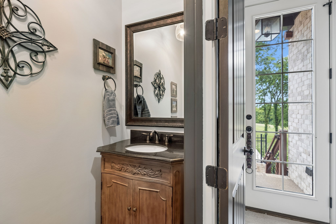
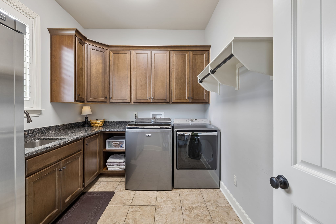
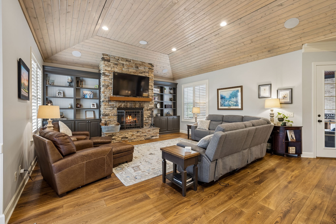
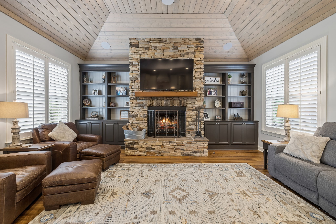
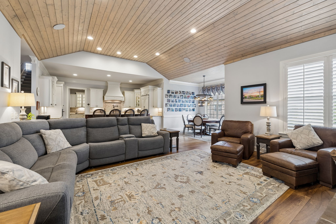
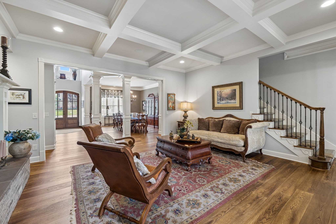
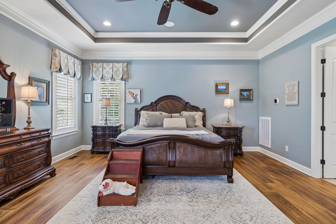
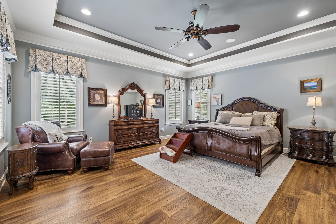
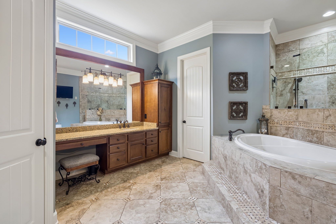
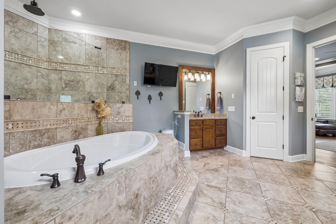
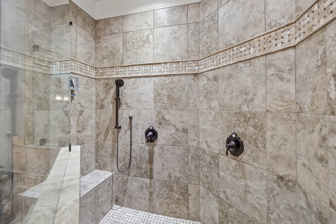
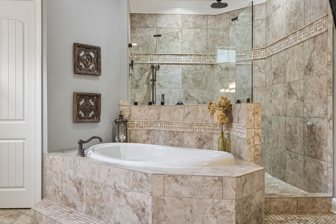
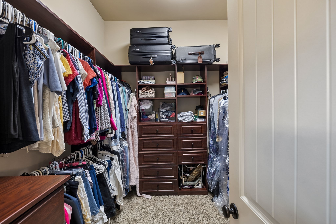
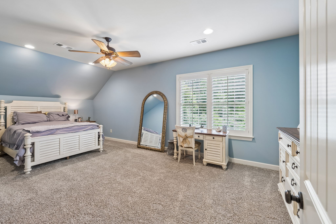
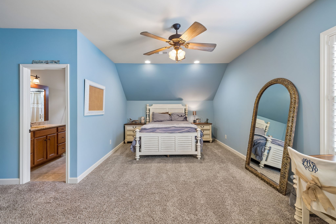
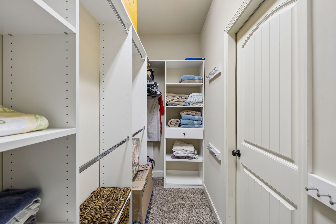
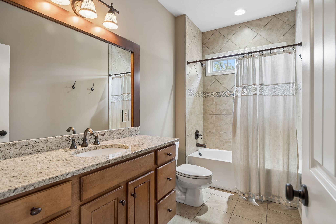
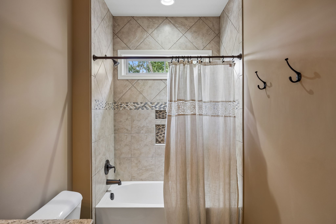
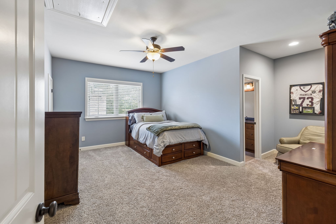
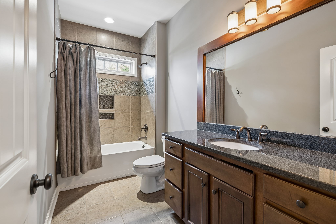
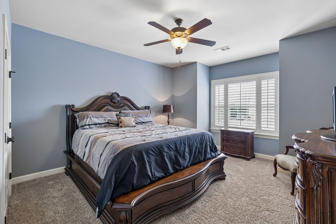
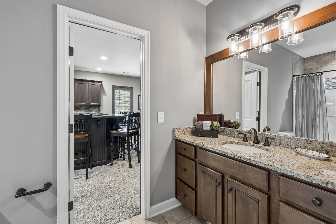
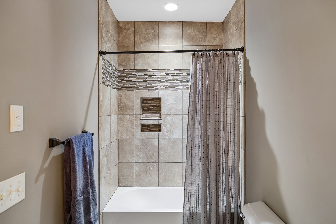
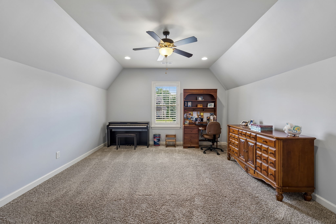
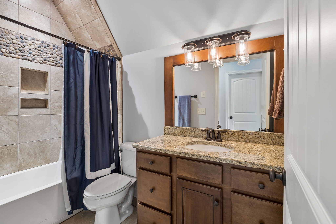
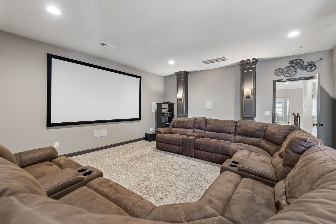
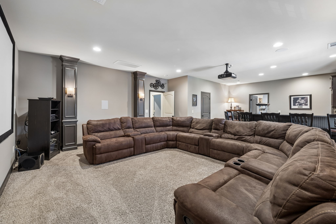
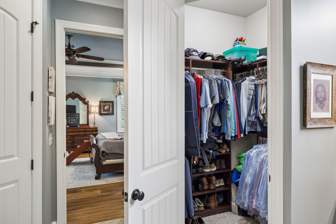
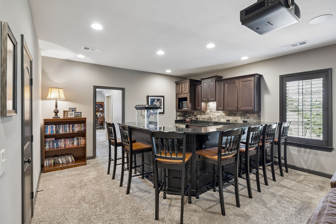
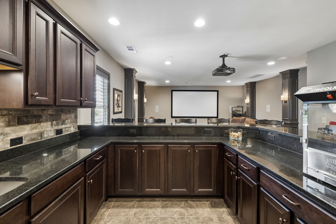
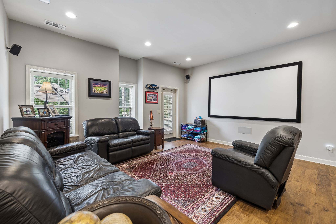
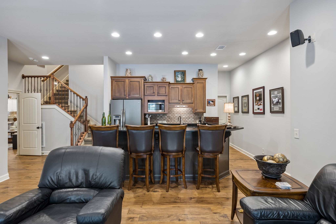
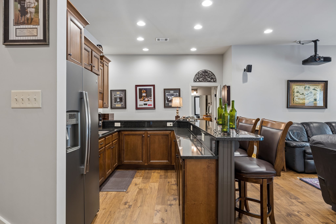
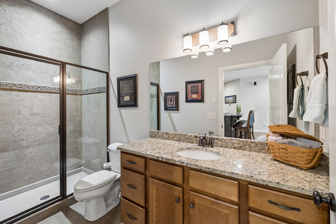
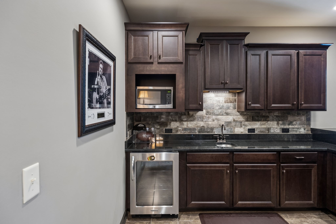
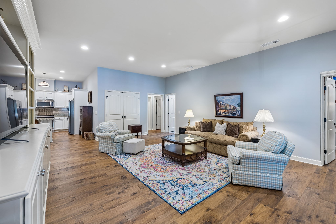
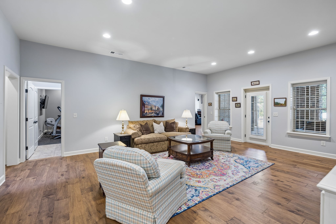
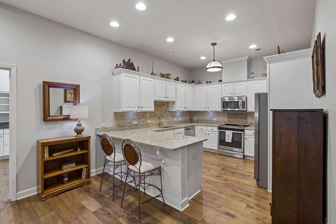
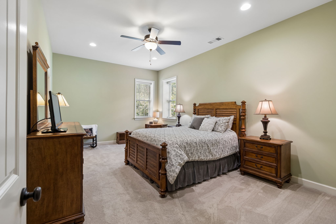
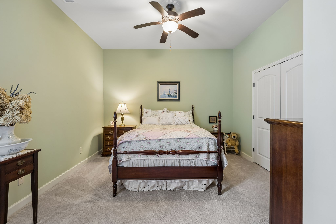
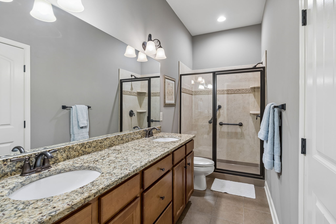
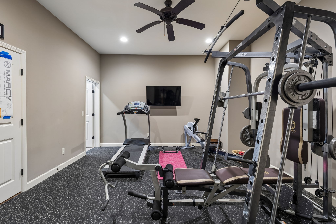
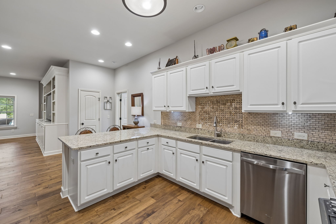
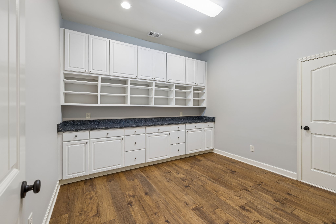
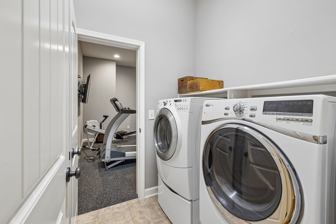
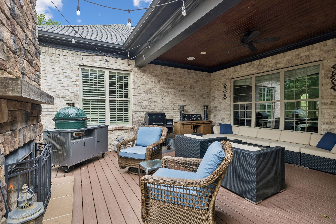
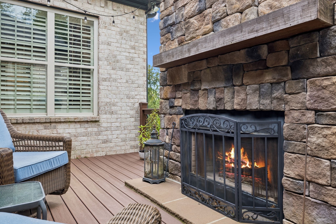
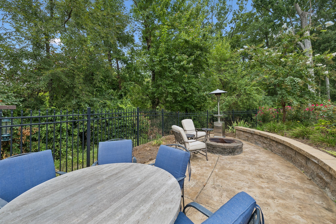
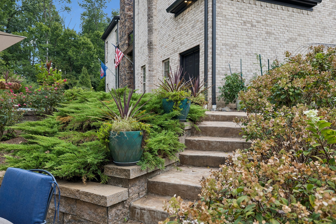
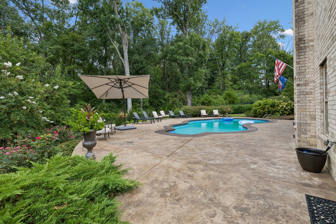
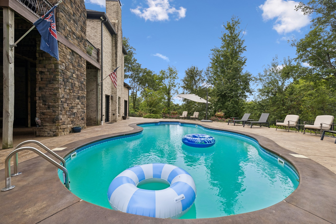
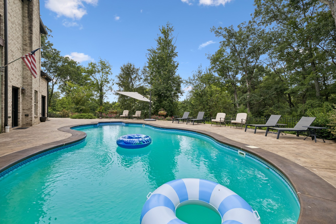
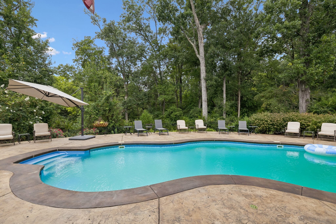
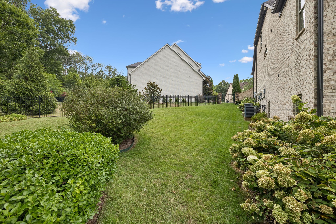
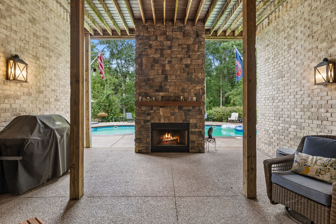
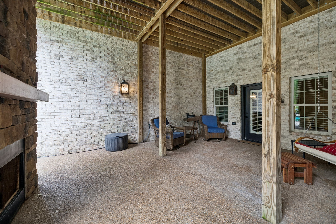
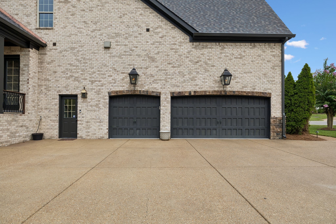
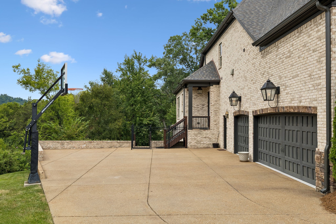
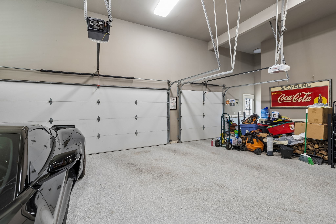
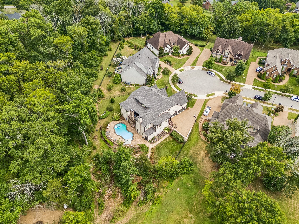
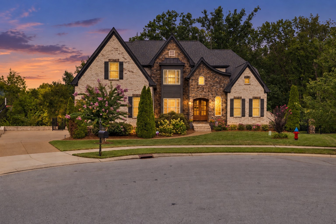
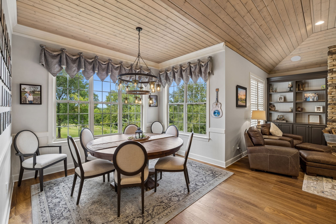
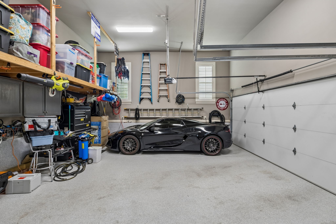
Great Value~Priced $100k below recent Appraisal! Attn: In-Law Suite or Multigenerational Seekers! Timeless elegance meets exceptional craftsmanship in this custom-built residence, where luxurious finishes, impressive functionality, and resort-style amenities create an extraordinary setting for both everyday living and unforgettable entertaining. The beautifully appointed interior features spacious bedrooms with private ensuite baths, tongue-and-groove ceilings, custom millwork, plantation shutters, and whole-home audio. At the heart of the home, the gourmet kitchen is equipped with premium Thermador appliances, dual dishwashers, a steam oven, and an oversized center island, making everything from casual family meals to large gatherings effortless. The walkout basement expands the possibilities with a fully equipped in-law suite featuring two bedrooms, a full kitchen, living room, laundry room, private entrance, and walkout patio--an exceptional option for multigenerational living or extended guests. A spacious lower-level lounge with a full wet bar opens directly to the covered patio and pool, while a dedicated workout room and full bath add everyday convenience. Upstairs, a private theater room and second full wet bar create an ideal setting for movie nights and entertaining. Outside, the backyard delivers a true resort experience with a heated saltwater pool, two wood-burning fireplaces with gas starters, expansive stamped concrete patios, professional landscaping, custom lighting, and peaceful wooded views. Additional highlights include a new roof installed in 2025, tankless water heaters with recirculation, Ecobee smart thermostats, whole-house water conditioning, programmable irrigation with a separate water meter, an oversized three-car garage with epoxy flooring and mezzanine storage, a tornado safe room, and abundant storage throughout. Every space comes together to offer a home that is as impressive in its amenities as it is comfortable for everyday living.
Overview

Property Status
For Sale
Lot Size
0.44 Acres
MLS ID
3593278
Property Type
Residential
Year Built
2015

Features & Amenities

Total Area
8,614 Sq.Ft.
Neighborhood
Nashville
Architecture Styles
Traditional
Stories
3
Garage Spaces
3.0
Water Source
Public
Utilities
Electricity Available, Natural Gas Available, Water Available
Pool
In Ground
Roof
Shingle
Lot Features
Level
Parking
Garage Door Opener, Garage Faces Side, Driveway
Heat Type
Central, Natural Gas
Air Conditioning
Central Air, Electric
Laundry Room
Electric Dryer Hookup, Washer Hookup
Fireplace
Gas, Wood Burning
Appliances
Built-In Electric Oven, Built-In Gas Range, Dishwasher, Disposal, Microwave, Refrigerator, Stainless Steel Appliance(s), Water Purifier
Other Interior Features
Built-in Features, Entrance Foyer, Extra Closets, High Ceilings, In-Law Floorplan, Pantry, Smart Thermostat, Walk-In Closet(s), Wet Bar, Kitchen Island
Sewer
Public Sewer
HOA Amenities
Underground Utilities
Security Features
Fire Alarm, Security System, Smoke Detector(s)
Other Exterior Features
Smart Camera(s)/Recording, Smart Irrigation, Storm Shelter
Elementary School
Walnut Grove Elementary
Middle School
Grassland Middle School
High School
Franklin High School
Sales Price
$3,000,000
Real Estate Tax
$6,854/yr
HOA
$130/mo

Downloads

2231 Dunblane Ln

Schedule a Tour

We would love to help you see this beautiful home! As a full-service brokerage, we can help you tour. Please submit an offer, and answer questions about the buying process.
Thank you

for your interest in 2231 Dunblane Ln, Franklin, TN 37069

2231 Dunblane Ln
Navigate
Nashville skyline at golden hour, with Nissan Stadium and the Cumberland River in the foreground.

Explore Nashville

read more
2231 Dunblane Ln
explore in 3d

Mortgage Calculator

Estimate your monthly mortgage payment, including the principal and interest, property taxes, and HOA. Adjust the values to generate a more accurate rate.
$0,000 Your Payment 20 15 65
$0,000 Your Payment

I'm Interested In

2231 Dunblane Ln

or
  • CallSusan Gregory

    License #258222

    (615) 207-5600
  • Follow Us On Instagram