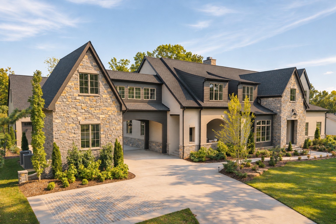
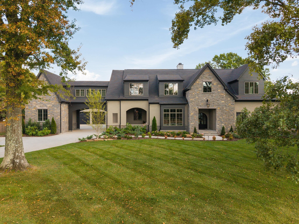
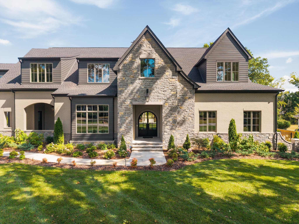
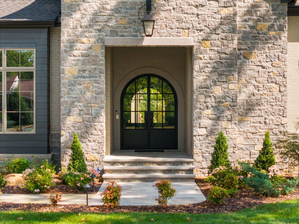
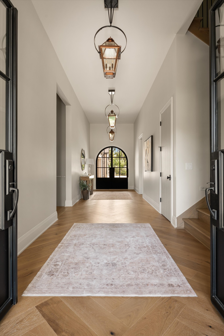
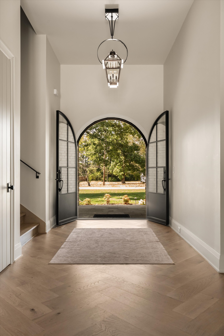
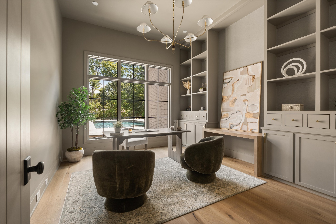
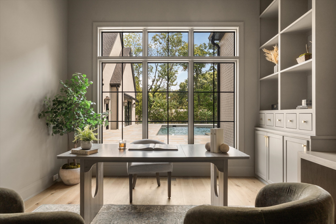
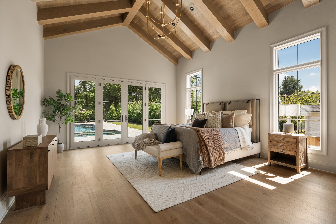
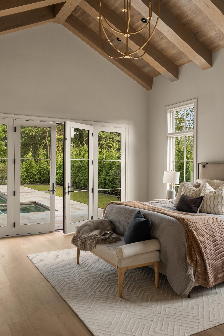
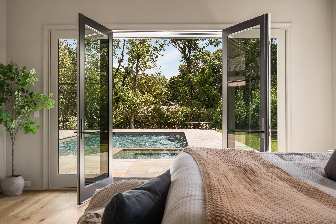
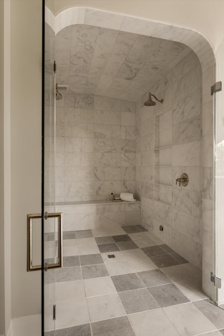
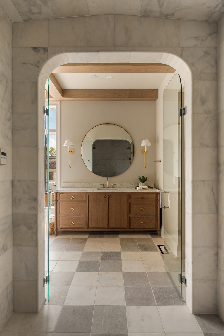
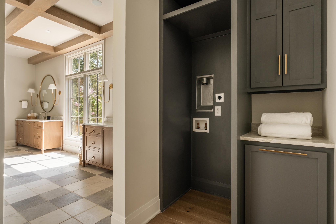
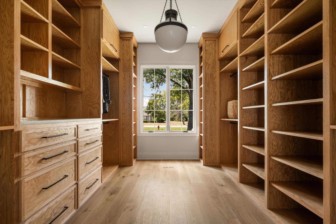
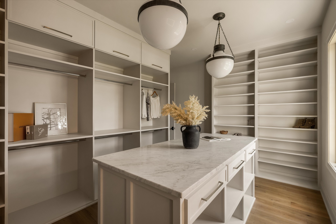
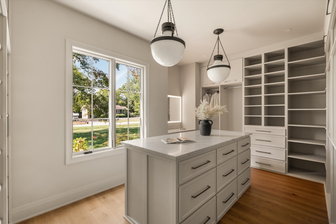
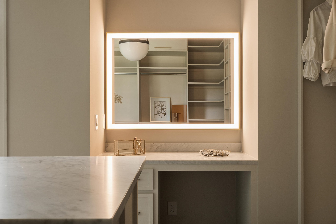
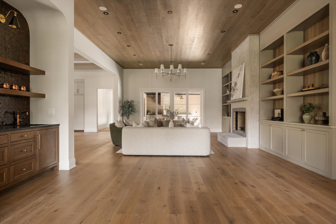
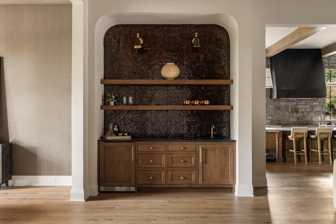
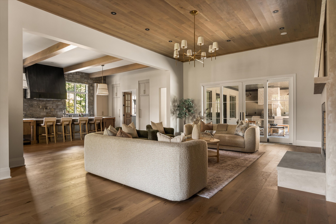
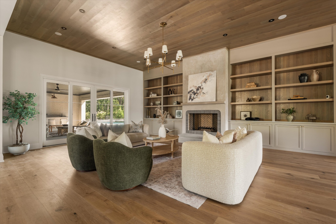
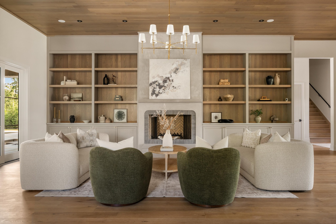
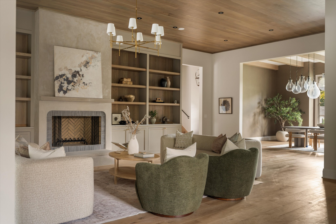
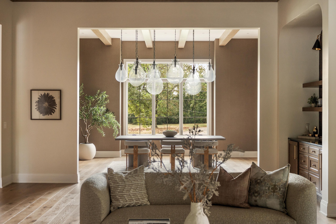
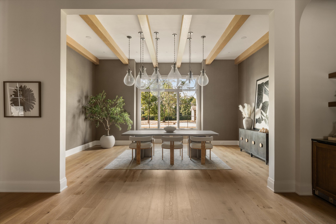
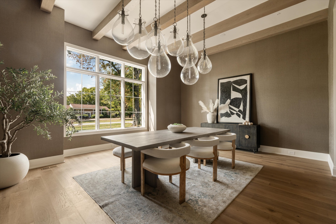
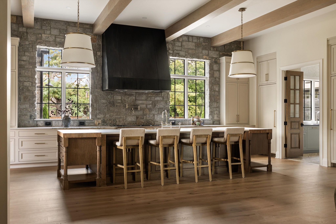
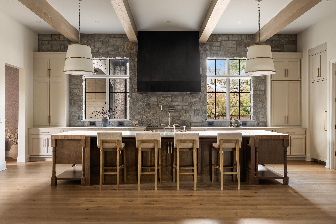
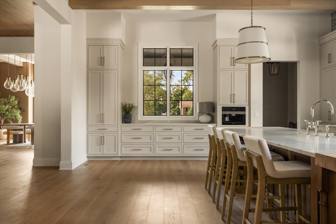
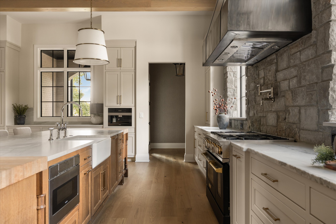
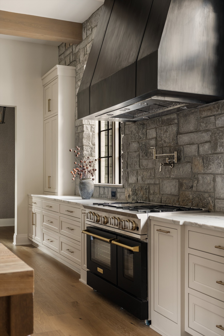
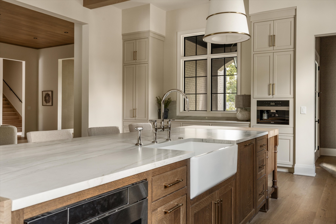
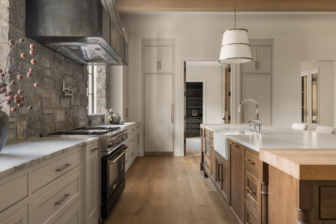
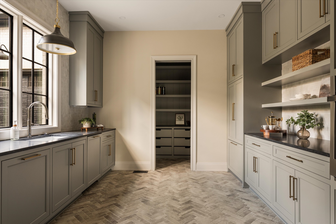
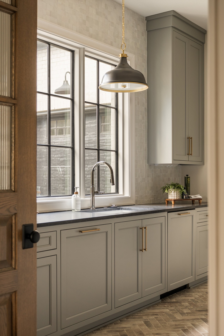
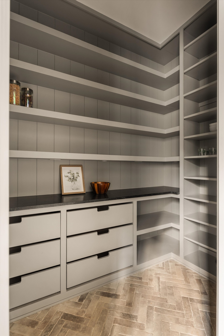
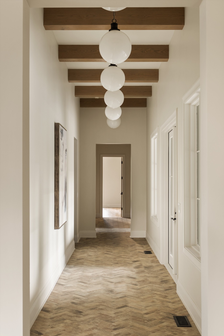
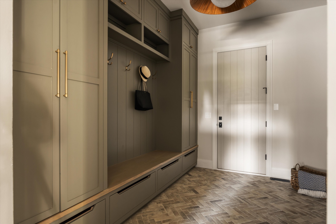
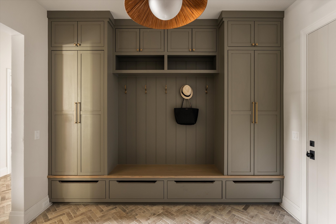
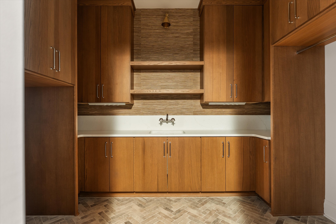
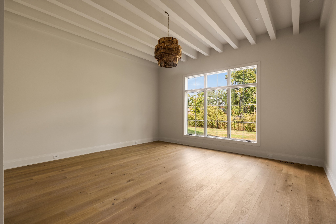
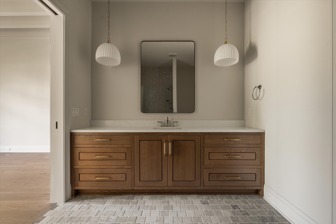
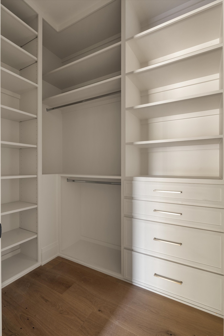
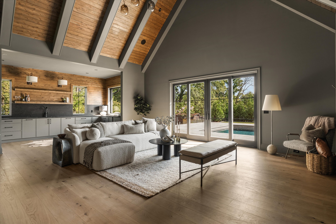
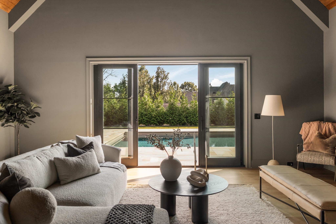
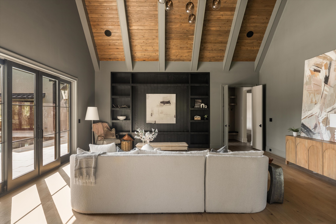
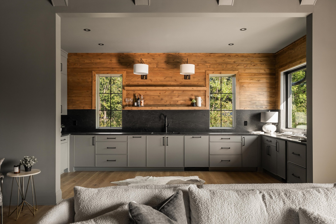
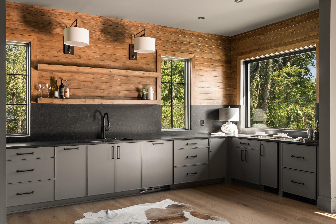
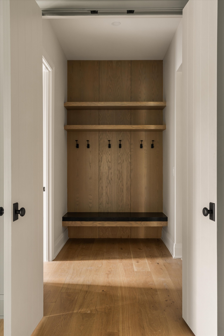
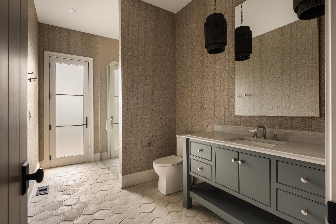
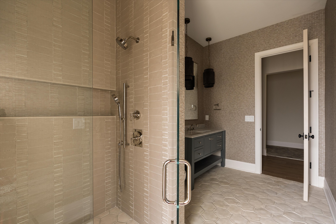
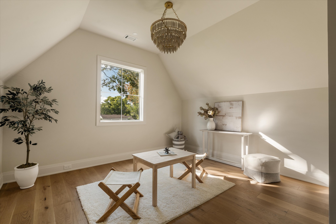
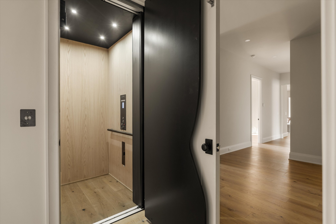
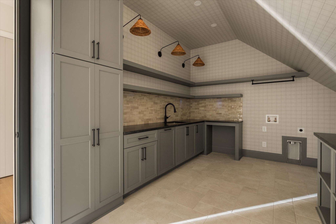
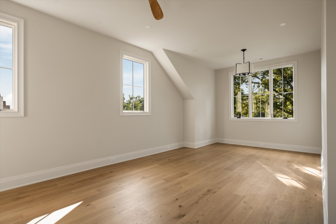
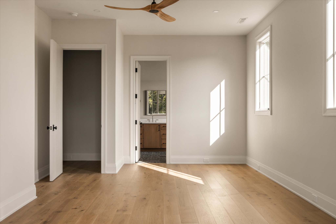
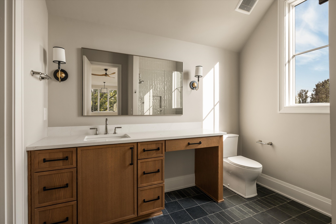
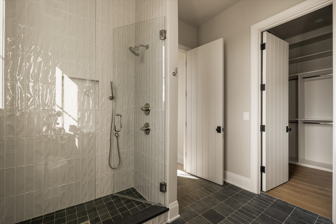
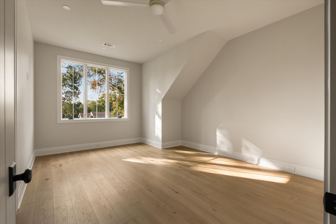
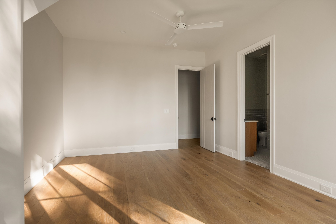
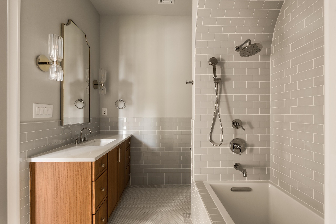
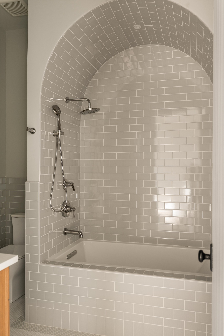
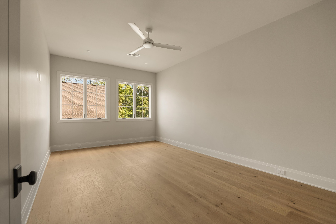
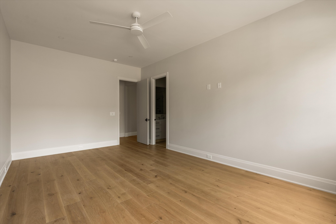
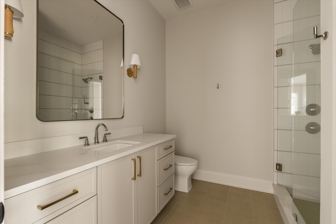
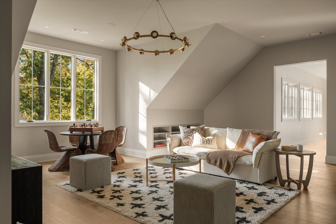
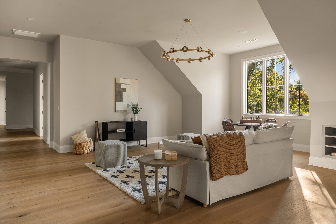
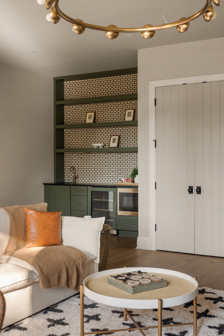
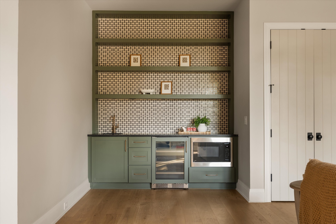
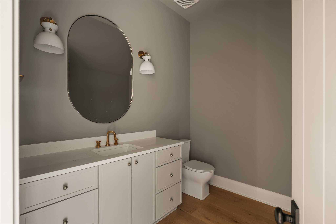
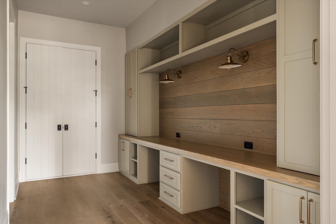
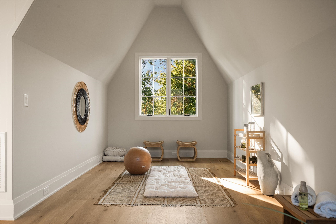
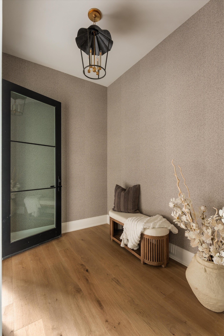
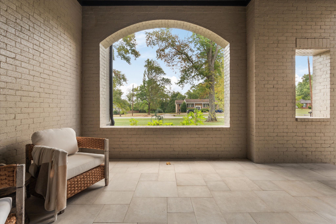
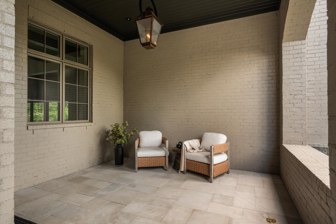
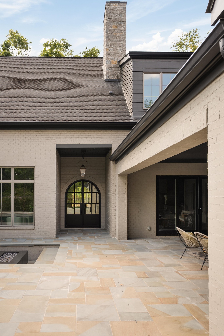
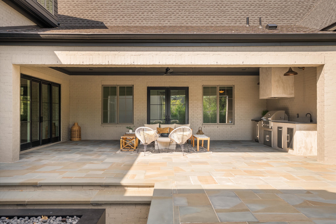
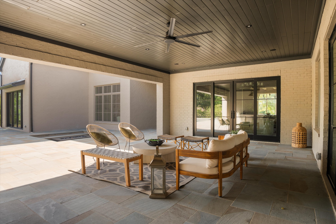
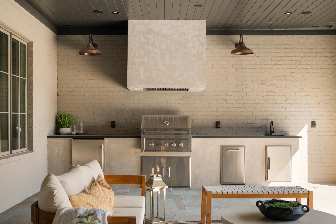
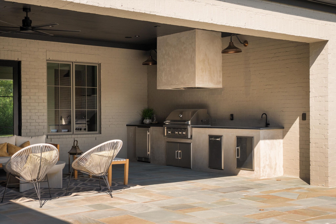
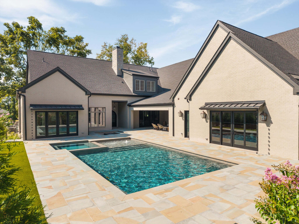
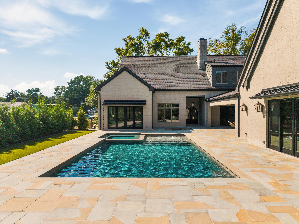
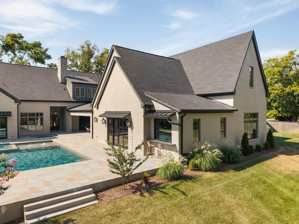
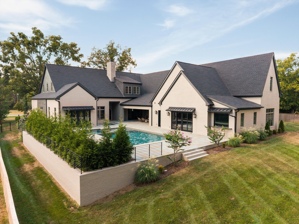
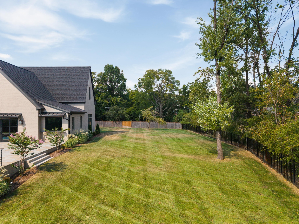
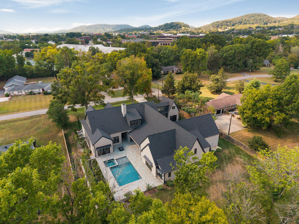
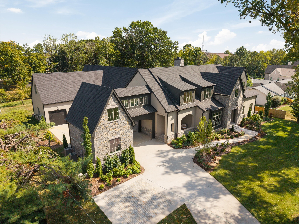
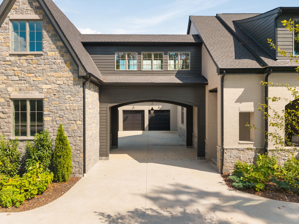
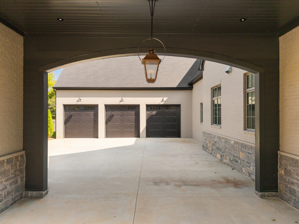
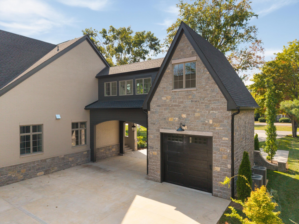
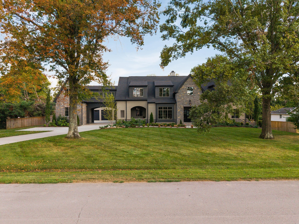
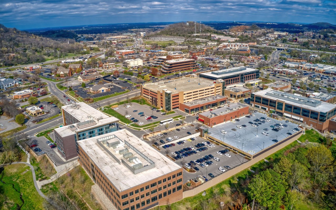
A statement in modern luxury and timeless design, this Brentwood showstopper offers an extraordinary lifestyle in one of the area's most desirable locations. Set on a beautifully level 1.05-acre homesite framed by mature trees, this remarkable residence pairs sophisticated designer finishes with thoughtfully curated spaces for both intimate living and grand-scale entertaining. At the heart of the home, the gourmet kitchen opens effortlessly to the inviting family room, where a fireplace creates a warm gathering place. An oversized scullery and pantry provide exceptional prep and storage space, while the covered rear porch, complete with a fully equipped outdoor kitchen makes entertaining feel effortless. A dedicated guest entry off the kitchen adds another thoughtful touch. The main-level primary suite occupies its own private wing, creating a peaceful retreat, while a separate guest suite offers gracious accommodations. Every bedroom features an ensuite bath and walk-in closet. An elevator, four-car garage with auto court, and laundry rooms on both levels bring comfort and convenience to everyday living. Beyond the interiors, the home truly comes alive outdoors. A private pool and spa create a resort-inspired escape, while the main-level club room overlooks the pool and features its own poolside kitchen/bar and full bath. The main-floor office also enjoys a beautiful view of the outdoor setting. Upstairs, a spacious bonus room and additional flex spaces offer room for a home office, fitness studio, or creative pursuits. Abundant walk-in storage, including space with potential for a future in-law suite, provides exceptional versatility. And the location is every bit as special. Enjoy the rare convenience of walkability to Puffy Muffin, Starbucks, Fresh Market, Del Frisco's, and the shops and restaurants of Hill Center and Brentwood Place. A remarkable combination of refined design, resort-style amenities, generous living spaces, and an exceptional walkable setting.