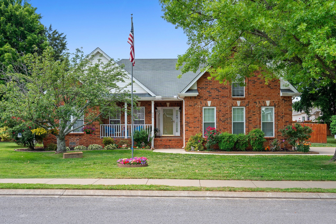
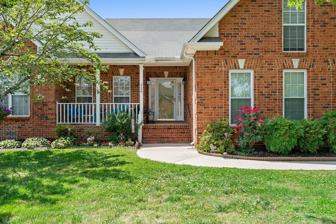
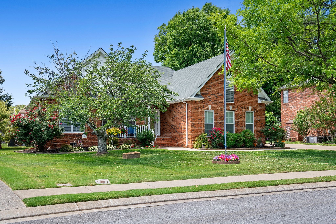
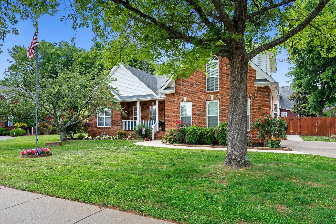
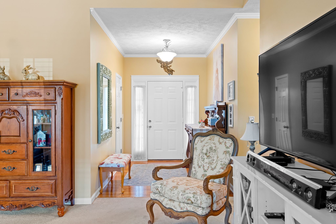
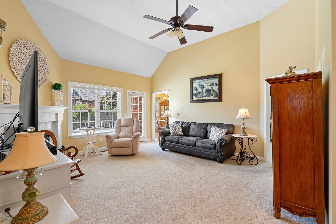
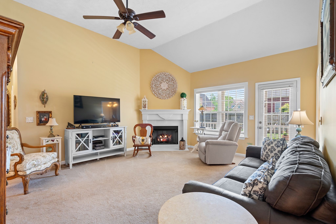
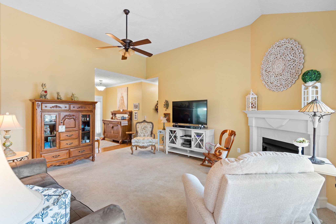
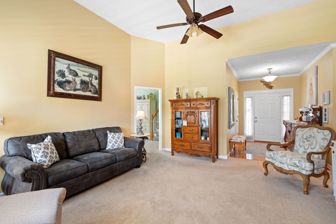
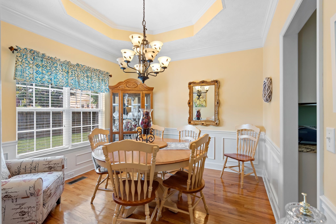
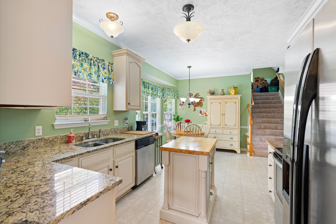
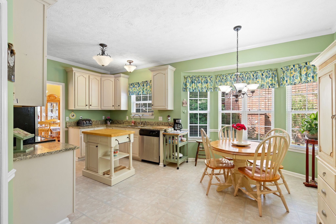
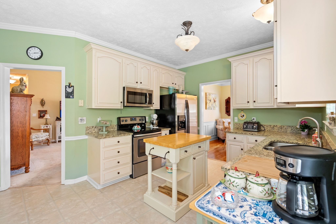
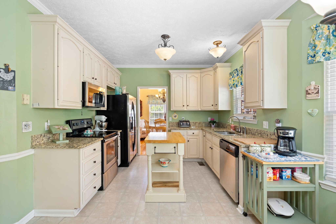
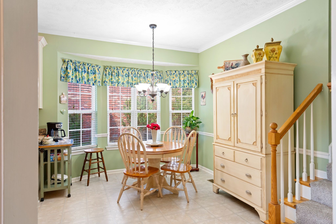
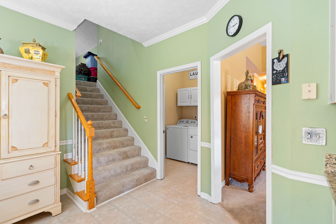
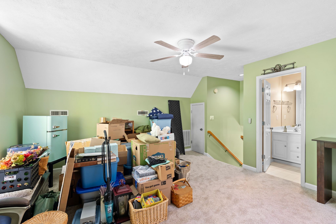
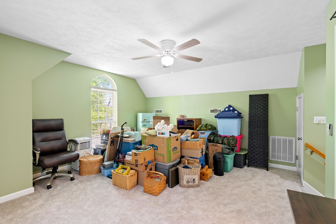
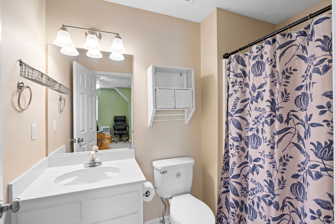
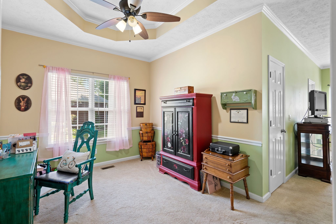
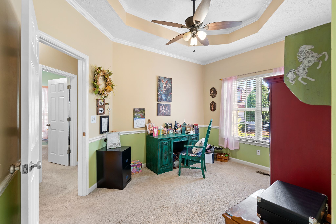
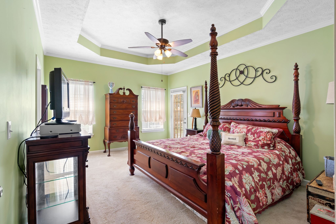
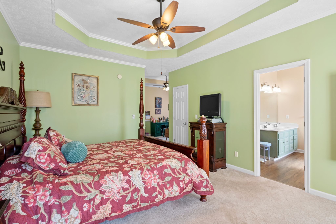
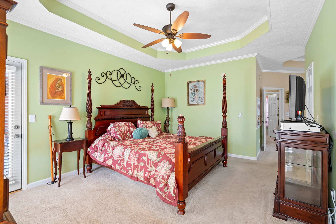
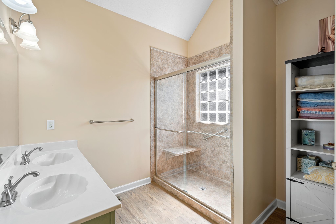
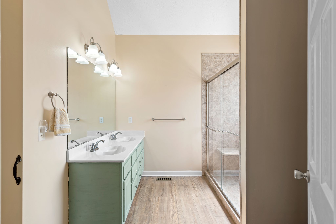
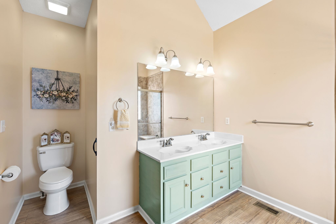
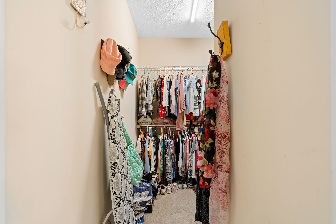
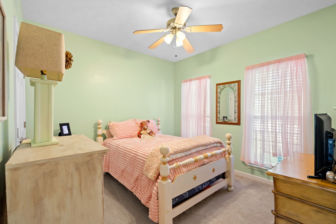
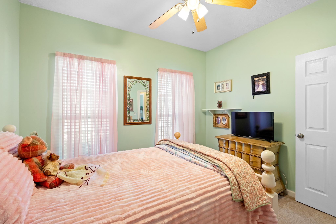
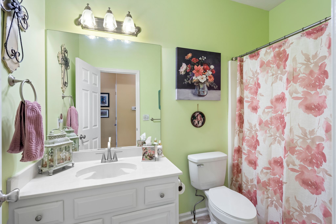
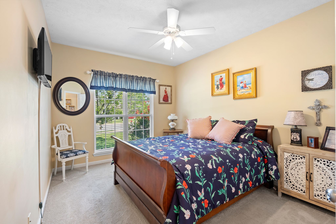
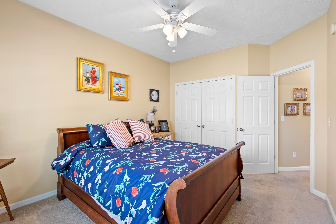
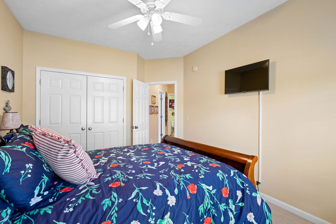
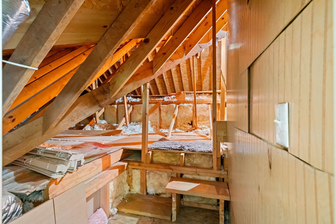
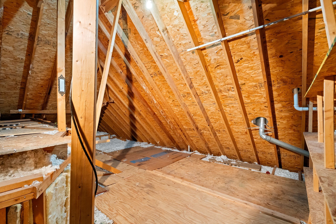
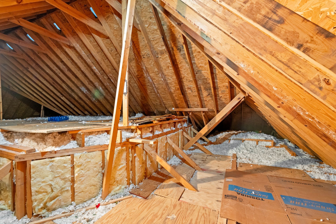
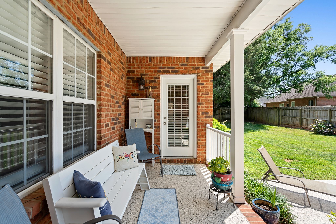
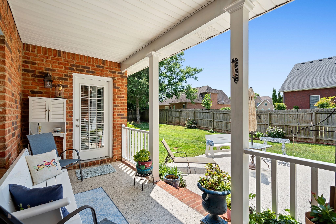
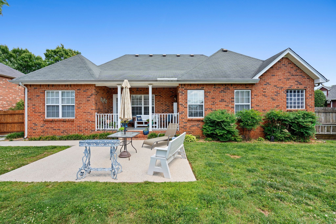
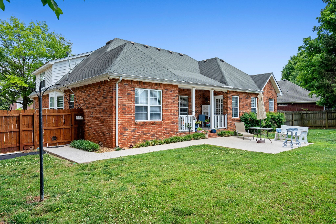
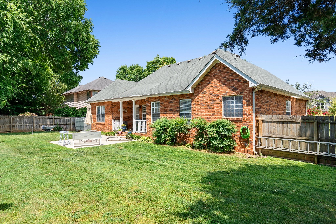
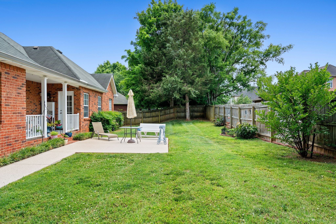
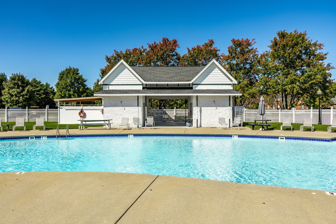
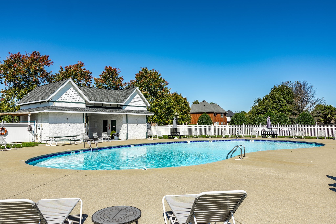
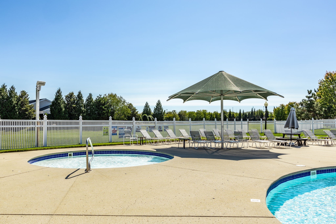
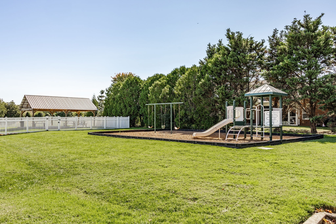
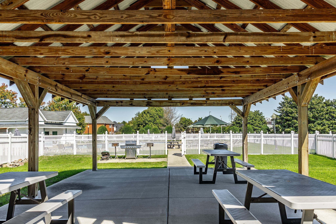
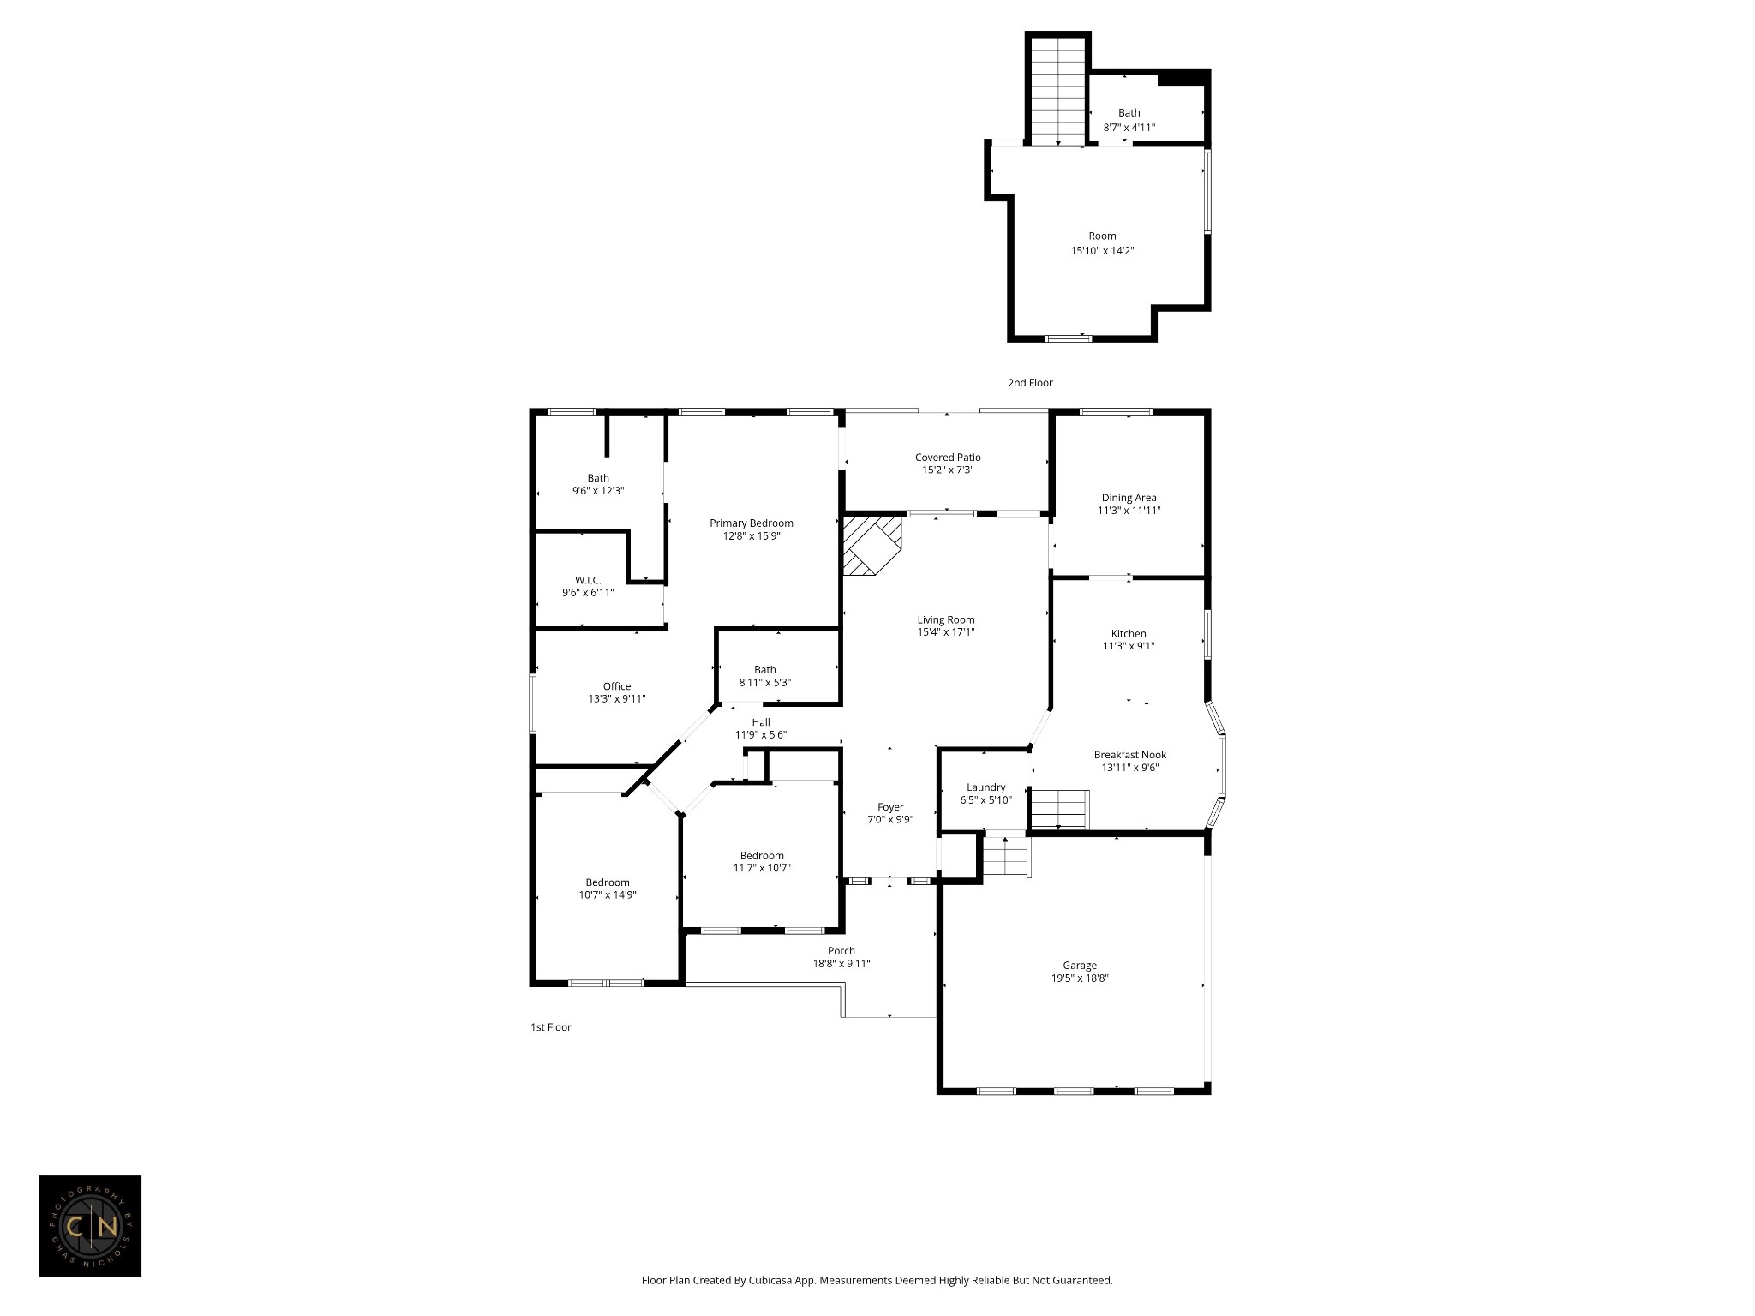
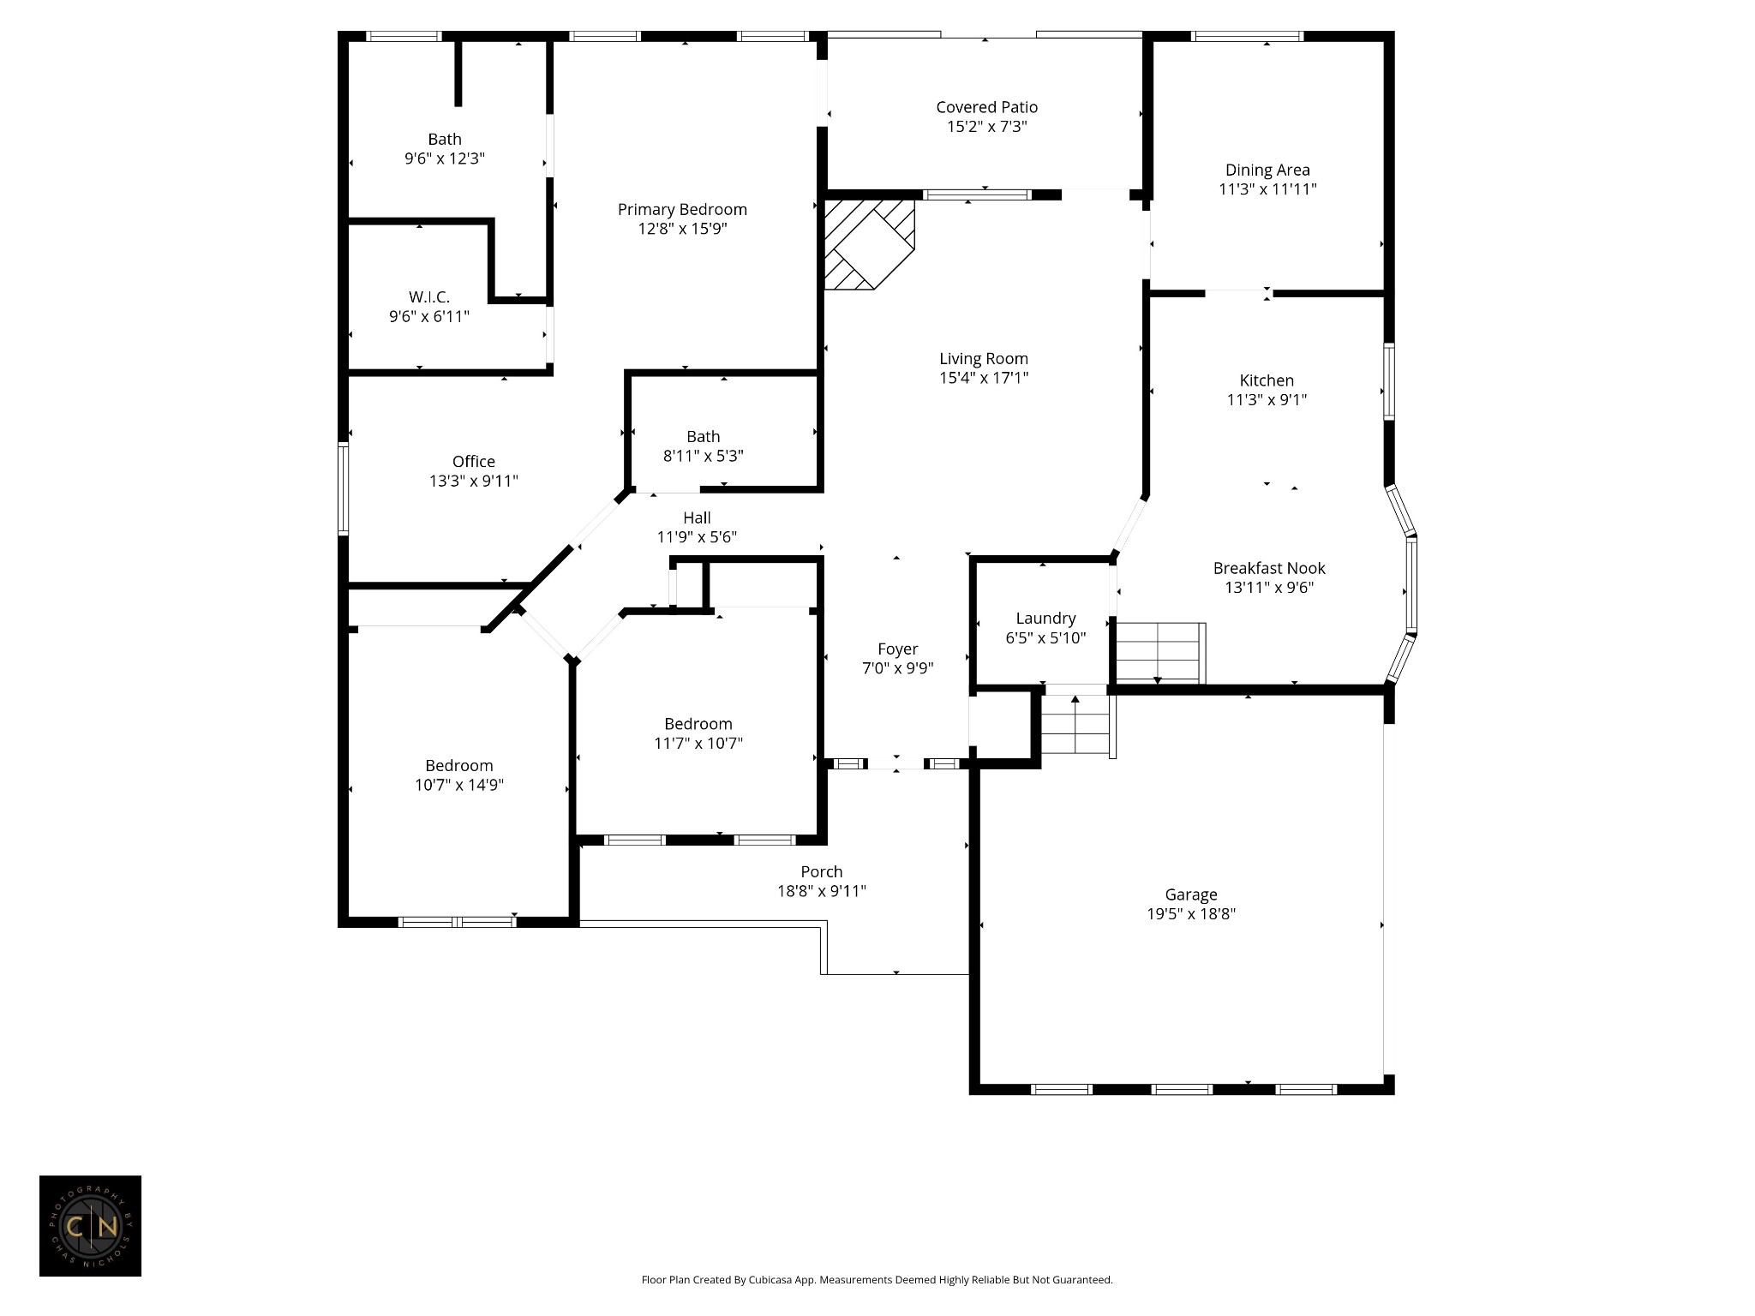
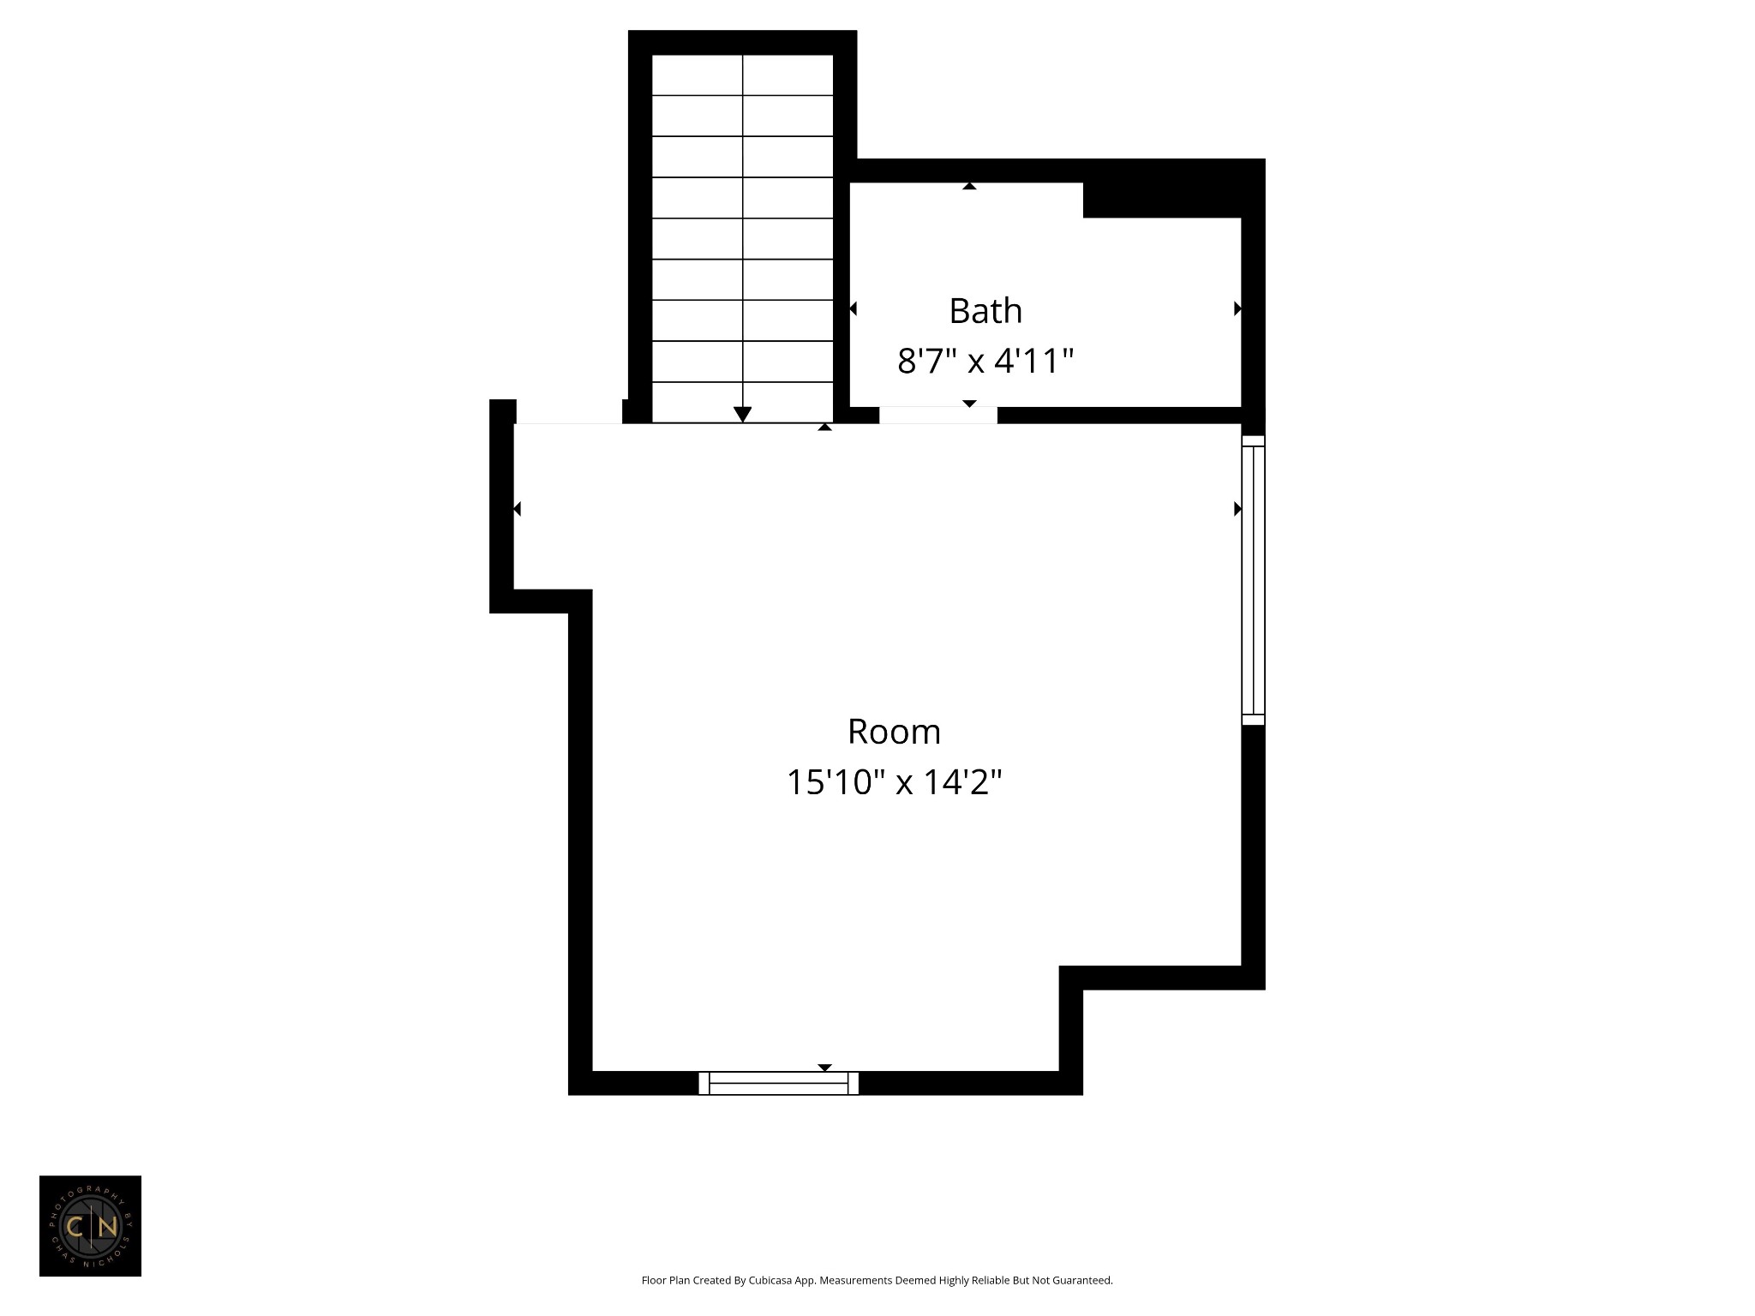
OPEN HOUSE THIS SATURDAY! 1:00-3:00! Welcome to this exceptionally well kept all brick home in the highly desirable Innsbrooke Community. Super cute home with three bedrooms on the main level plus a bonus room with a full bath upstairs! Ready for a buyer's personal touch. The bonus room has brand new carpet, a full bath, and a walk in attic too! The kitchen offers stainless appliances, a mobile island for extra counterspace, and a spacious cabinet that will be left for additional pantry. There is an eat in breakfast area and a formal dining room. The primary bedroom offers an additional seating space/flex/office aside from the already large bedroom. A walk in shower was added with plenty of storage for all the toiletries and towels along with a large walk in closet. There is a door that leads to the back patio too! Two secondary bedrooms offer nice sized closets and plenty of natural sunlight. Both the covered front porch and the covered back patio along with the front walkway have the durable and stylish upgraded epoxy flooring! A side entry garage with beautiful landscape make this home top notch. There is a fenced backyard for your privacy or outdoor play time as well as mature trees to make this home feel like a cozy natural space both indoors and out. Brand new AC unit! The Community offers sidewalks, wide streets, a playground, a pool, and a pavilion for the residents! Low HOA! Location is key in this Community with I24 two miles away, Veterans Pkwy, as well as grocery, restaurants, and the local elementary school! Medical Center with the Hospital and The Avenue shopping as well as I840 are within 15 mins. Truly the ideal place to call home. Brand NEW A/C unit. *Contingent upon Seller finding a new home, she is actively looking*