Leave a Message
Thank you for your message. We will be in touch with you shortly.
Explore Our Properties

Property Description

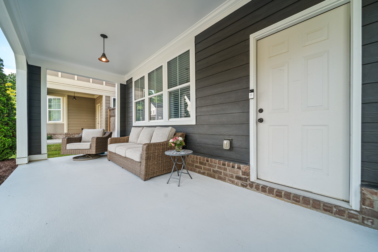
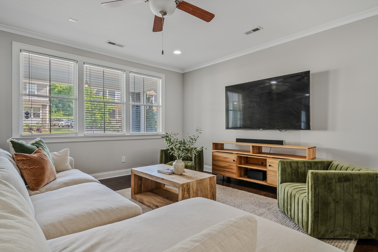
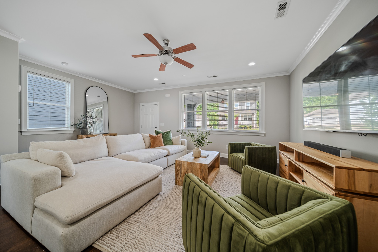
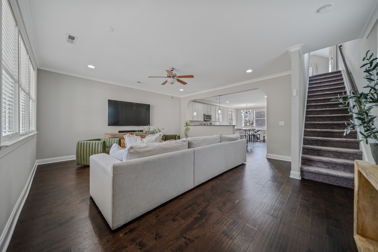
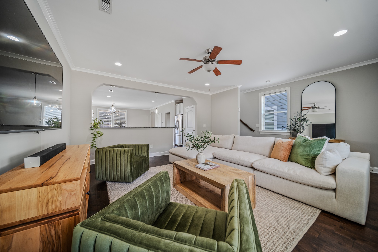
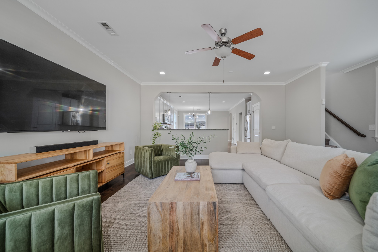
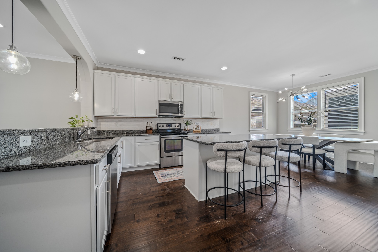
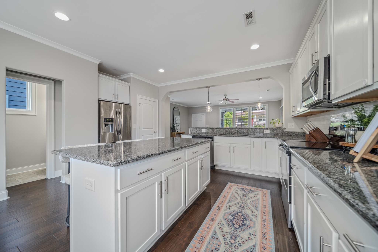
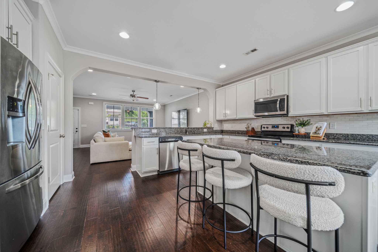
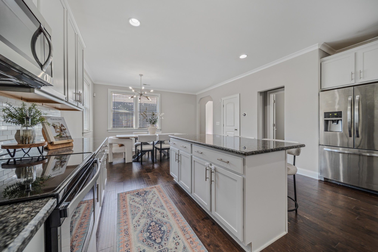
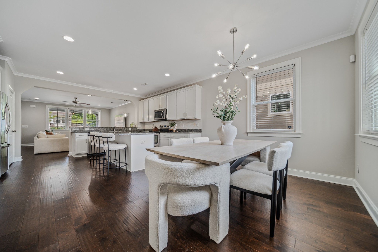
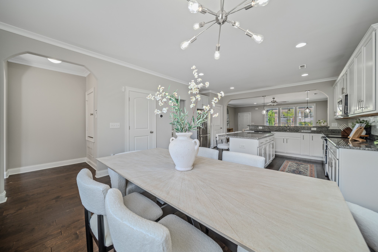
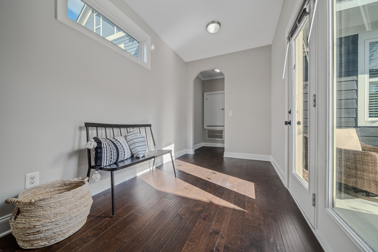
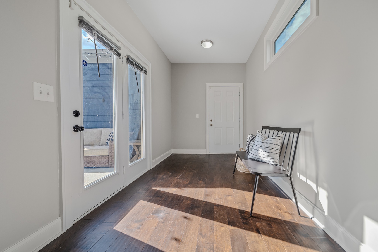
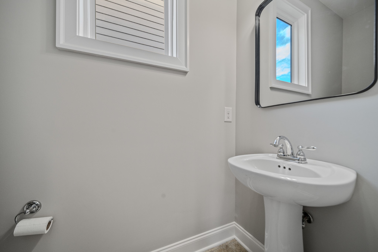
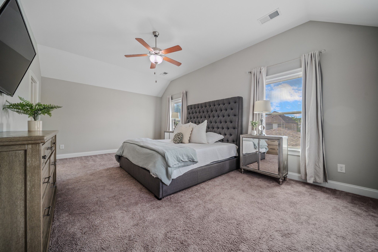
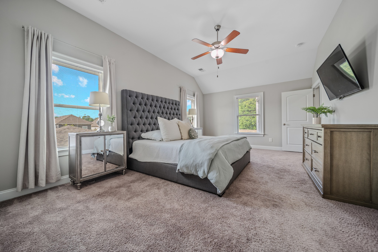
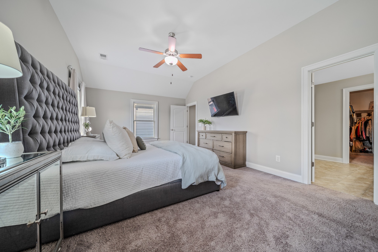
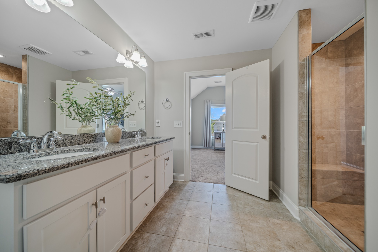
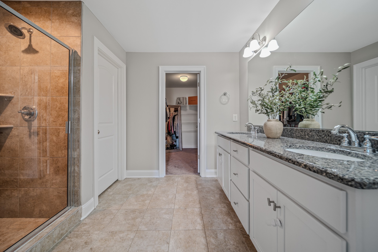
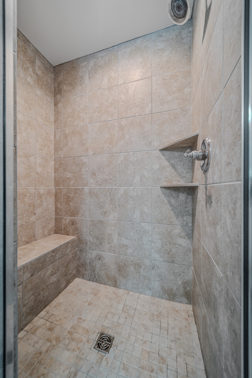
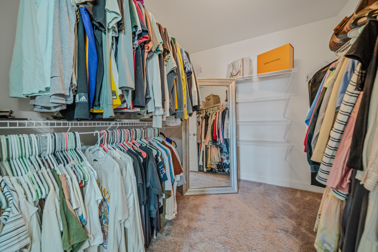
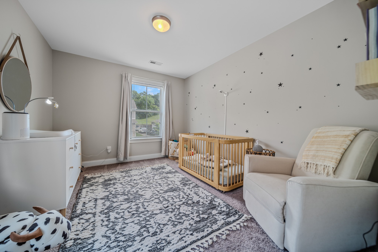
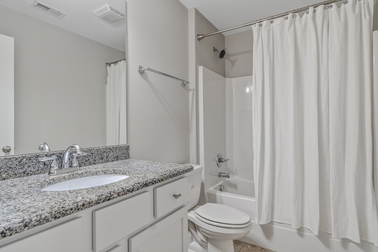
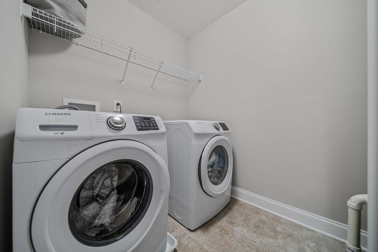
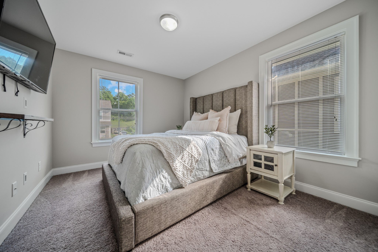
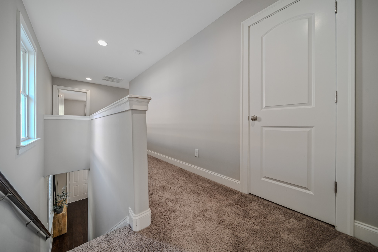
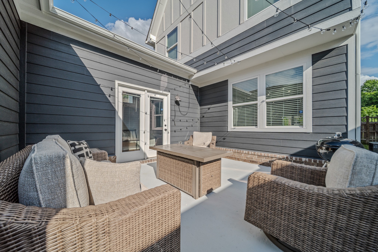
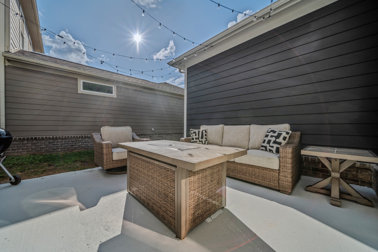
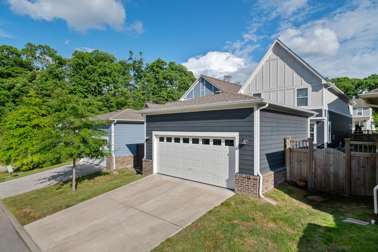
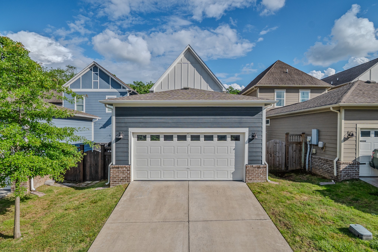
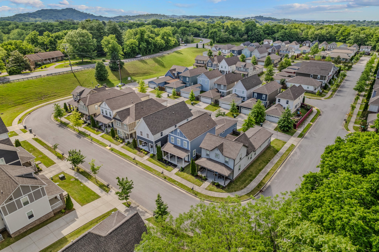
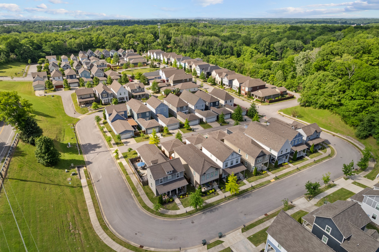
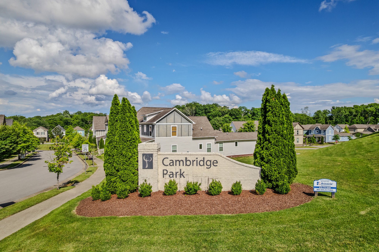
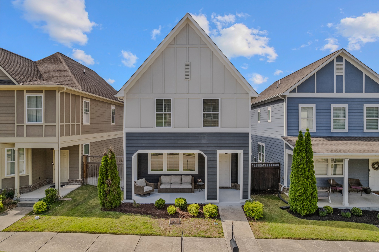
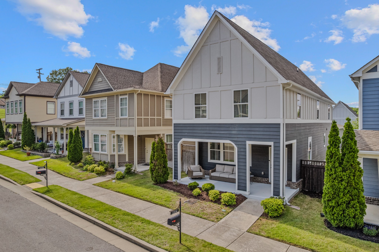
Welcome to Cambridge Park, a sought-after neighborhood featuring just 77 homes! As you approach, you'll be greeted by a spacious, freshly painted covered porch. Upon entering, you'll be captivated by this beautiful home, which features a thoughtful layout with ample space. The main floor showcases stunning hardwood floors, leading to a large living room that seamlessly connects to the kitchen, making it perfect for entertaining. The kitchen is equipped with upgraded cabinets, granite countertops, tile backsplash, an oversized island, stainless steel appliances, and a cozy breakfast nook. Additionally, there's a sunroom that can serve as a playroom or office, providing access to the backyard and a door leading to the two-car rear-entry garage. A convenient half bathroom is also located downstairs for your guests. Upstairs, you'll find the primary suite featuring a spacious walk-in closet, tile shower, and a double vanity. This level also includes two more bedrooms, a full bathroom, and a generous laundry area. Step outside to enjoy the recently painted patio and extended space in the backyard, perfect for relaxation and privacy within your fenced yard. The community offers beautiful green spaces, plenty of open areas, and sidewalks. The lovely Cambridge Park community is conveniently located just a 10-15 minute drive to Brentwood, Cane Ridge Park, and Lenox Village, with easy access to the interstate and nearby shopping and dining options. Don't miss out on the chance to make this wonderful place your home.
Overview

Property Status
Sold
Date Sold
June 26, 2025
Lot Size
3,484.8 Sq.Ft.

MLS ID
2867670
Property Type
Residential
Year Built
2017

Features & Amenities

Total Area
2,136 Sq.Ft.
Neighborhood
Nashville
Architecture Styles
Traditional
Stories
2
Garage Spaces
2.0
Water Source
Public
Utilities
Electricity Available, Water Available, Cable Connected
Roof
Shingle
Lot Features
Level
Parking
Garage Door Opener, Garage Faces Rear
Heat Type
Central, Electric
Air Conditioning
Ceiling Fan(s), Central Air, Electric
Laundry Room
Electric Dryer Hookup, Washer Hookup
Appliances
Electric Range, Dishwasher, Disposal, Microwave, Refrigerator, Stainless Steel Appliance(s)
Other Interior Features
Ceiling Fan(s), Extra Closets, Open Floorplan, Pantry, Storage, Walk-In Closet(s)
Sewer
Public Sewer
Security Features
Smoke Detector(s)
Elementary School
May Werthan Shayne Elementary School
Middle School
William Henry Oliver Middle
High School
John Overton Comp High School
Sales Price
$485,000
Real Estate Tax
$2,596/yr
HOA
$90/mo

Downloads

2374 Somerset Valley Dr

Schedule a Tour

We would love to help you see this beautiful home! As a full-service brokerage, we can help you tour. Please submit an offer, and answer questions about the buying process.

Thank you

for your interest in 2374 Somerset Valley Dr, Antioch, TN 37013

2374 Somerset Valley Dr
Navigate
Nashville skyline at golden hour, with Nissan Stadium and the Cumberland River in the foreground.

Explore Nashville

read more
2374 Somerset Valley Dr
explore in 3d

I'm Interested In

2374 Somerset Valley Dr

or
  • CallAnn Truong

    License #360151

  • Follow Us On Instagram