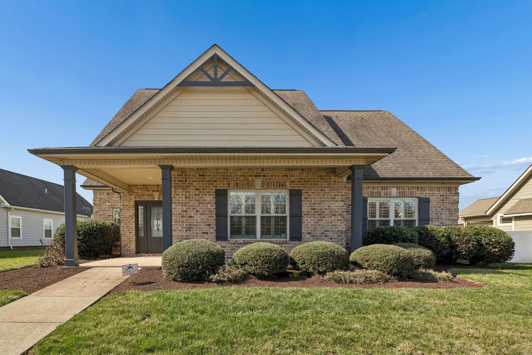
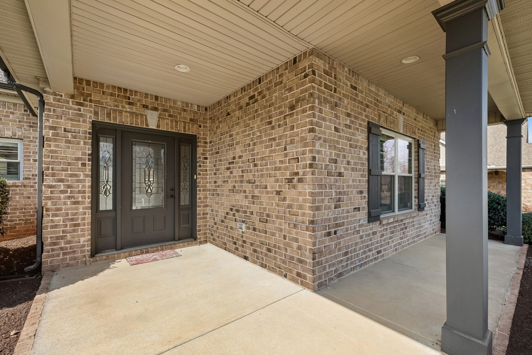
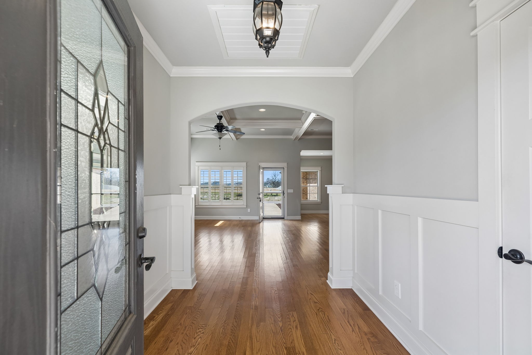
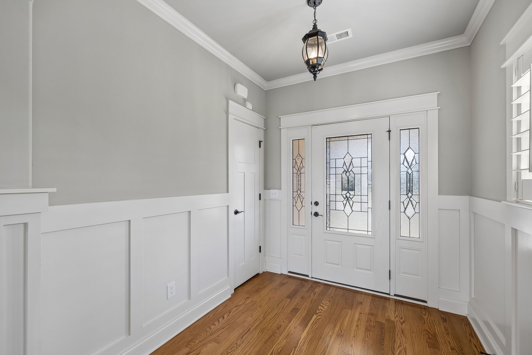
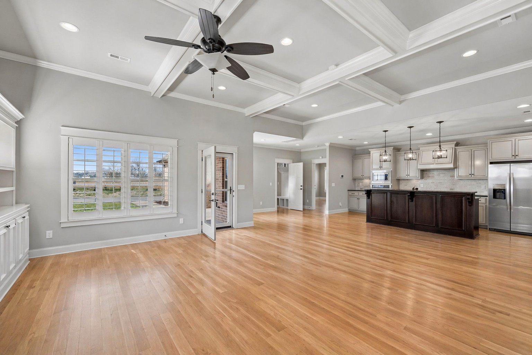
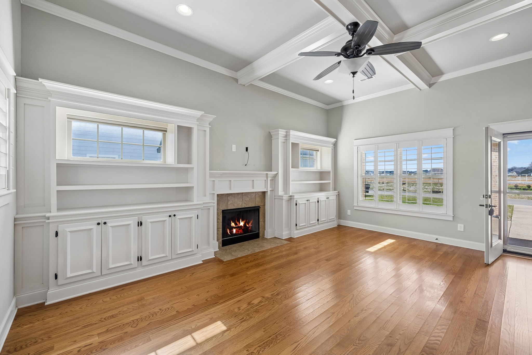
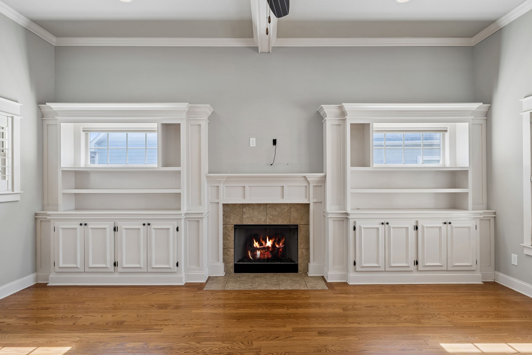
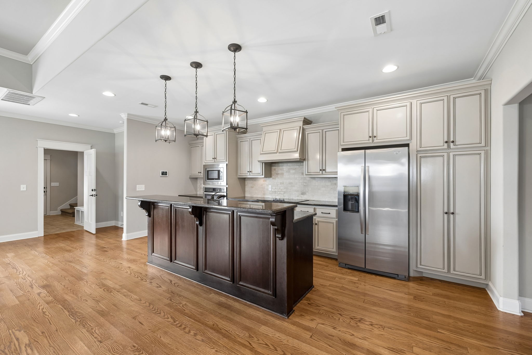
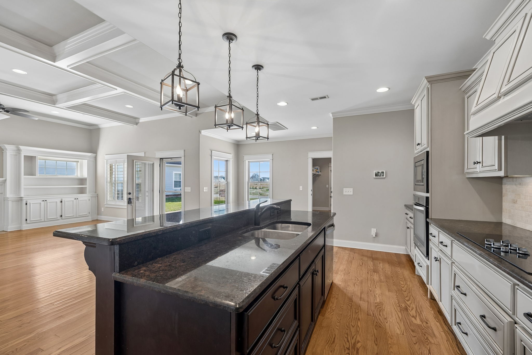
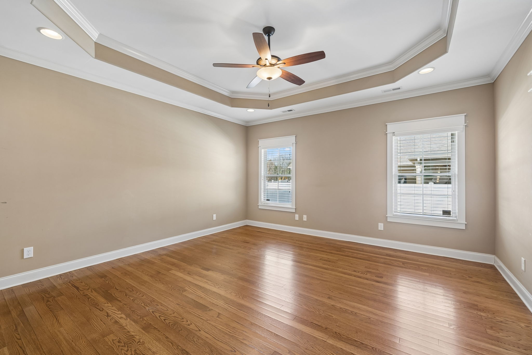
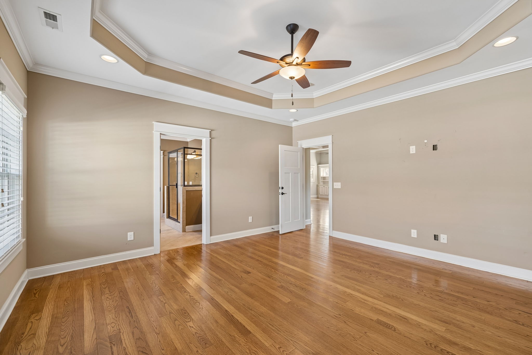
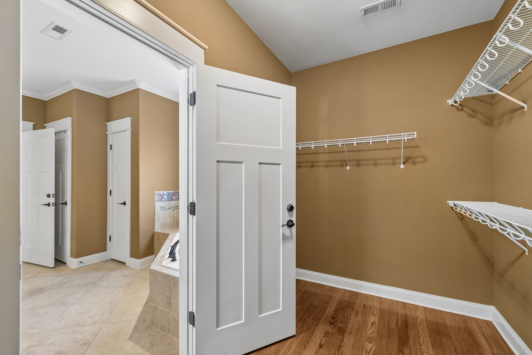
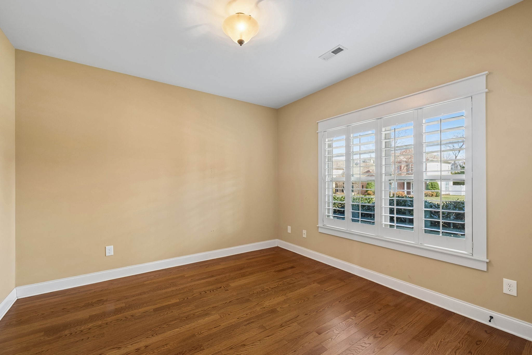
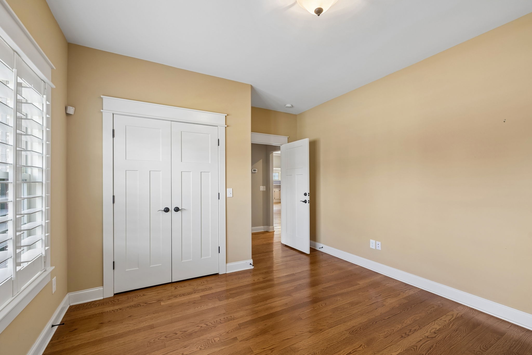
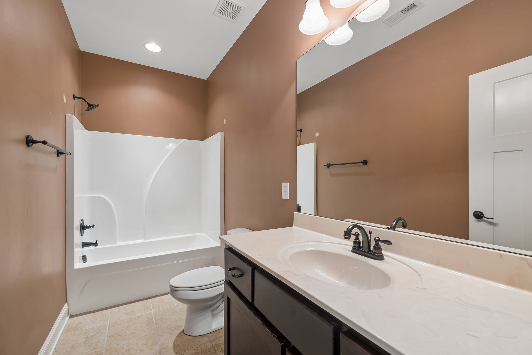
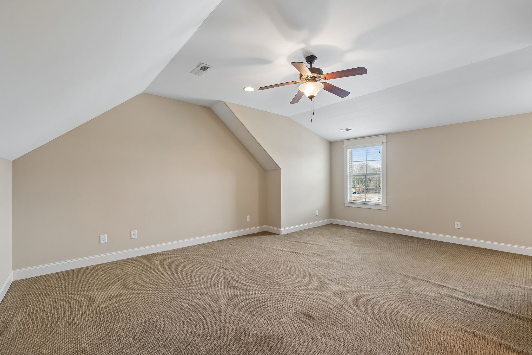
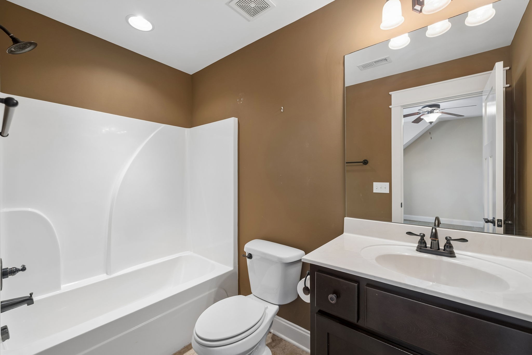
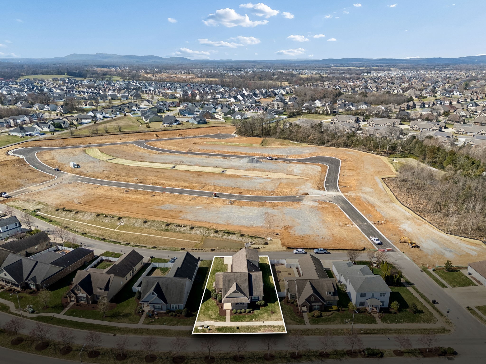
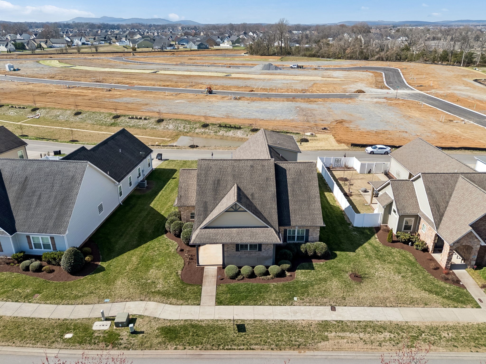
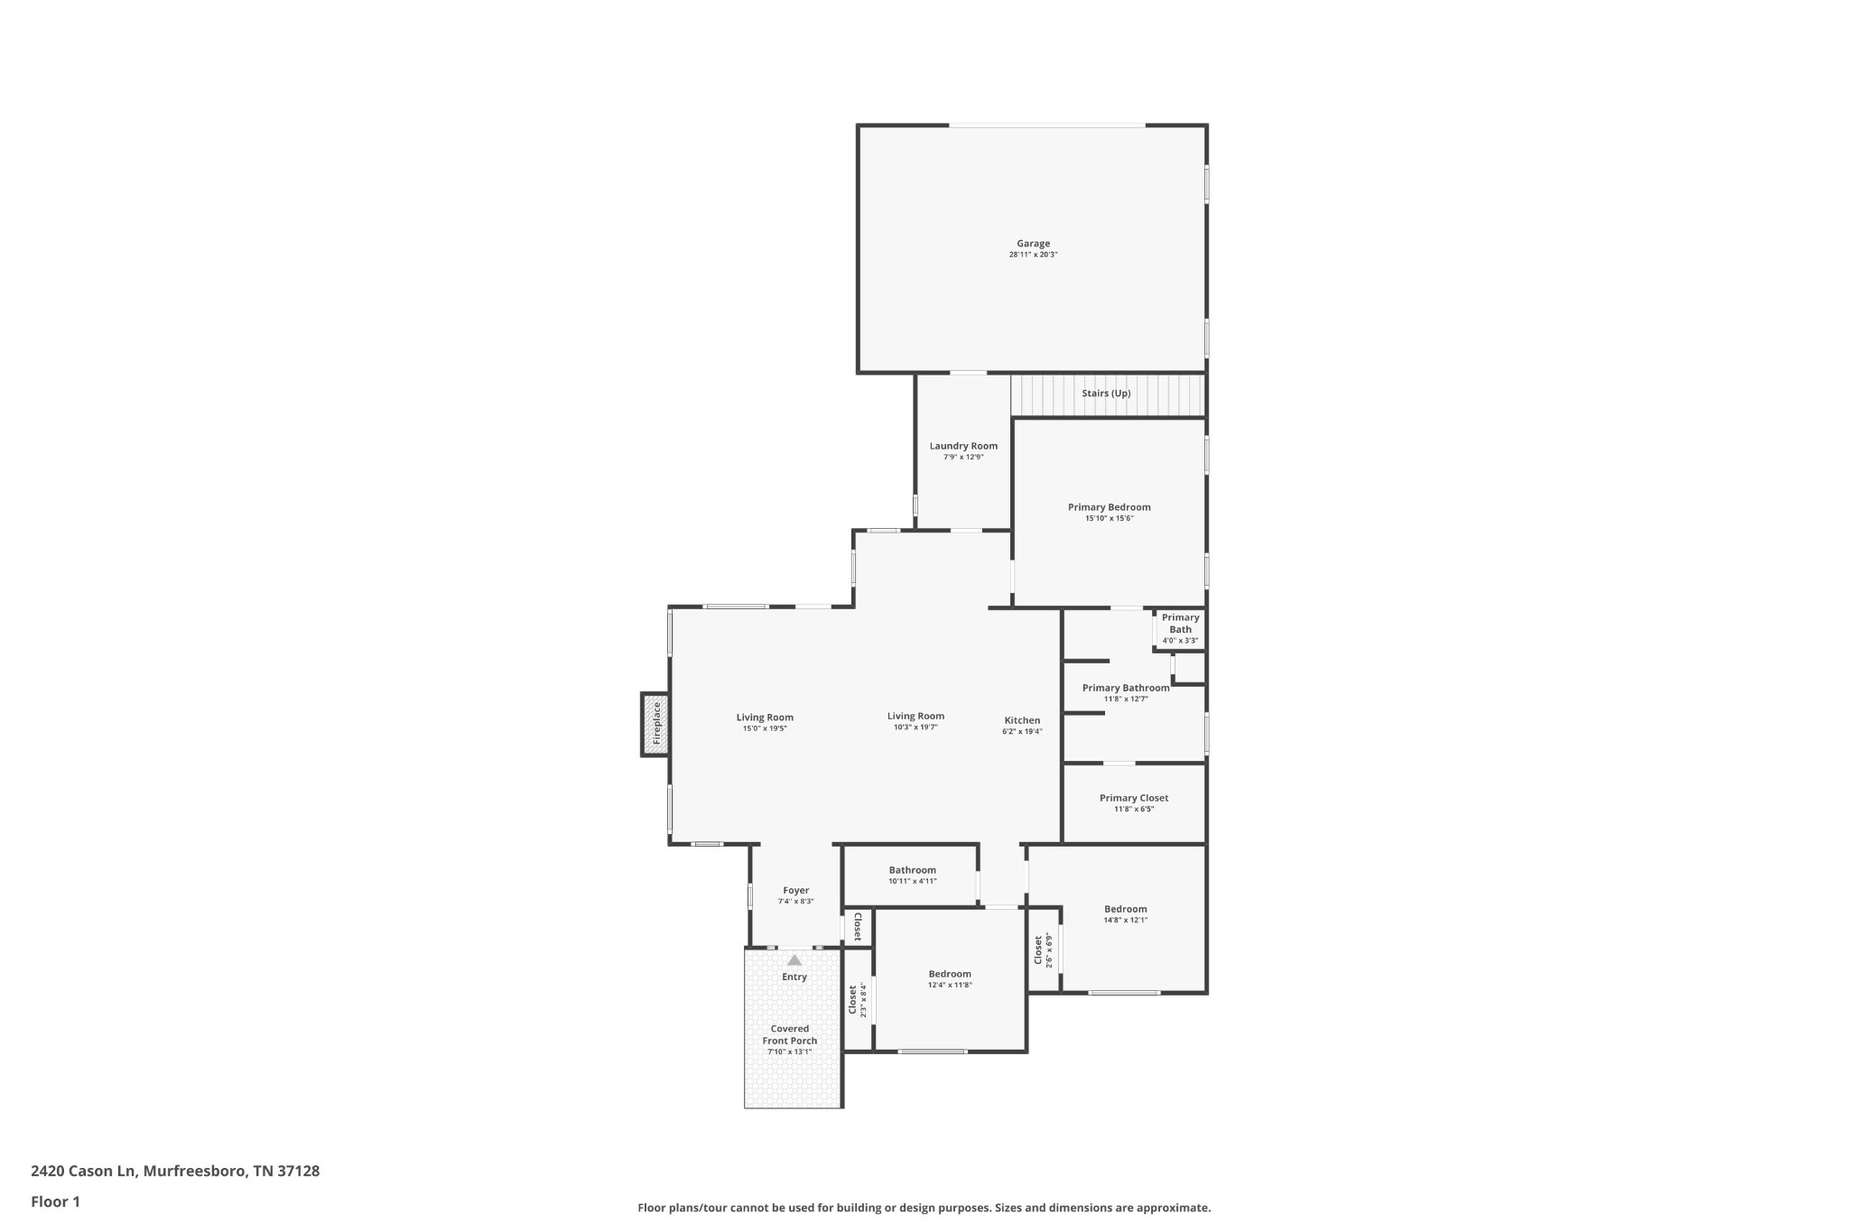
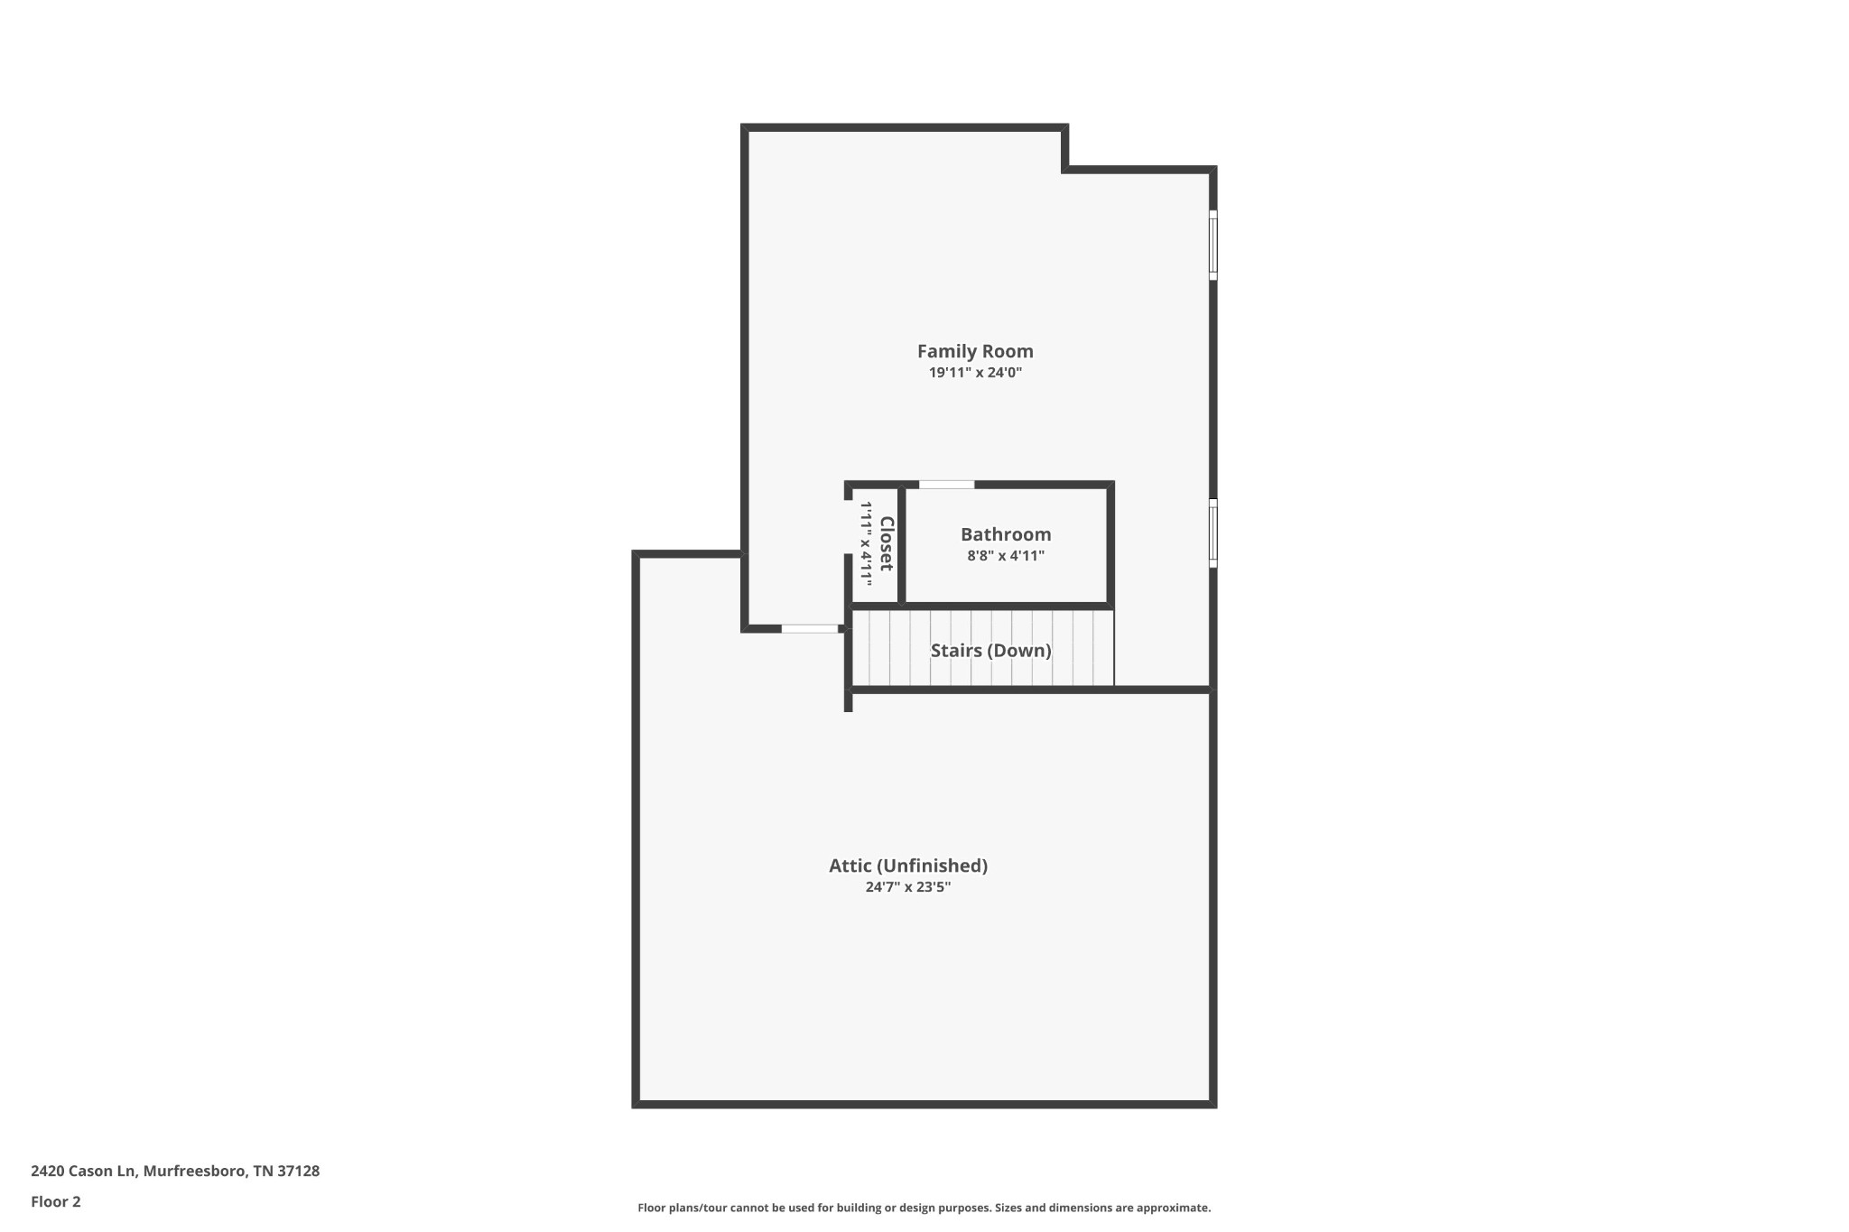
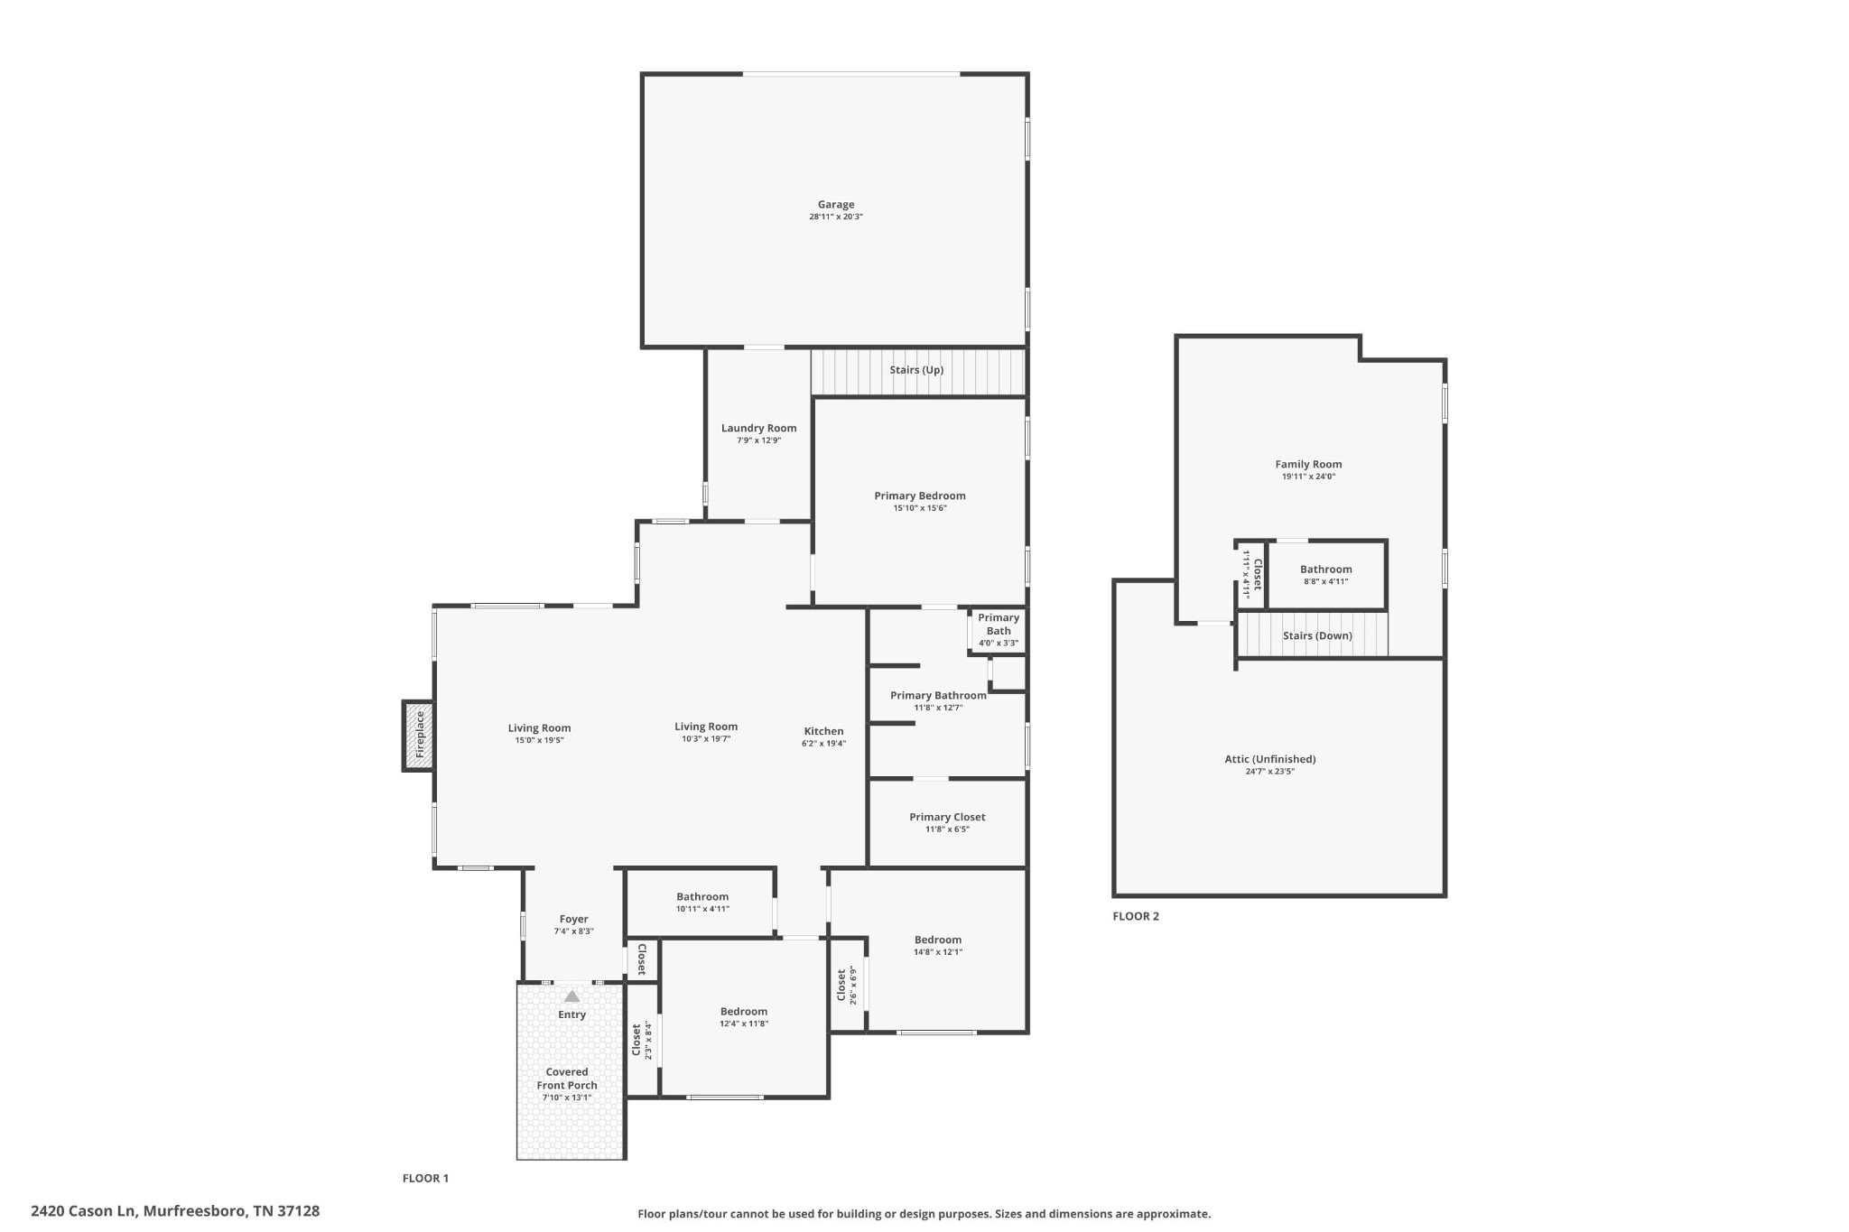
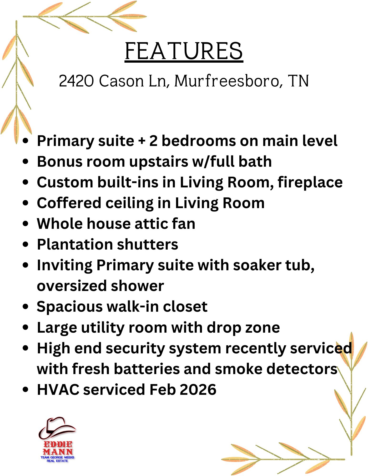
Entire downstair's hardwood flooring has been refinished! Beautiful one-owner home in the desirable Three Rivers subdivision offering a spacious and thoughtfully designed 1.5-story floor plan. This well-maintained property features 3 bedrooms and 2 baths on the main level with a large bonus room upstairs complete with a full bath and closet--perfect for guests, a private retreat, or a flexible living space. Step inside to find hardwood flooring throughout the main living areas, extensive trim work, and an inviting open floor plan designed for both everyday living and entertaining. The living room
showcases a coffered ceiling, gas fireplace, and custom built-ins that create a warm and elegant gathering space.
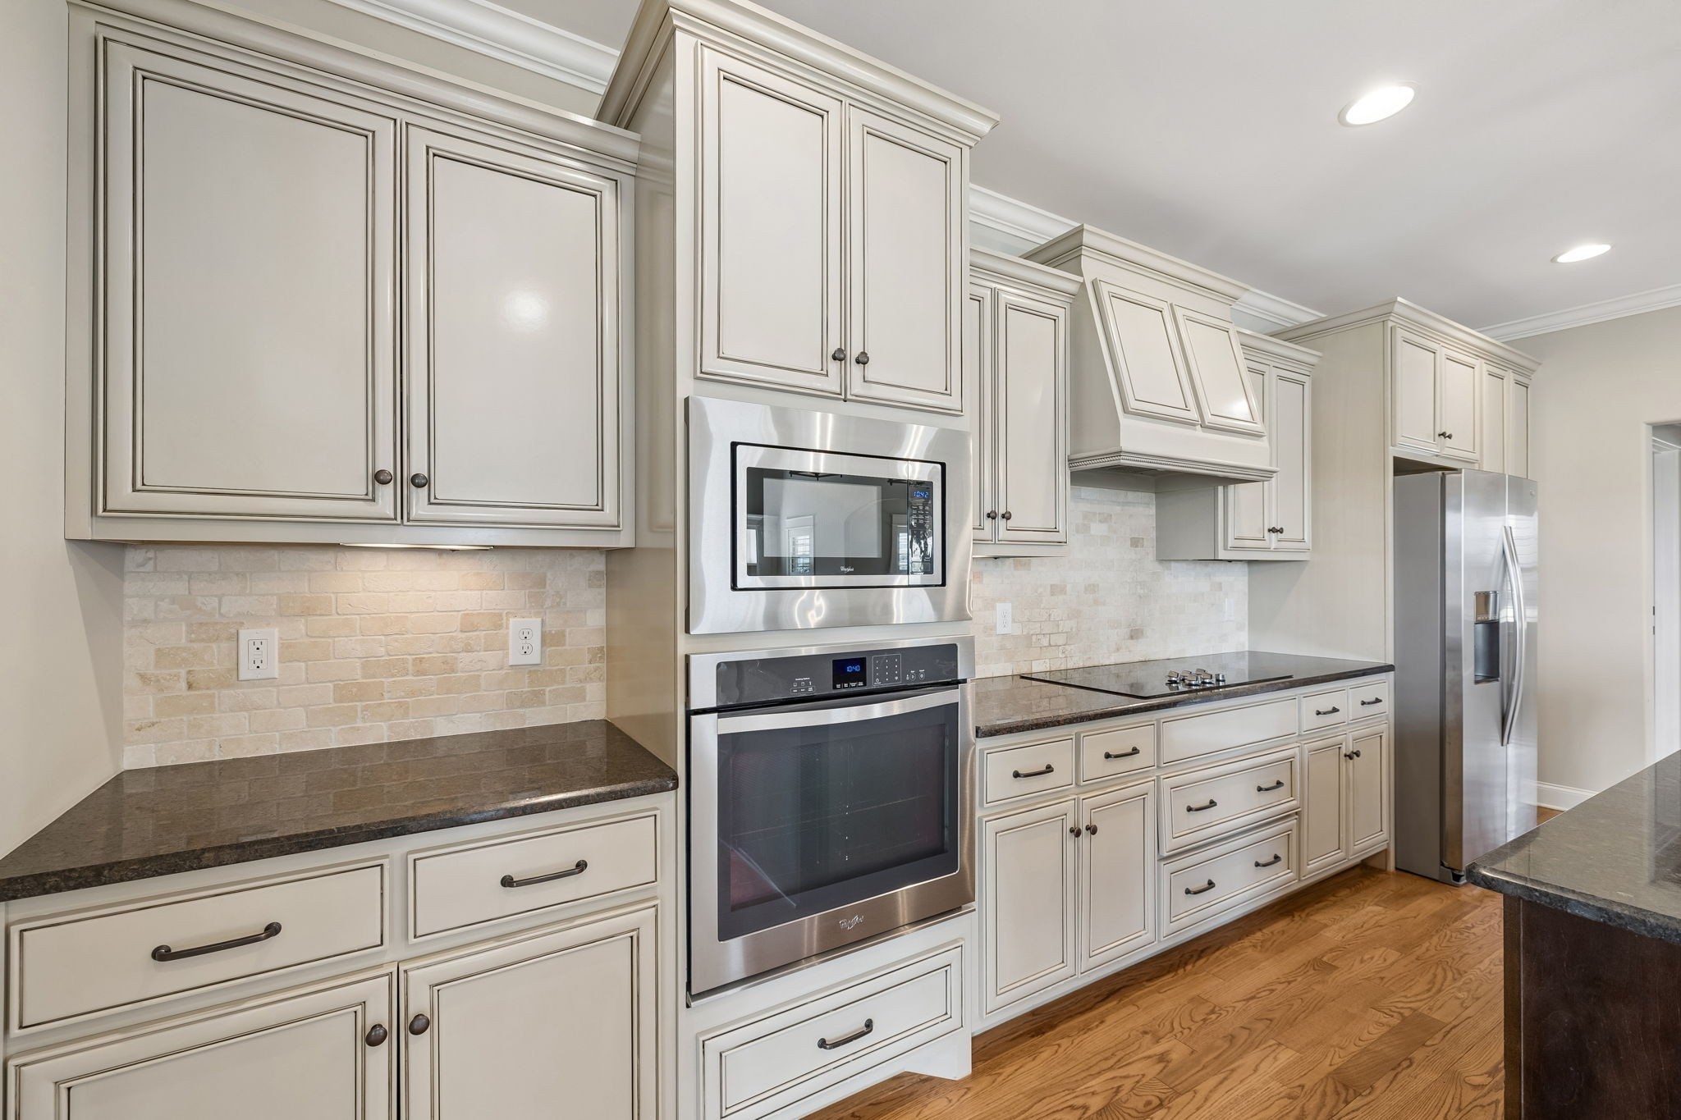
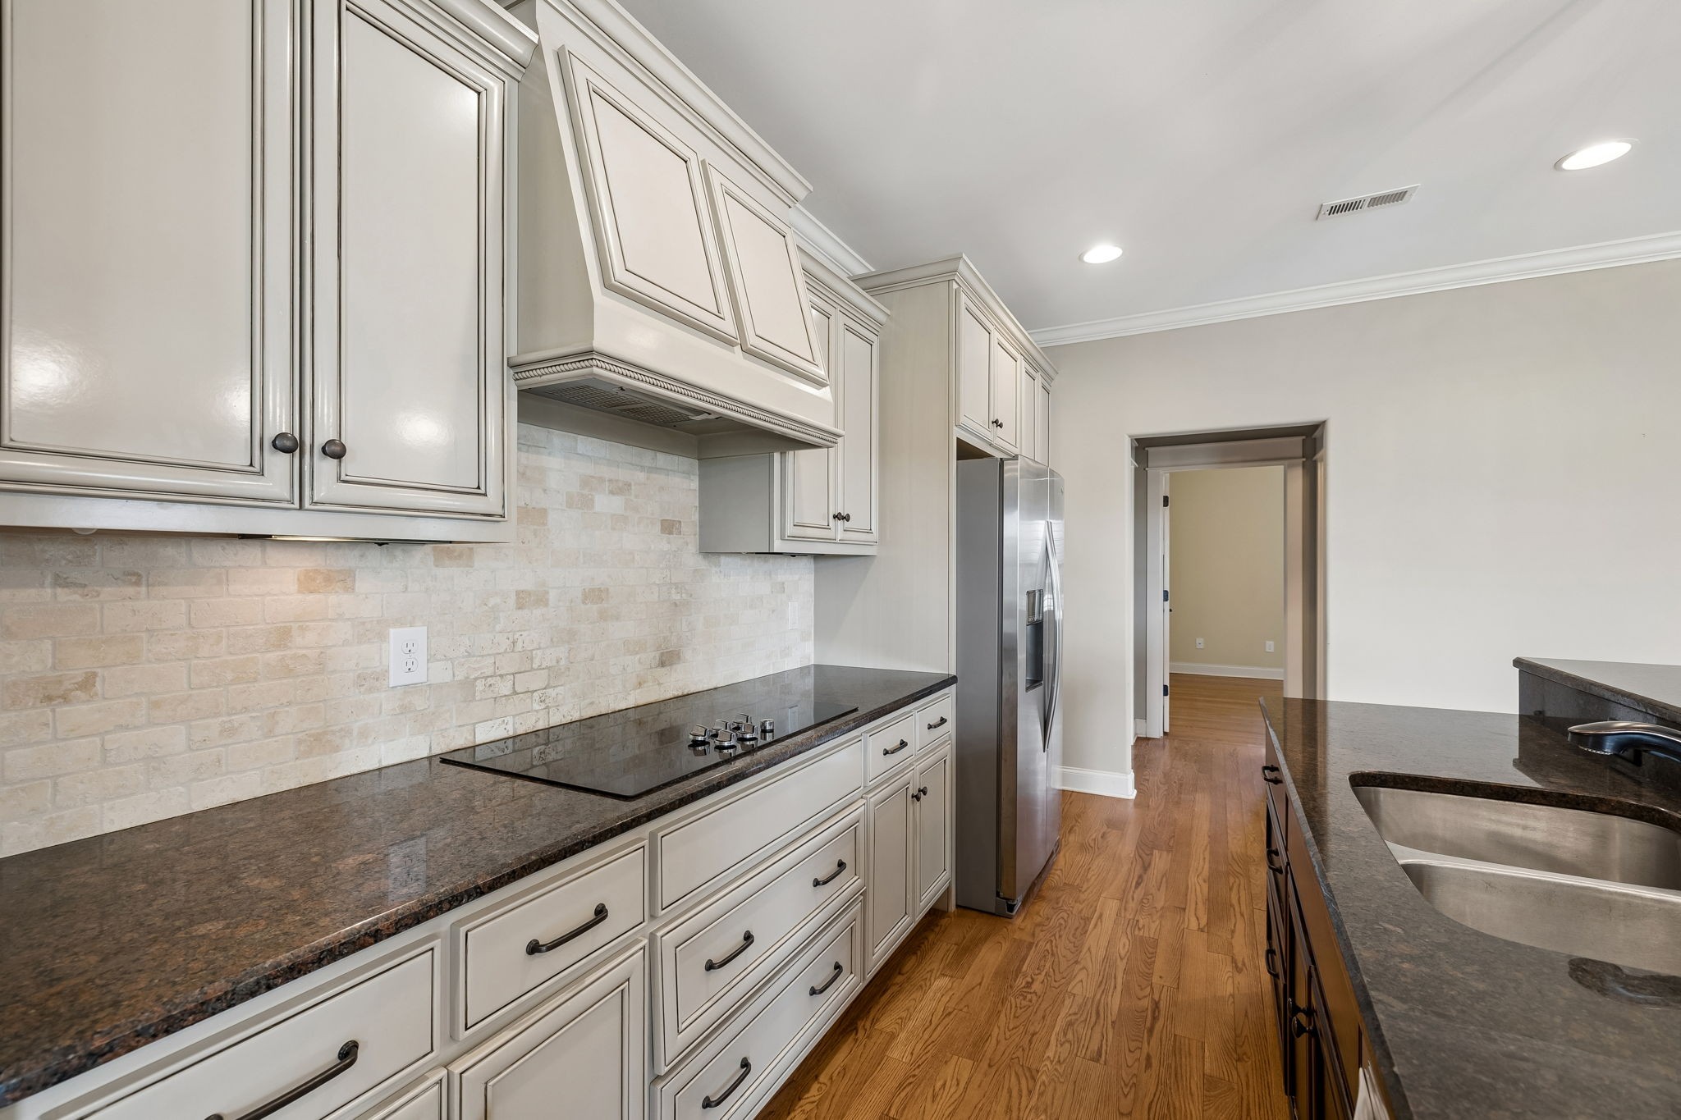
The kitchen opens seamlessly to the living area and features granite countertops, tile backsplash, and ample space for cooking and entertaining. Plantation shutters throughout the home add both style and privacy.
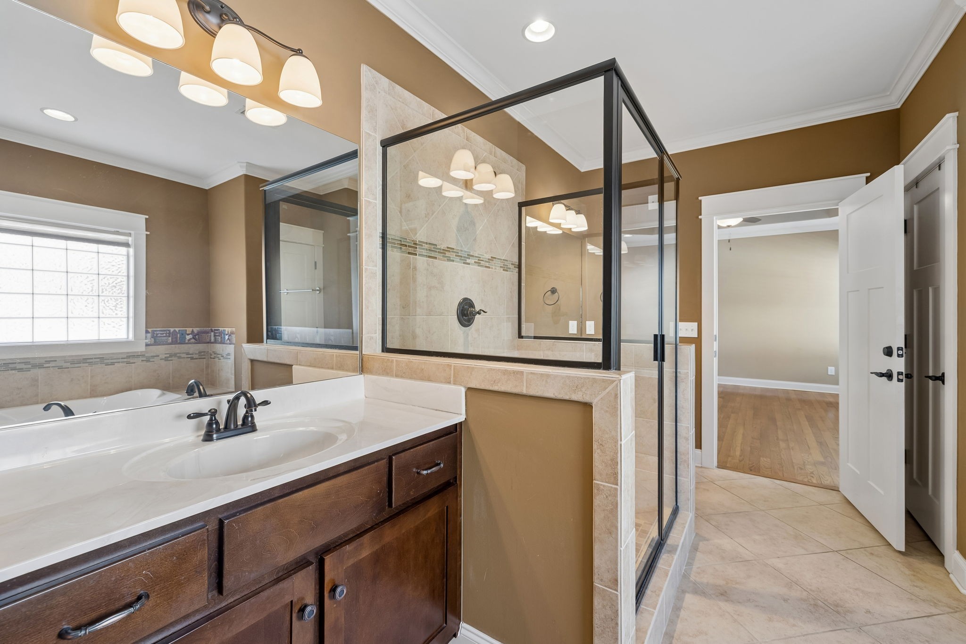
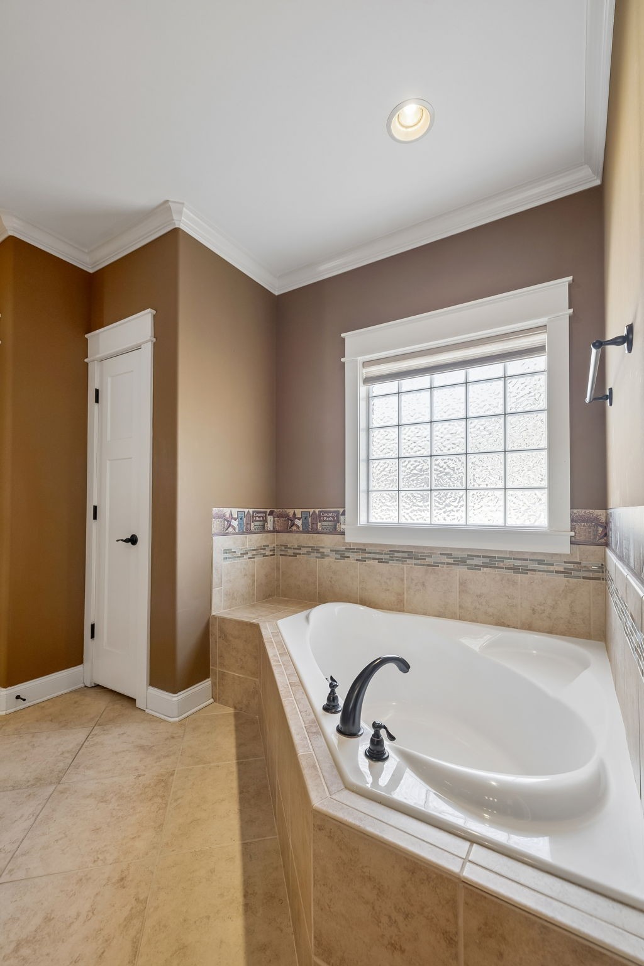
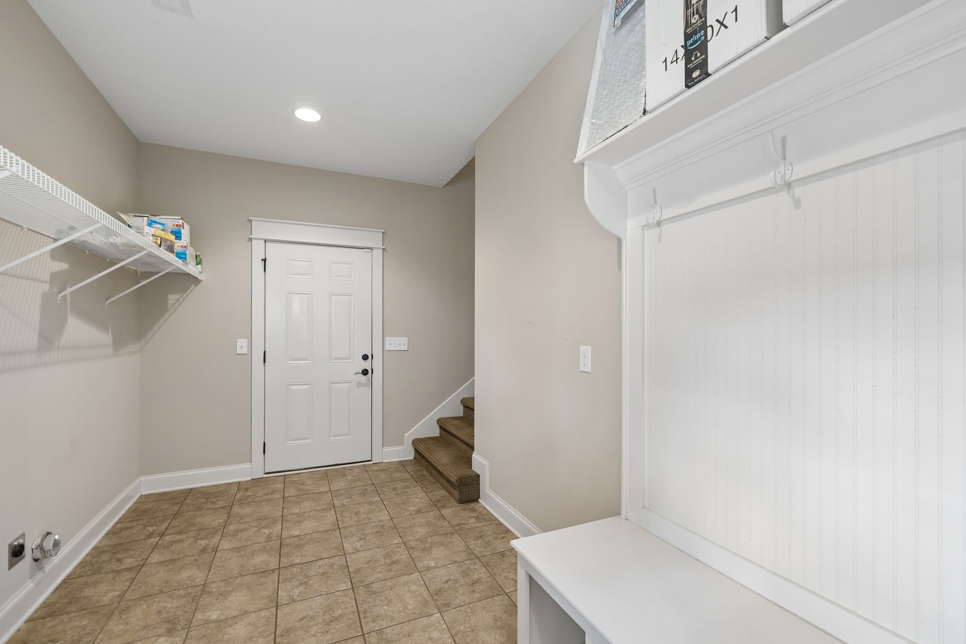
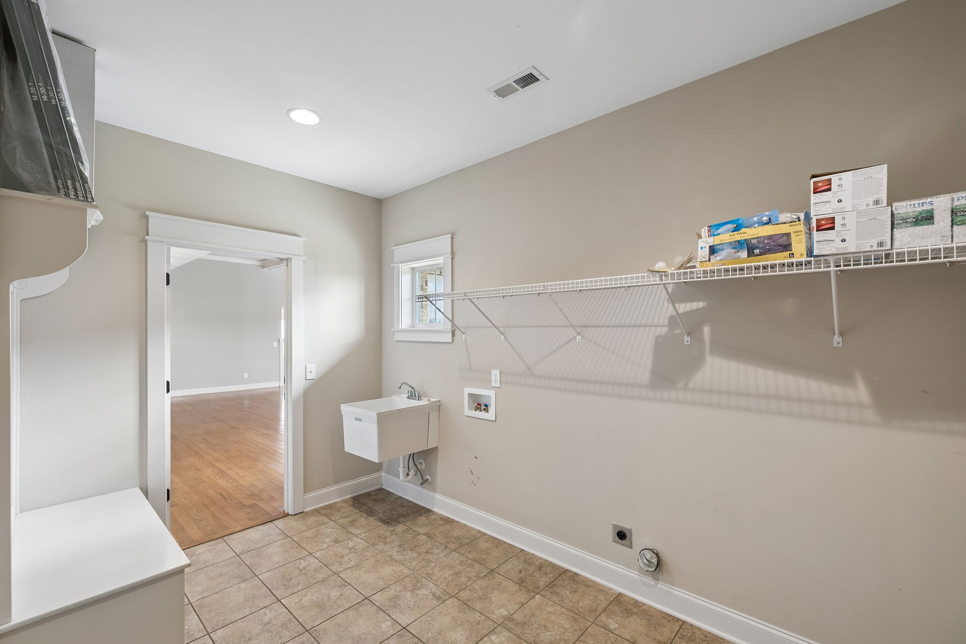
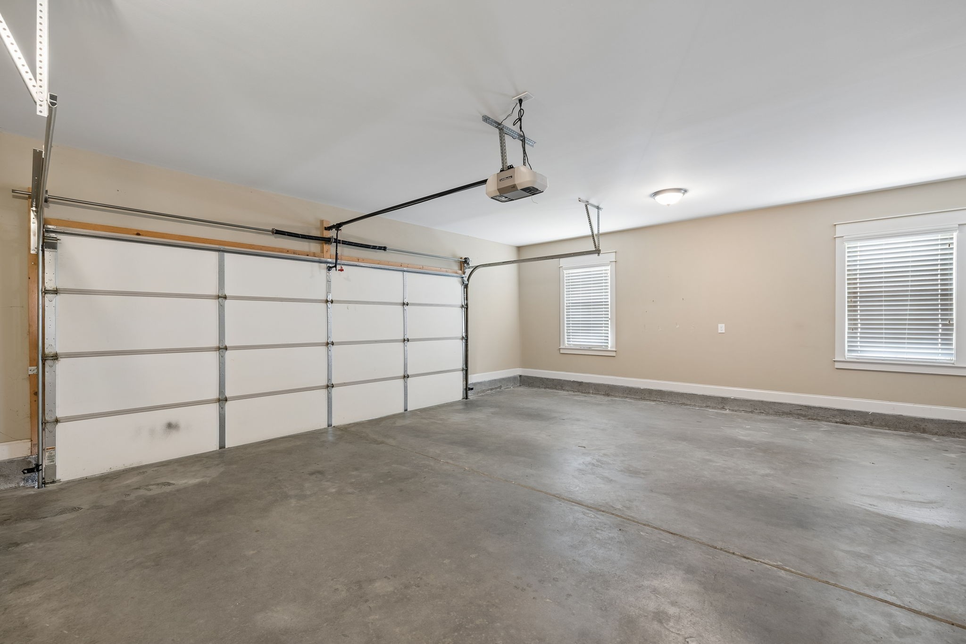
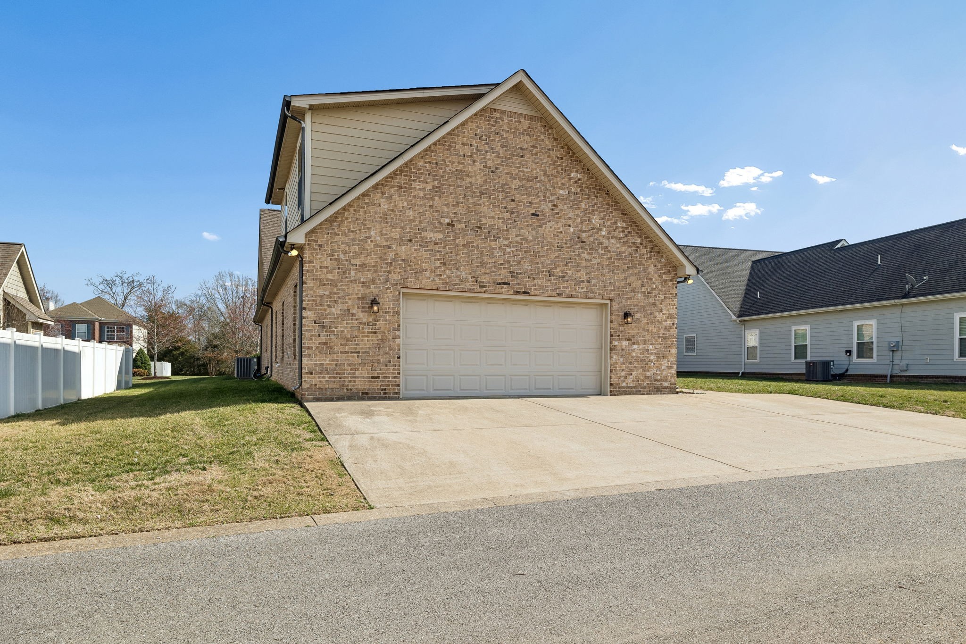
The spacious primary suite offers a relaxing retreat with double vanities, an oversized walk-in shower, and a separate soaking tub. A large utility room provides additional storage and conveniently leads to the rear-entry two-car garage. Meticulously cared for by the original owner, the home reflects pride of ownership throughout. Recent maintenance includes a freshly serviced HVAC system and updated smoke detector batteries and remotes for peace of mind.
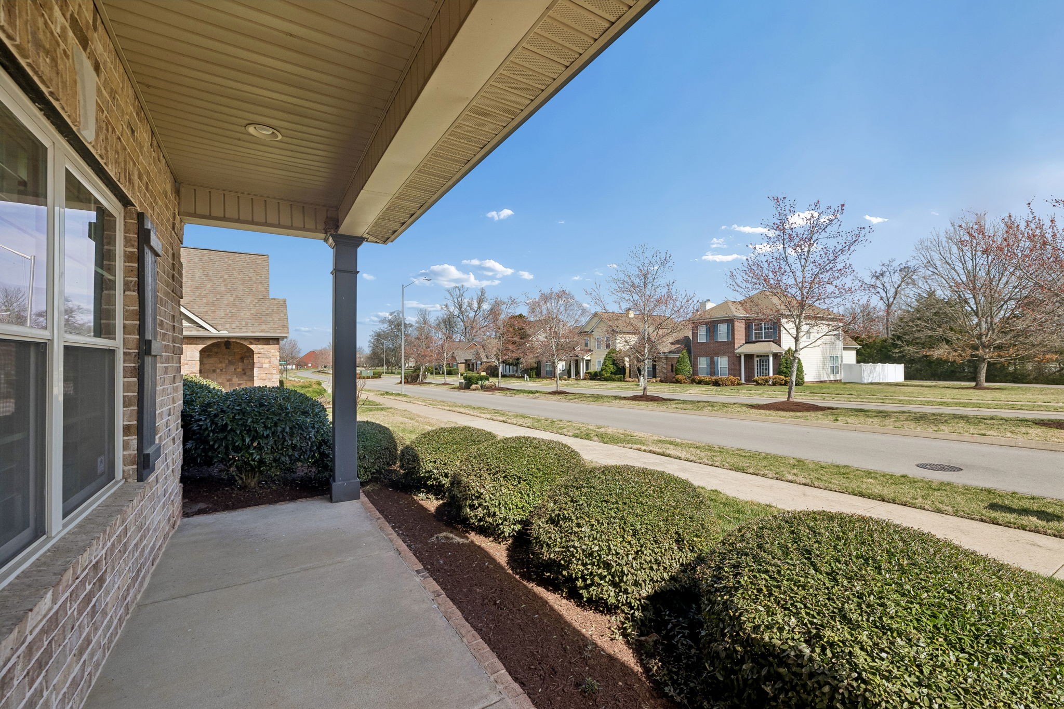
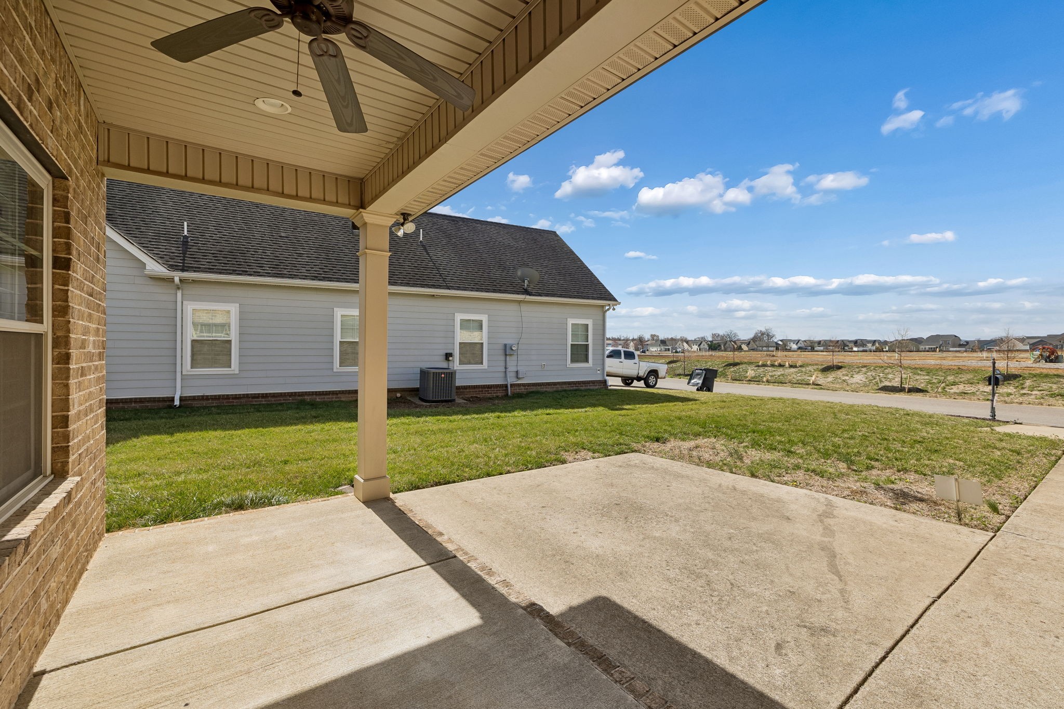
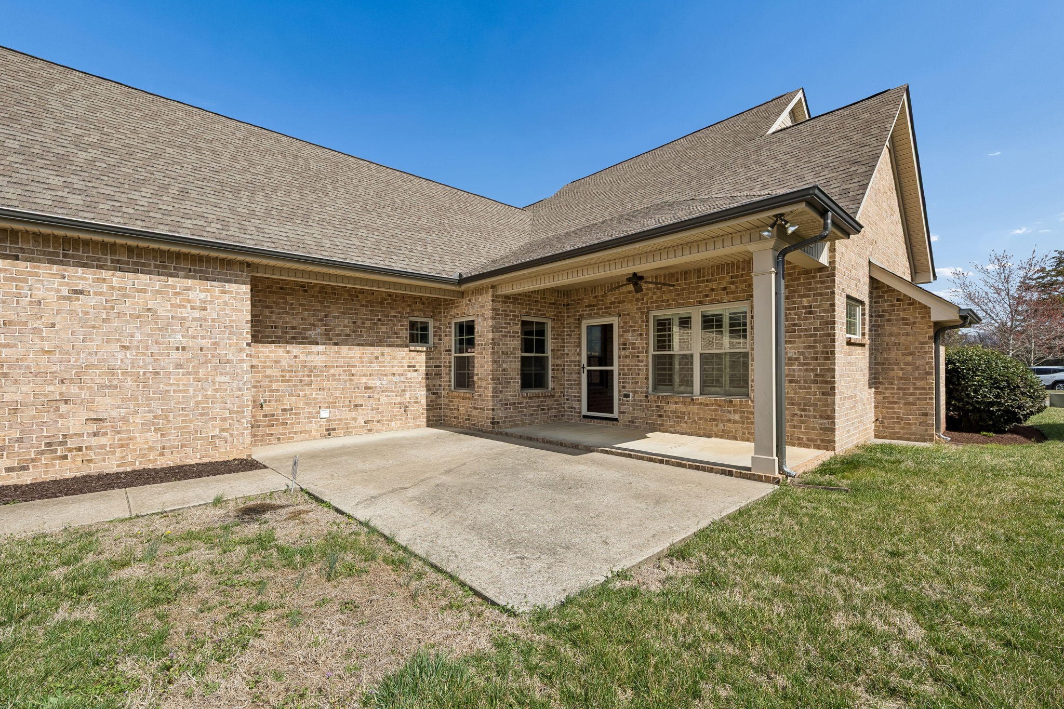
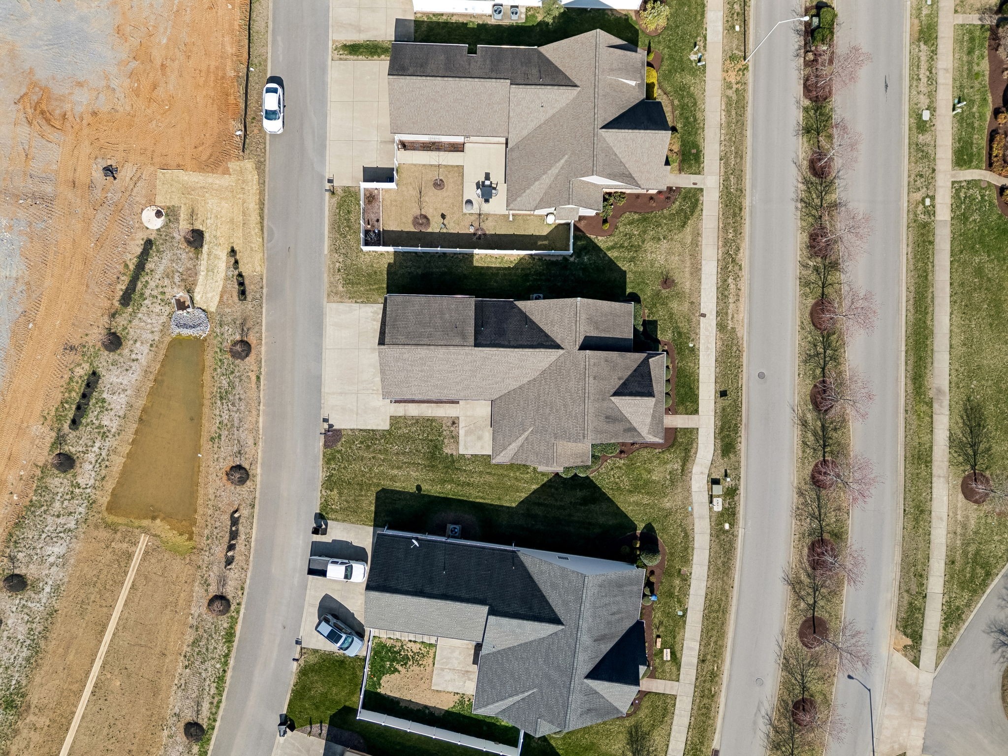
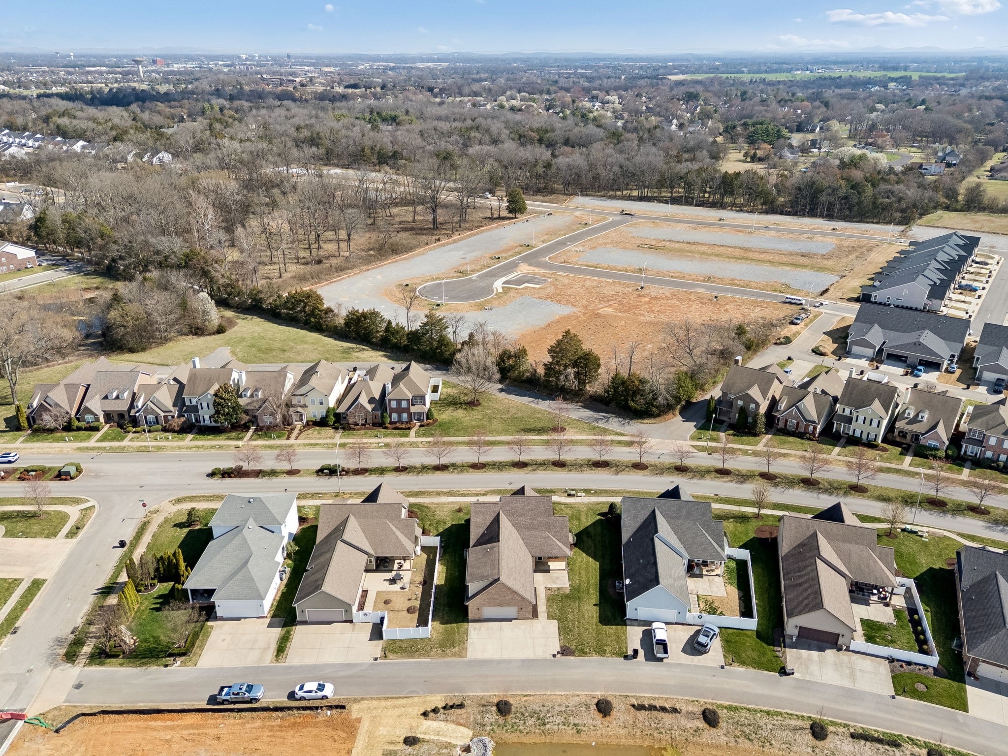
Situated on a level lot in a convenient Murfreesboro location, the home is just minutes from popular shopping, dining, and everyday amenities while still offering the comfort of a quiet neighborhood setting.