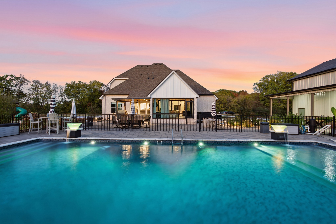
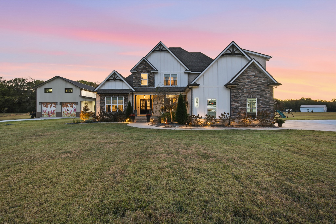
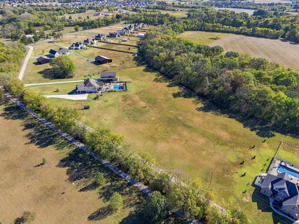
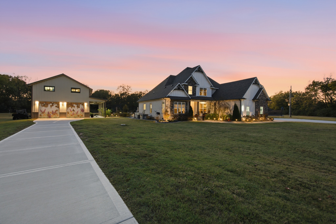
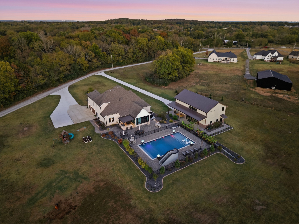
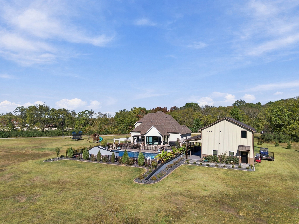
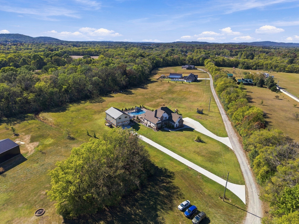
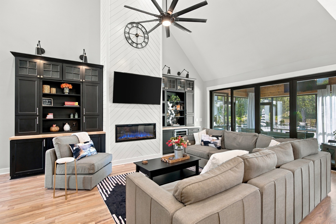
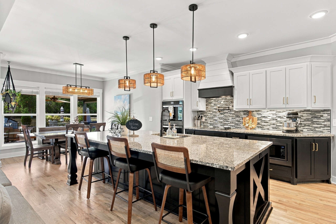
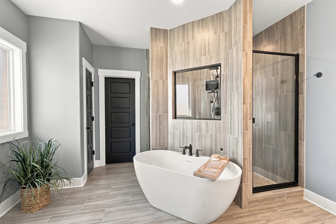
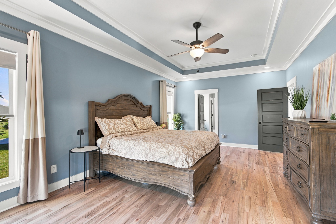
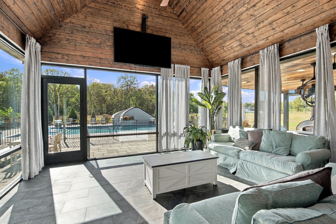
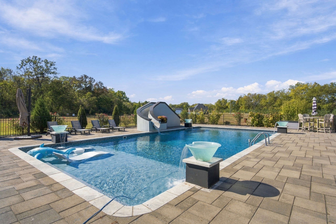
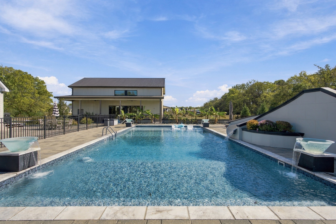
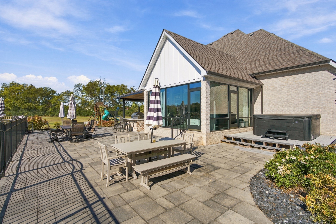
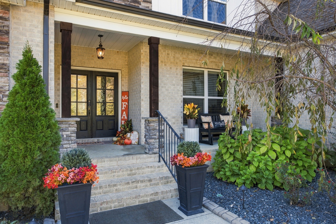
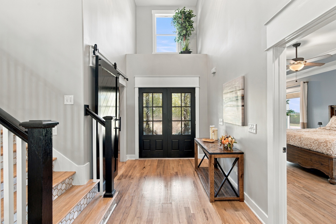
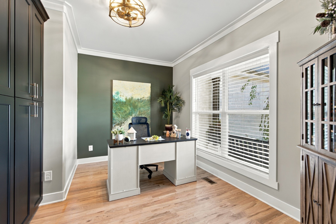
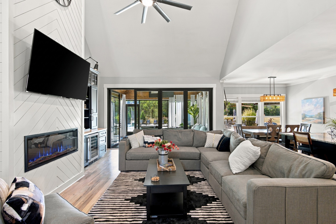
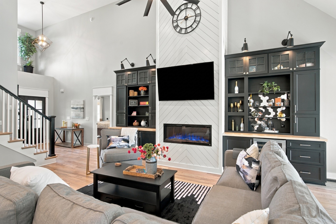
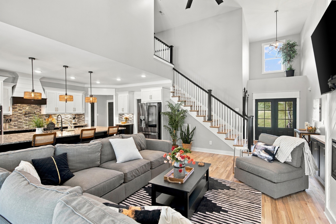
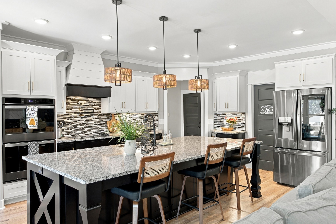
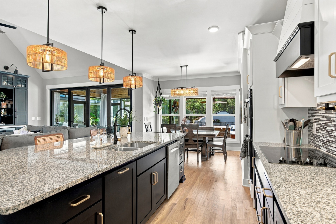
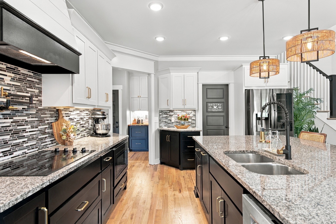
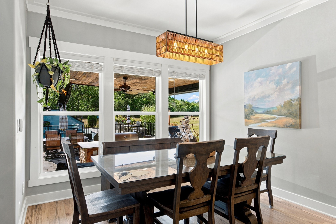
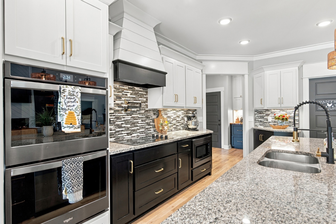
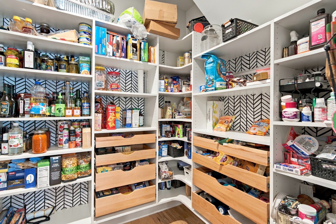
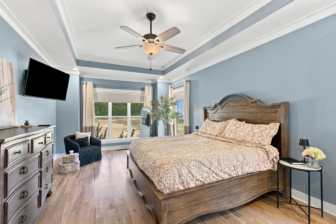
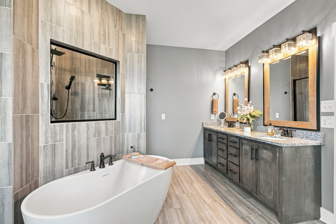
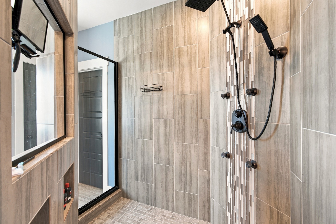
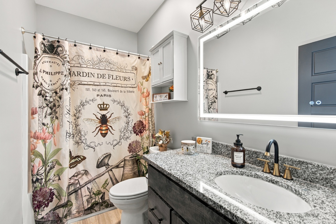
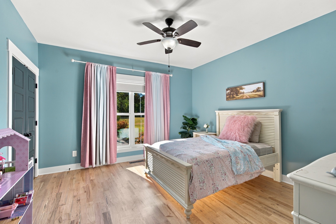
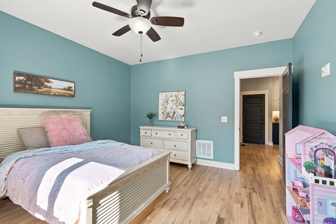
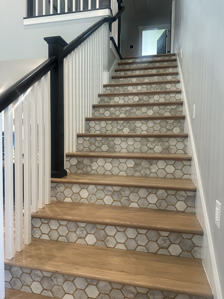
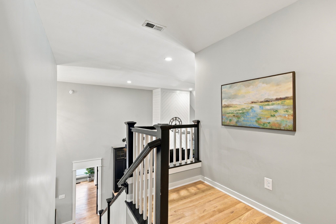
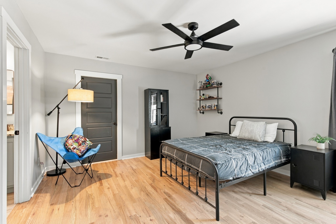
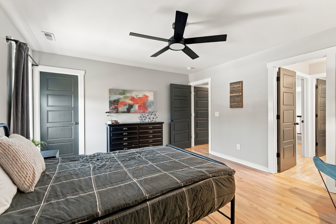
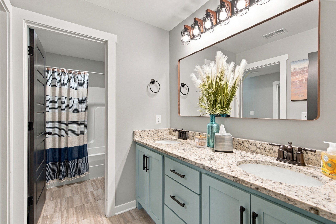
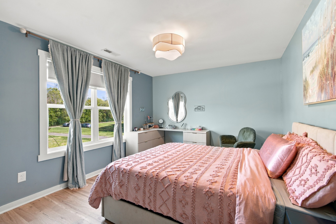
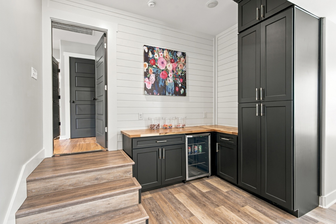
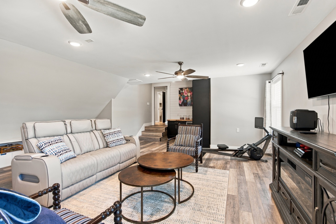
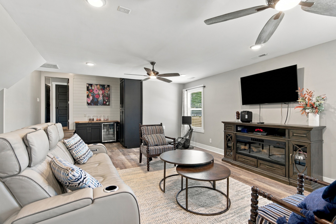
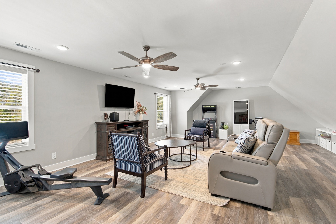
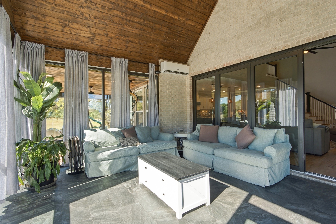
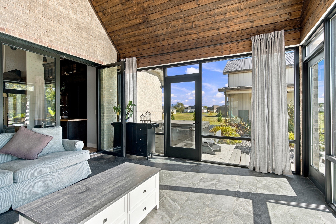
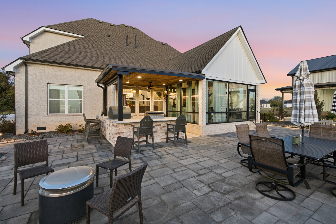
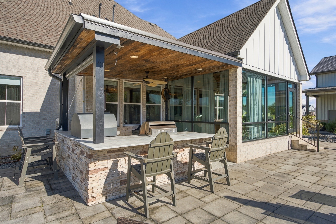
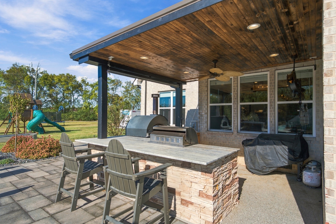
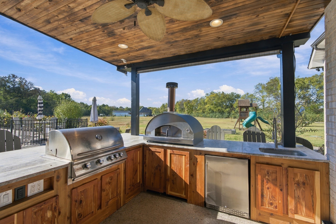
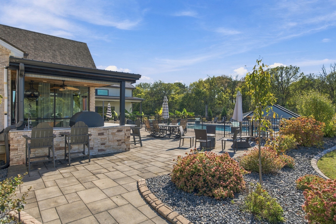
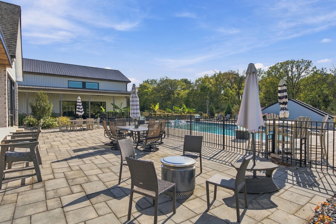
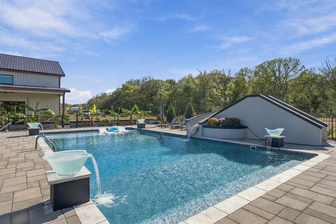
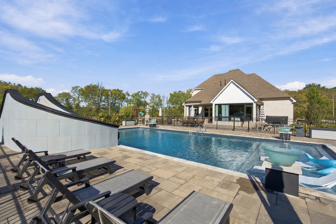
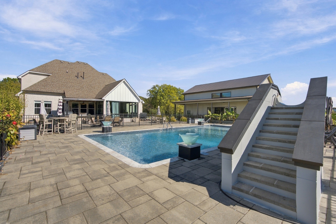
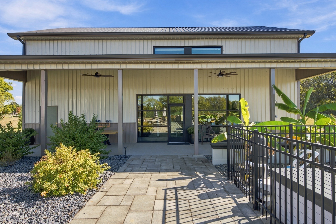
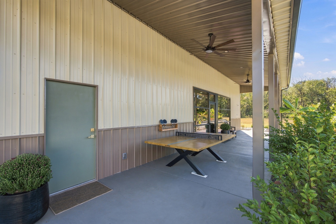
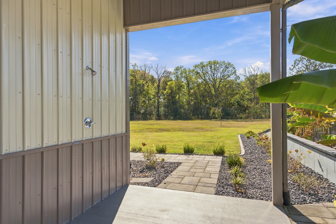
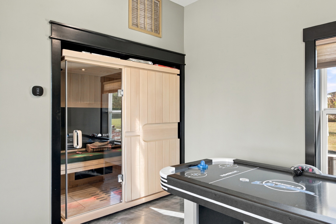
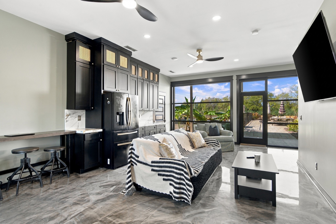
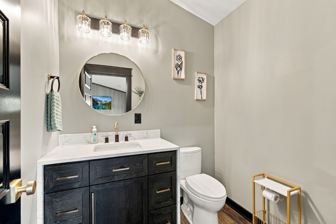
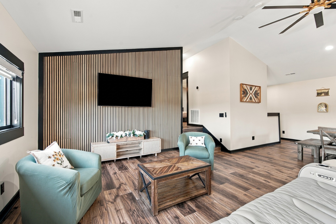
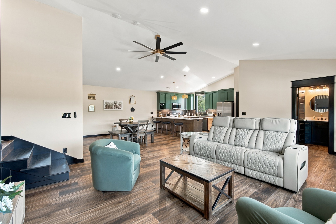
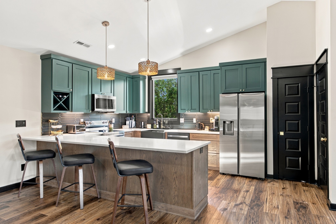
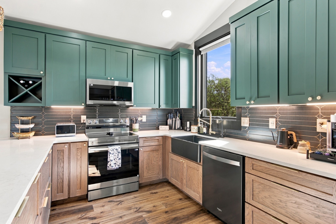
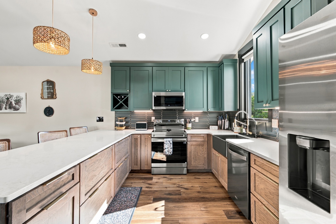
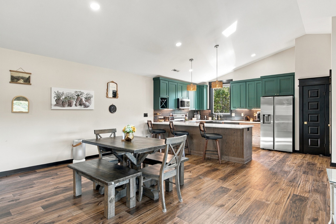
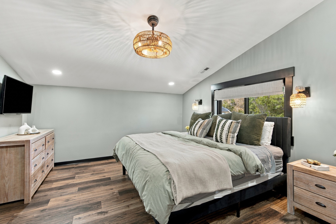
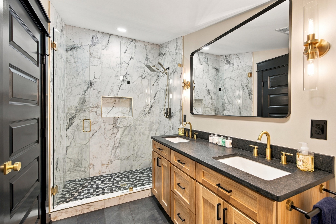
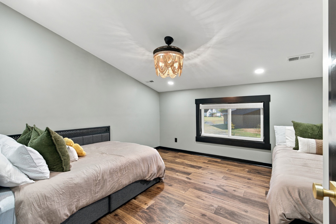
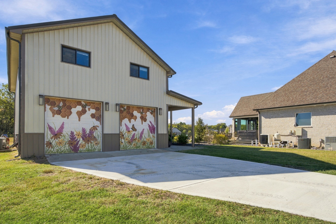
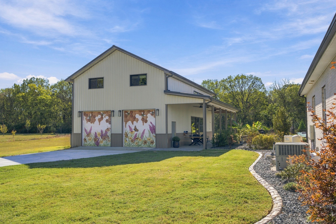
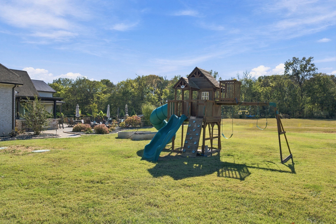
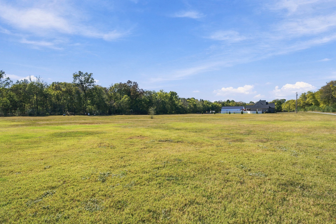
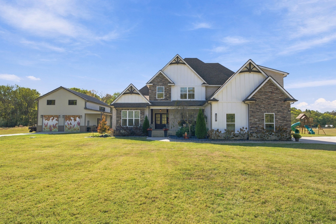
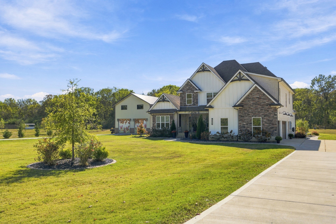
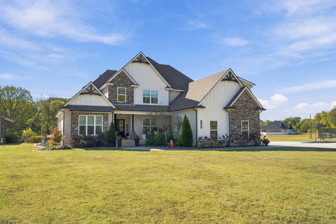
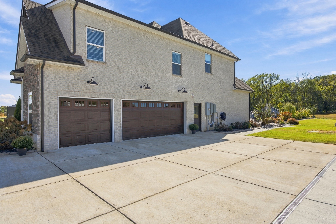
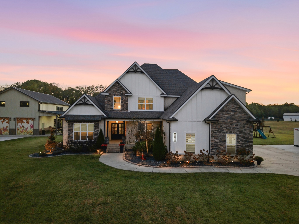
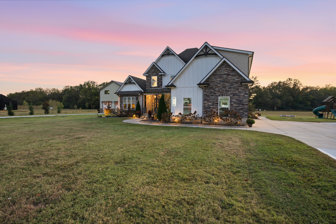
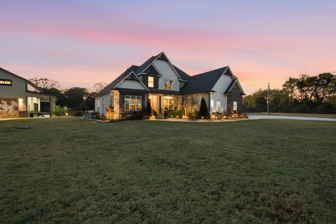
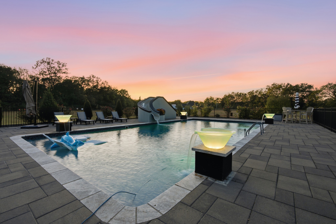
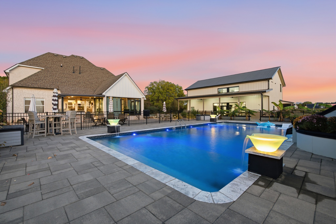
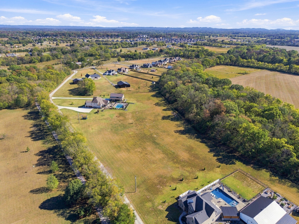
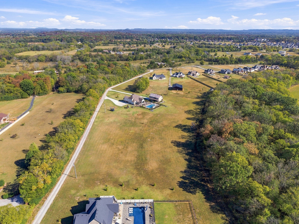
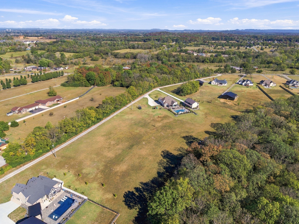
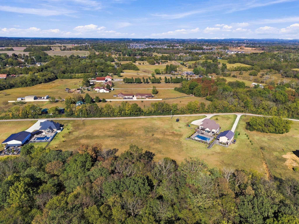
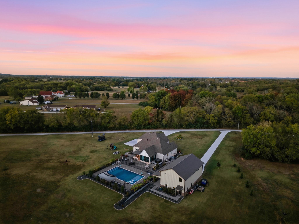
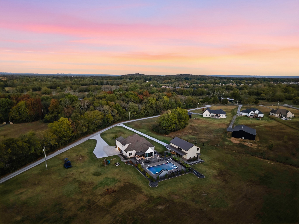
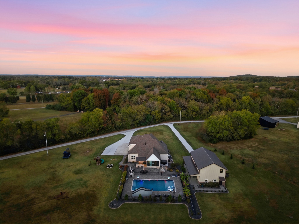
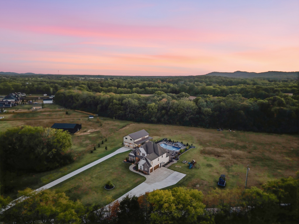
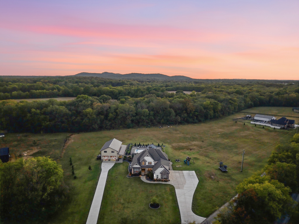
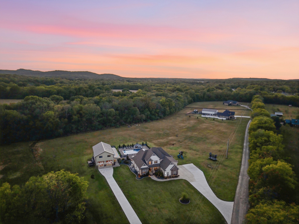
A Luxury Multigenerational Estate - Two Homes. One Extraordinary Property. A rare opportunity to enjoy a private luxury retreat designed for connection, comfort, and independent living. Set on 5.33 acres, the two residences together offer 6 bedrooms, 4 full baths, 3 half baths, and approximately 6,000 square feet--an exceptional setting hosting guests, or creating your own private estate. At the heart of outdoor living is a designer pool featuring glass bowls at each corner, in the center 8-foot sports pool, 4-foot tanning shelves each pool side, a water slide, a hot tub, and an outdoor shower. Gather around the outdoor kitchen featuring wet-bar sink (with hot water), drop-in grill, and Fontana pizza oven for unforgettable evenings under the open sky. The beautifully renovated main residence features new 2026 oak flooring and 4 bedrooms with 3 baths, including the primary suite and a second bedroom on the main level. The chef's kitchen showcases a large refinished island, custom cabinetry, granite counters, cooktop, double ovens, wood hood vent, pot-filler, stainless refrigerator, and a coffee bar with wood counter and marble-and-gold tile. A custom office, pantry built-ins, and a dramatic living room with Wi-Fi fireplace, new cabinetry, and ceiling-height chevron shiplap add distinction. The spa-inspired primary bath offers a walk-through tiled shower, while the sunroom features Schluter System heated tile flooring, smart lighting, speakers, and a rising TV mount. Upstairs are two bedrooms and a bonus room. The separate 2nd residence offers 2 bedrooms, 1 full and 2 half baths, a full kitchen, two refrigerators, a red-light sauna, and a cleverly concealed office behind a bookcase-style secret door. Gleaming epoxy-finished concrete floors make poolside gatherings easy, while the upstairs living area, eat-in space, and private bedroom suites provide comfort and independence.Two exceptional homes, one remarkable lifestyle--with city deliveries still at you front door!