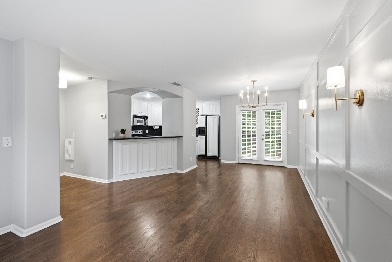
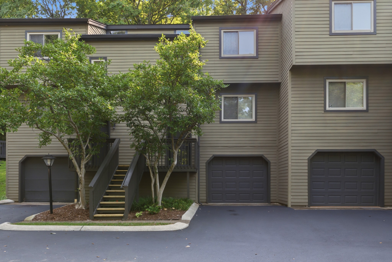
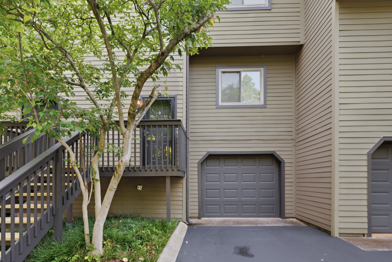
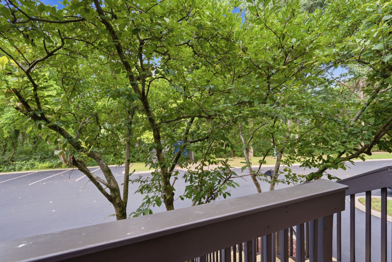
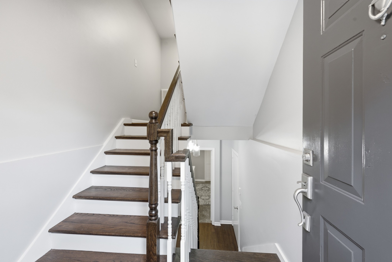
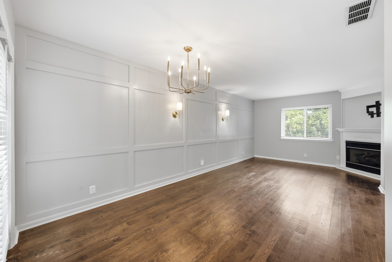
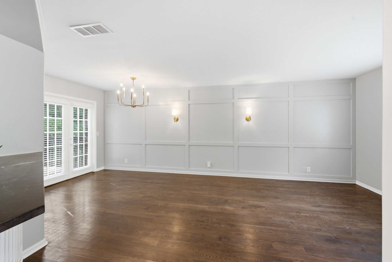
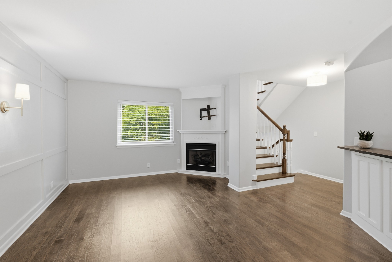
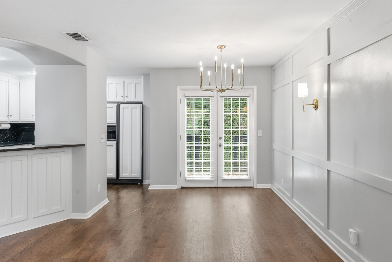
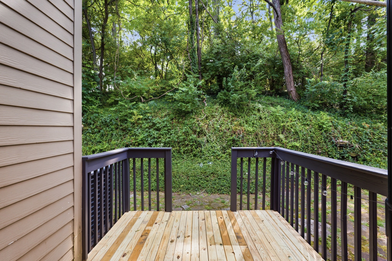
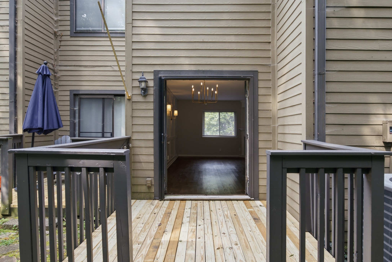
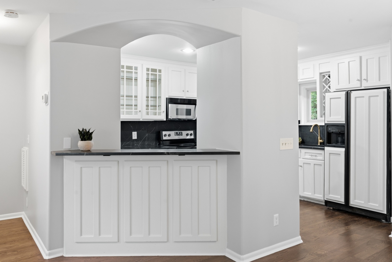
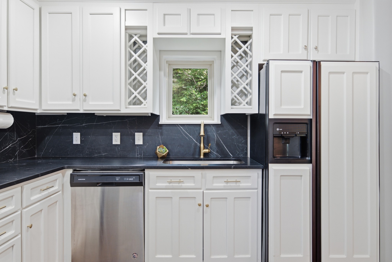
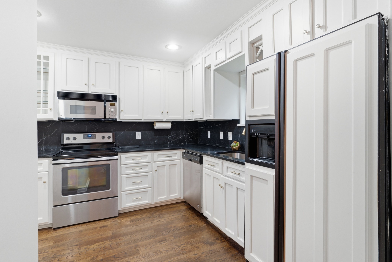
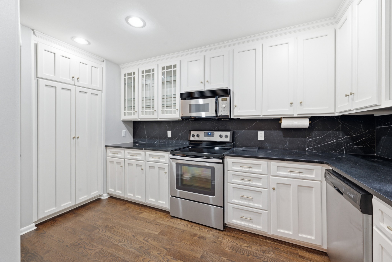
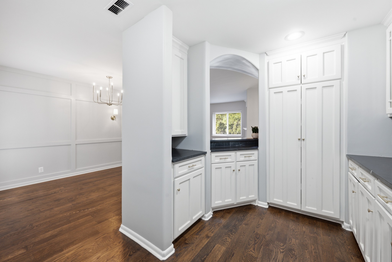
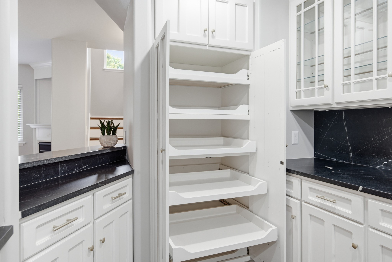
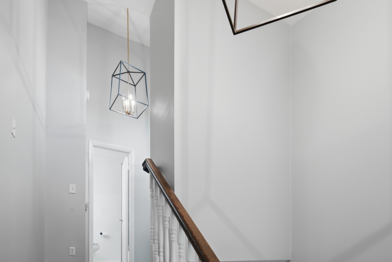
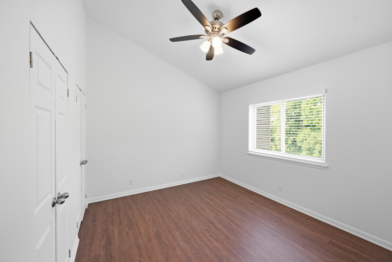
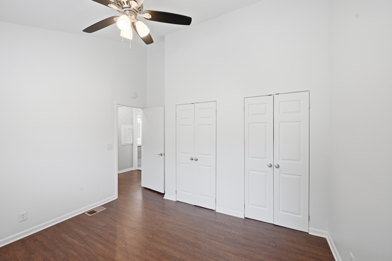
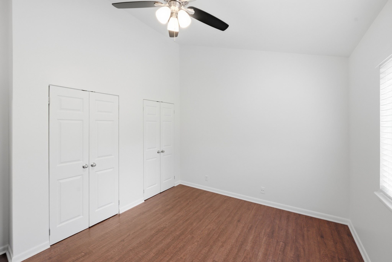
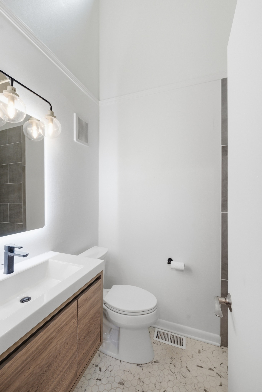
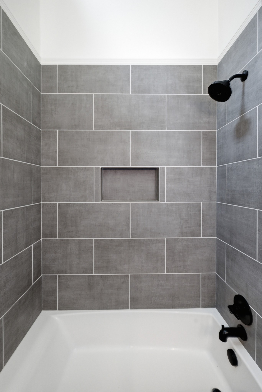
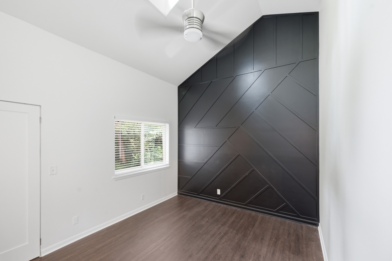
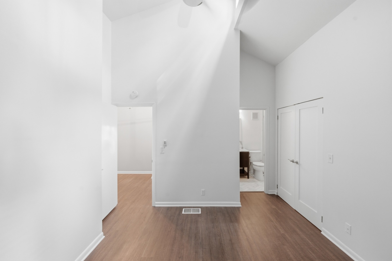
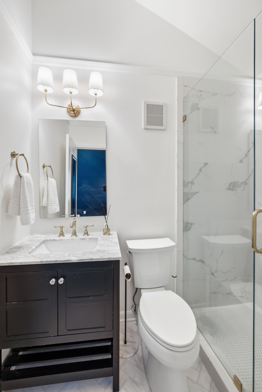
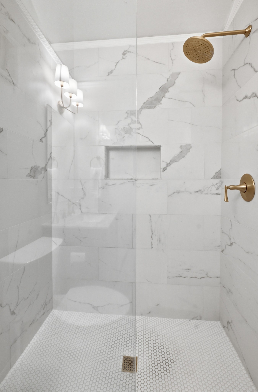
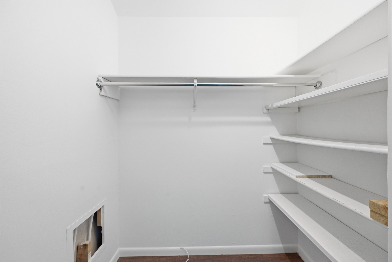
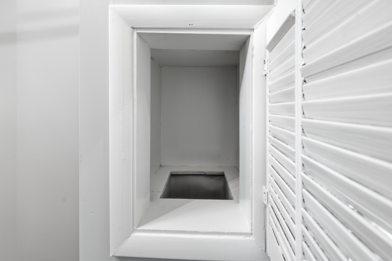
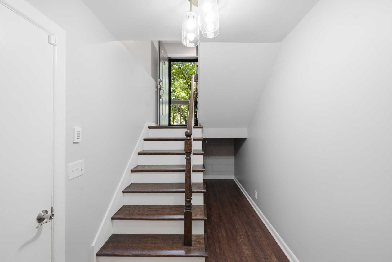
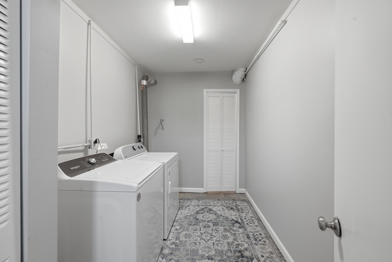
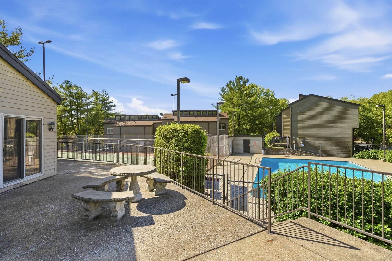
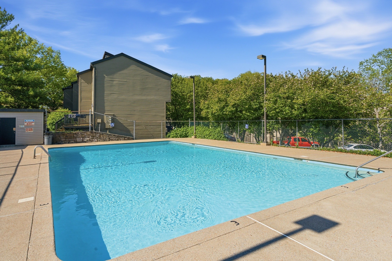
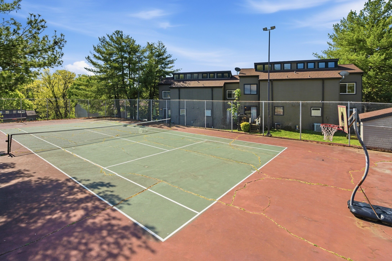
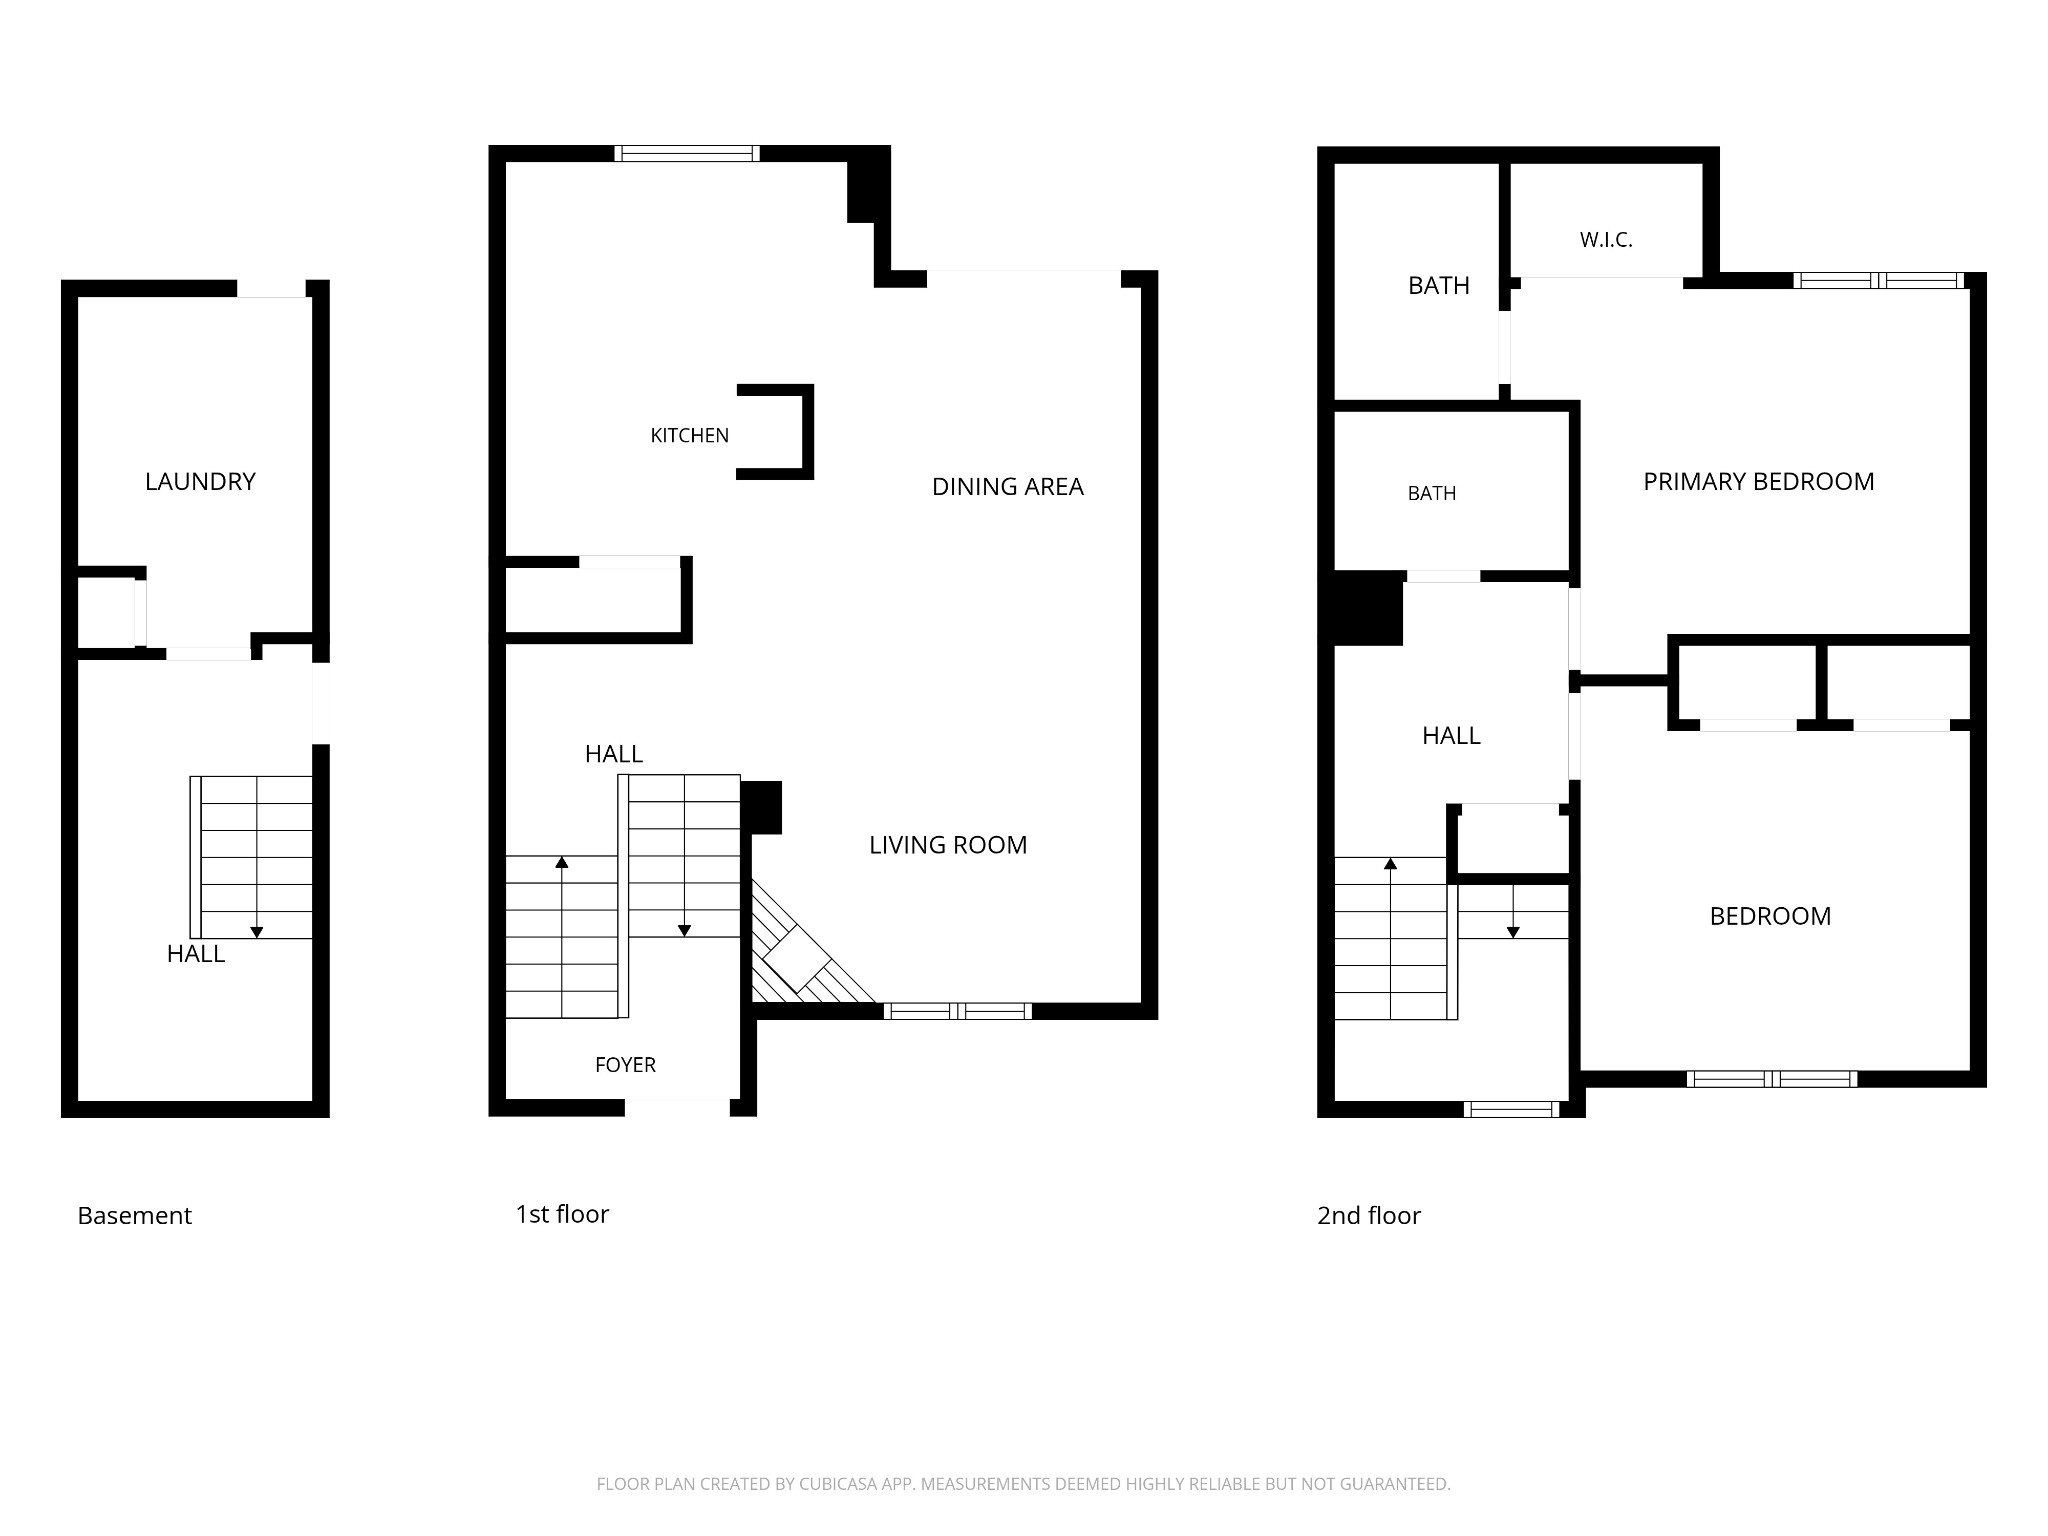
Discover Four Seasons Condominiums, a hidden retreat in the heart of Green Hills, where mature trees surround this renovated townhouse. Tucked away at the back of the community, the home offers a peaceful, wooded setting while being just minutes from The Mall at Green Hills, I-440, I-65, and an abundance of shopping, dining, and entertainment. Recent updating has elevated the decor while maintaining functionality. The main level features an open floor plan with an oversized kitchen offering ample cabinet storage, generous countertop workspace, a dining area, and a spacious living room with an attractive accent wall--ideal for both everyday living and entertaining. Just off the dining area, step onto the private deck through French doors and extend your living space outdoors, a peaceful setting for relaxing or entertaining while enjoying the shade of the mature trees. Upstairs you'll find two bedrooms and two full bathrooms, all with dramatic vaulted ceilings and clerestory windows that create the feeling of being in a treehouse. The primary suite features a walk in closet as well as a private bath with a walk-in shower, while the second full bathroom is conveniently located off the hallway for the second bedroom, which has double closets, and guests. The lower level includes a one-car garage (additional parking in large lot), a laundry room complete with a convenient laundry chute from the upper floors, and an impressive amount of storage tucked beneath the stairs. Enjoy beautiful western sunsets from the home, then take a stroll along the community walking trail, where you'll even catch a glimpse of Nashville's iconic Batman Building in the distance. Residents of Four Seasons enjoy access to a community pool, clubhouse, and tennis court. Water and trash service are included - you pay only for electricity, internet, cable, and renters insurance. IMPORTANT TO NOTE: Fireplace is decorative only. No pets. No smoking. Property is self managed by owner. Owner pays HOA