Leave a Message

Thank you for your message. We will be in touch with you shortly.

Explore Our Properties

Property Description

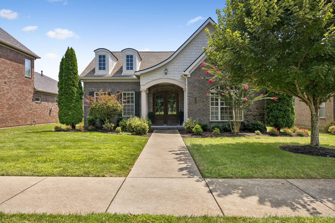
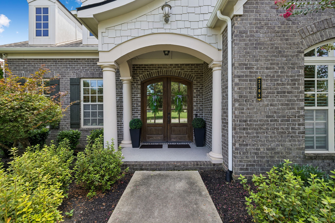
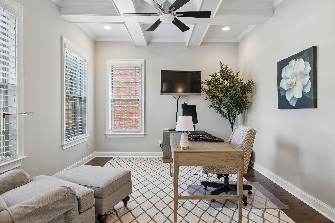
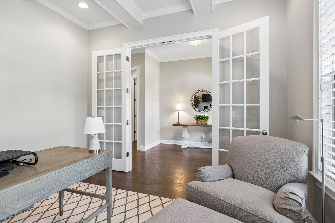
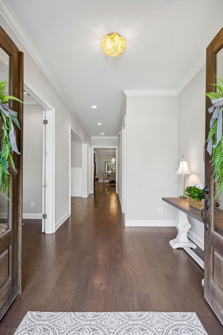
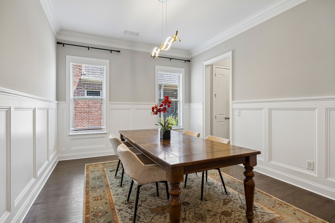
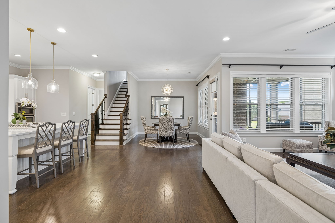
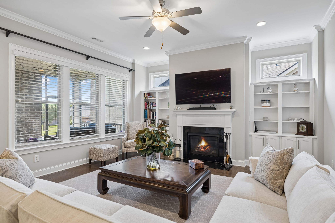
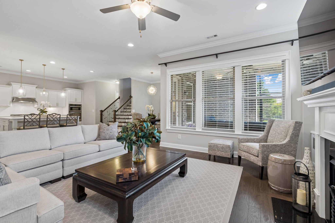
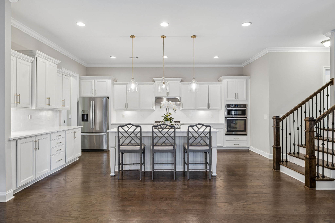
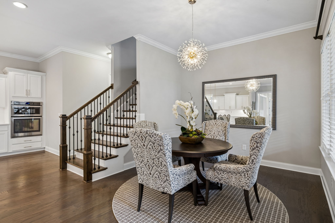
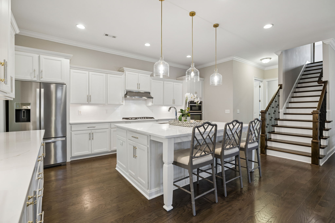
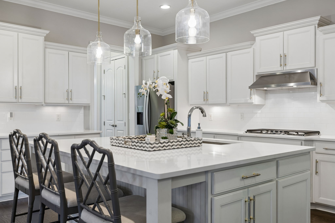
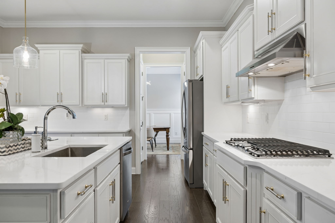
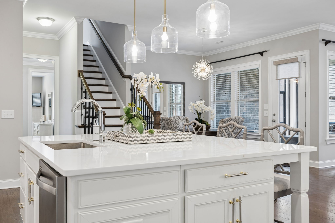
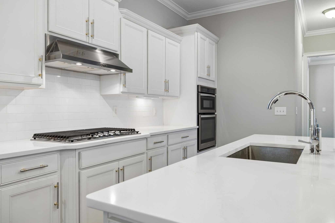
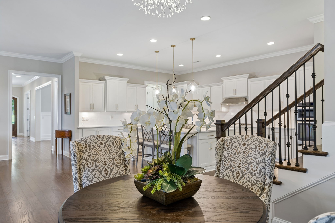
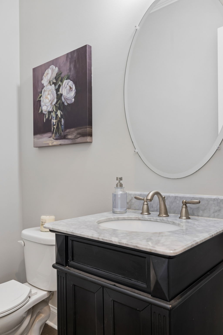
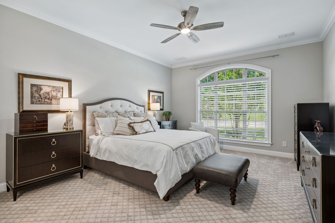
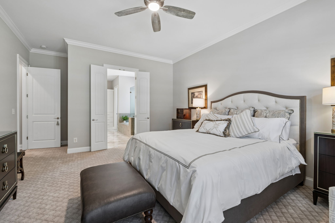
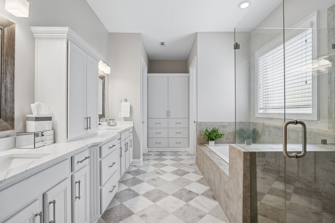
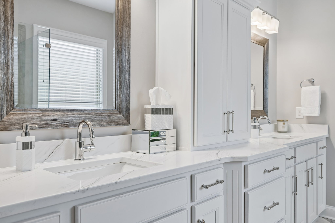
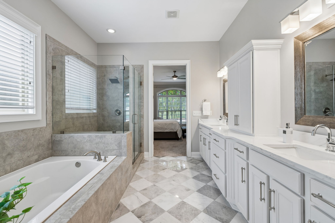
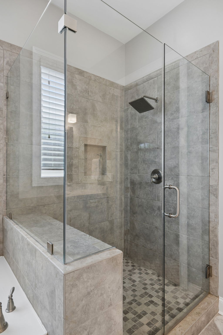
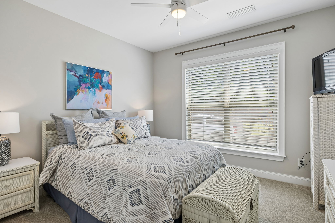
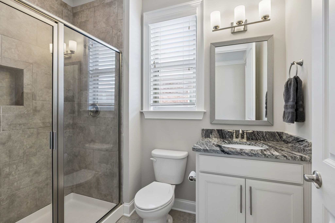
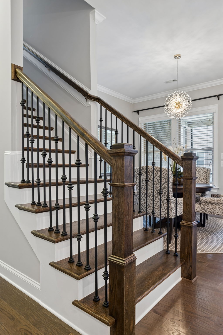
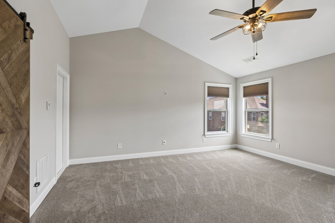
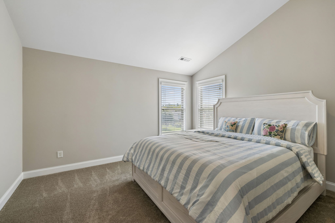
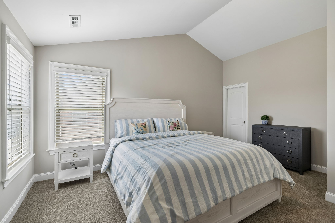
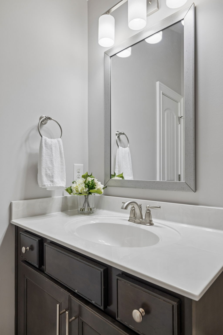
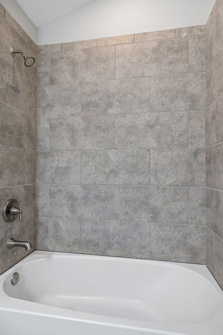
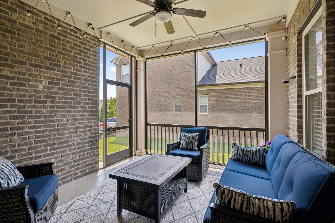
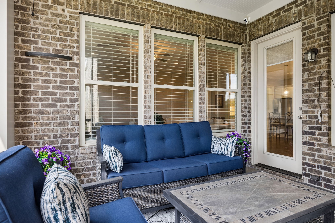
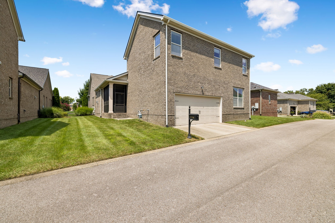
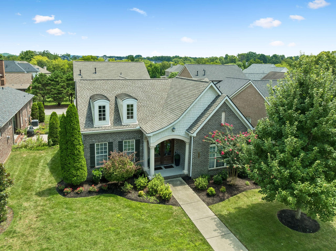
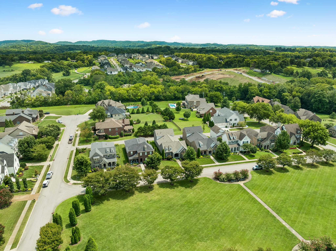
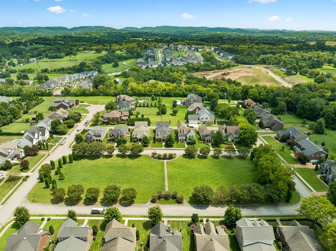
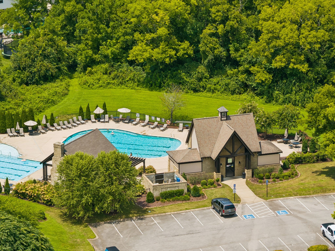
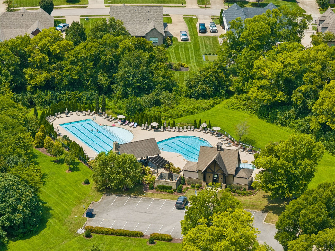
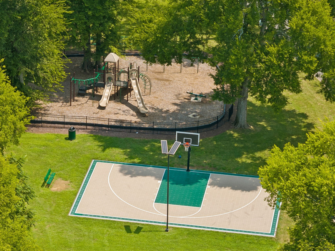
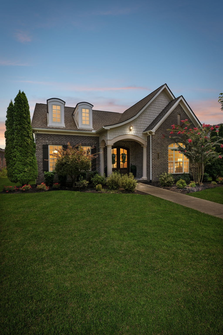
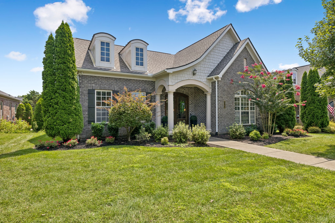
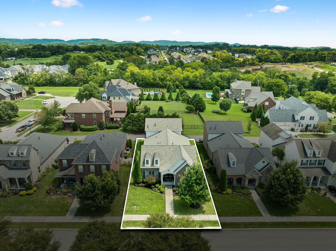
If your wish list includes main-level living, a home office, updated finishes, outdoor space, and amenities you'll actually use--this one deserves a closer look. Set in Thompson's Station, this home delivers flexibility with comfort and style. Two bedrooms, including the primary suite, are located on the main level along with an office and formal dining room. The updated kitchen features new countertops, sink, and faucet and opens to the eat-in area and den, creating a natural space for everyday living and entertaining. The primary suite has been refreshed with new flooring, countertops, sinks, faucets, vanity lighting, and built-in cabinetry. Upstairs, a third bedroom and full bath offer privacy for guests or family. Recent major improvements include a 2024 roof, 2026 first-floor HVAC, water softening system, and epoxy garage, patio and front porch. The screened-in back porch extends the living space outdoors, while the HOA-maintained green space in front of the home provides an open, inviting setting. Residents enjoy a neighborhood pool, park, basketball court, and walking trails--all adding to the desirable lifestyle. Conveniently located with easy access to the restaurants, shopping, schools, and amenities that make Williamson County such a sought-after place to call home. *PREFERRED LENDER TO PROVIDE up to 1% OF LOAN AMOUNT TOWARD BUYER'S INTEREST RATE BUY DOWN. Buyers and buyer's agent to verify all pertinent information. Please see Offer Instructions. Email offer to [email protected].
Overview

Property Status
For Sale
Lot Size
9,147.6 Sq.Ft.
MLS ID
3510248
Property Type
Residential
Year Built
2015

Features & Amenities

Total Area
3,433 Sq.Ft.
Stories
2
Garage Spaces
2.0
Water Source
Public
Utilities
Water Available
Lot Features
Level
Parking
Garage Door Opener, Garage Faces Rear
Heat Type
Central
Air Conditioning
Central Air
Fireplace
Den, Gas
Appliances
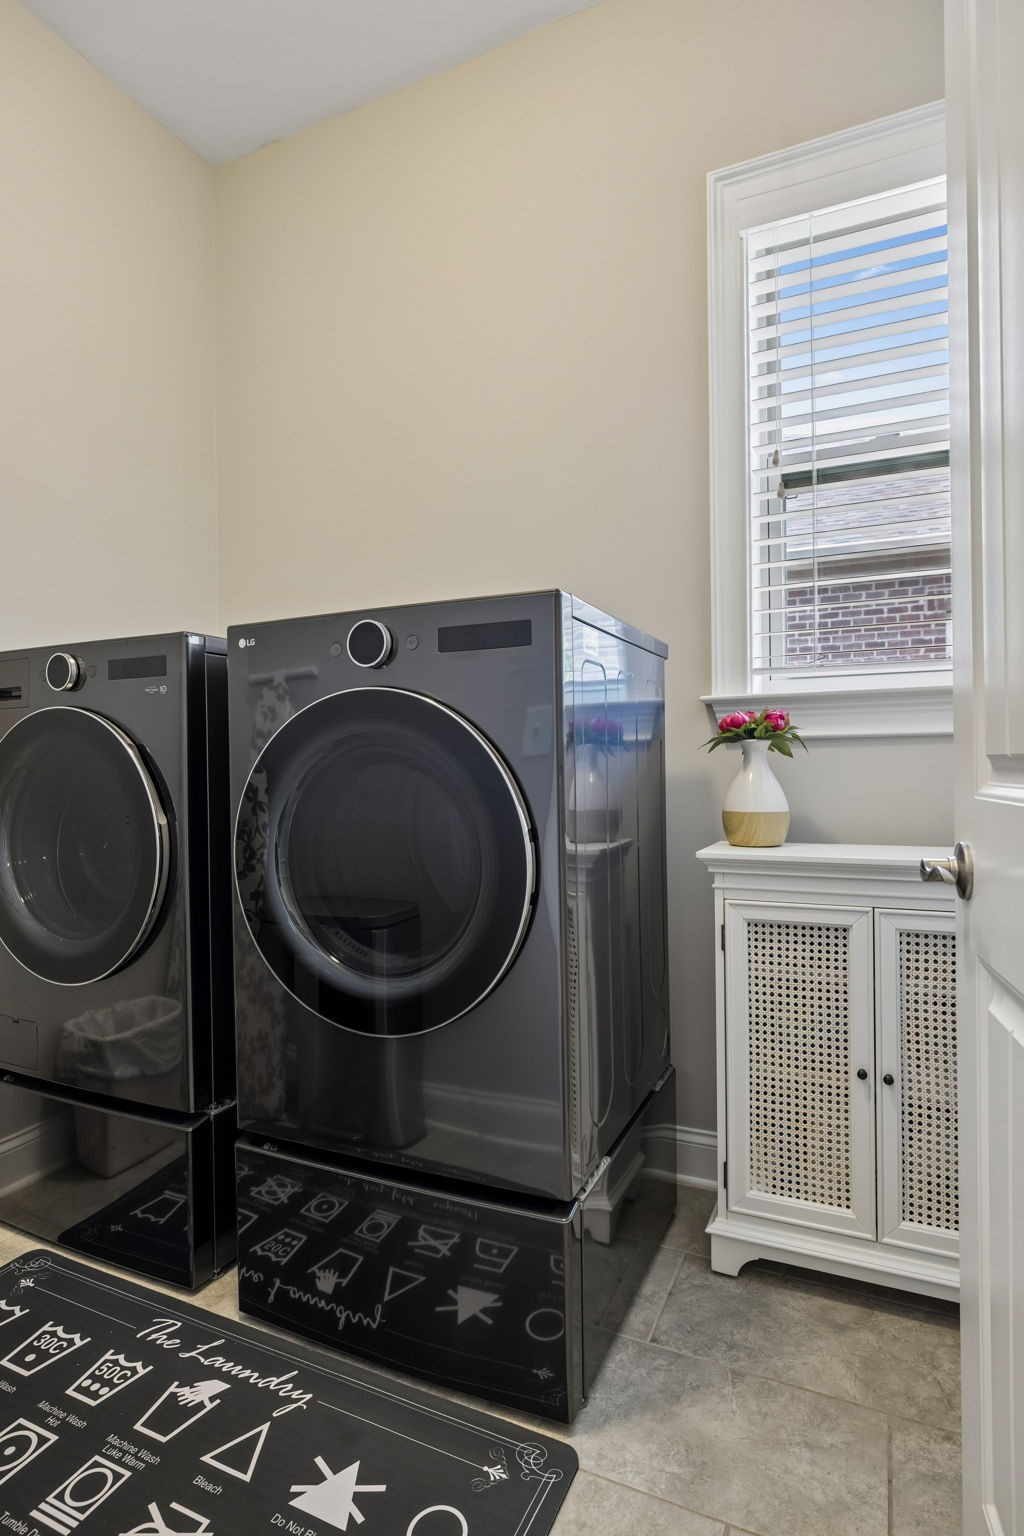
Built-In Gas Oven, Cooktop, Dishwasher, Disposal, Dryer, Microwave, Refrigerator, Stainless Steel Appliance(s), Washer
Other Interior Features
Bookcases, Built-in Features, Ceiling Fan(s), Entrance Foyer, Extra Closets, Open Floorplan, Pantry, Walk-In Closet(s)
Sewer
Public Sewer
HOA Amenities
Park, Playground, Pool, Tennis Court(s), Underground Utilities, Trail(s)
Security Features
Smoke Detector(s)
Elementary School
Thompson's Station Elementary School
Middle School
Thompson's Station Middle School
High School
Summit High School
Sales Price
$999,900
Real Estate Tax
$3,493/yr
HOA
$300/3 mos

Downloads

2708 Pool Forge Bridge Rd

Schedule a Tour

We would love to help you see this beautiful home! As a full-service brokerage, we can help you tour. Please submit an offer, and answer questions about the buying process.

Thank you

for your interest in 2708 Pool Forge Bridge Rd, Thompsons Station, TN 37179

2708 Pool Forge Bridge Rd
Navigate

Mortgage Calculator

Estimate your monthly mortgage payment, including the principal and interest, property taxes, and HOA. Adjust the values to generate a more accurate rate.
$0,000 Your Payment 20 15 65
$0,000 Your Payment

I'm Interested In

2708 Pool Forge Bridge Rd

or
  • CallKatie Pearson

    License #347677

    (870) 208-6632
  • Follow Us On Instagram