Leave a Message
Thank you for your message. We will be in touch with you shortly.
Explore Our Properties

Property Description

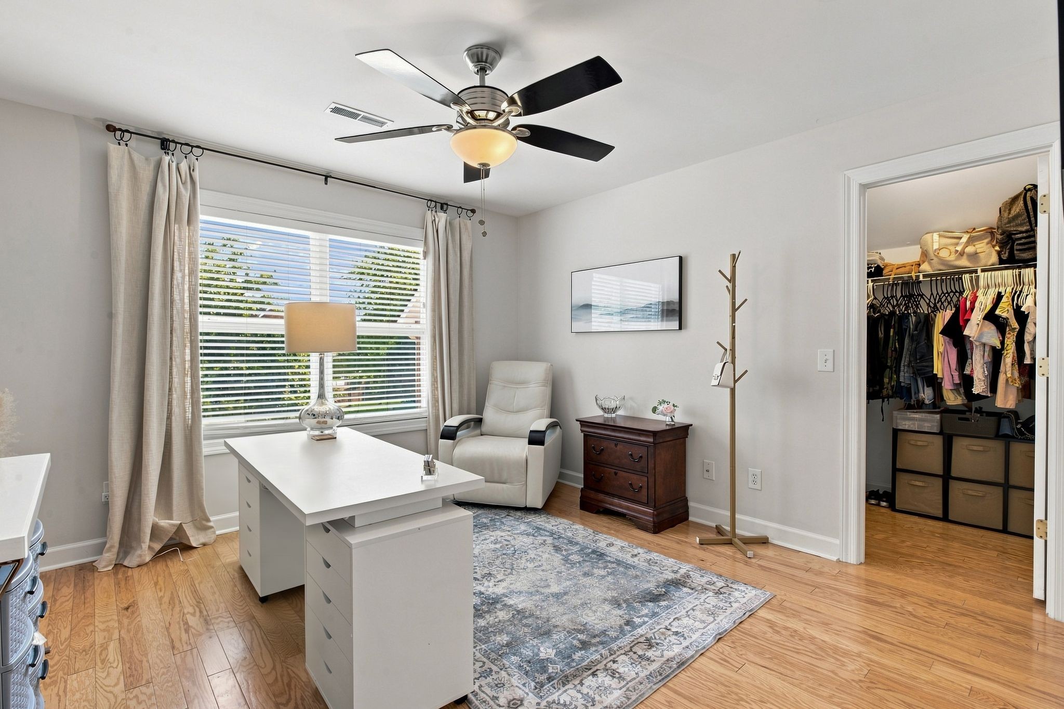
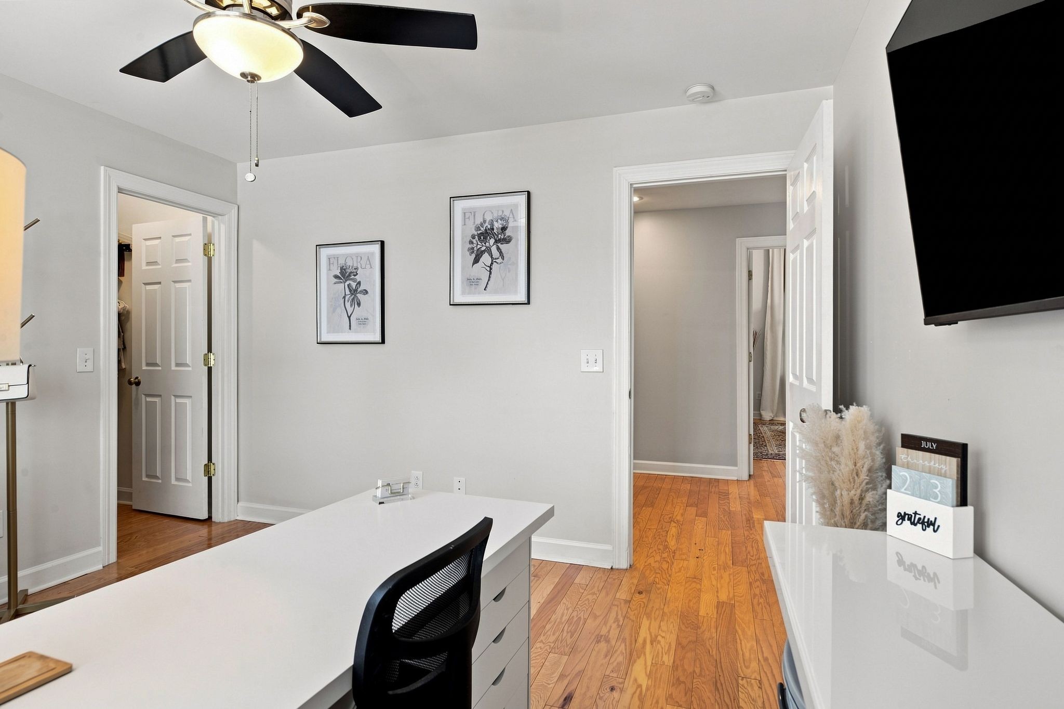
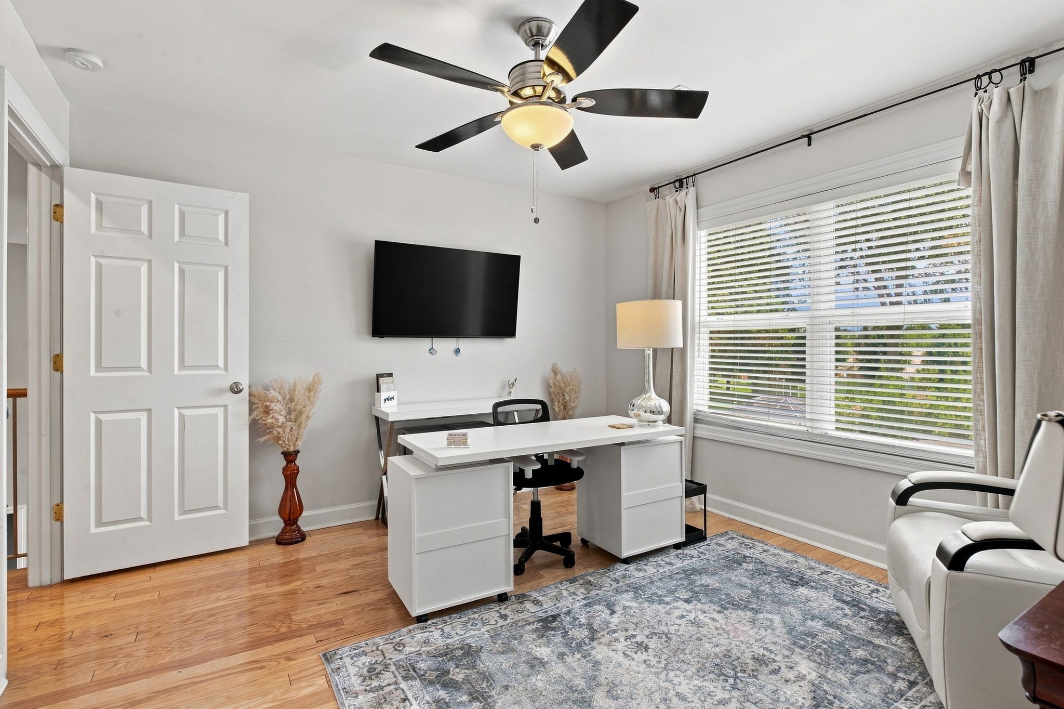
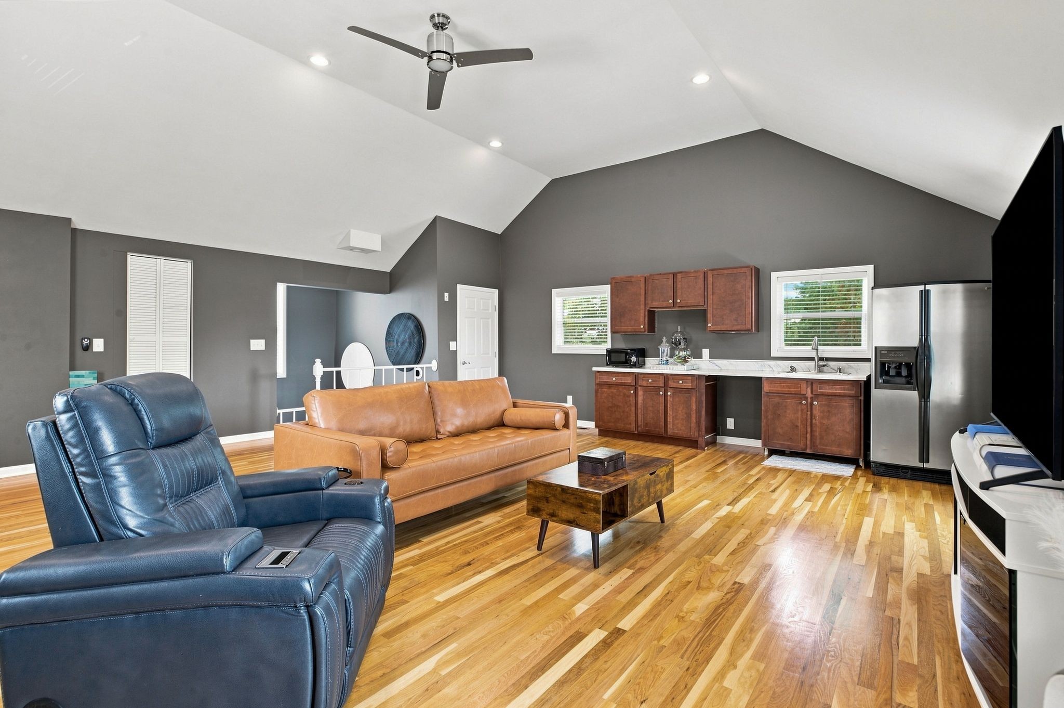
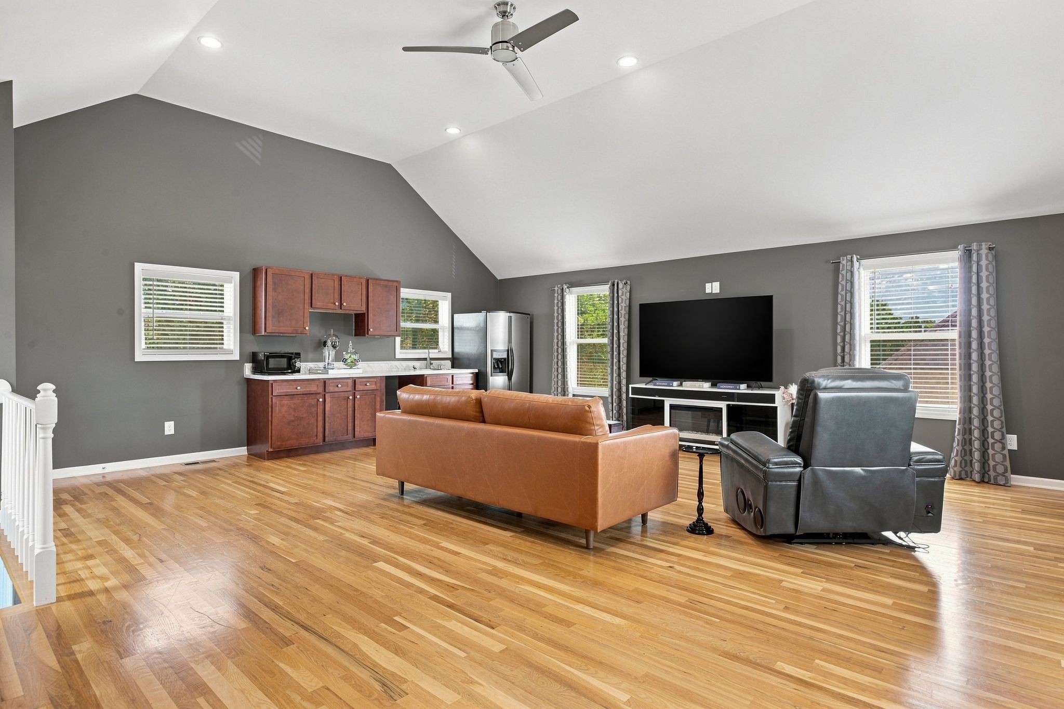
That kind of setup is genuinely hard to find in Innsbrooke, and it gives this house real flexibility for a multi-generational arrangement or a work-from-home setup that stays separate from the main living space.

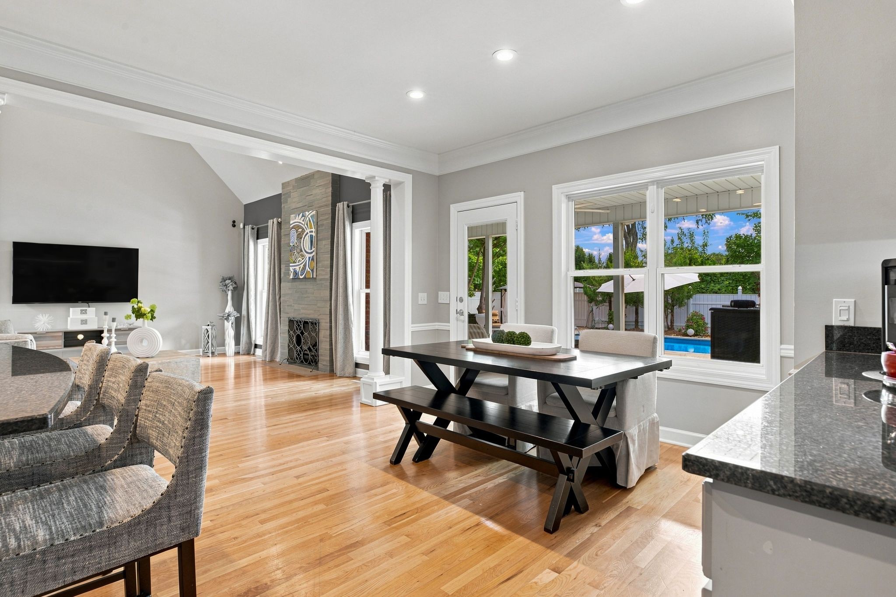
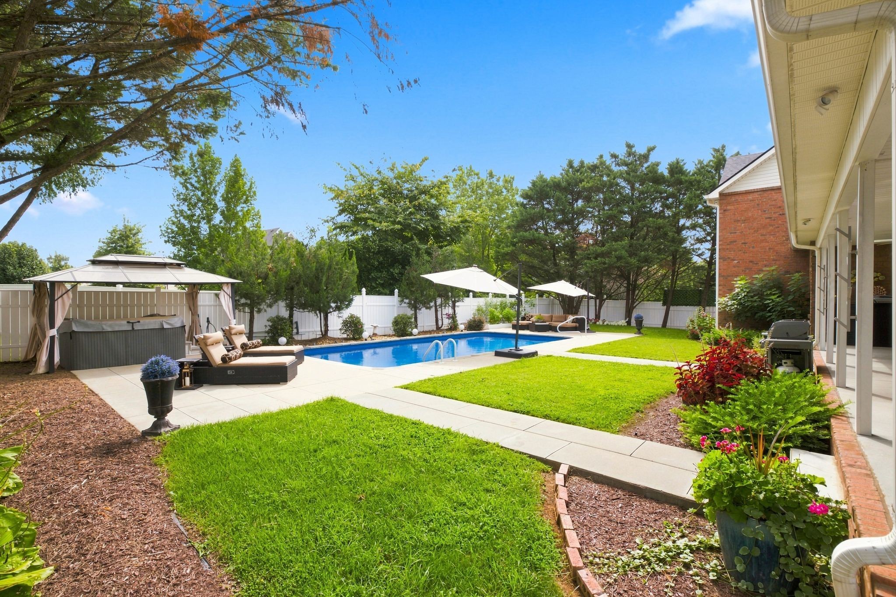
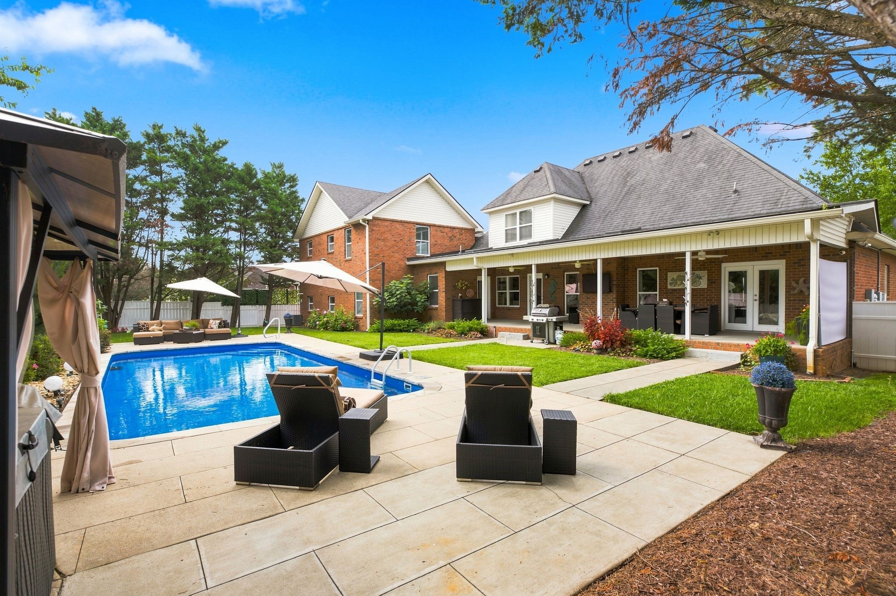
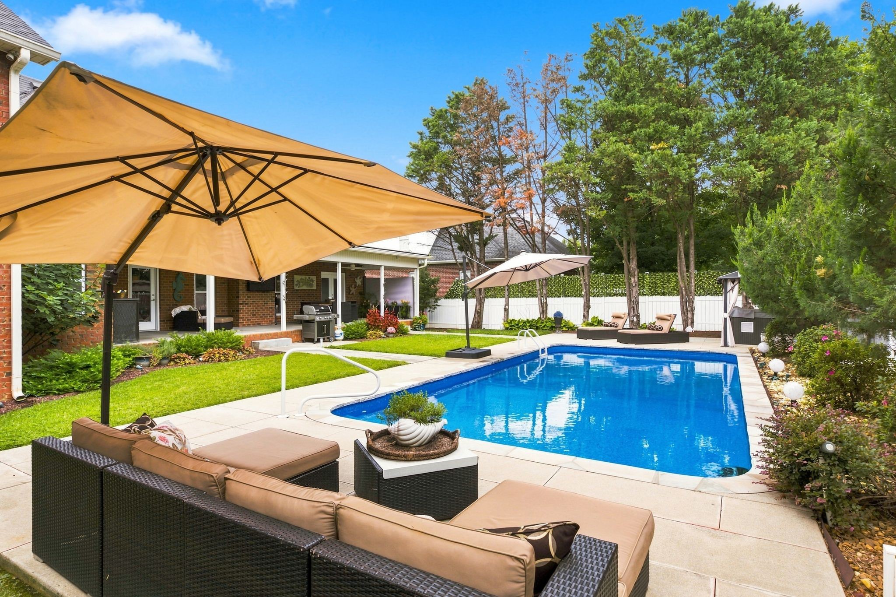
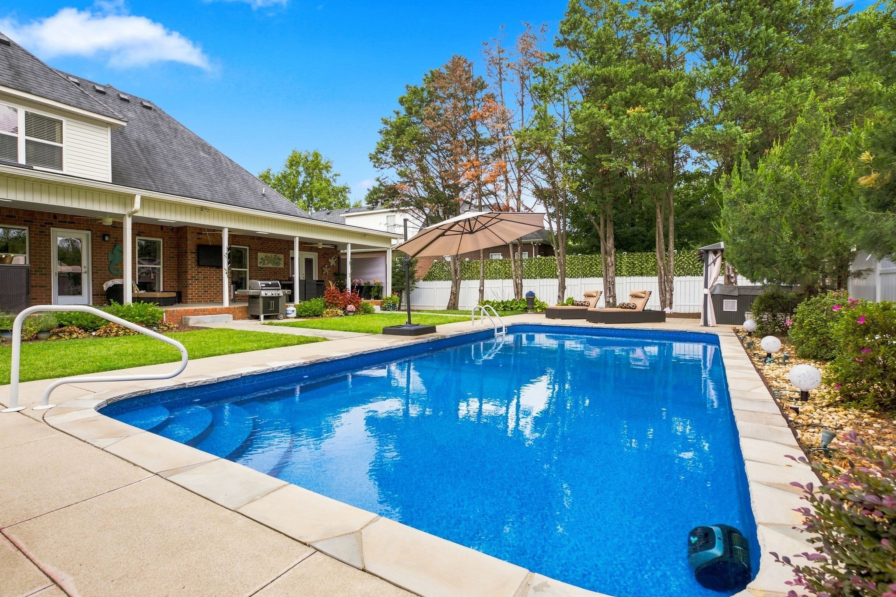
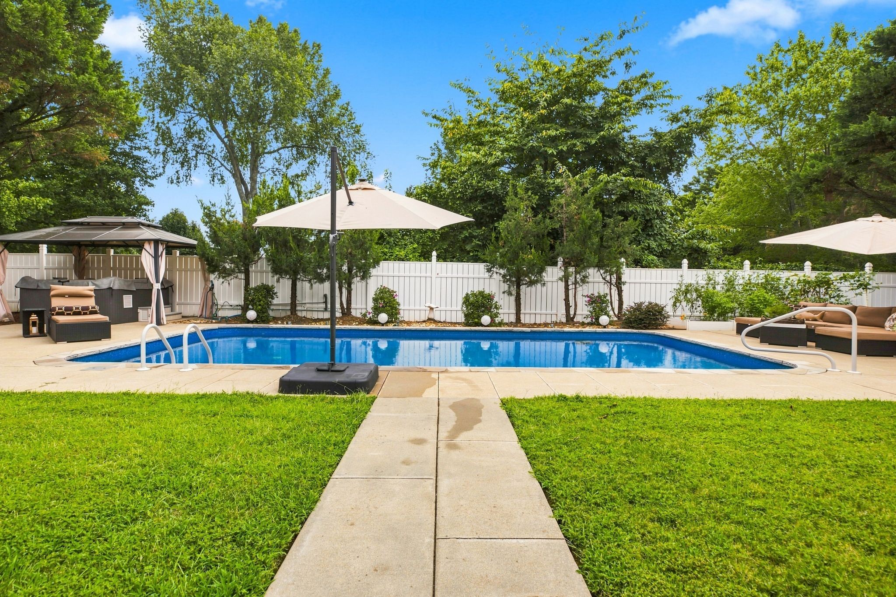
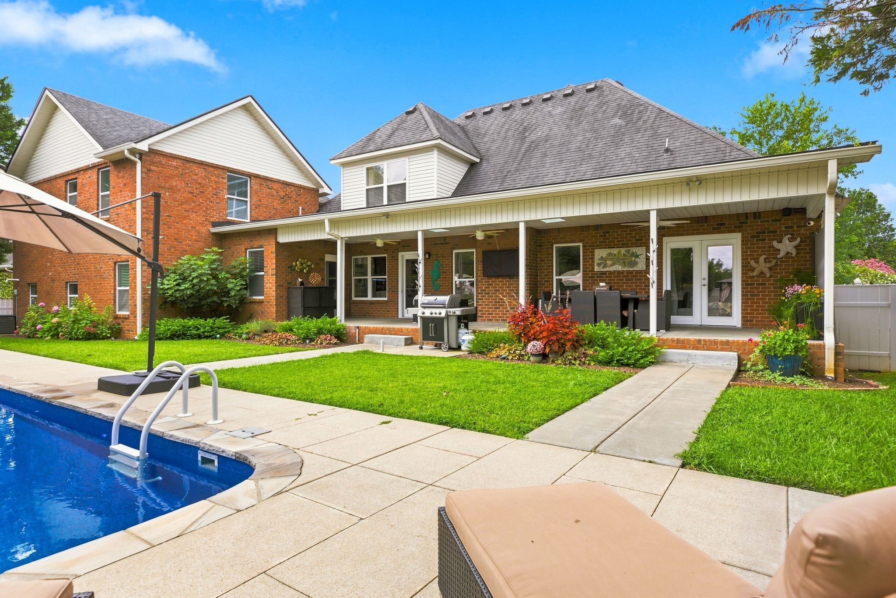
The backyard centers on an in-ground pool that is both heated and cooled, paired with a separate hot tub. A heated and cooled pool at this price point is not something you run into often.

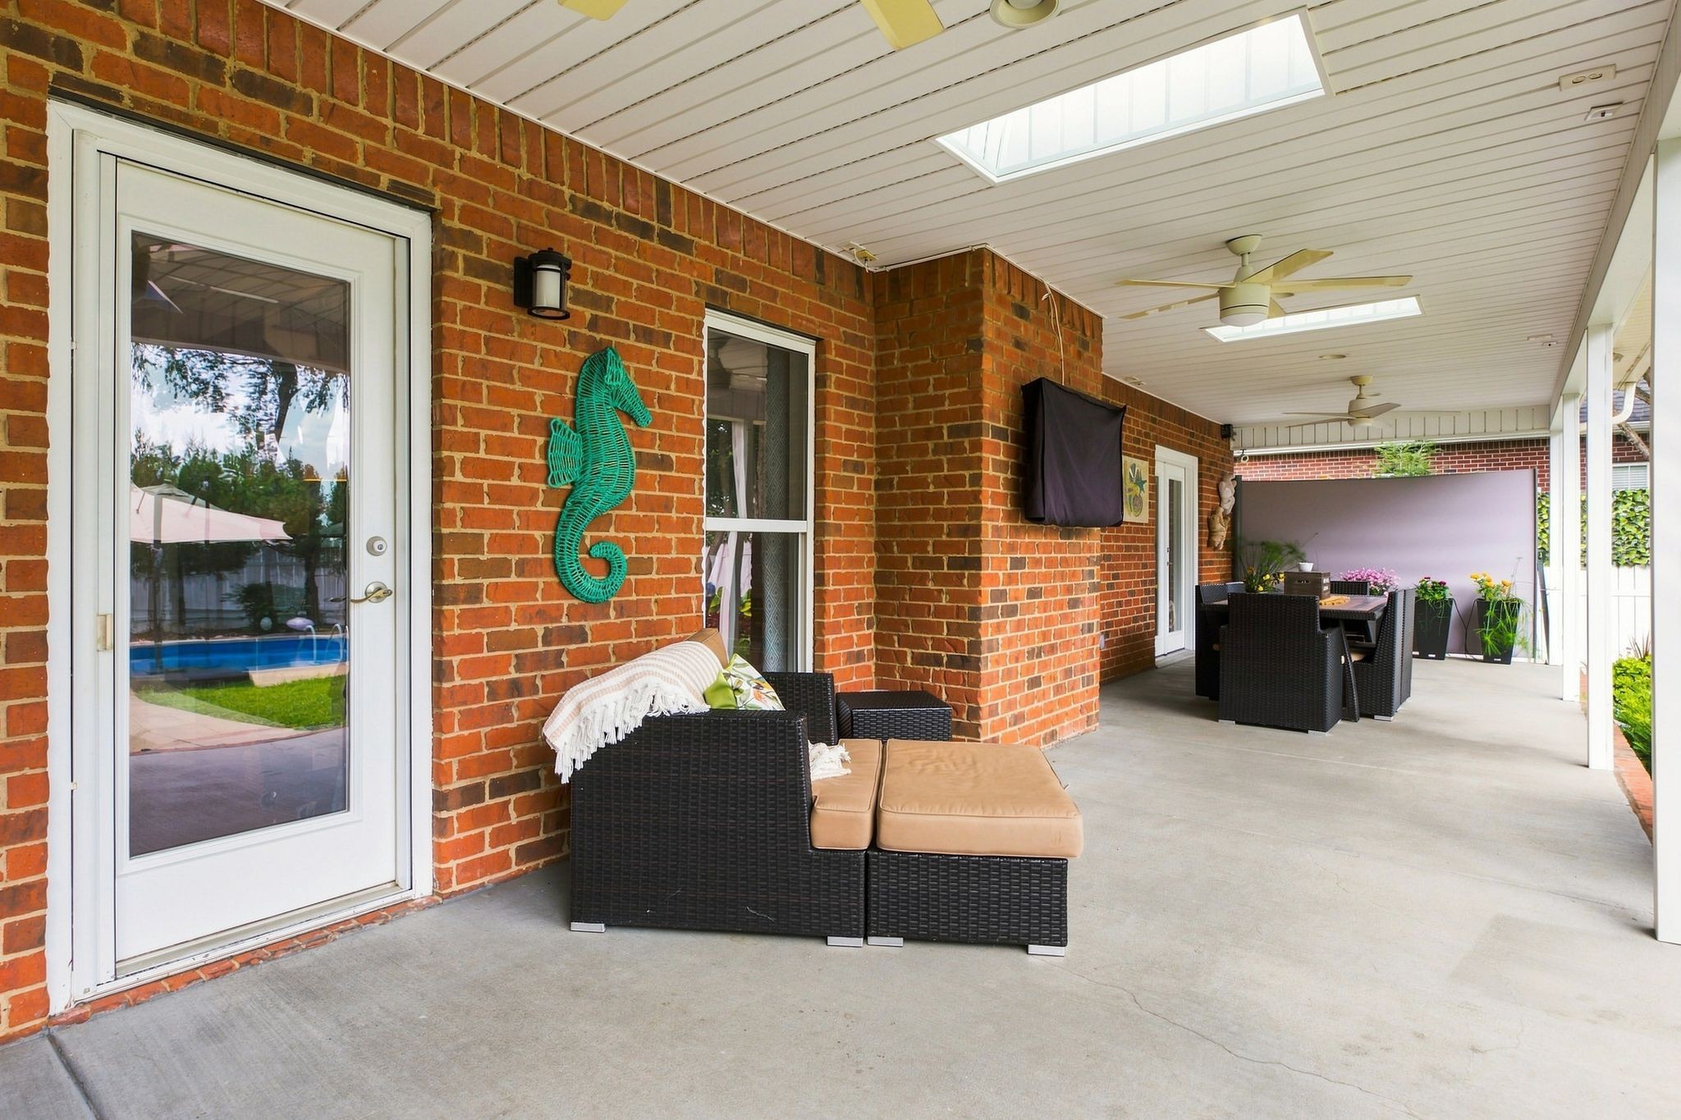
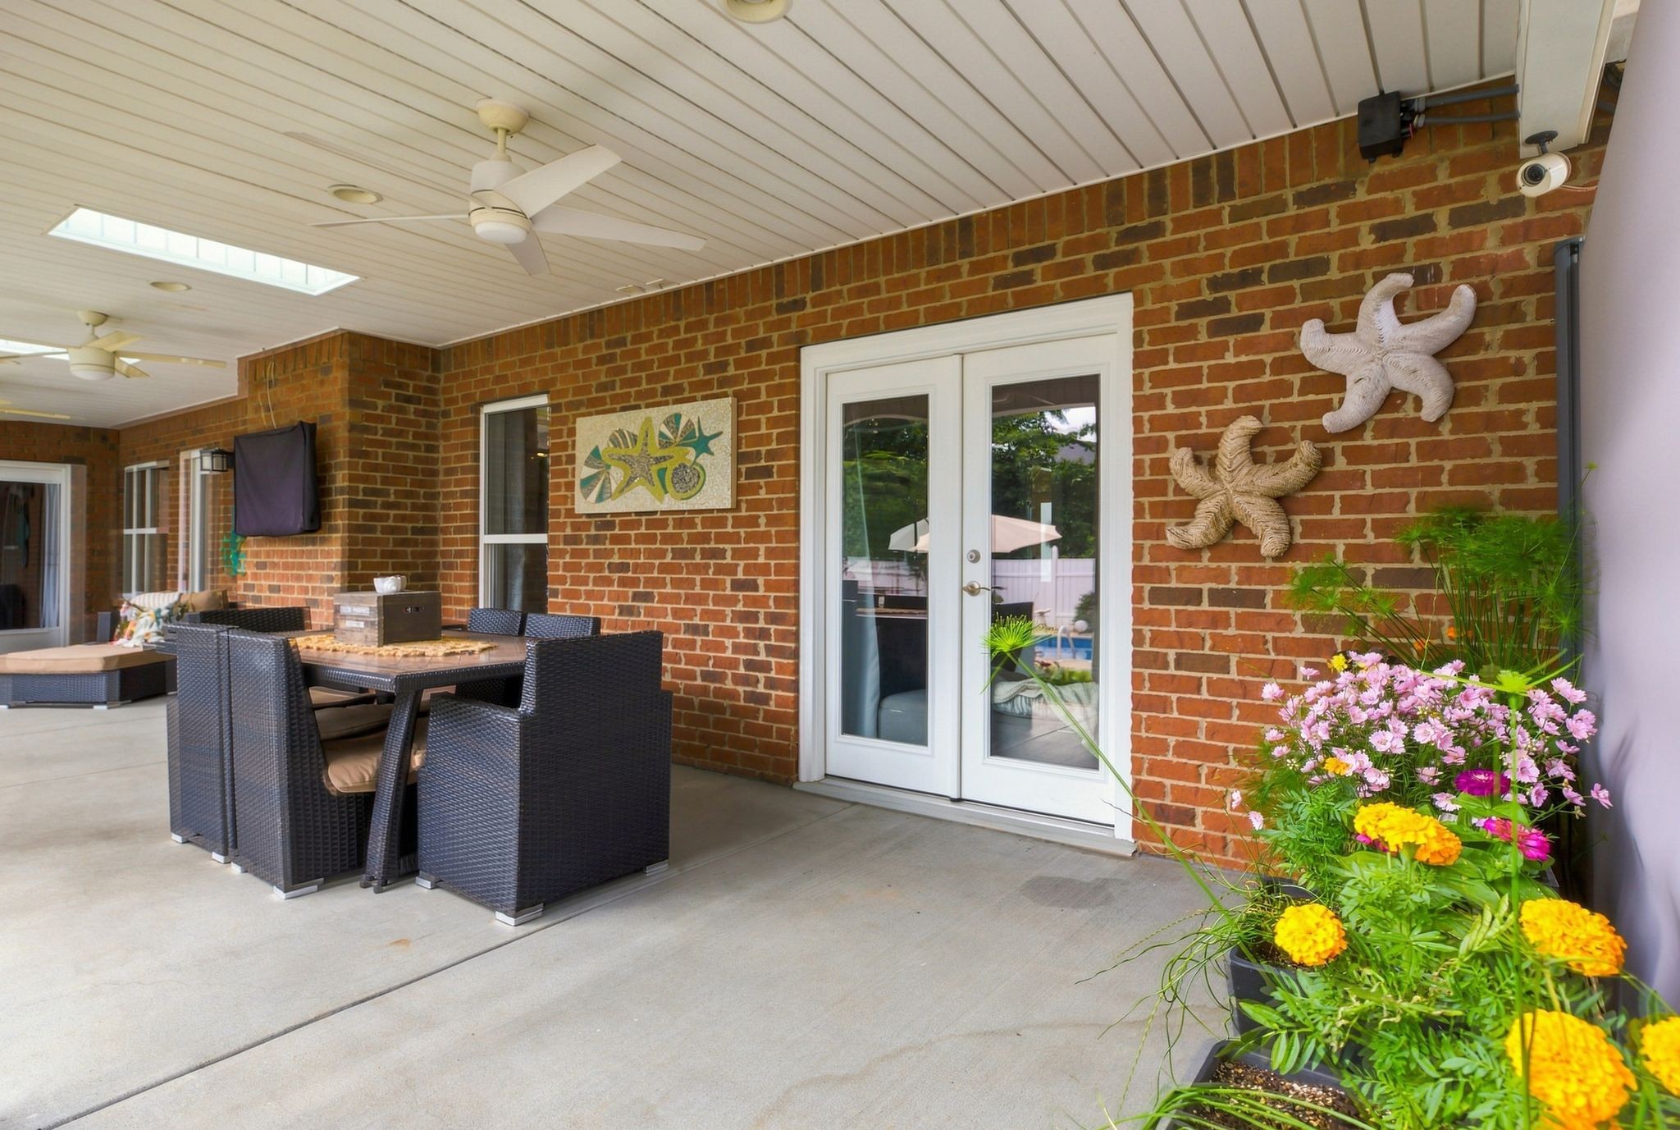
A 48 by 10 foot covered porch runs along the back of the house, overlooking a level, fenced yard with plenty of room to spread out.

The location puts you 0.4 miles from Innsbrooke Towne Square and Wok N Roll, and less than a mile from Barfield Crescent Park, so daily errands and weekend trails are both close by.

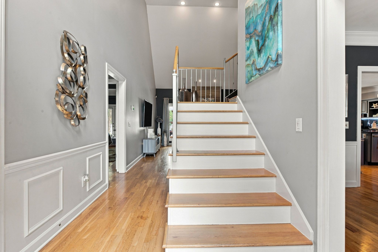
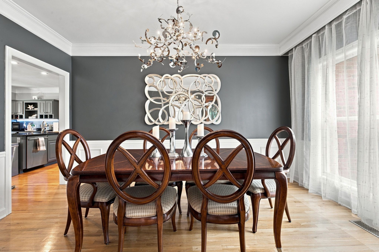
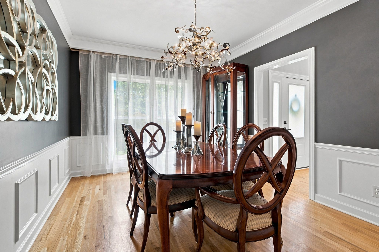
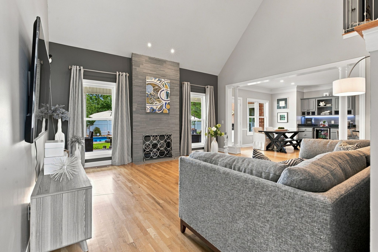
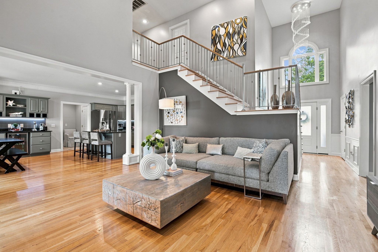
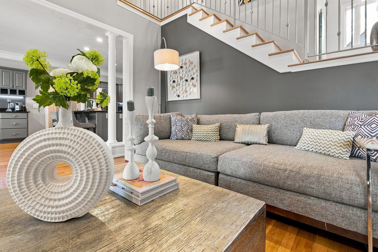
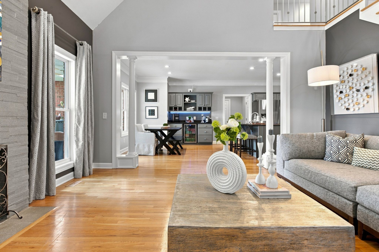
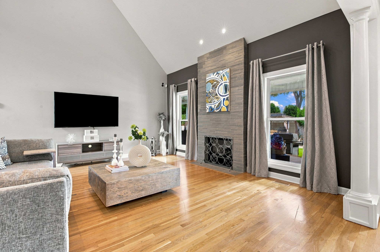
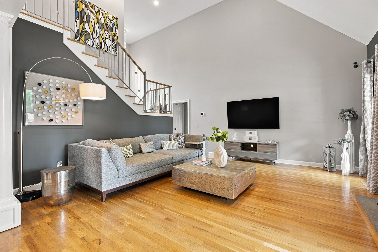
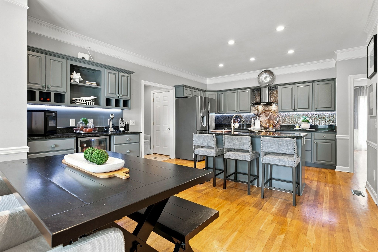
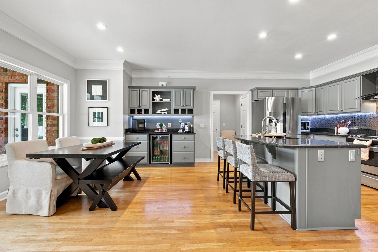
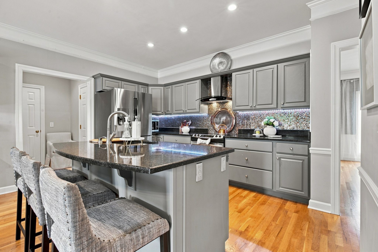
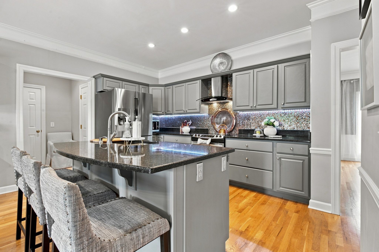
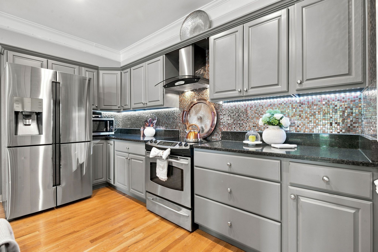
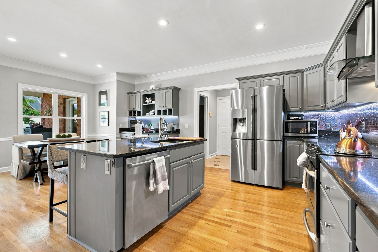
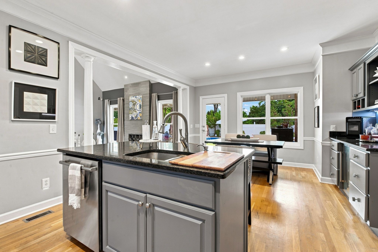
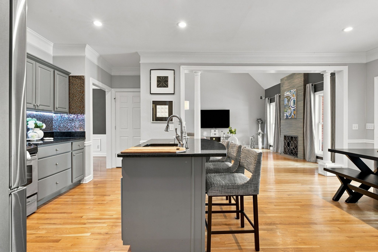
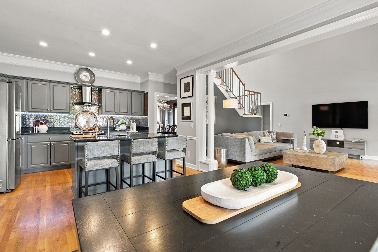
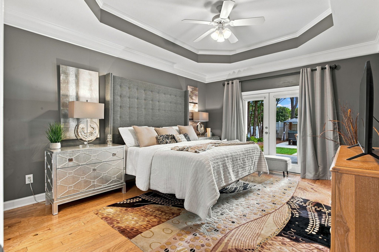
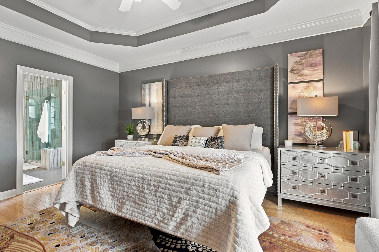
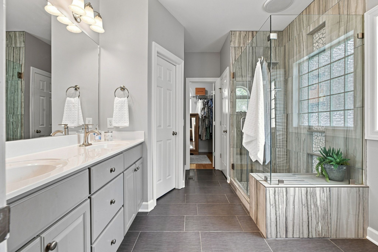
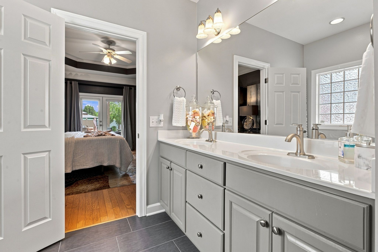
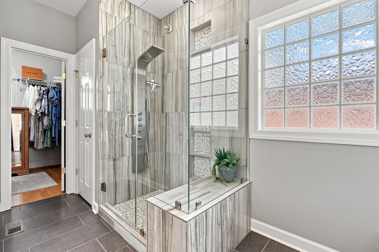
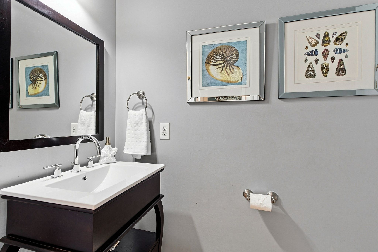
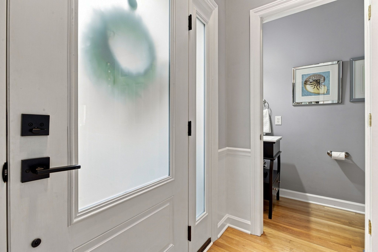
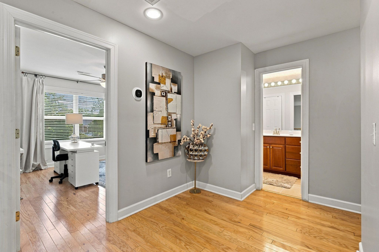
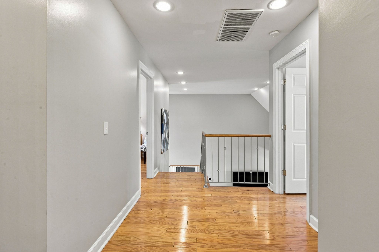
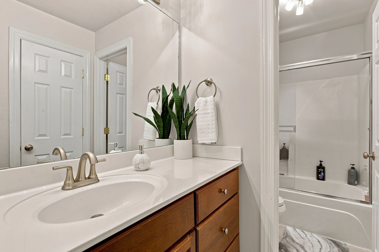
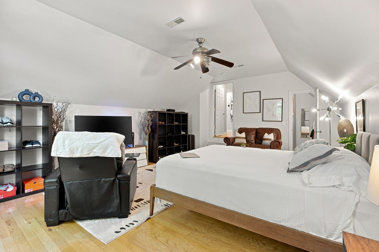
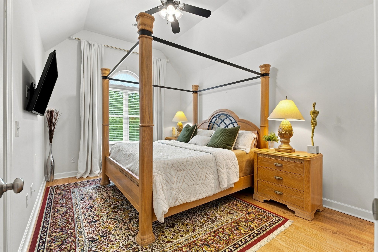
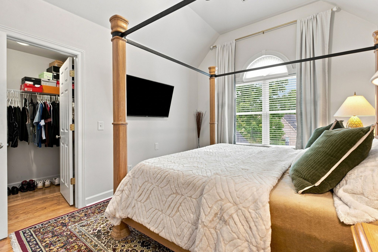
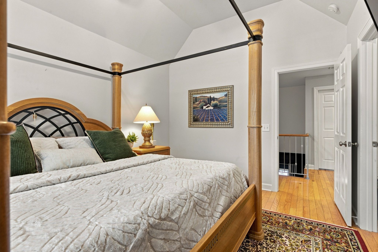
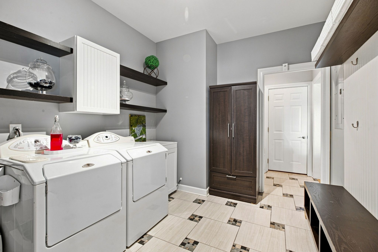
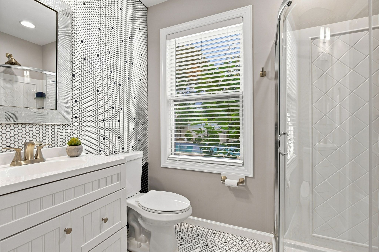
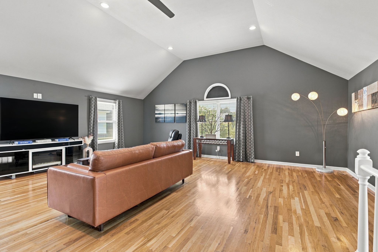
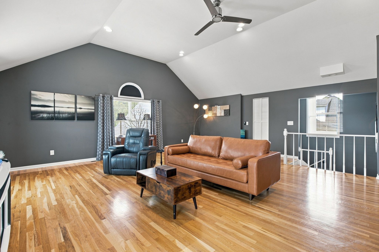
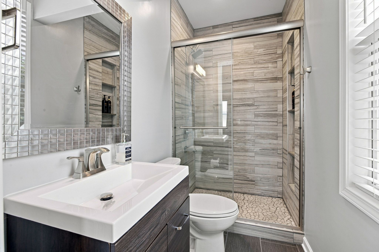
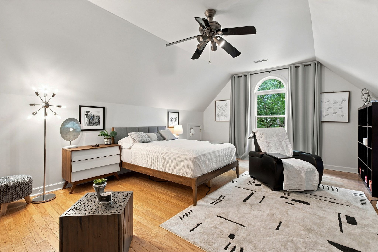
Inside, the home has been remodeled with a newer kitchen, updated bathrooms, and new lighting throughout. The primary suite sits on the main level, and the dining room and living room both fit the scale of the house. A bonus room and additional bedrooms and baths give the layout room to grow into.
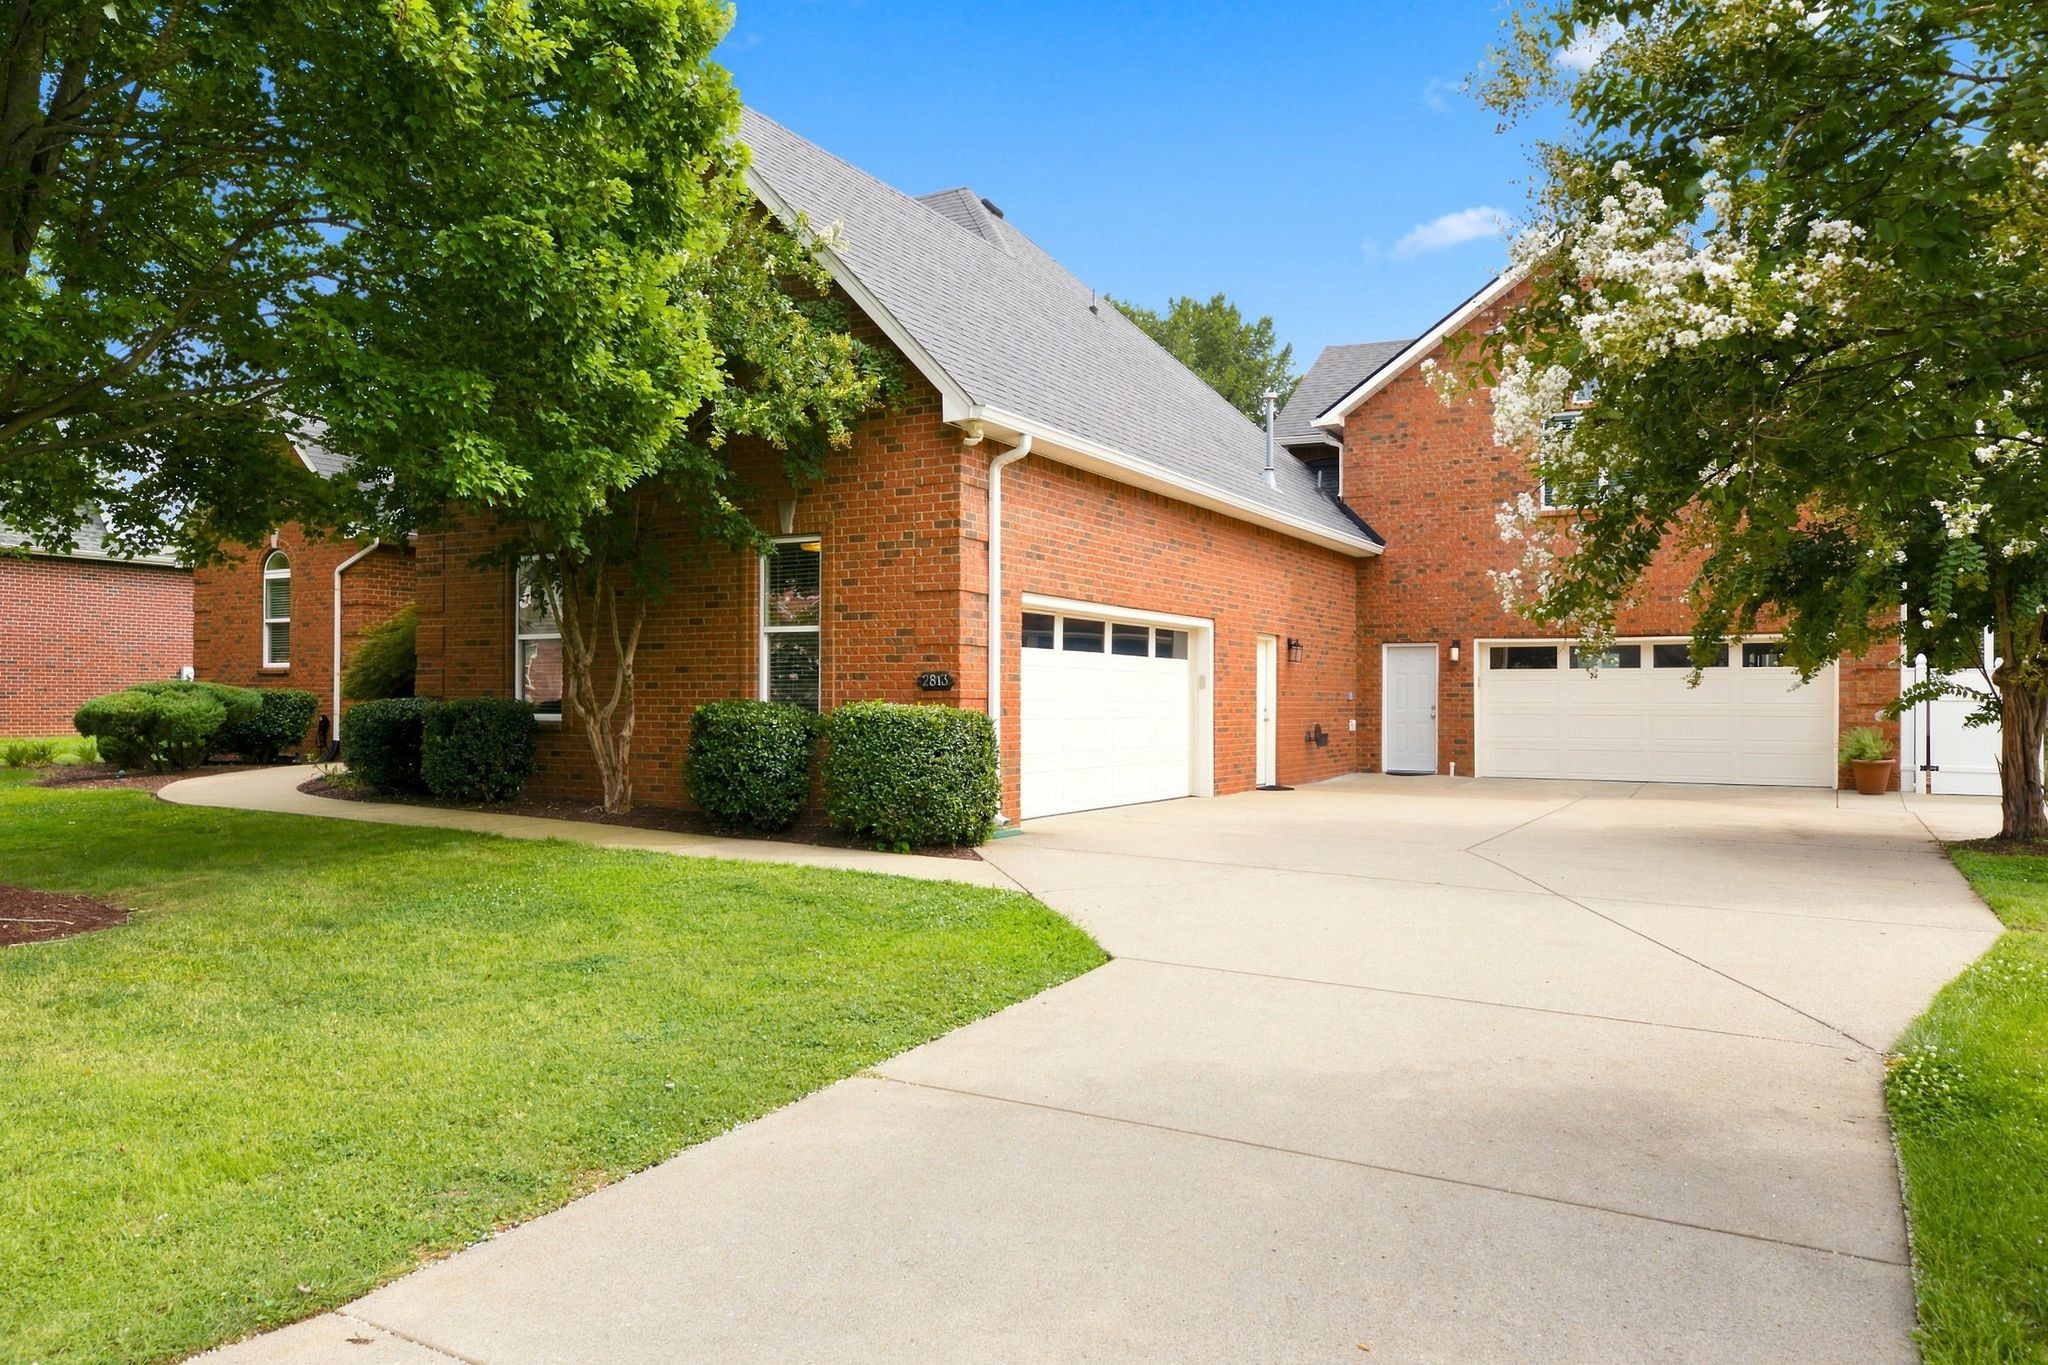
Both attached garages here are oversized two-car spaces, and one is heated and cooled with its own office and a private entry into the home.

A home with this much separation between living spaces, in this community, does not come up often. Worth a serious look.
Overview

Property Status
Sold
Date Sold
October 13, 2026
Lot Size
0.32 Acres
MLS ID
3500860
Property Type
Residential
Year Built
2003

Features & Amenities

Total Area
3,442 Sq.Ft.
Neighborhood
Murfreesboro
Architecture Styles
Traditional
Stories
2
Garage Spaces
4.0
Water Source
Public
Utilities
Natural Gas Available, Water Available, Cable Connected
Pool
In Ground
Roof
Shingle
Lot Features
Level
Parking
Garage Door Opener, Attached/Detached
Heat Type
Central, Natural Gas
Air Conditioning
Central Air
Laundry Room
Electric Dryer Hookup, Washer Hookup
Fireplace
Gas, Living Room
Appliances
Electric Oven, Dishwasher, Disposal, Microwave, Refrigerator
Other Interior Features
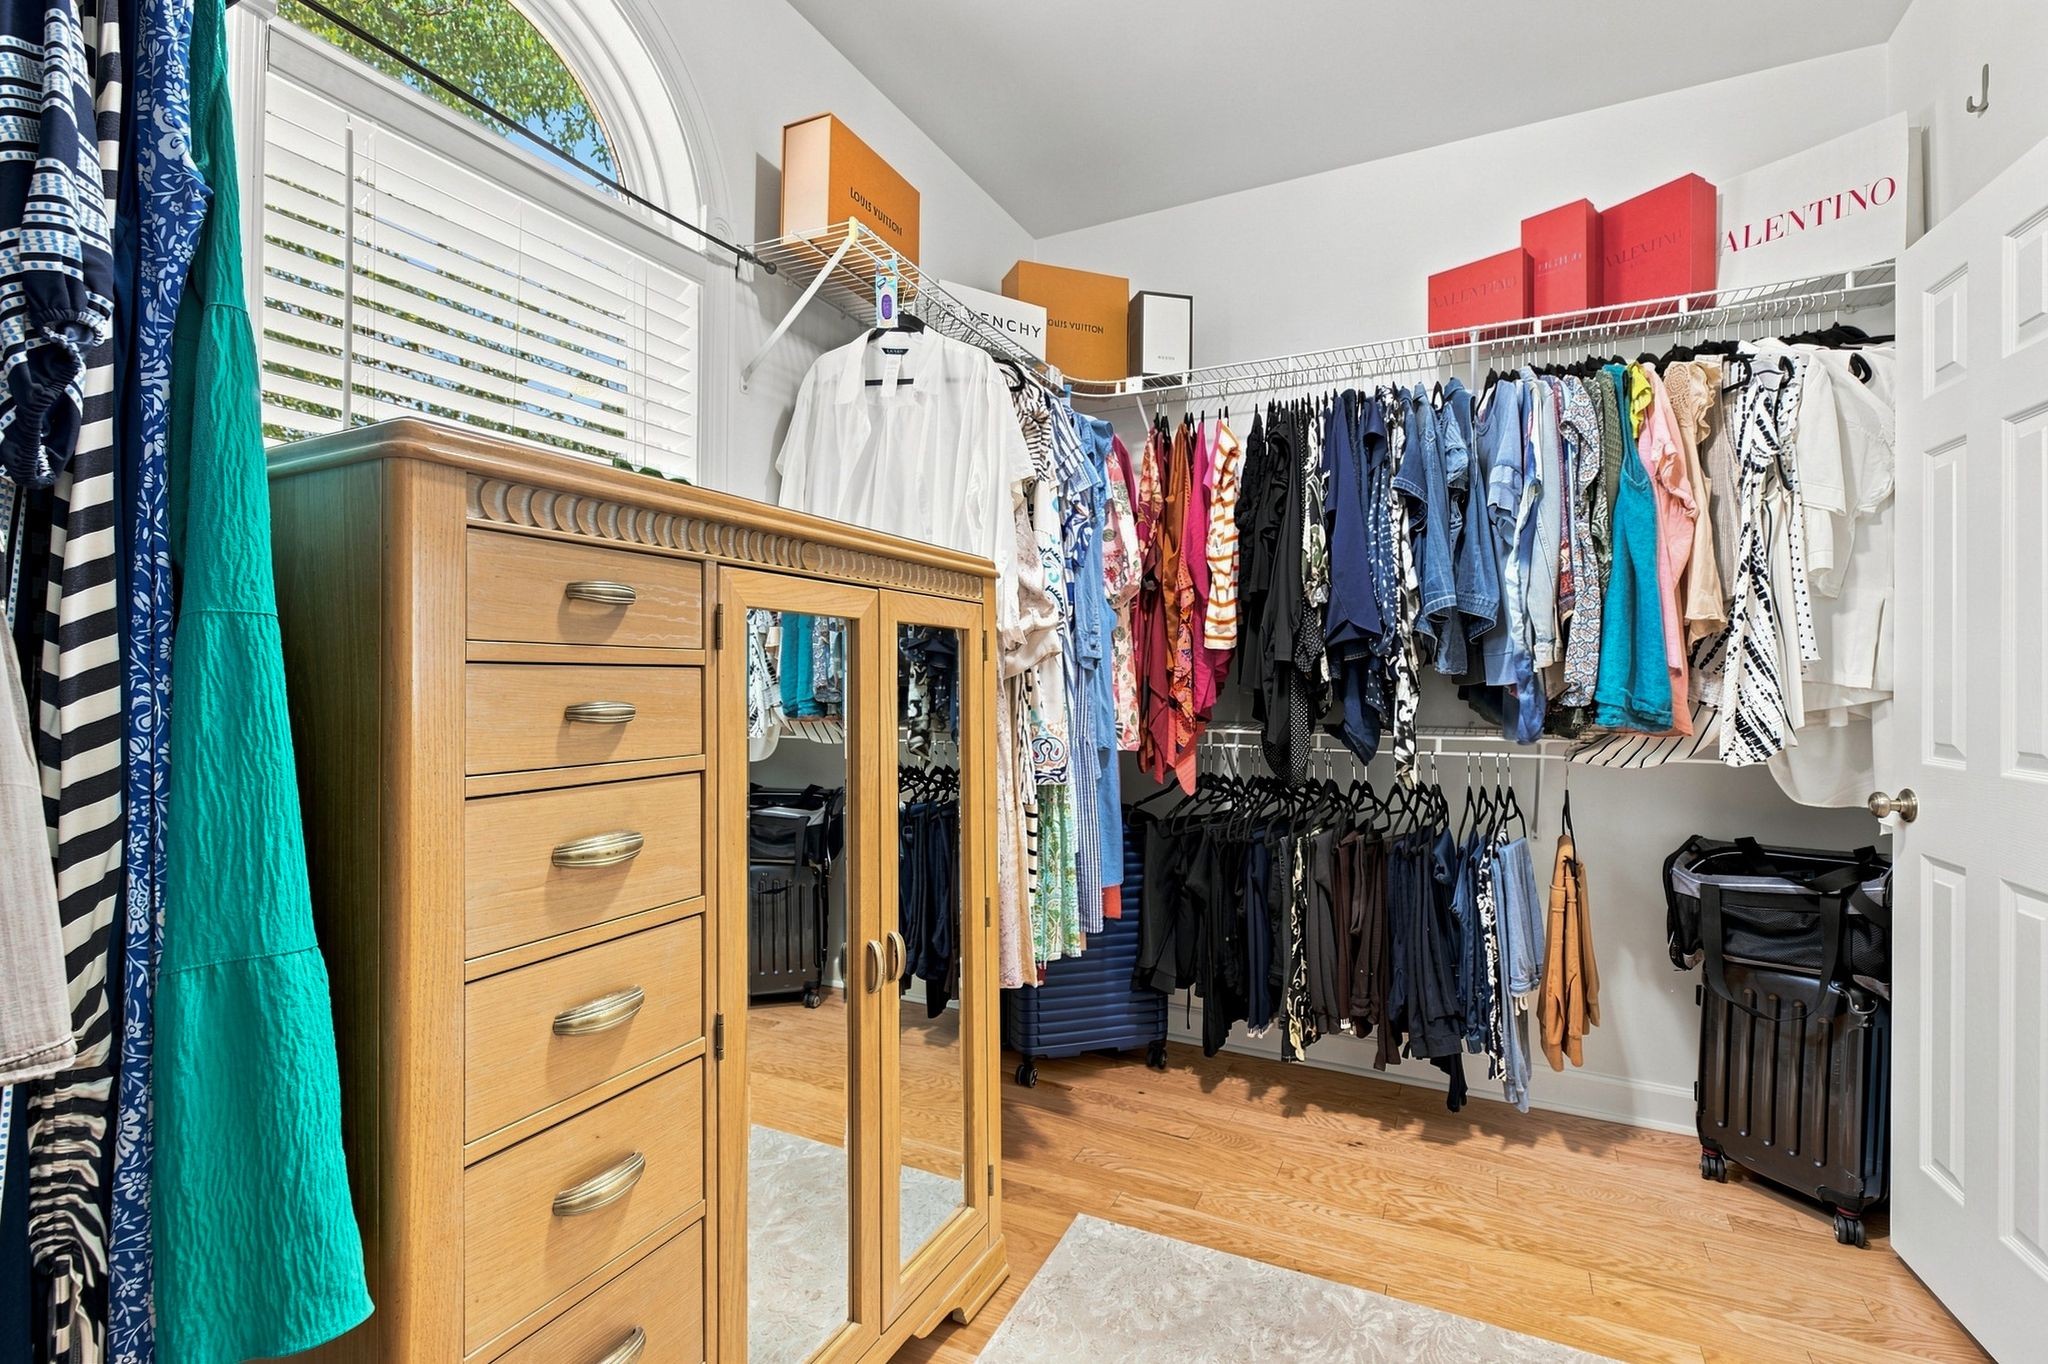
Ceiling Fan(s), Hot Tub, Pantry, Smart Light(s), Walk-In Closet(s), High Speed Internet
Sewer
Public Sewer
HOA Amenities
Pool, Underground Utilities
Security Features
Smoke Detector(s)
Elementary School
Barfield Elementary
Middle School
Christiana Middle School
High School
Riverdale High School
Sales Price
$722,000
Real Estate Tax
$4,590/yr
HOA
$31/mo

Downloads

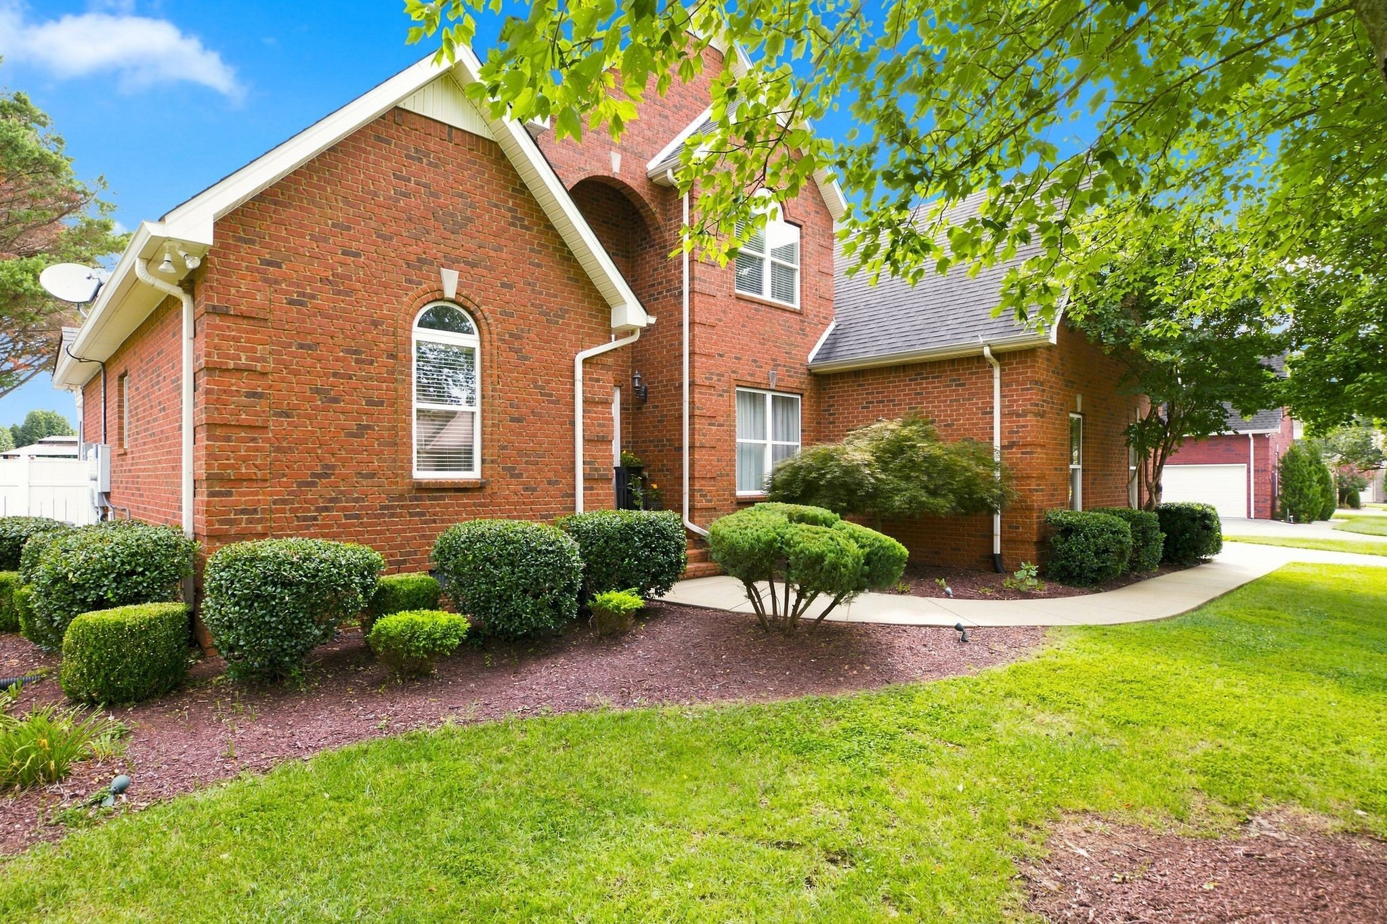
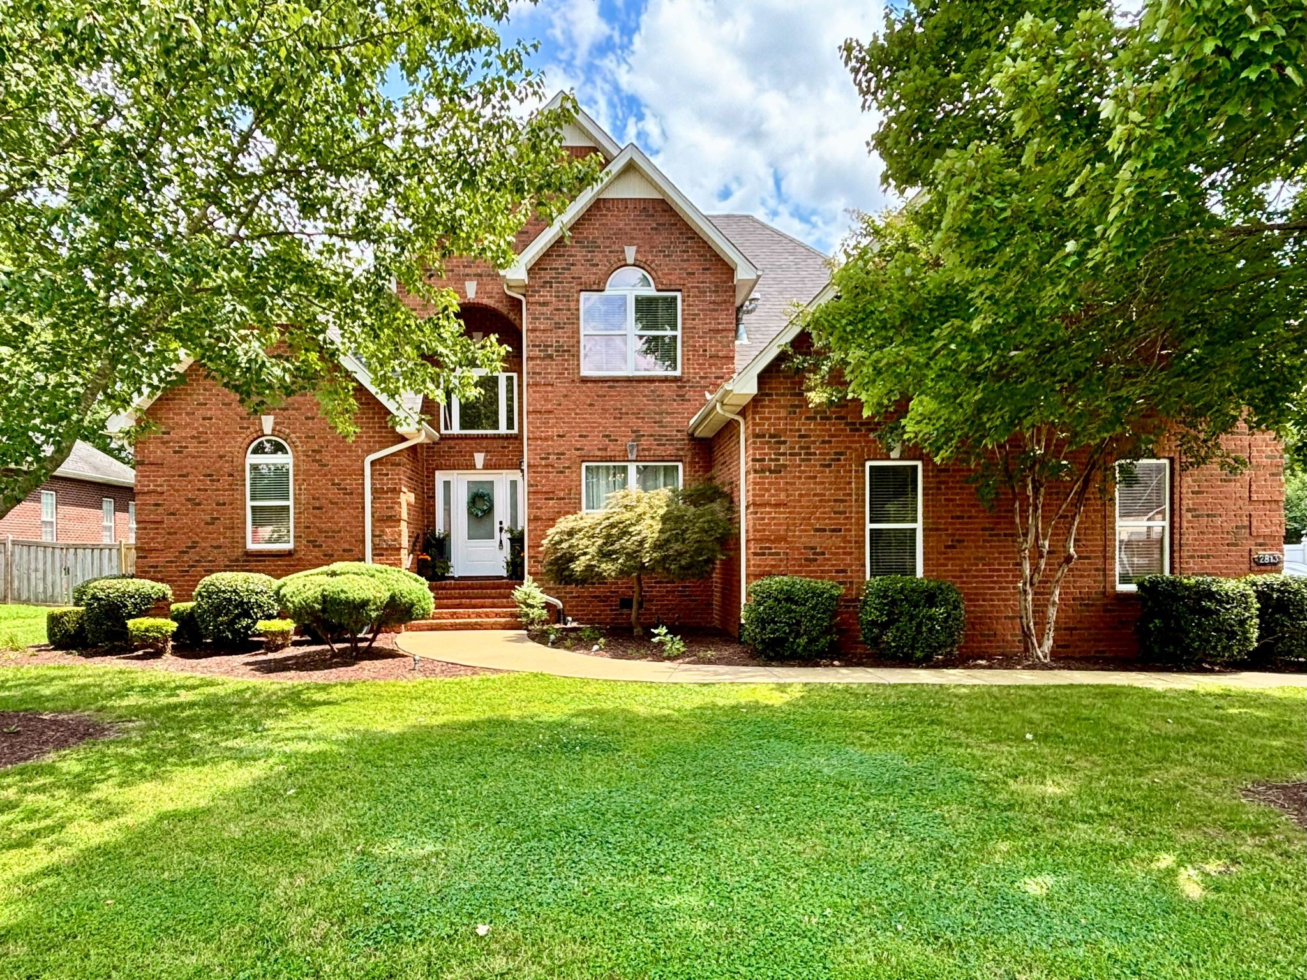
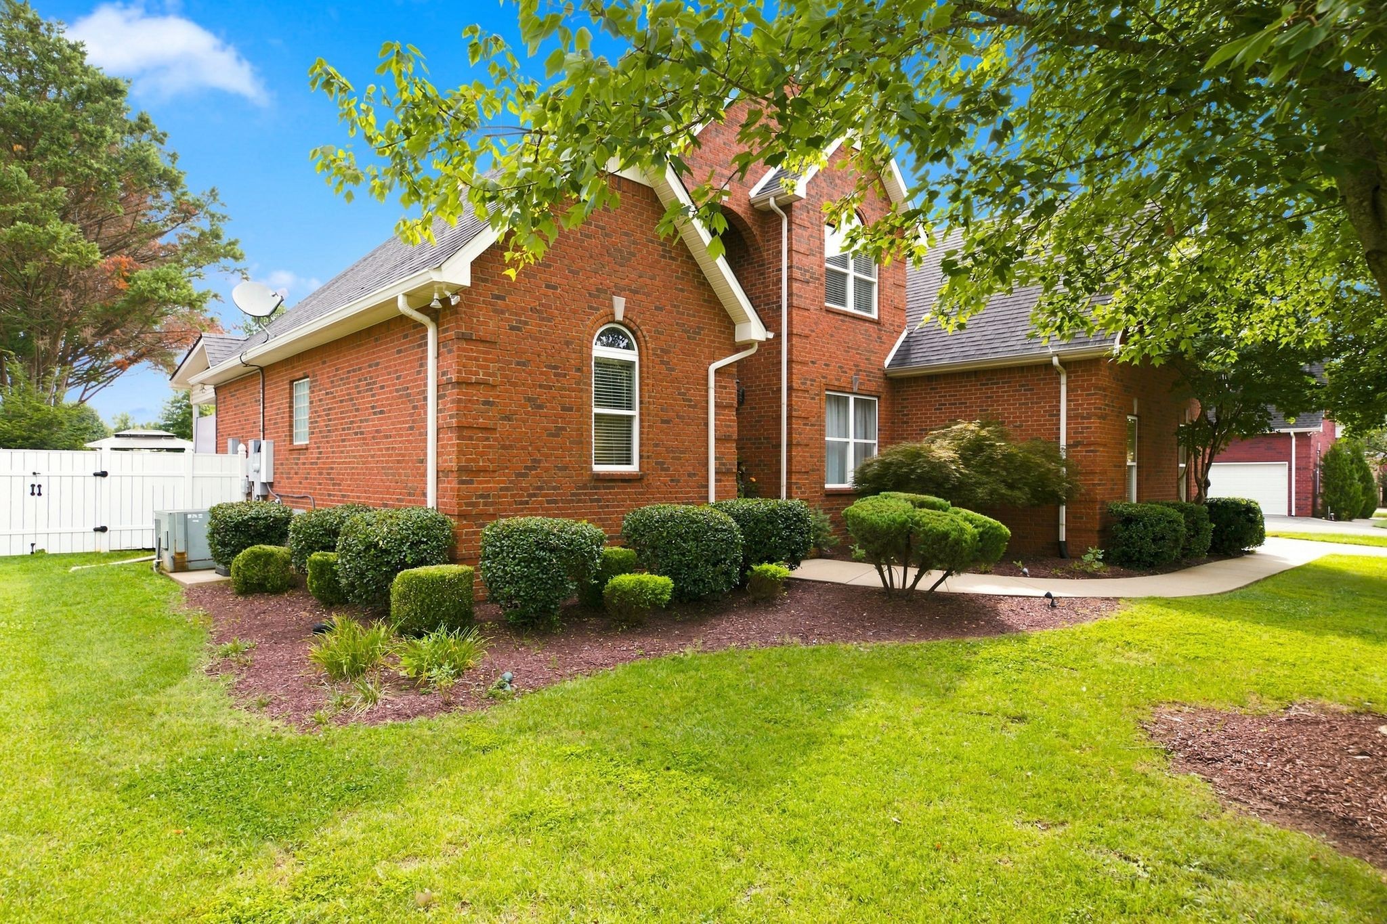
Two-story red-brick house with an arched entry, mature trees, landscaped shrubs, and a broad lawn.

Schedule a Tour

We would love to help you see this beautiful home! As a full-service brokerage, we can help you tour. Please submit an offer, and answer questions about the buying process.

Thank you

for your interest in 2813 Schoolside St, Murfreesboro, TN 37128

2813 Schoolside St
Navigate
Murfreesboro

Explore Murfreesboro

read more
2813 Schoolside St
explore in 3d

I'm Interested In

2813 Schoolside St

or Contact

Follow Us On Instagram