Leave a Message
Thank you for your message. We will be in touch with you shortly.
Explore Our Properties

Property Description

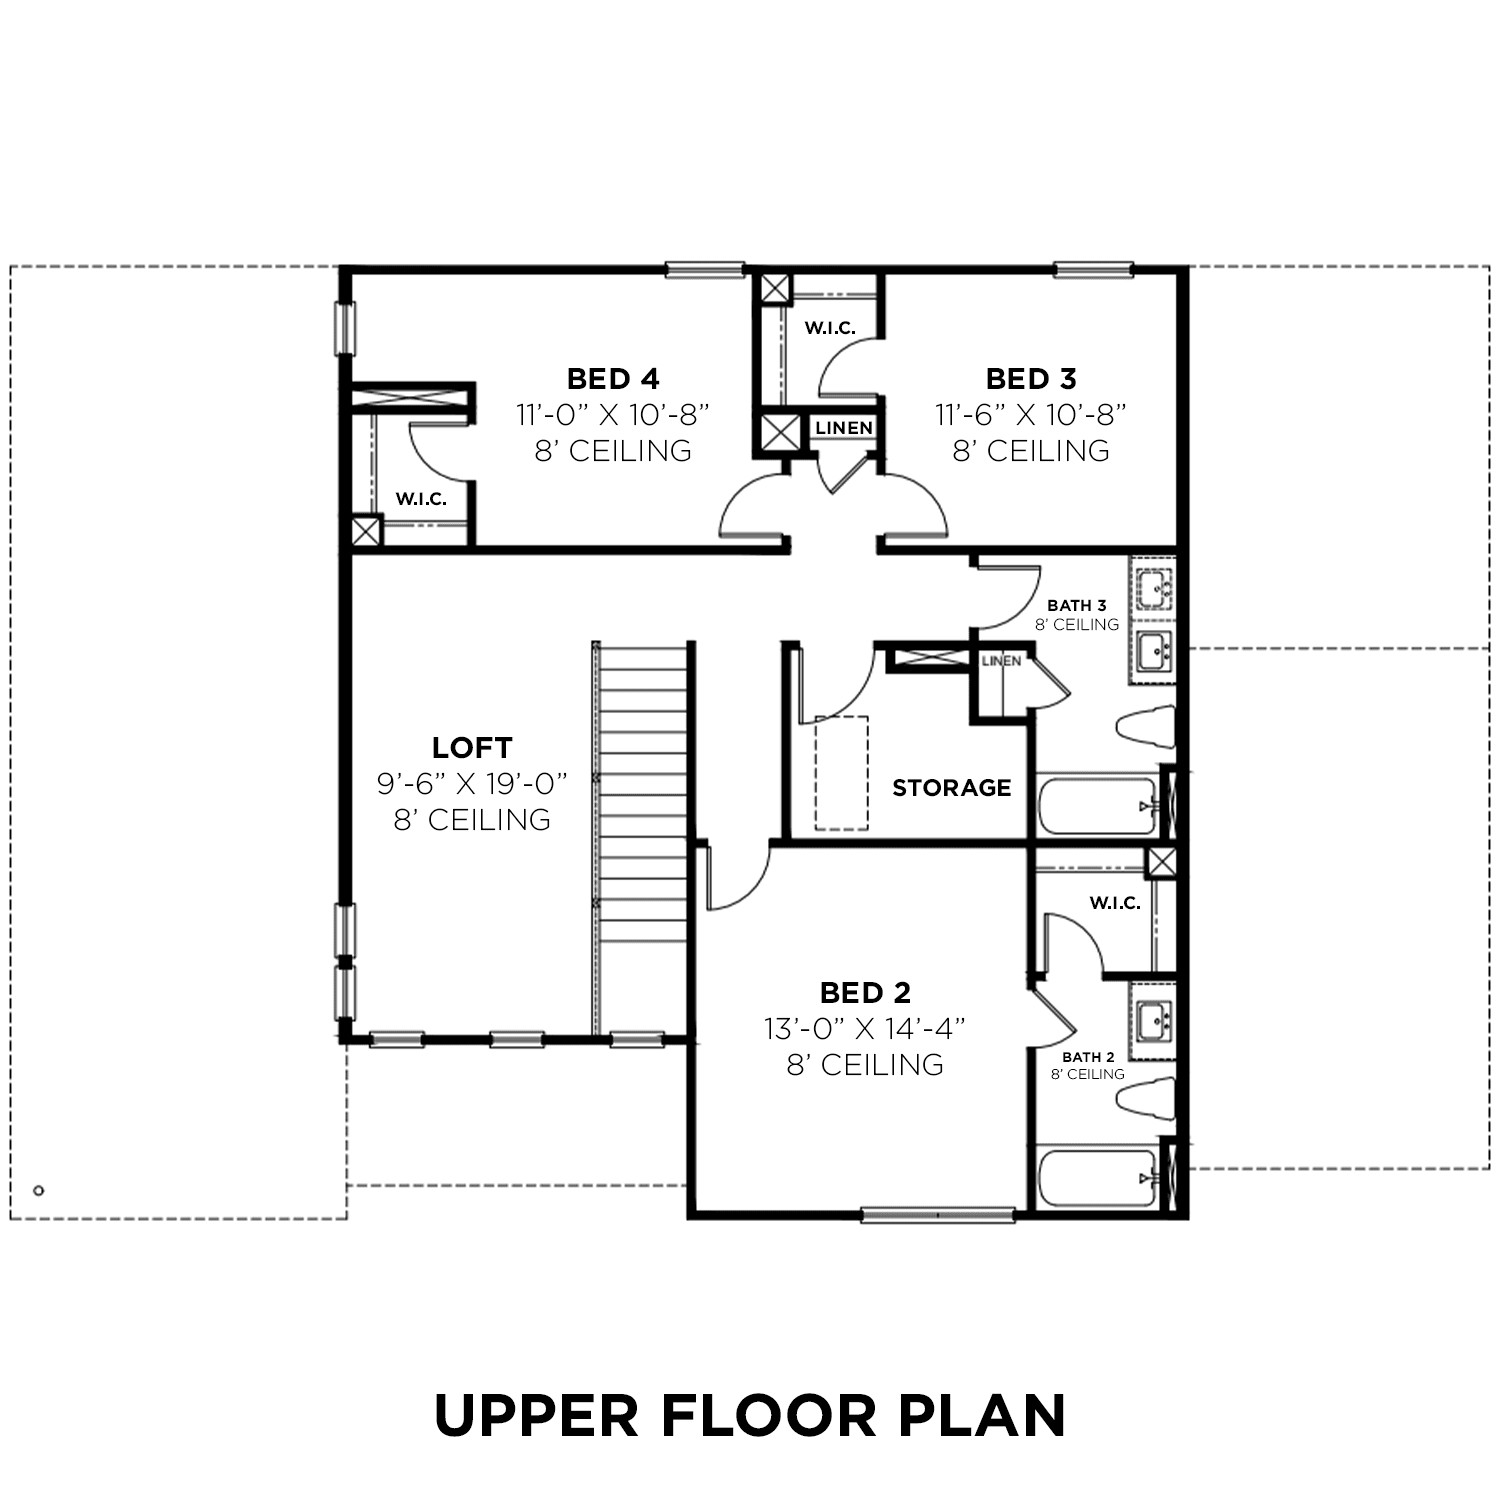
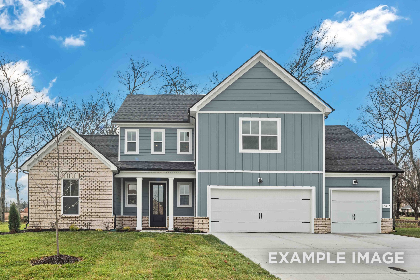
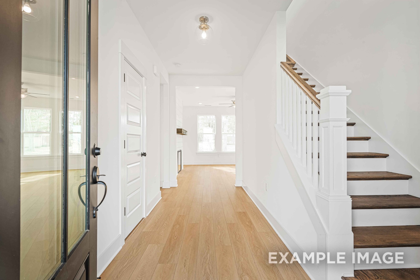
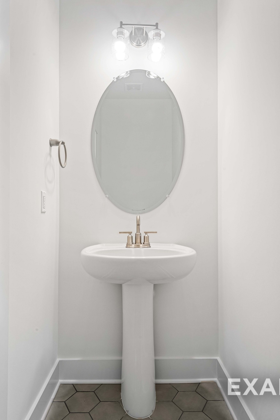
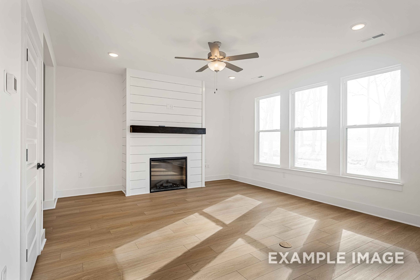
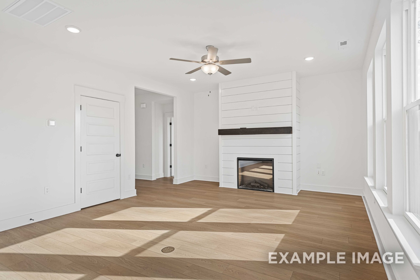
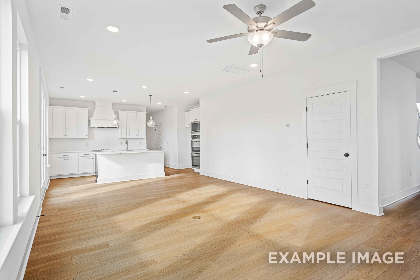
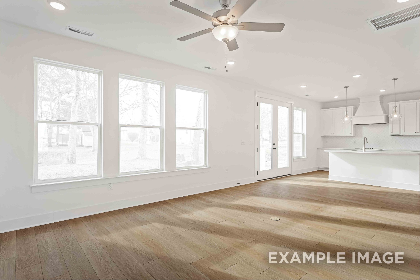
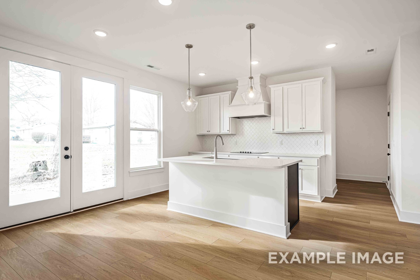
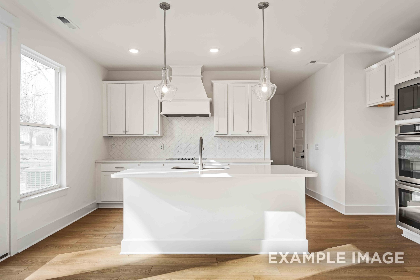
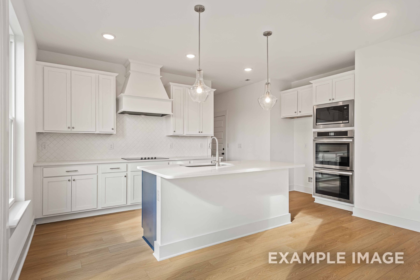
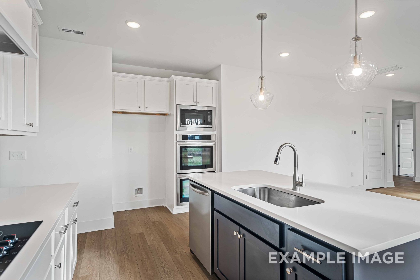
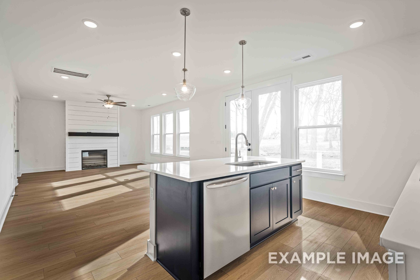
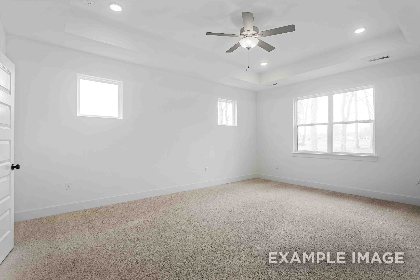
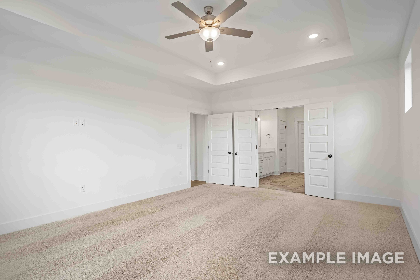
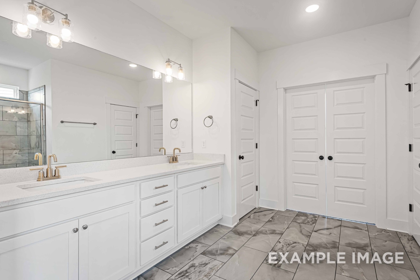
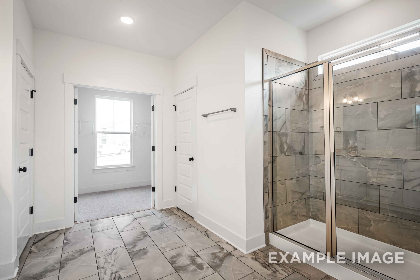
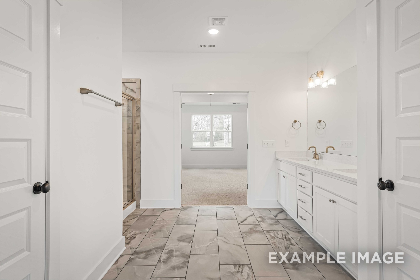
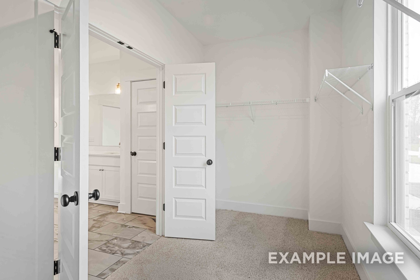
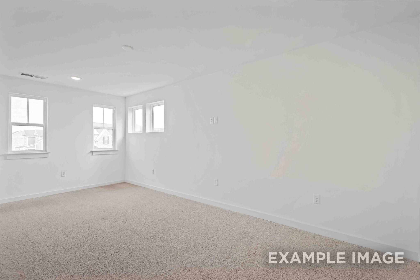
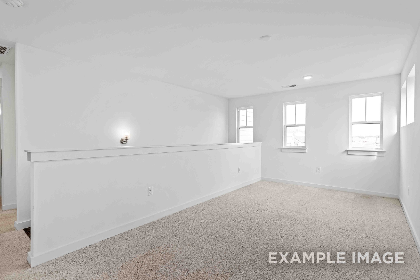
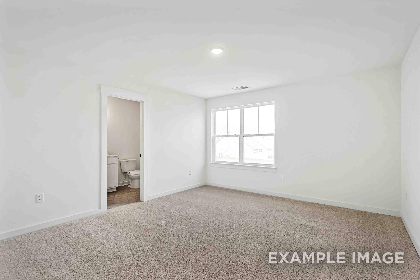
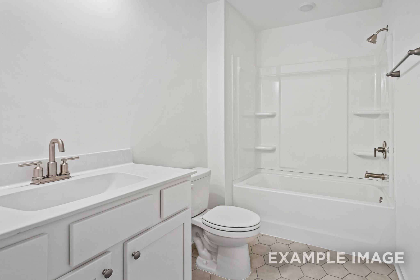
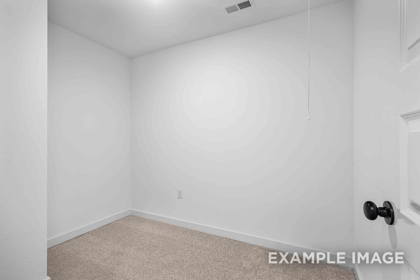
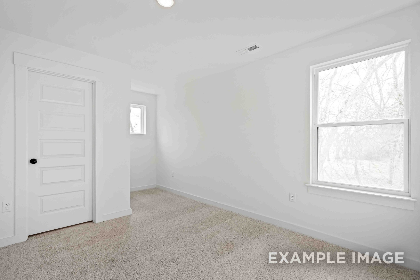
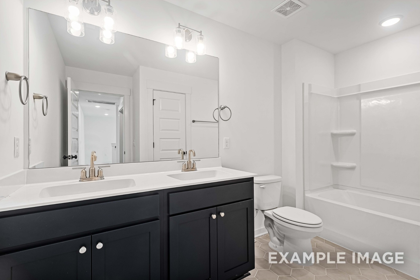
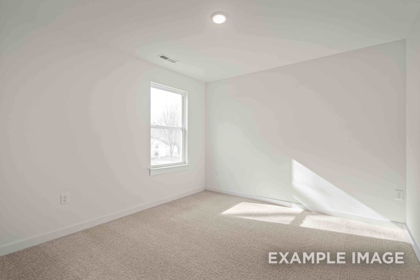
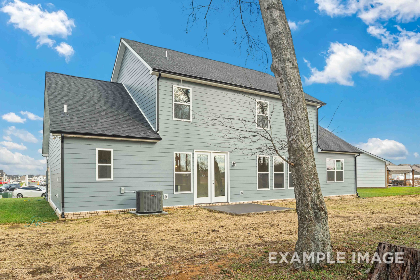
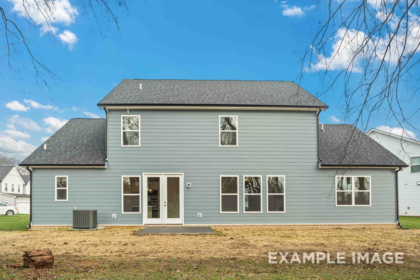
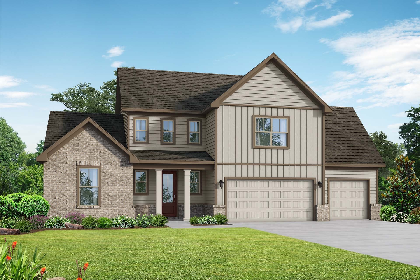
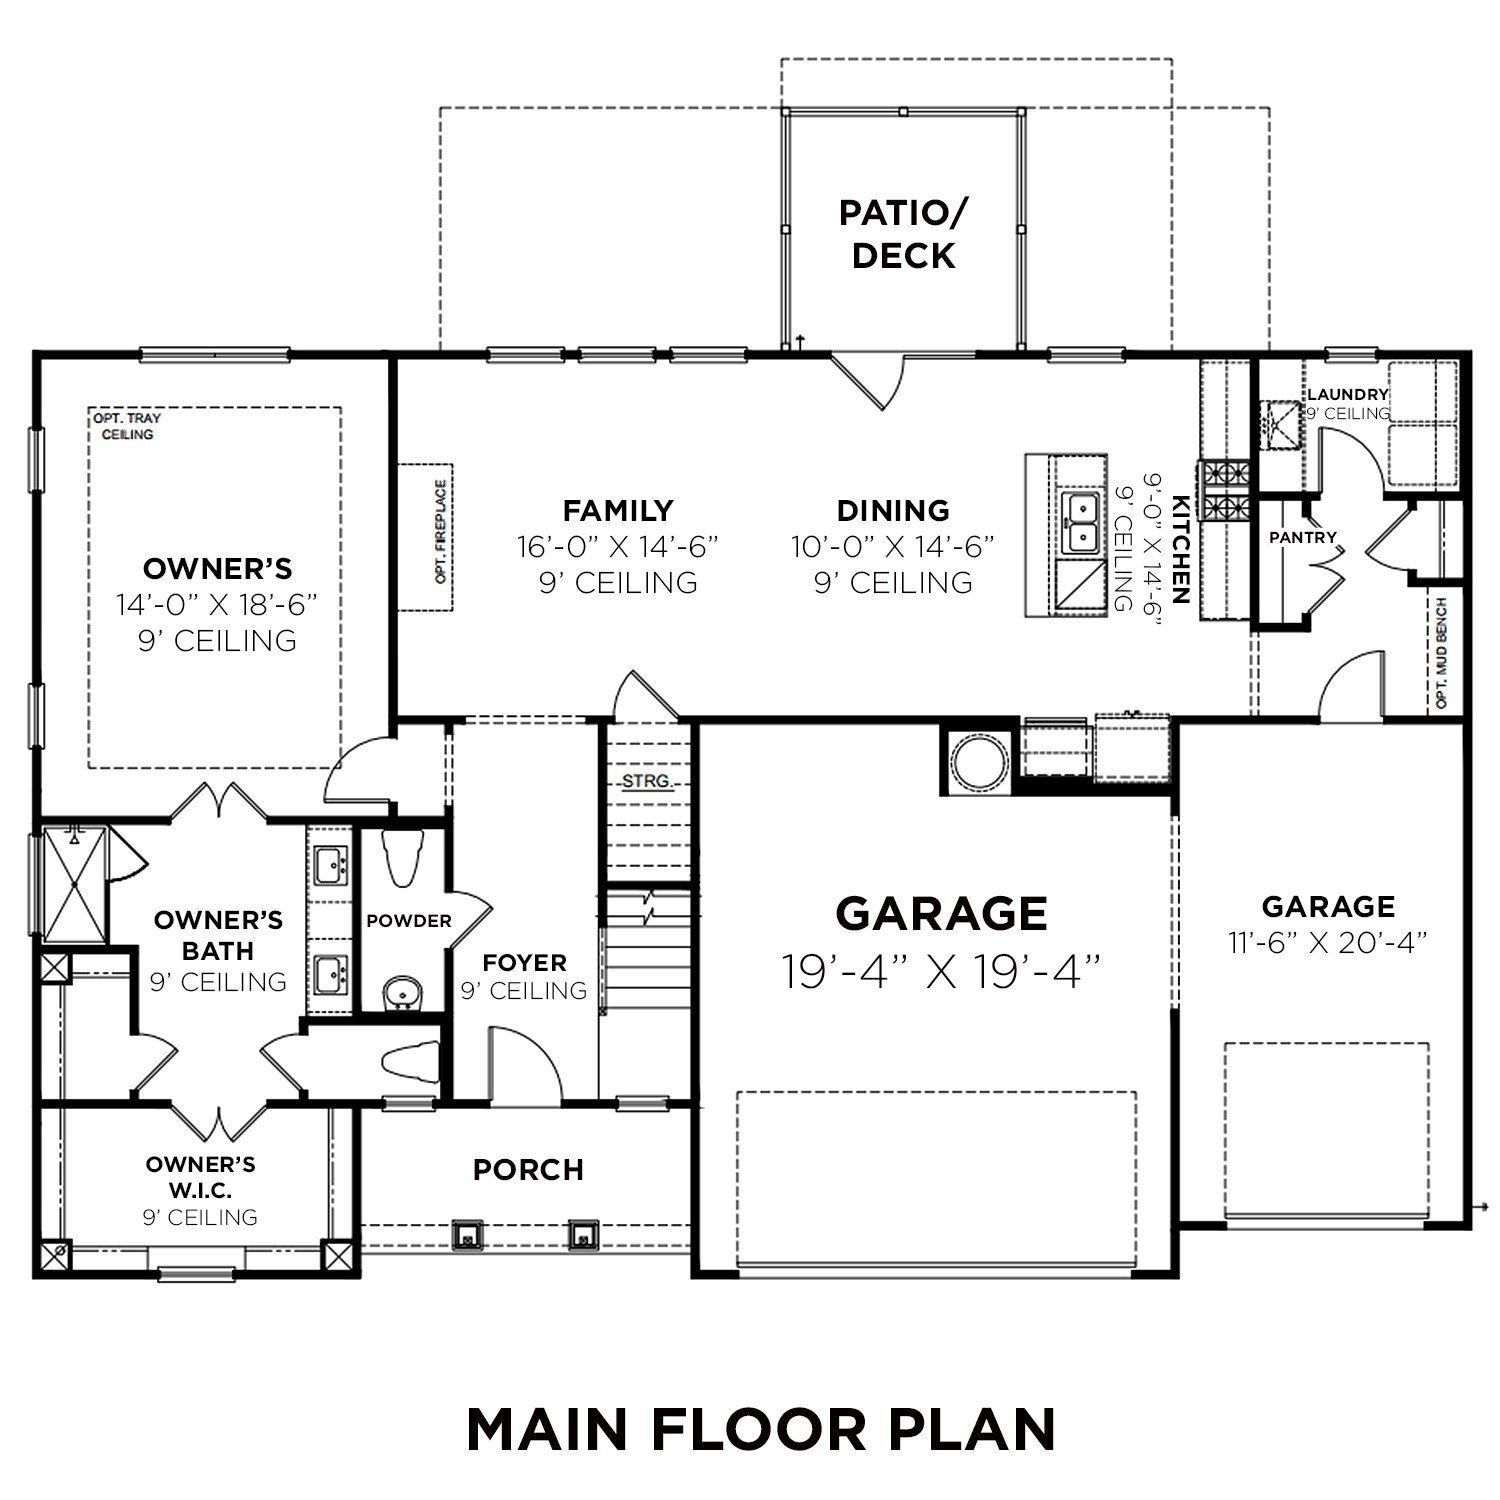
Welcome to the Stewart! Inside its handsome exterior lies a coveted, open floor plan. The Gourmet kitchen showcases ample counter space, overlooking the dining and family room. The main floor owner's suite highlights a massive walk-in closet and en suite bathroom. Upstairs, you'll find a flexible loft space, three additional bedrooms, two bathrooms and a storage area. Make it your own with The Stewart's flexible floor plan, featuring a variety of options and selections. Just know that offerings vary by location, so please discuss our standard features and upgrade options with your community's agent.
Overview

Property Status
Sold
Date Sold
September 12, 2023
Lot Size
0.27 Acres
MLS ID
2515260
Property Type
Residential
Year Built
2023

Features & Amenities

Neighborhood
Murfreesboro
Stories
2
Garage Spaces
3.0
Water Source
Public
Utilities
Electricity Available, Water Available
Roof
Shingle
Lot Features
Level
Parking
Attached, Driveway
Heat Type
Central, Dual
Air Conditioning
Central Air, Electric
Appliances
Dishwasher, Disposal
Other Interior Features
Extra Closets, Storage, Walk-In Closet(s), Entry Foyer, Primary Bedroom Main Floor
Sewer
Public Sewer
HOA Amenities
Underground Utilities
Security Features
Smoke Detector(s)
Other Exterior Features
Garage Door Opener
Elementary School
Salem Elementary School
Middle School
Rockvale Middle School
High School
Rockvale High School
Sales Price
$493,730
Real Estate Tax
$4,400/yr
HOA
$120/yr

Downloads

2822 Parkwood Drive

Schedule a Tour

We would love to help you see this beautiful home! As a full-service brokerage, we can help you tour. Please submit an offer, and answer questions about the buying process.

Thank you

for your interest in 2822 Parkwood Drive, Murfreesboro, TN 37128

2822 Parkwood Drive
Navigate
Murfreesboro

Explore Murfreesboro

read more

Follow Us On Instagram