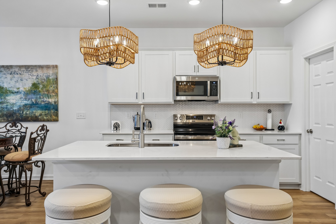
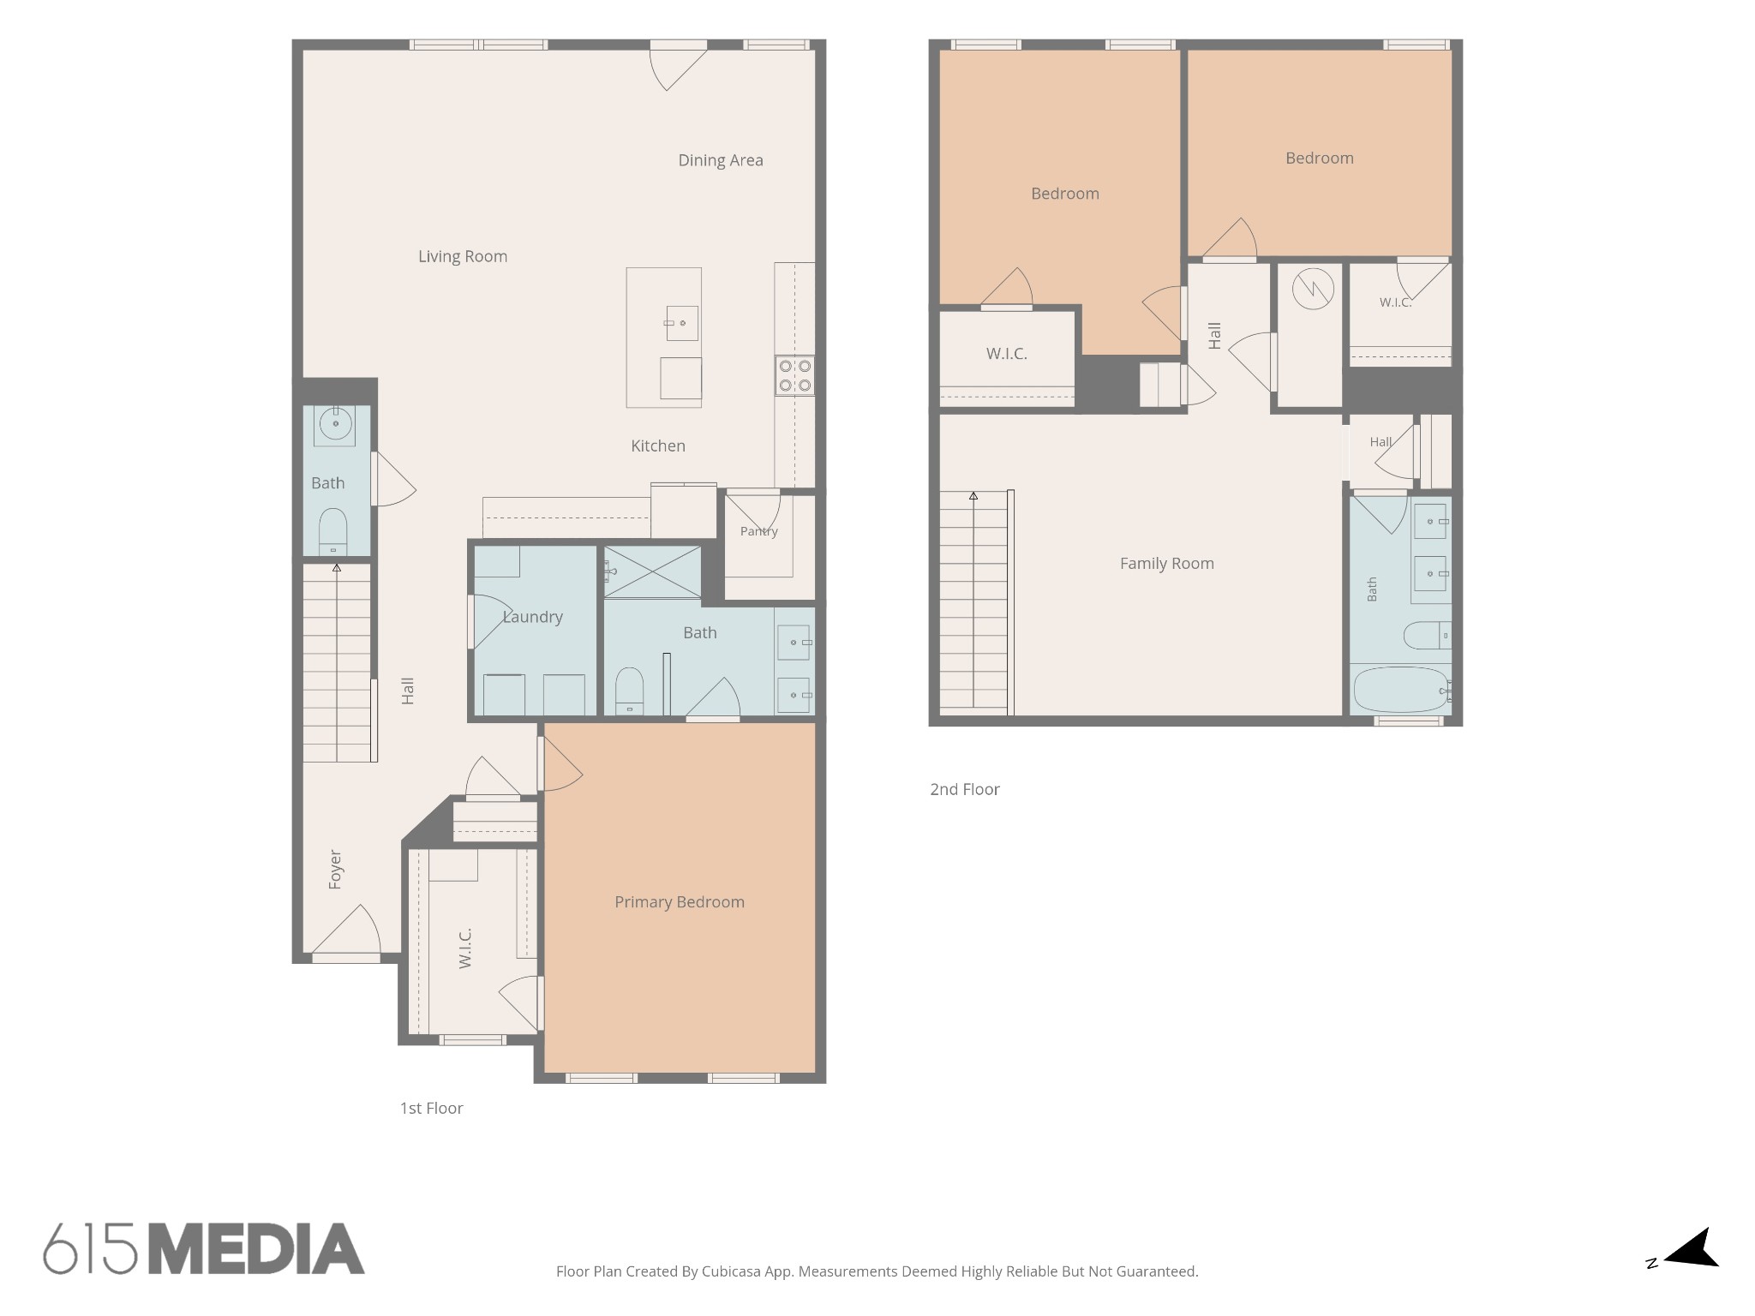
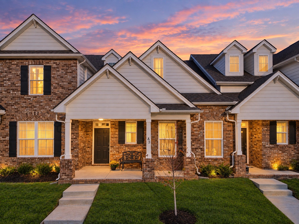
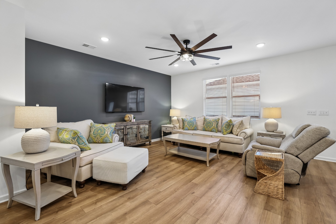
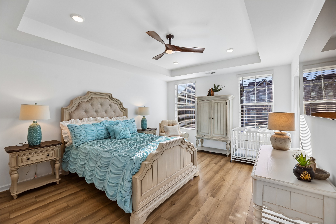
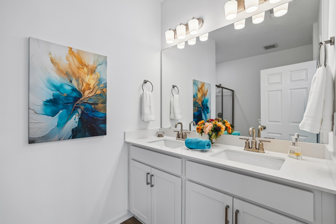
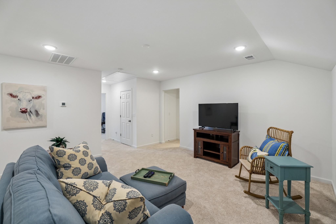
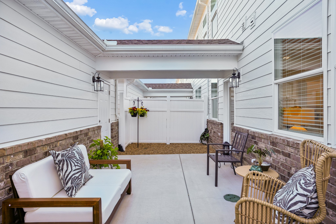
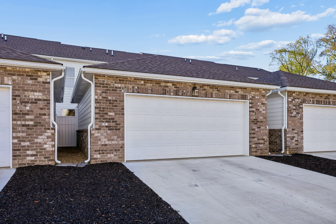
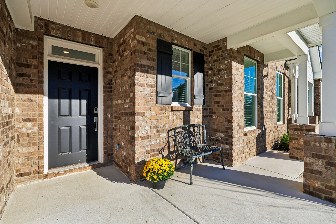
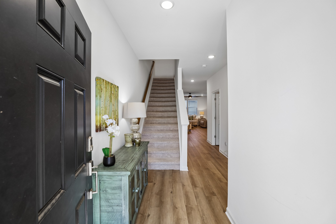
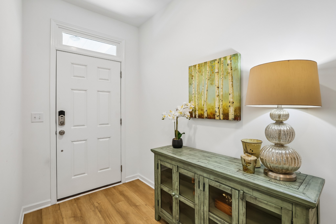
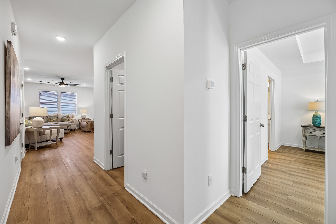
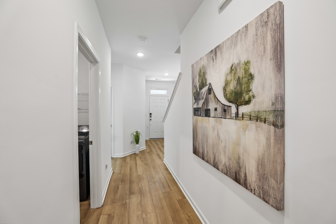
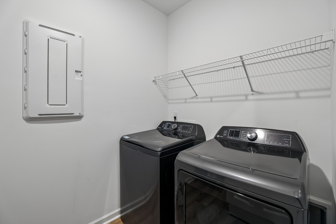
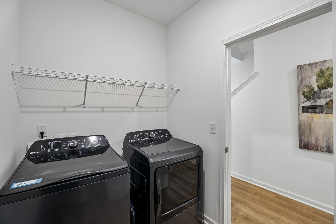
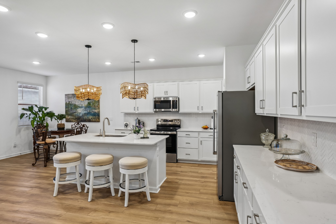
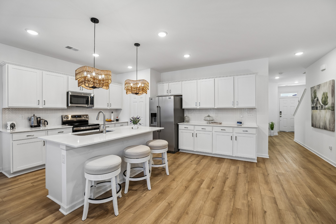
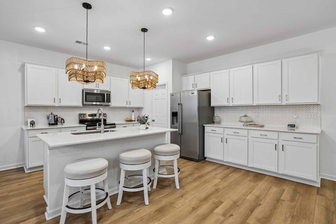
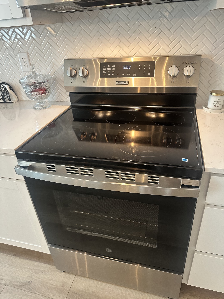
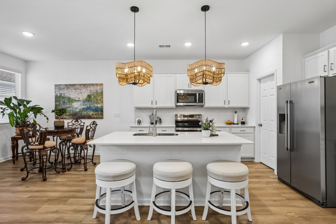
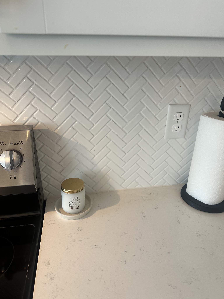
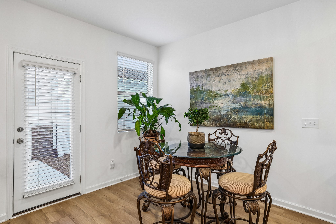
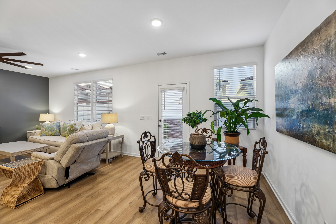
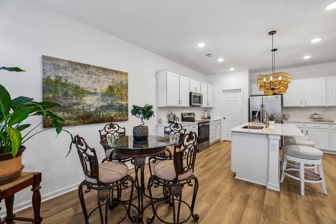
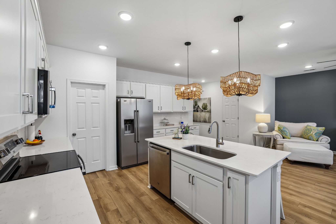
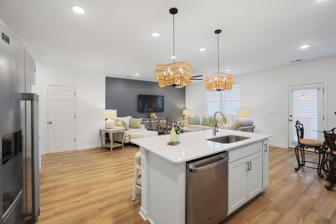
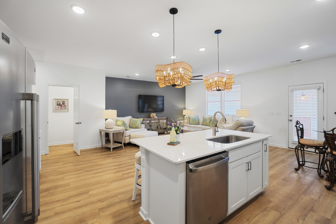
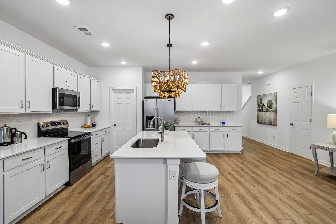
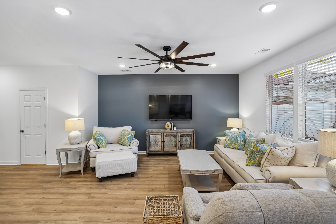
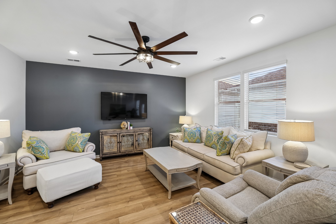
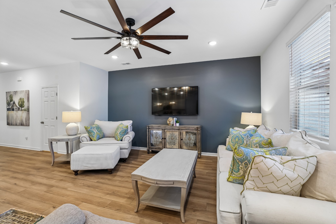
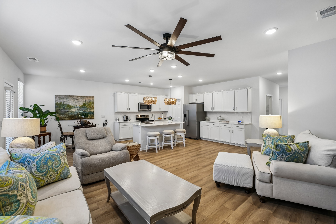
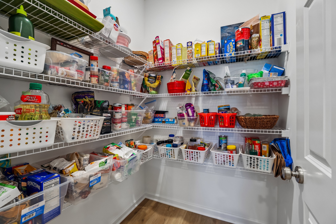
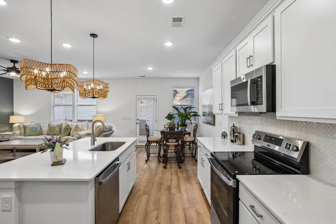
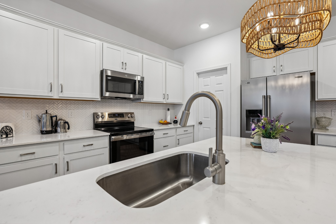
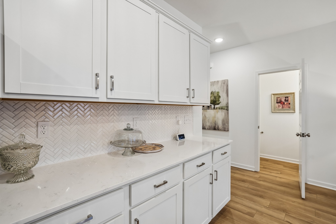
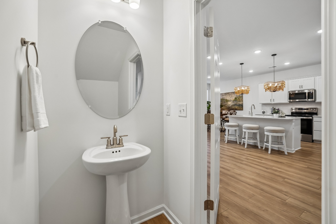
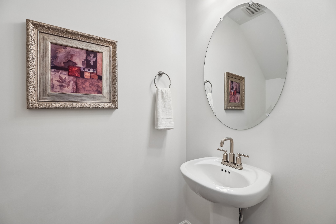
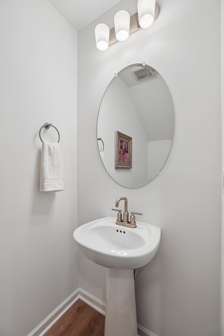
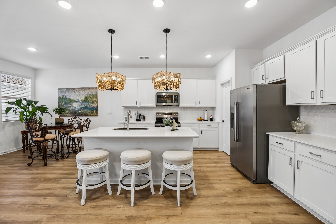
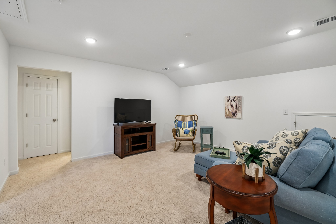
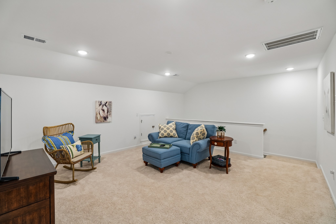
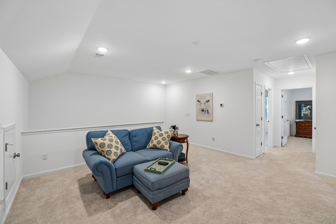
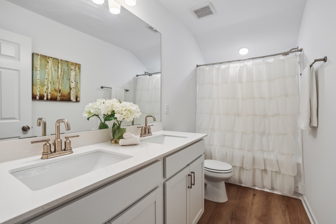
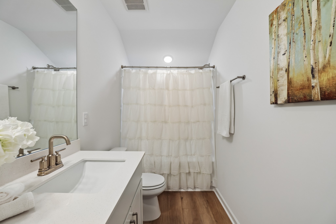
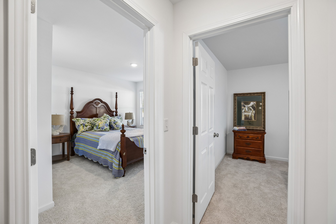
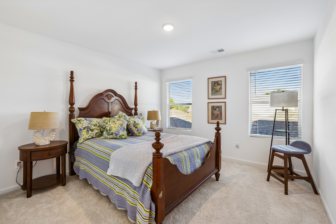
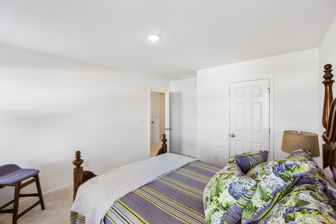
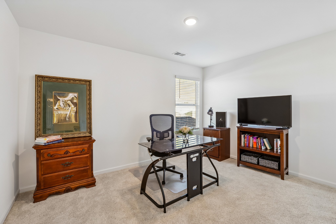
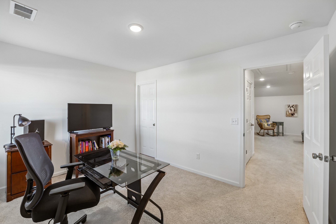
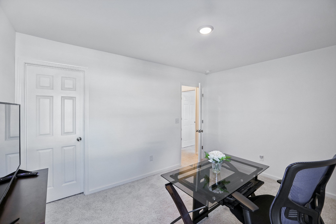
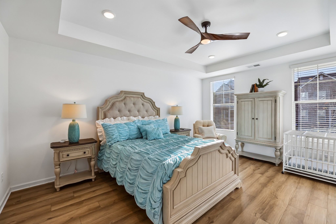
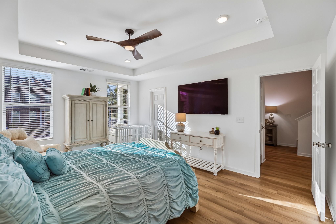
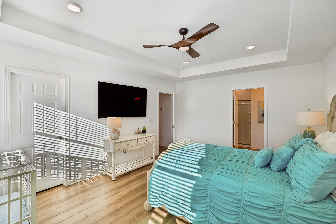
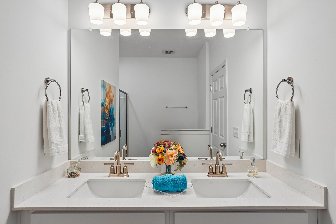
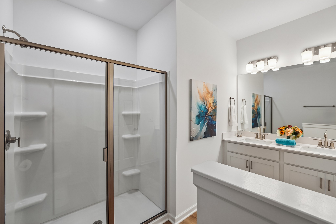
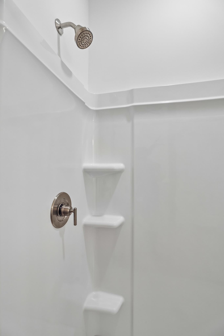
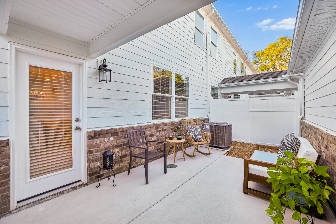
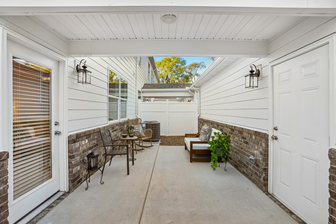
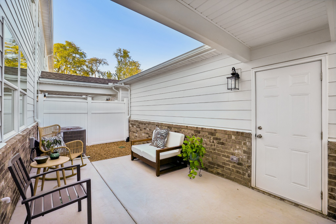
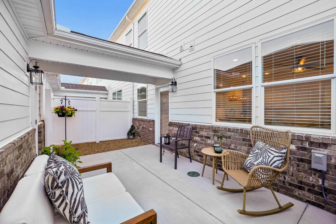
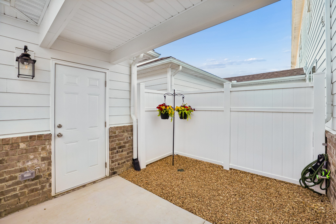
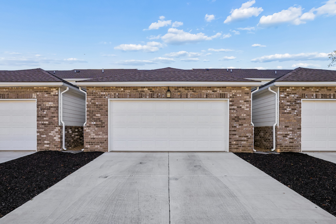
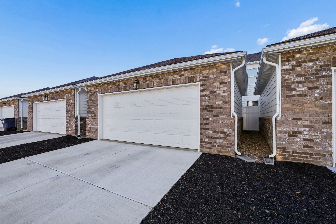
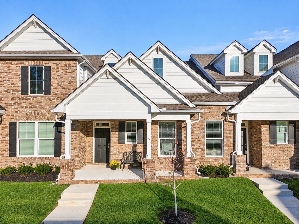
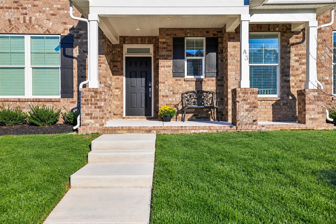
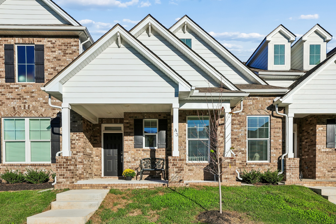
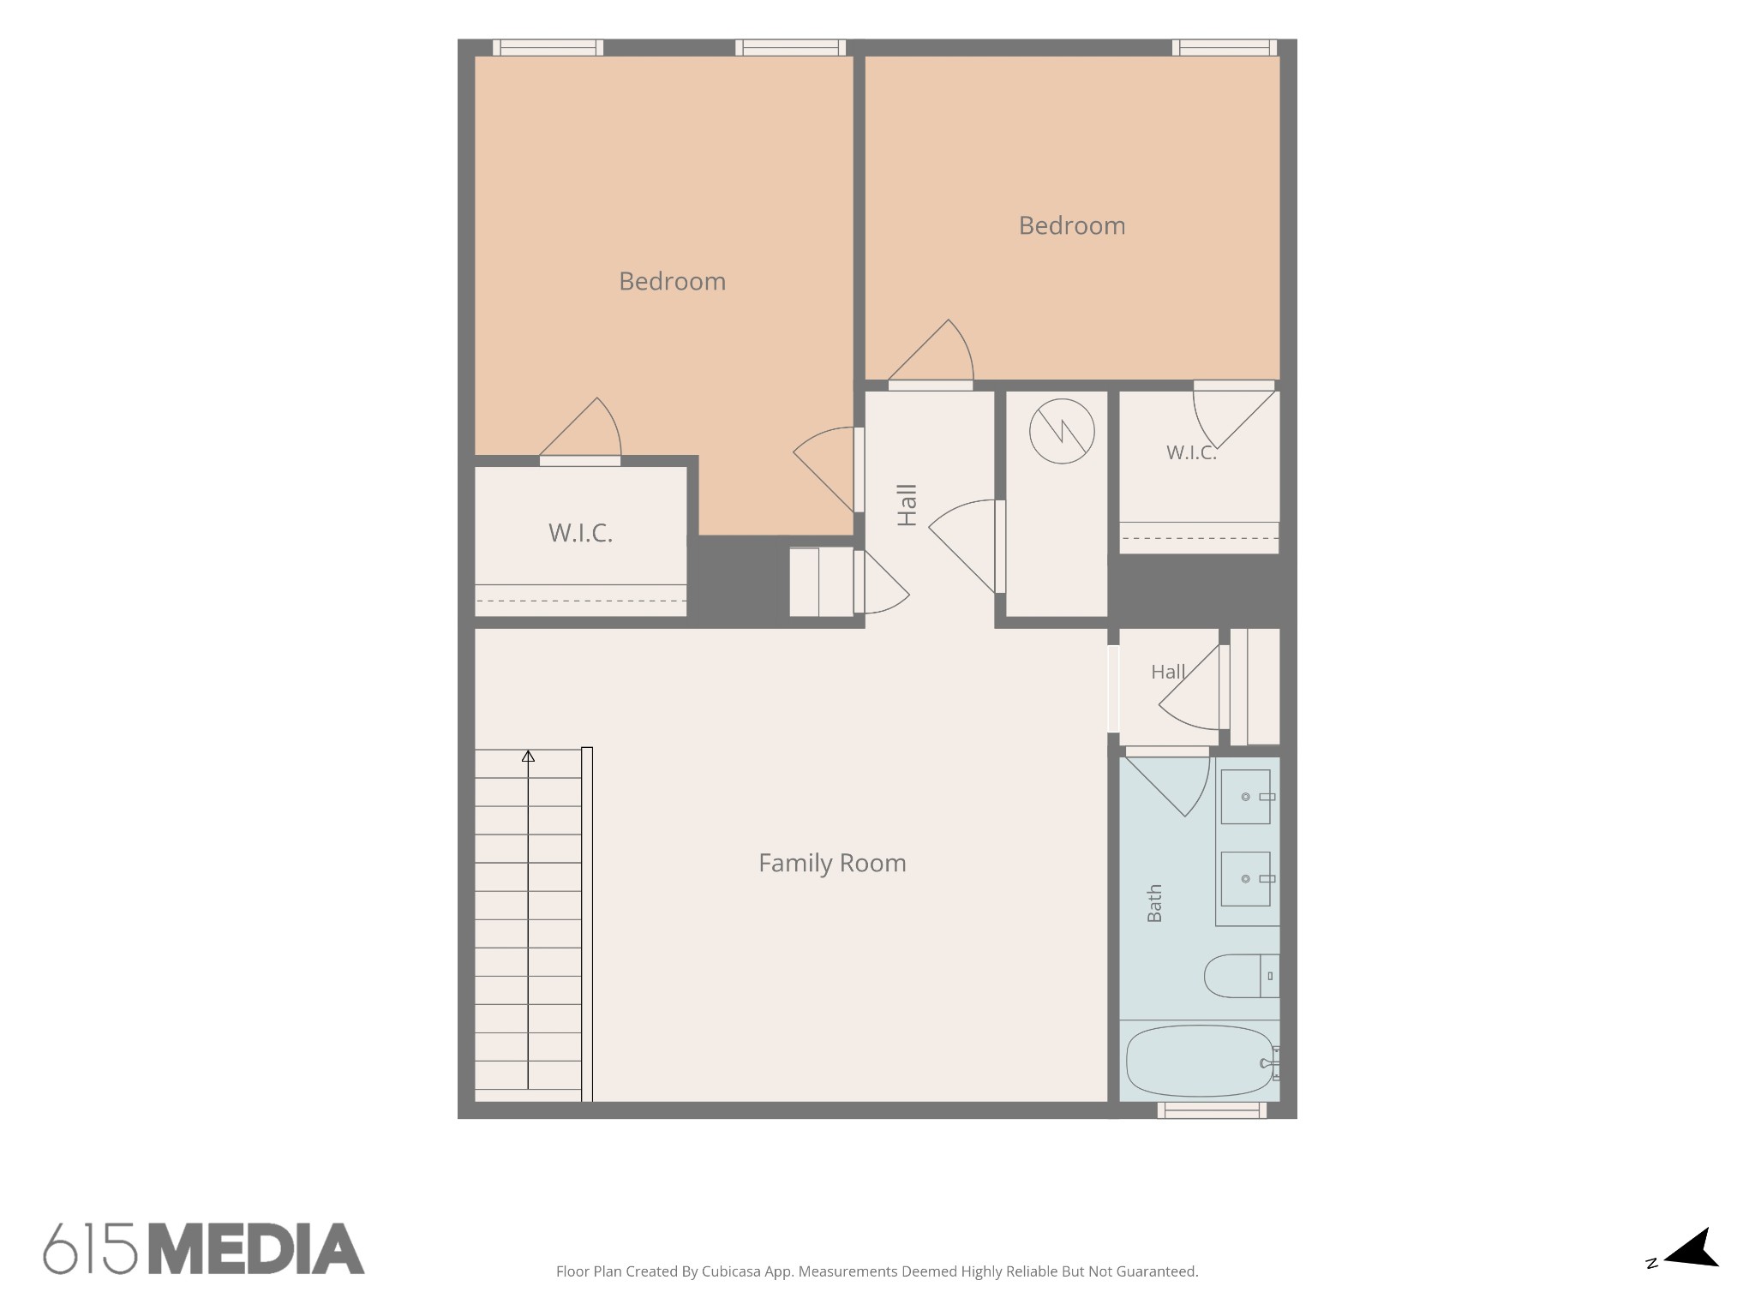
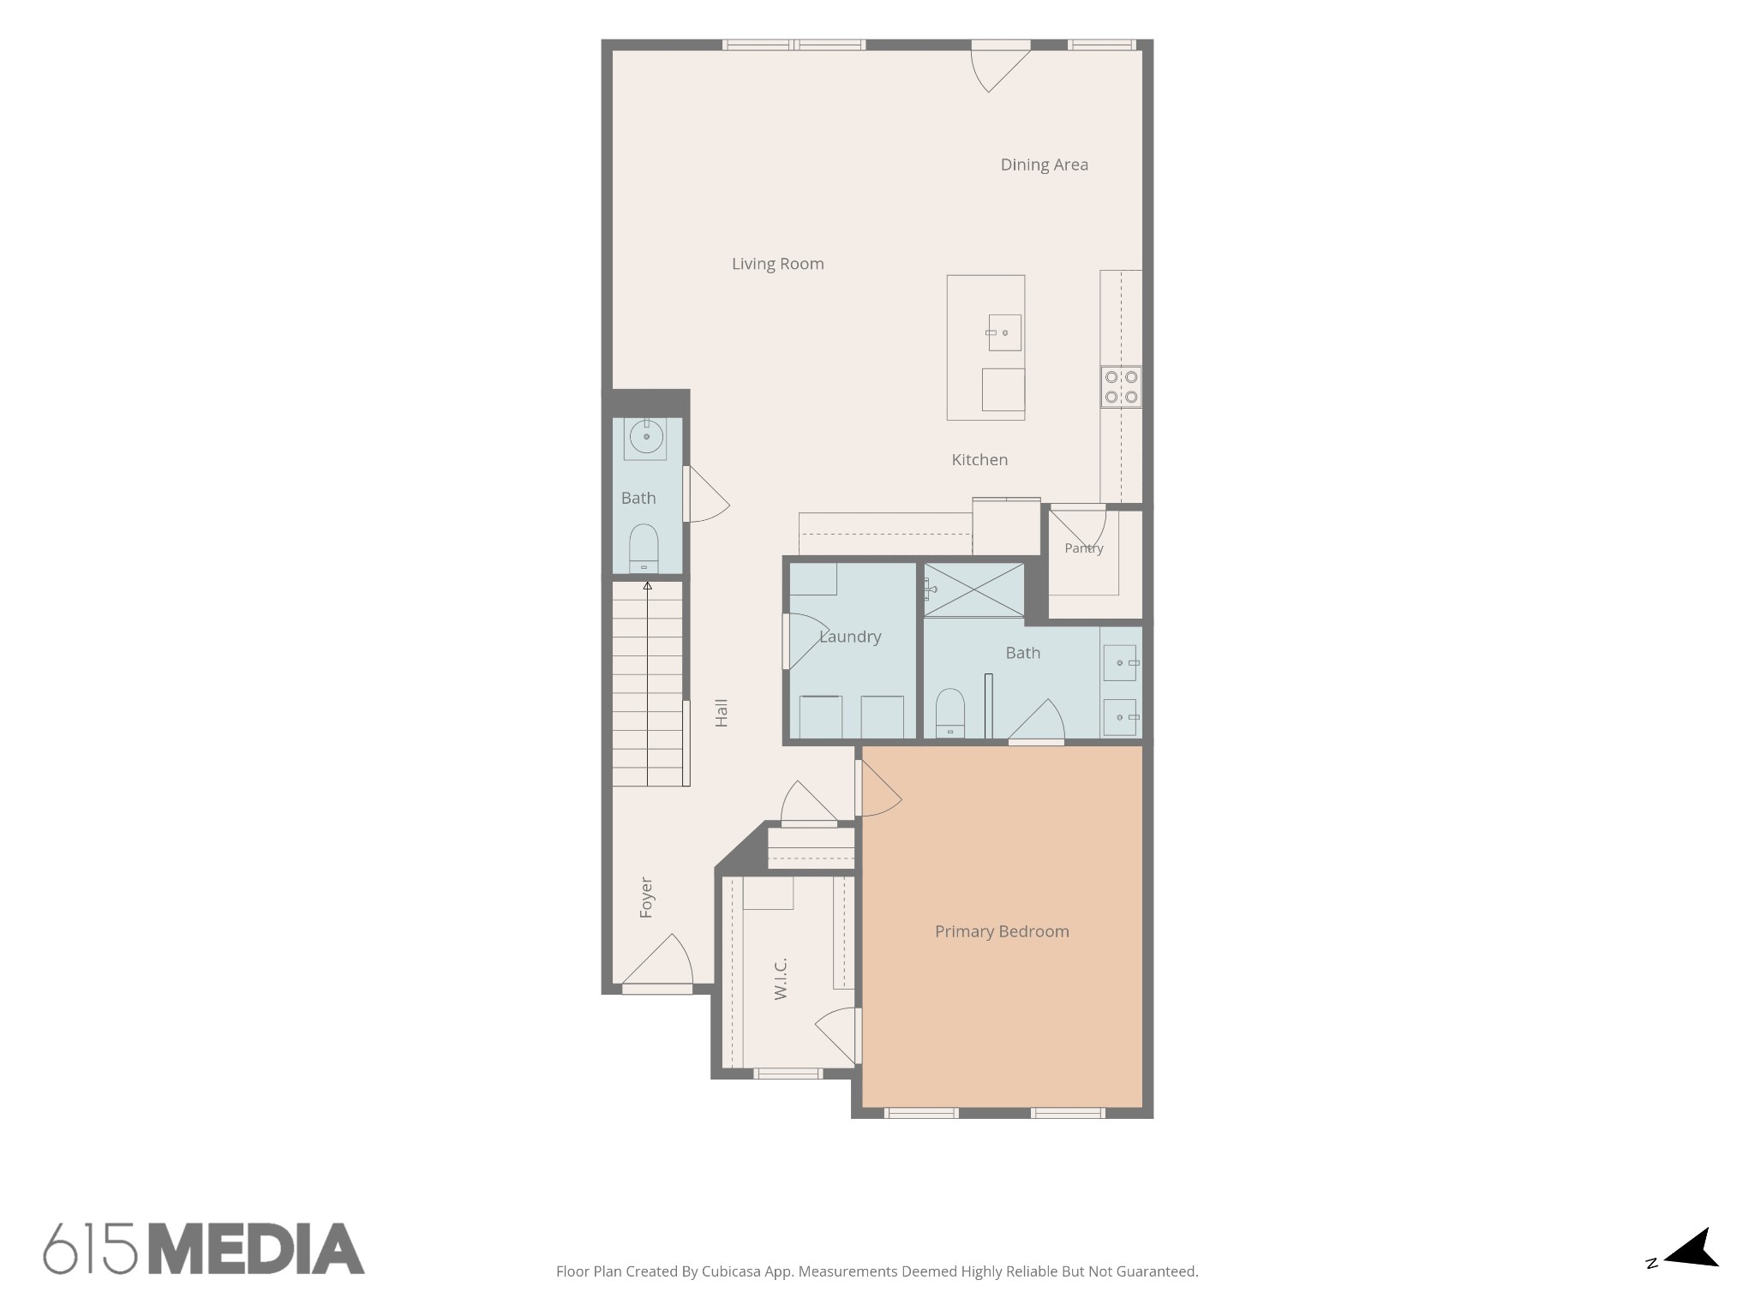
Financing Incentives being offered i.e.1% lender credit when using preferred lender. Seller to offer $9,000 towards a 2/1 Buydown or Closing Costs! Welcome to the Villas at Regal Square, where modern style meets effortless living! This sought-after 2,000+ sq. ft. townhome, built in 2025, offers the highly desirable Primary Suite on the main level and thoughtful upgrades throughout. The heart of the home is the open kitchen, featuring quartz countertops, stainless-steel appliances, a spacious island, and a large eat-in area. The seller added so many upgrades after the purchase! The oversized "Boho Chic" woven rattan pendants were added by the seller after the purchase to add a designer touch. Notice the living room's custom accent wall added after purchase and oversized remote-controlled ceiling fan that create a space that feels both stylish and inviting. The main-level Primary Suite is your private retreat, with seller upgraded (after moving in) Shaw quality Luxury Vinyl Plank flooring extending through the bedroom, bath, and closet. Seller upgraded 20-inch-height toilets (after moving in) in the Primary Bath and downstairs Half Bath to add an extra touch of comfort. Upstairs, 2 secondary bedrooms plus the open loft which offers endless possibilities--home office, workout space, game room, or an inviting area to entertain. Step outside to your private courtyard, perfect for morning coffee or relaxing evenings. A detached 2-car garage provides additional convenience and storage. Enjoy an exceptional location just minutes from Publix, Sprouts, The Avenue, SportsCom (sportscenter), and nearby parks. Community amenities include two dog parks, playground, and outdoor recreation area with bocce, putting green, and corn hole. HOA includes exterior insurance, irrigation, and yard maintenance, making everyday living even easier. This is more than a townhome--it's a beautifully upgraded place to live, relax, entertain, and enjoy life.