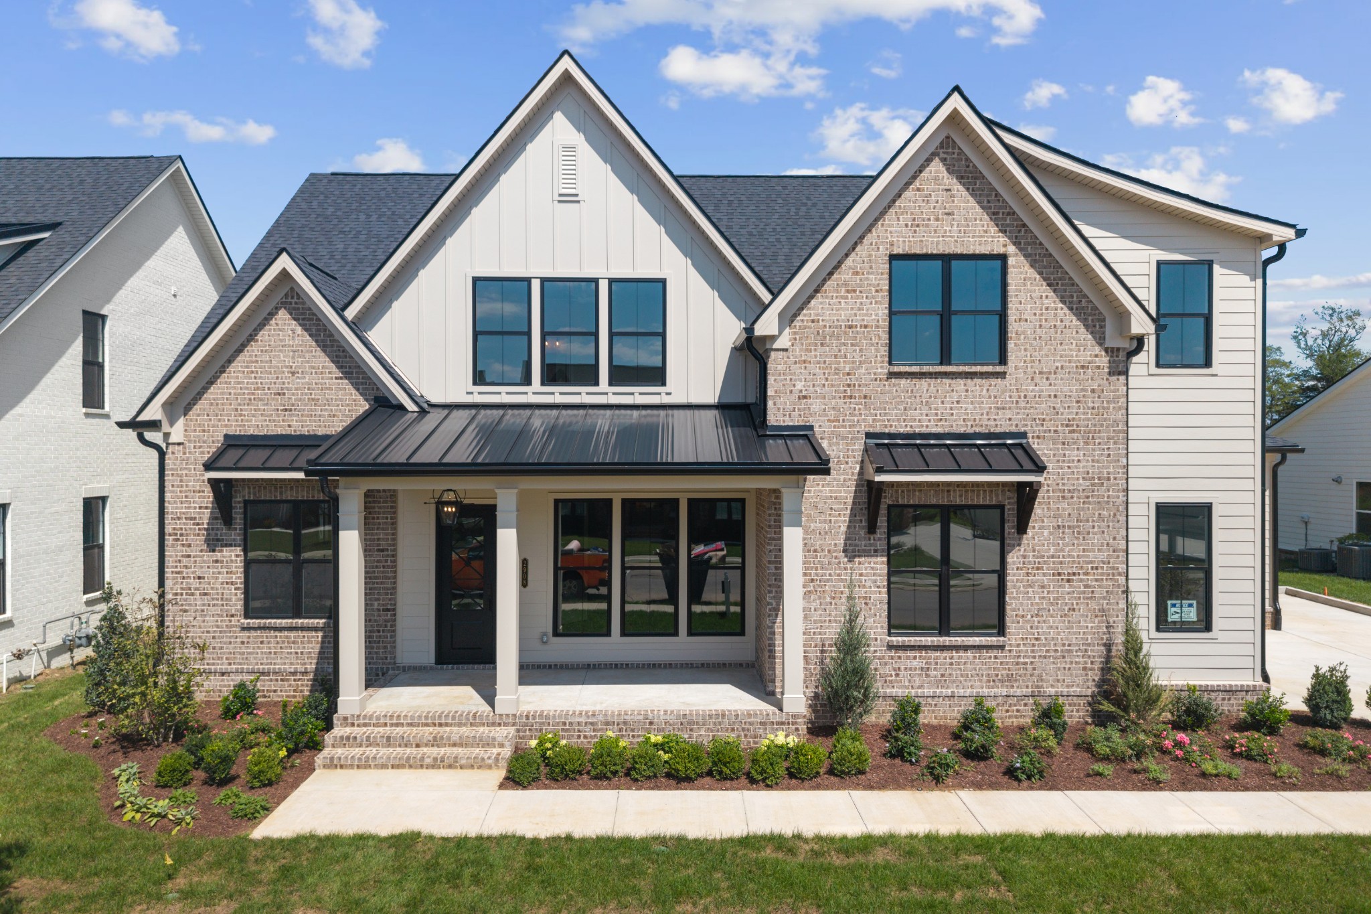
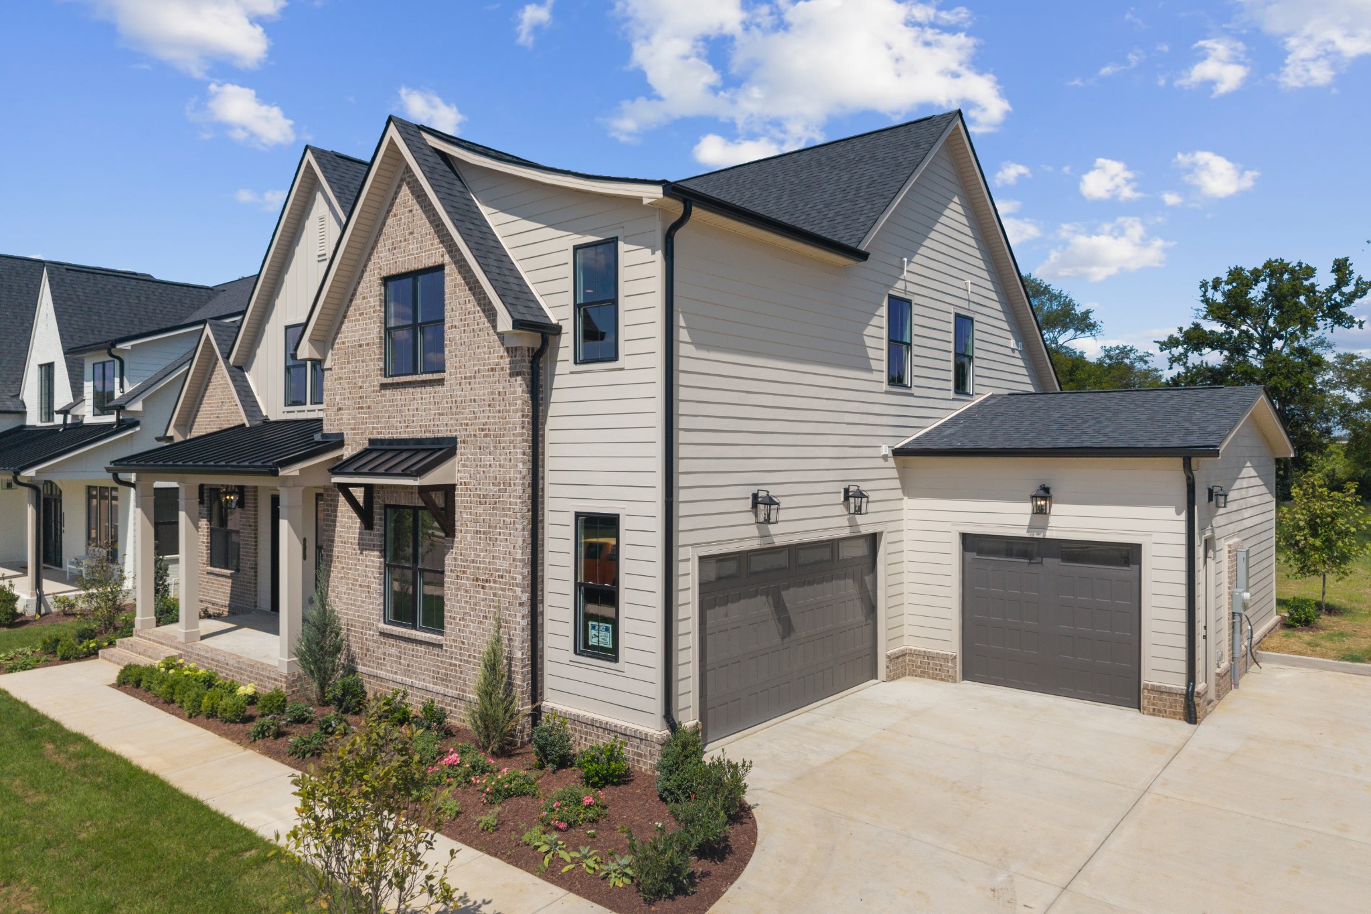
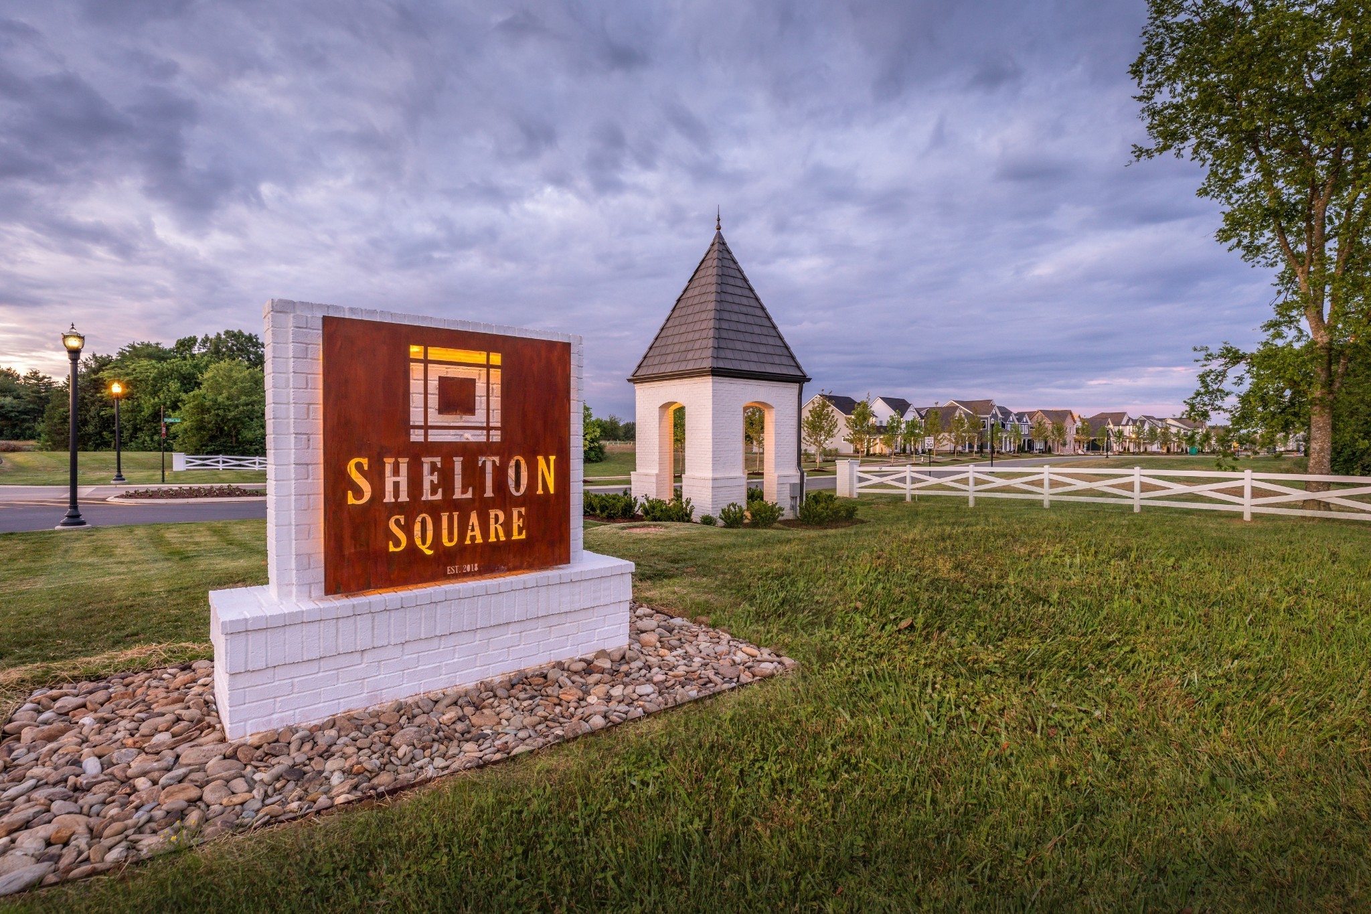
Welcome to "The Jewel Box"--a stunning custom home in the highly sought-after community of Shelton Square, crafted by DeFatta Custom Homes and designed to impress at every turn.
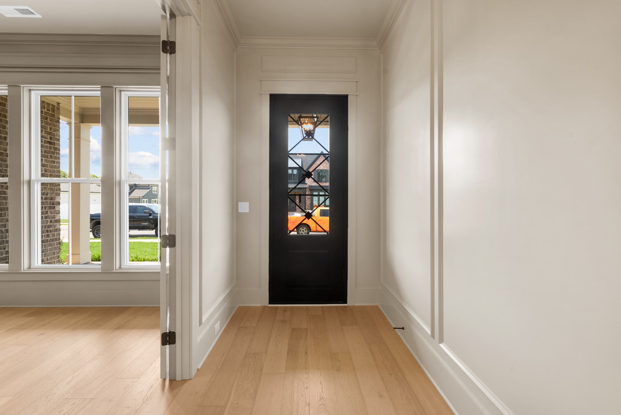
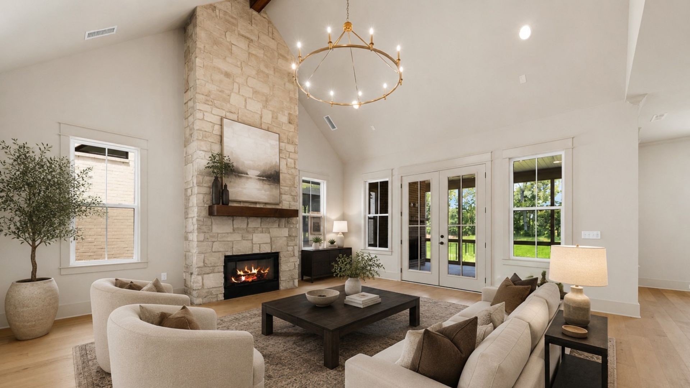
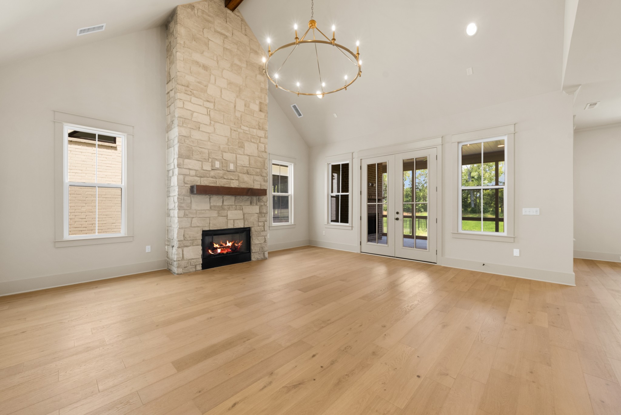
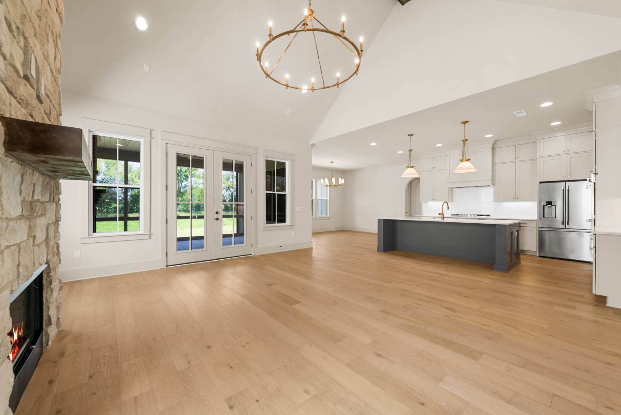
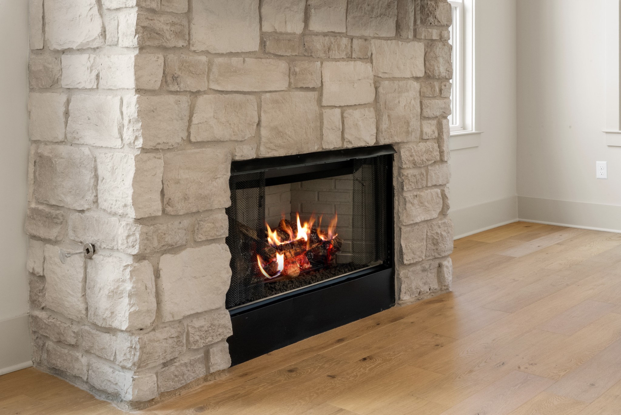
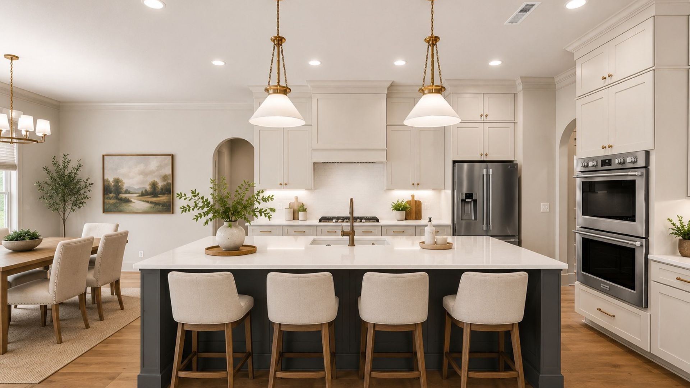
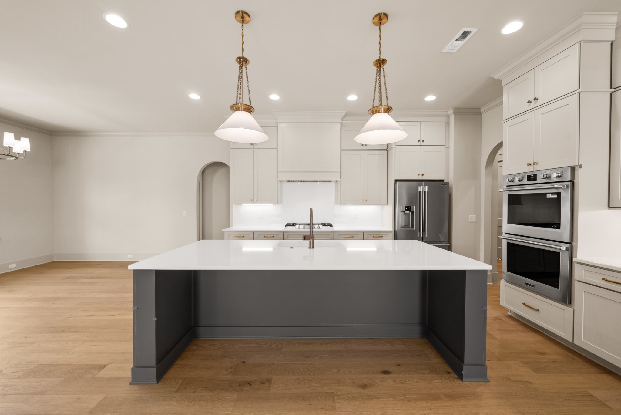
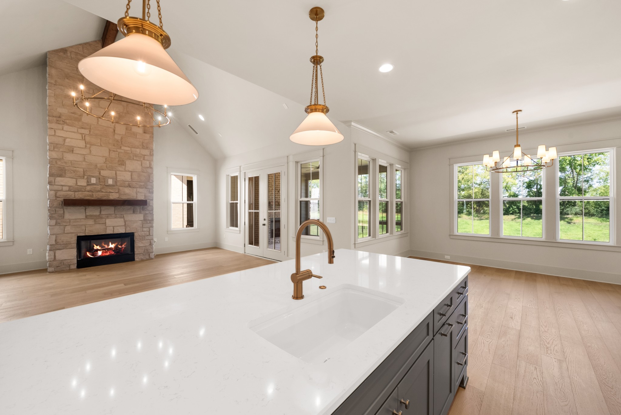
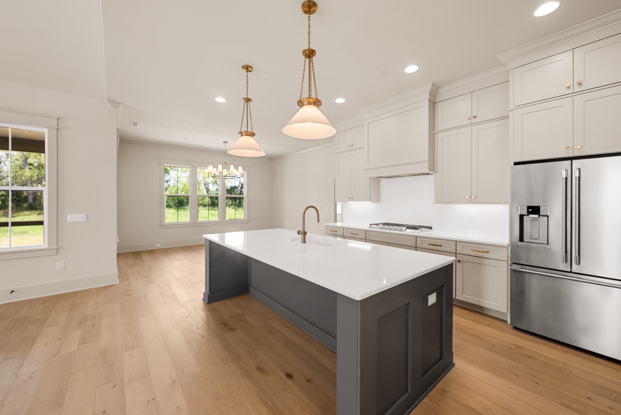
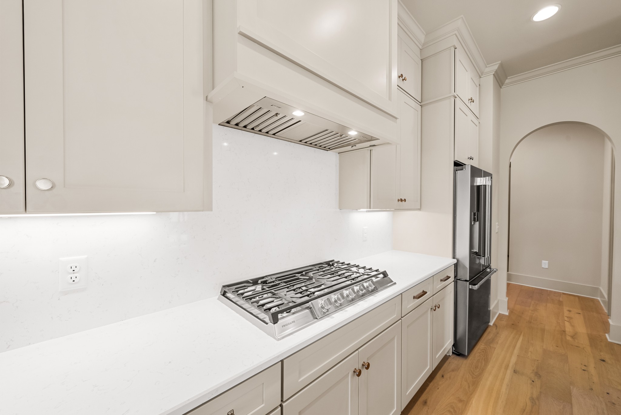
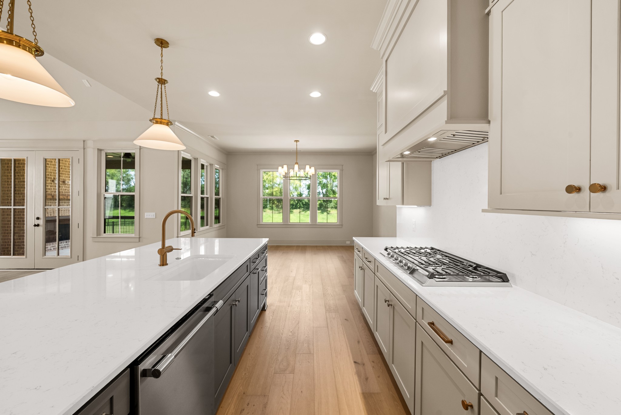
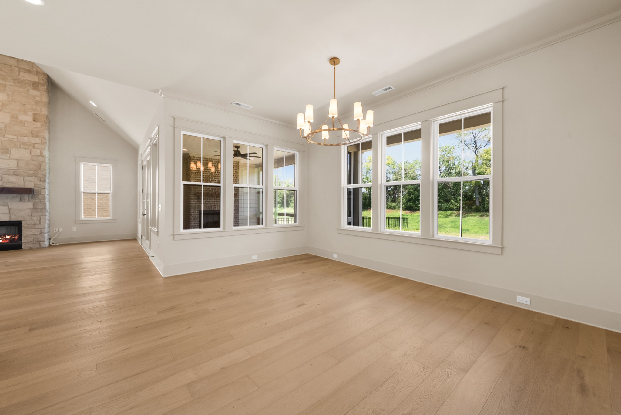
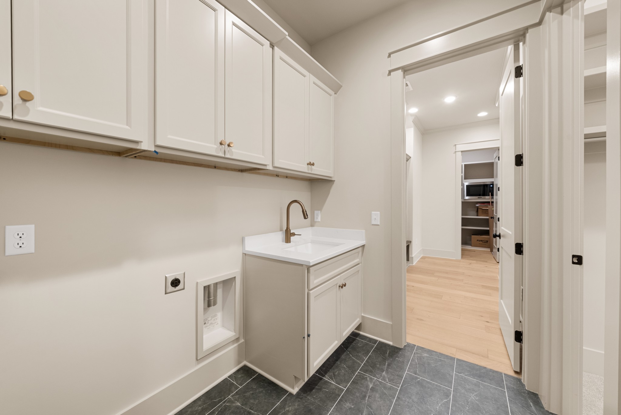
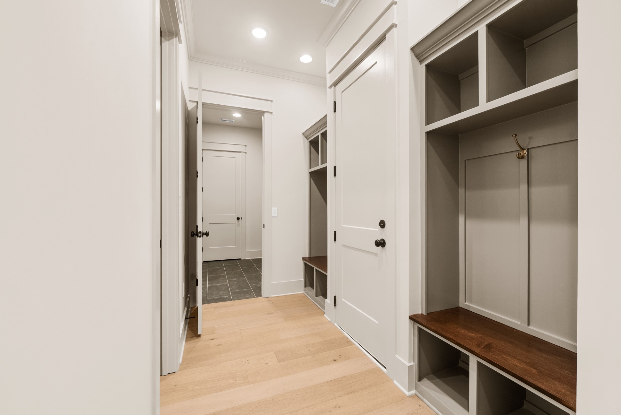
From the moment you enter, you'll notice elevated finishes throughout--vaulted and beamed ceilings in the great room, engineered wood flooring, detailed trim work, and thoughtfully curated tile surrounds that reflect true craftsmanship. The kitchen is a showpiece, featuring custom cabinetry extending to the ceiling, a striking 9-foot island, and a fully equipped walk-in pantry with countertop space--ideal for prep, storage, or a coffee bar setup.
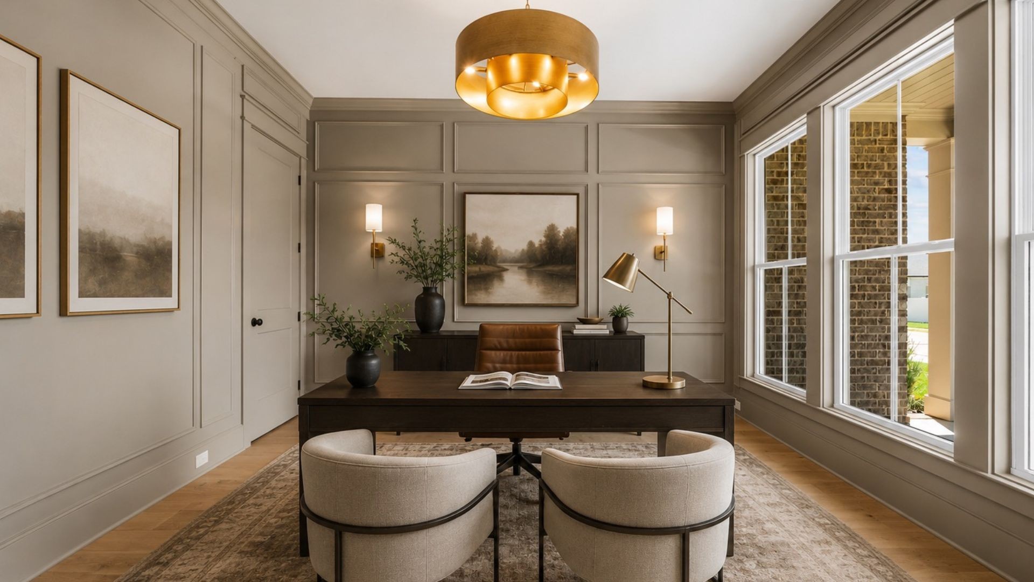
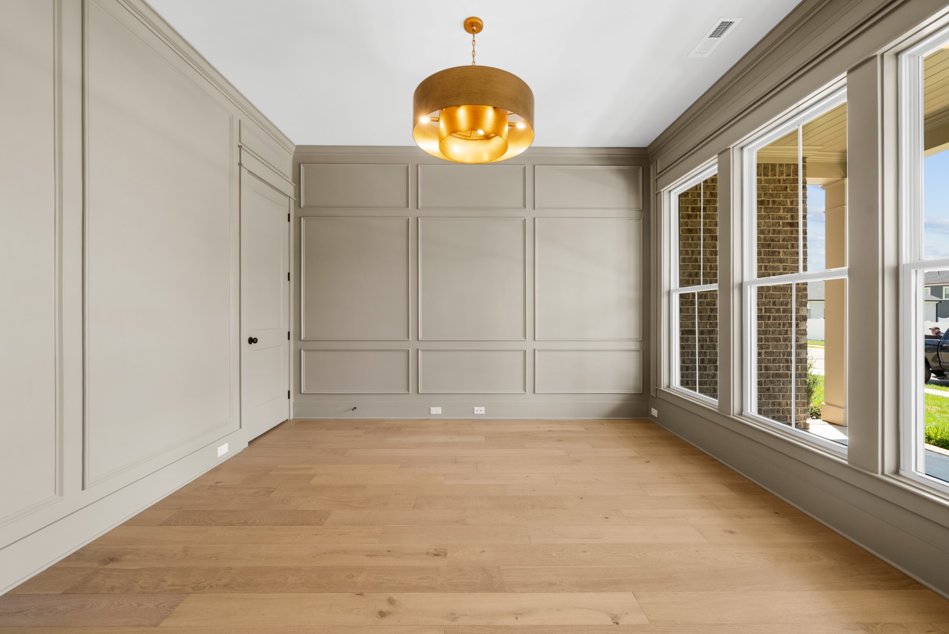
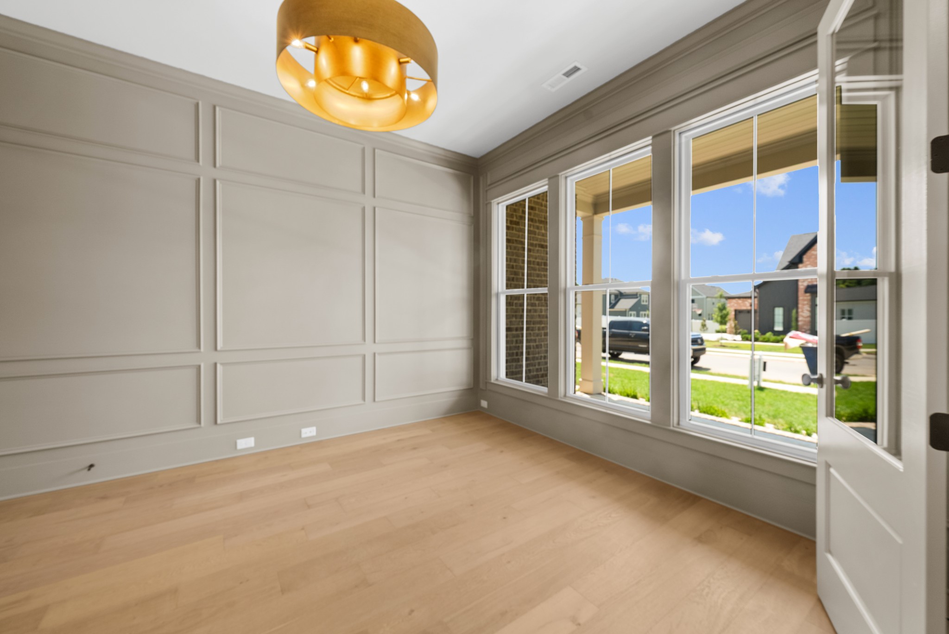
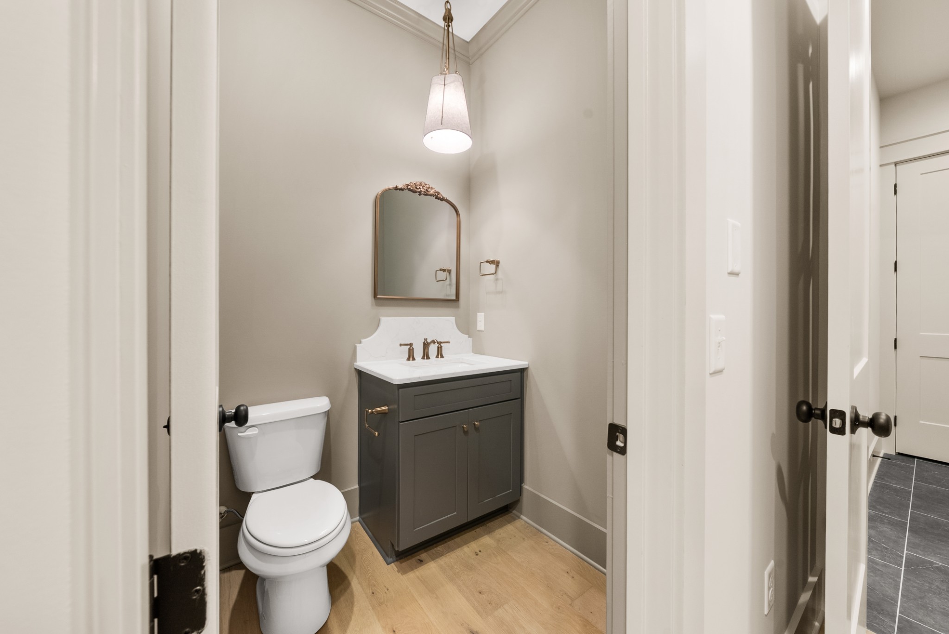
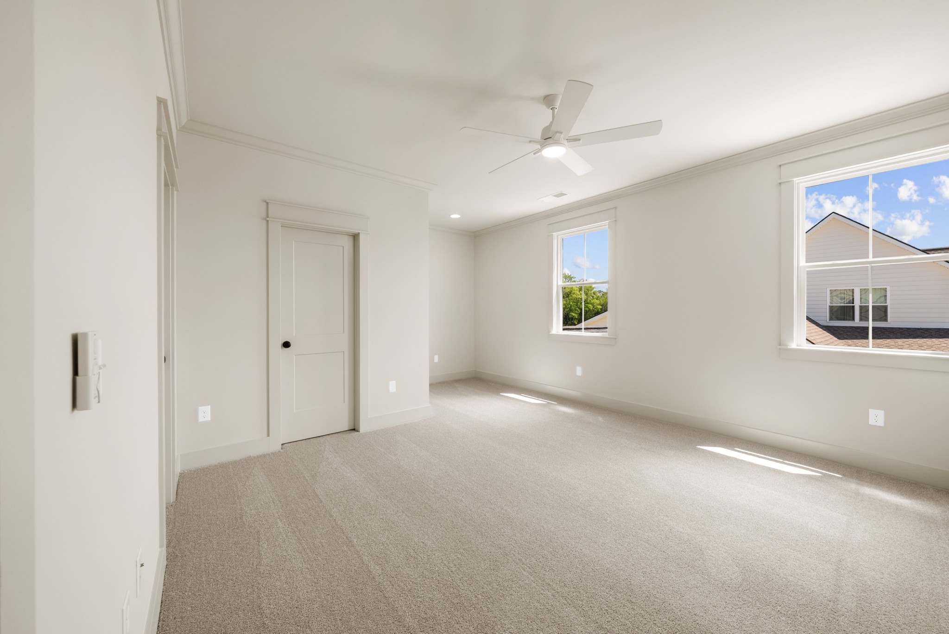
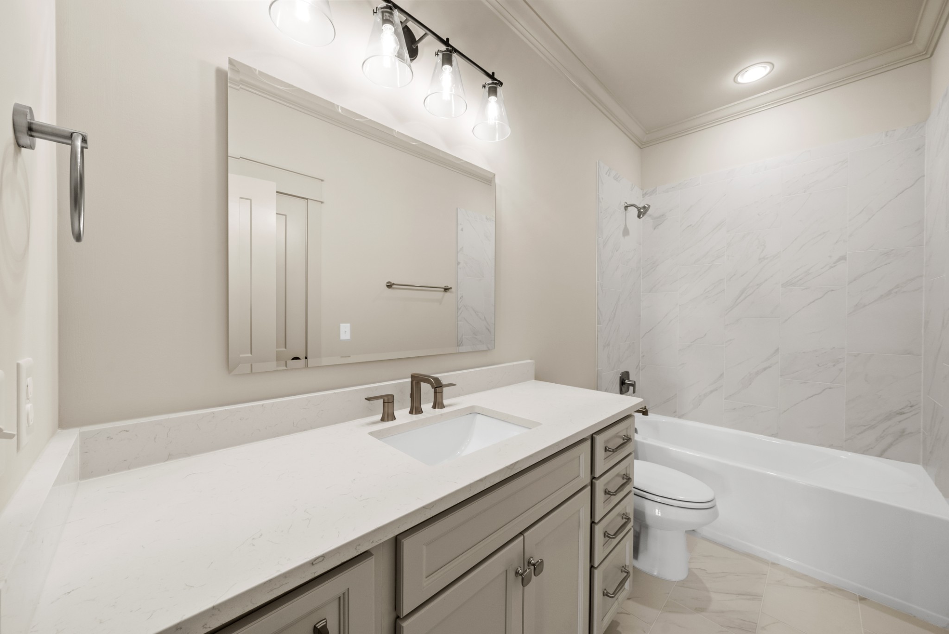
The main level offers exceptional livability with two bedrooms, each with its own private bath--perfect for guests or multigenerational living--along with a private study enclosed with elegant French doors, creating a refined and functional home office.
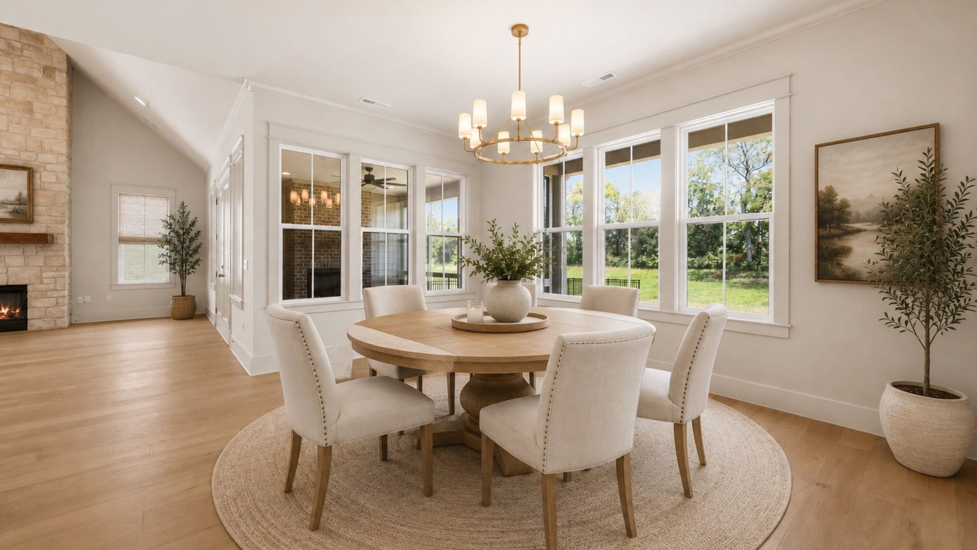
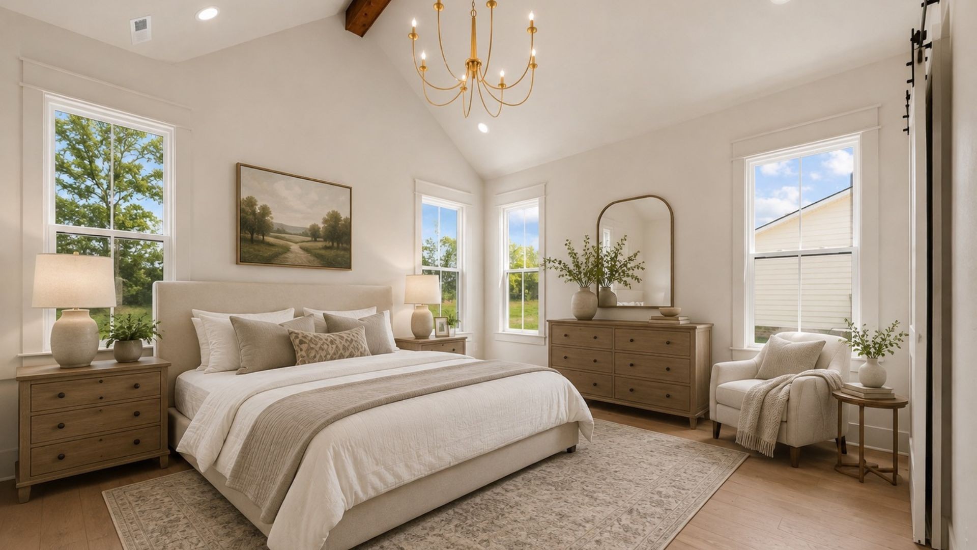
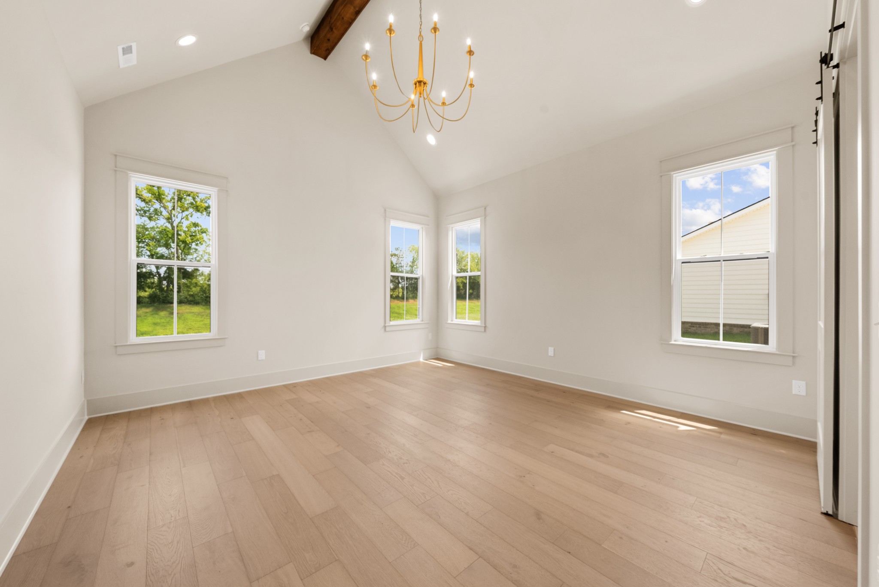
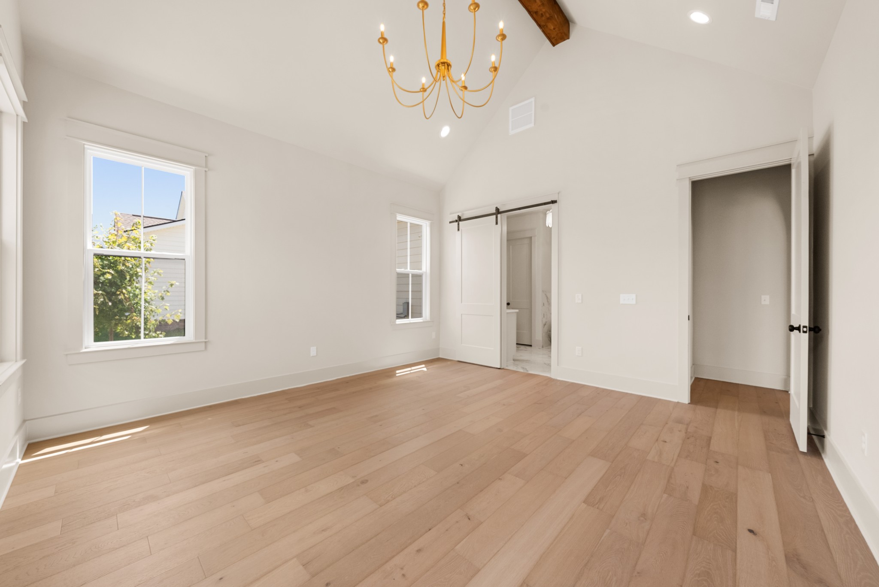
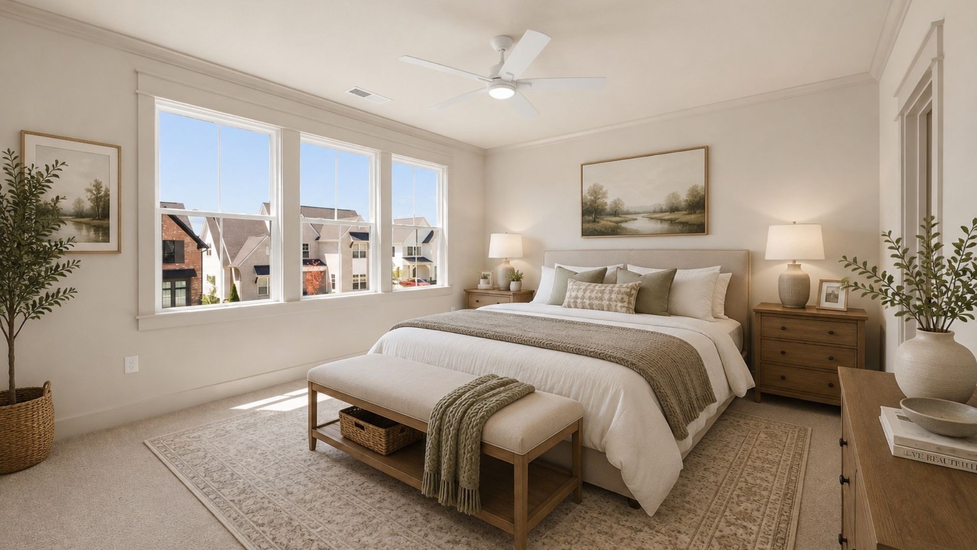
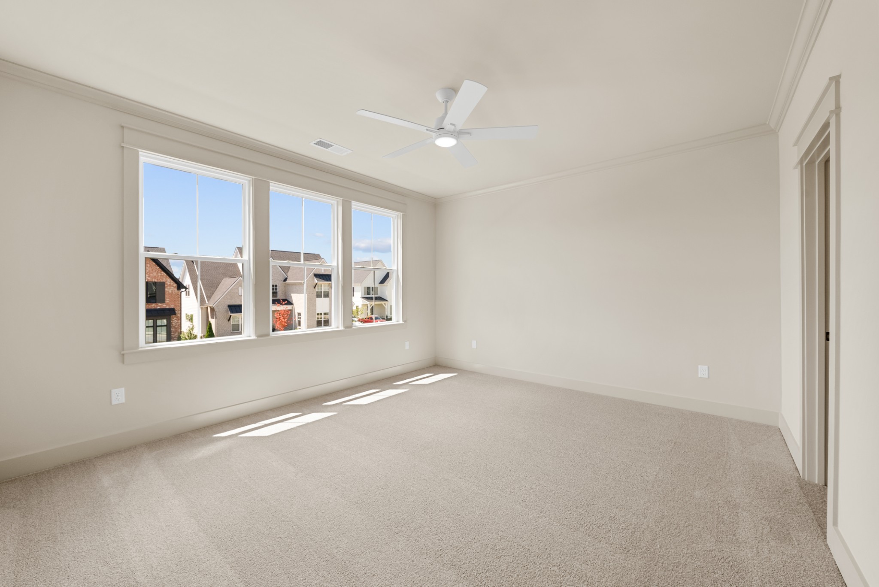
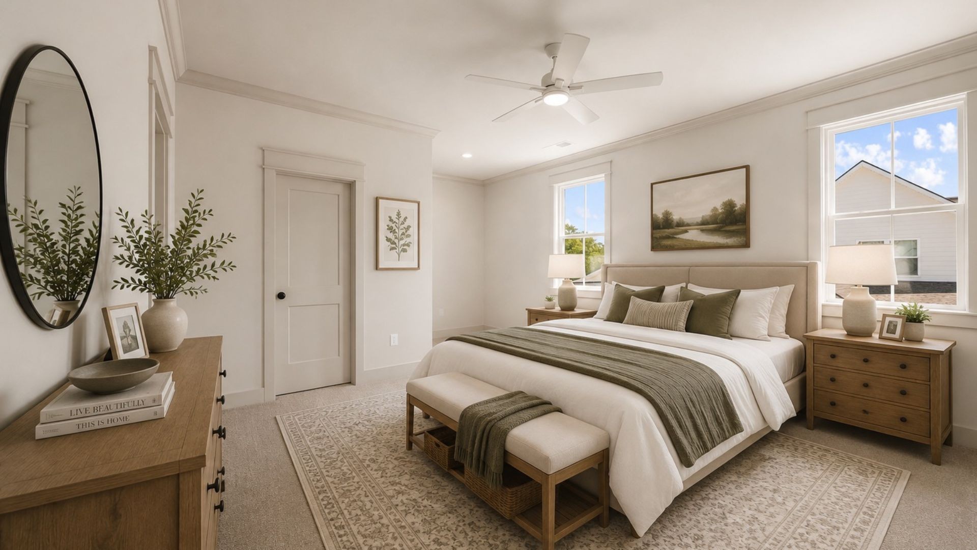
The vaulted great room and primary suite create an airy, light-filled atmosphere that enhances the home's open yet refined feel.
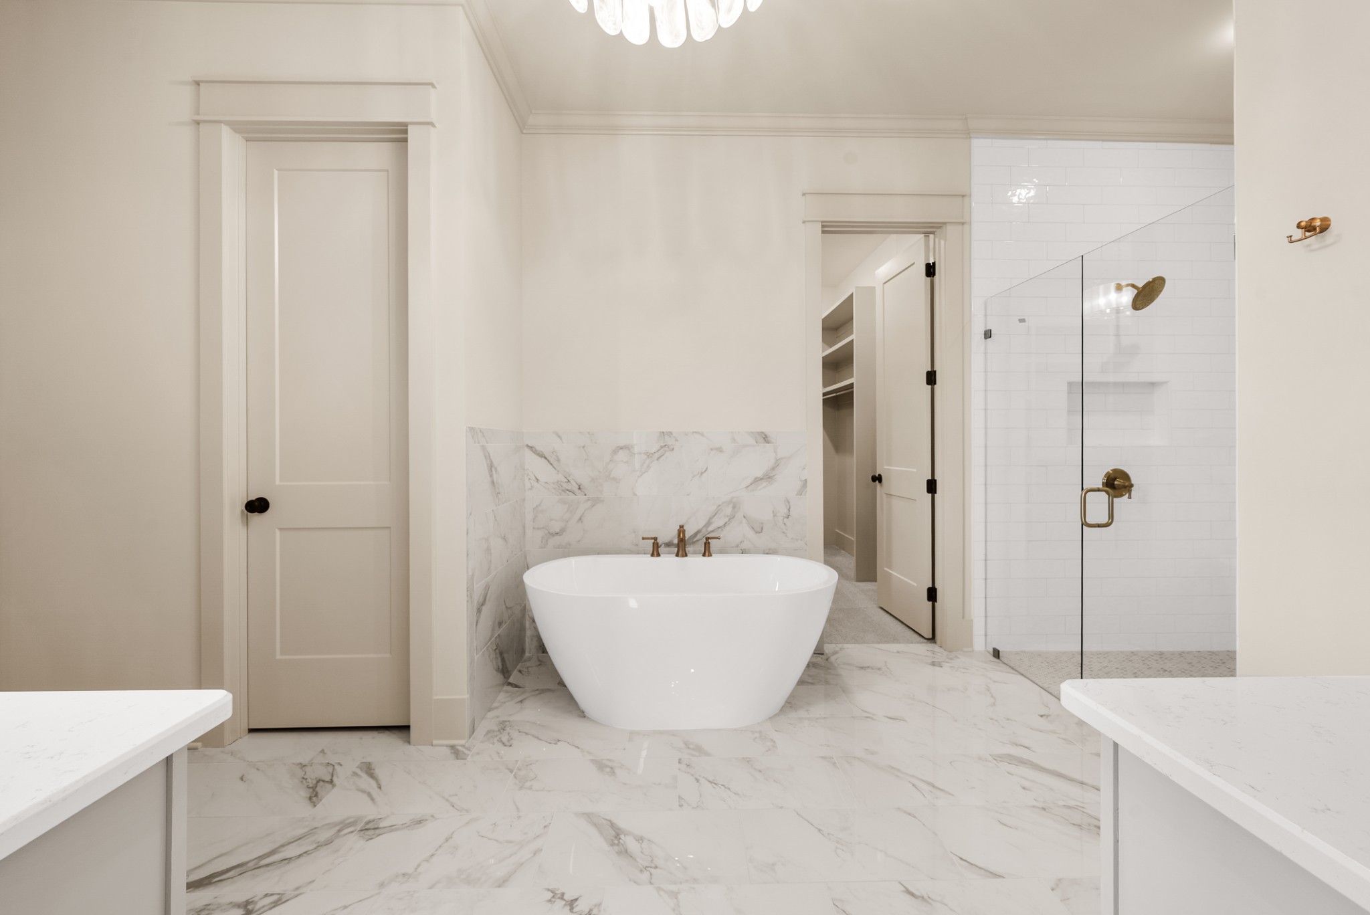
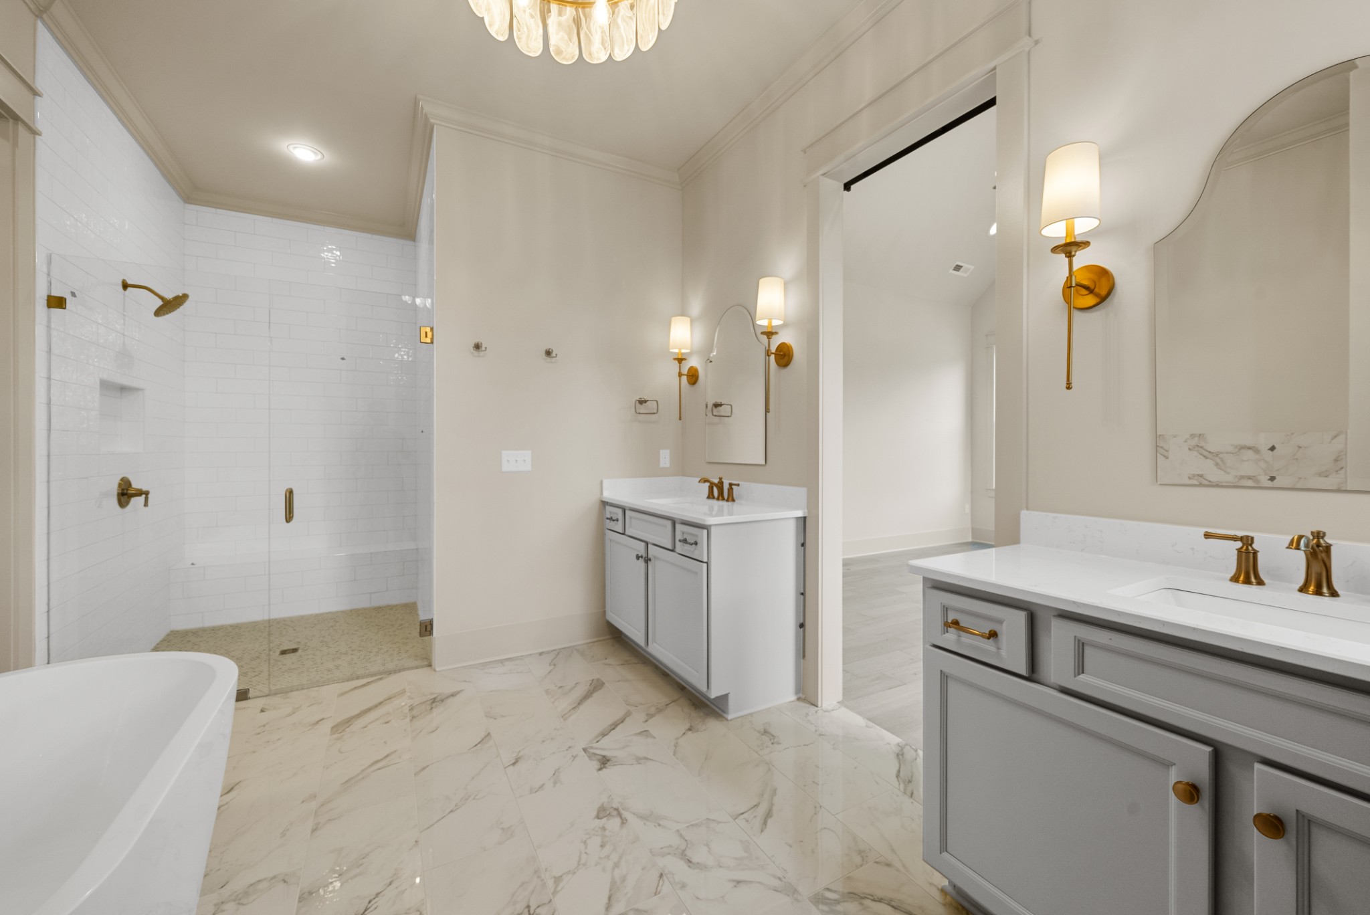
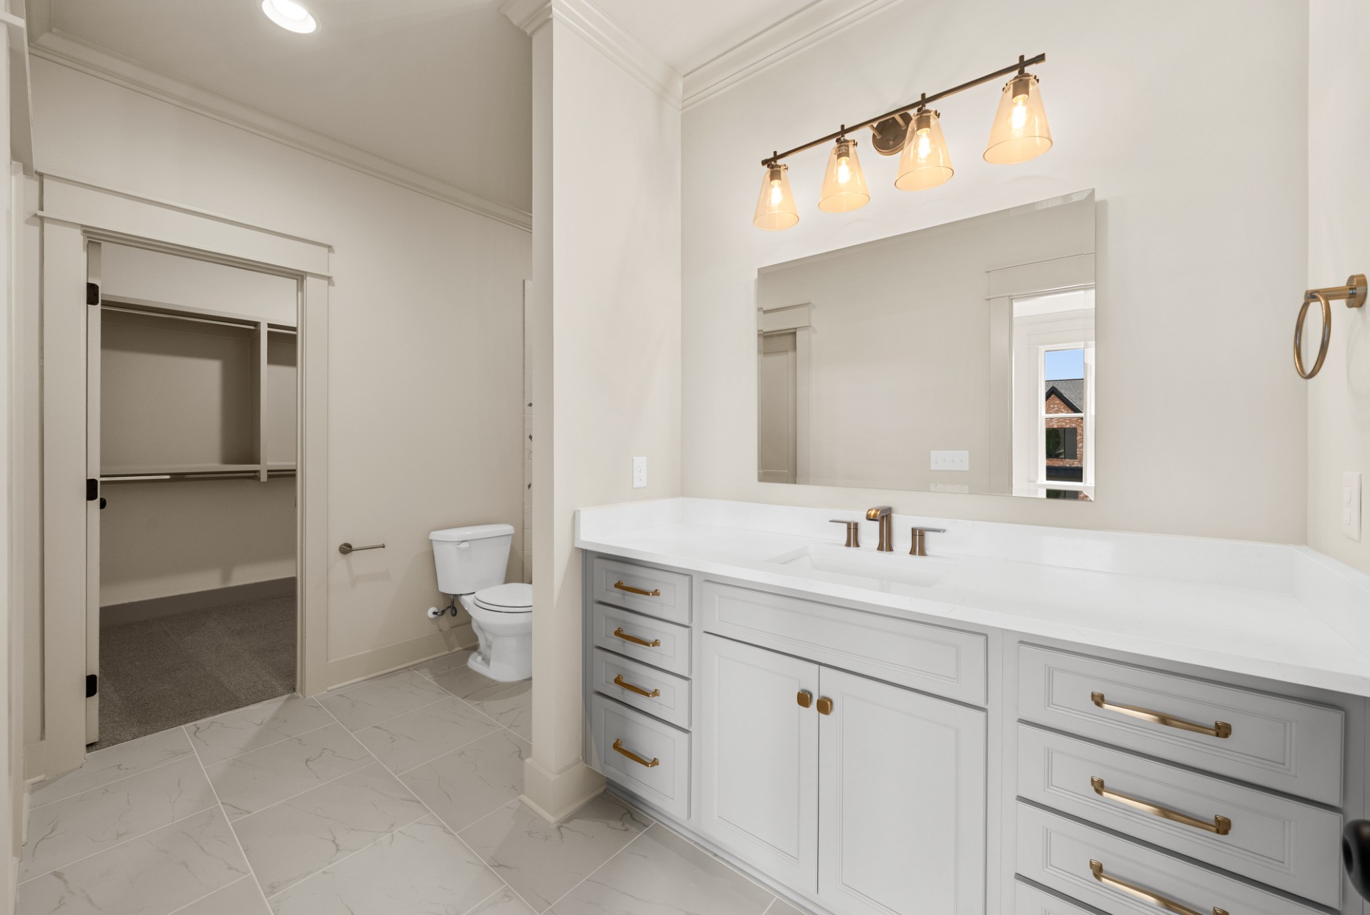
The primary suite is a true retreat, complete with a spa-inspired bath featuring a standalone soaking tub, zero-entry shower, and double vanity, along with a spacious walk-in closet designed for everyday ease and luxury.
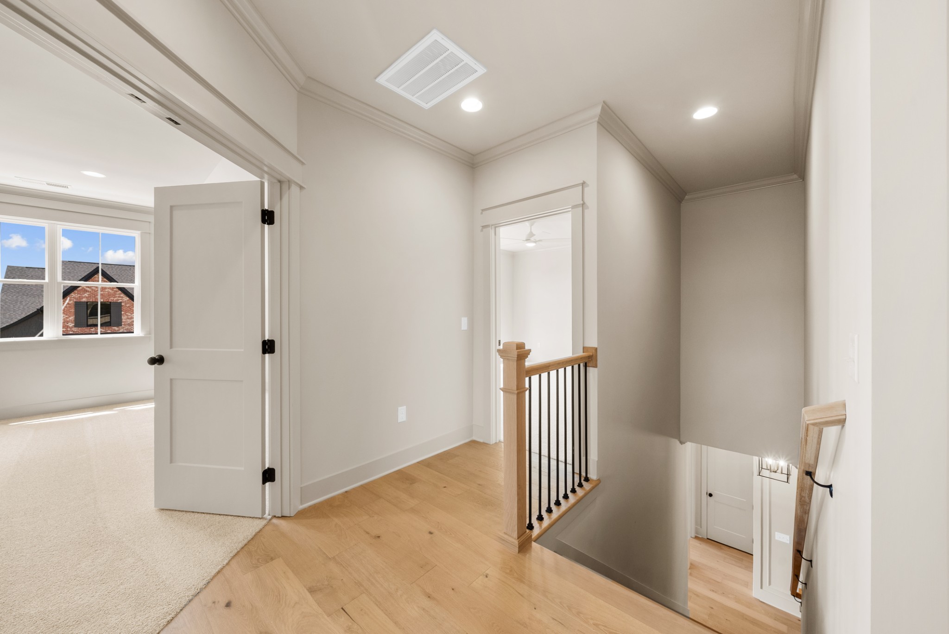
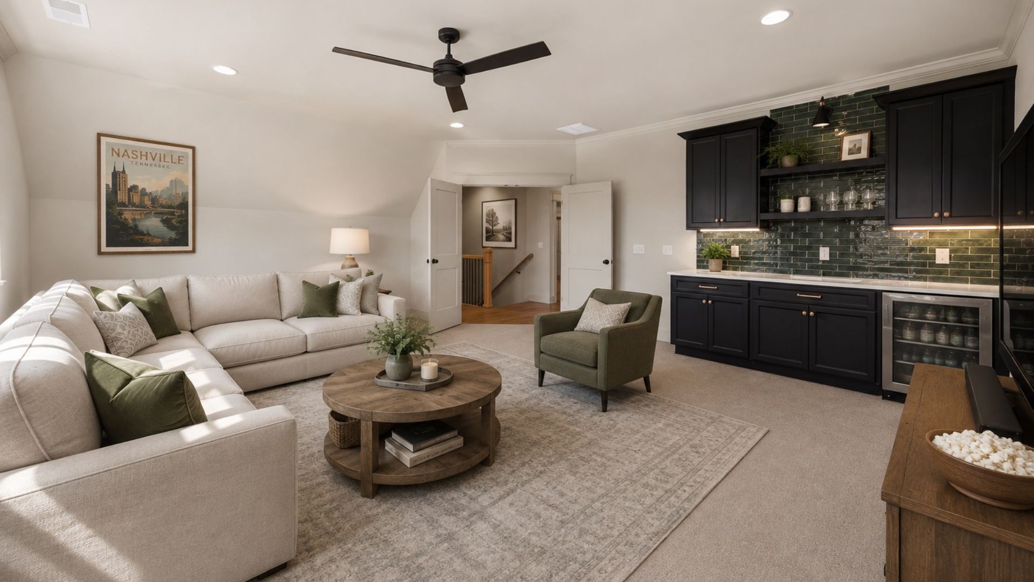
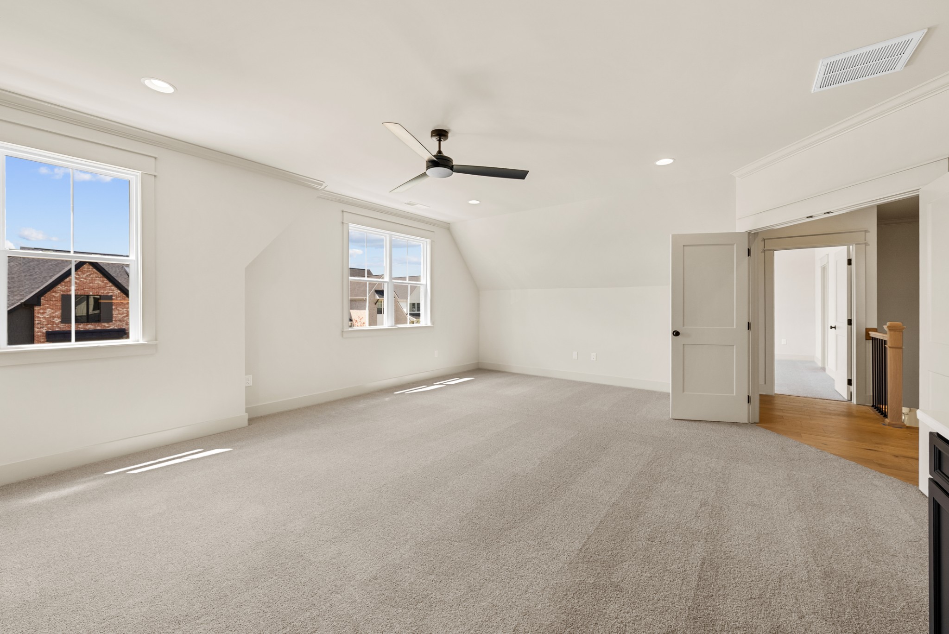
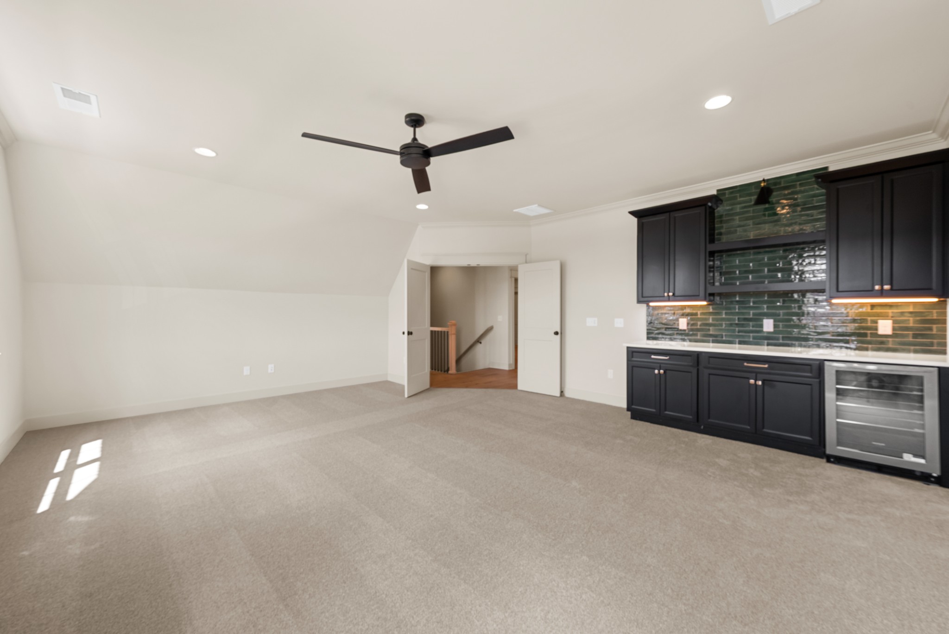
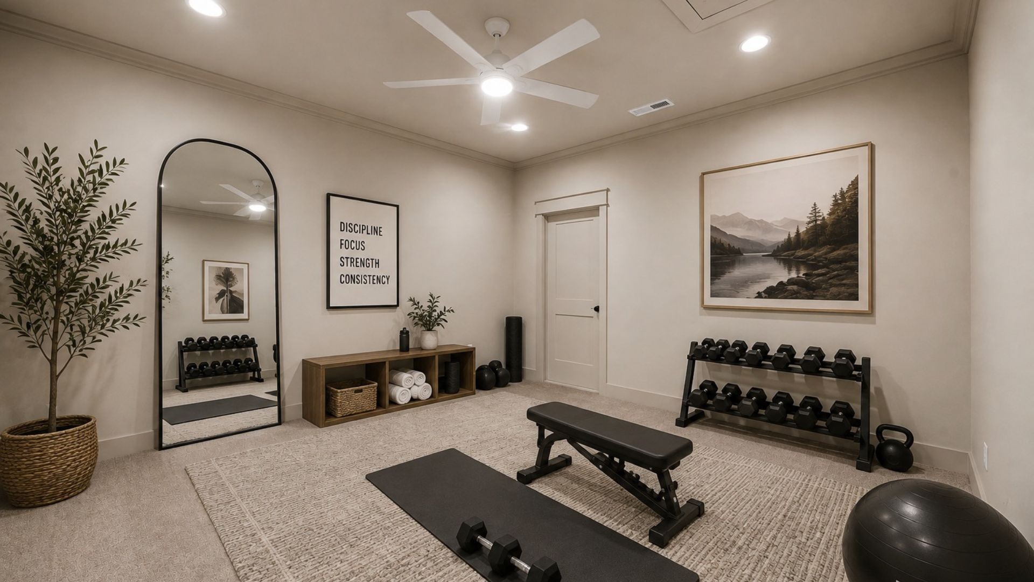
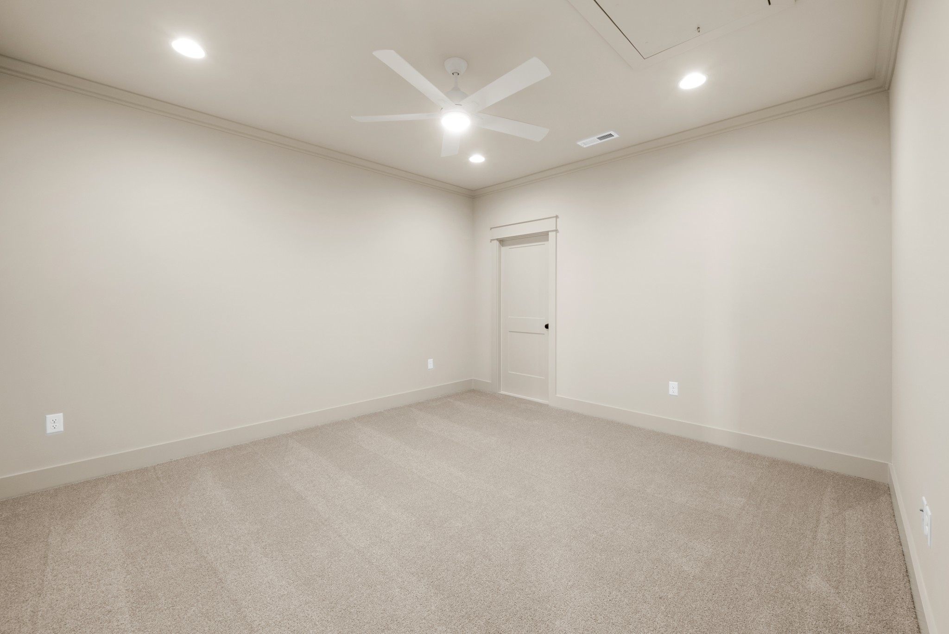
Upstairs, a large bonus room and flexible additional space provide endless possibilities--whether a media room, home gym, playroom, or creative studio.
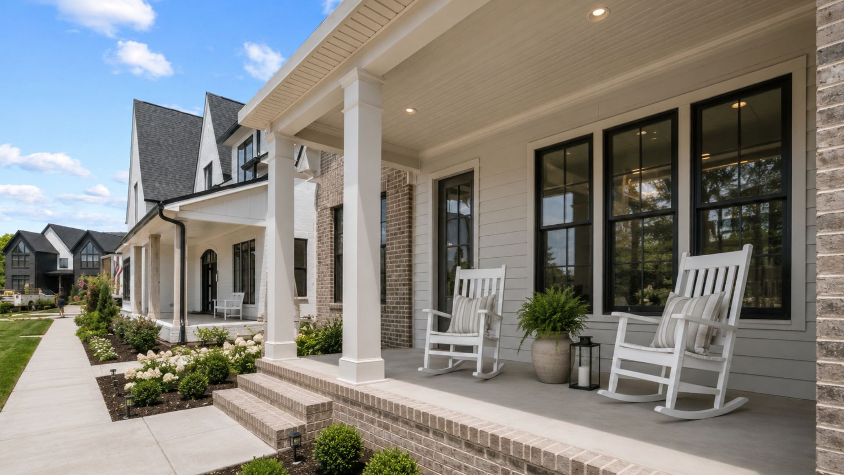
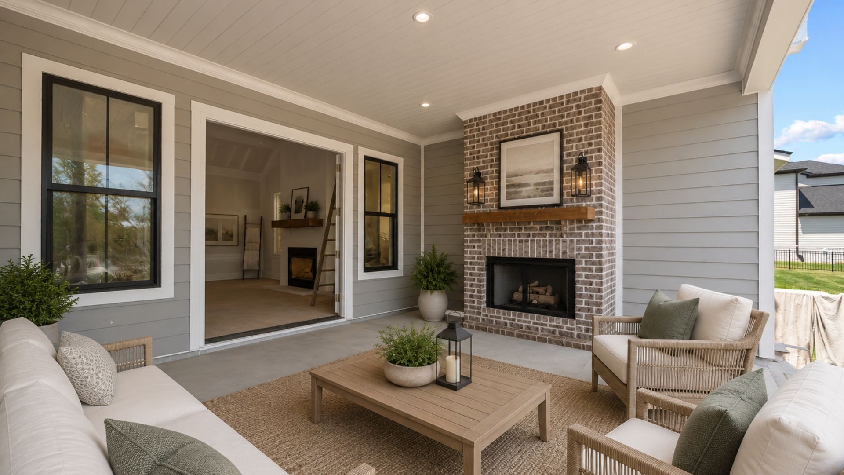
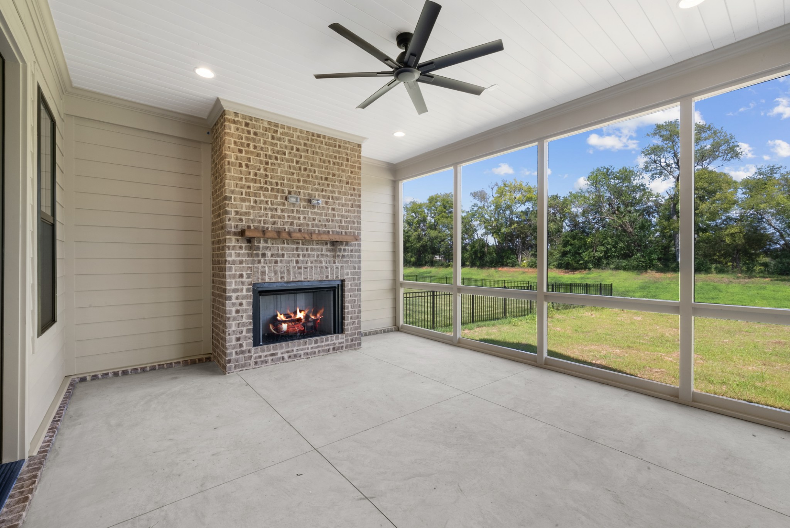
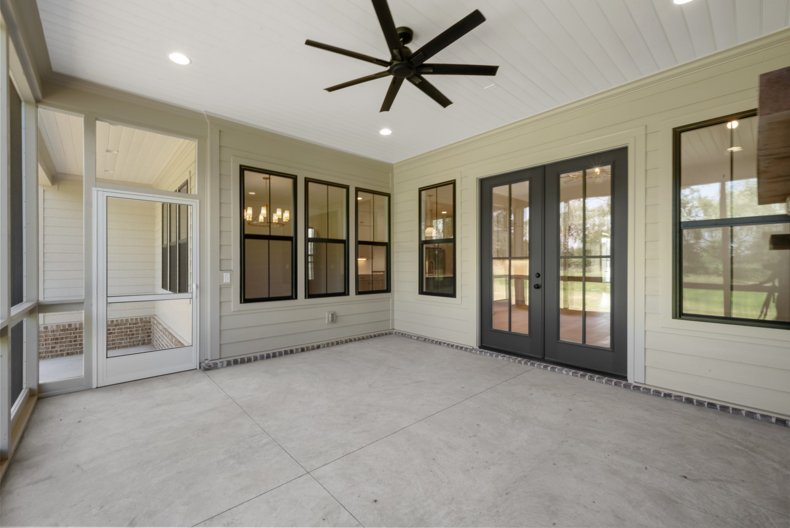
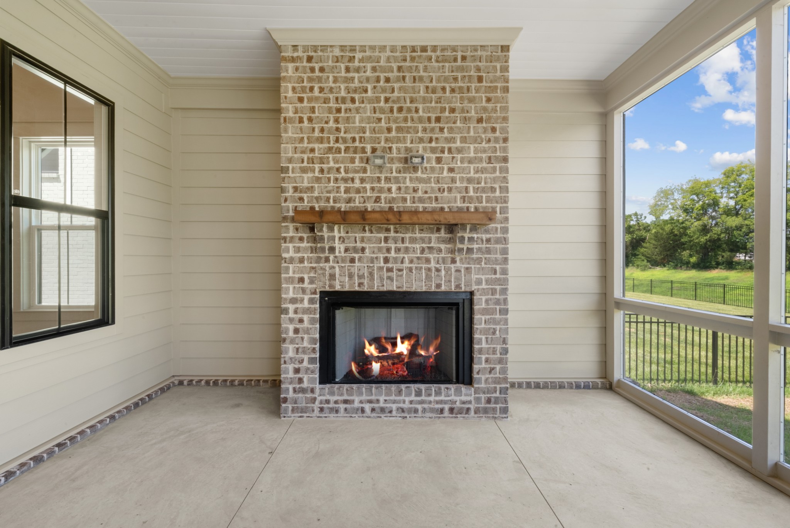
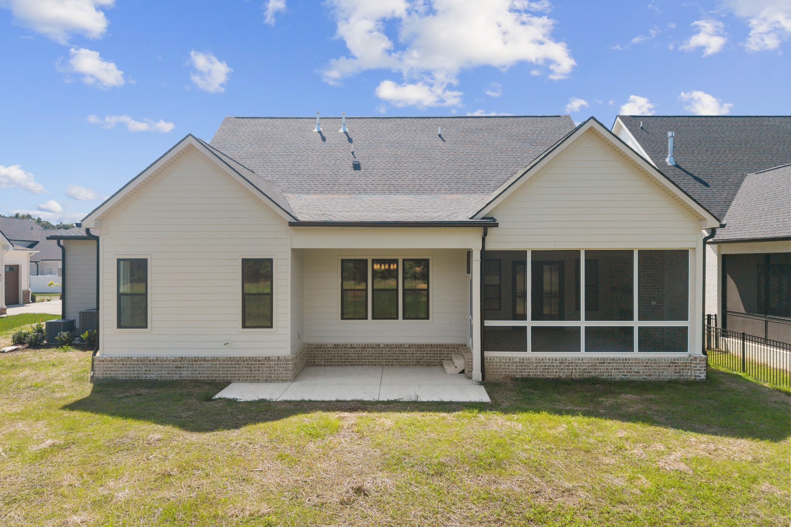
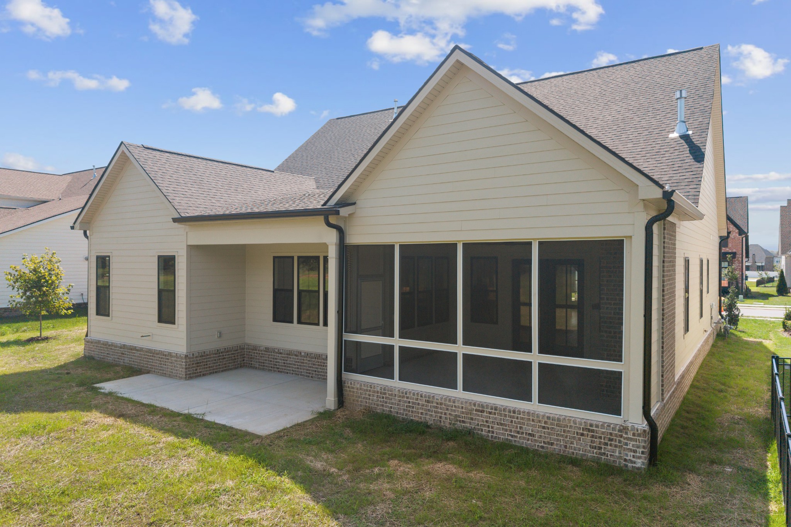
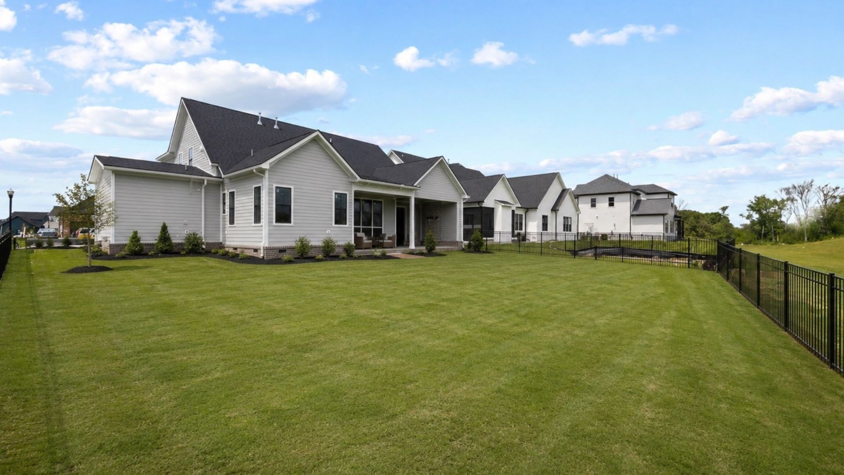
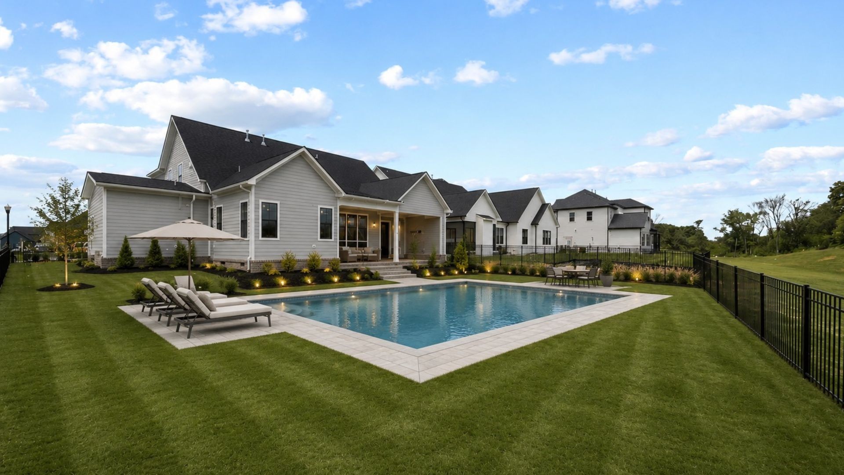
Outdoor living is equally impressive, with both a covered porch and a screened-in porch complete with a cozy fireplace, offering year-round enjoyment and seamless indoor-outdoor living. The homesite backs to no immediate neighbors, providing rare privacy and peaceful views.
Every detail of this home reflects intentional design, timeless style, and superior craftsmanship--an exceptional opportunity to own a DeFatta Custom Home in one of the area's most desirable communities. Home is under contract with a 24 hour kick out clause.