Leave a Message
Thank you for your message. We will be in touch with you shortly.
Explore Our Properties

Property Description

This stunning custom-built home by DeFatta Custom Homes combines timeless design with modern functionality. Featuring 4 spacious bedrooms, a dedicated home office, a versatile flex room, and an oversized bonus room, this home offers ample space for work, play, and relaxation.

Thoughtfully designed with high-end finishes and meticulous attention to detail, the open-concept floor plan flows effortlessly from the inviting foyer to the light-filled living areas. The gourmet kitchen is a true centerpiece, complete with custom cabinetry, premium appliances, a large island, and generous pantry--perfect for both everyday living and entertaining.

The main-level primary suite offers a serene retreat with a spa-inspired en-suite bath and walk-in closet. Upstairs, you'll find additional bedrooms, a generous bonus room ideal for movie nights or a play area, and flexible space that can adapt to your family's needs--whether as a home gym, craft room, or guest suite.

Outside, enjoy a covered patio overlooking the beautifully landscaped yard--ideal for morning coffee or evening gatherings.

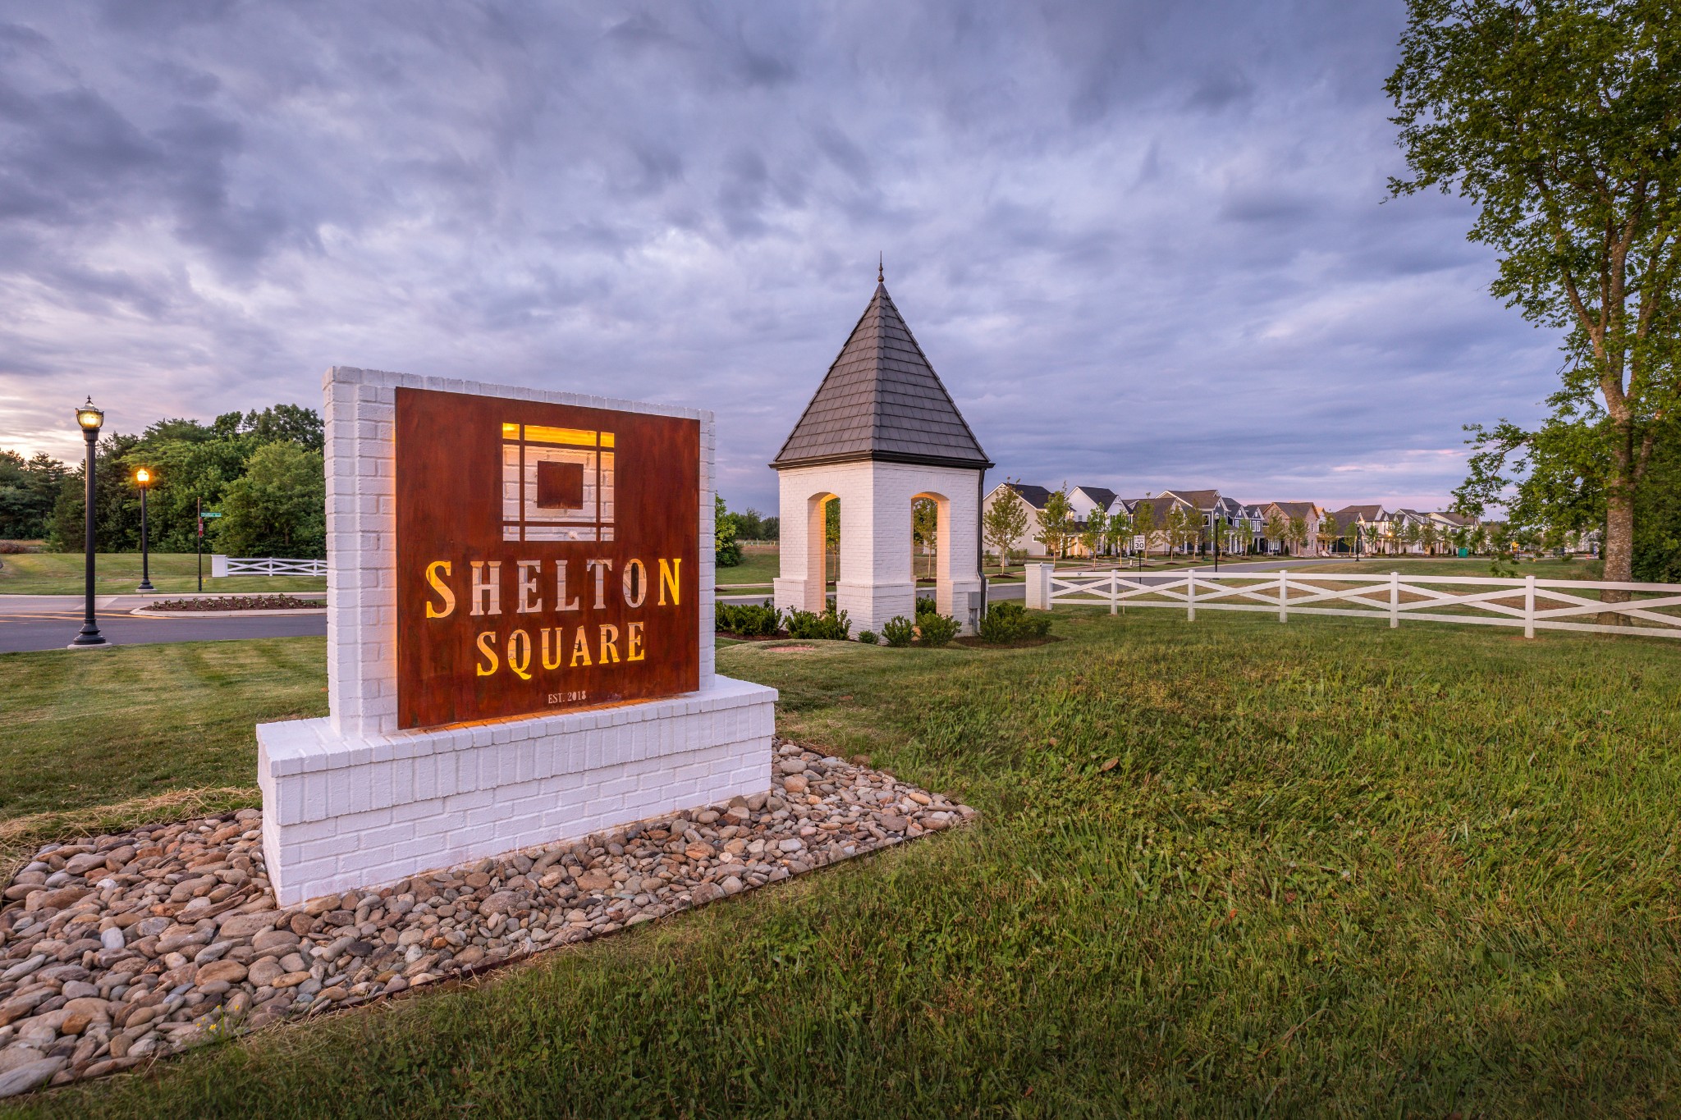
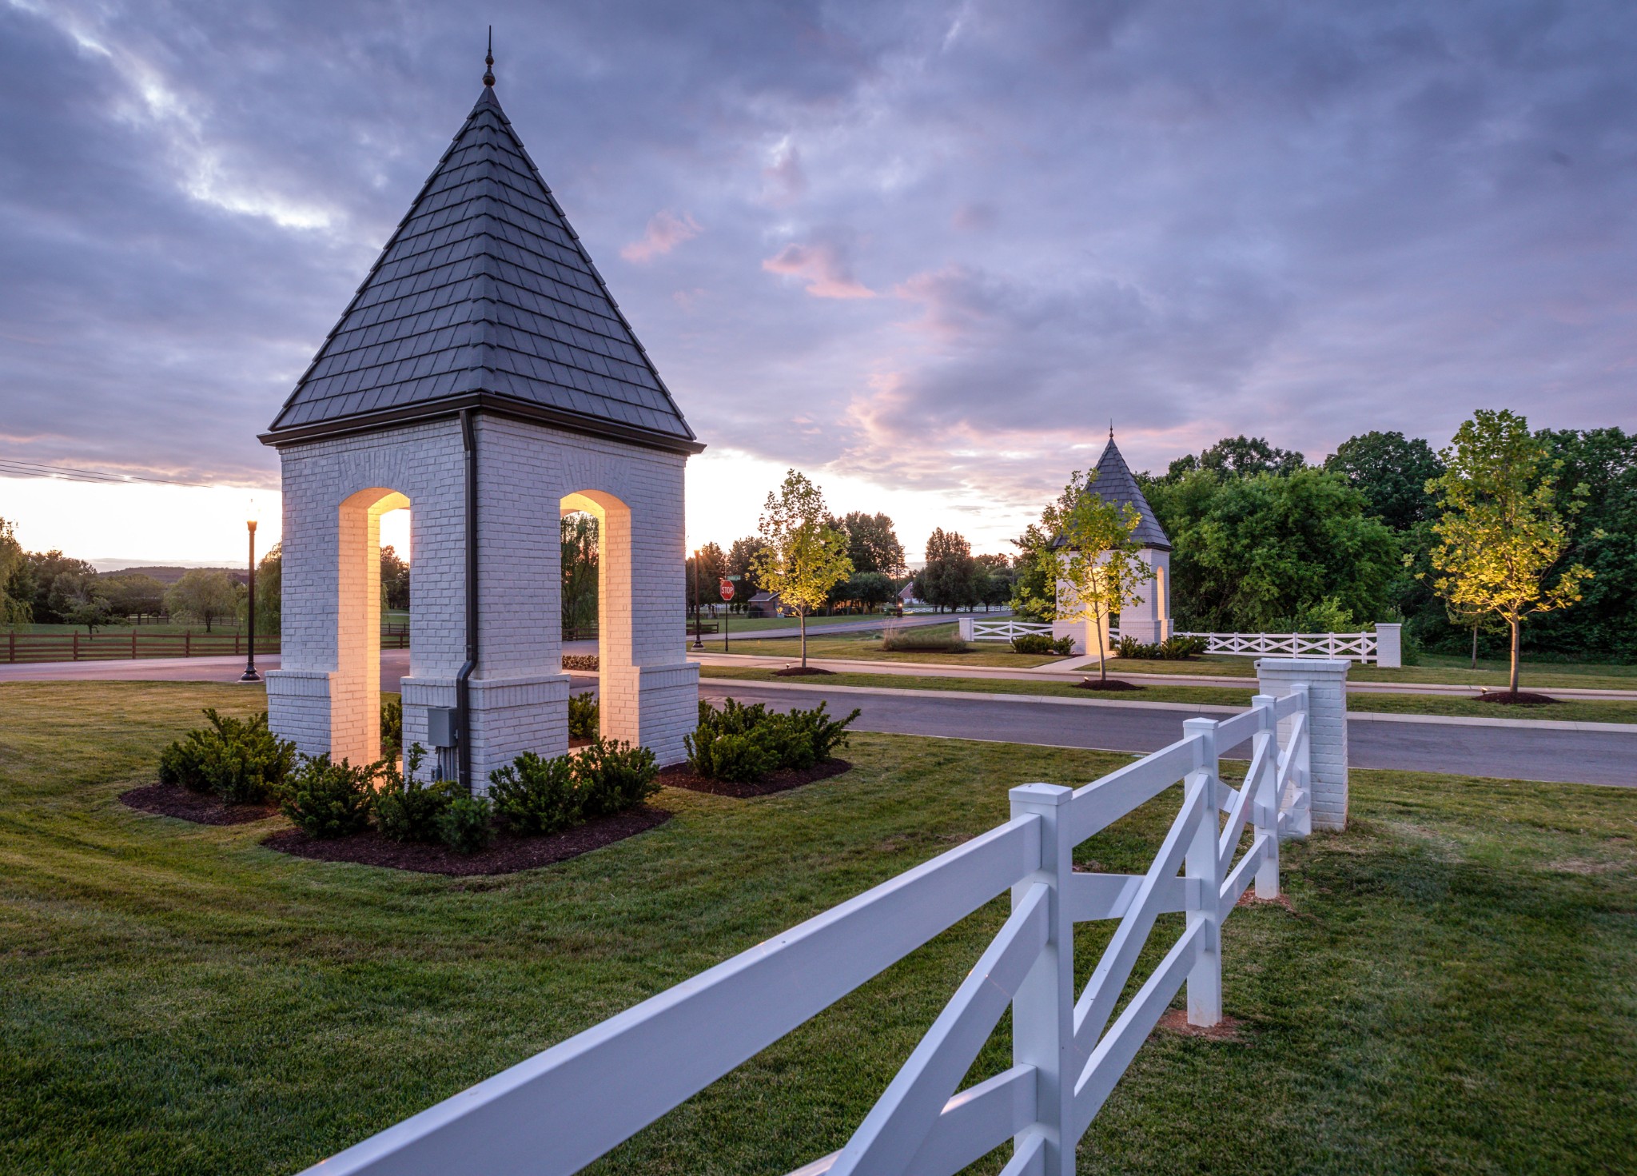
Nestled in a sought-after community with convenient access to local schools, shopping, and dining, this home blends comfort, elegance, and practicality in every corner.
Overview

Property Status
Sold
Date Sold
December 17, 2025
MLS ID
2882275
Property Type
Residential
Year Built
2025

Features & Amenities

Total Area
3,770 Sq.Ft.
Stories
2
Garage Spaces
3.0
Water Source
Public
Utilities
Water Available
Parking
Garage Door Opener, Garage Faces Side
Heat Type
Central
Air Conditioning
Central Air
Fireplace
Family Room
Appliances
Double Oven, Cooktop, Gas Range, Dishwasher, Disposal, Microwave, Refrigerator, Stainless Steel Appliance(s)
Other Interior Features
Ceiling Fan(s), High Ceilings, Open Floorplan, Pantry, Walk-In Closet(s), Wet Bar, Kitchen Island
Sewer
Public Sewer
HOA Amenities
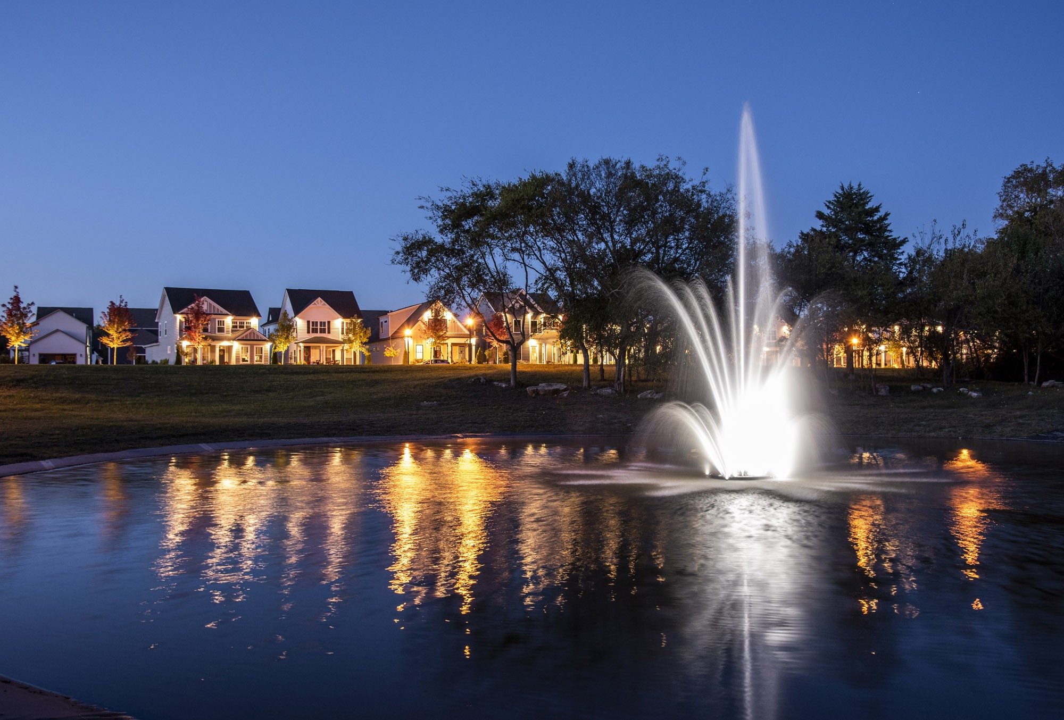
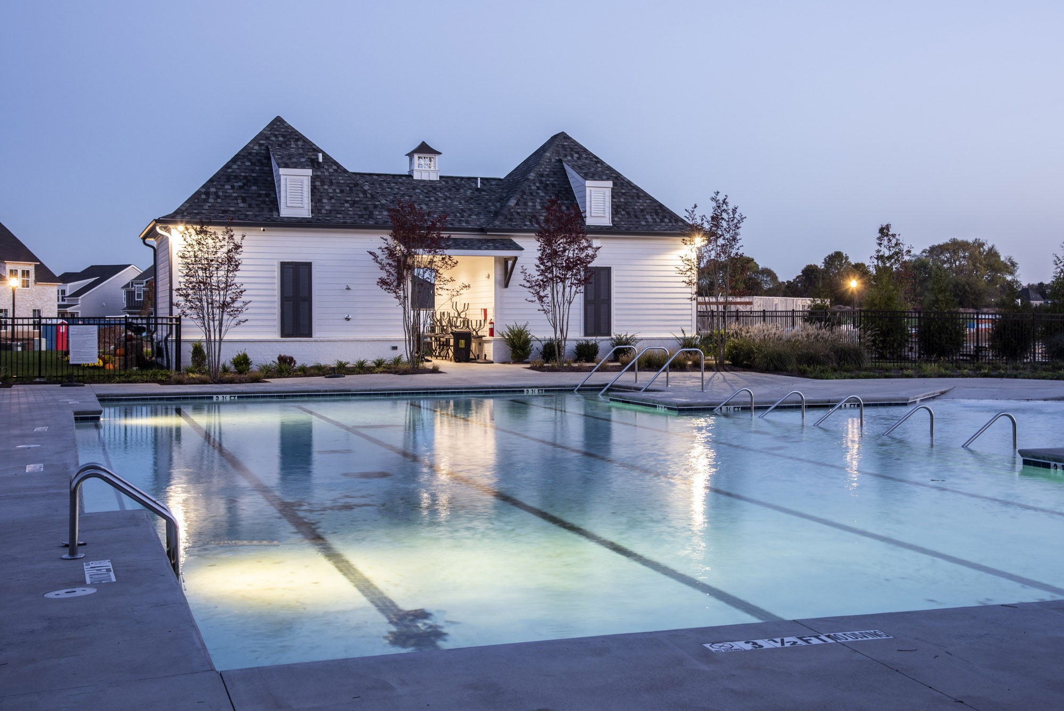
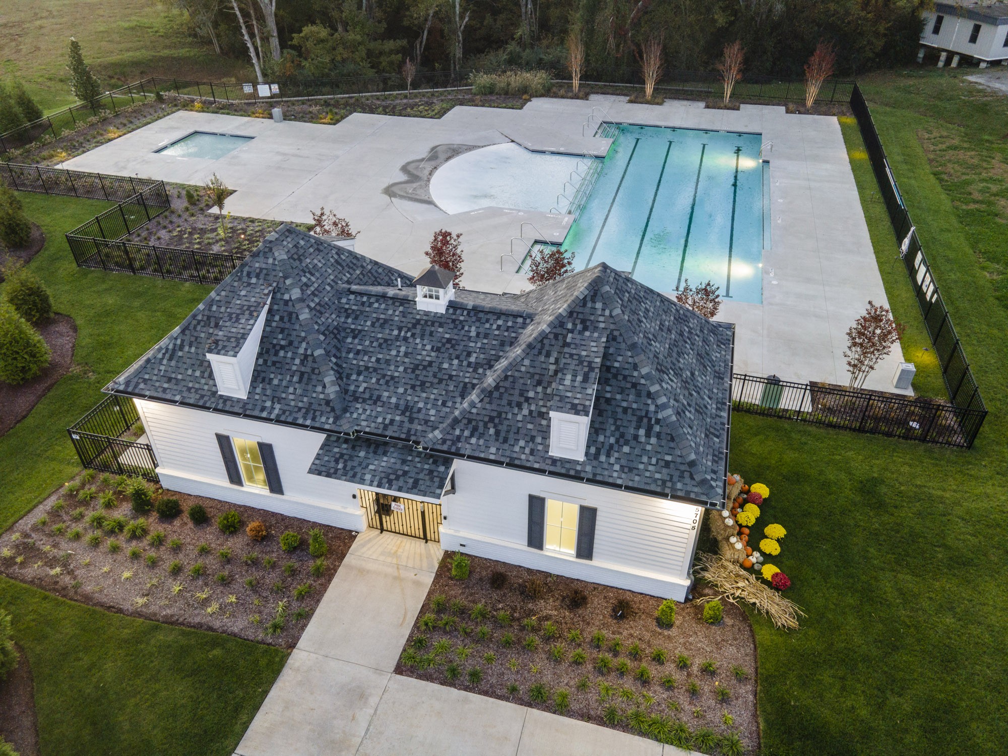
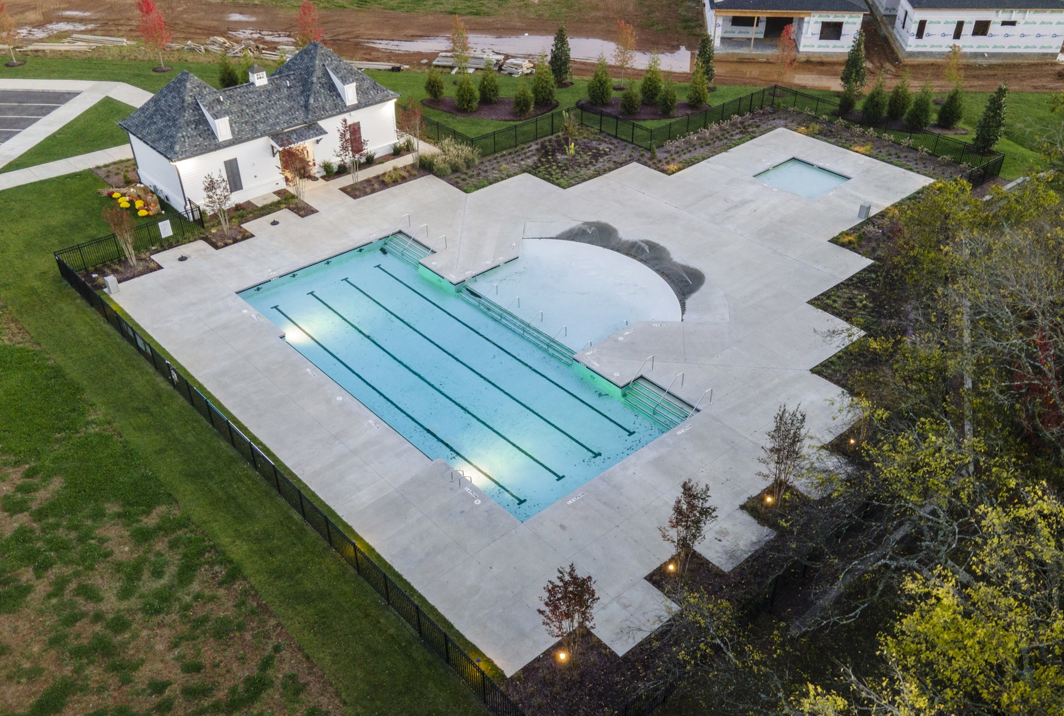
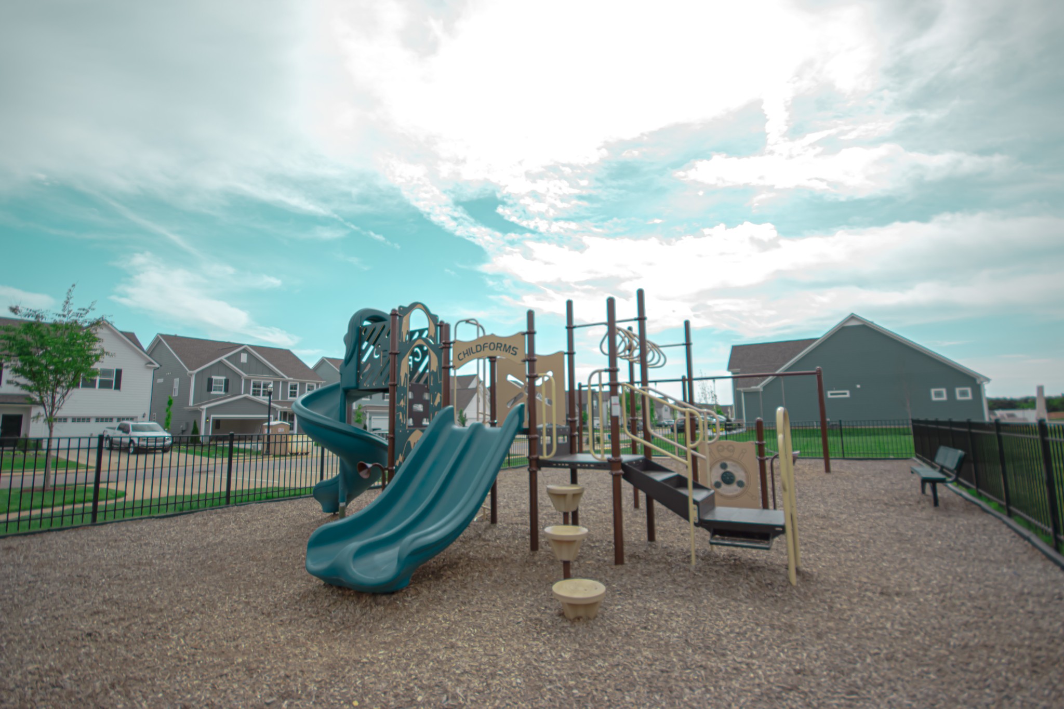
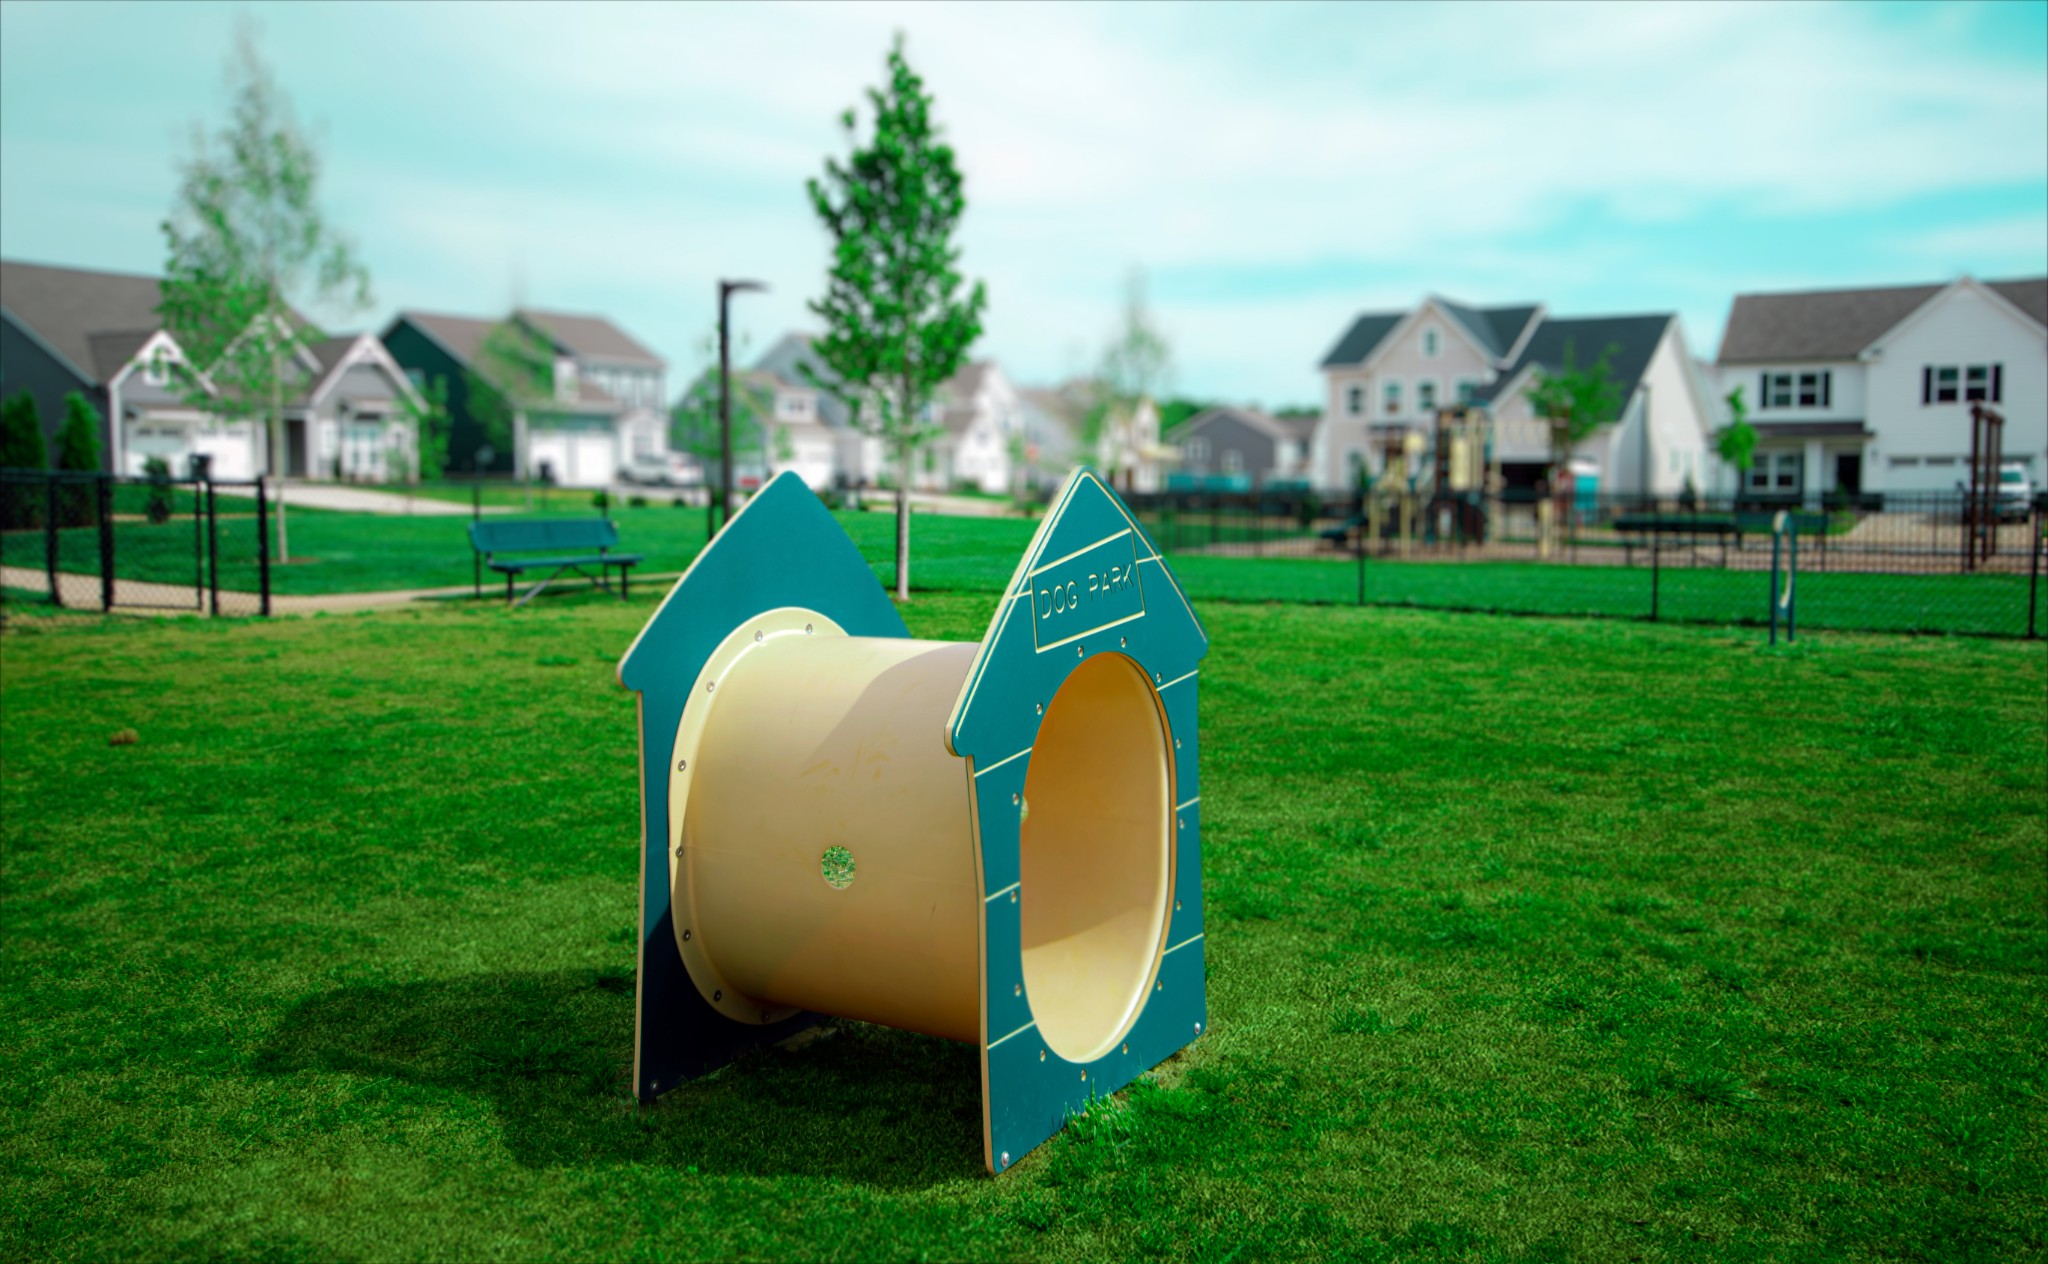
Park, Playground, Pool, Sidewalks
Elementary School
Overall Creek Elementary
Middle School
Blackman Middle School
High School
Blackman High School
Sales Price
$1,267,630
Real Estate Tax
$1/yr
HOA
$50/mo

Downloads

2910 Kapia Mera Ct

Schedule a Tour

We would love to help you see this beautiful home! As a full-service brokerage, we can help you tour. Please submit an offer, and answer questions about the buying process.

Thank you

for your interest in 2910 Kapia Mera Ct, Murfreesboro, TN 37129

2910 Kapia Mera Ct
Navigate

I'm Interested In

2910 Kapia Mera Ct

or
  • CallChristy Bashlor

    License #335379

    (615) 496-4576
  • Follow Us On Instagram