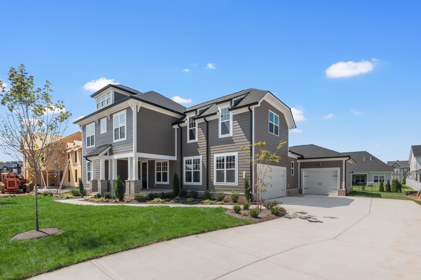
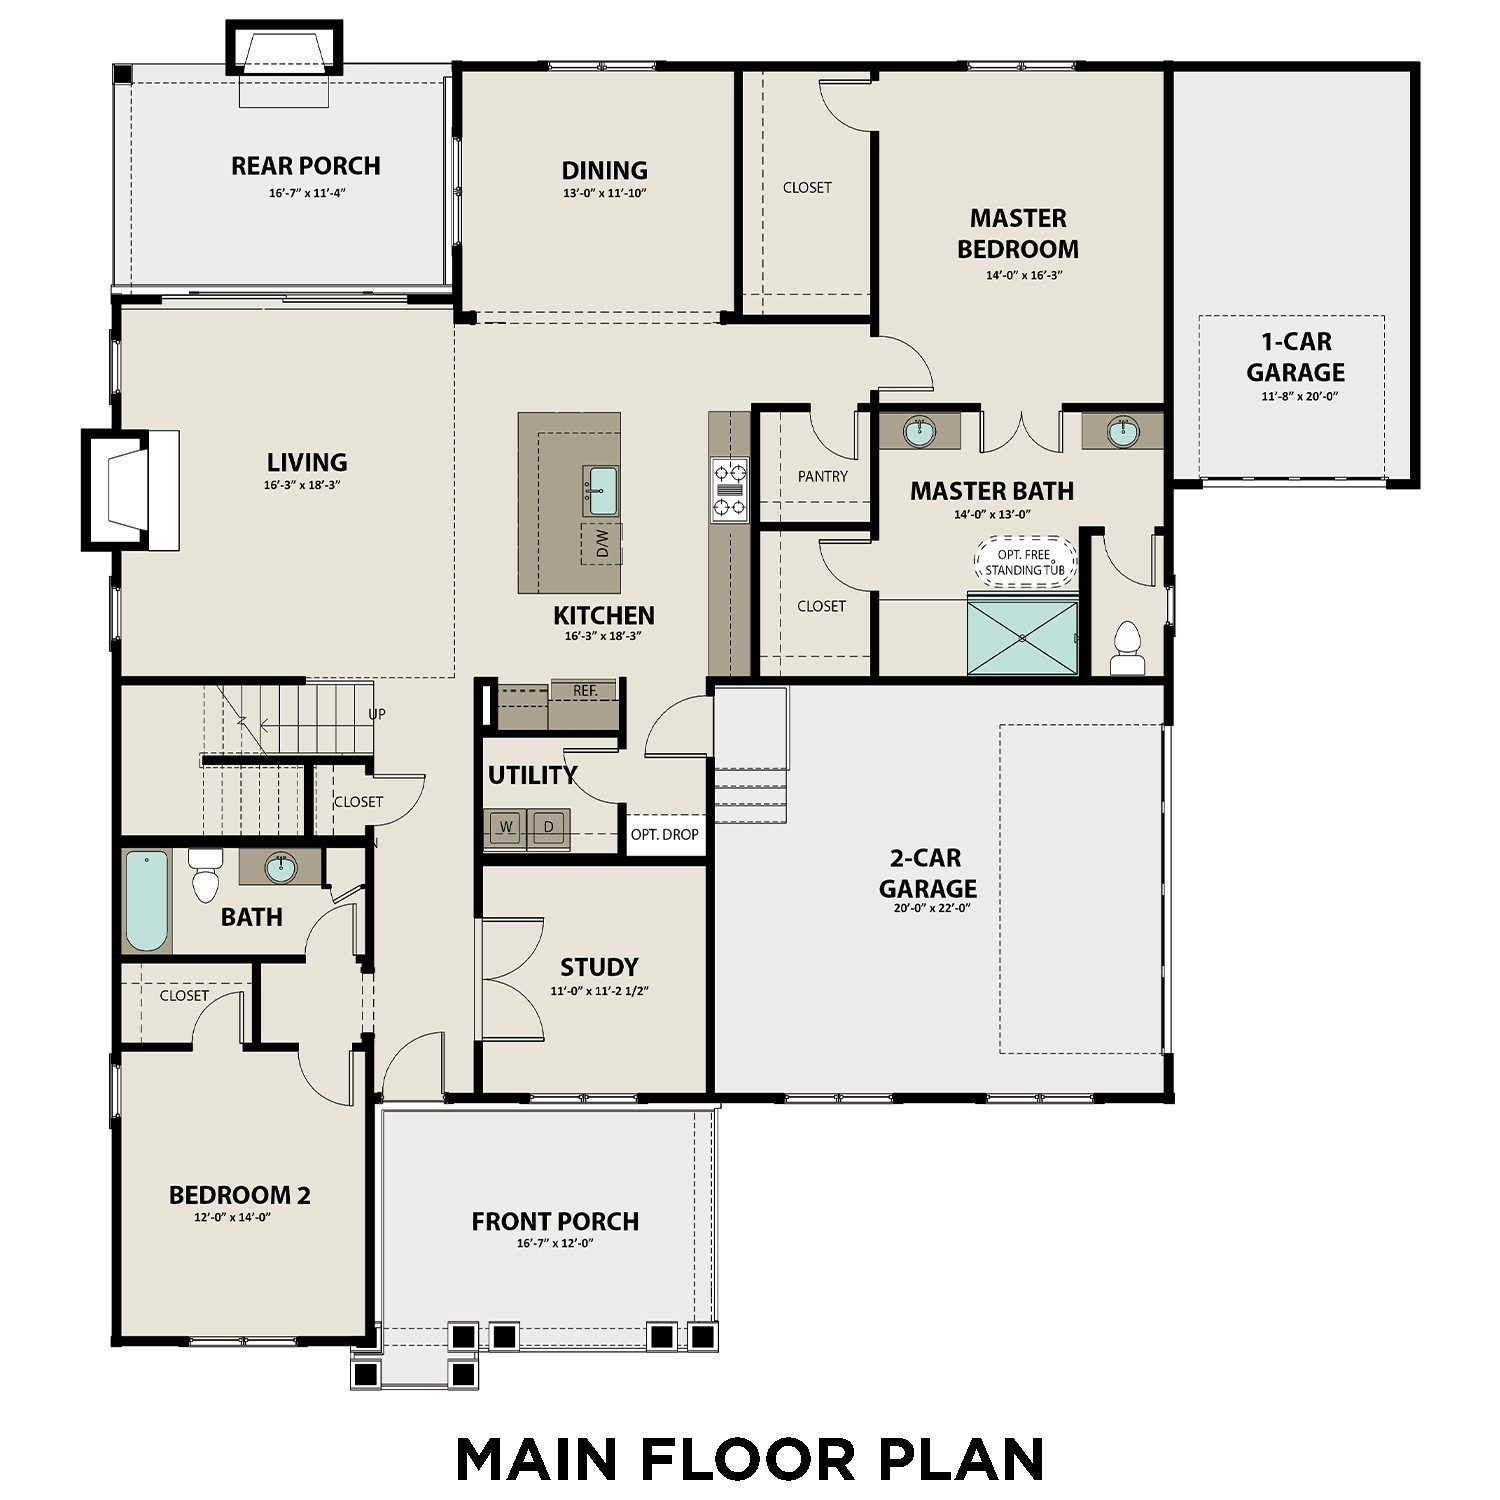
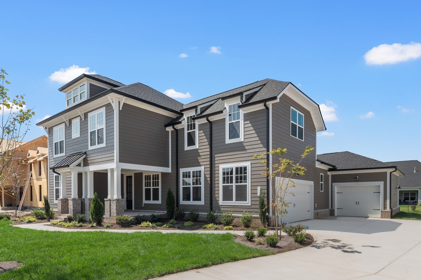
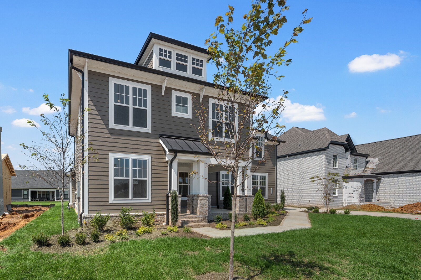
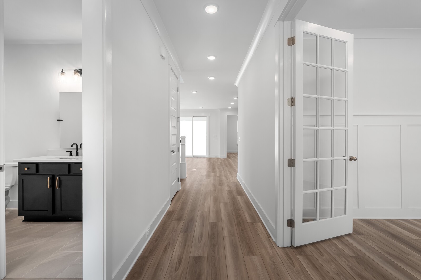
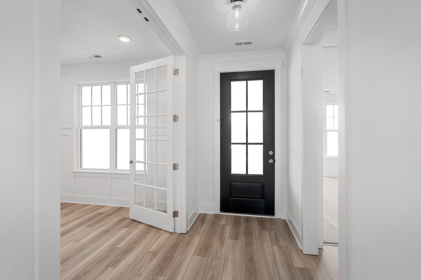
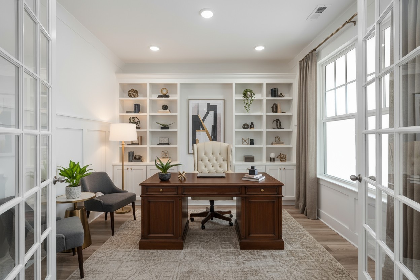
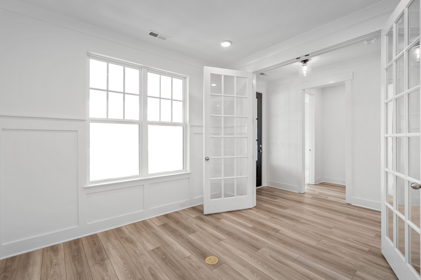
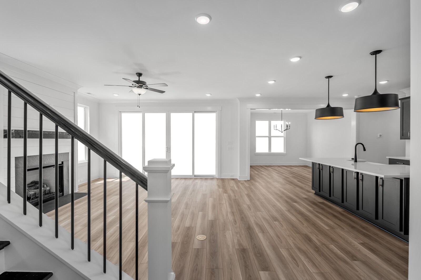
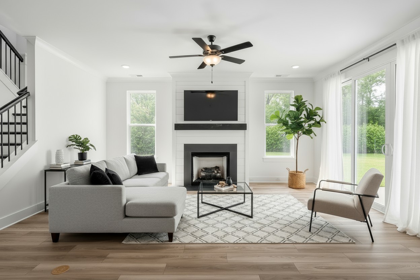
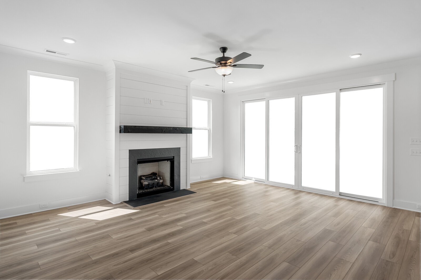
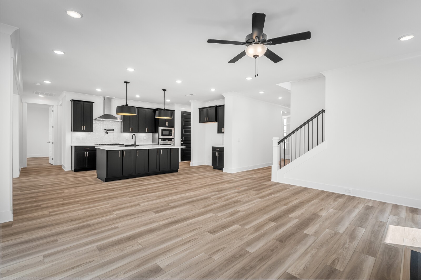
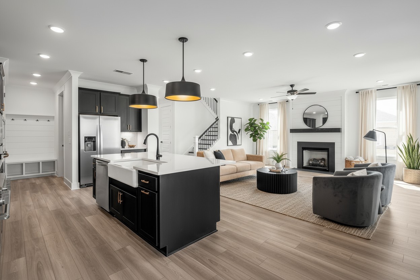
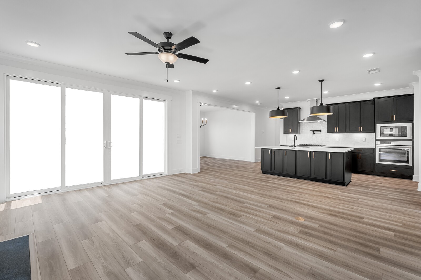
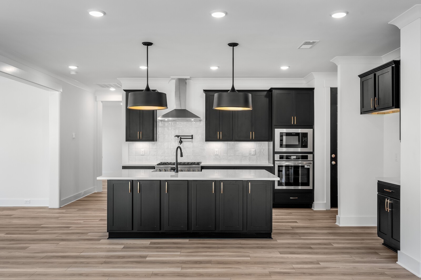
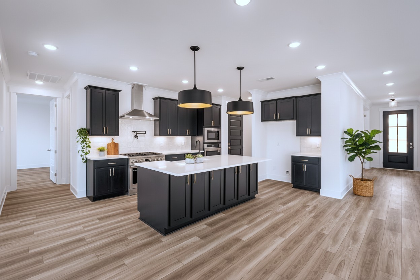
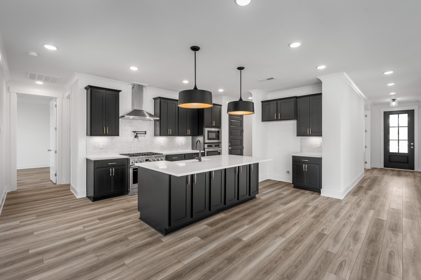
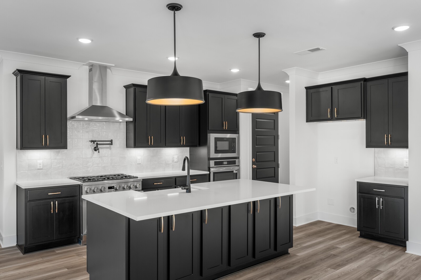
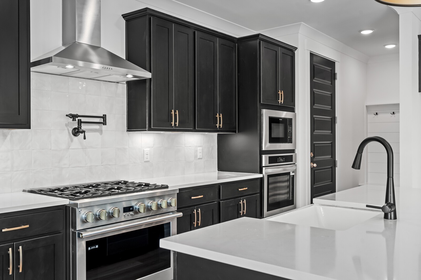
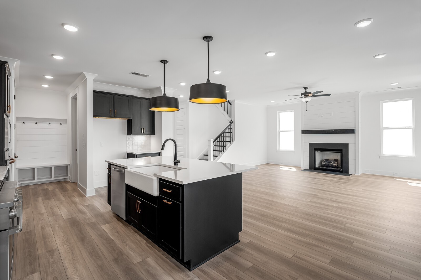
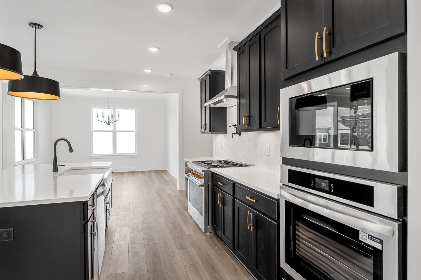
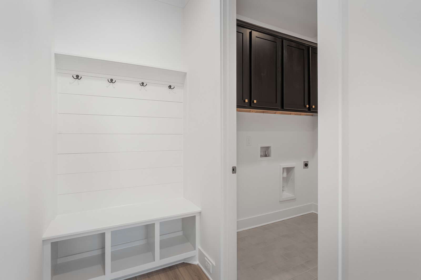
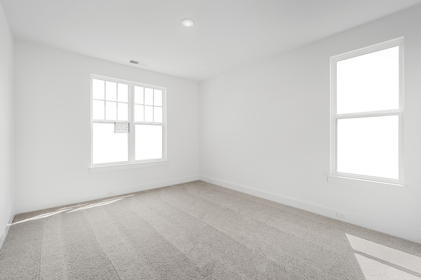
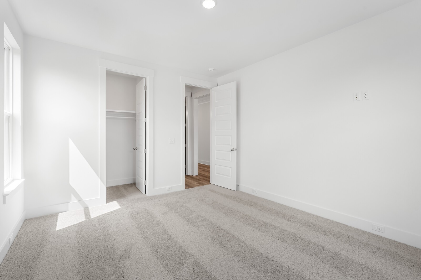
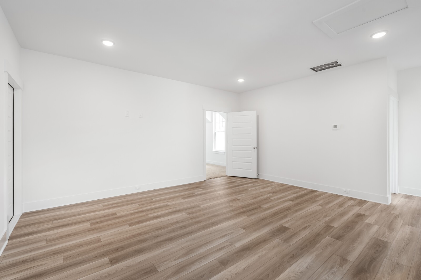
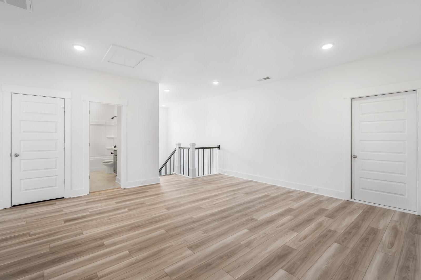
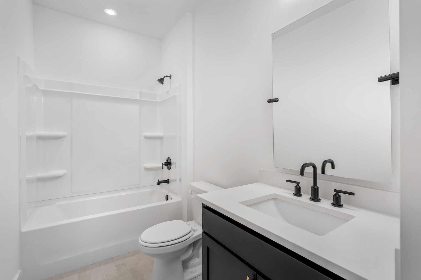
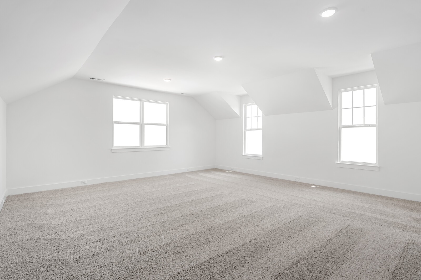
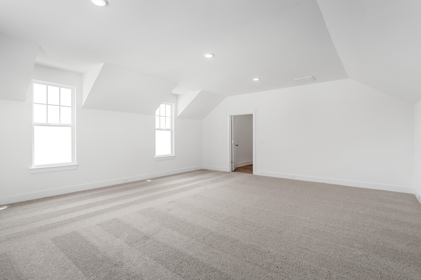
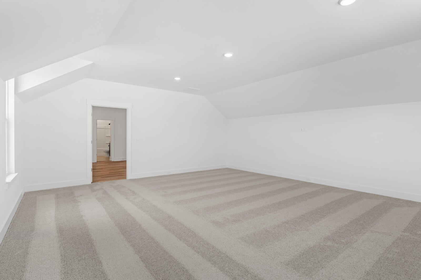
This is THE deal of the season! Snag this move-in ready home with jaw-dropping rates as low as 2.99% through Davidson Homes Mortgage. A brand-new home and a payment you didn't think was possible--but only if you contract by 12/14/25 and close by 1/16/26. Act fast... this won't last! Welcome to The Hathaway Plan -- a home that blends elegance, comfort, and functionality at every turn. Step inside and be greeted by soaring 10-foot ceilings and a bright, open layout that seamlessly connects the gourmet kitchen and spacious family room -- perfect for entertaining or relaxing nights in.
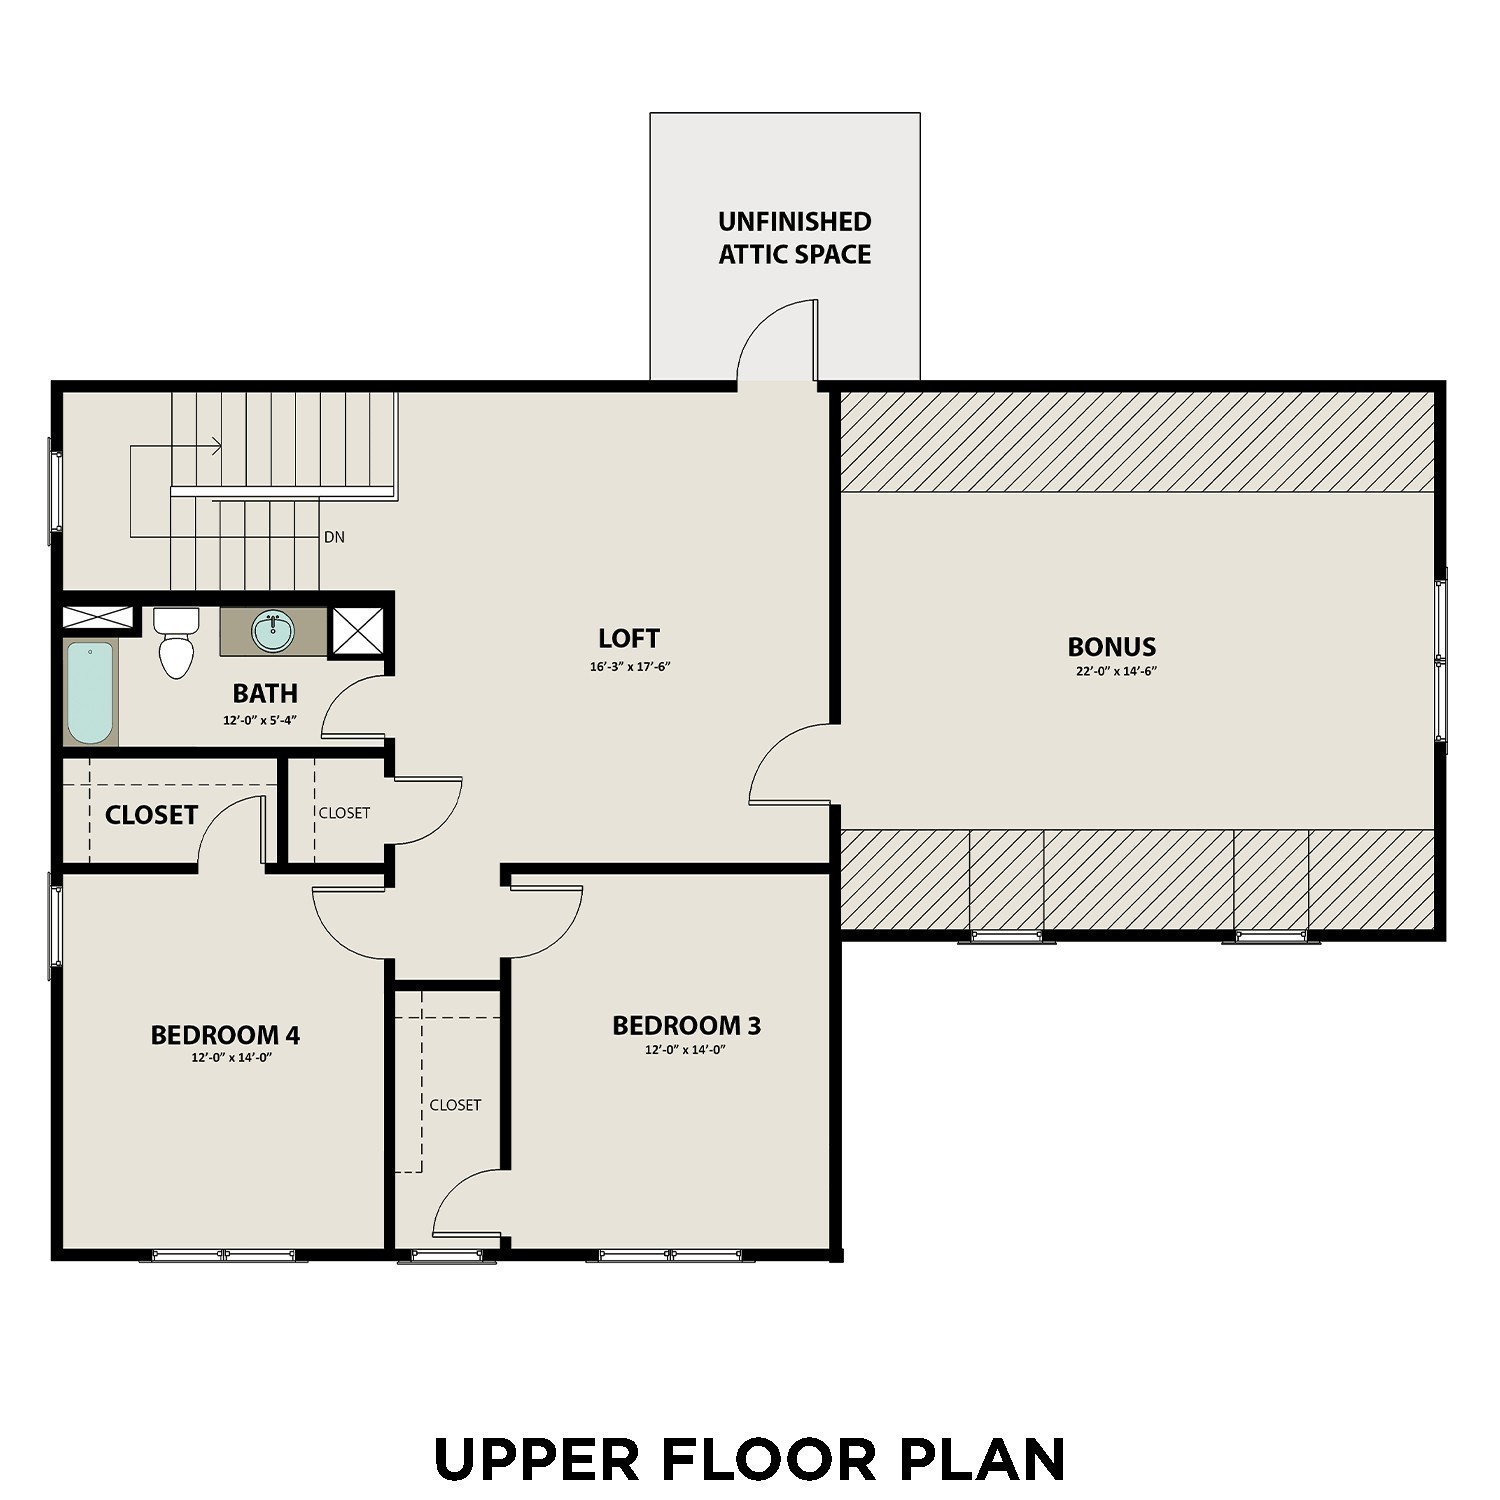
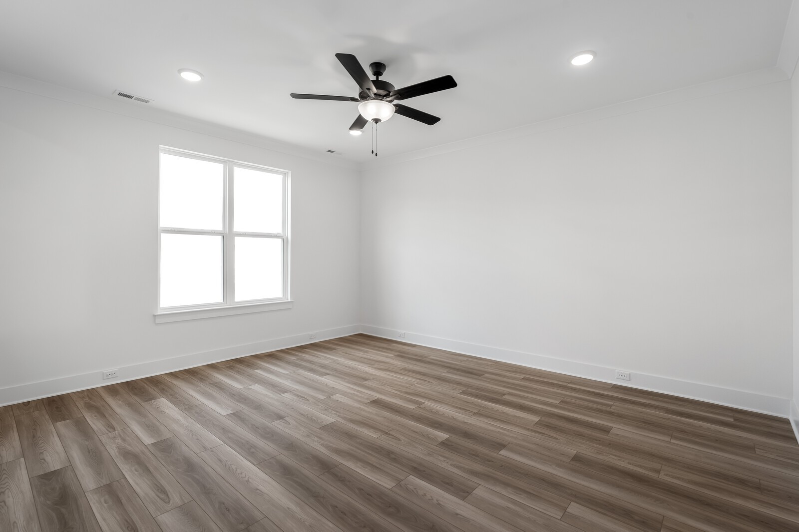
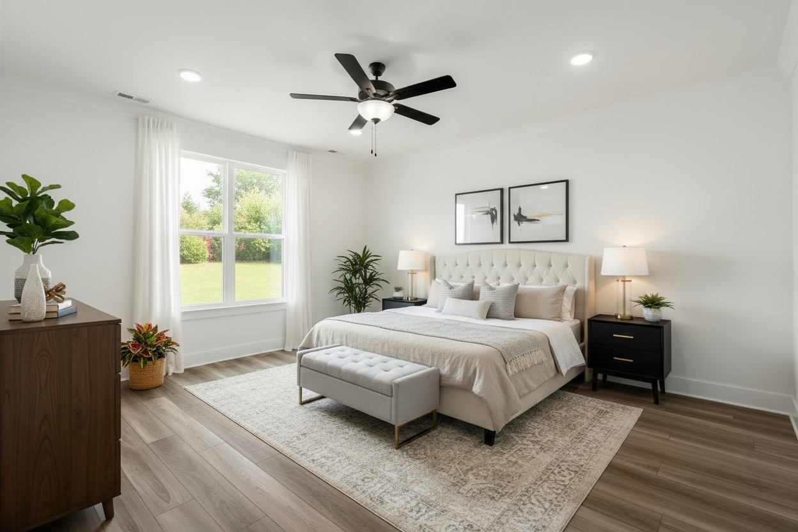
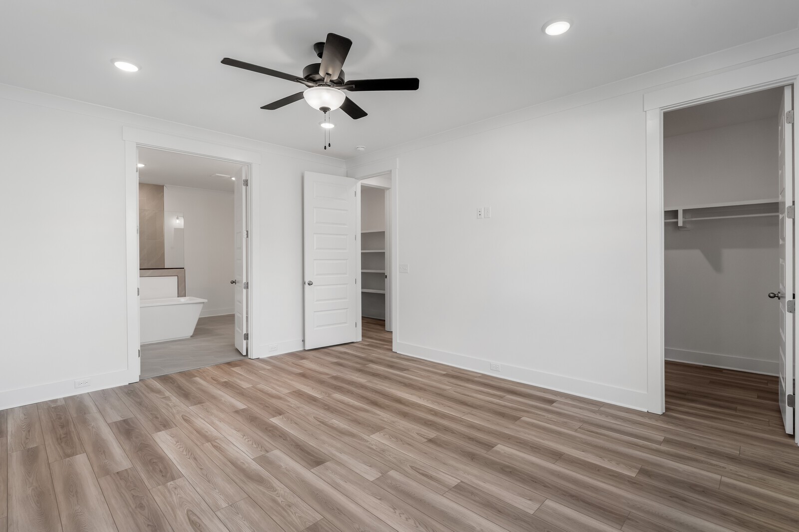
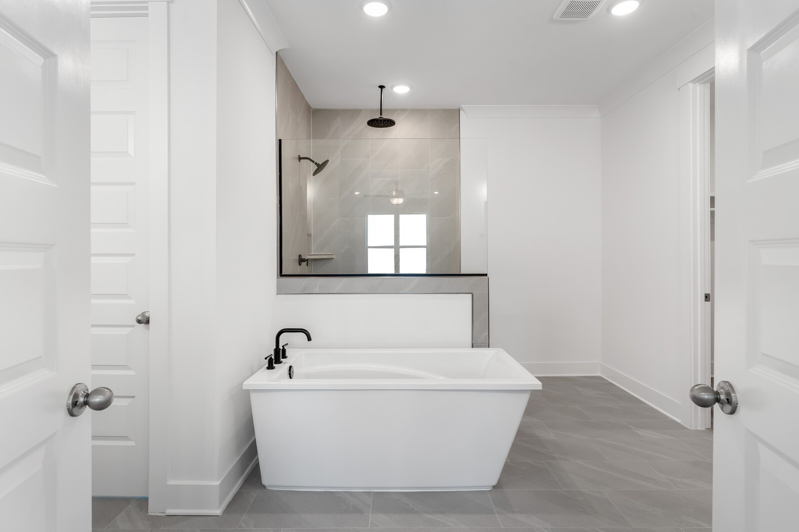
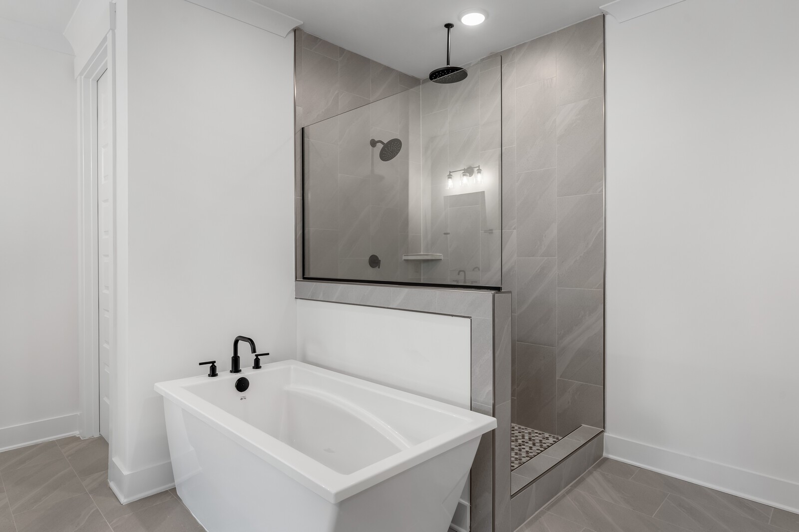
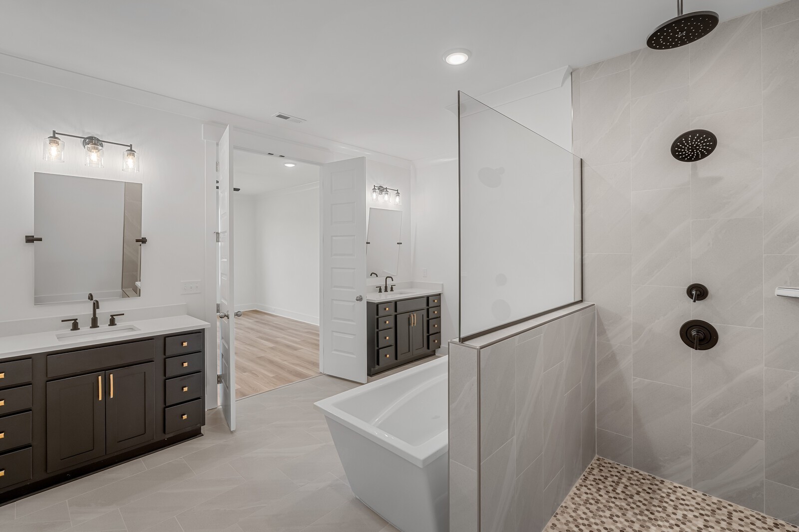
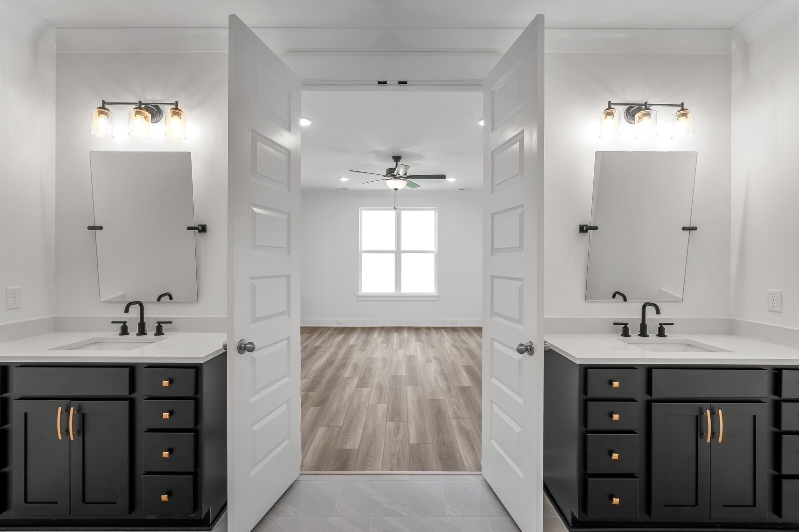
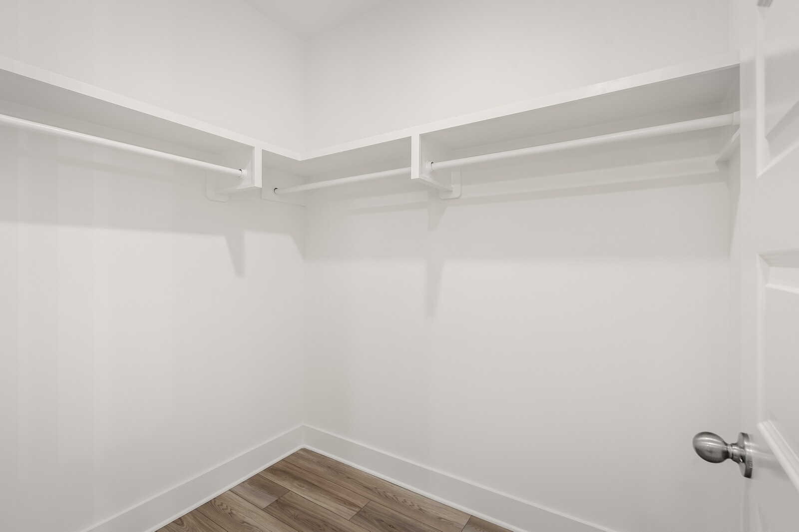
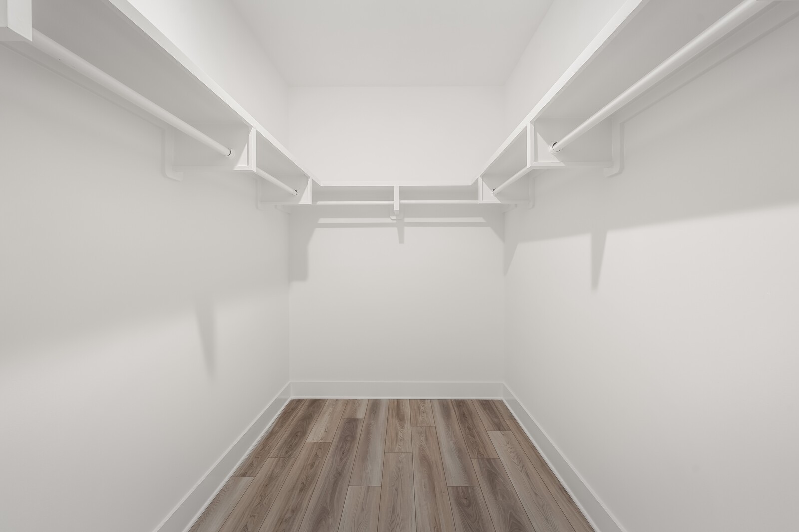
The luxurious owner's suite offers a true retreat, featuring a custom-tile shower, soaking garden tub, and dual walk-in closets for ultimate convenience. A main-level guest bedroom, versatile bonus room, and an expansive three-car garage provide all the space your family needs.
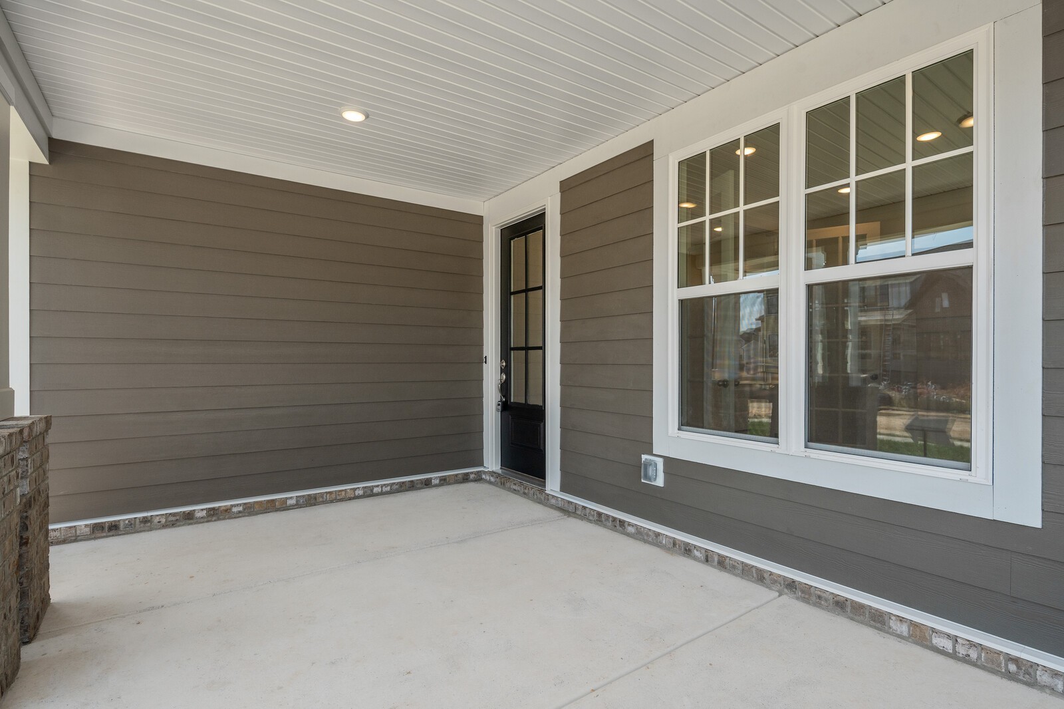
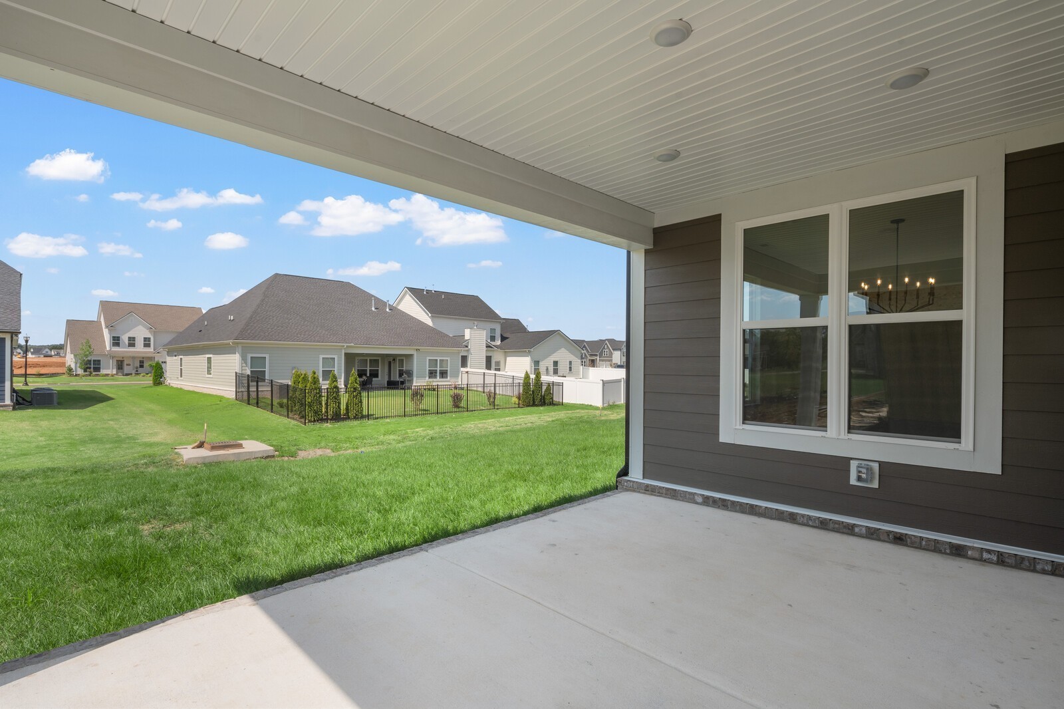
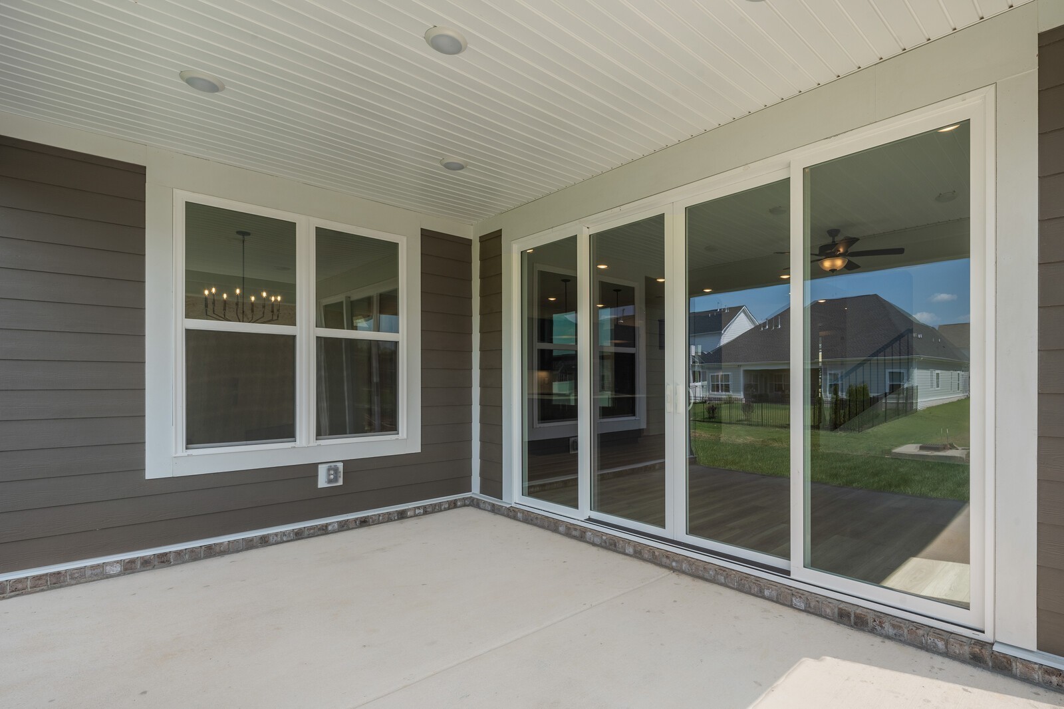
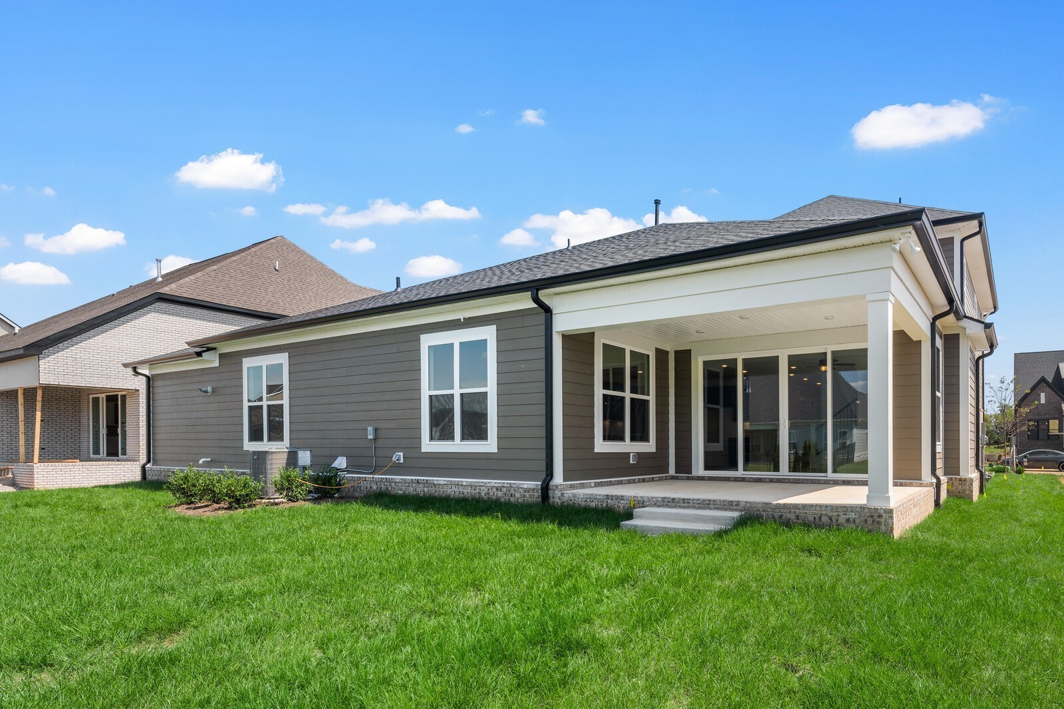
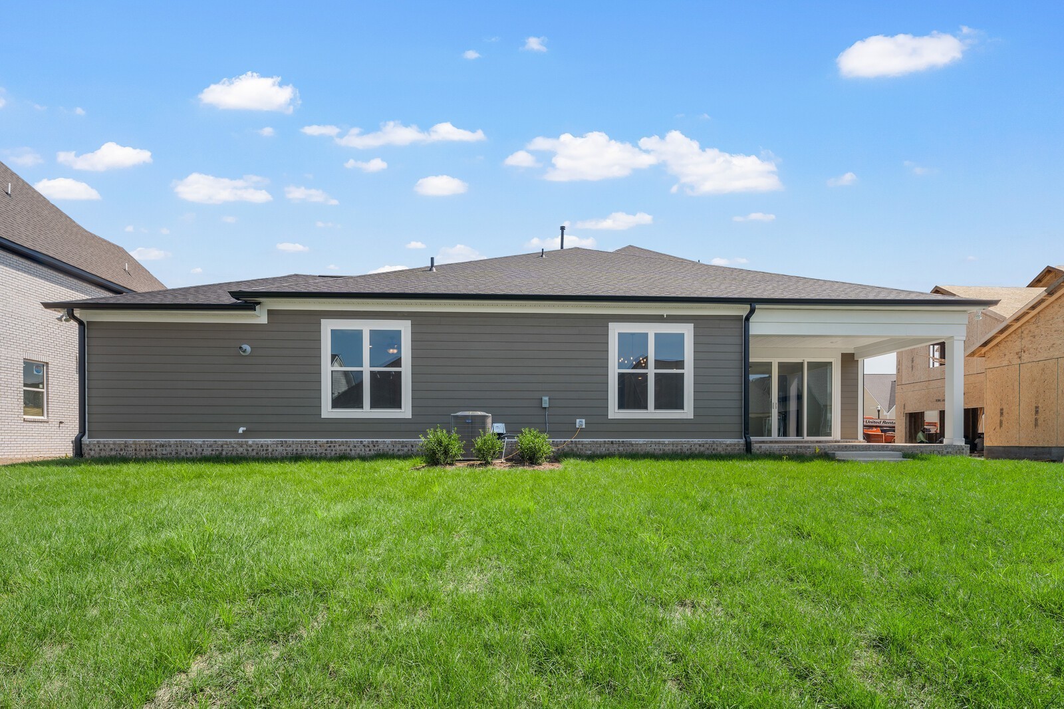
Enjoy outdoor living on the covered front and back porches, ideal for morning coffee or evening gatherings. Every detail of The Hathaway has been thoughtfully designed to fit your lifestyle -- and it's ready for you to move in today!
Home Highlights:
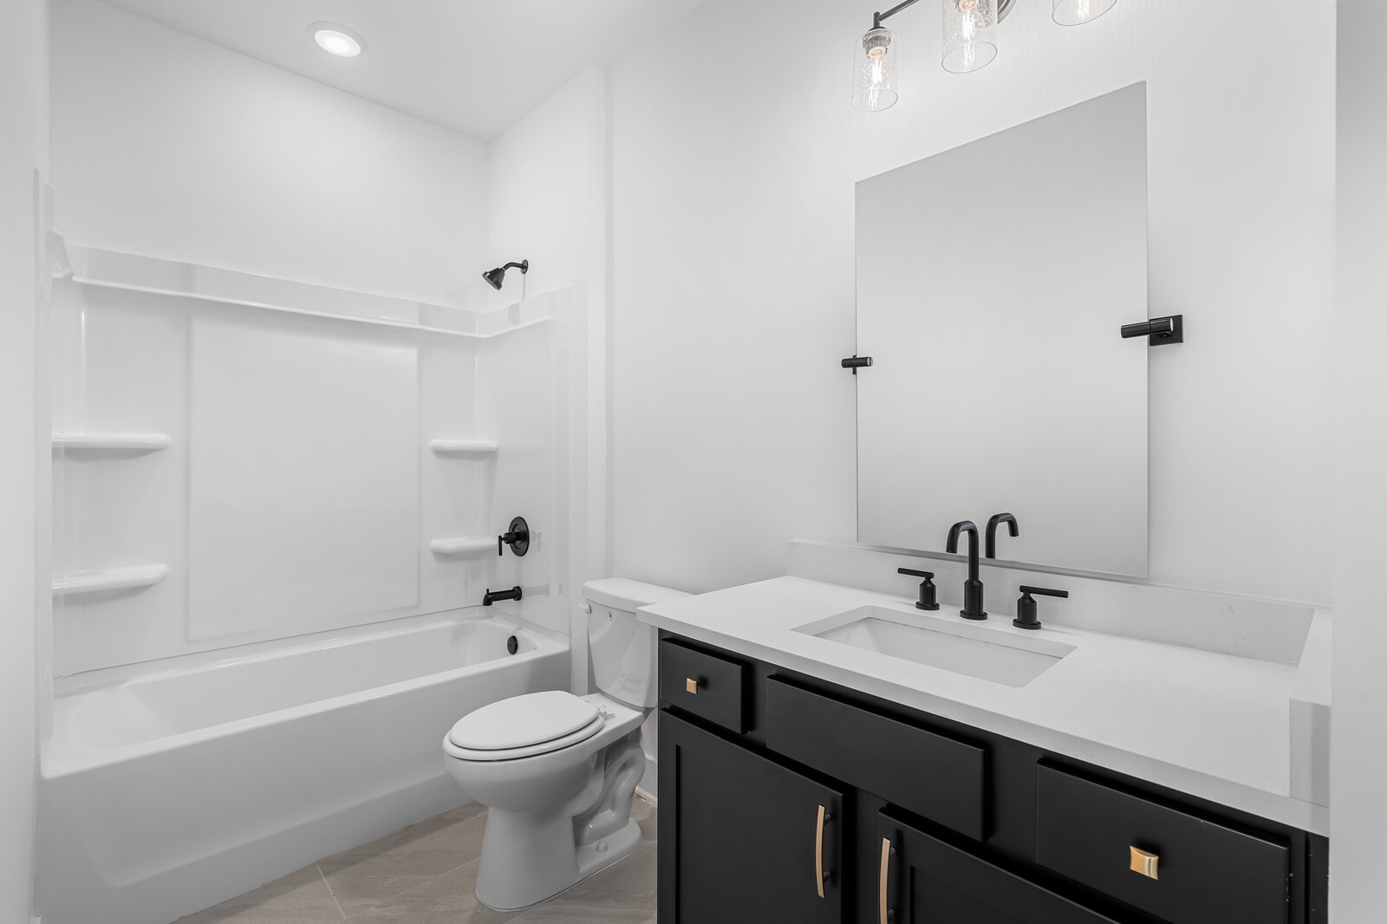
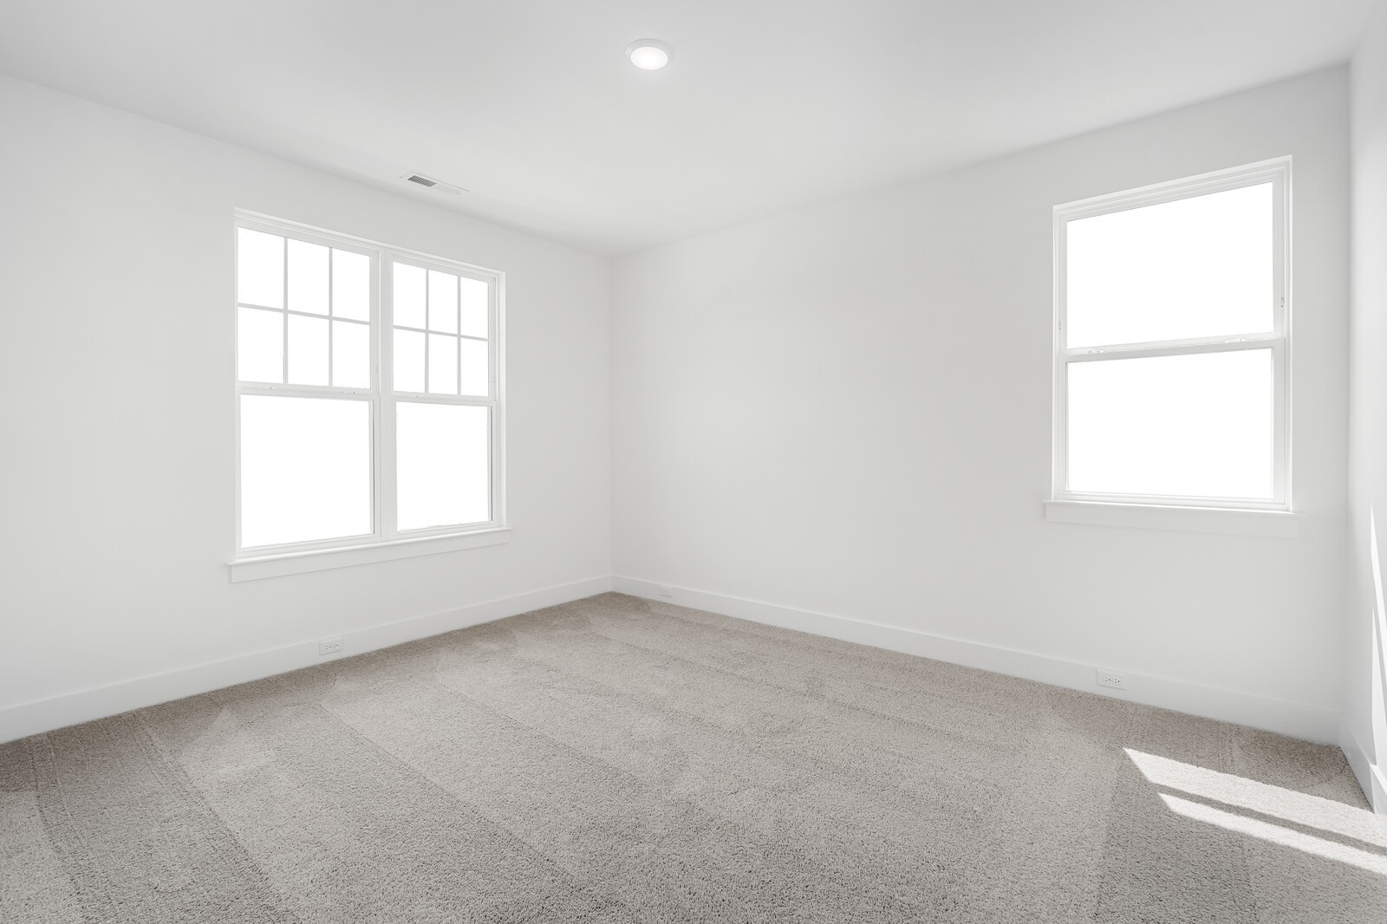
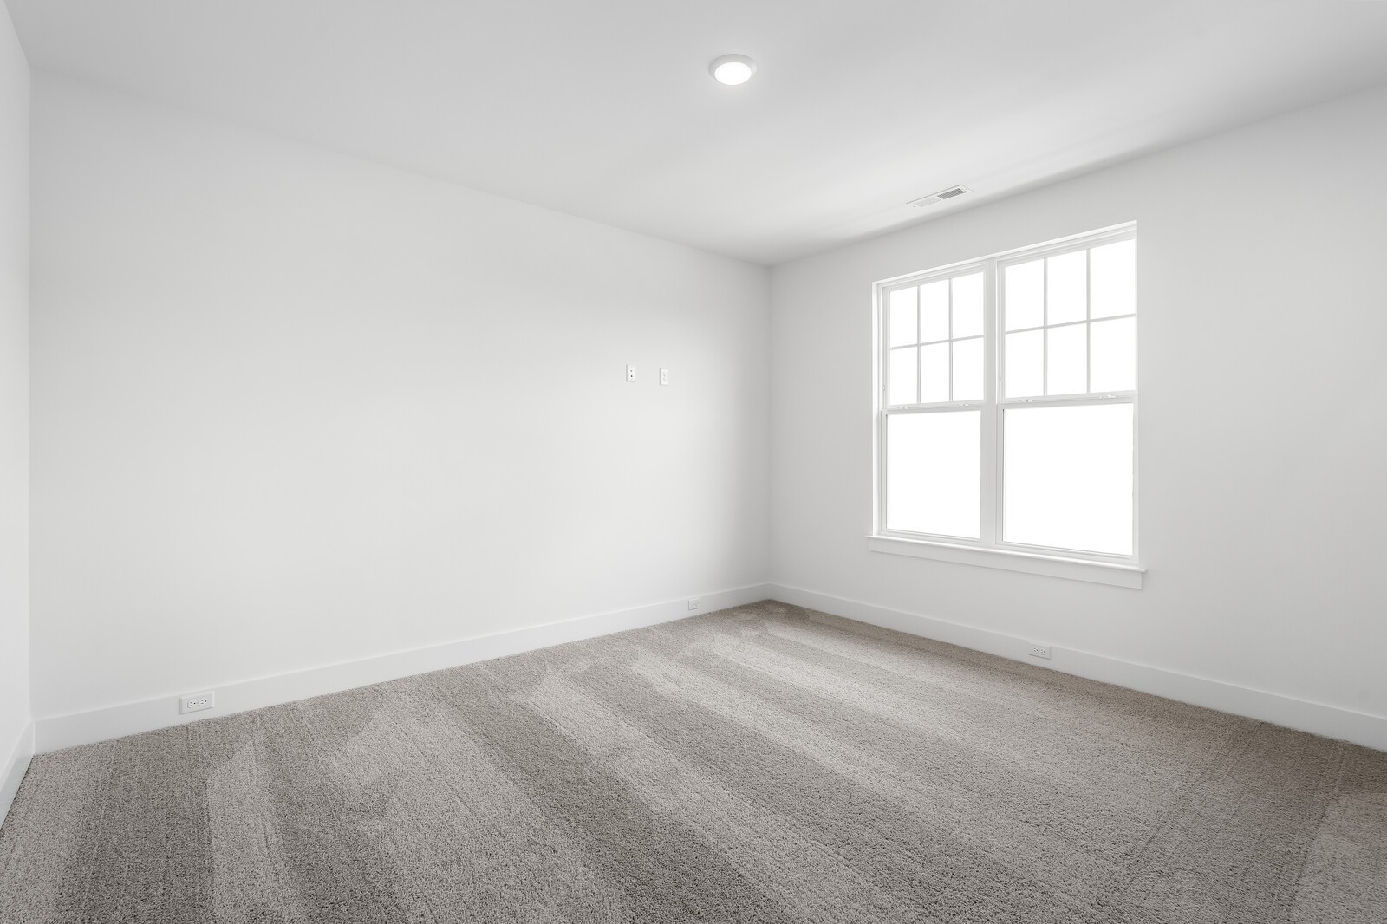
4 Bedrooms | 3 Bathrooms | 3,415 Sq. Ft.
3 Car Garage | Covered Front & Rear Porches
Gourmet Kitchen | Custom Tile Shower | Dual Closets
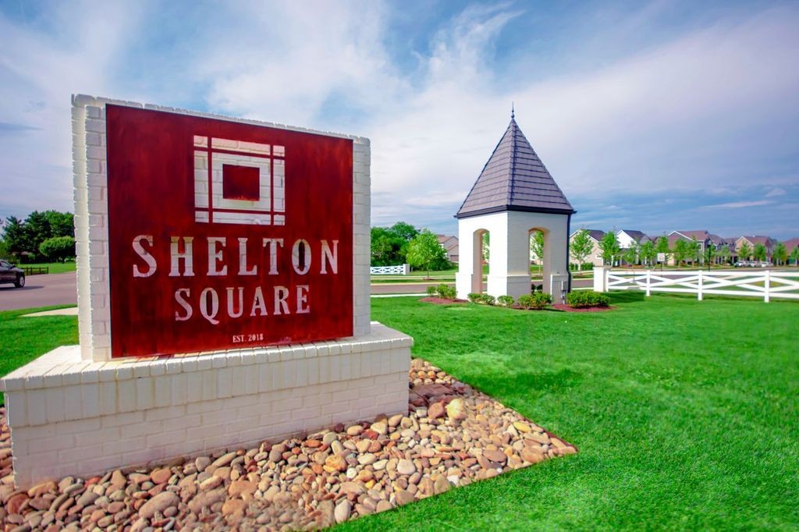
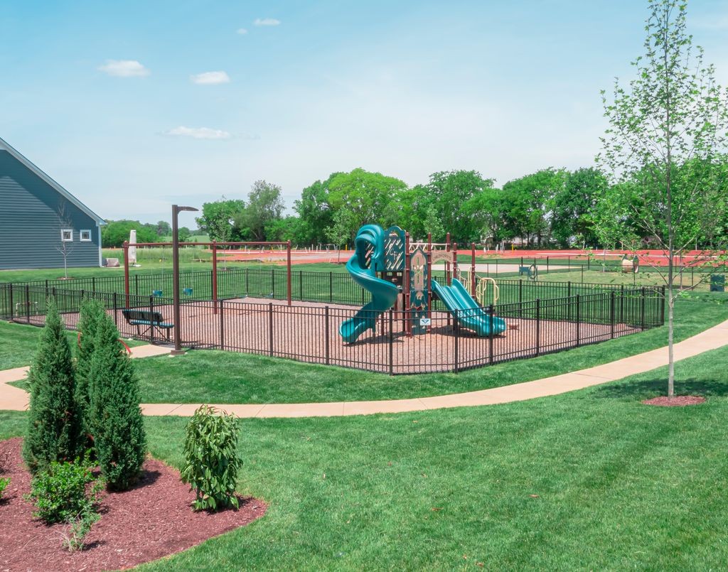
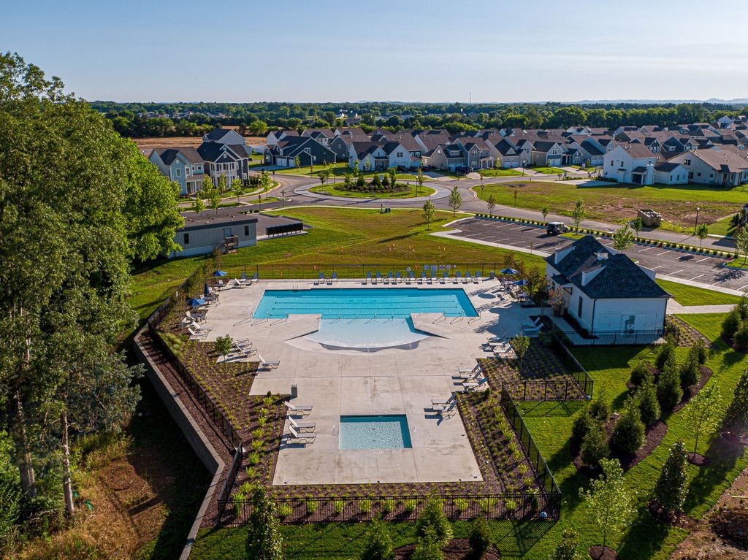
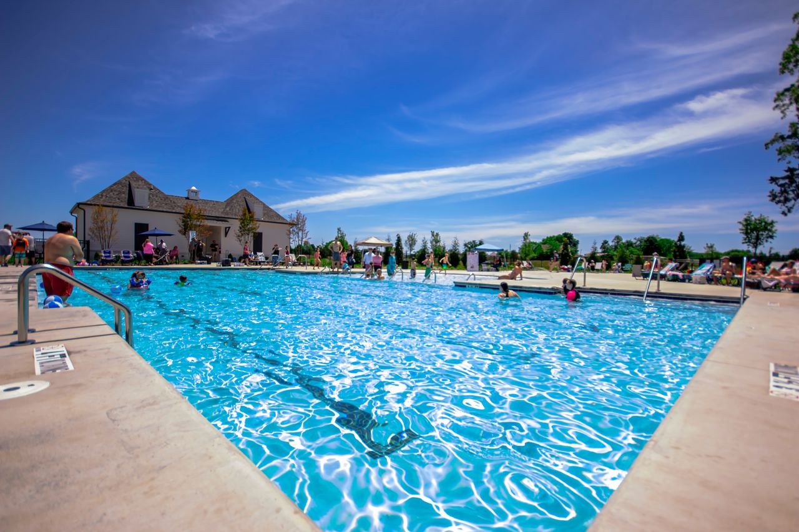
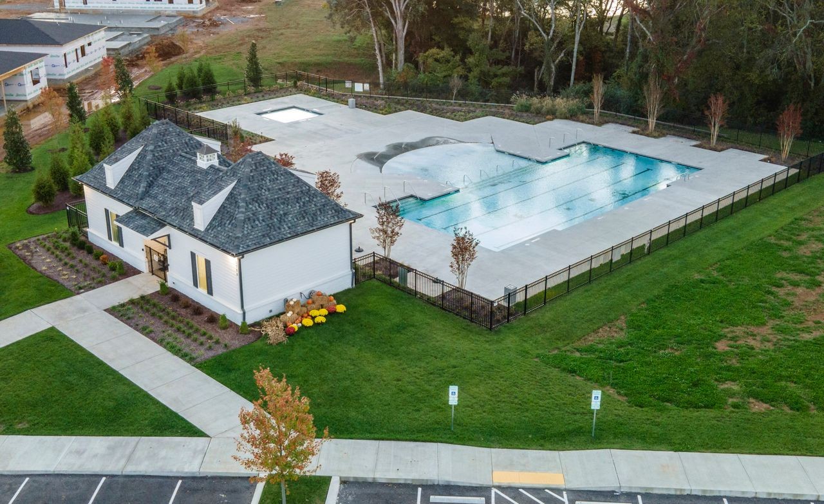
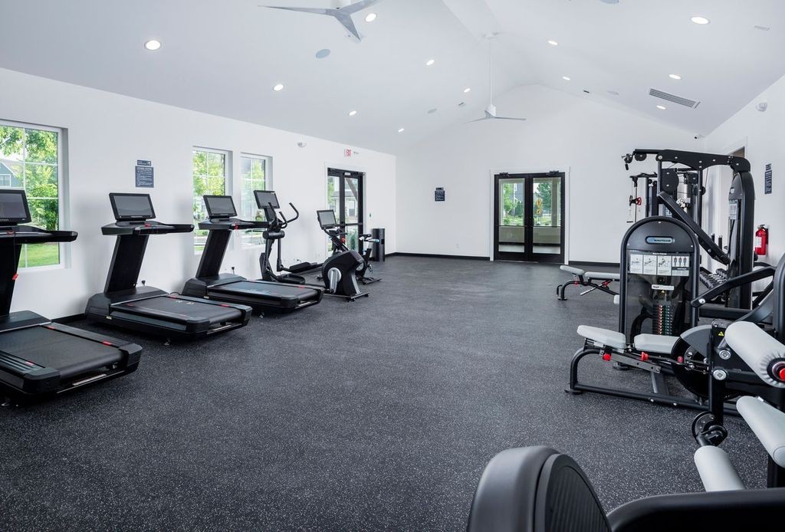
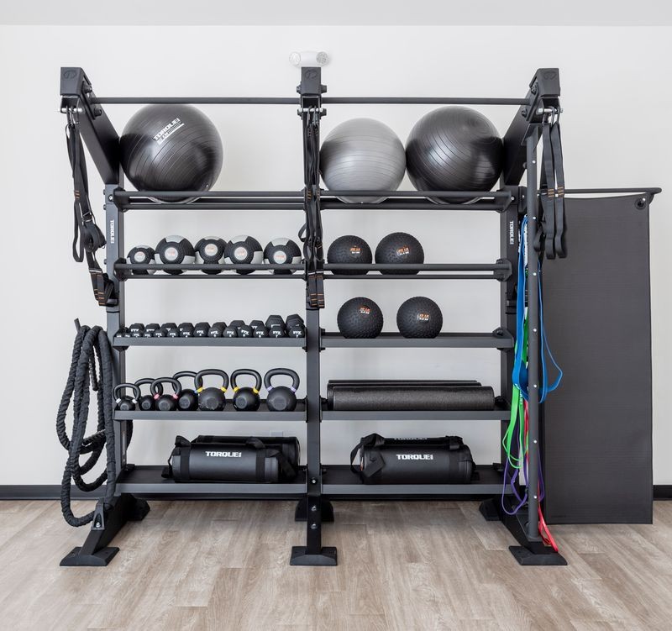
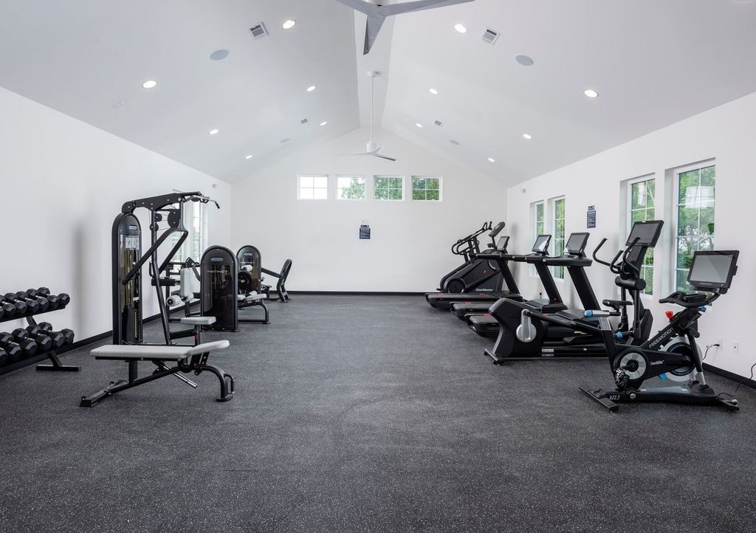
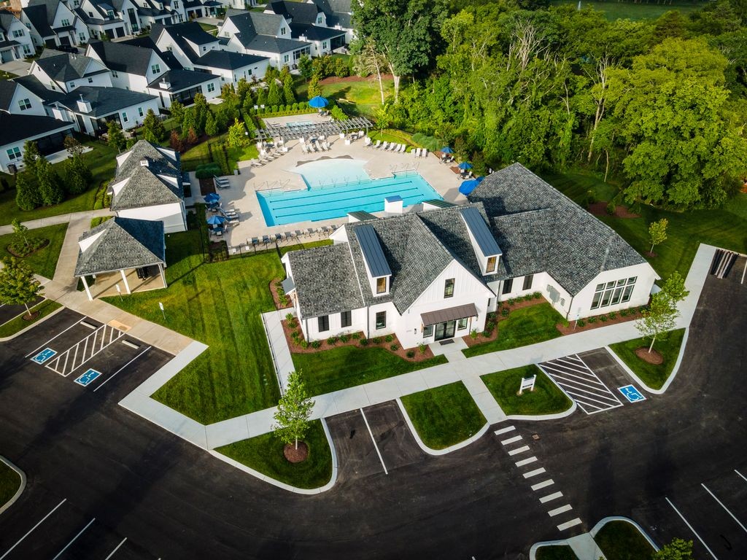
Community Amenities:
Clubhouse & Pool
Workout Facility
Basketball Court
Dog Park
Green Space & Walking Trails