Leave a Message
Thank you for your message. We will be in touch with you shortly.
Explore Our Properties

Property Description

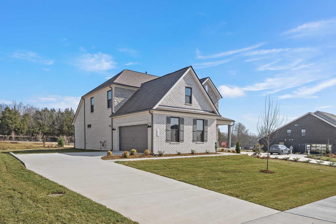
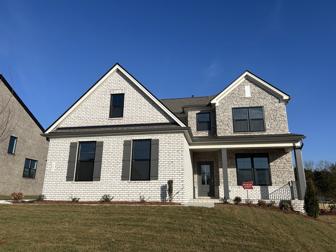
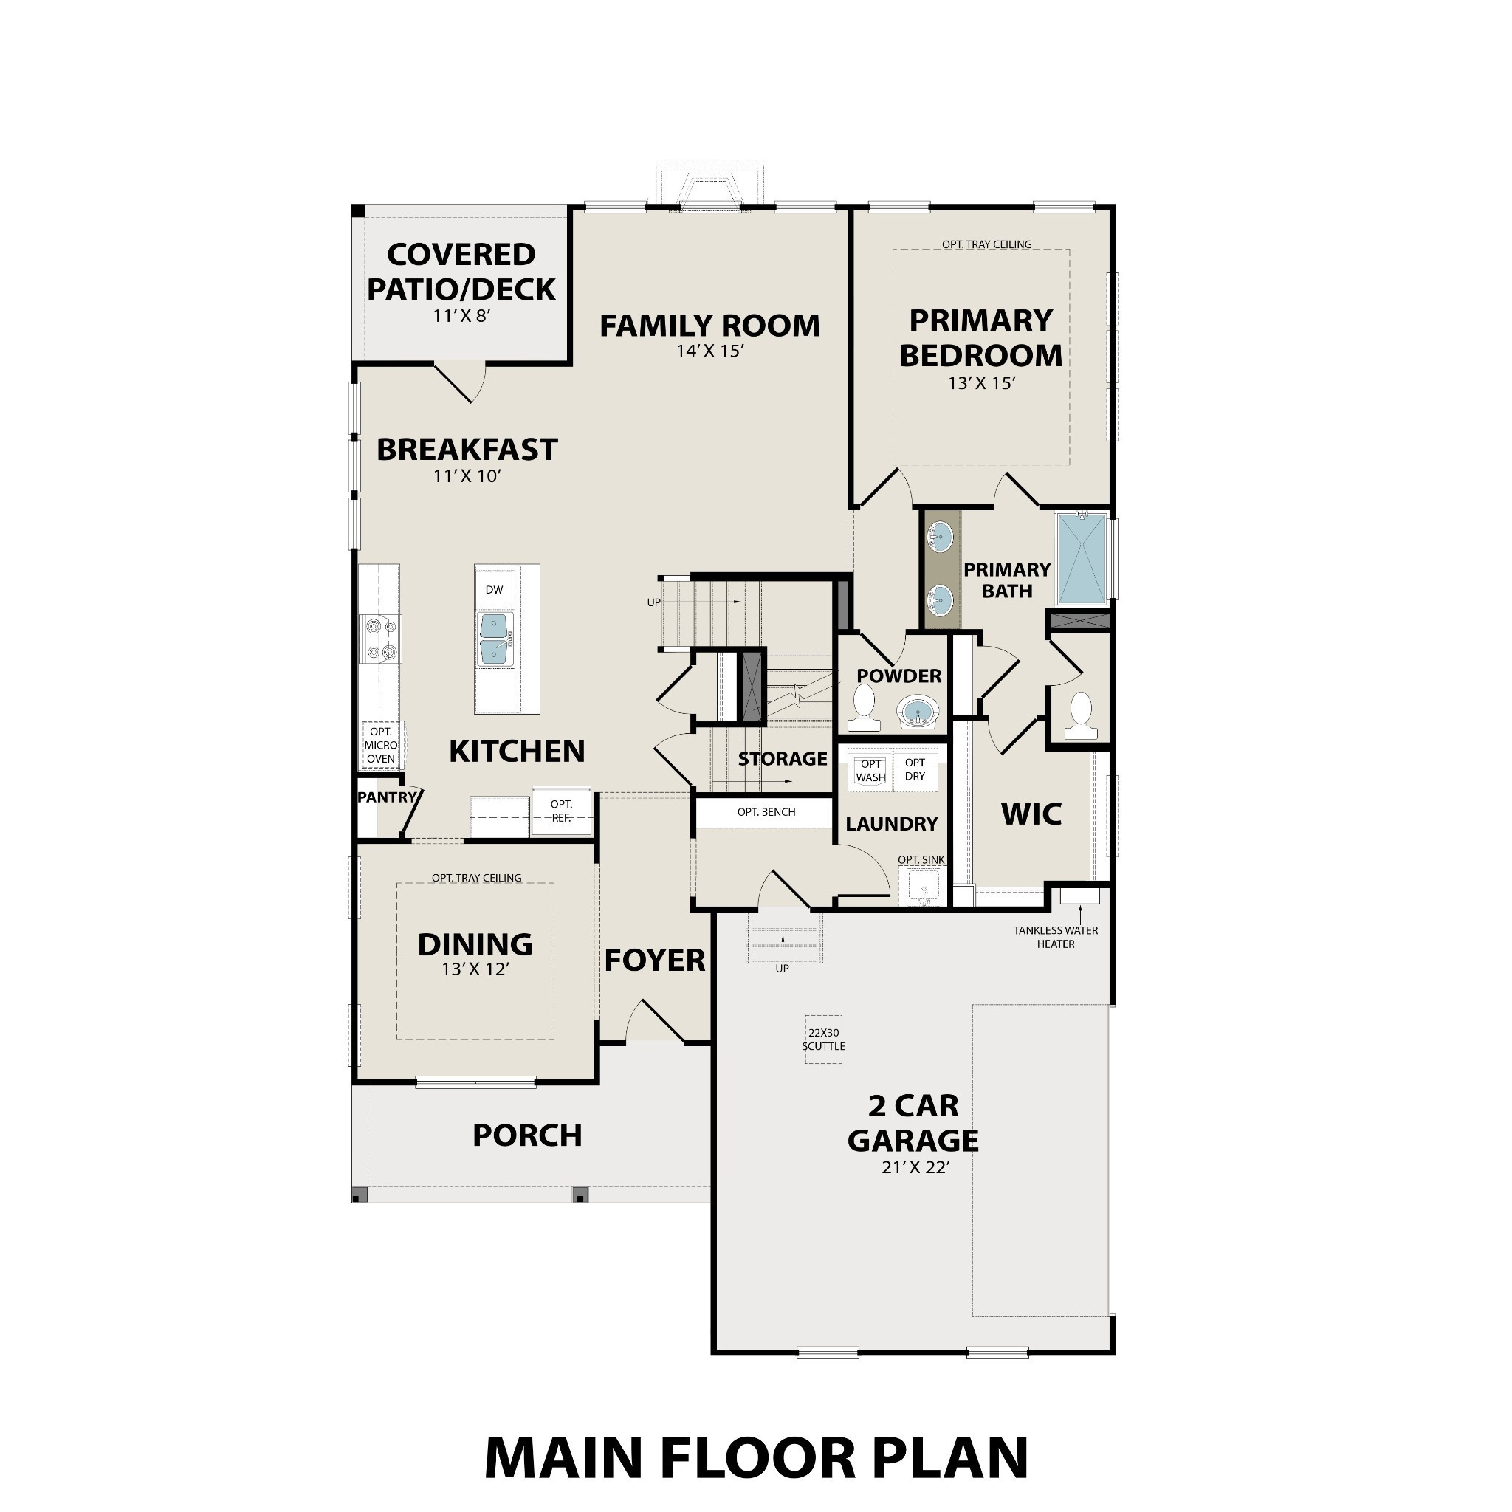
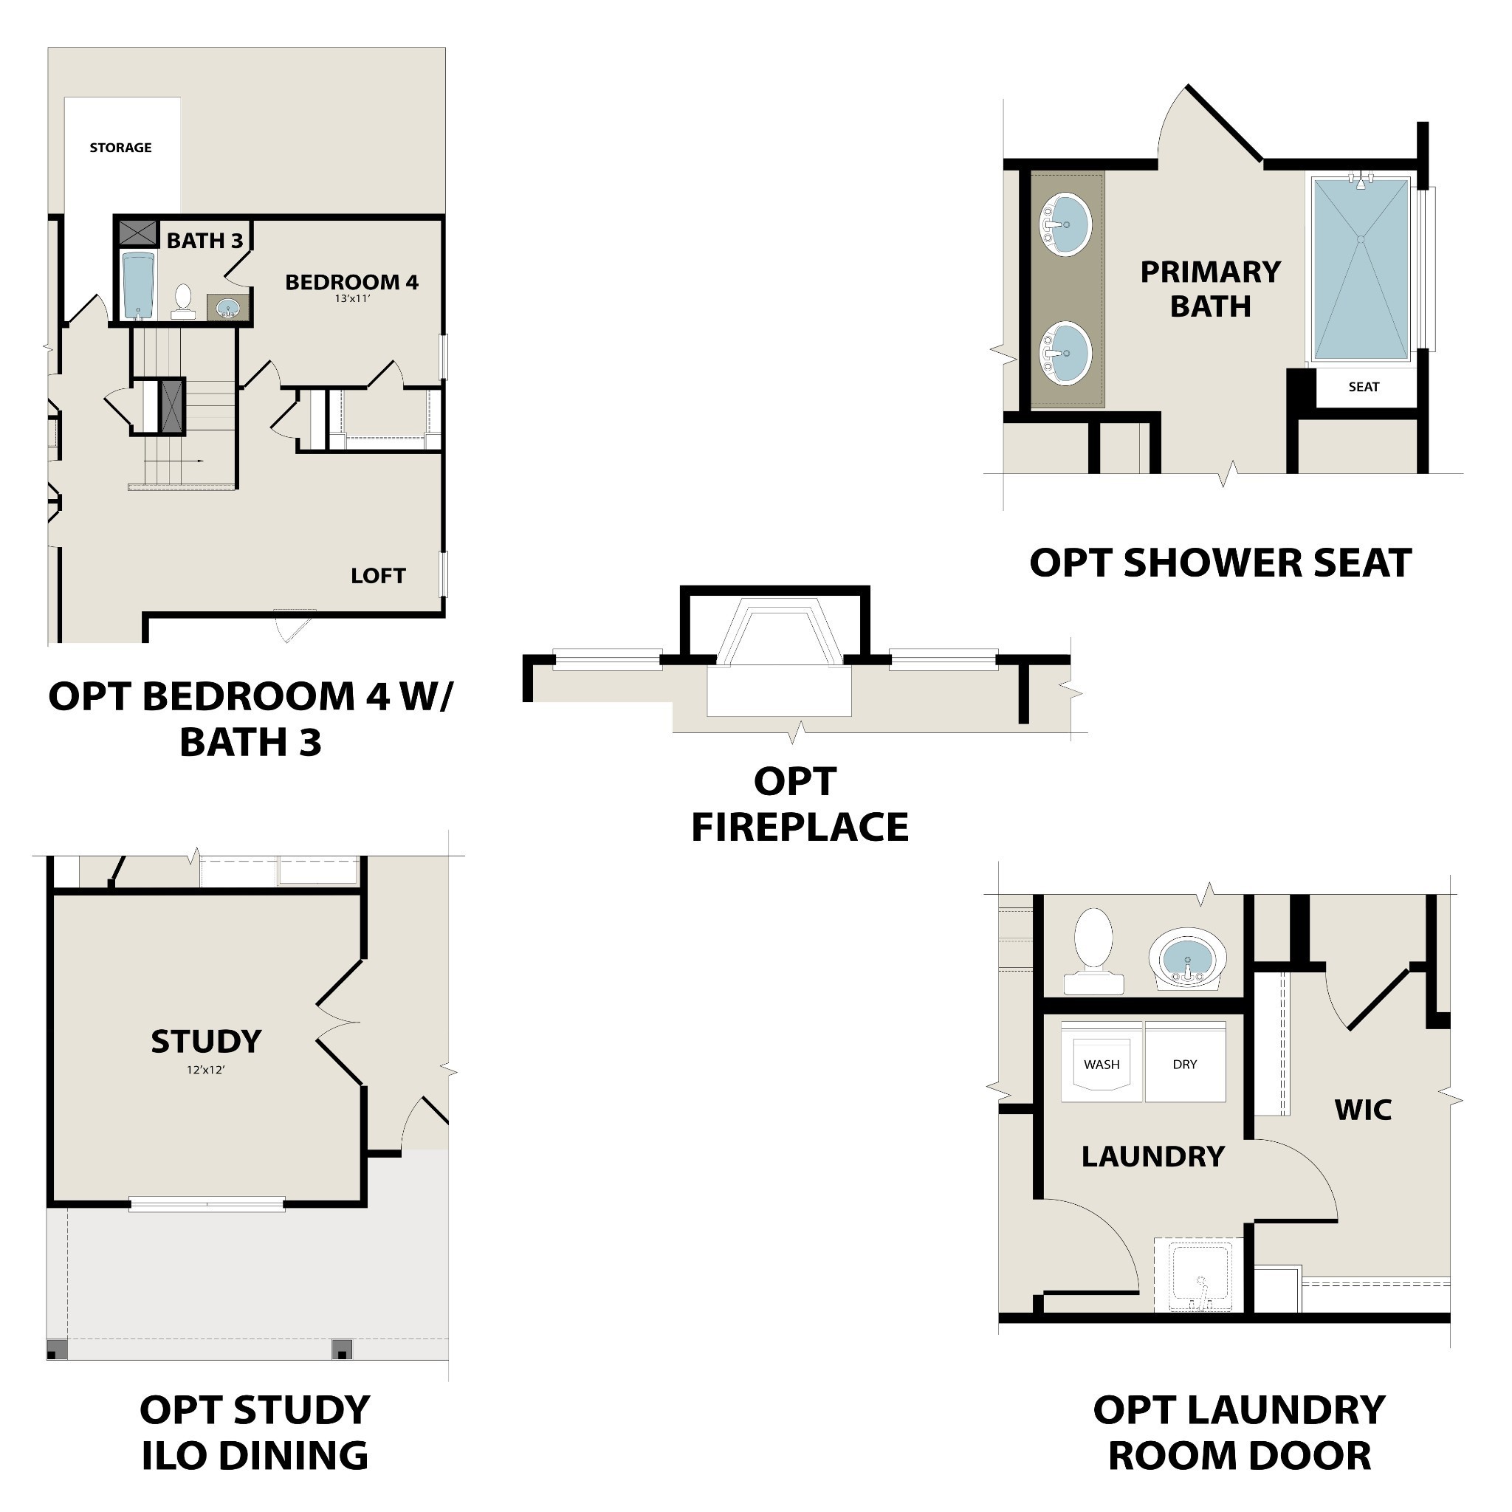
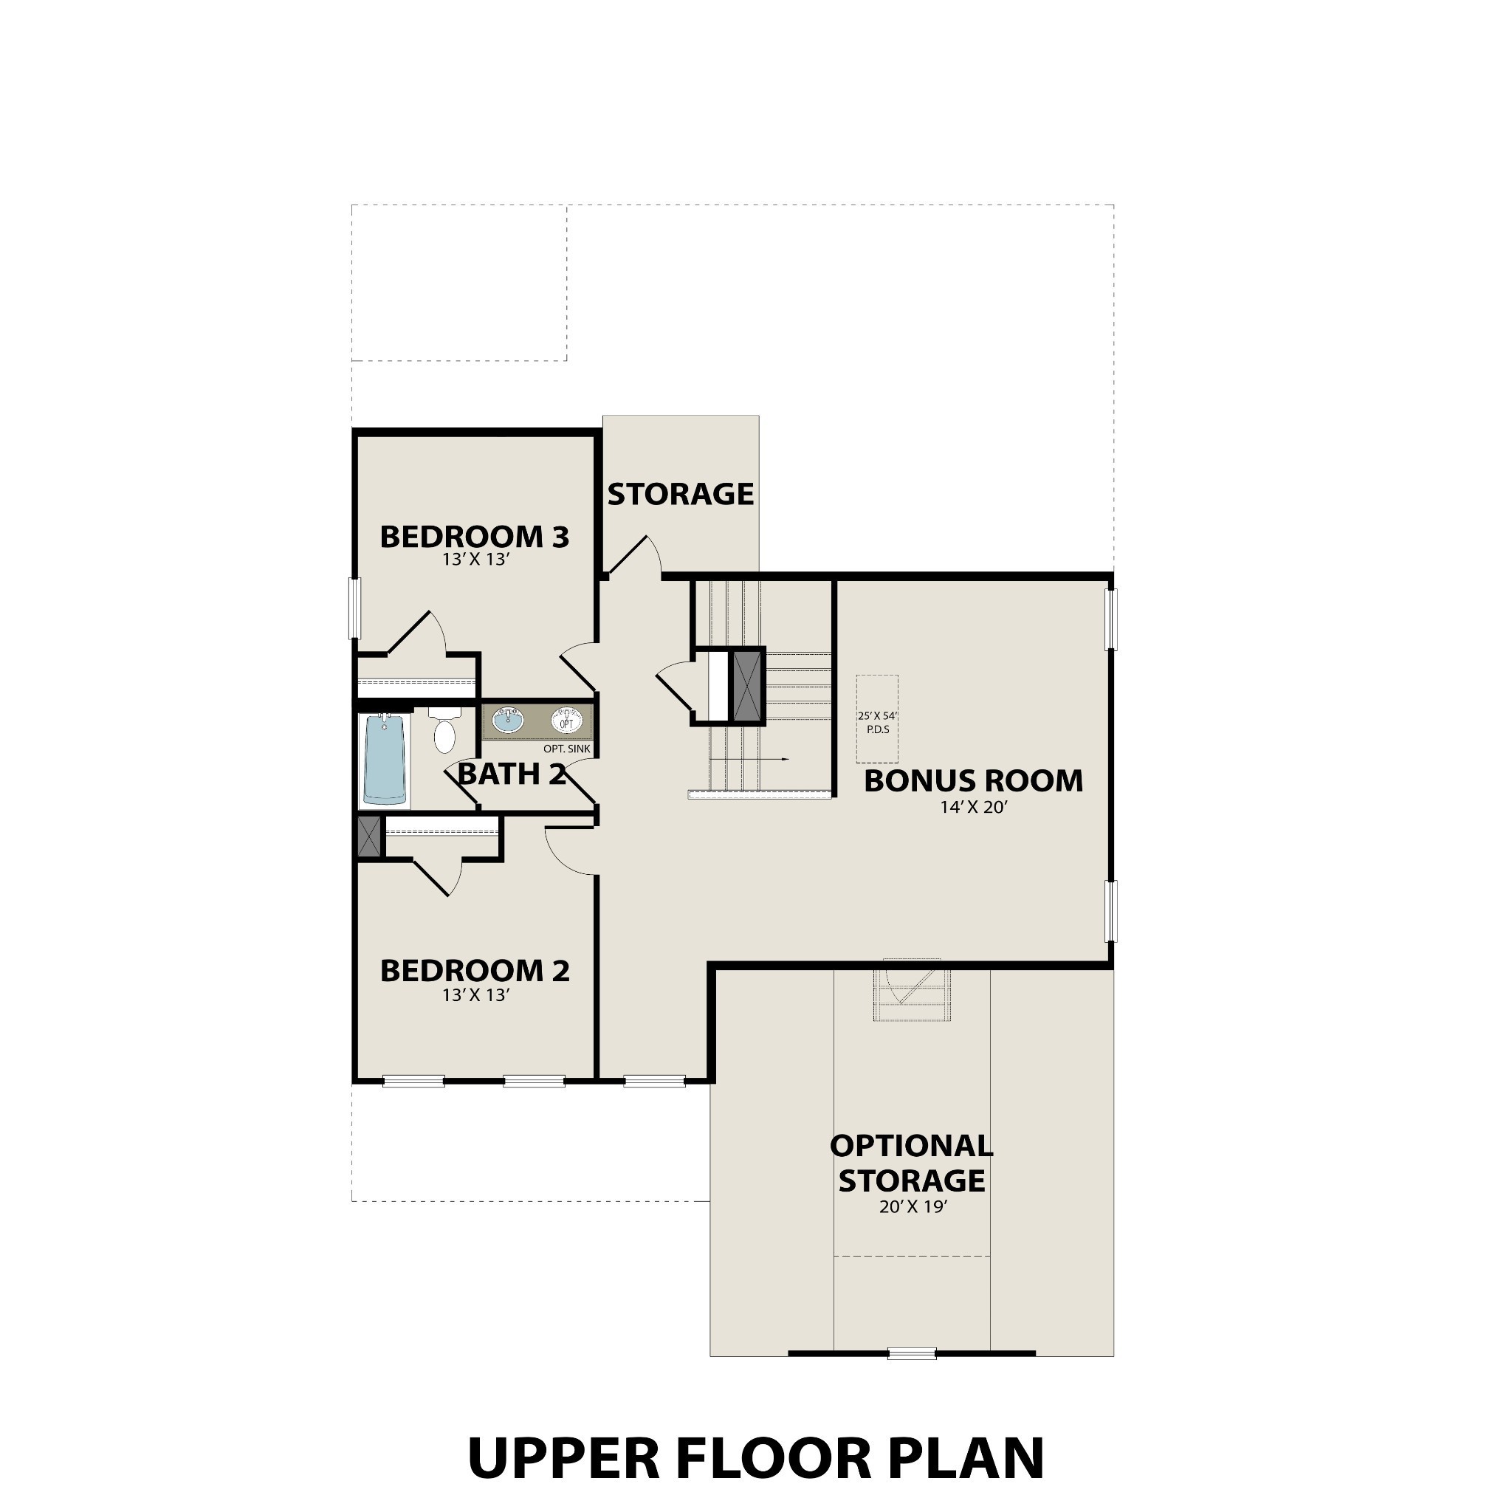
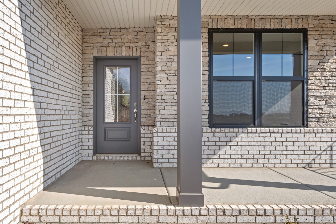
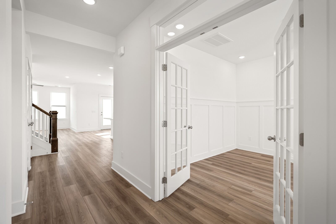
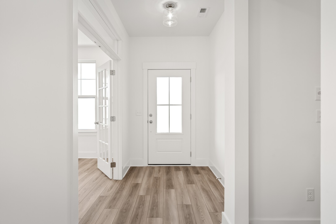
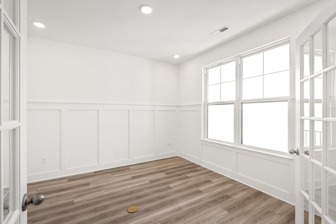
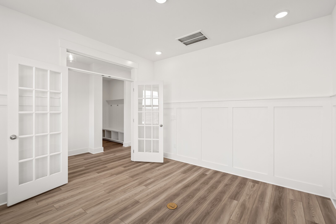
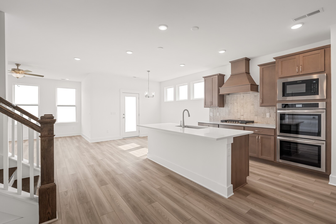
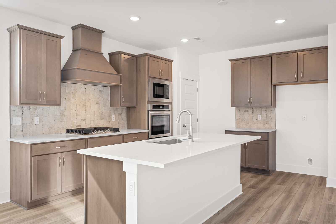
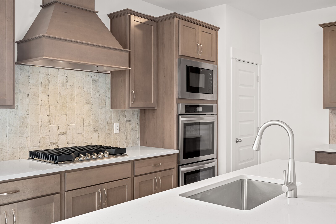
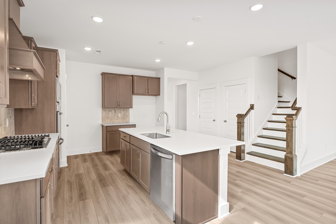
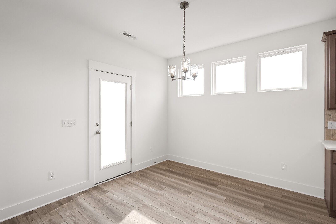
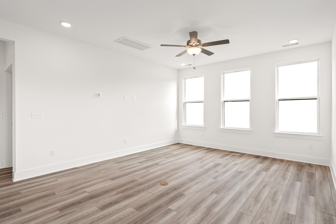
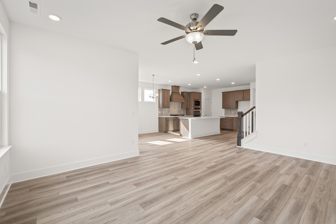
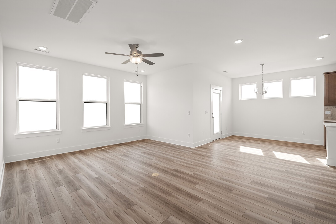
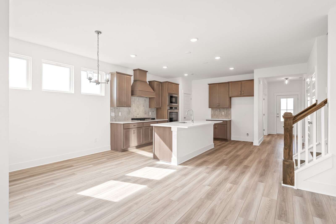
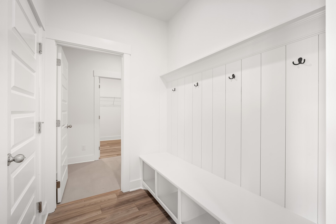
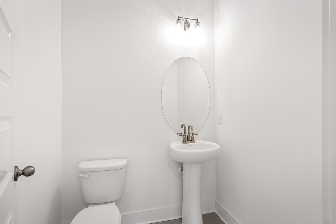
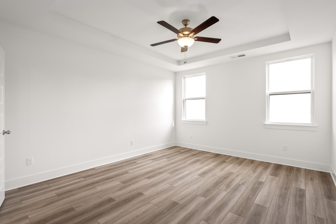
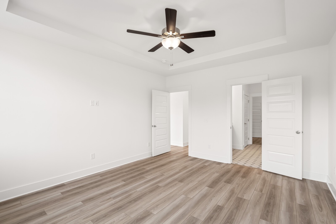
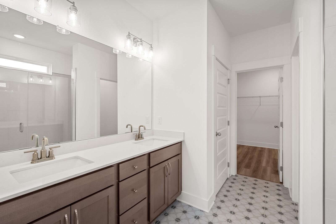
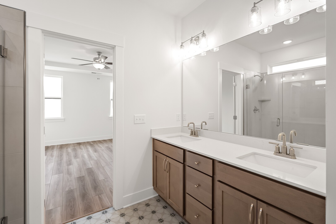
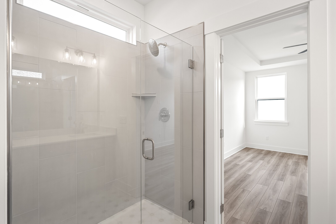
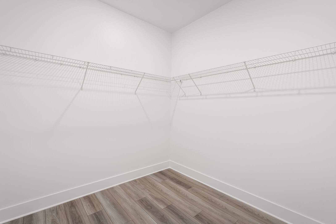
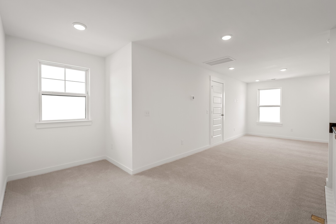
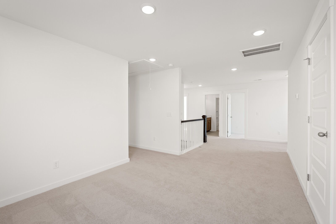
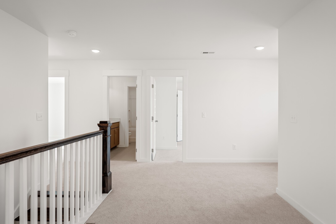
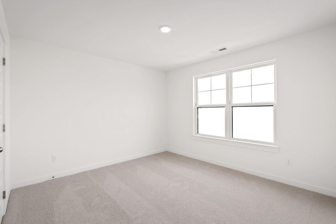
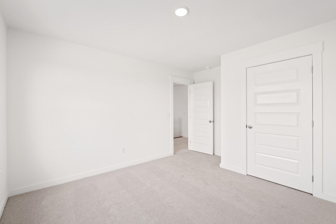
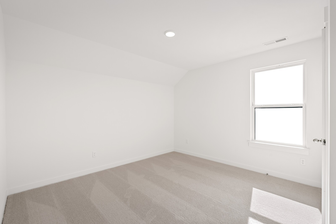
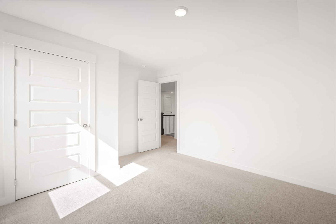
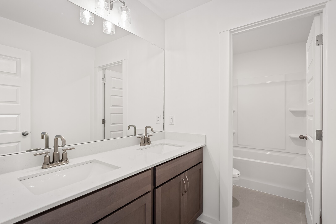
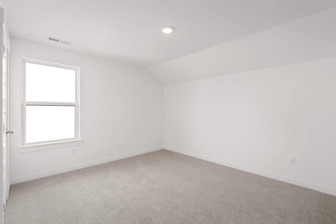
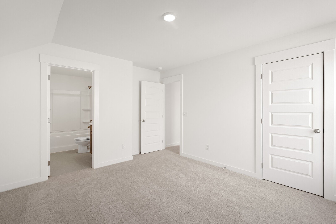
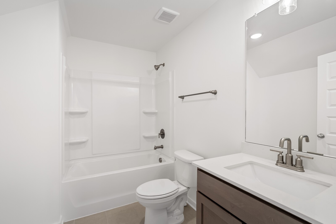
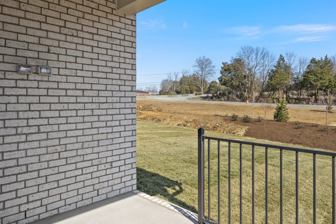
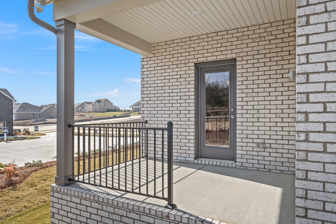
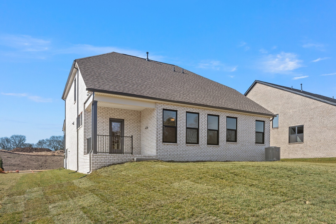
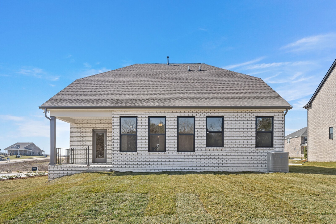
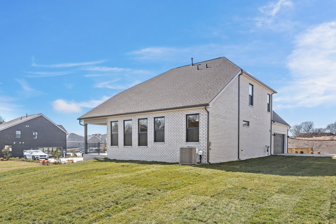
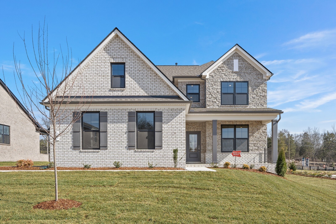
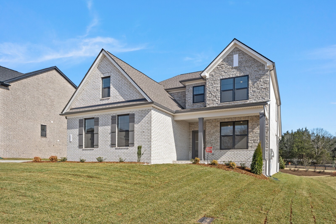
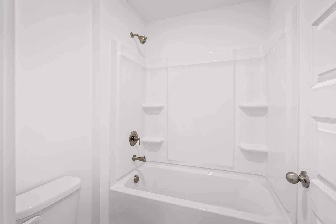
MOVE-IN READY Ash C - handsome exterior lies a coveted, open floor plan. The Foyer welcomes guests past an elegant Study w/ Glass French Doors, Gourmet Kitchen, Breakfast Room and Open Family Room. The rear Covered Porch offers a calm respite, and the first floor Owner's Suite highlights a massive walk-in closet. On the second floor, the plan offers 3 additional bedrooms w/ 2 Baths and a generous Bonus Room - perfect for game nights. Plus a Large Walk-out Storage. Davidson Homes MODEL Hours Sun. & Monday 1-5p.m., Sat., Tues. & Wed. 10a.m.-5p.m. CLOSED Thursday & Friday. Pre-Sales Offered.
Overview

Property Status
Sold
Date Sold
May 22, 2026
Lot Size
10,497.96 Sq.Ft.
MLS ID
3168301
Property Type
Residential
Year Built
2026

Features & Amenities

Total Area
2,573 Sq.Ft.
Stories
2
Garage Spaces
2.0
Water Source
Public
Utilities
Natural Gas Available, Water Available
Roof
Shingle
Parking
Garage Door Opener, Garage Faces Side
Heat Type
Natural Gas
Air Conditioning
Ceiling Fan(s), Central Air
Laundry Room
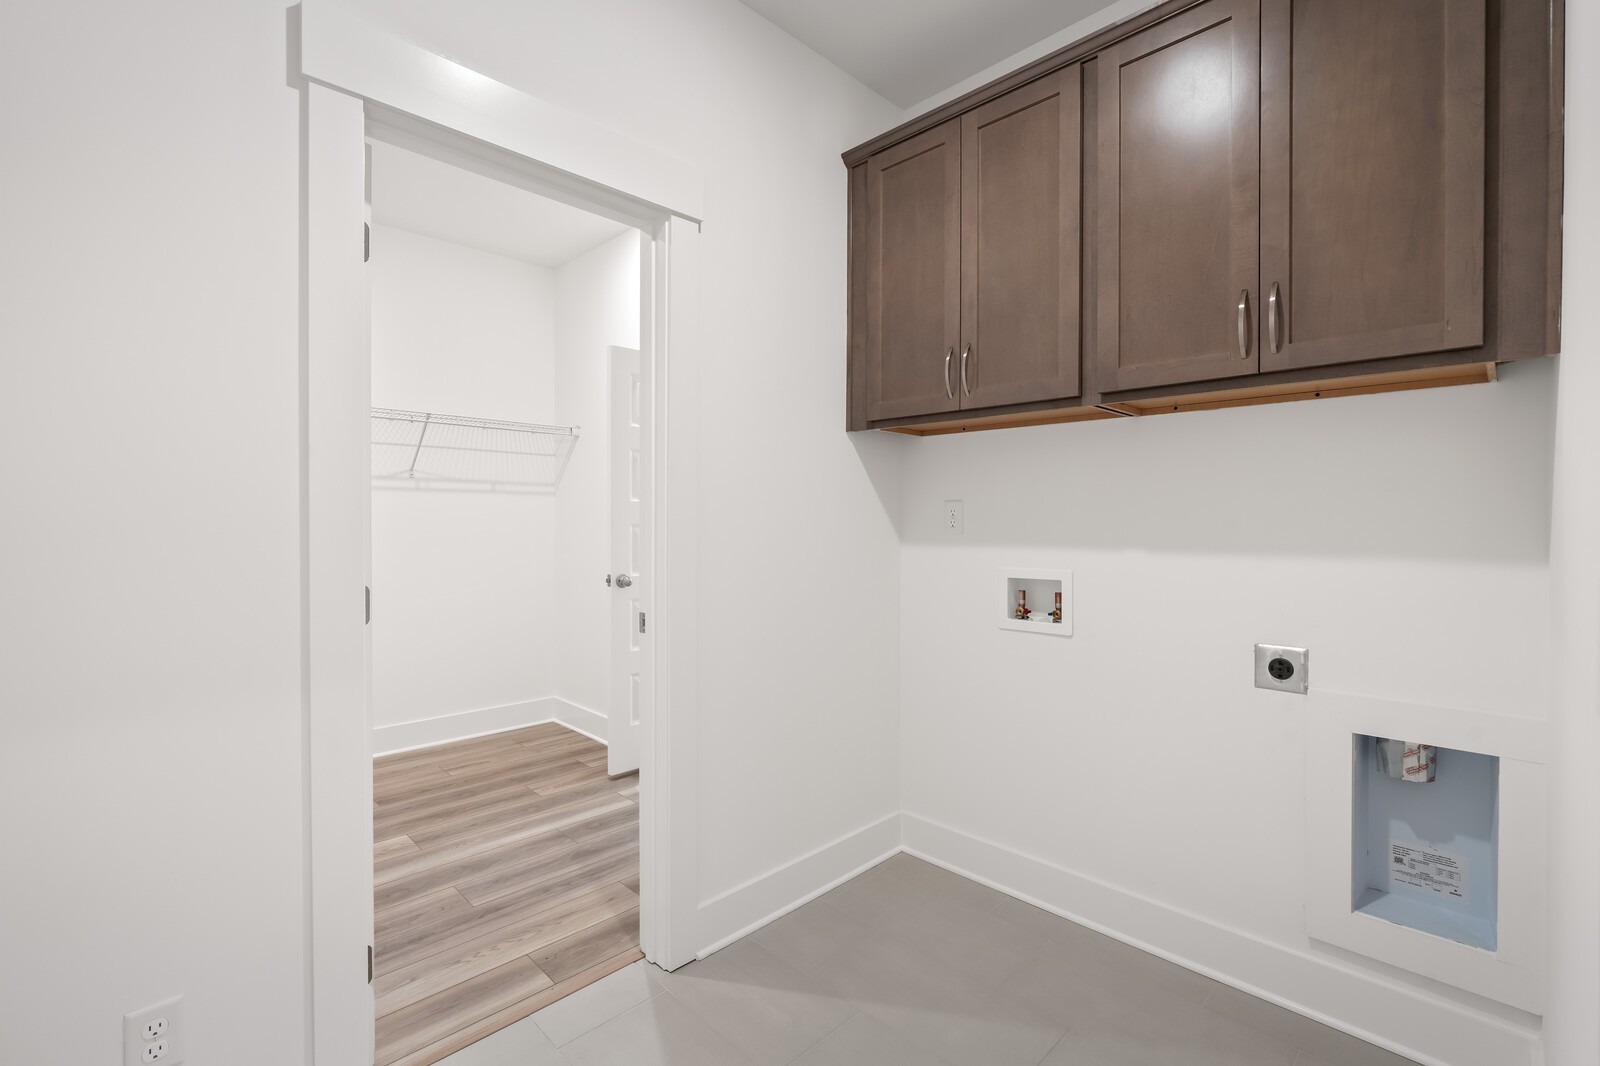
Electric Dryer Hookup
Appliances
Built-In Gas Oven, Double Oven, Built-In Gas Range, Dishwasher, Disposal, Microwave, Stainless Steel Appliance(s)
Other Interior Features
Ceiling Fan(s), High Speed Internet, Kitchen Island
Sewer
Public Sewer
HOA Amenities
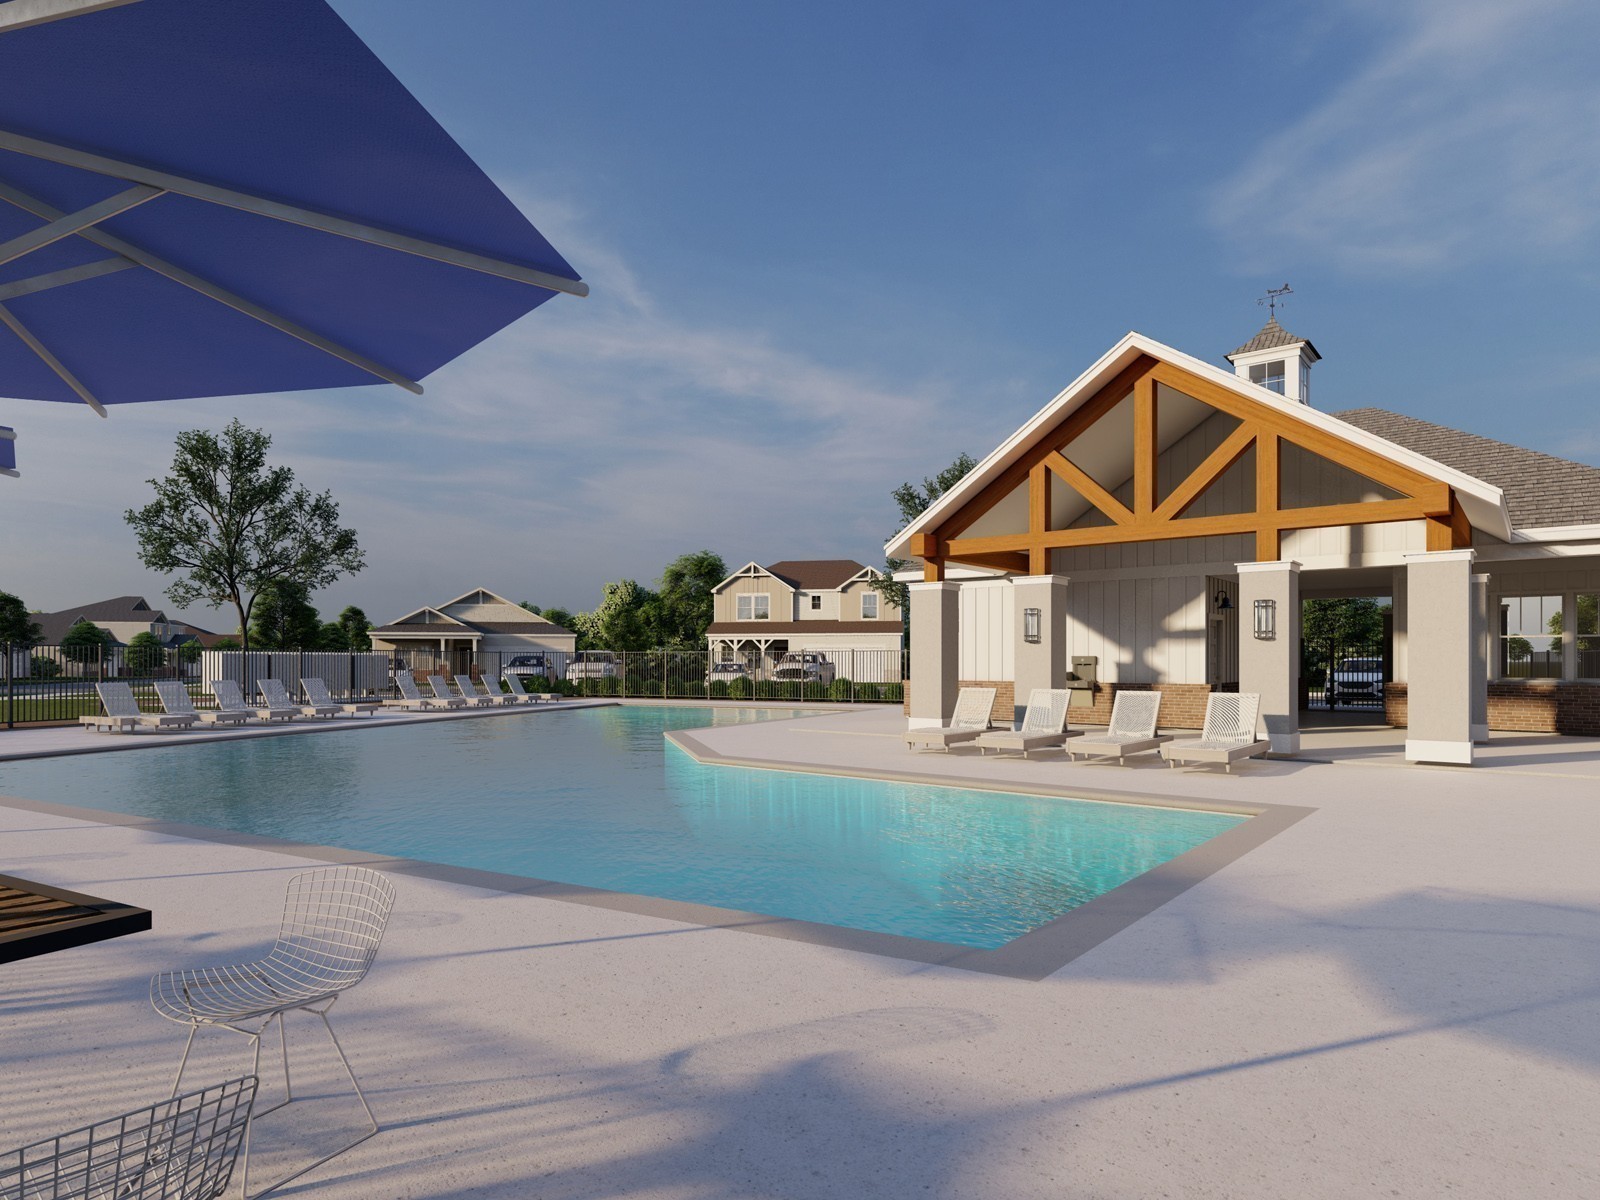
Dog Park, Playground, Pool, Sidewalks, Underground Utilities, Trail(s)
Security Features
Carbon Monoxide Detector(s), Fire Alarm
Elementary School
West Elementary
Middle School
West Wilson Middle School
High School
Mt. Juliet High School
Sales Price
$649,900
Real Estate Tax
$3,573/yr
HOA
$145/mo

Downloads

293 Johnnys Place

Schedule a Tour

We would love to help you see this beautiful home! As a full-service brokerage, we can help you tour. Please submit an offer, and answer questions about the buying process.

Thank you

for your interest in 293 Johnnys Place, Mount Juliet, TN 37122

293 Johnnys Place
Navigate

Follow Us On Instagram