Leave a Message
Thank you for your message. We will be in touch with you shortly.
Explore Our Properties

Property Description

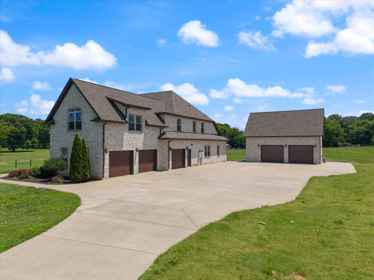
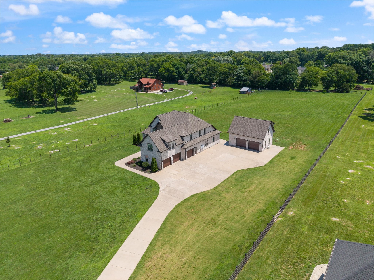
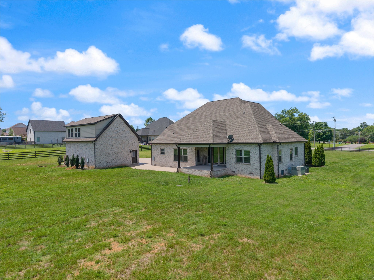
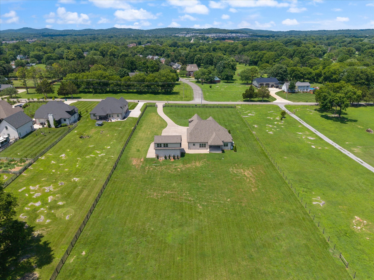
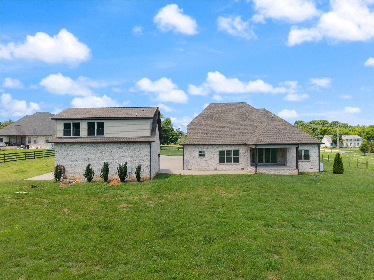
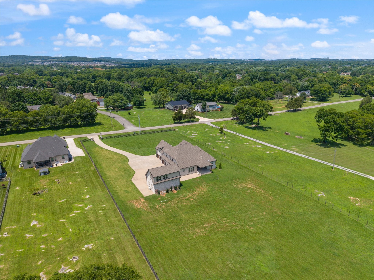
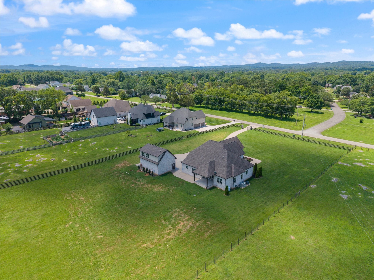
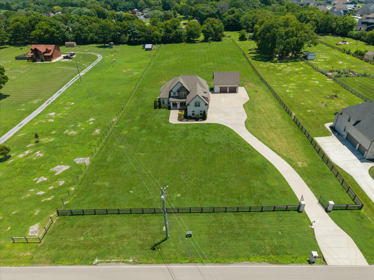
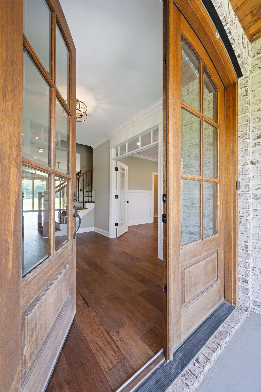
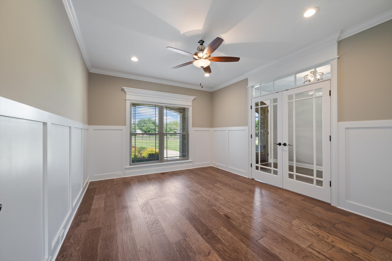
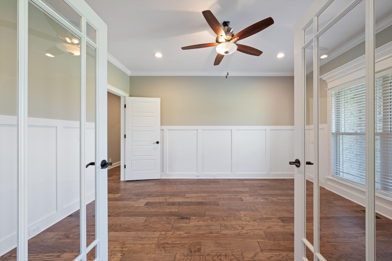
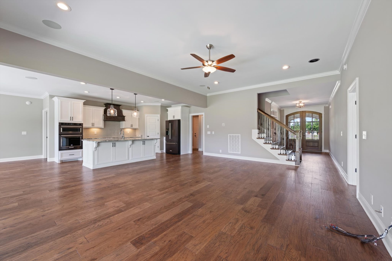
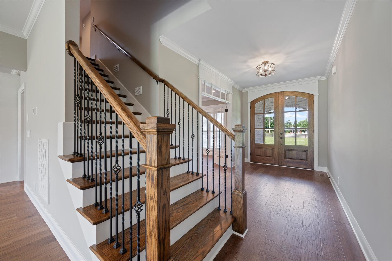
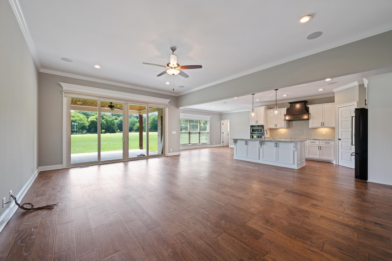
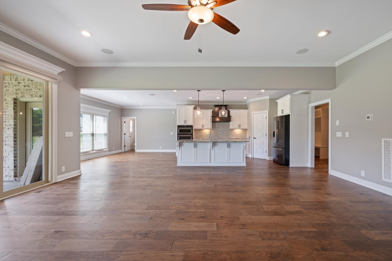
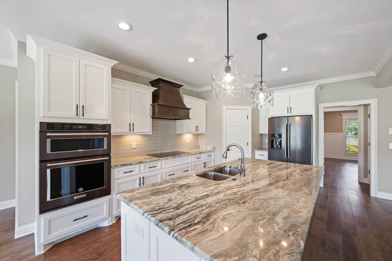
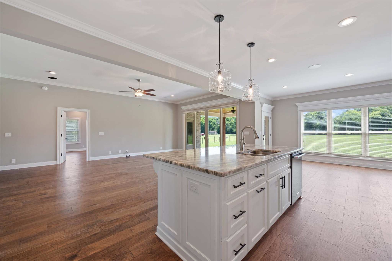
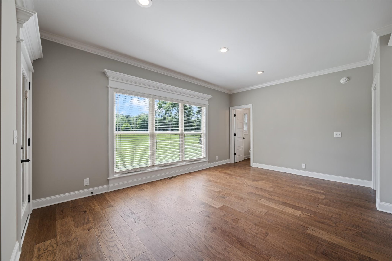
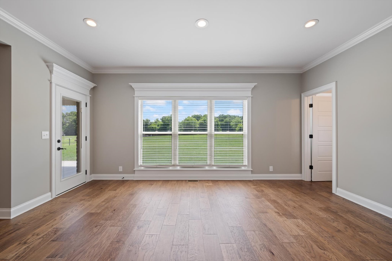
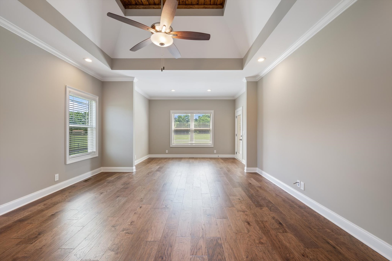
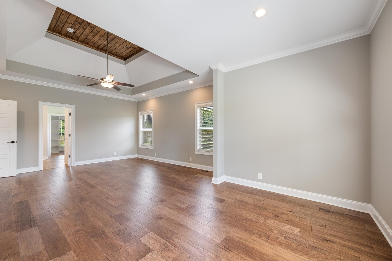
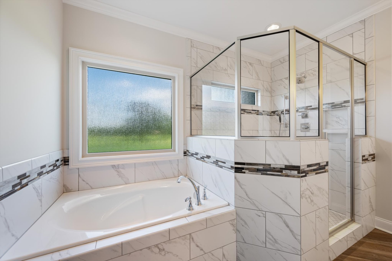
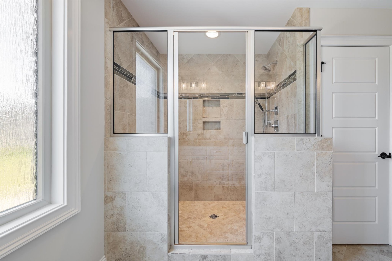
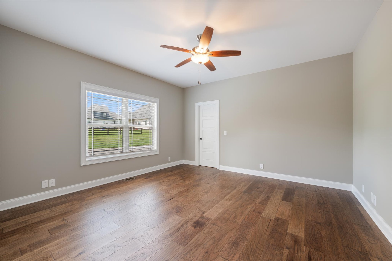
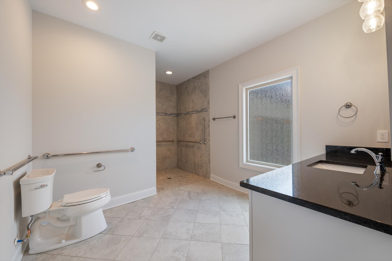
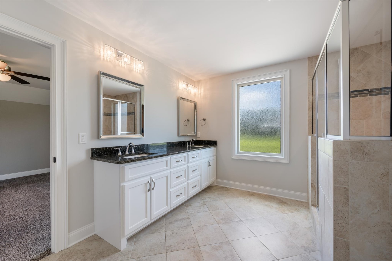
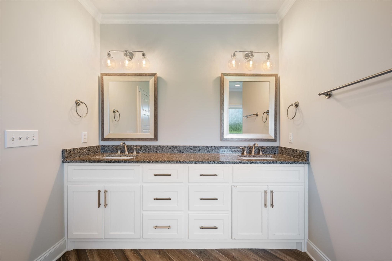
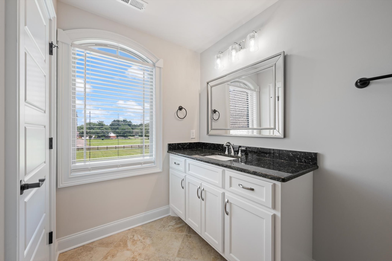
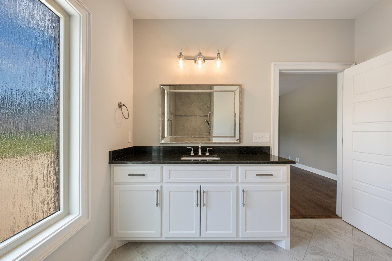
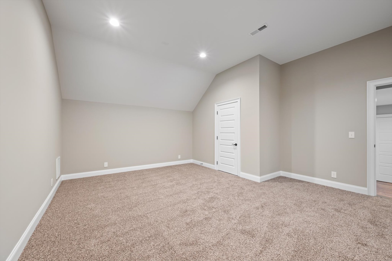
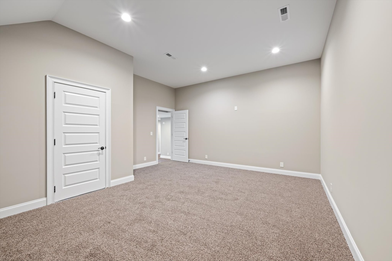
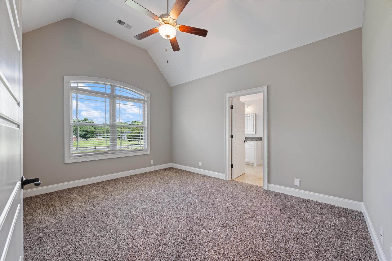
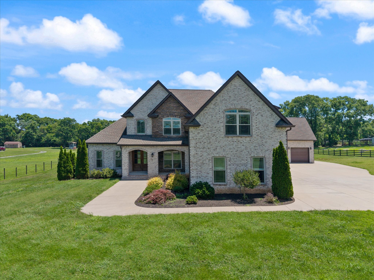
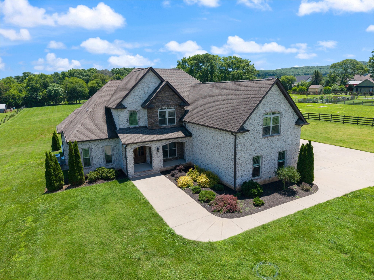
Welcome to this exceptional 5-bedroom, 4.5-bath custom home nestled on 2.8 private acres, offering the perfect blend of luxury, comfort, and versatility. Thoughtfully designed with a highly desirable floor plan, the main level features a spacious primary suite along with a private in-law suite, making it ideal for multigenerational living or accommodating guests.
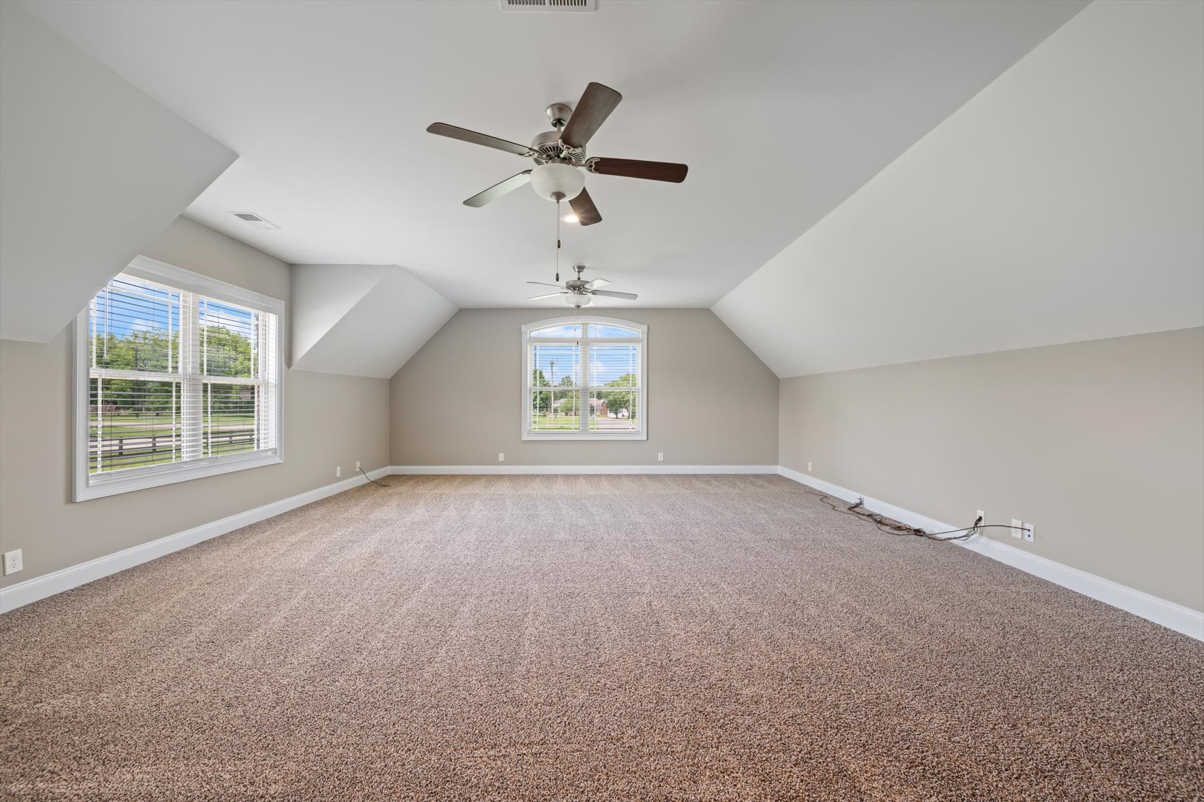
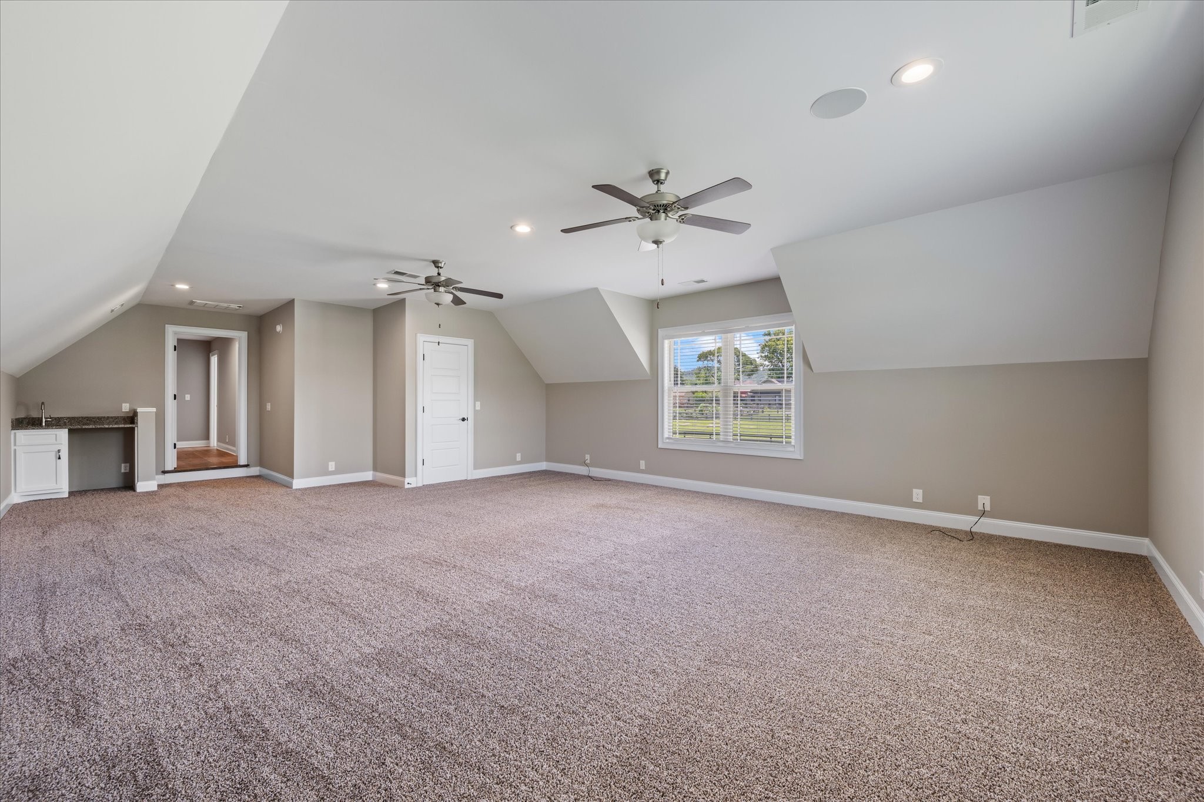
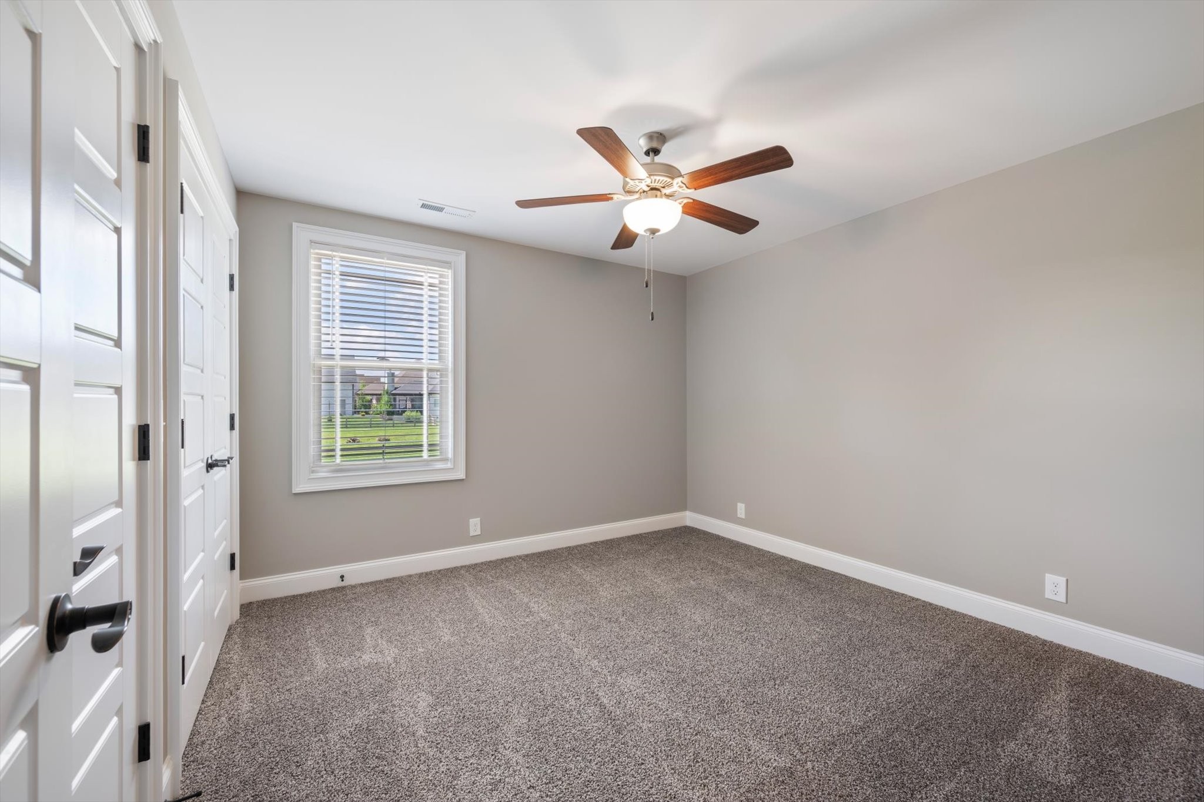
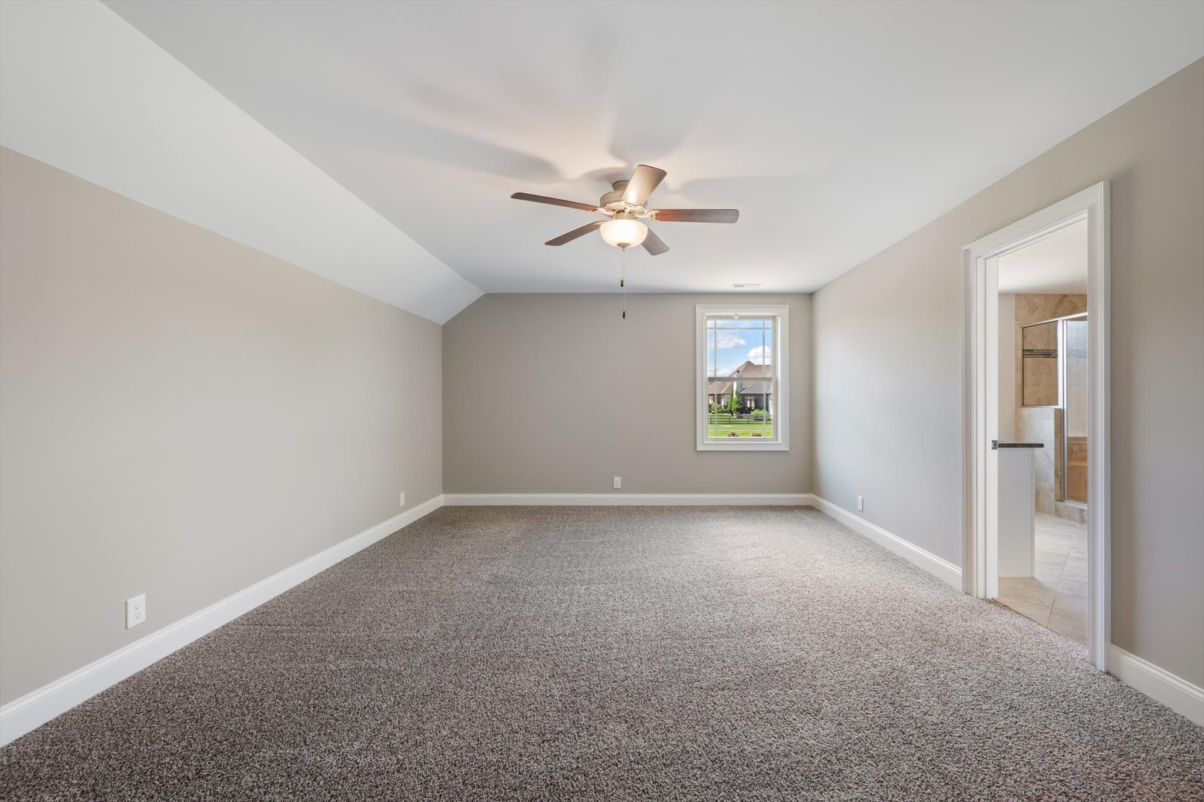
Upstairs, you'll find three generously sized bedrooms, along with a newly added movie theater room, creating the ultimate entertainment experience. A massive bonus room featuring a wet bar and built-in surround sound provides the perfect space for game days, gatherings, or relaxing with family and friends.
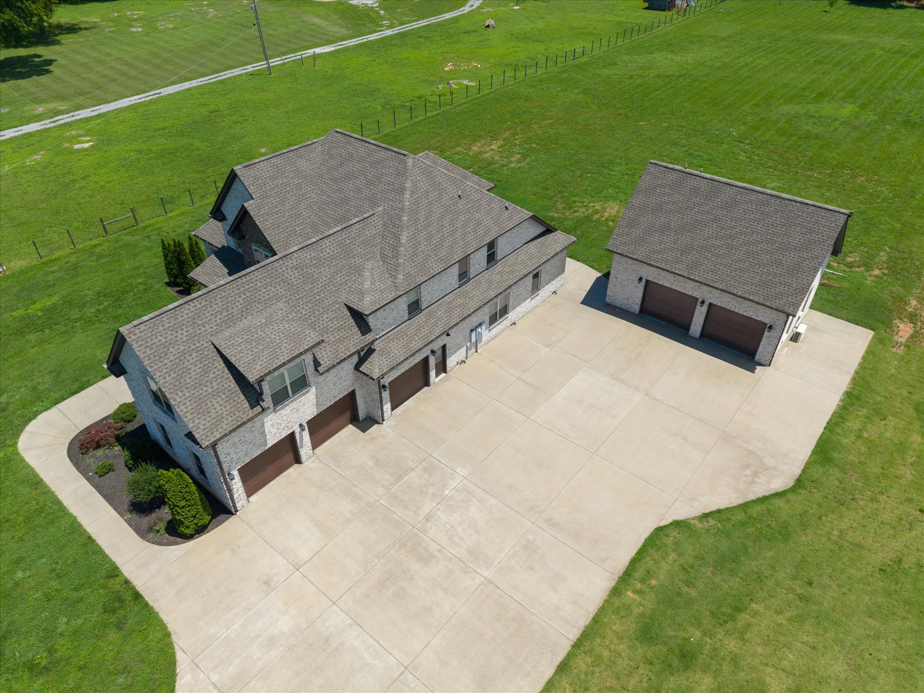
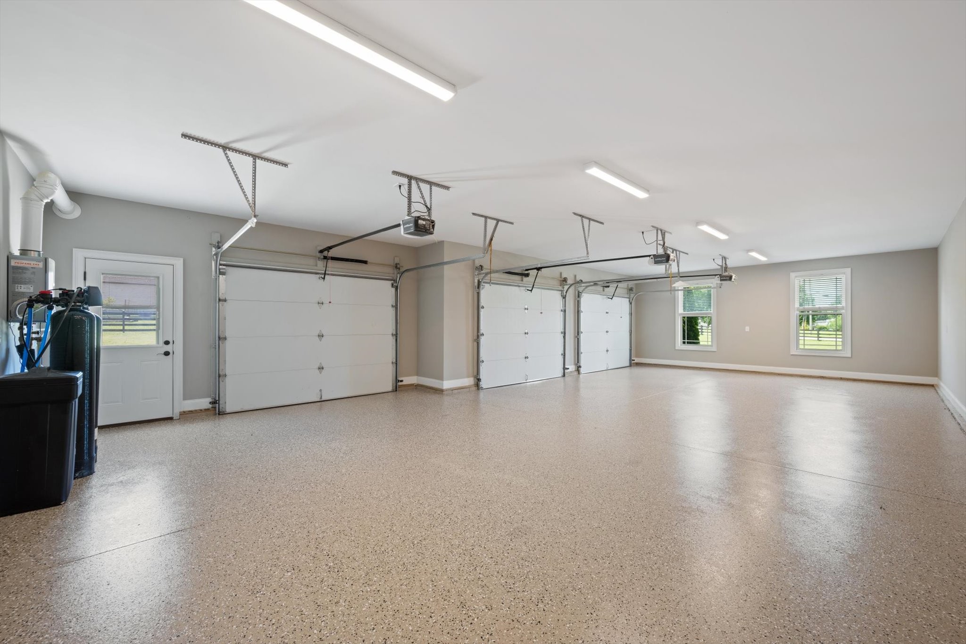
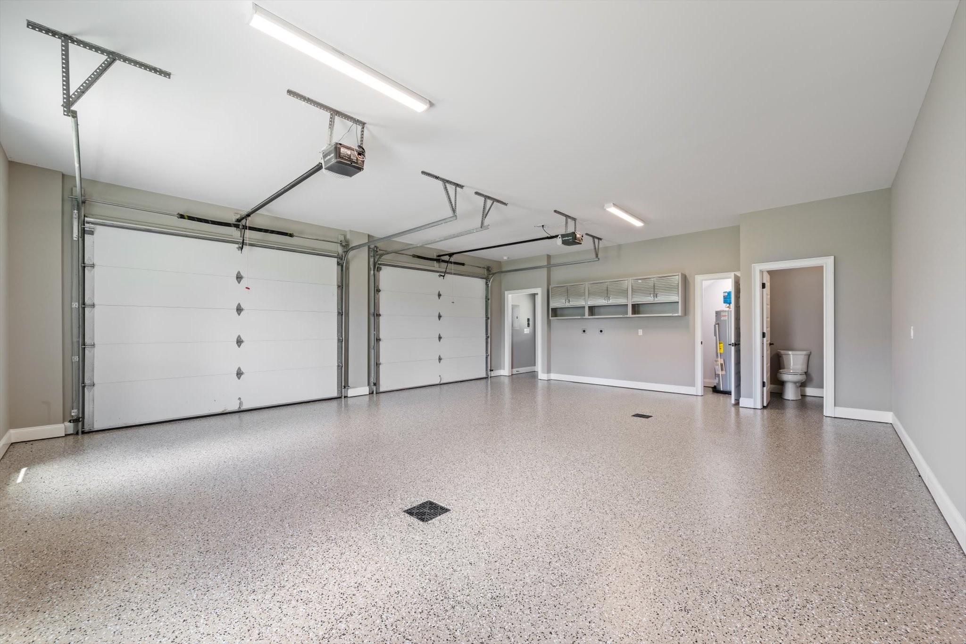
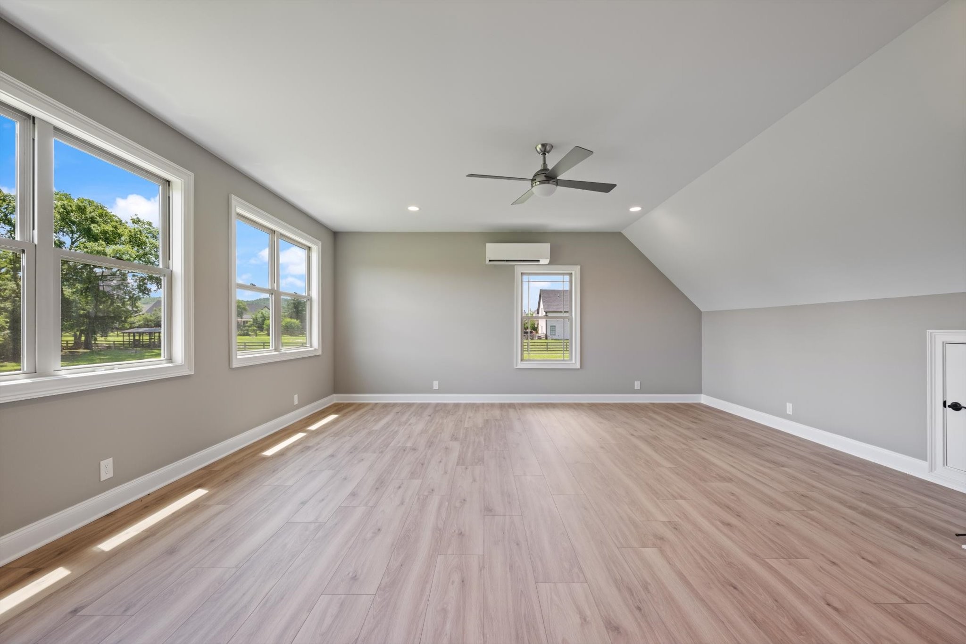
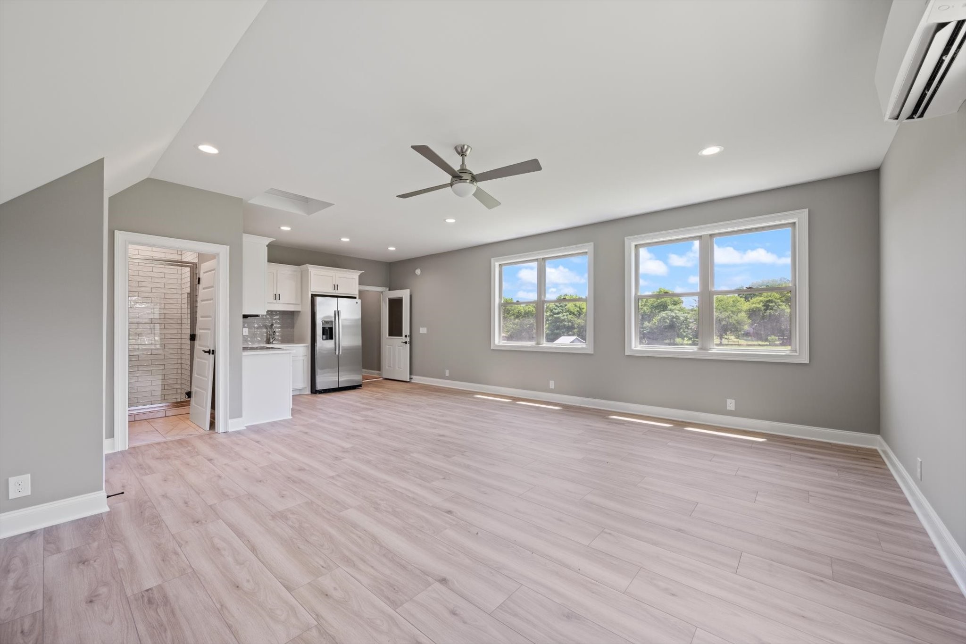
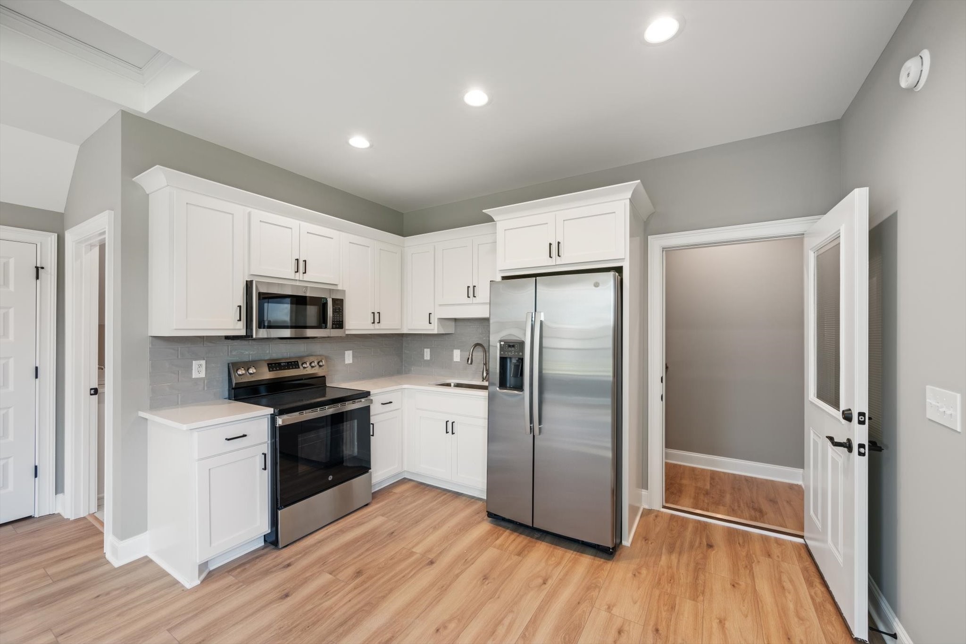
Adding even more value, the newly completed apartment above the detached garage offers a full private living space--ideal for extended family, guests, or a home office.
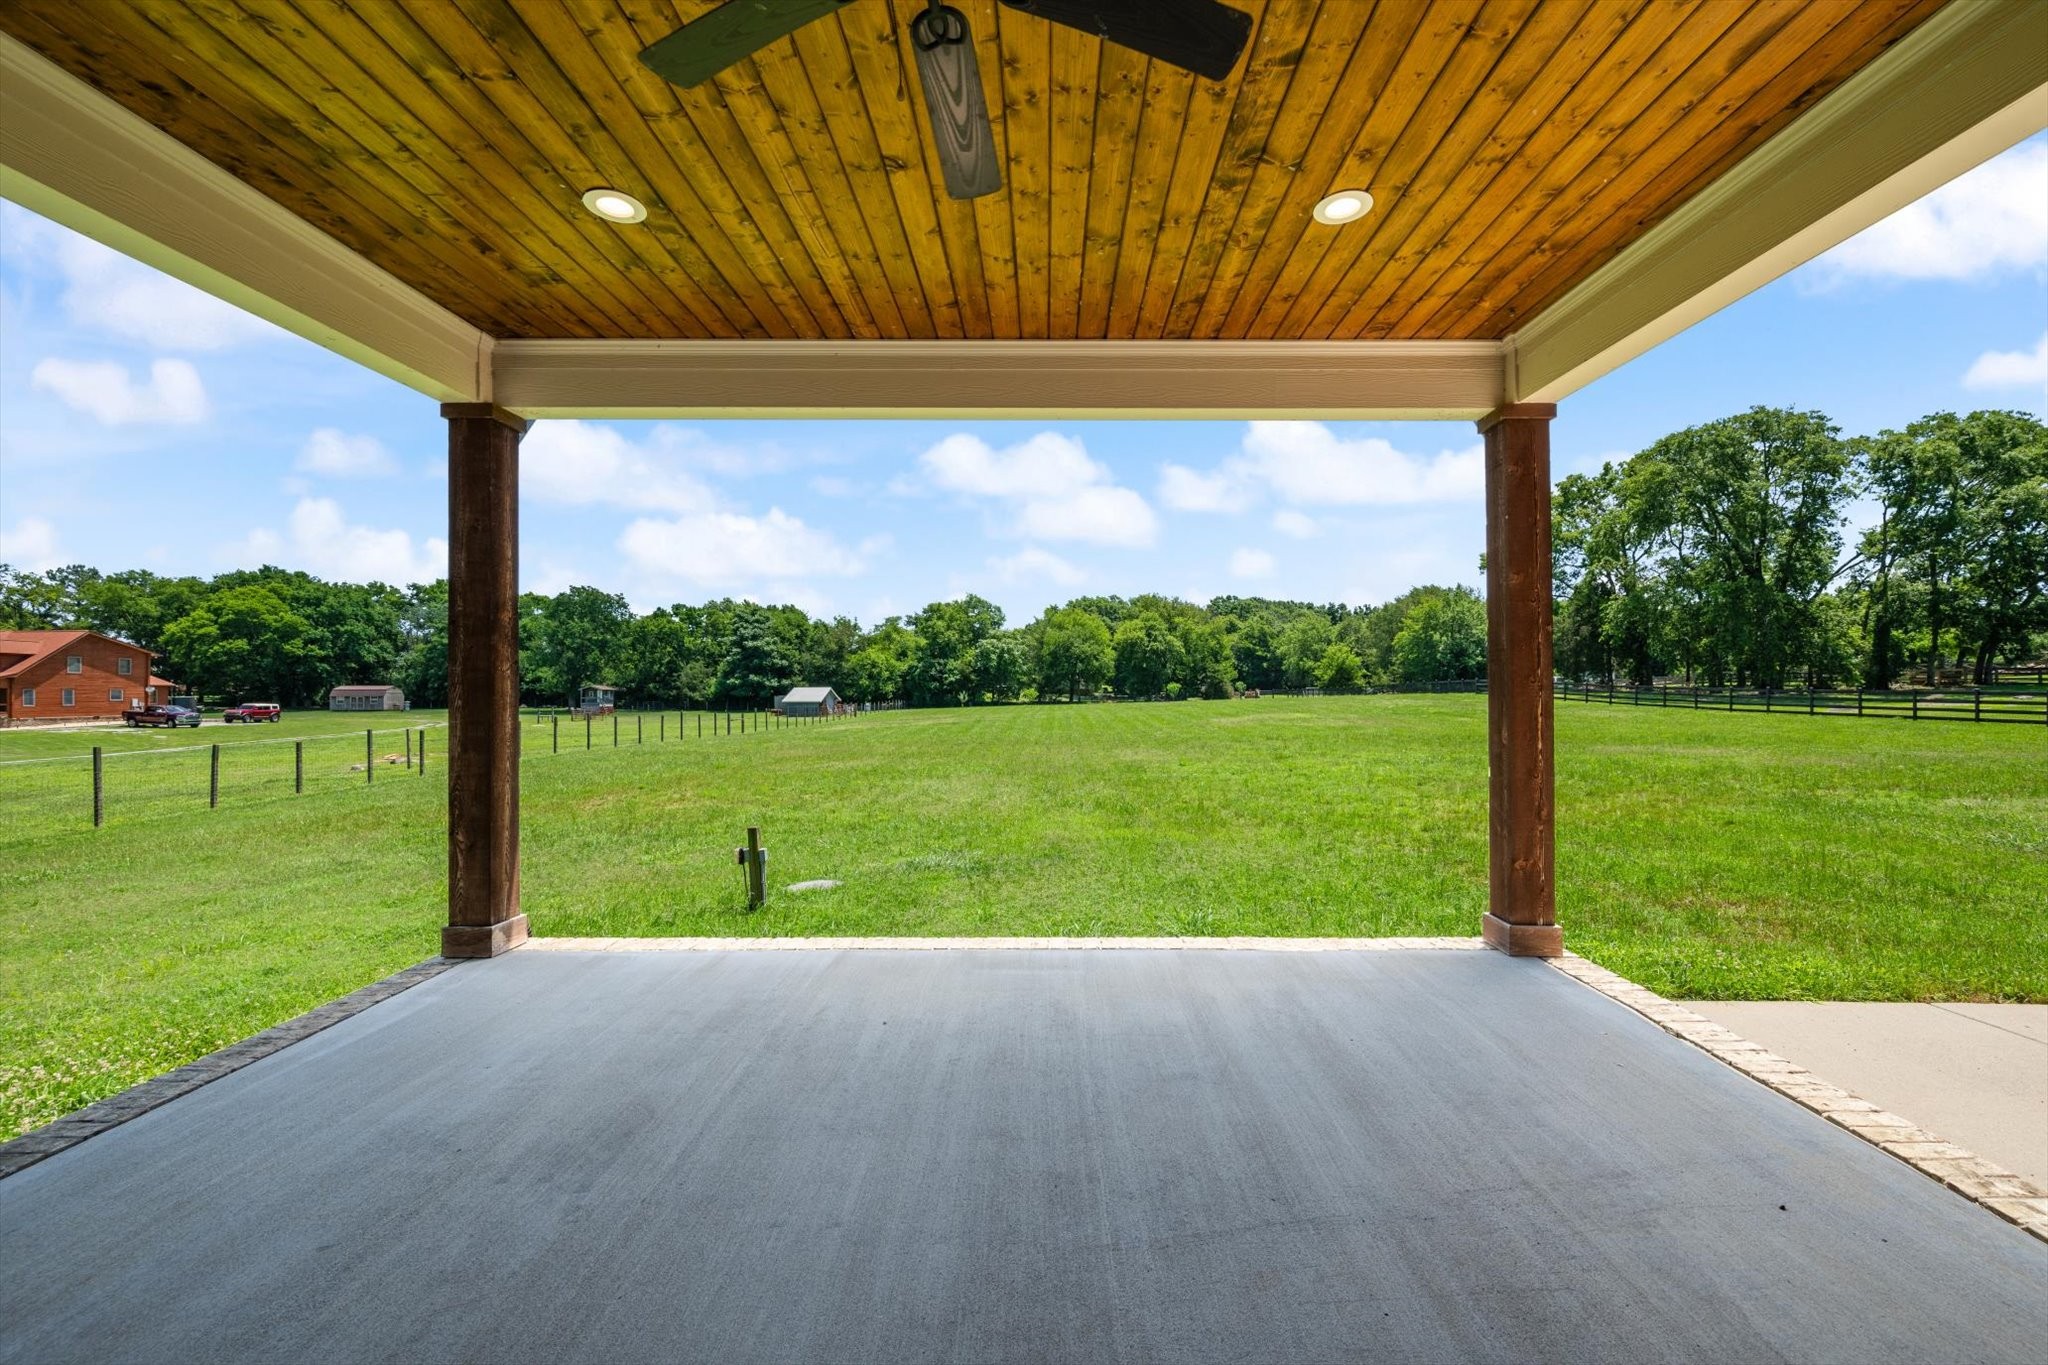
This property provides the privacy and space you've been looking for while offering endless possibilities for outdoor living and recreation. From its flexible floor plan to its incredible entertainment spaces and separate apartment, this property truly has something for everyone!!
Overview

Property Status
For Sale
Lot Size
2.81 Acres
MLS ID
3251271
Property Type
Residential
Year Built
2019

Features & Amenities

Total Area
5,366 Sq.Ft.
Architecture Styles
Contemporary
Stories
2
Garage Spaces
5.0
Water Source
Private
Utilities
Electricity Available, Water Available, Cable Connected
Roof
Shingle
Parking
Garage Door Opener, Attached/Detached, Concrete, Driveway
Heat Type
Electric, Heat Pump
Air Conditioning
Central Air, Electric
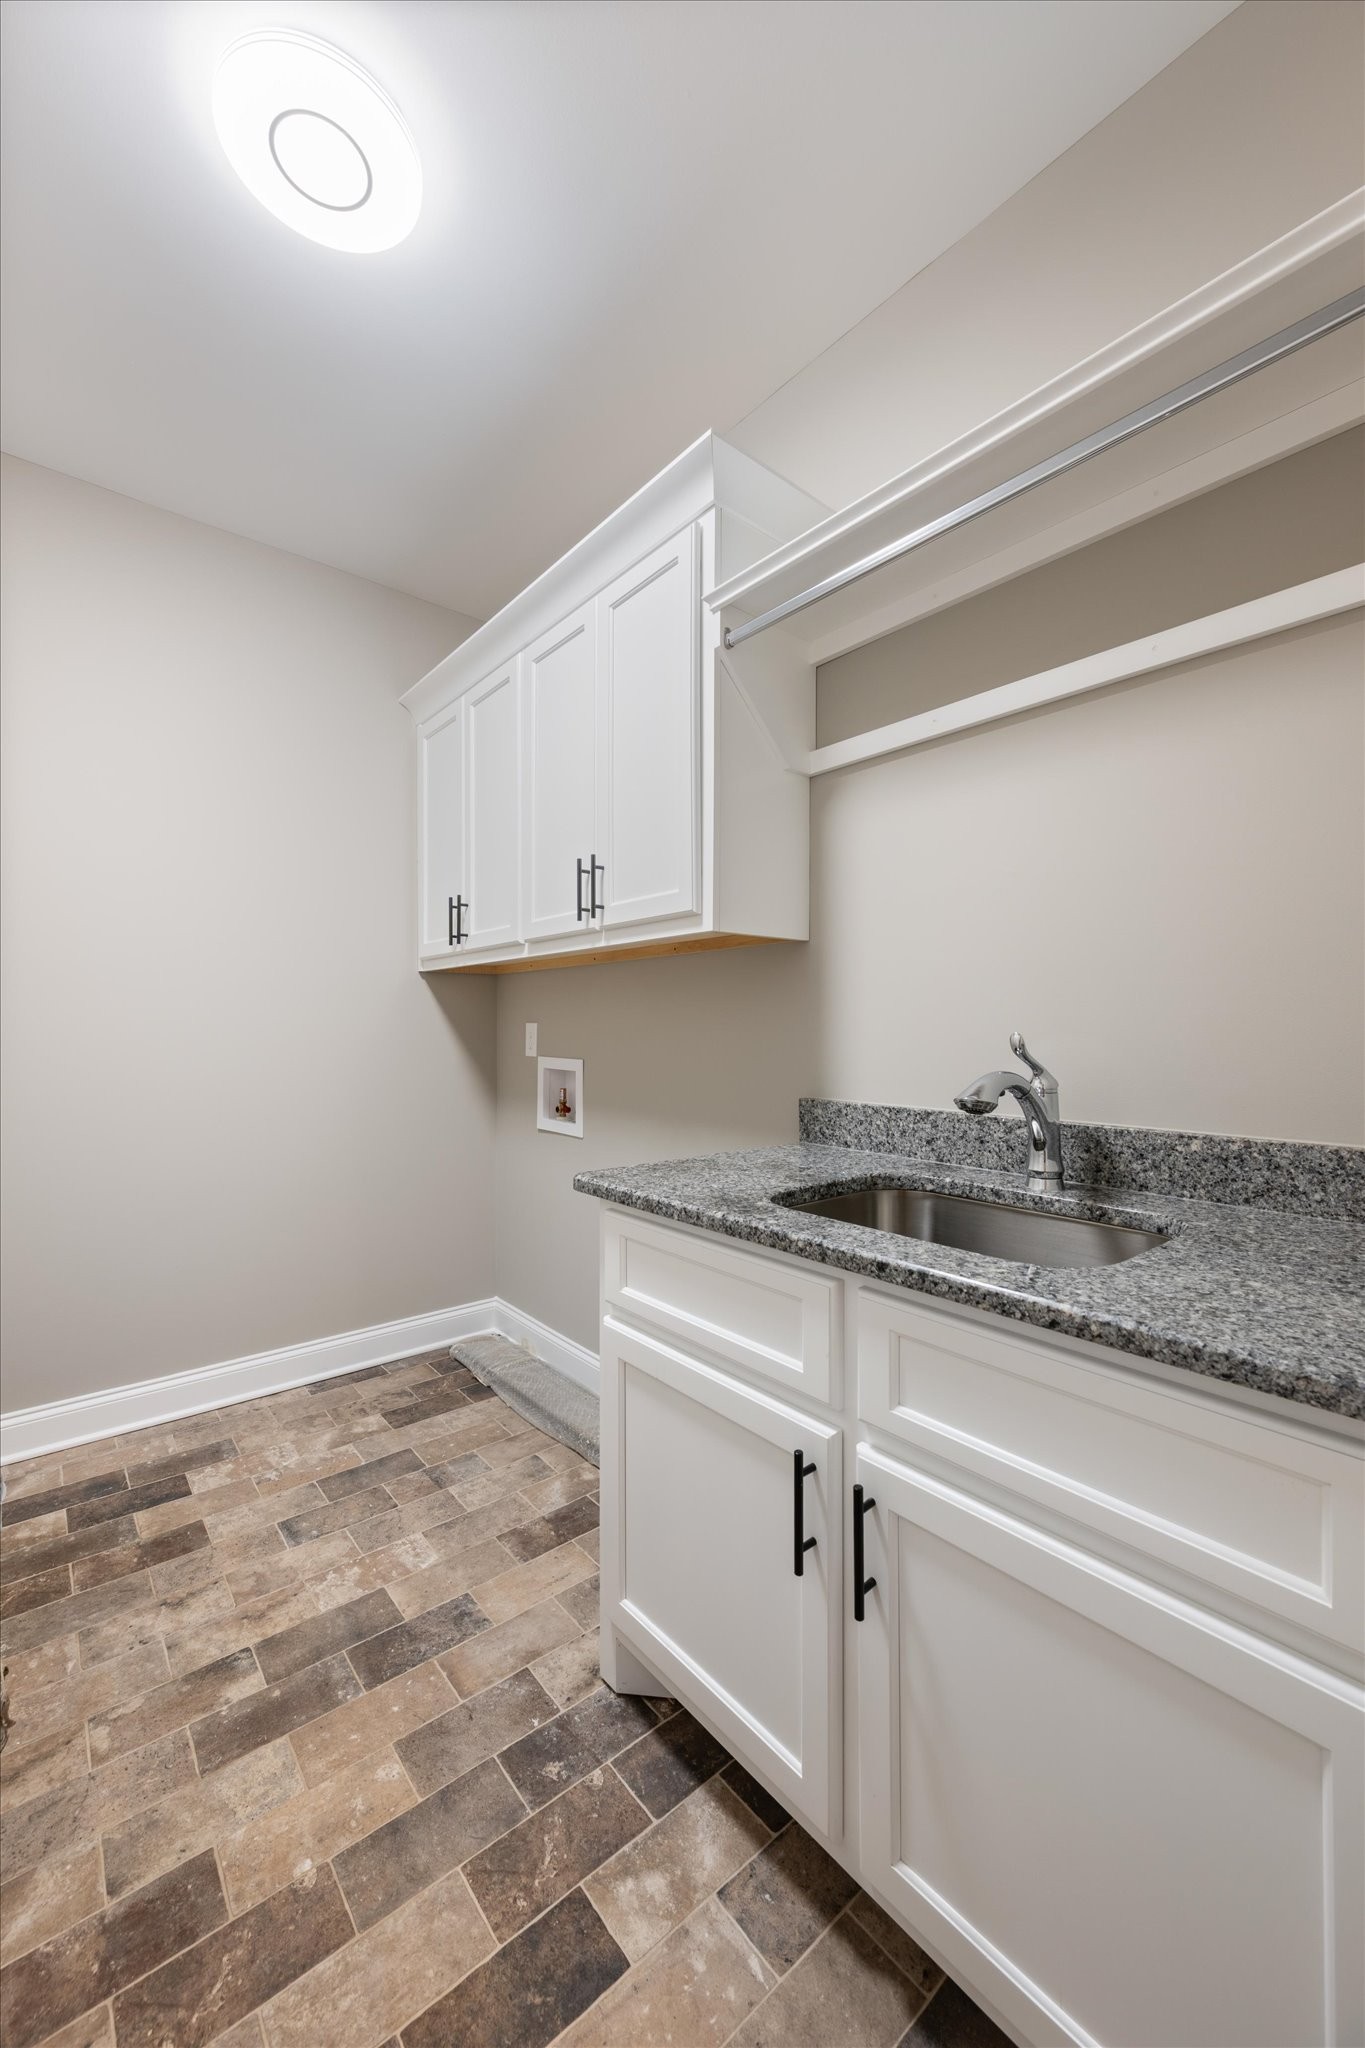
Laundry Room
Electric Dryer Hookup, Washer Hookup
Appliances
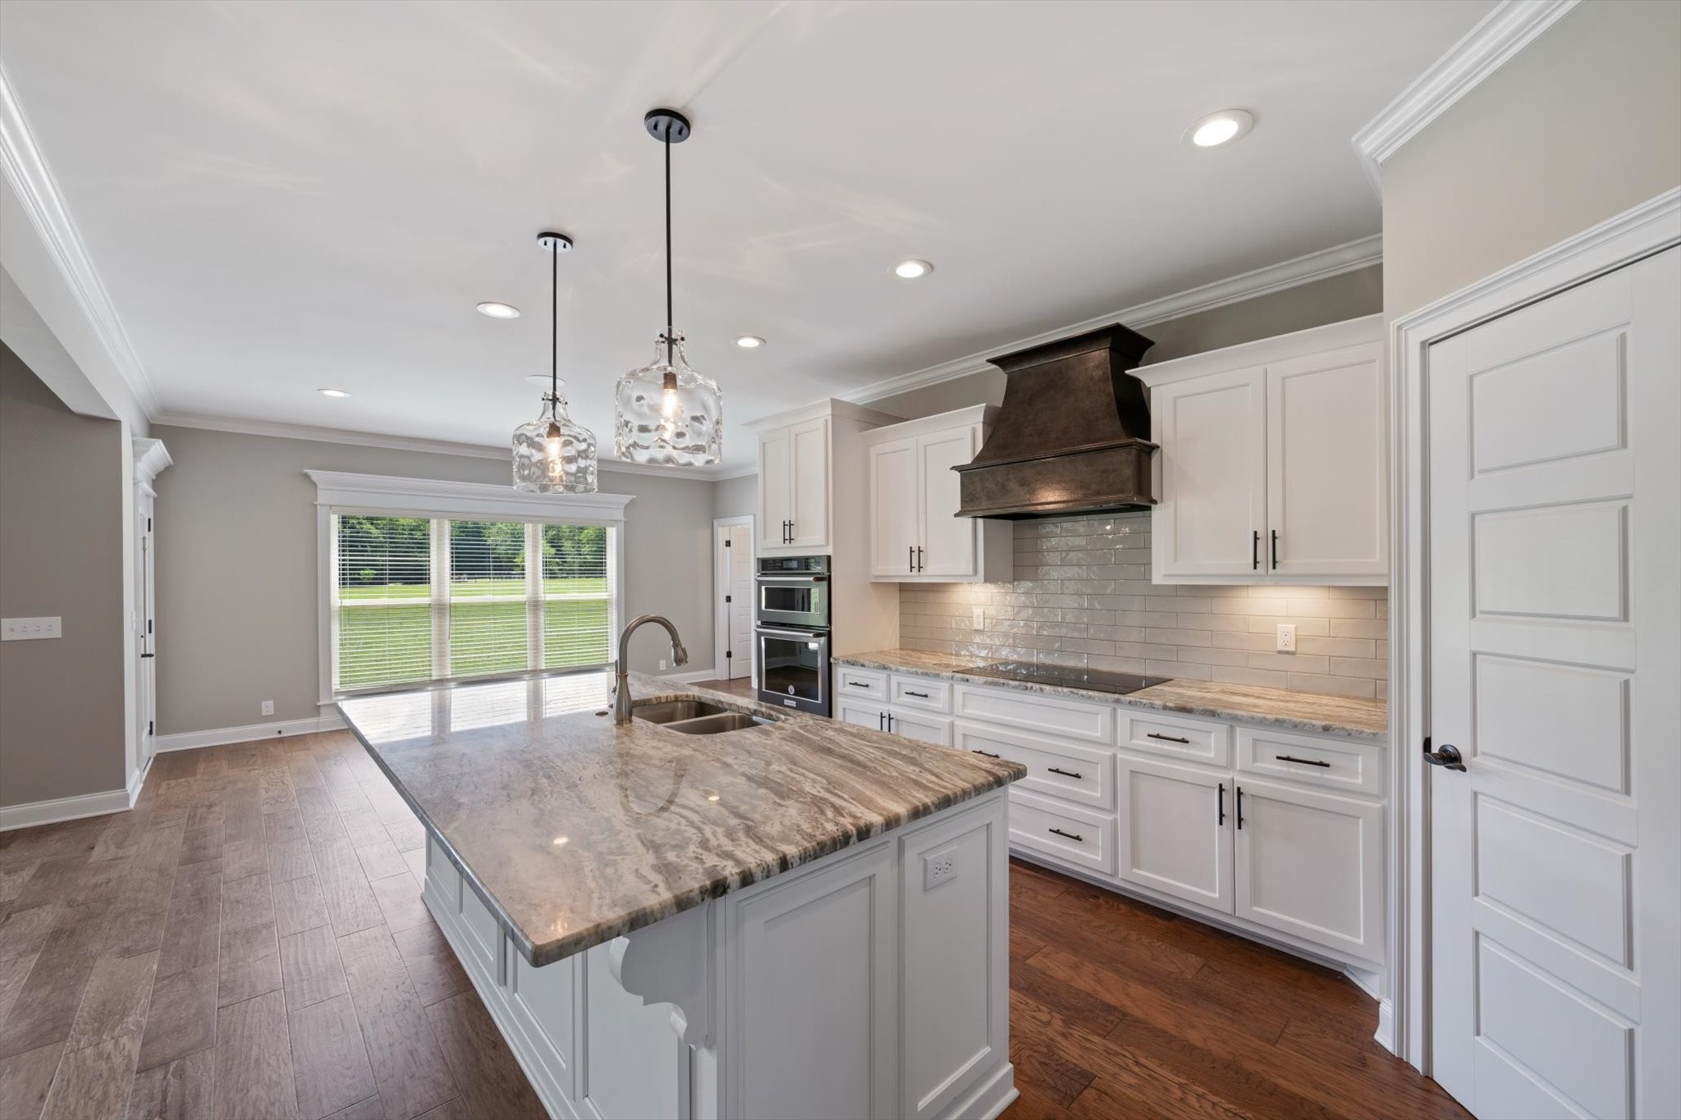
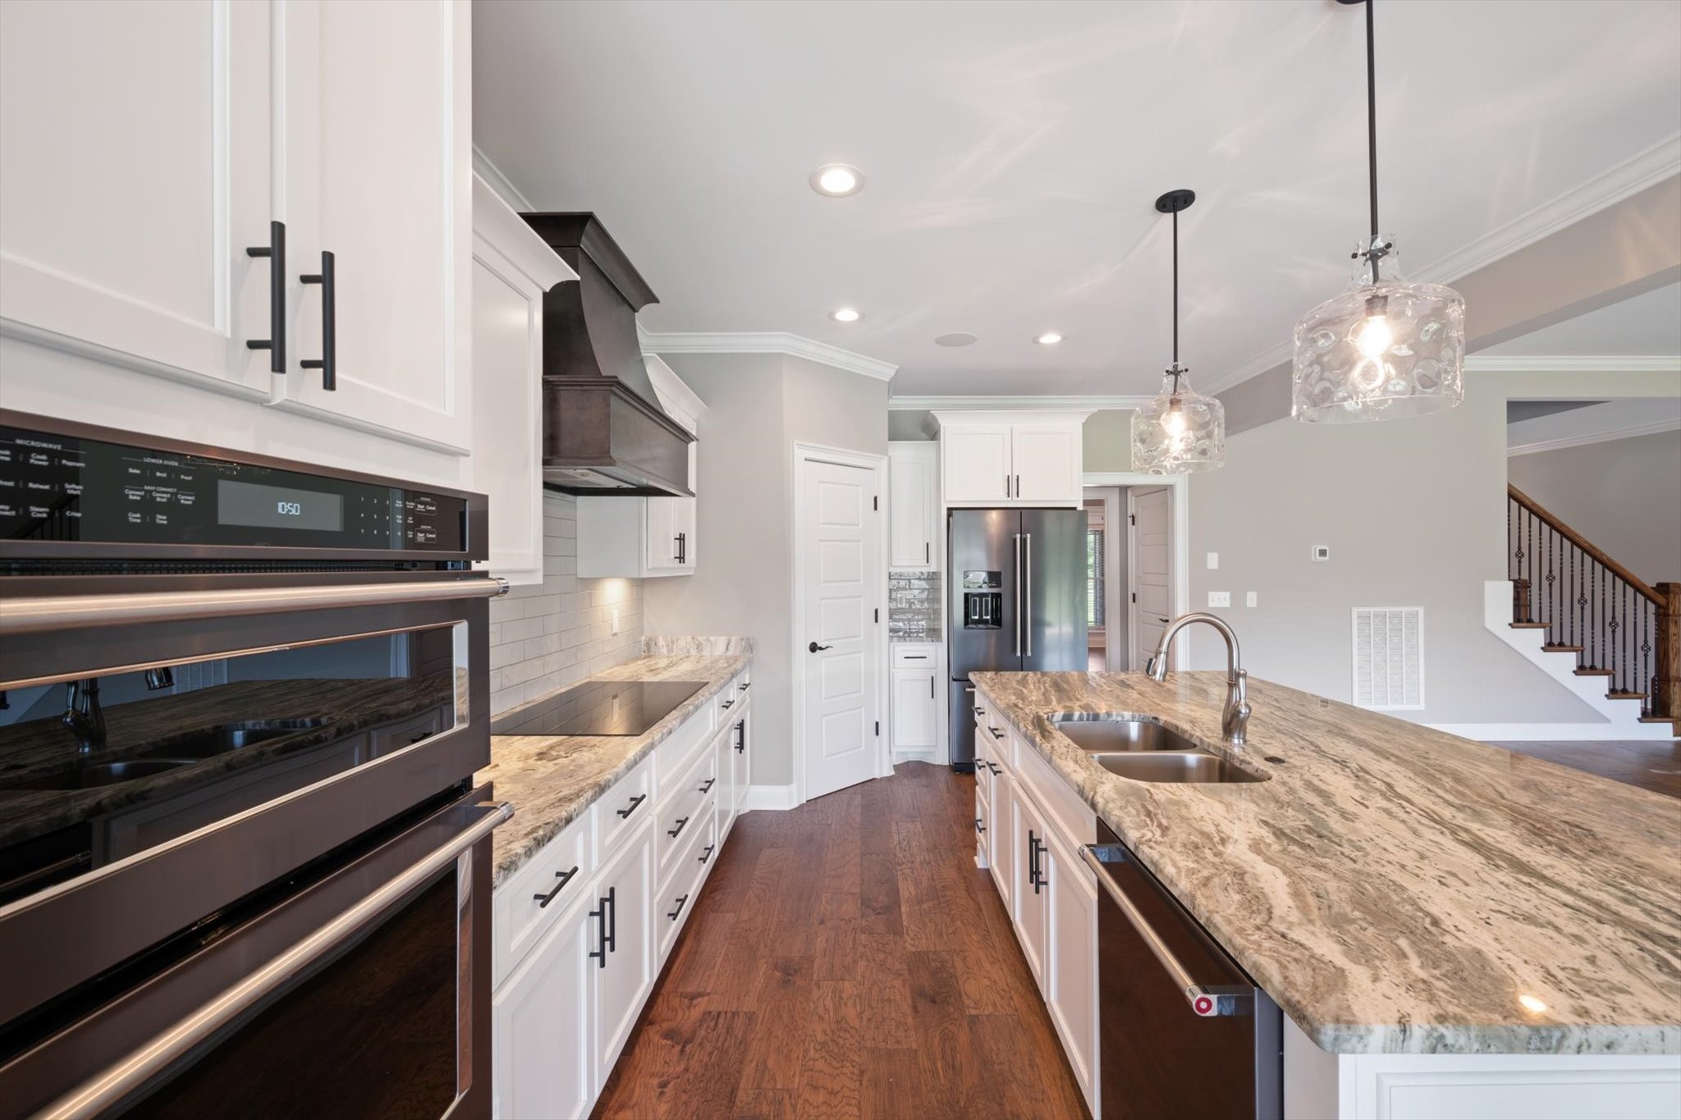
Built-In Electric Oven, Cooktop, Dishwasher, Disposal, Microwave, Refrigerator
Other Interior Features
Extra Closets, High Ceilings, In-Law Floorplan, Open Floorplan, Pantry, Redecorated, Walk-In Closet(s), Wet Bar, High Speed Internet
Sewer
Septic Tank
Security Features
Carbon Monoxide Detector(s), Smoke Detector(s)
Elementary School
Brown's Chapel Elementary School
Middle School
Stewarts Creek Middle School
High School
Stewarts Creek High School
Sales Price
$1,799,000
Real Estate Tax
$4,044/yr

Downloads

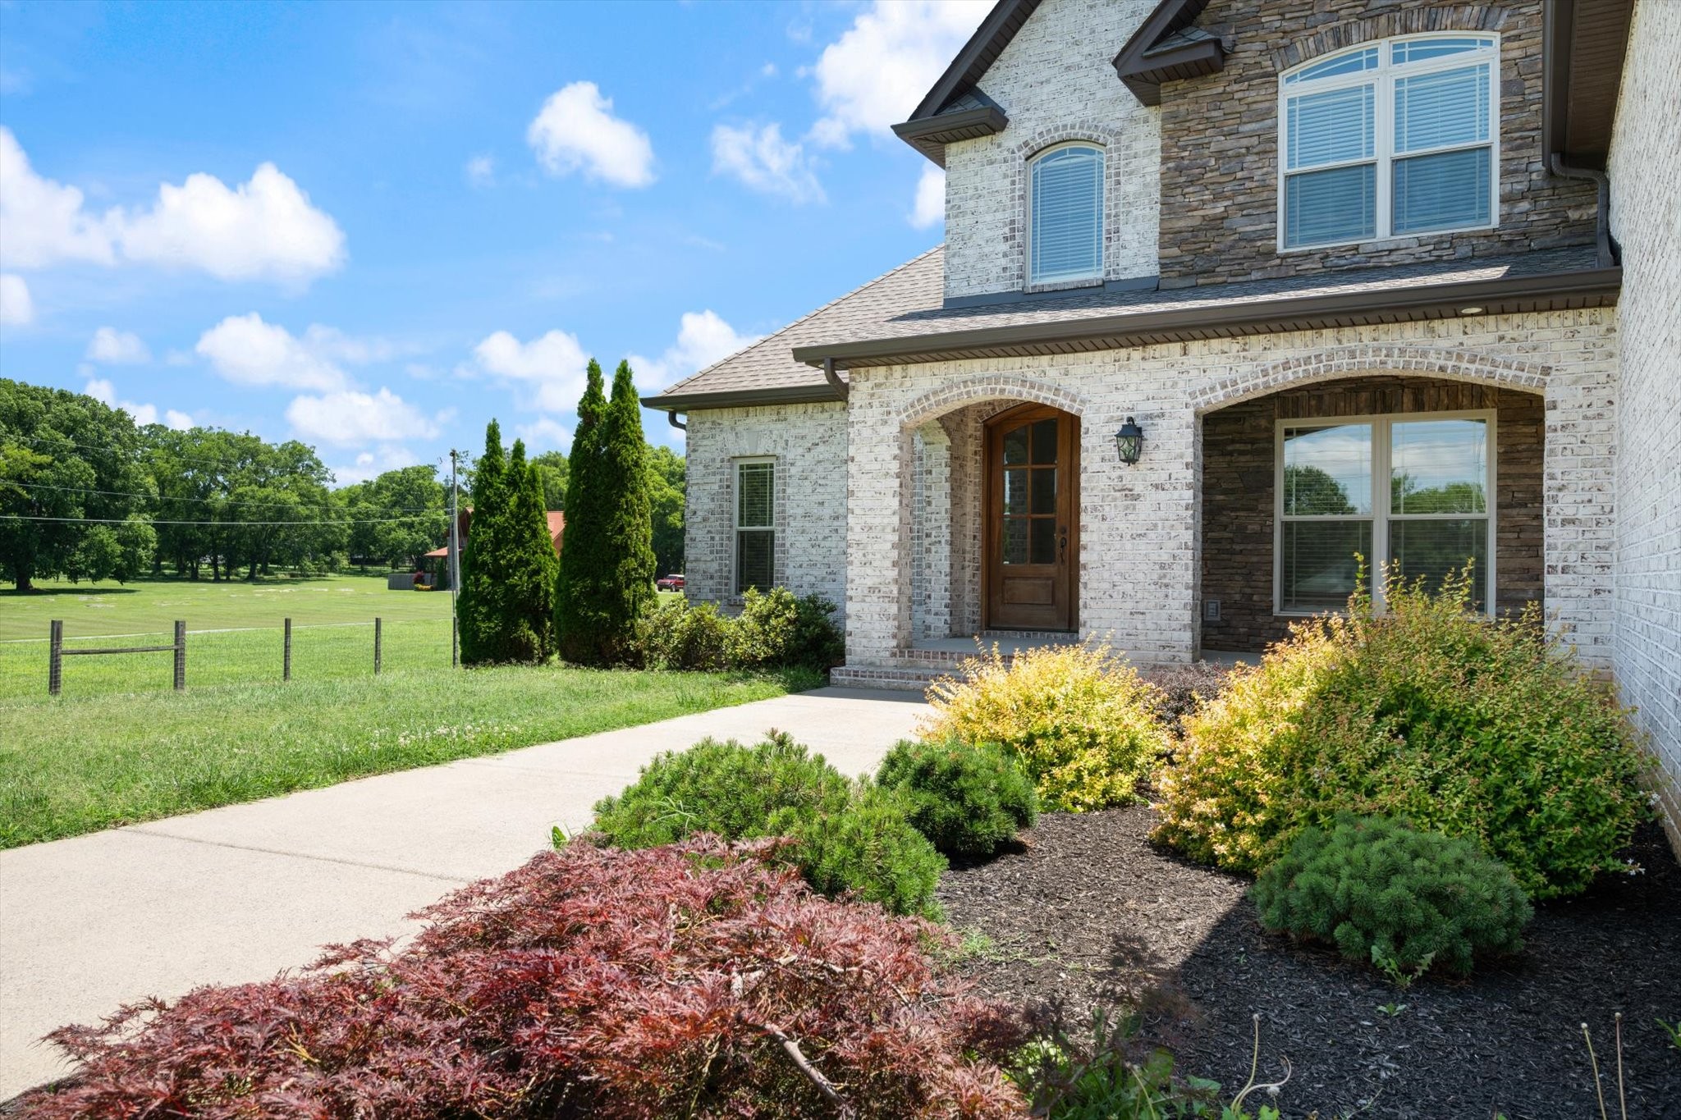
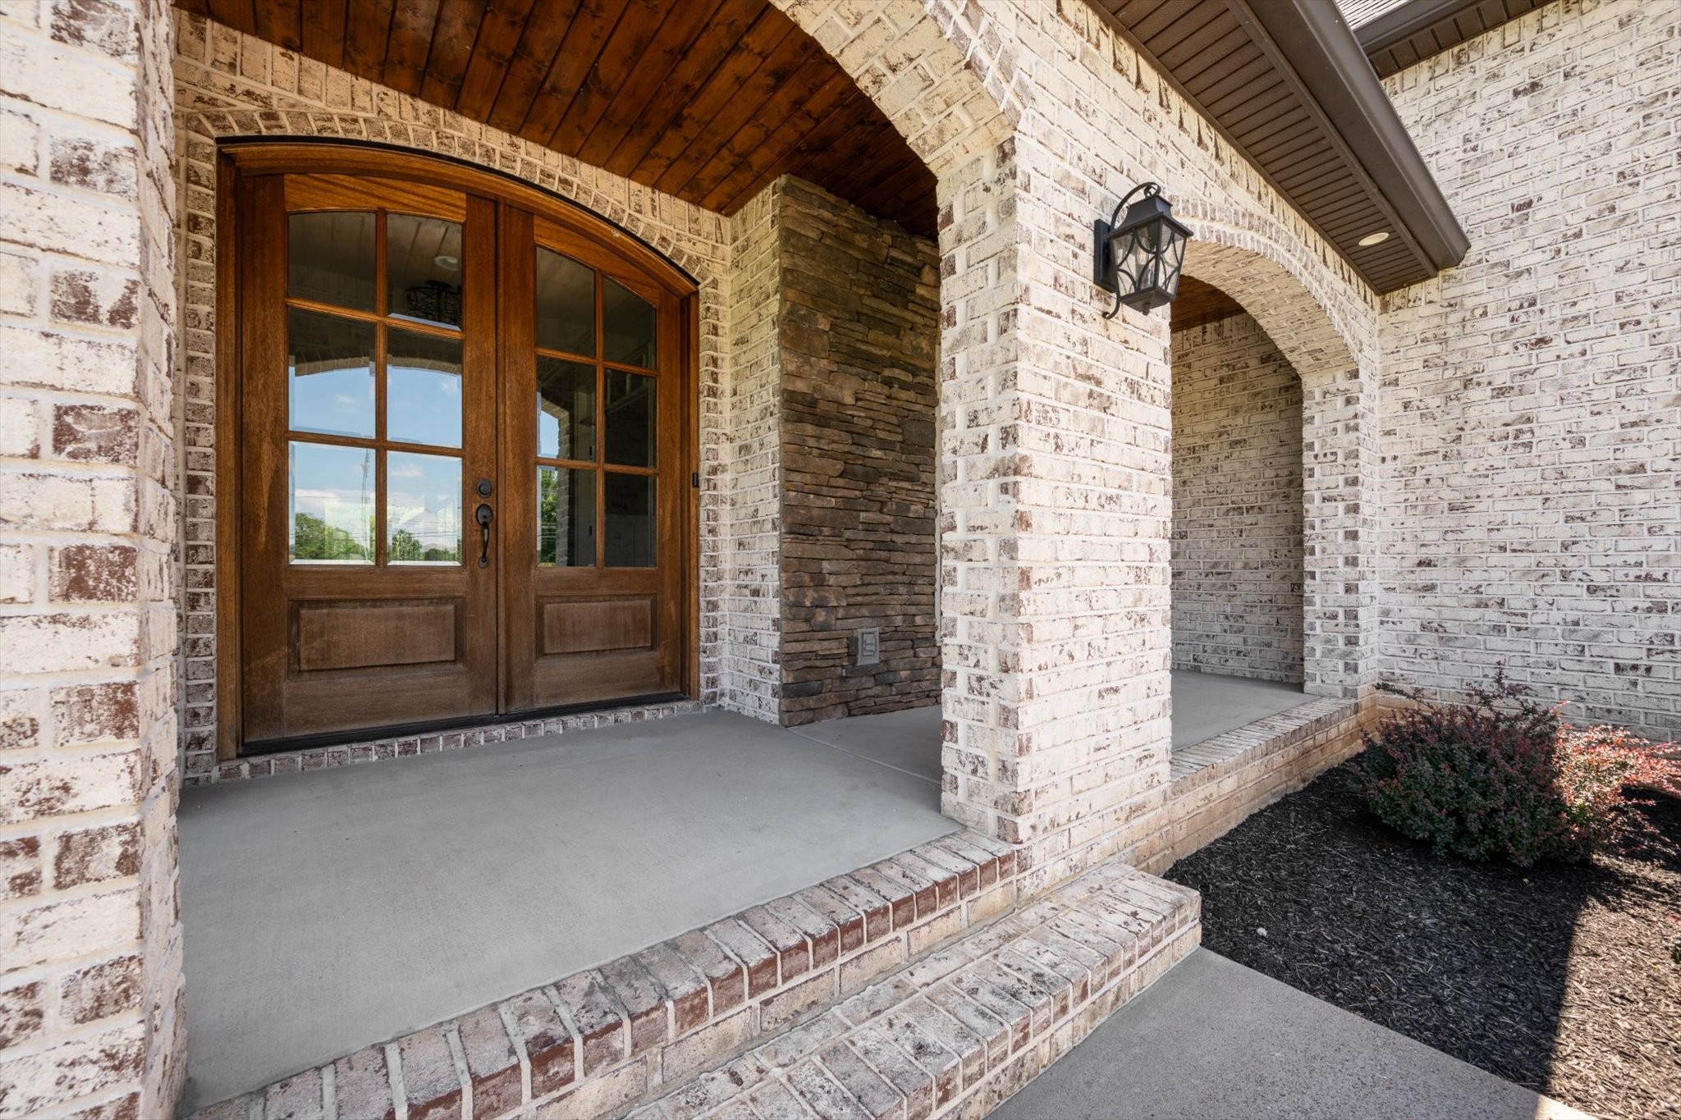
Two-story brick and stone house with multiple gables, landscaped shrubs, and a broad driveway.

Schedule a Tour

We would love to help you see this beautiful home! As a full-service brokerage, we can help you tour. Please submit an offer, and answer questions about the buying process.
Thank you

for your interest in 2934 Stewart Creek Rd, Murfreesboro, TN 37129

2934 Stewart Creek Rd
Navigate

Mortgage Calculator

Estimate your monthly mortgage payment, including the principal and interest, property taxes, and HOA. Adjust the values to generate a more accurate rate.
$0,000 Your Payment 20 15 65
$0,000 Your Payment

I'm Interested In

2934 Stewart Creek Rd

Follow Us On Instagram