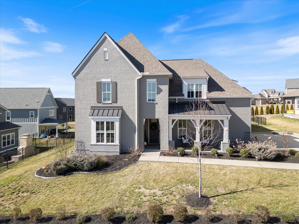
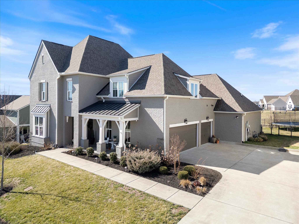
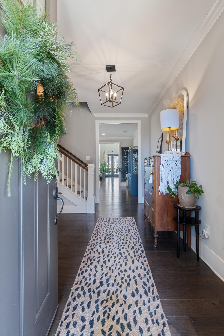
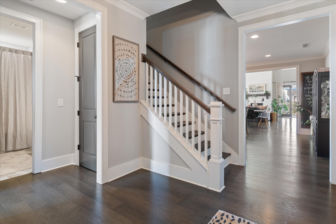
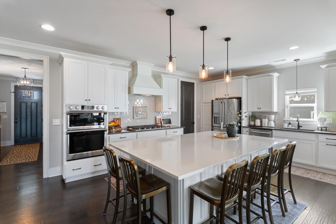
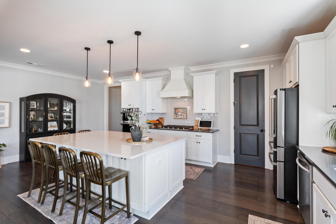
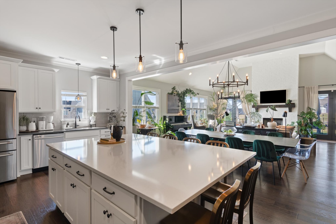
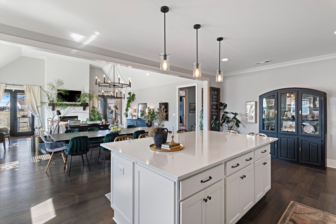
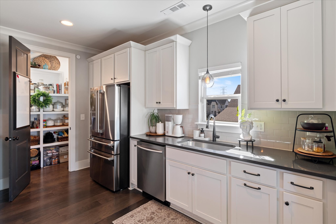
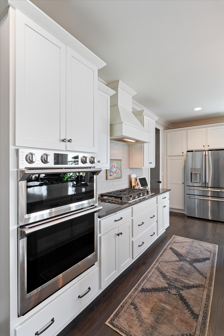
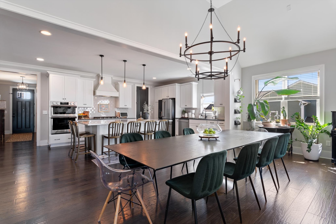
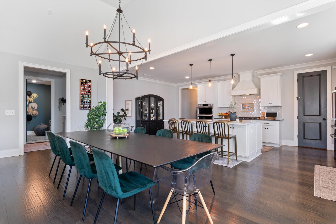
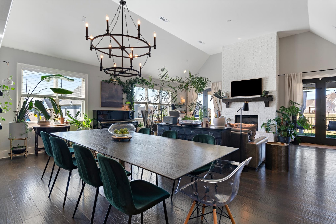
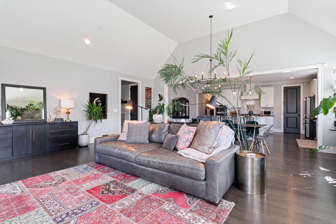
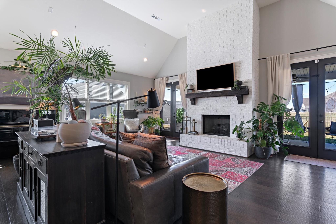
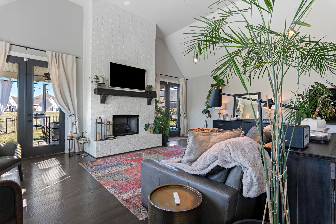
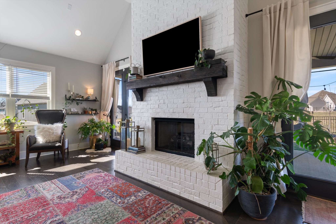
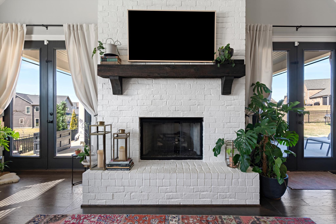
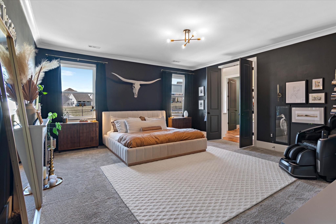
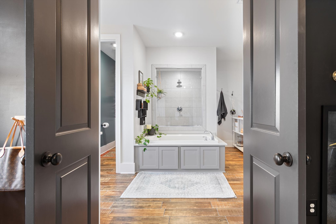
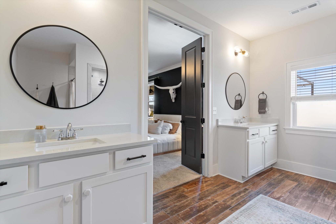
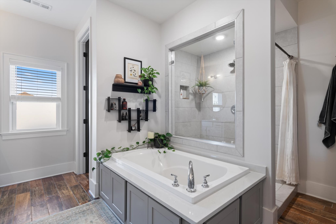
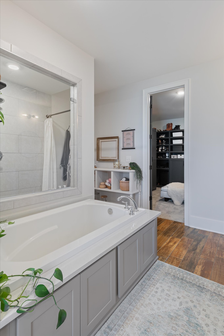
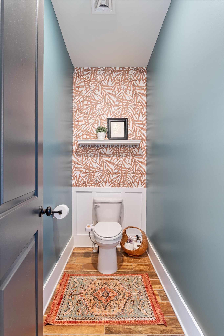
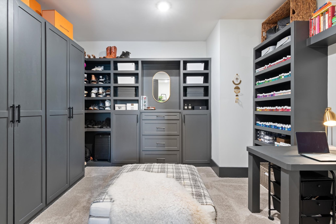
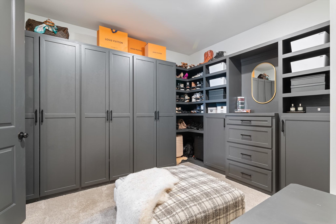
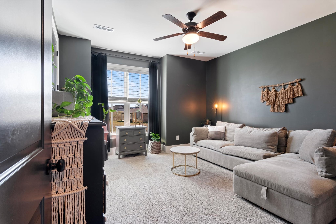
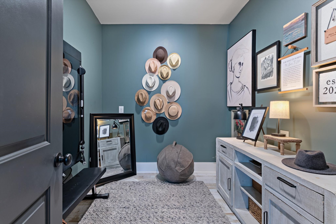
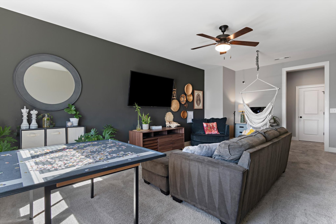
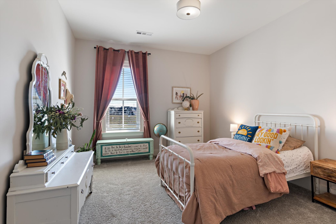
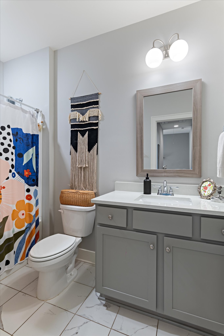
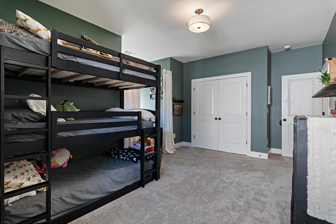
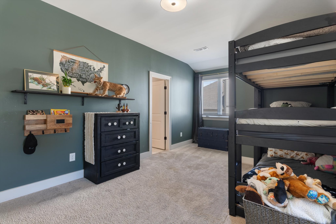
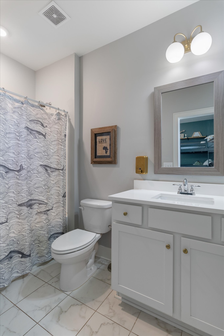
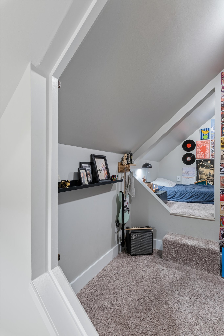
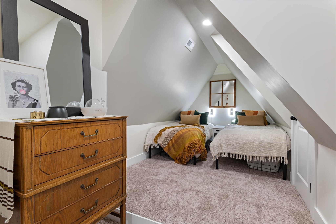
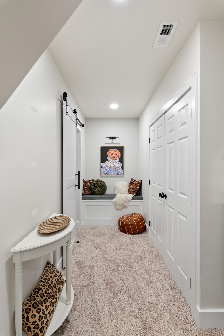
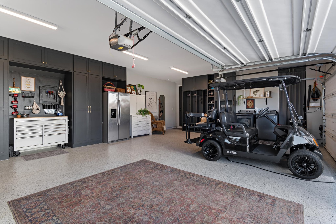
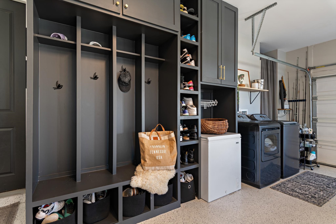
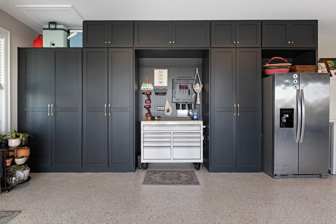
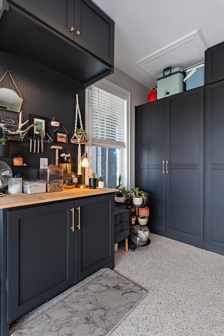
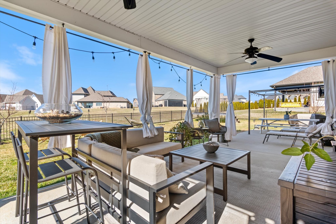
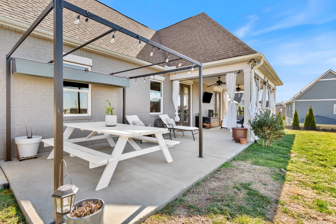
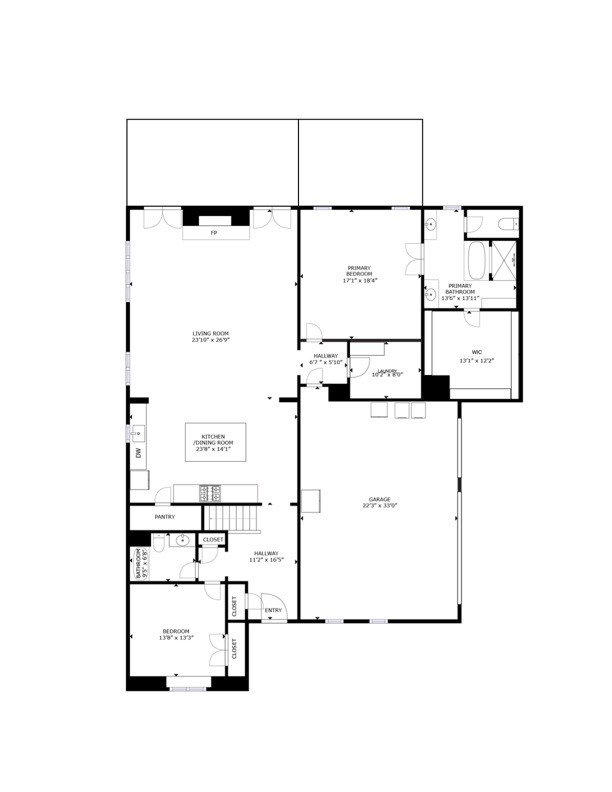
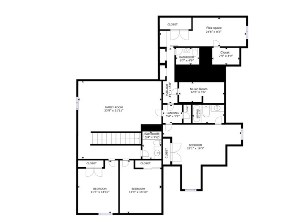
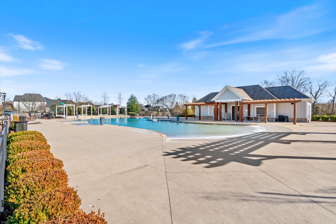
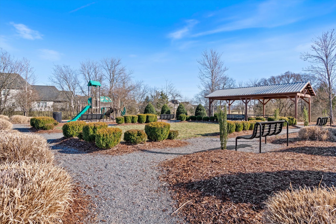
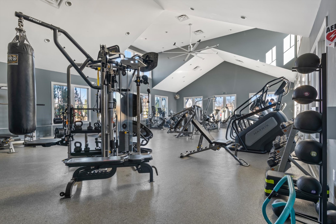
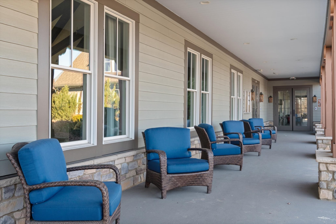
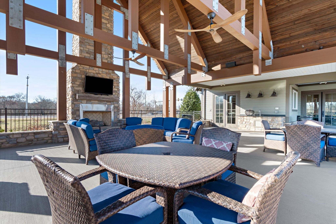
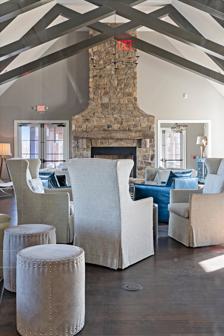
Discover this stunning 4,100+ sq. ft. home, thoughtfully designed with luxury, functionality, and comfort in mind. Featuring hardwood flooring, abundant natural light, a gourmet kitchen, a stunning primary suite, custom-built storage, and flexible living spaces, this home offers everything you need for modern living. Nestled in a vibrant community with top-tier amenities, this property is perfect for those seeking elegance and convenience. At the heart of the home is the gourmet kitchen, designed for both function and style. A large island serves as the perfect space for meal prep, casual dining, or entertaining. With plenty of cabinets, quartz countertops, and stainless steel appliances, this kitchen is as practical as it is beautiful. The converted attic provides versatile flex rooms ideal for a home office, playroom, or guest suite. Whether you need extra workspace or a quiet retreat, this space adapts to your lifestyle. This home is designed for organization and convenience, with custom closets throughout and a mudroom in the garage. Additional features include: Custom floor to ceiling shelving and cabinets in the garage for extra storage, Epoxy-coated flooring-adding durability and a polished look, 220V electric car charging, making EV ownership easy and hassle-free Step outside to your fenced-in backyard, complete with a covered patio--perfect for outdoor dining and relaxation. This private retreat is ideal for entertaining, gardening, or simply enjoying the outdoors. With its spacious design, high-end finishes, and unbeatable location, this home offers everything you need for luxury living. Experience this incredible home for yourself!