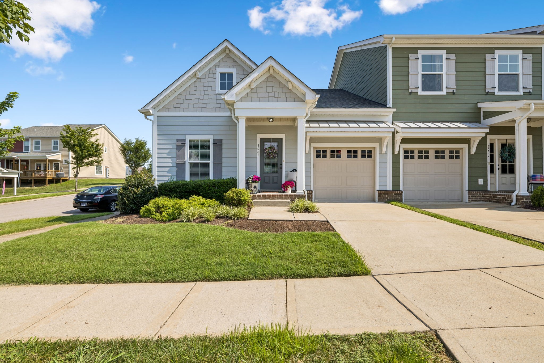
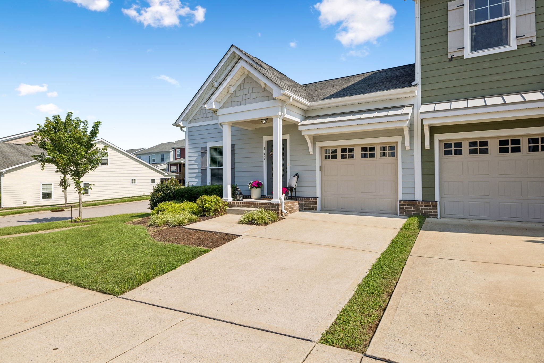
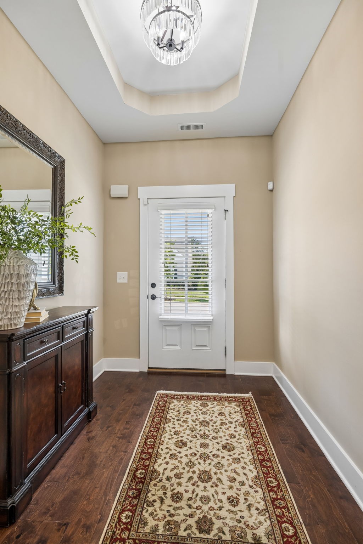
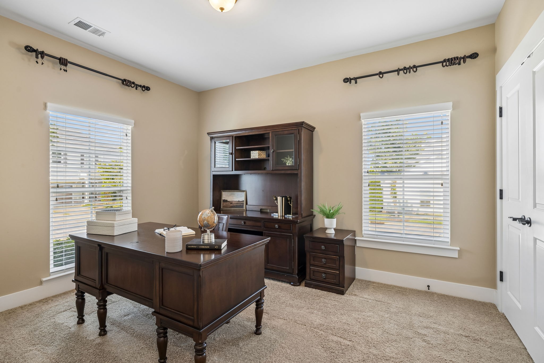
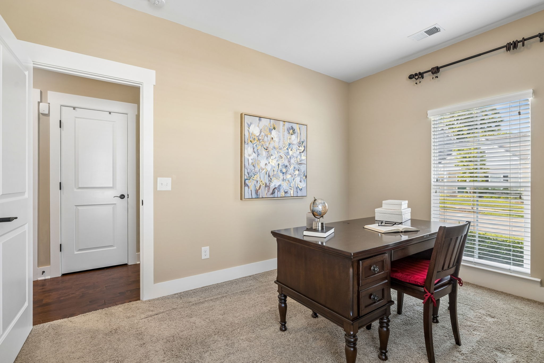
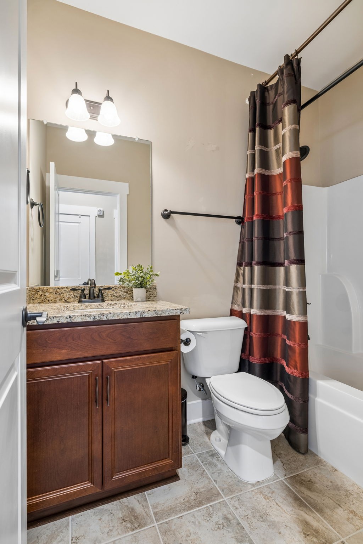
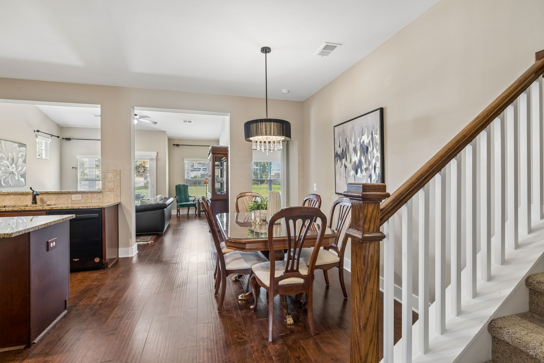
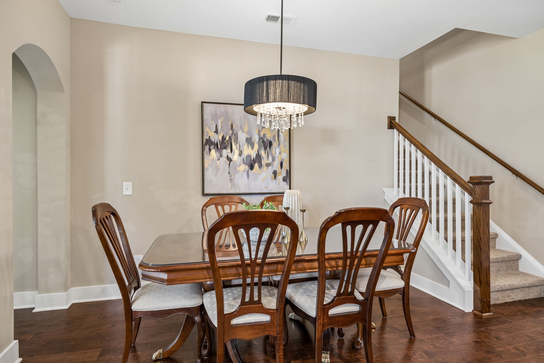
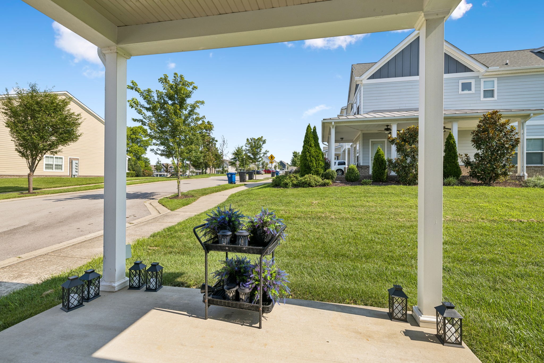
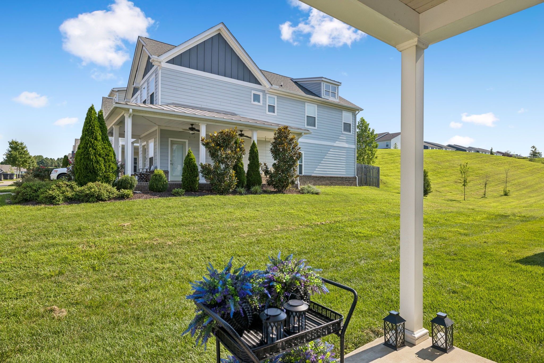
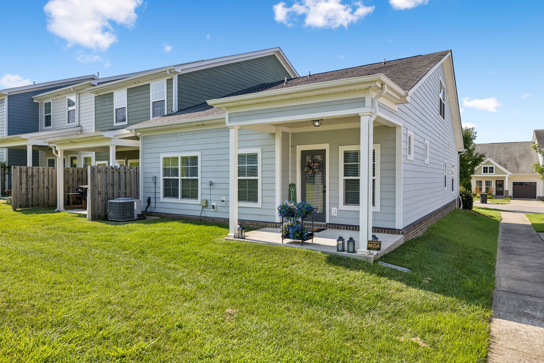
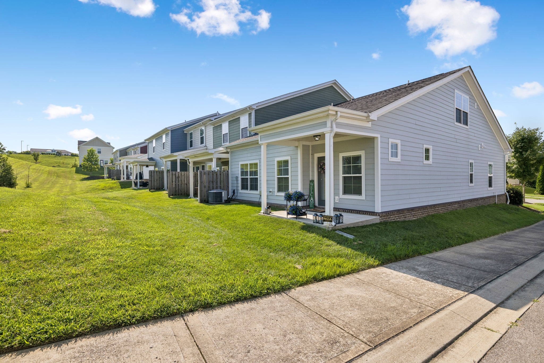
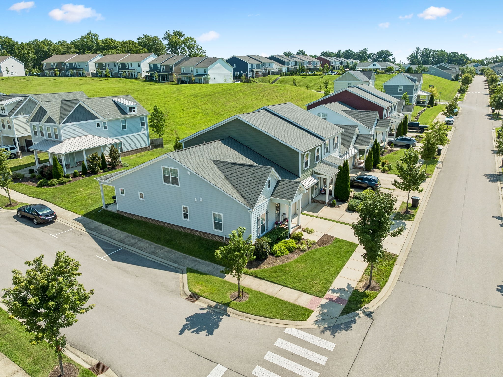
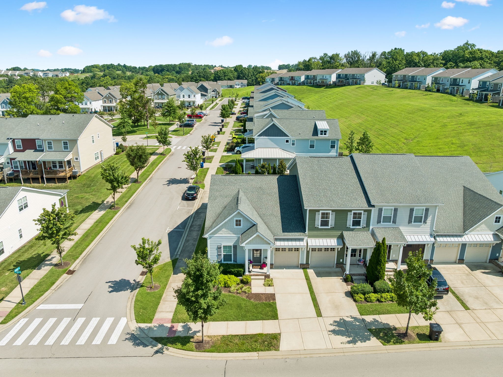
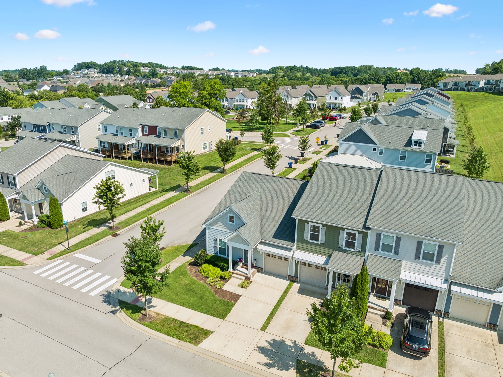
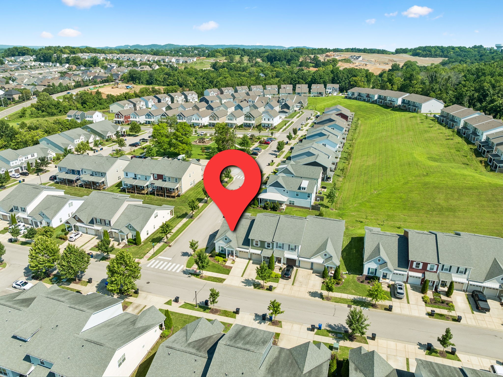
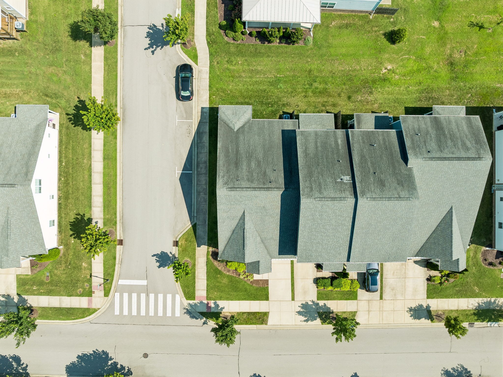
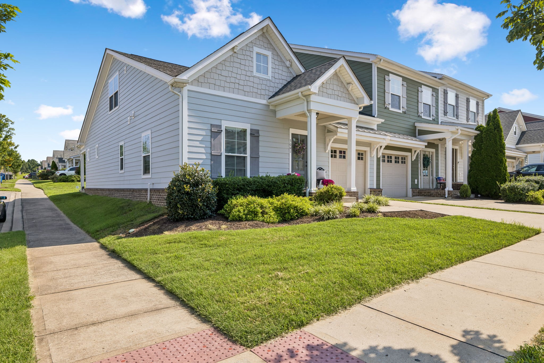
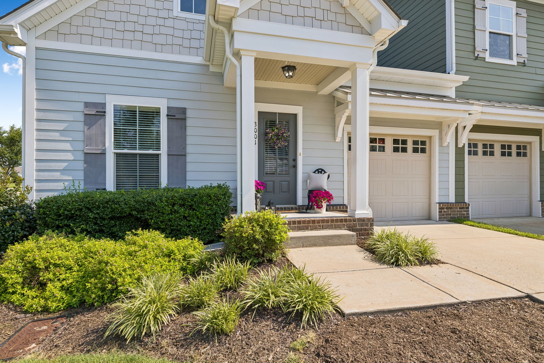
Rarely available & highly desirable floorplan can now be yours! Enjoy the ease of low-maintenance living in this beautifully designed corner-lot townhome in Franklin's desirable Simmons Ridge community. Offering the convenience of mainly one-level living, this thoughtfully planned home features two bedrooms and two full baths on the main level, including a spacious primary suite and a versatile secondary bedroom perfect for guests or a home office.
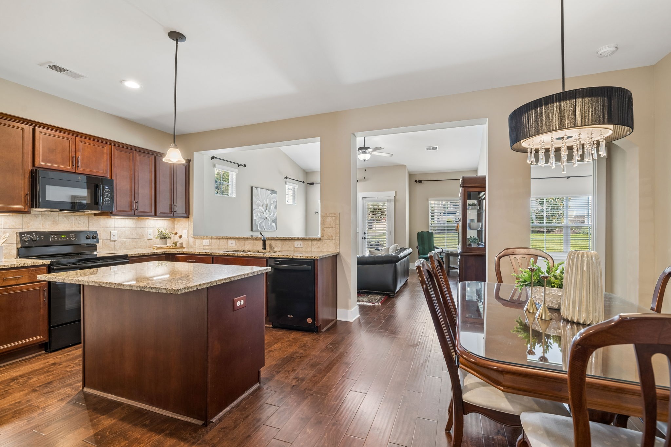
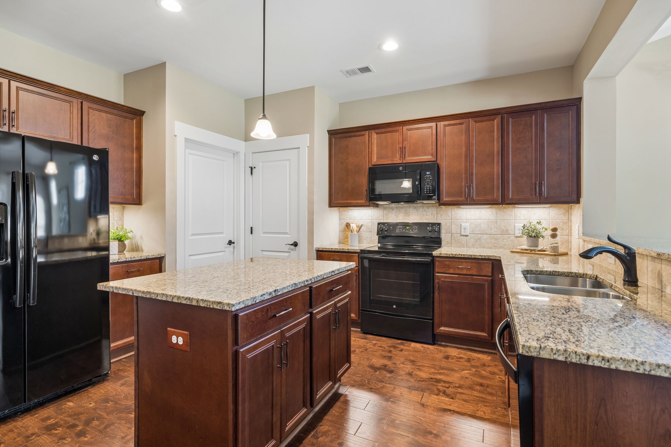
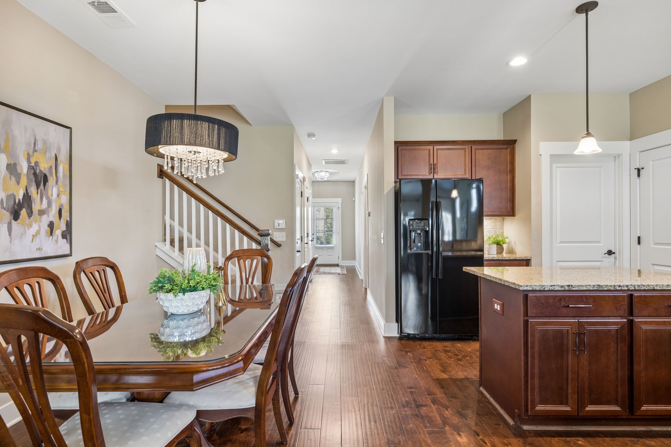
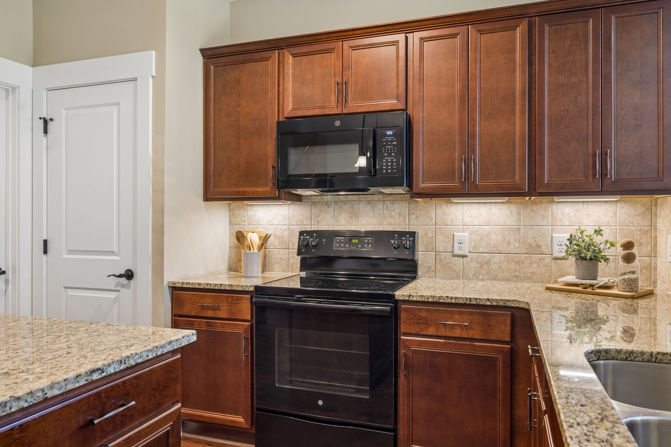
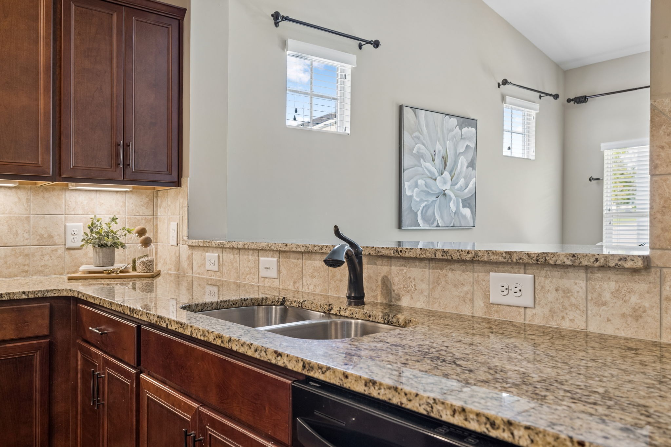
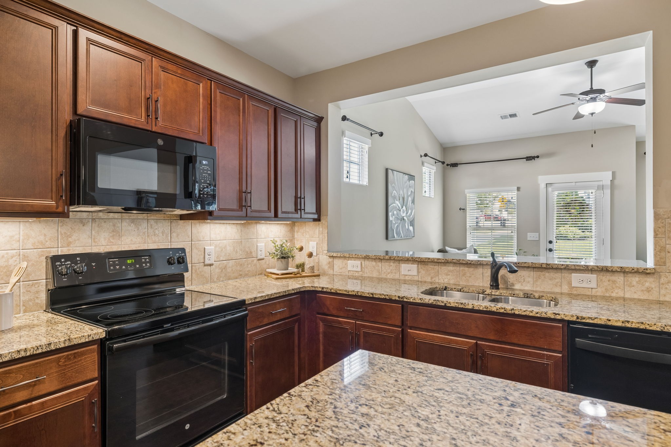
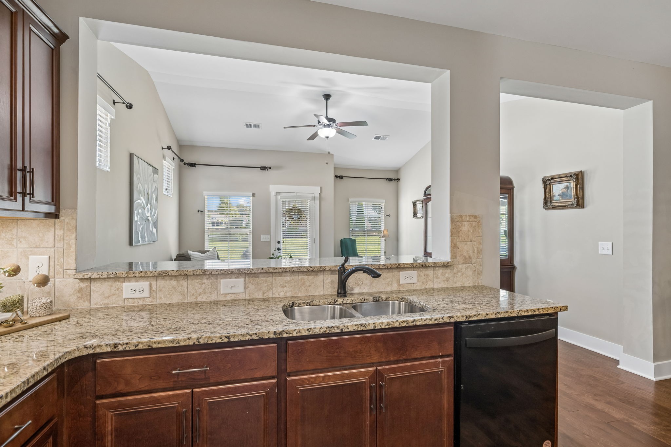
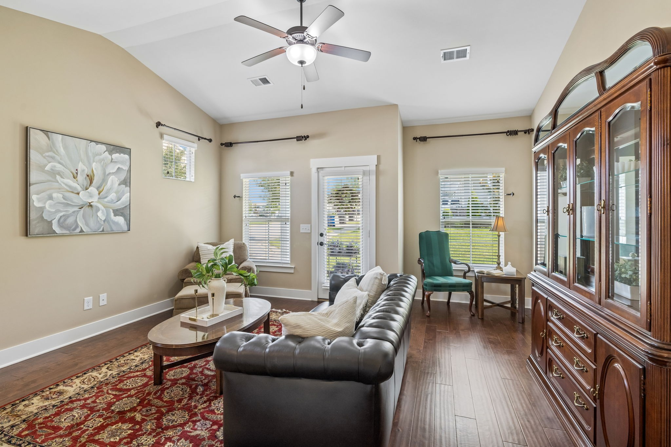
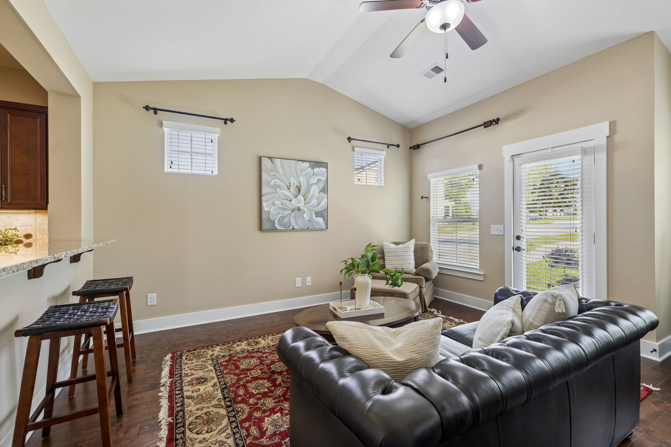
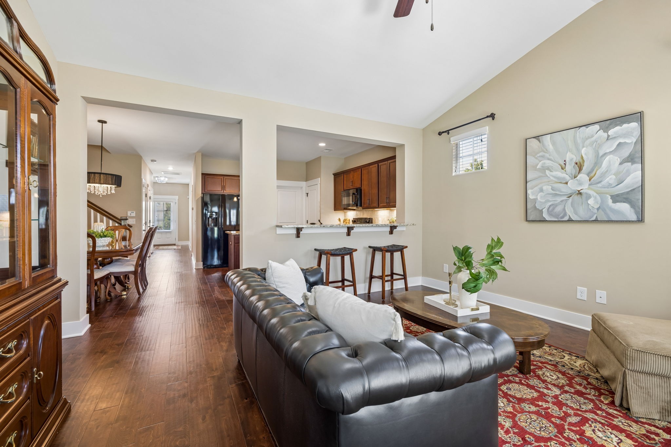
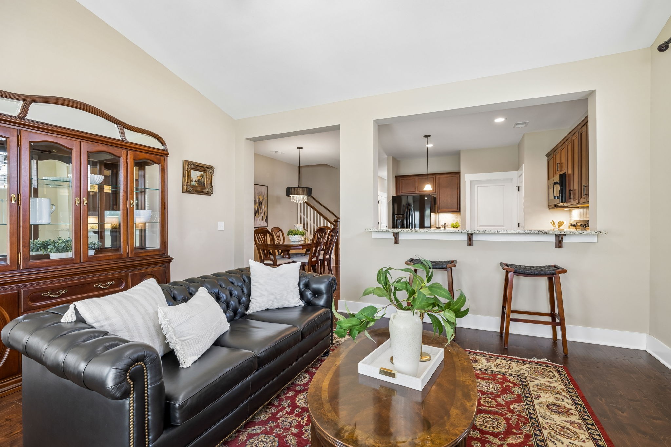
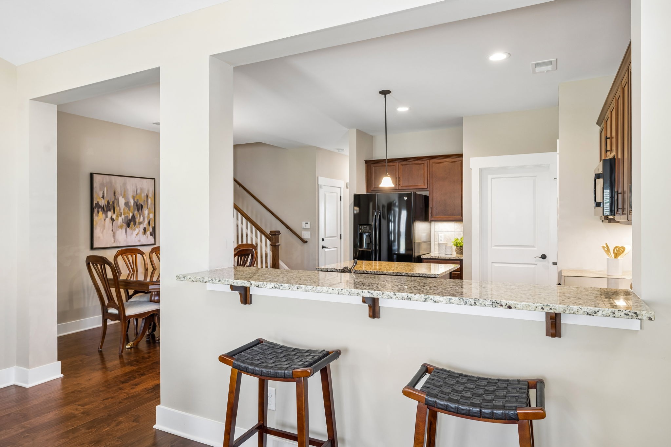
At the heart of the home, the light-filled kitchen offers granite countertops, a center island, GE and Whirlpool appliances, and a breakfast nook. A pass-through to the living room creates an open, connected feel while allowing natural light to flow throughout the space. The inviting living room opens directly to a covered back patio--an ideal spot to enjoy your morning coffee or unwind at the end of the day.
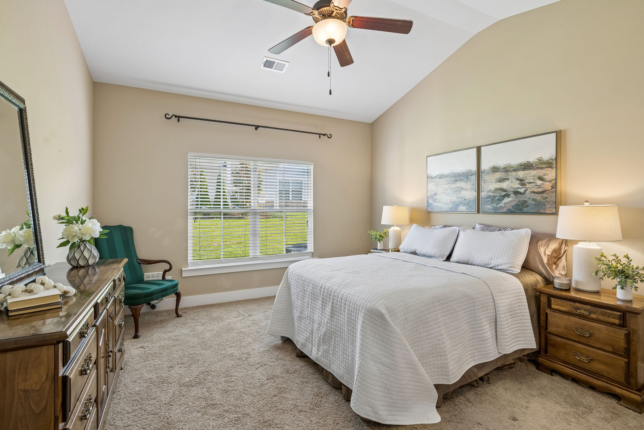
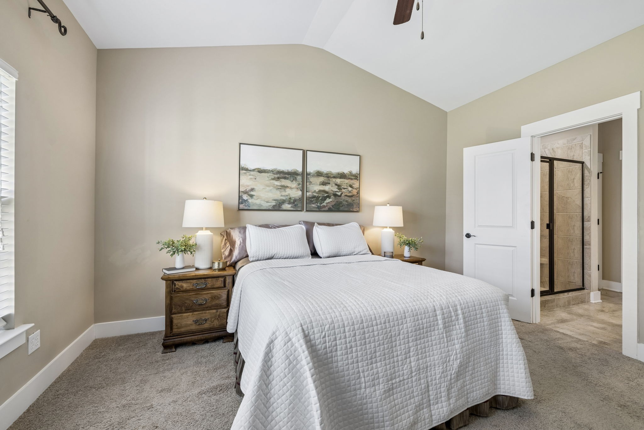
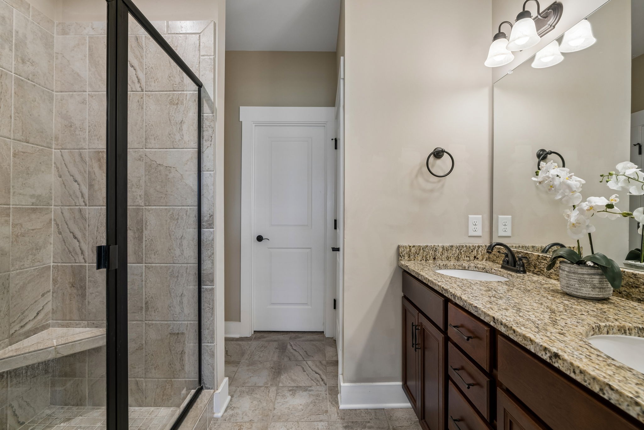
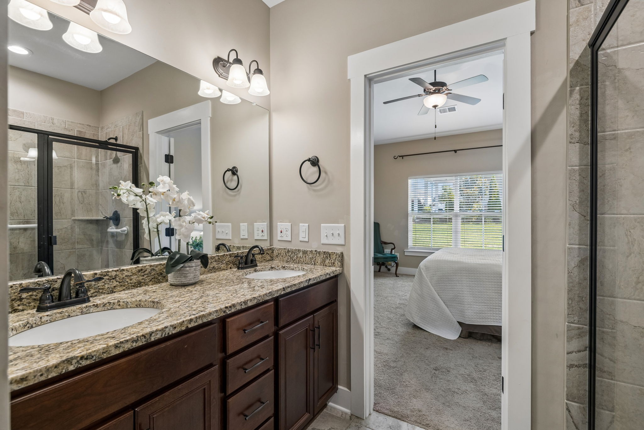
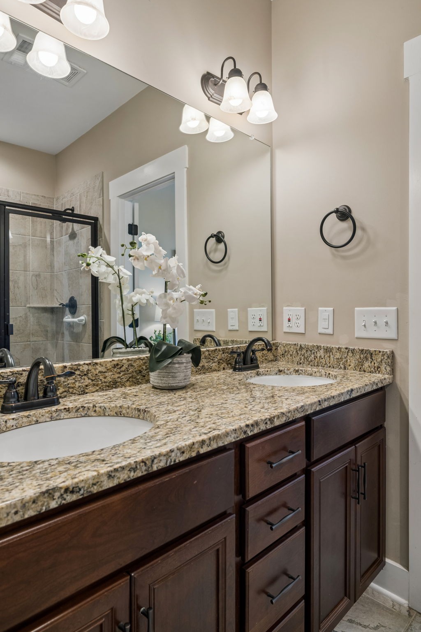
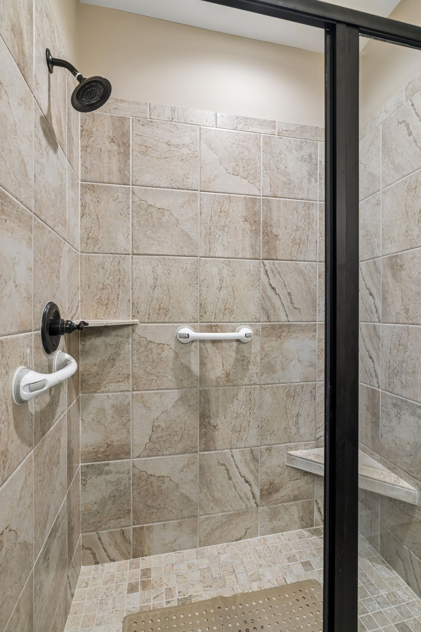
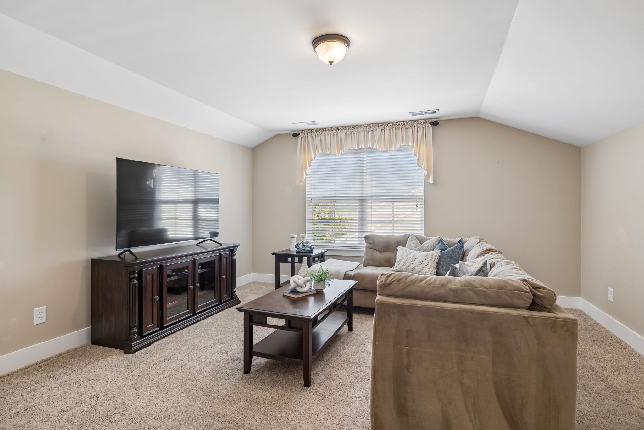
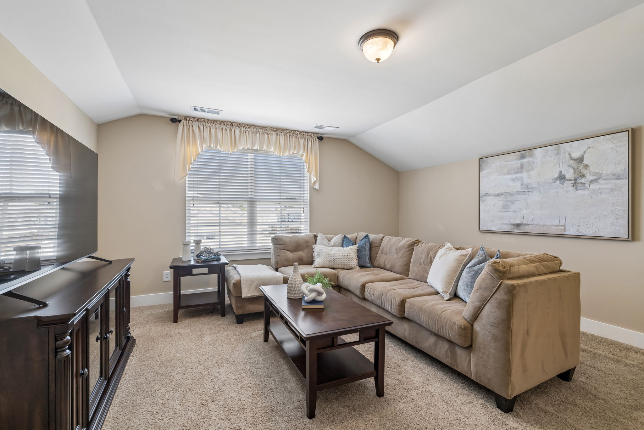
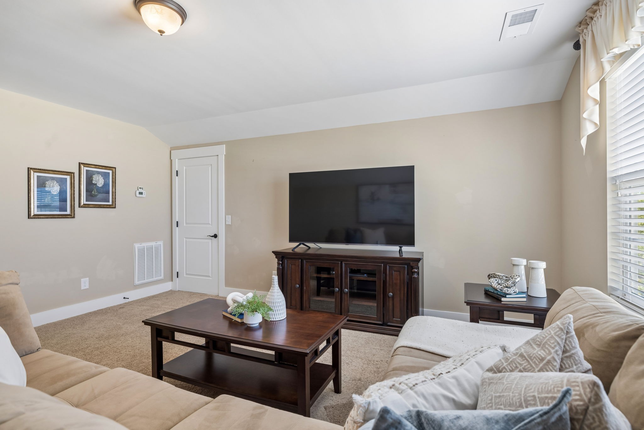
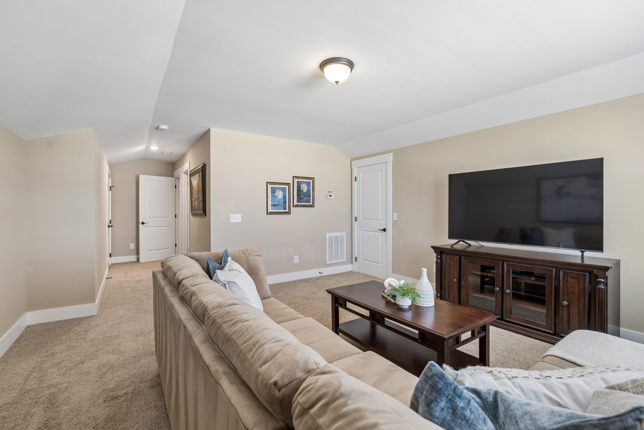
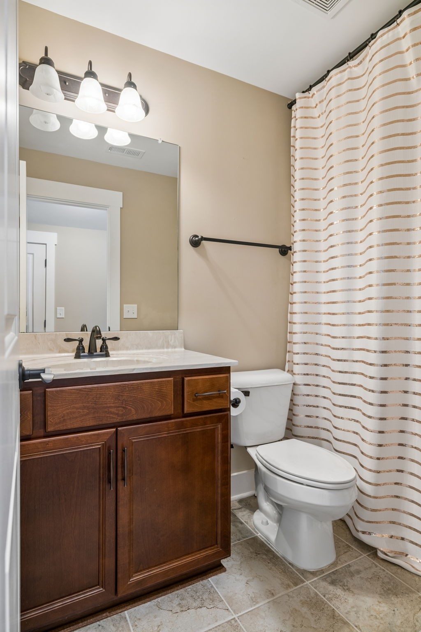
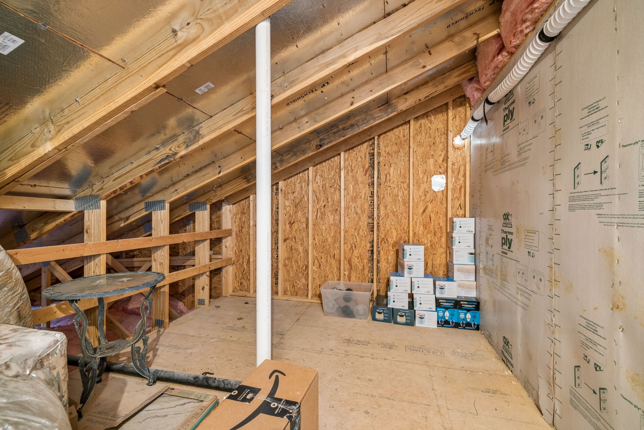
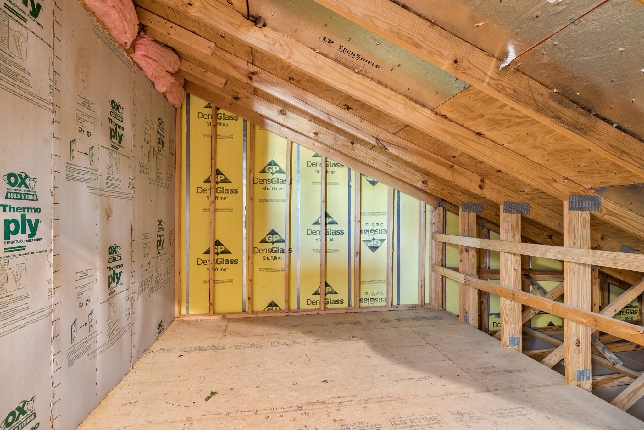
The vaulted primary suite provides a peaceful retreat with double vanities, a tiled walk-in shower, and a spacious walk-in closet. Upstairs, you'll find a private third bedroom with a full bath, offering endless flexibility as a guest suite, bonus room, home office, or hobby space. Ample attic storage and an attached one-car garage add everyday convenience.
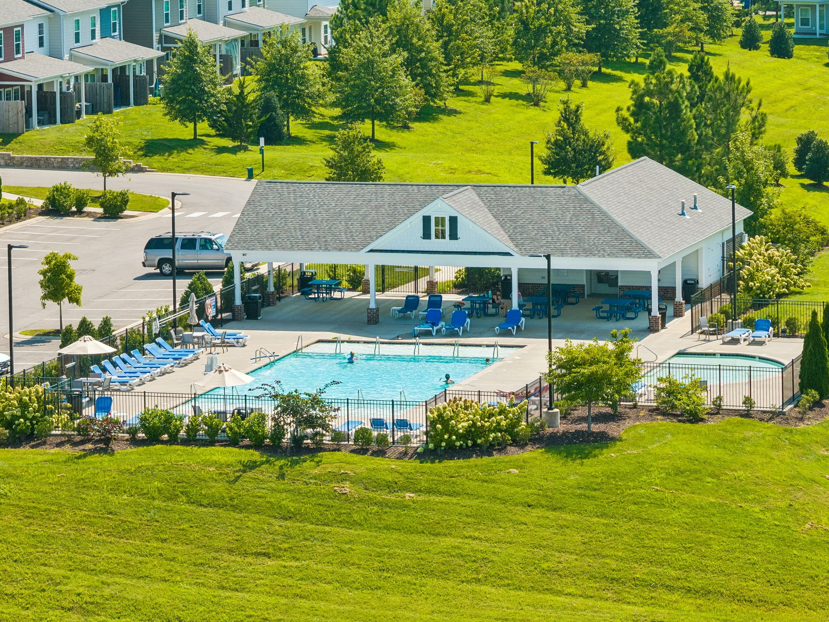
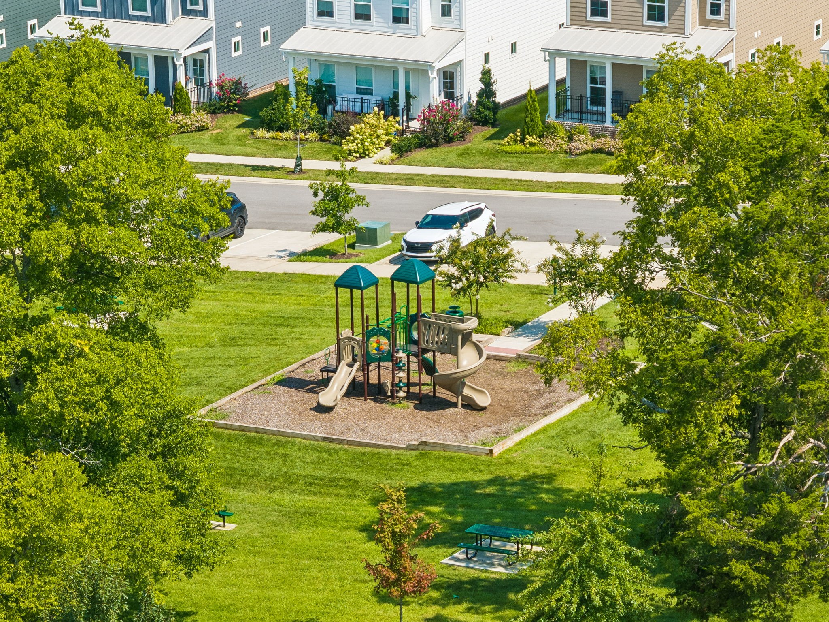
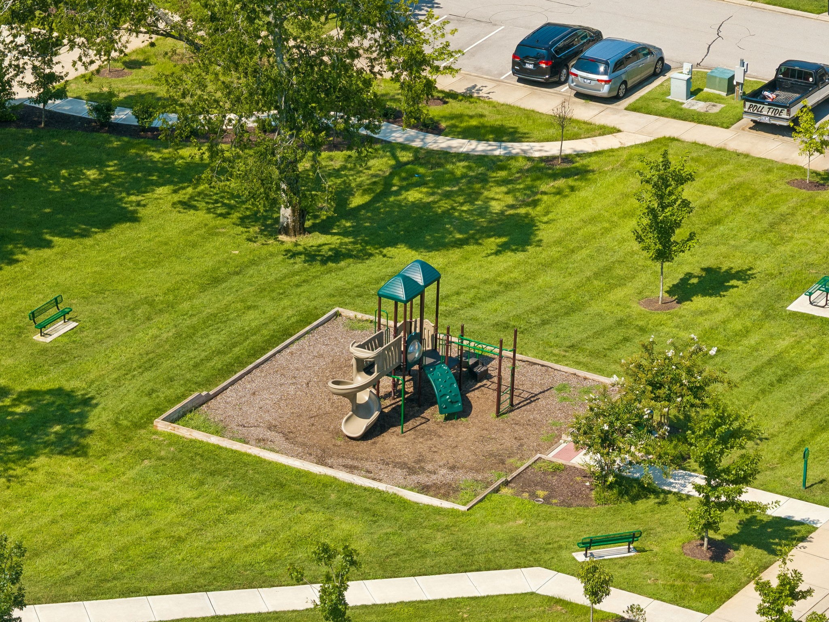
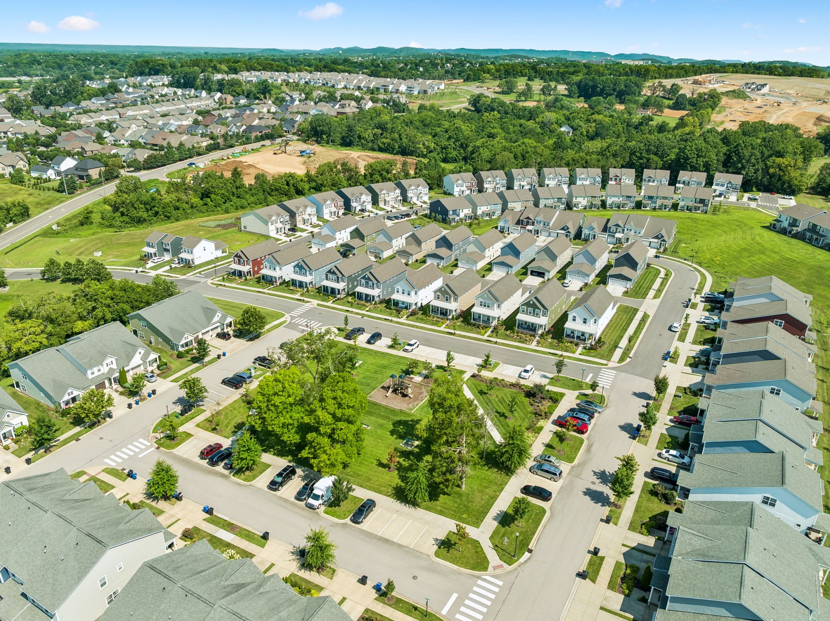
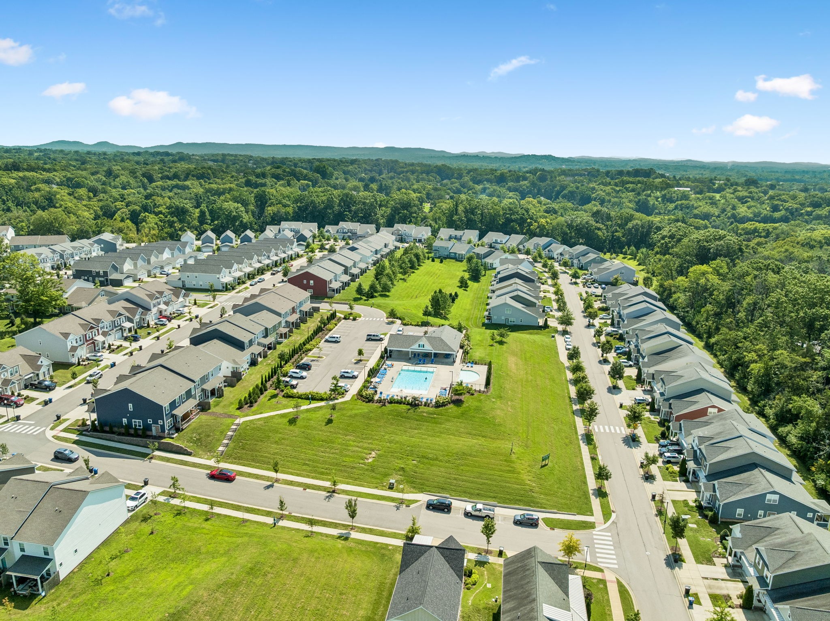
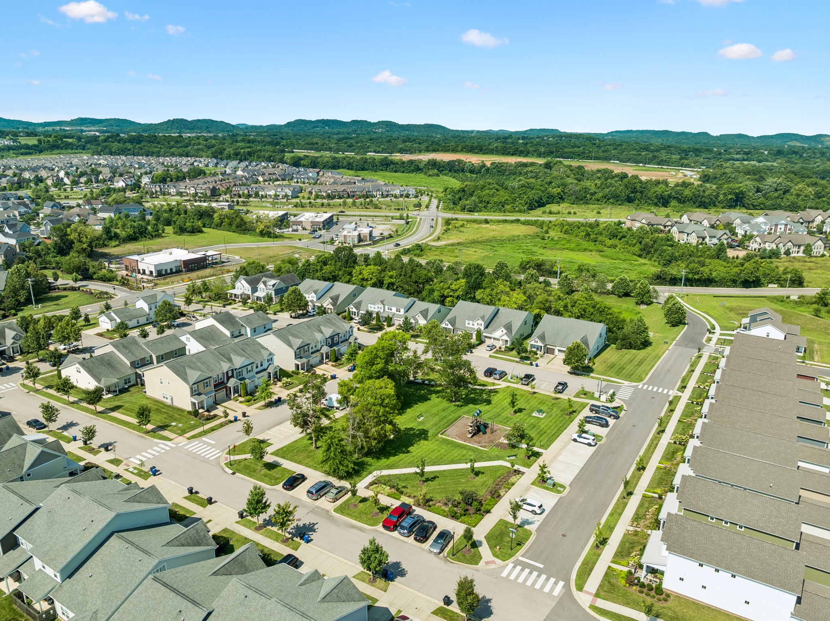
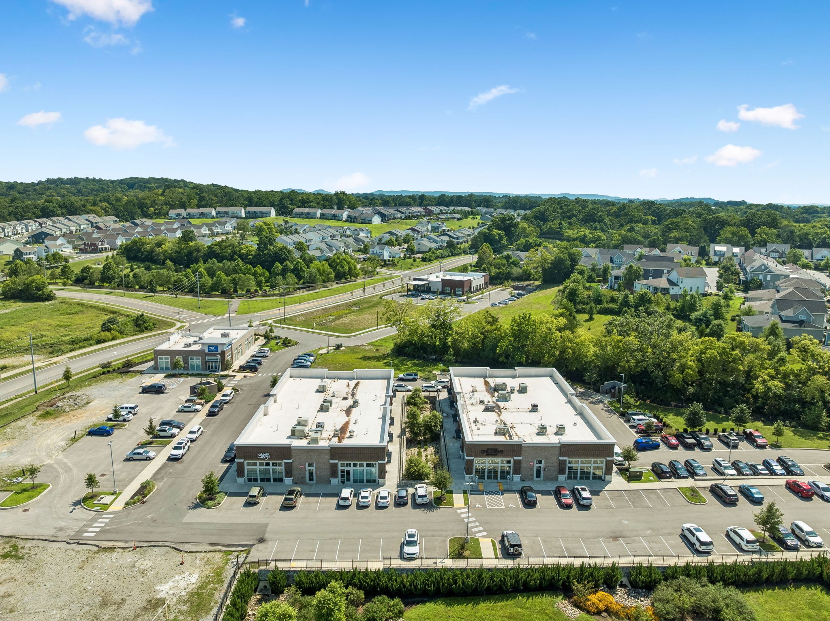
Residents of Simmons Ridge enjoy exceptional community amenities, including a neighborhood pool, playground, and sidewalks, all in a prime Franklin location just minutes from shopping, dining, parks, and award-winning schools. Walkable to Red Bicycle Coffee, Steam Boys, children's preschool/daycare, dentist, veterinarian, and liquor store. 2 miles from Williamson Medical Center. Home has been well-maintained & covered by Lee Company preventative maintenance contract.