Leave a Message
Thank you for your message. We will be in touch with you shortly.
Explore Our Properties

Property Description

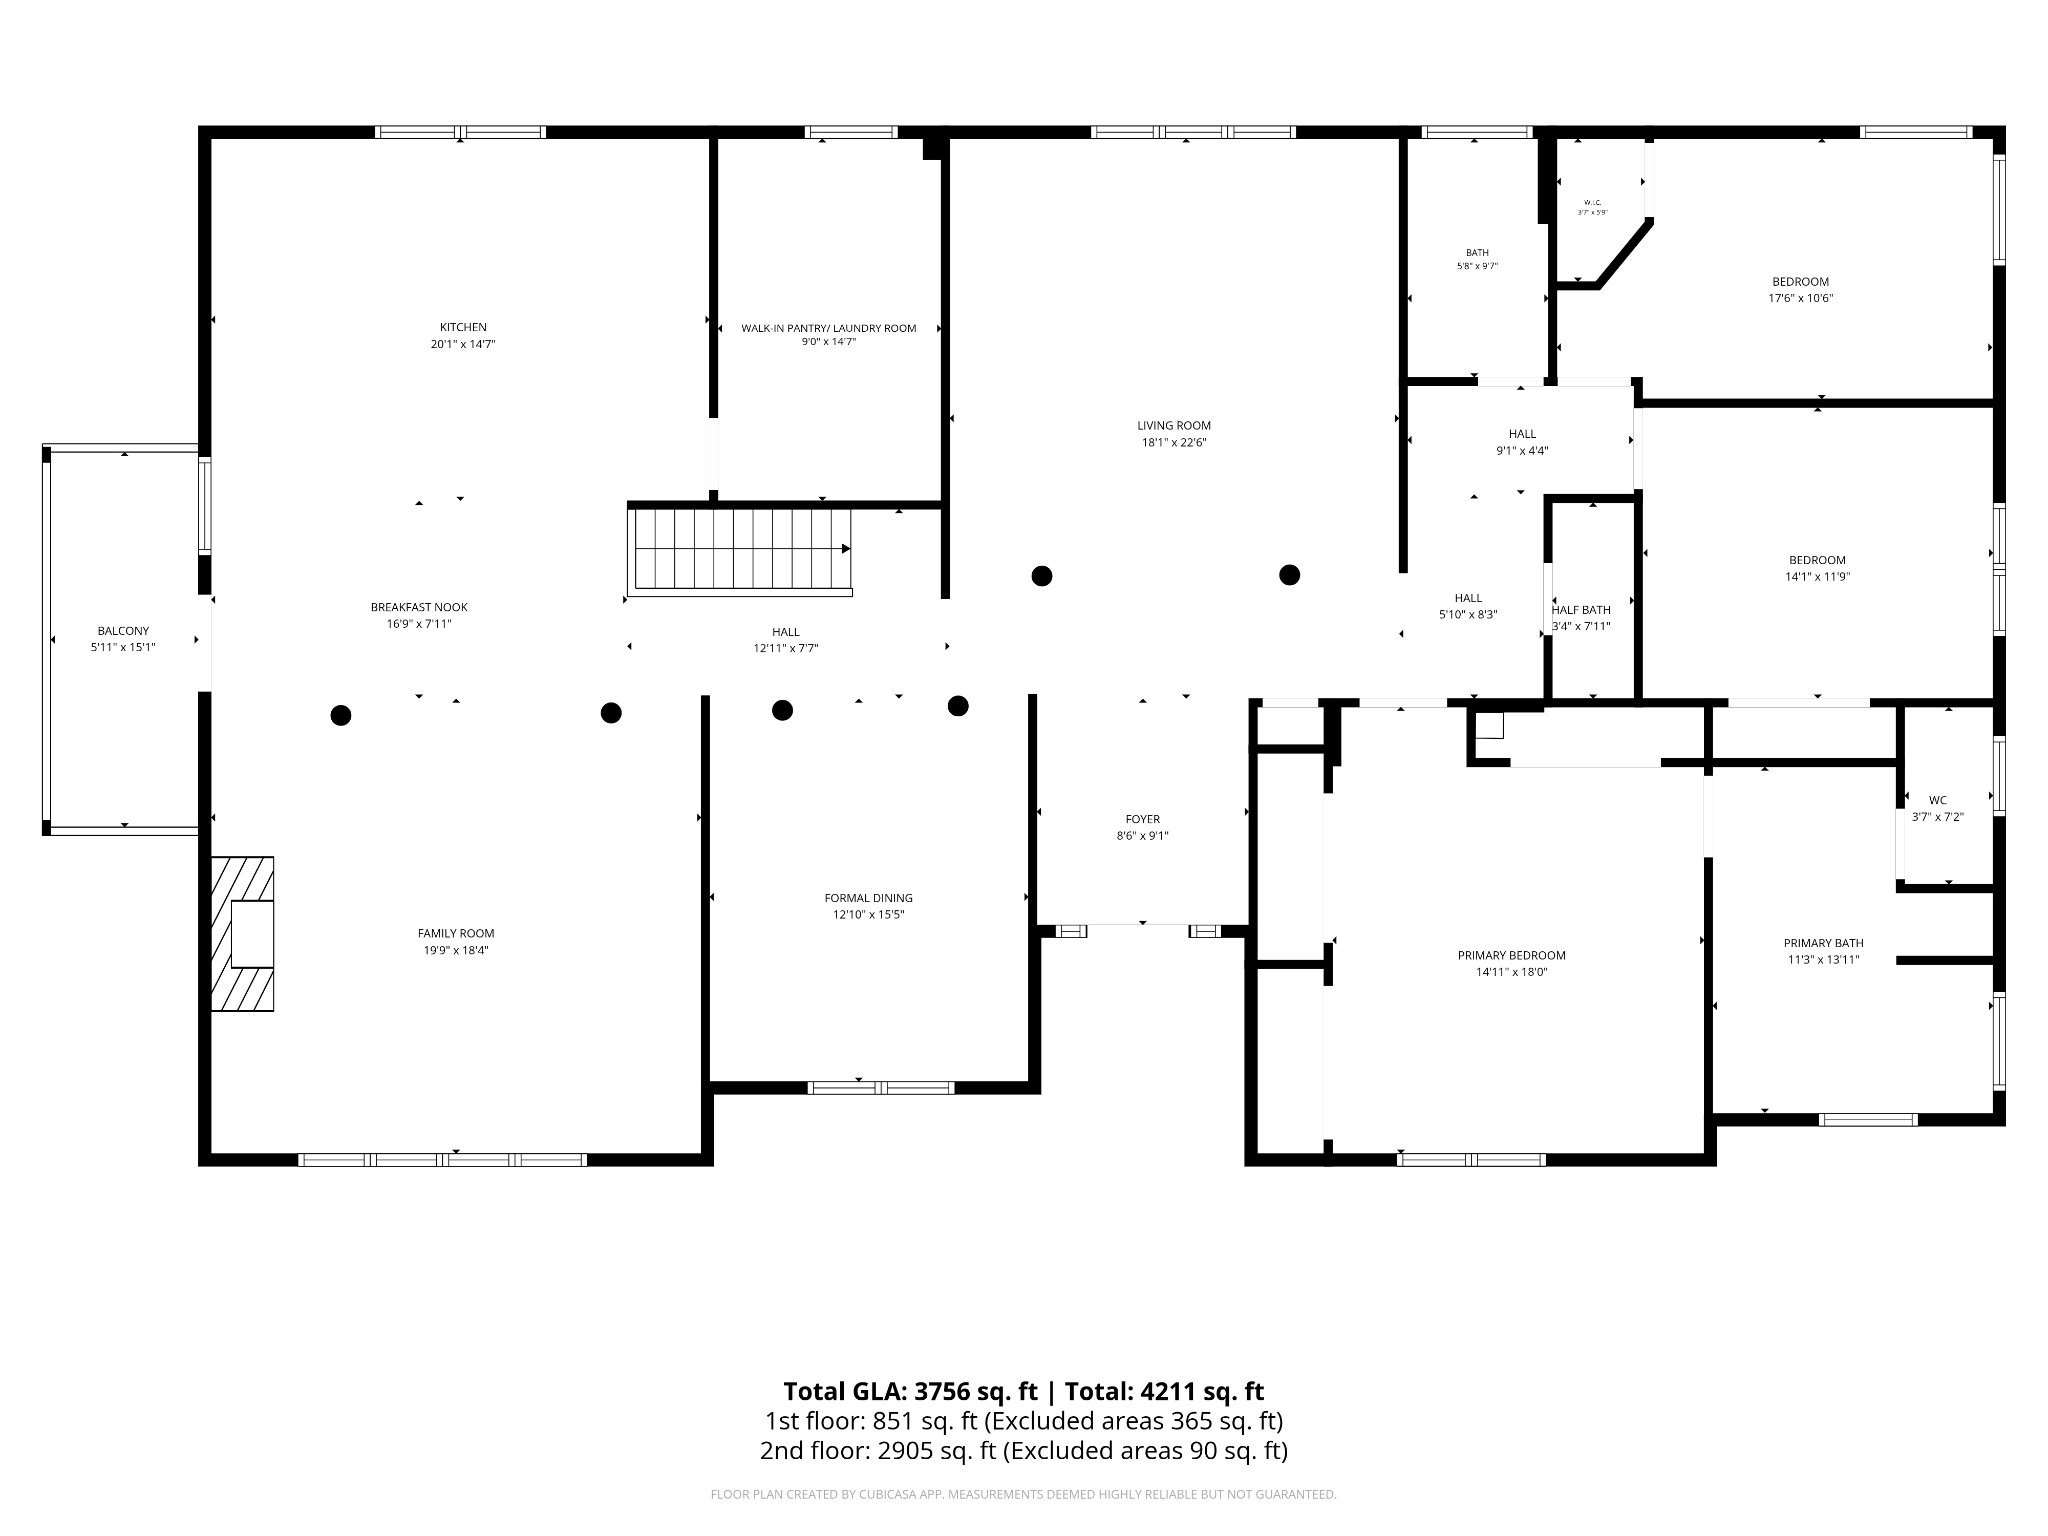
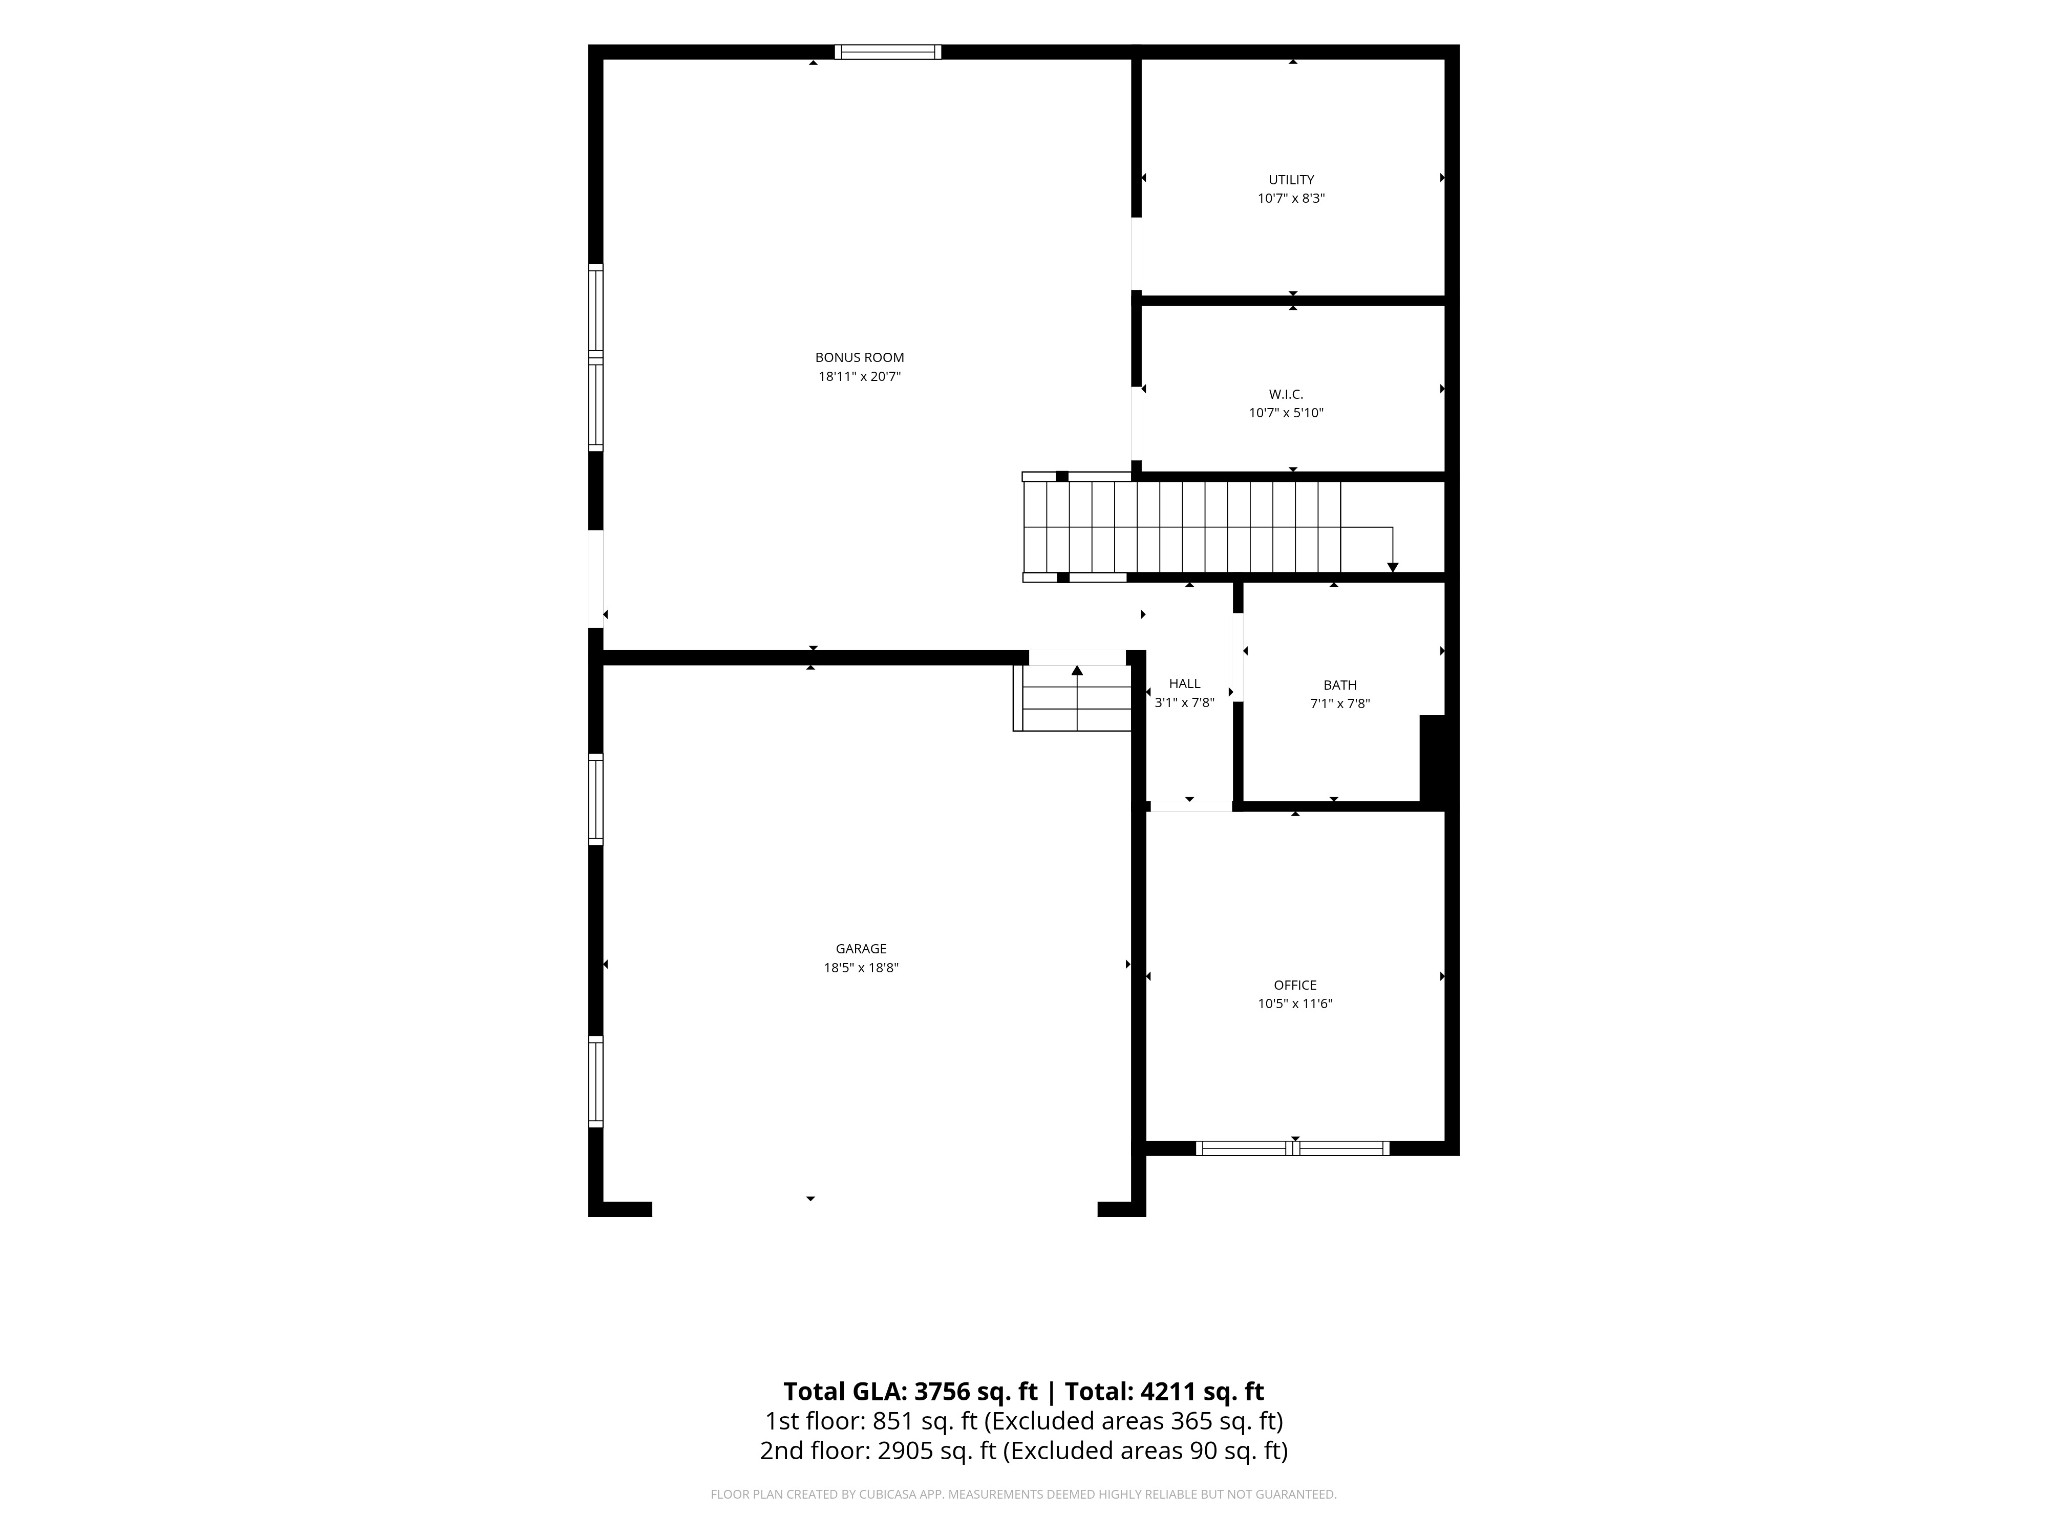
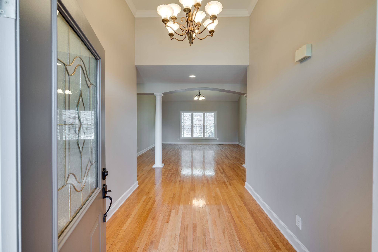
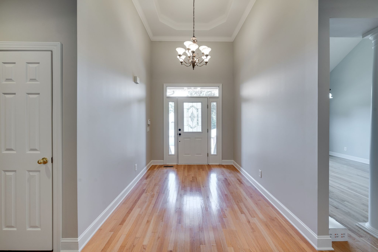
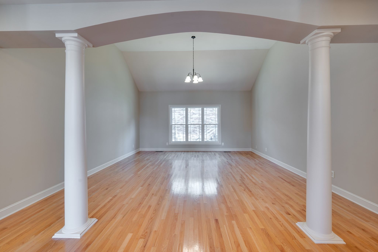
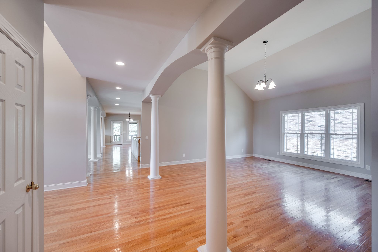
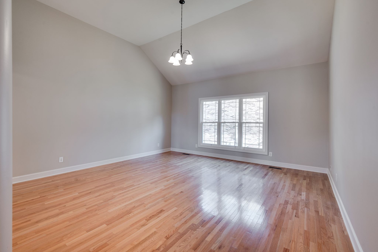
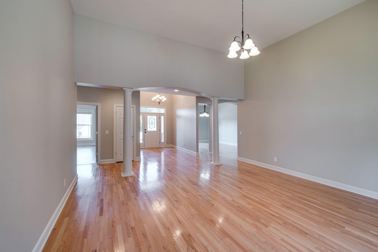
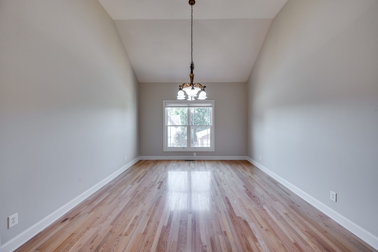
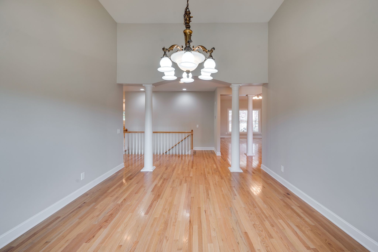
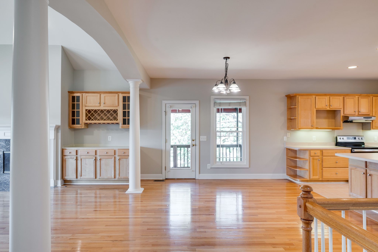
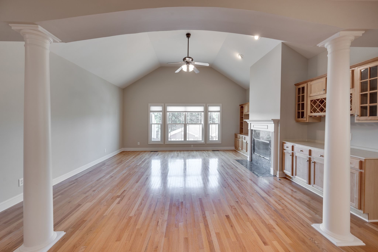
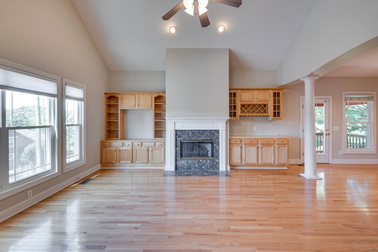
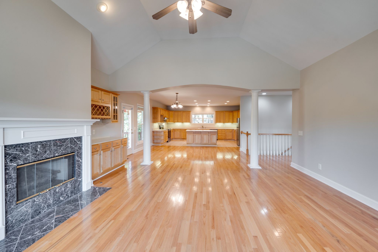
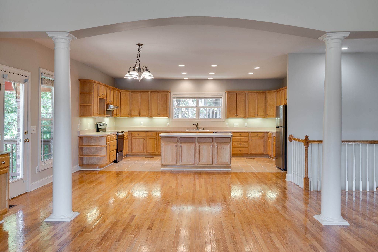
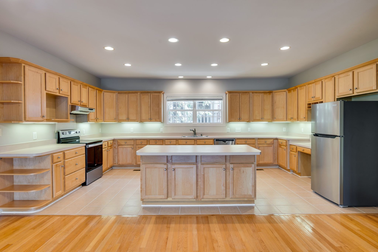
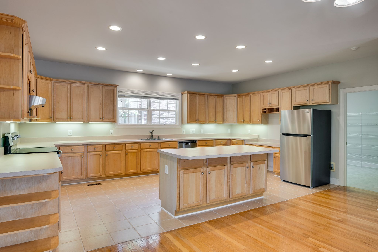
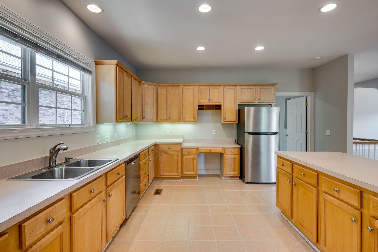
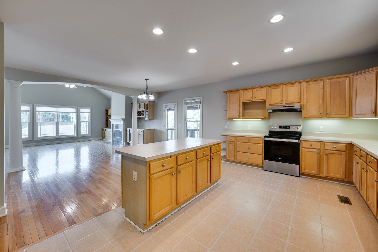
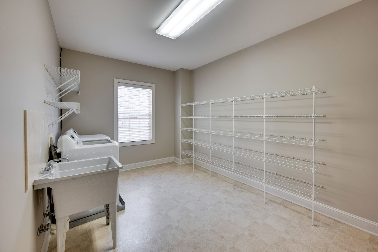
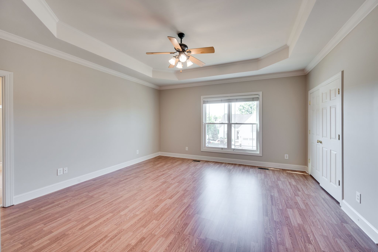
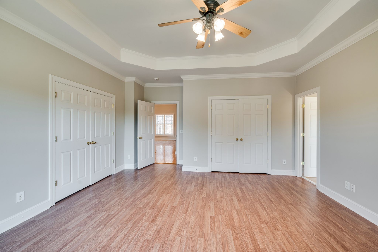
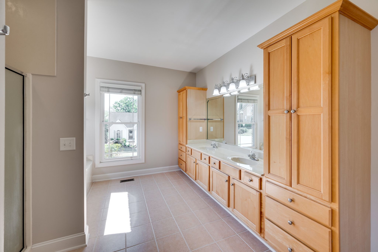
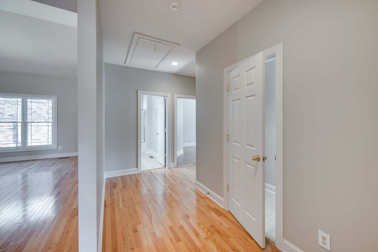
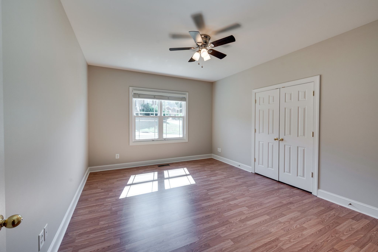
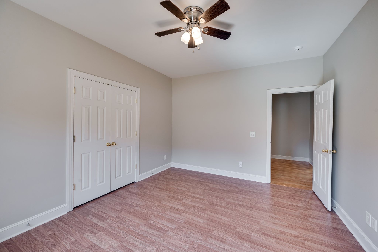
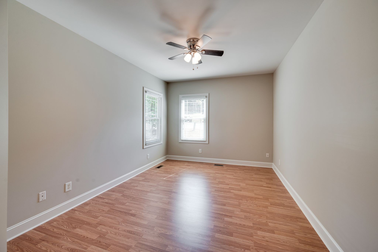
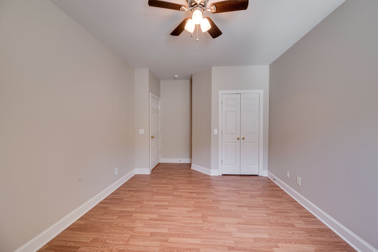
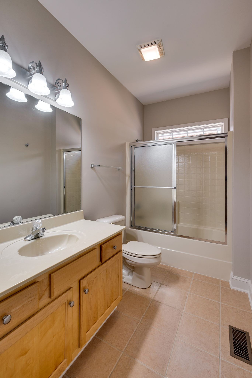
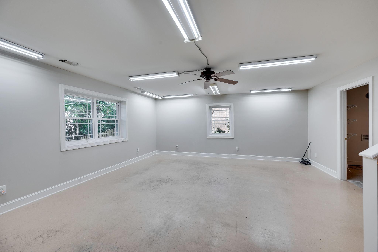
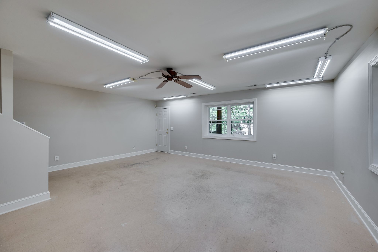
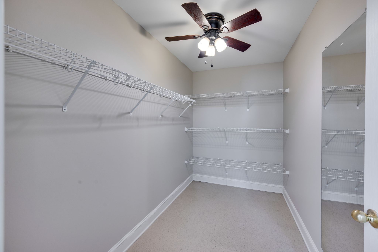
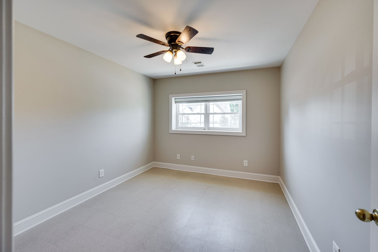
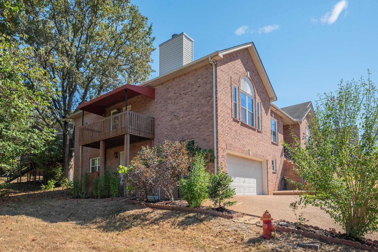
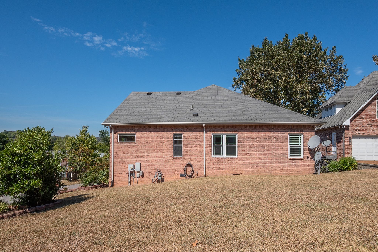
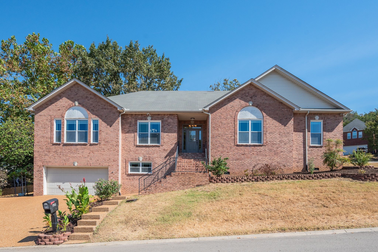
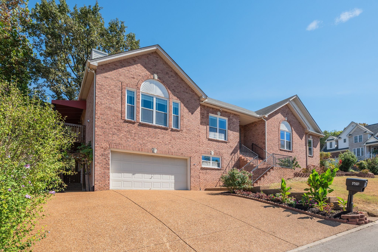
This home is an outstanding and well maintained blank canvas for somebody to personalize it just the way they want it. There are two large living spaces on the main floor and a large bonus room & office in the walkout basement. The kitchen, formal dining room, and walk-in pantry/laundry room are all HUGE! No carpet in any of the rooms in this house. There are nice built-ins in the family room on both sides of the fireplace. The finished basement with the walkout door offers so many options. It could be a mother-in-law/teenager suite. A kitchenette or full kitchen and laundry could be added down there creating an apartment/living space. It could also be used as it currently is - an office and bonus room with tons of storage. Would be perfect for a work from home setup. Office could also be used as a fourth bedroom or guest bedroom. 5 mins to Target, Costco, Publix, & lots of great restaurant, retail, bar, & coffee options. 15 mins to Green Hills, Downtown, East Nashville, & Vanderbilt. 20 mins to Nashville International Airport. Mailing address is 609 Cedar Crest Drive so mailbox has 609 on it and house faces Cedar Crest Drive. This home is currently under contract but we have a 48 hour kickout clause so all showings & offers are still welcome.
Overview

Property Status
Sold
Date Sold
October 30, 2026
Lot Size
9,147.6 Sq.Ft.
MLS ID
3610191
Property Type
Residential
Year Built
2002

Features & Amenities

Total Area
4,248 Sq.Ft.
Neighborhood
Bellevue
Stories
2
Garage Spaces
2.0
Water Source
Public
Utilities
Electricity Available, Water Available
Roof
Asphalt
Parking
Attached, Aggregate, Driveway
Heat Type
Central
Air Conditioning
Central Air, Electric
Laundry Room
Electric Dryer Hookup, Washer Hookup
Fireplace
Family Room, Gas
Appliances
Electric Oven, Electric Range, Dishwasher, Disposal, Refrigerator, Stainless Steel Appliance(s)
Other Interior Features
Air Filter, Bookcases, Built-in Features, Ceiling Fan(s), Entrance Foyer, Extra Closets, High Ceilings, Pantry, High Speed Internet
Sewer
Public Sewer
HOA Amenities
Park, Playground
Security Features
Security System
Other Exterior Features
Balcony
Elementary School
Gower Elementary
Middle School
H. G. Hill Middle
High School
James Lawson High School
Sales Price
$676,000
Real Estate Tax
$5,995/yr
HOA
$23/mo

Downloads

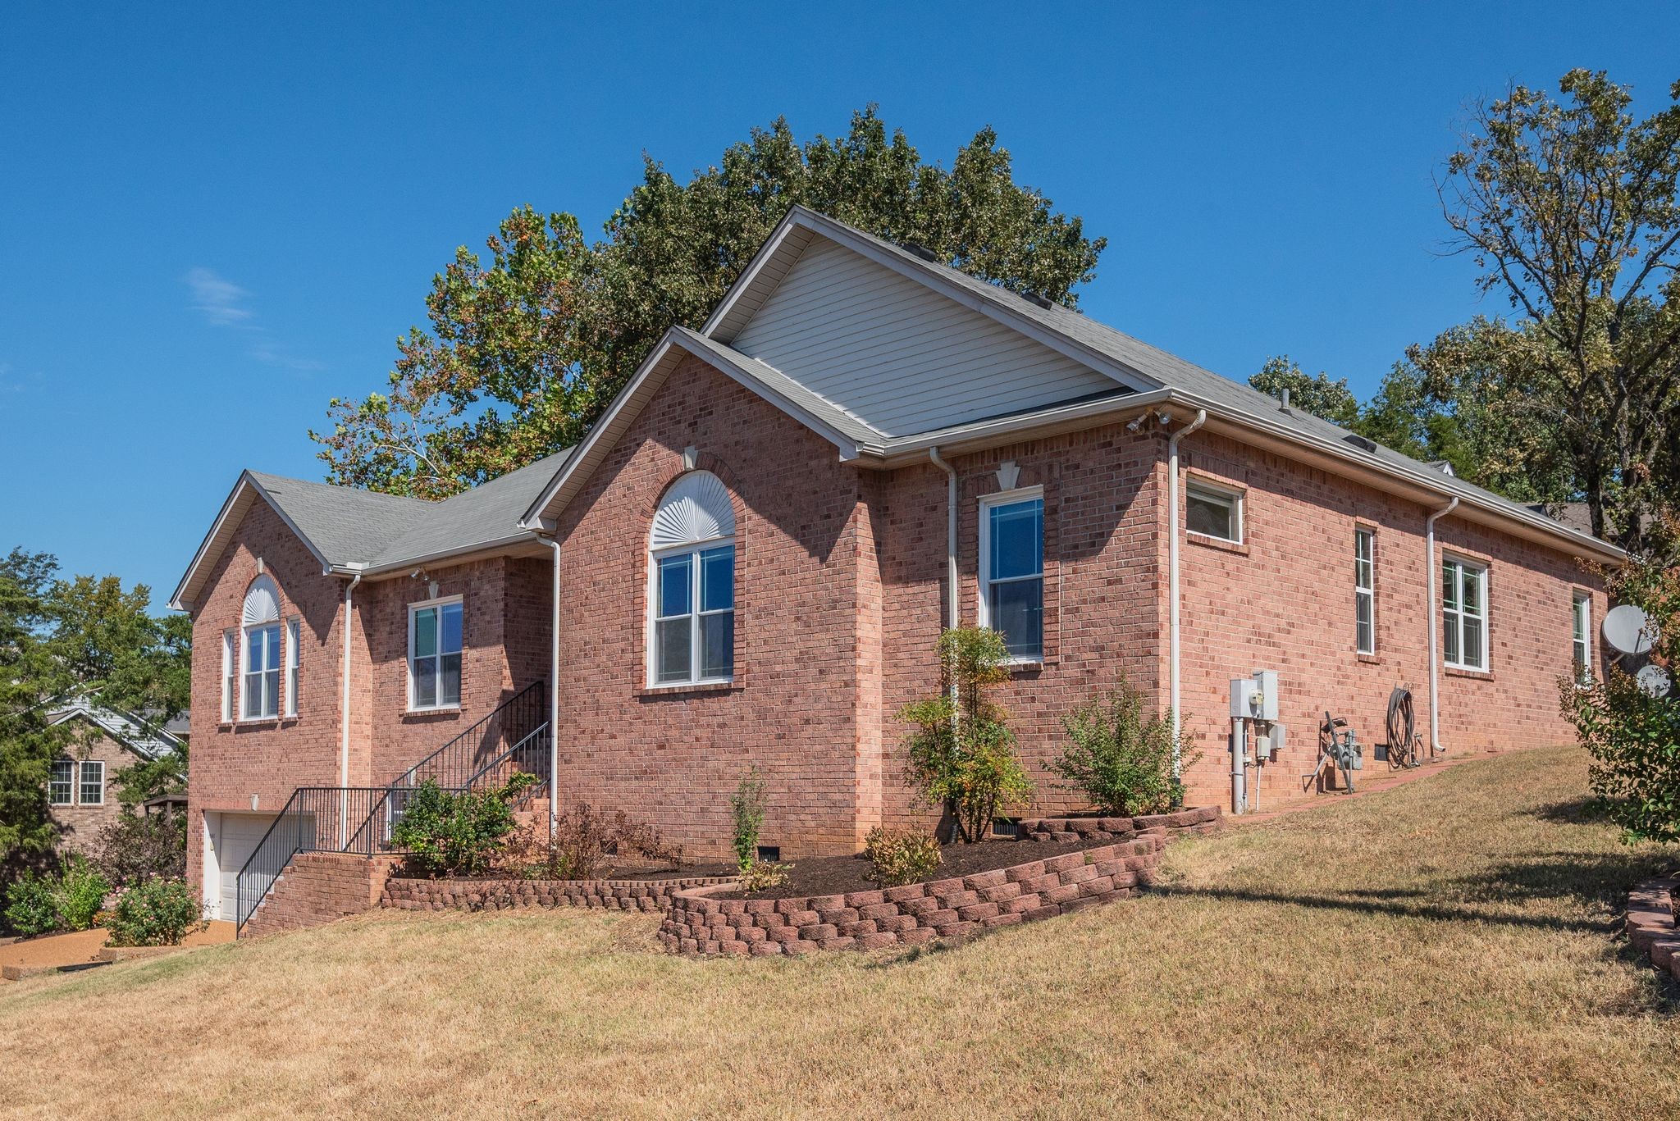
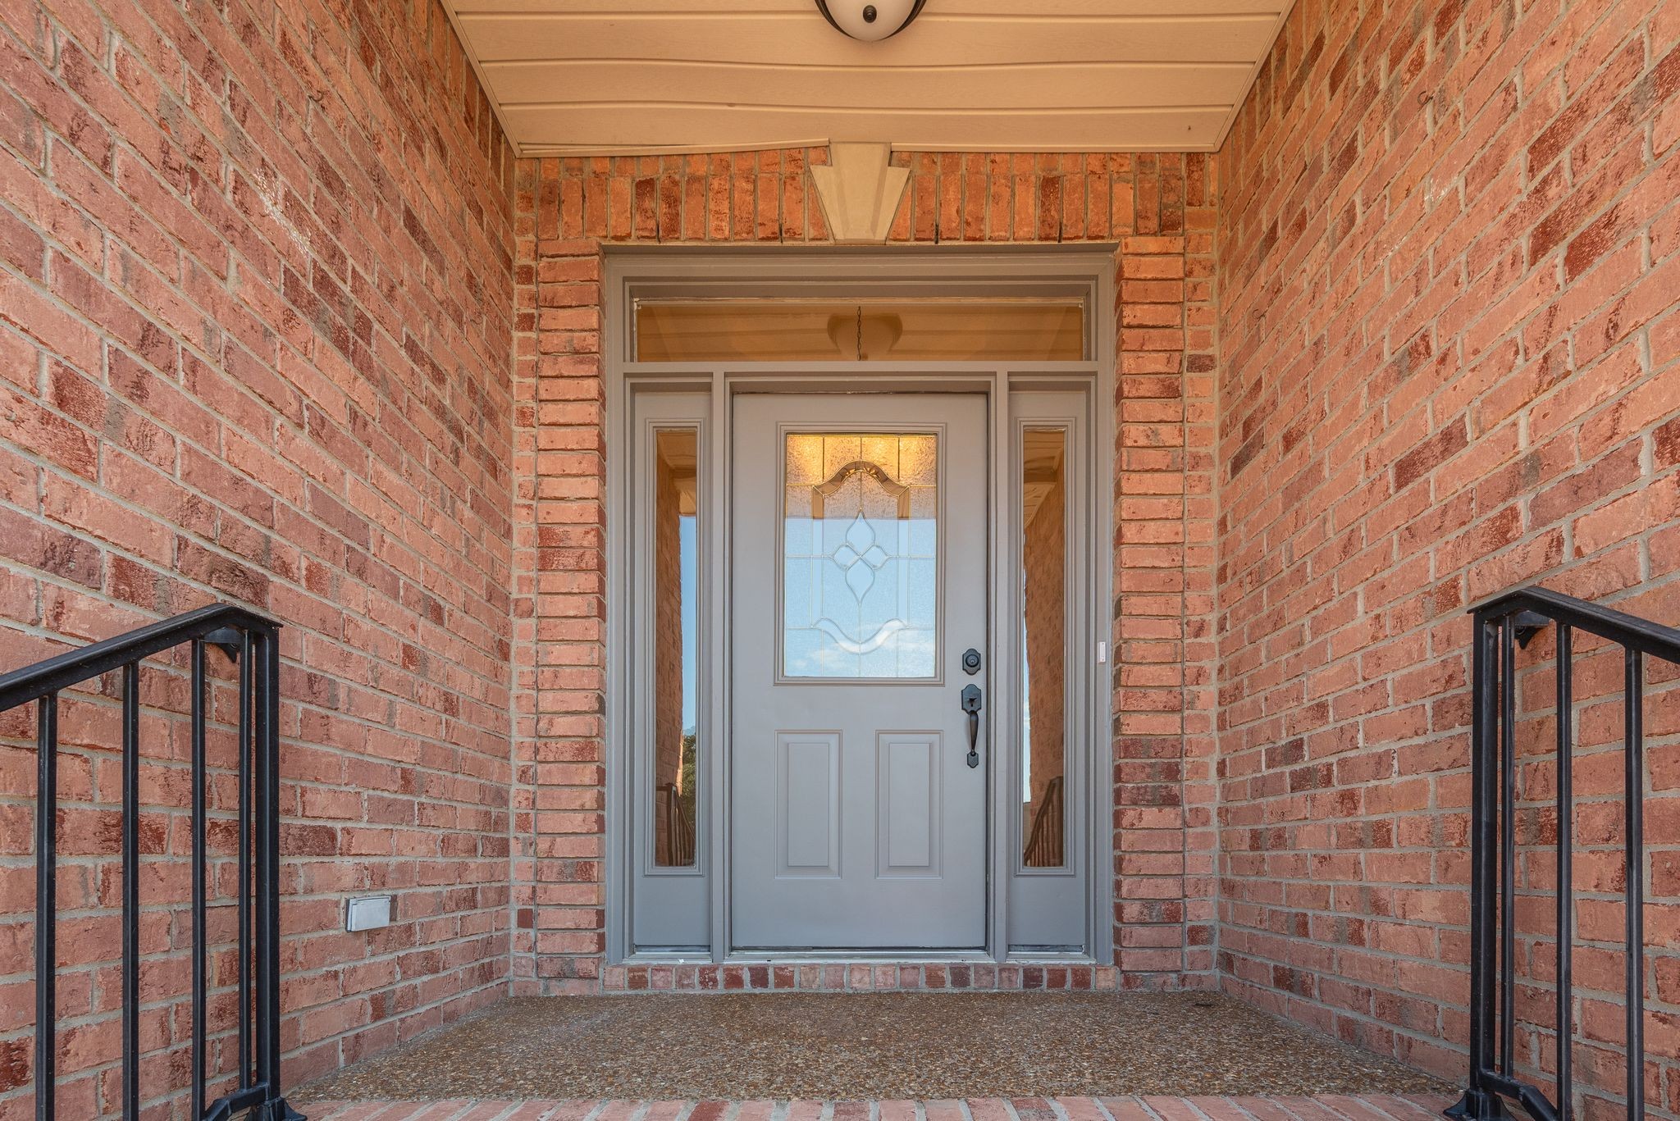
Red-brick house with arched windows, an attached garage, and raised front steps.

Schedule a Tour

We would love to help you see this beautiful home! As a full-service brokerage, we can help you tour. Please submit an offer, and answer questions about the buying process.

Thank you

for your interest in 301 Williams Ct, Nashville, TN 37209

301 Williams Ct
Navigate
Bellevue

Explore Bellevue

read more

I'm Interested In

301 Williams Ct

or
  • CallBlake Campbell

    License #317896

    (731) 549-4824
  • Follow Us On Instagram