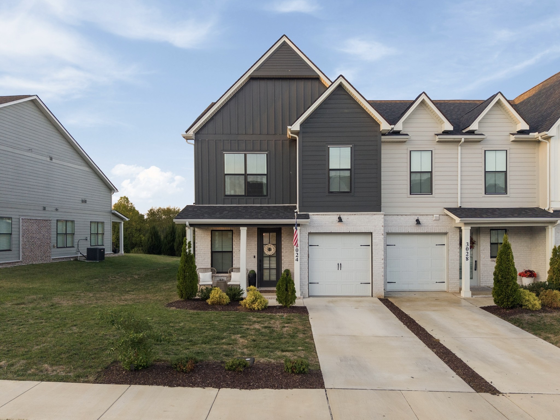
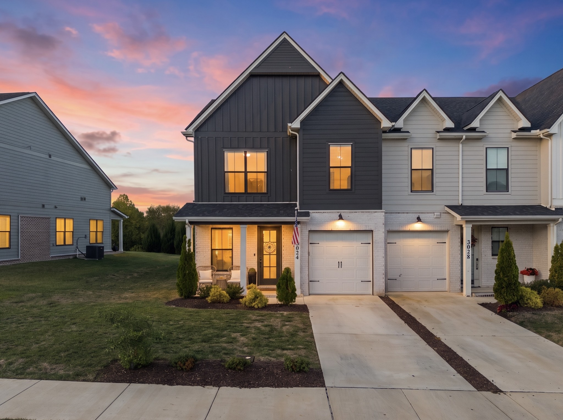
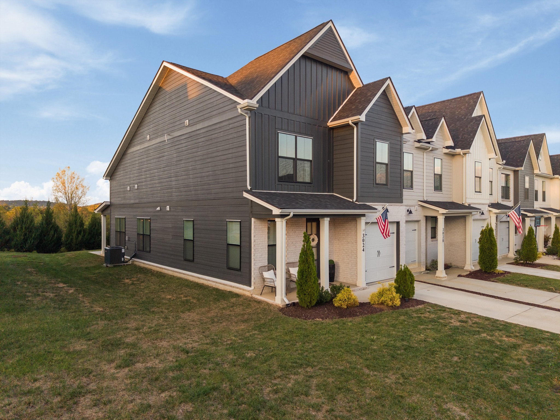
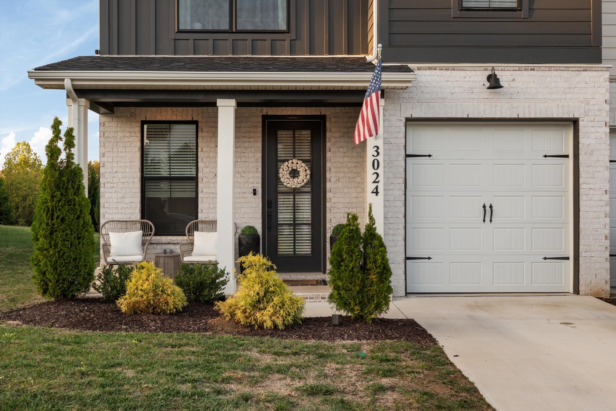
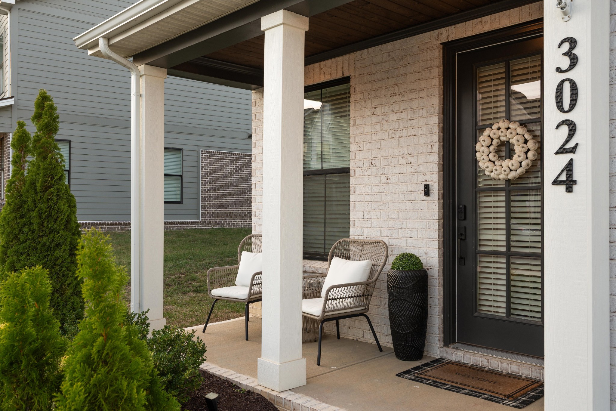
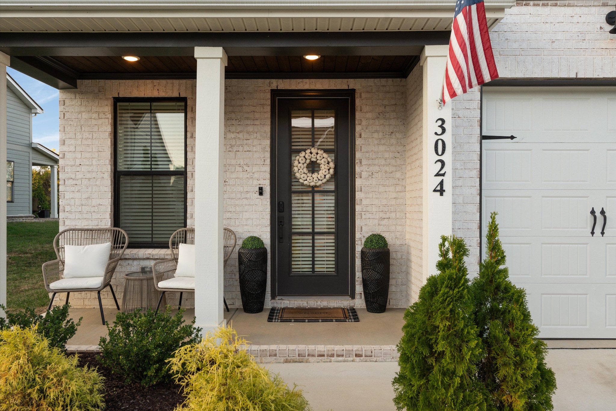
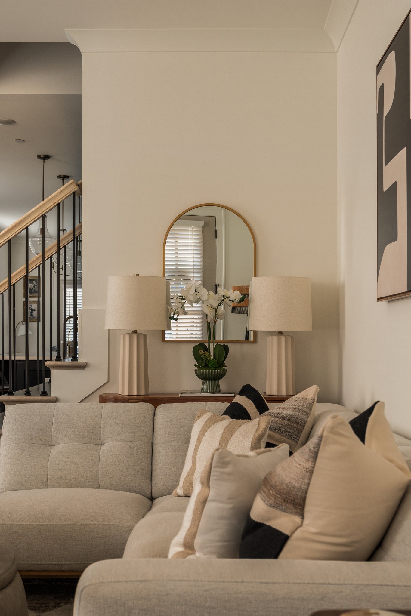
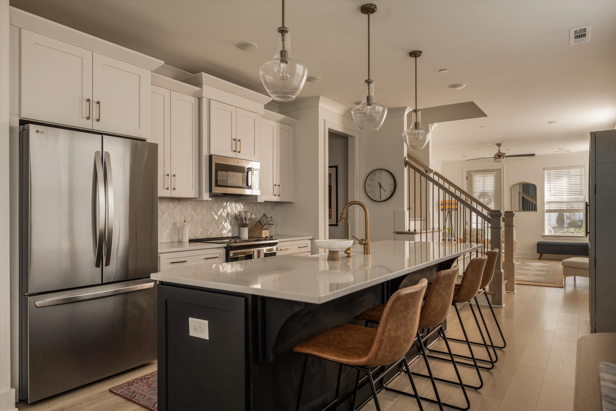
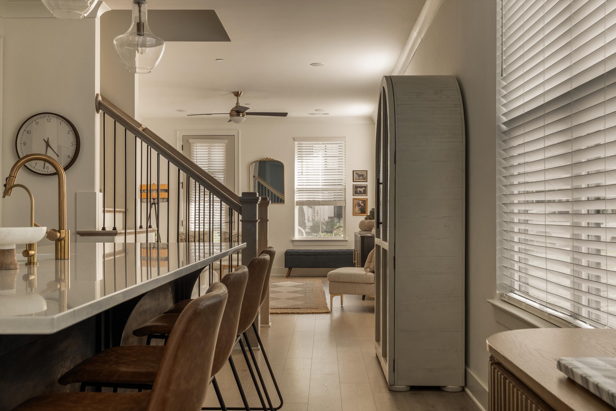
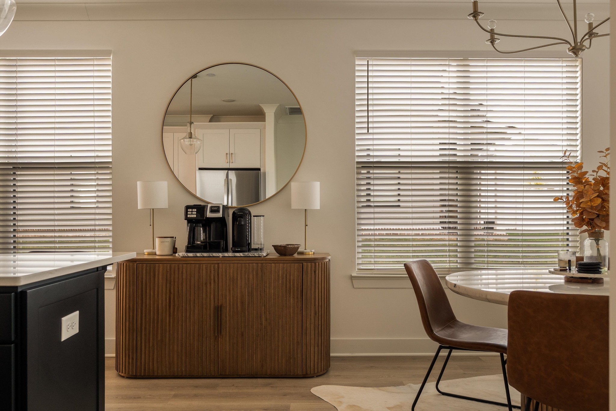
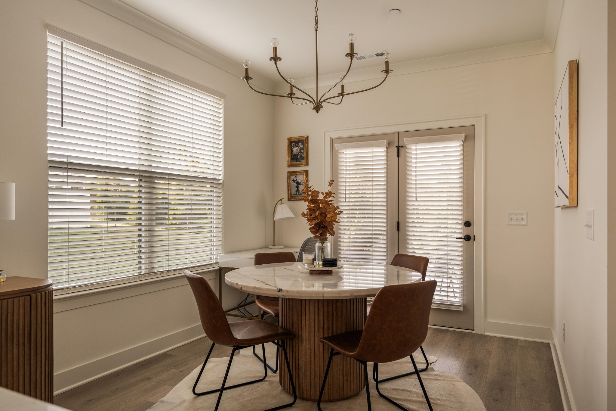
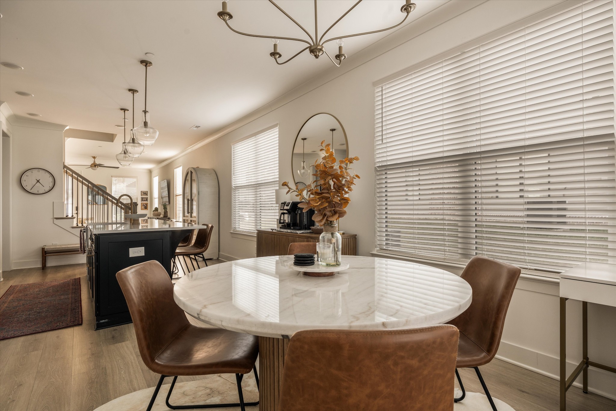
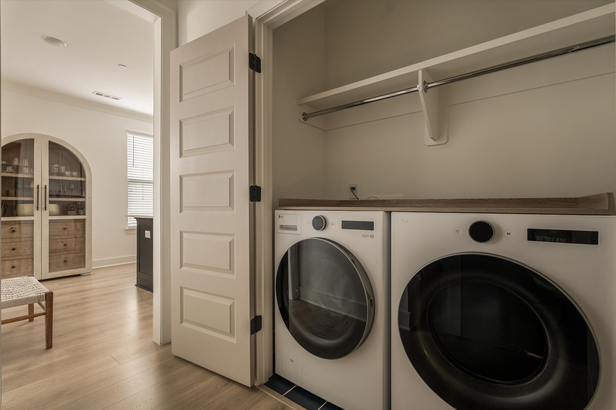
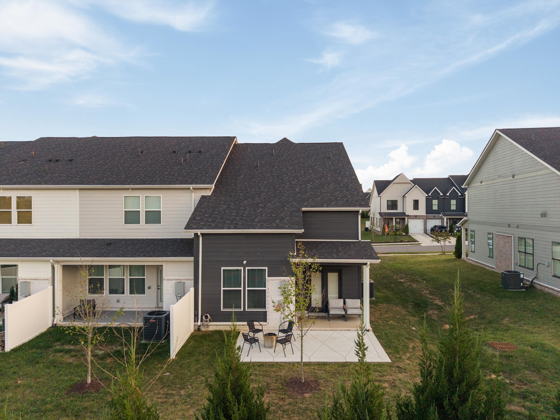
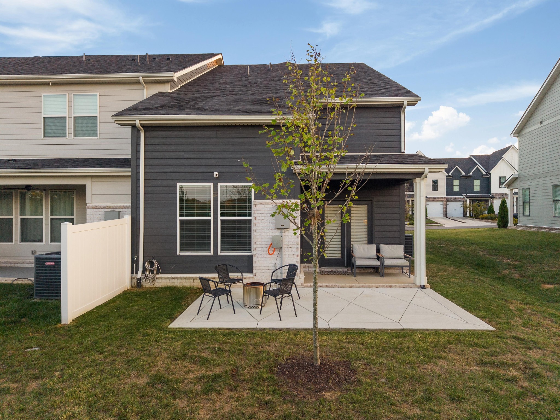
The one you've been waiting for. This beautifully designed 2024 end-unit townhome in Canterbury's final phase combines a thoughtful floor plan, elevated finishes, and easy everyday living.
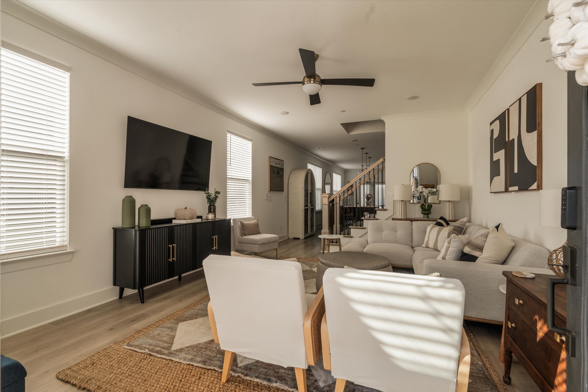
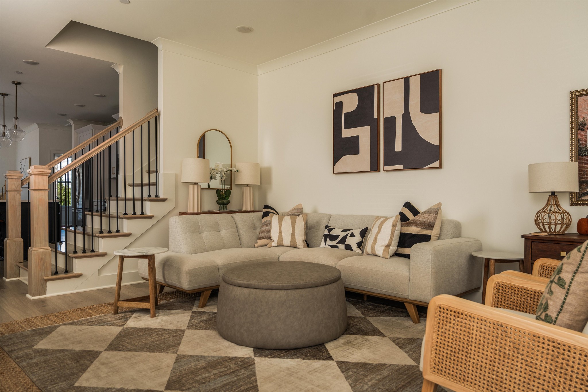
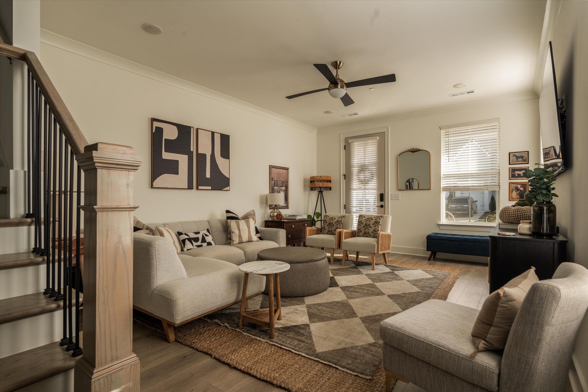
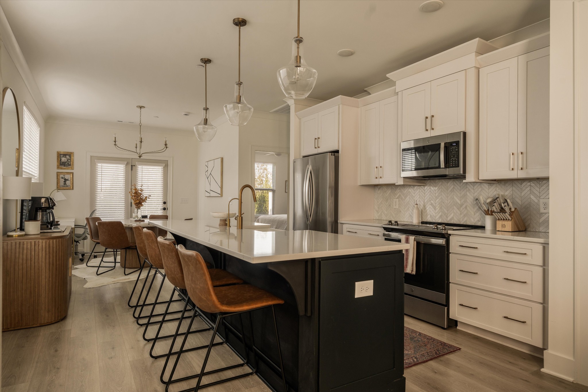
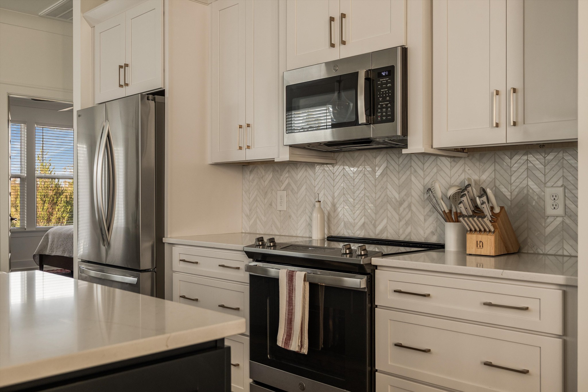
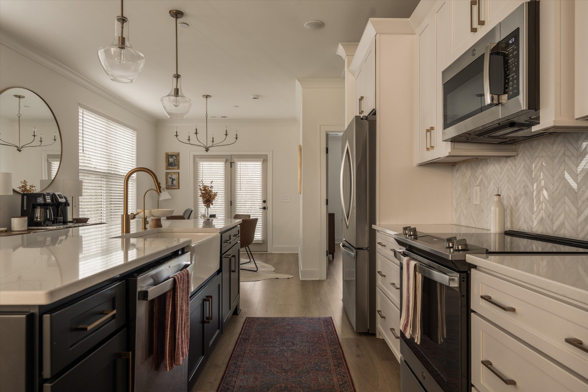
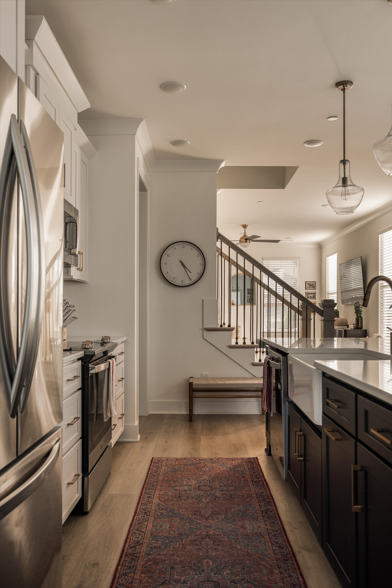
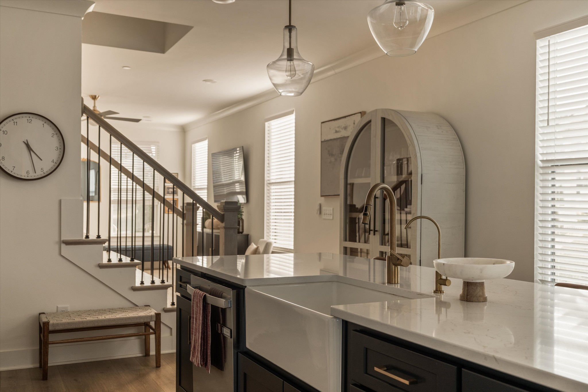
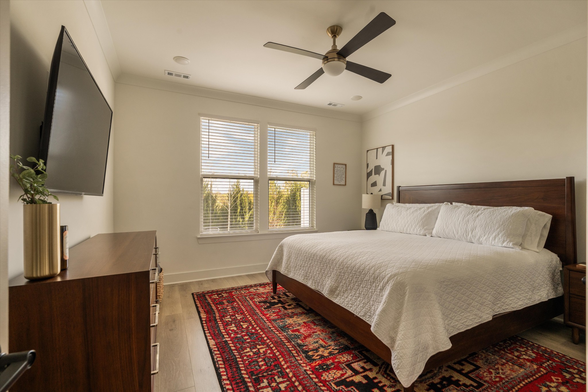
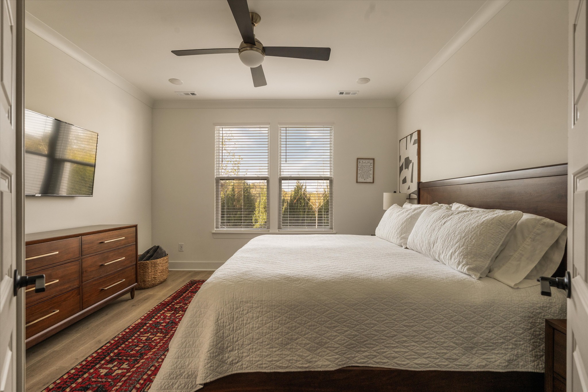
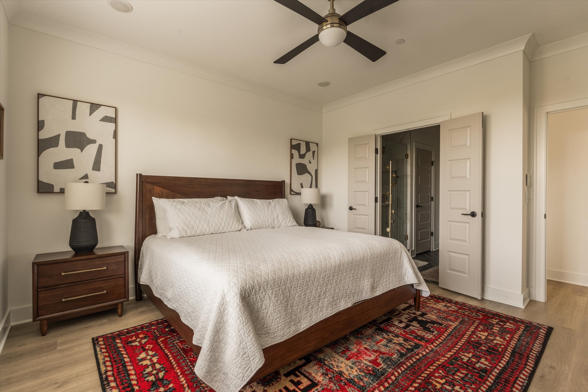
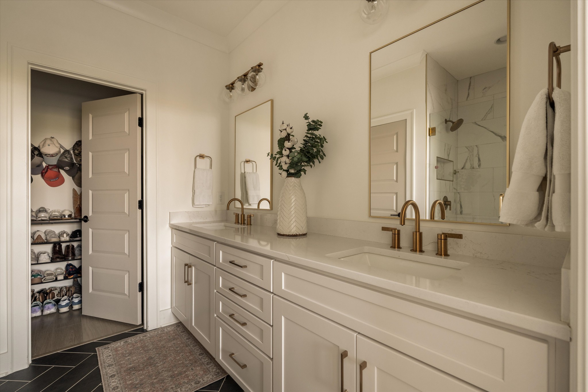
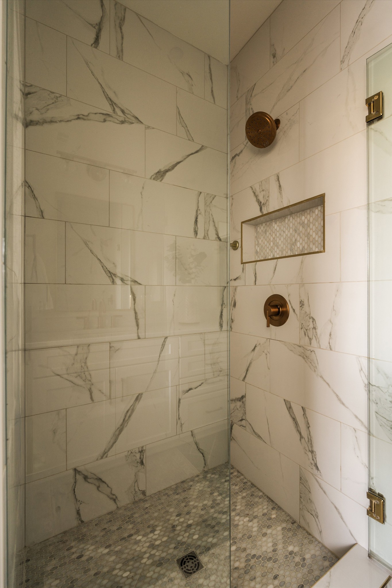
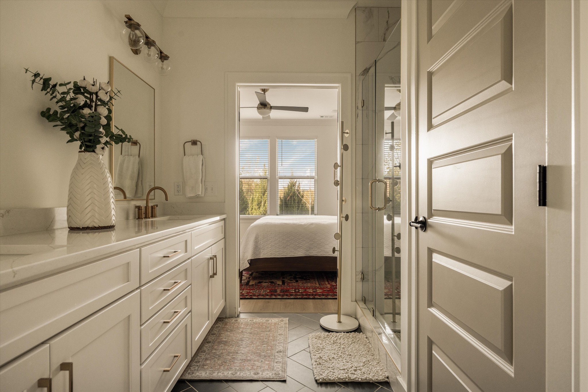
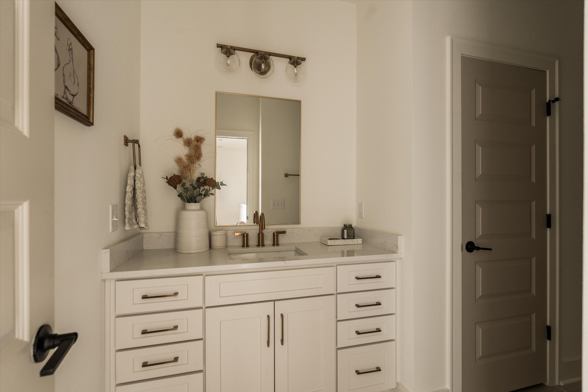
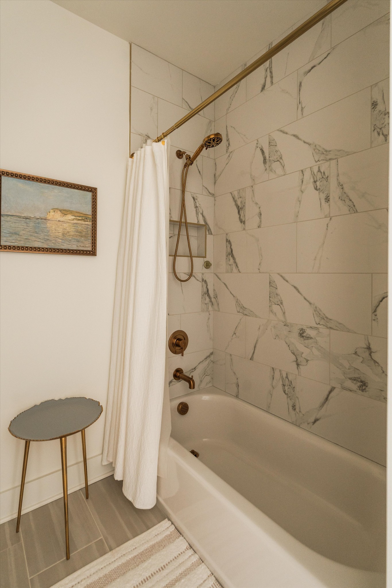
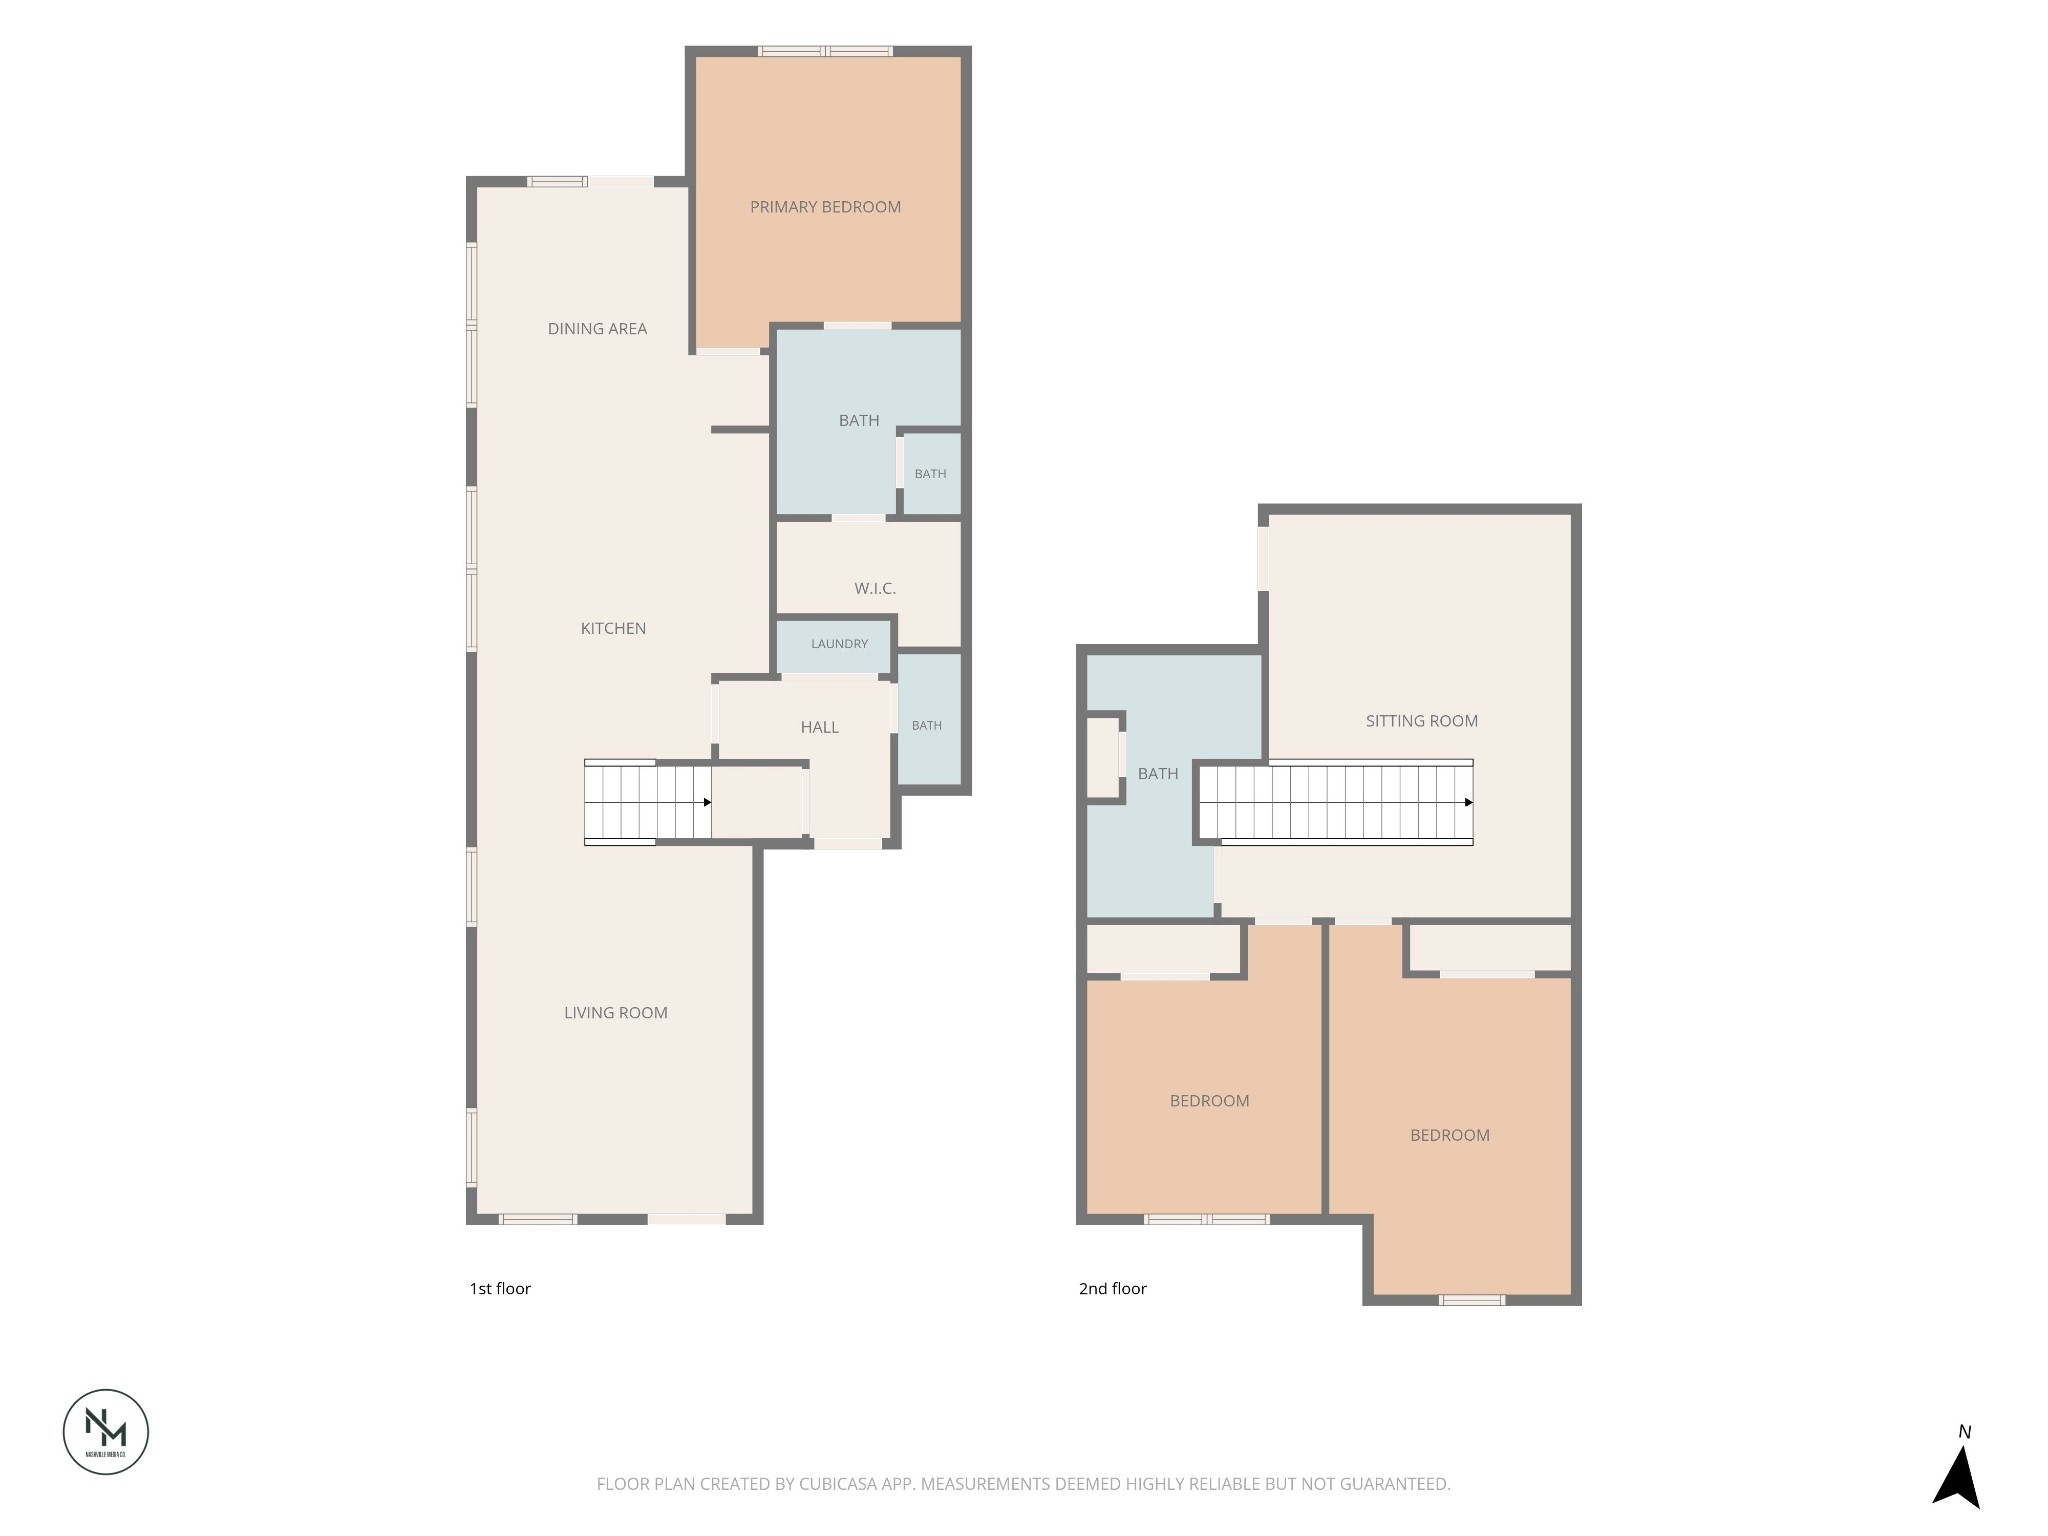
The main level features a spacious primary suite, open living and dining areas, quartz countertops throughout, a crisp white apron-front sink, stainless steel appliances, brushed gold hardware, and light wood-tone flooring throughout the main living spaces and primary bedroom. Both full baths feature upgraded tile, including shower tile carried all the way to the ceiling for a polished, custom feel.
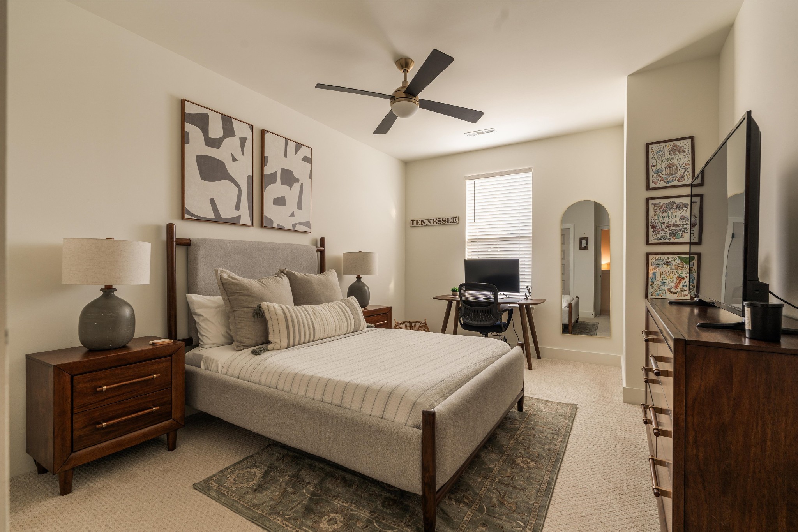
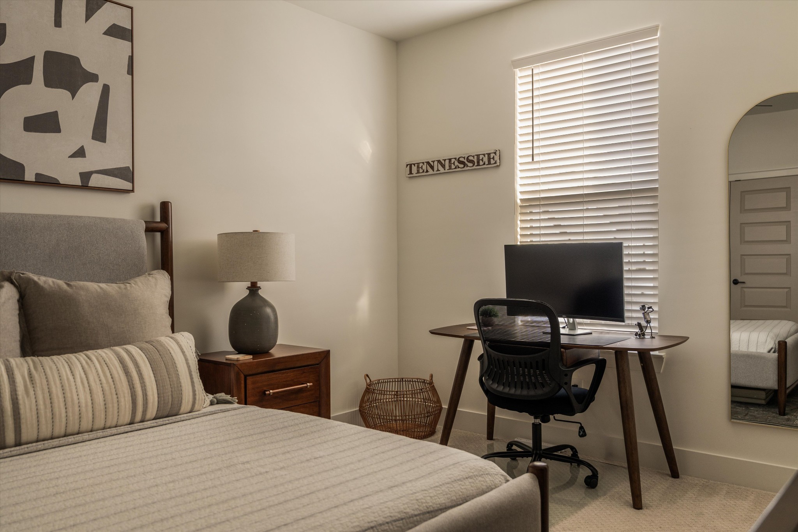
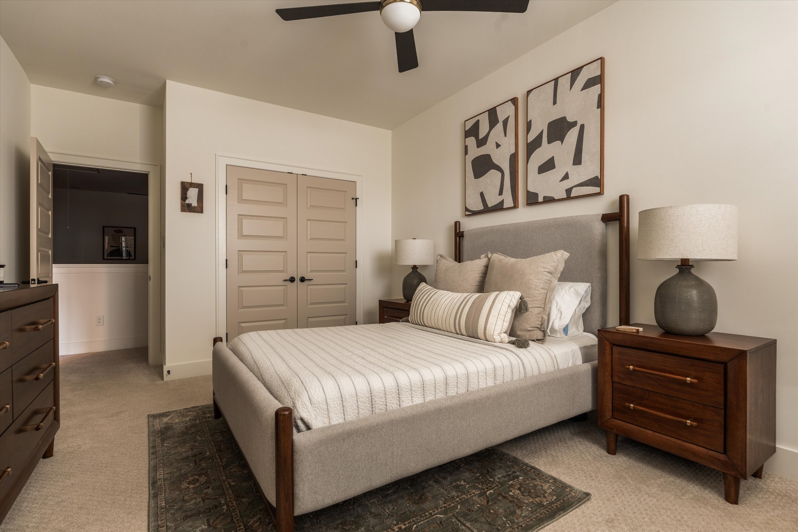
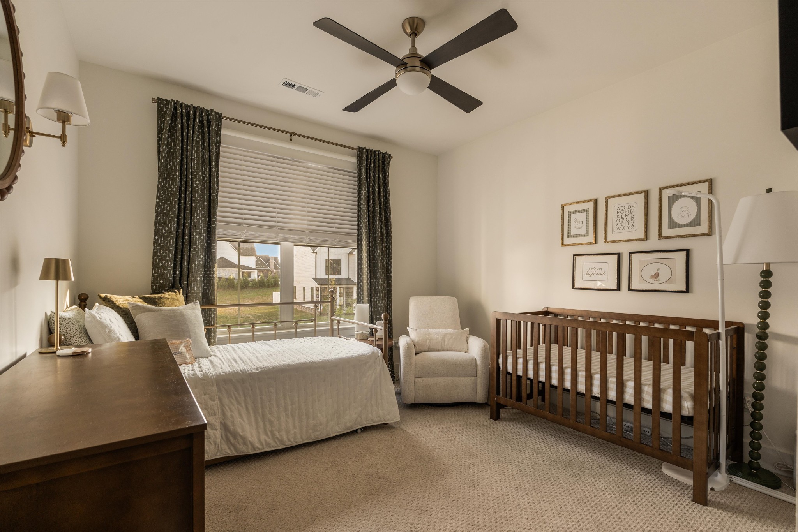
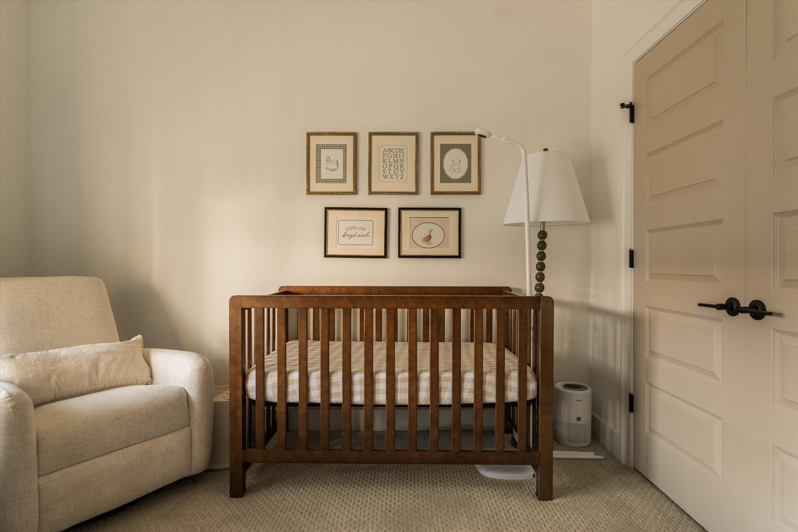
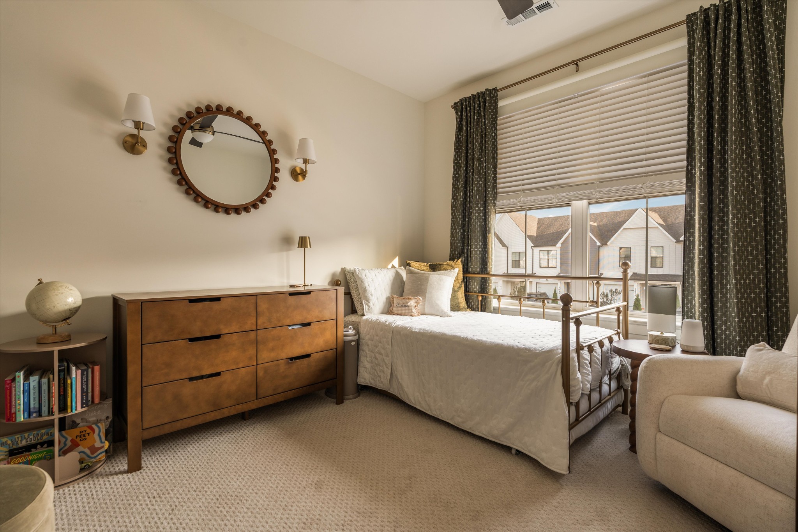
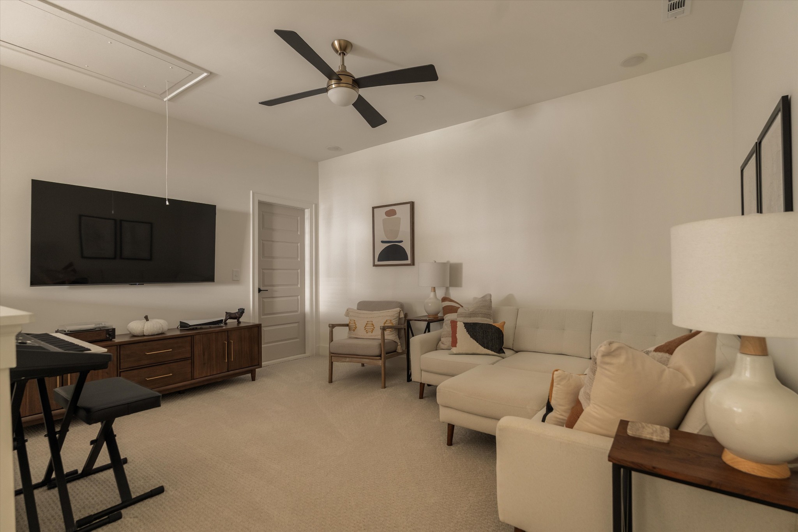
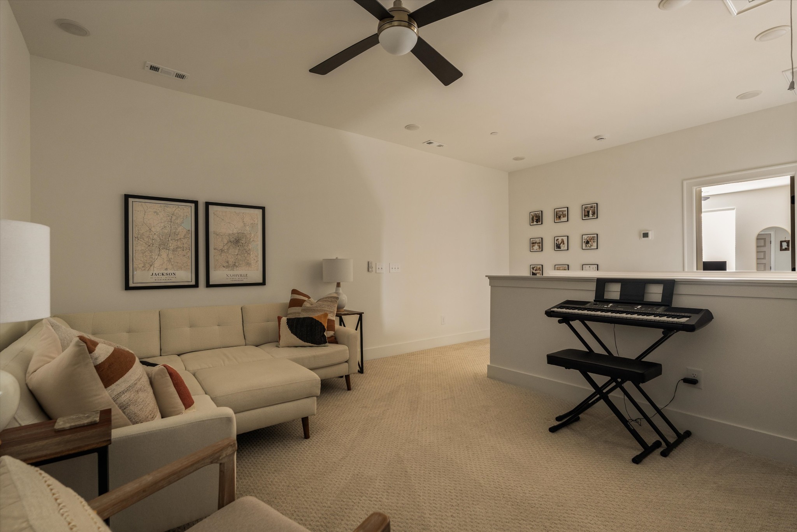
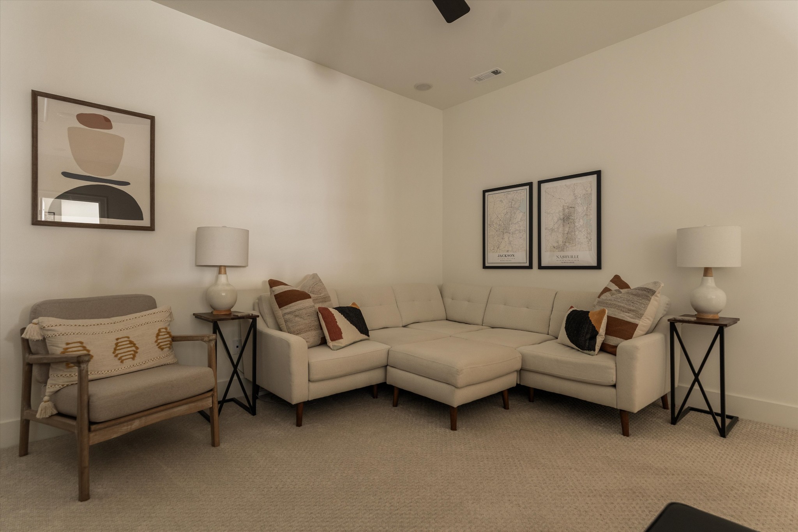
Upstairs, you'll find two additional bedrooms, a full bath, and a versatile loft that works beautifully as a second living area, playroom, reading space, or flex space. Just off the loft is a walk-in unfinished storage area, with additional attic storage available upstairs as well.
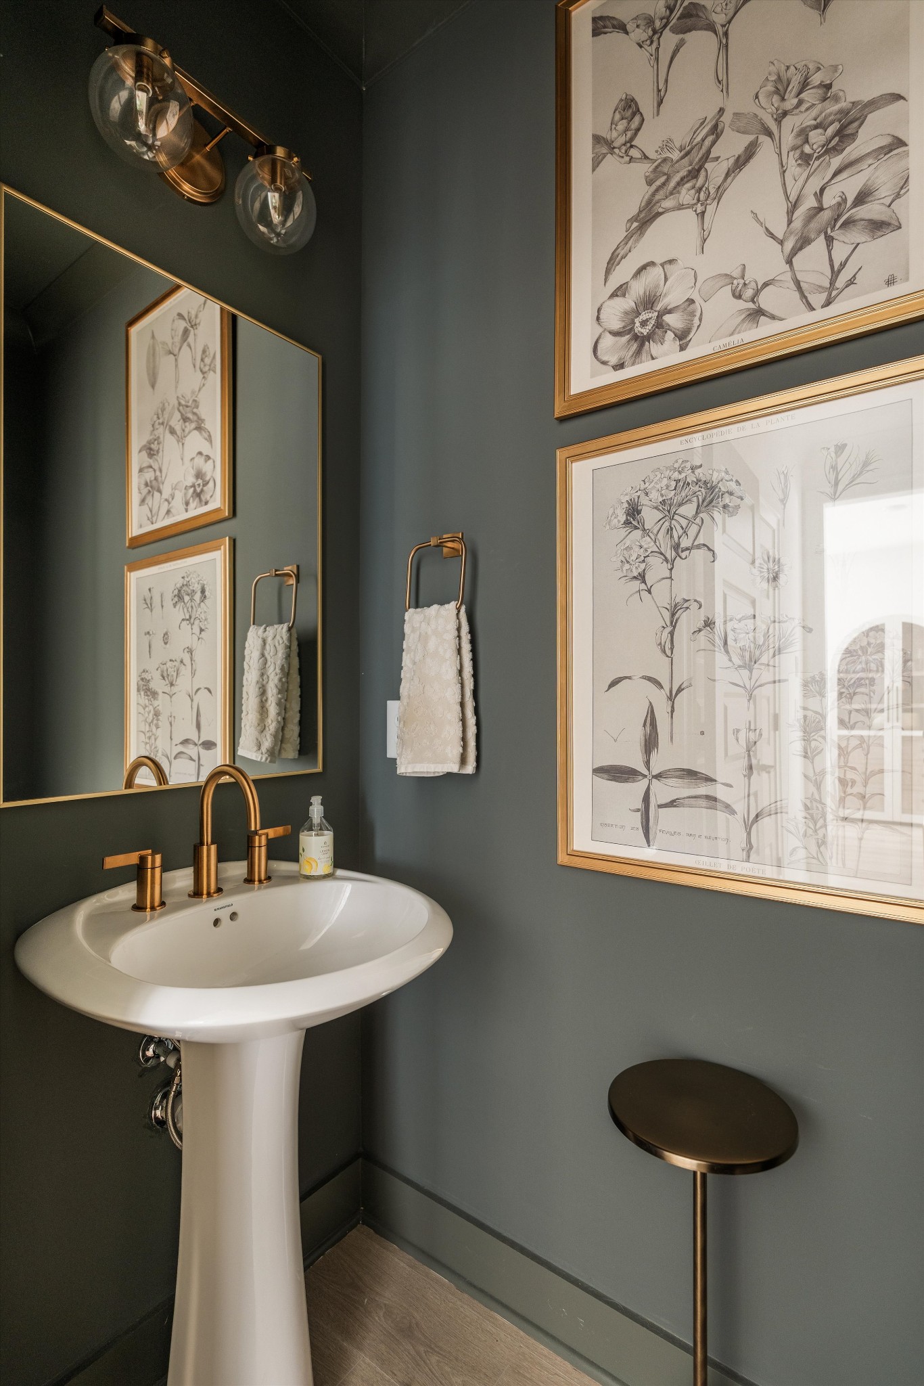
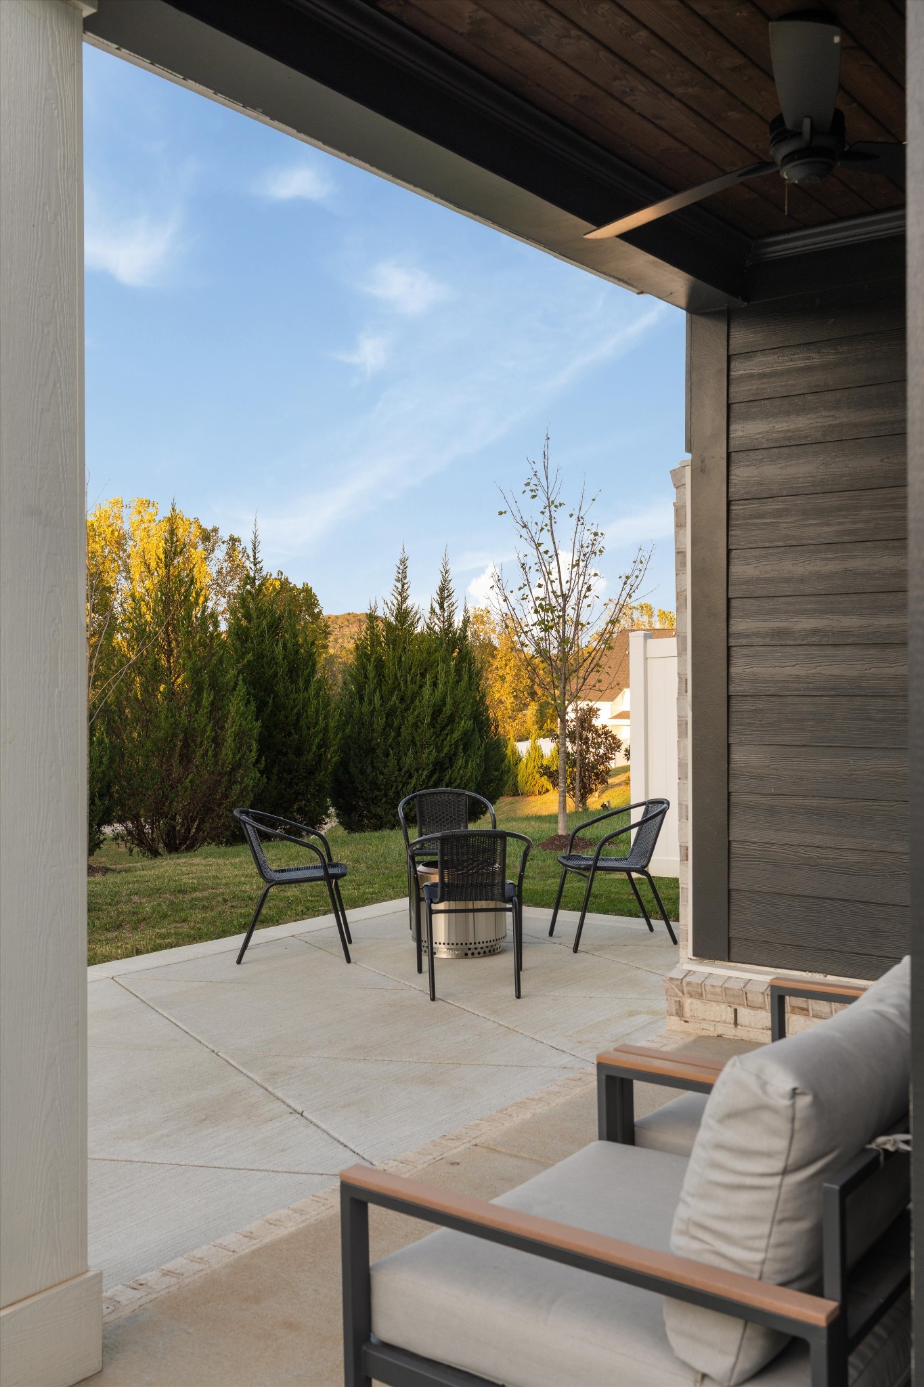
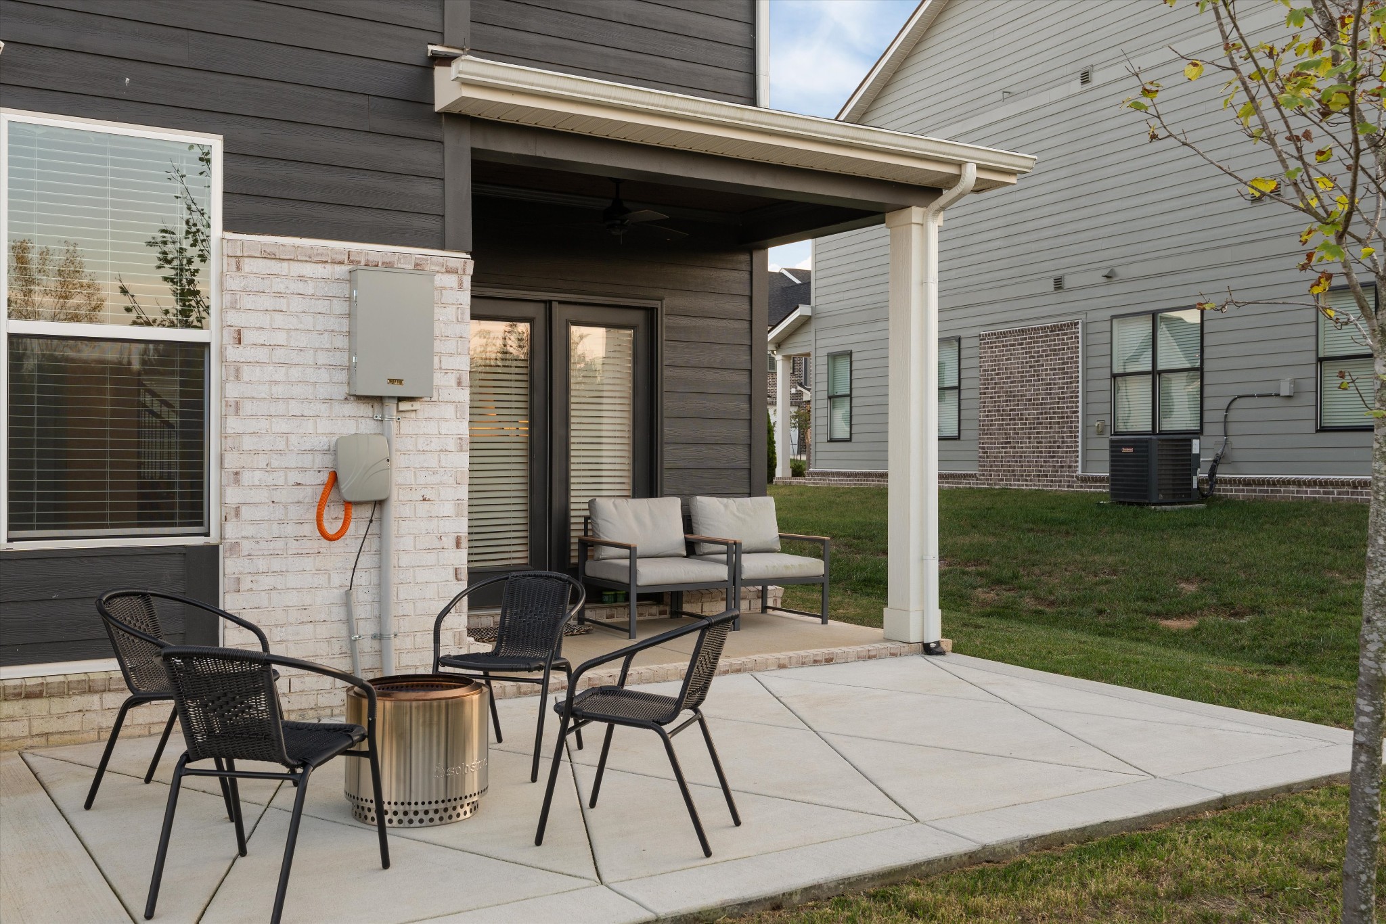
Thoughtful additions make this home truly move-in ready, including custom window blinds, a reverse osmosis drinking water system, concealed in-wall TV wiring in both the living room and upstairs loft, Ring video doorbell, Yale keypad entry, and an extended 10' x 18' back patio that creates even more outdoor living space. Additional details include an 8-foot front door, beautiful interior doors, designer tile selections, and a stylish powder bath. See attached documents for the full list of builder selections and seller-added improvements.
Enjoy the Canterbury community in Thompson's Station, offering two community pools, multiple playgrounds, green space, neighborhood events throughout the year, and a walking trail which connects to the Thompson's Station Greenway system. Located within the Williamson County Schools district, with convenient access to I-840, I-65, Franklin, and Spring Hill.