Leave a Message

Thank you for your message. We will be in touch with you shortly.

Explore Our Properties

Property Description

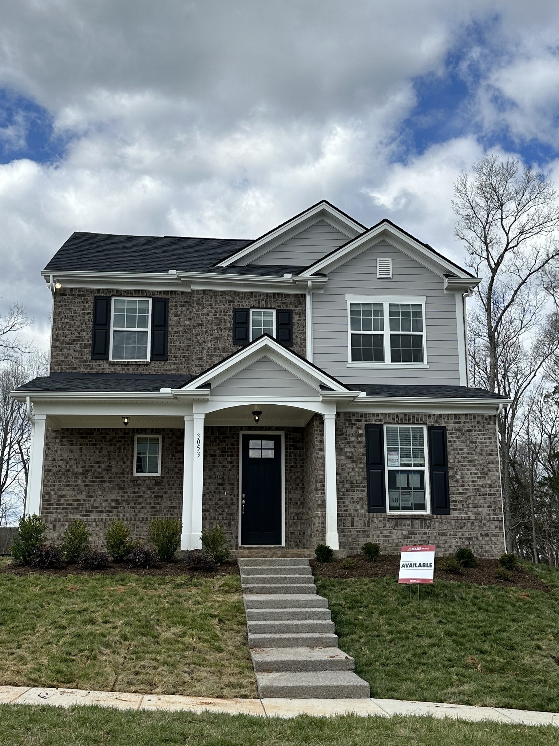
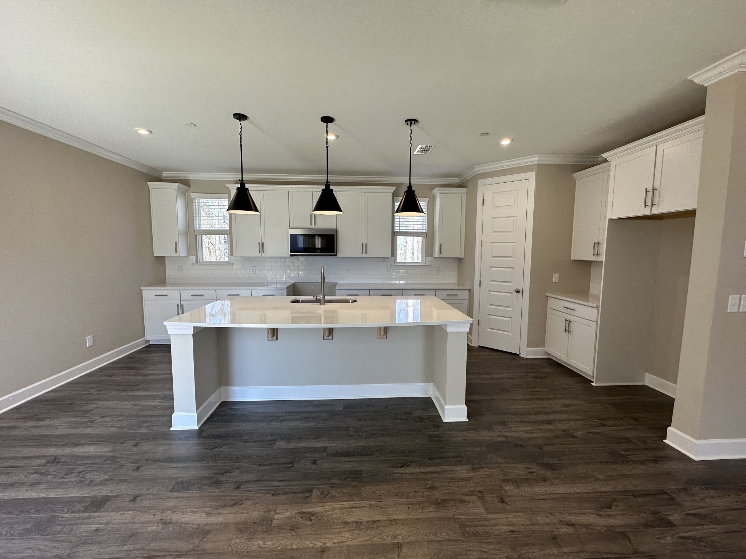
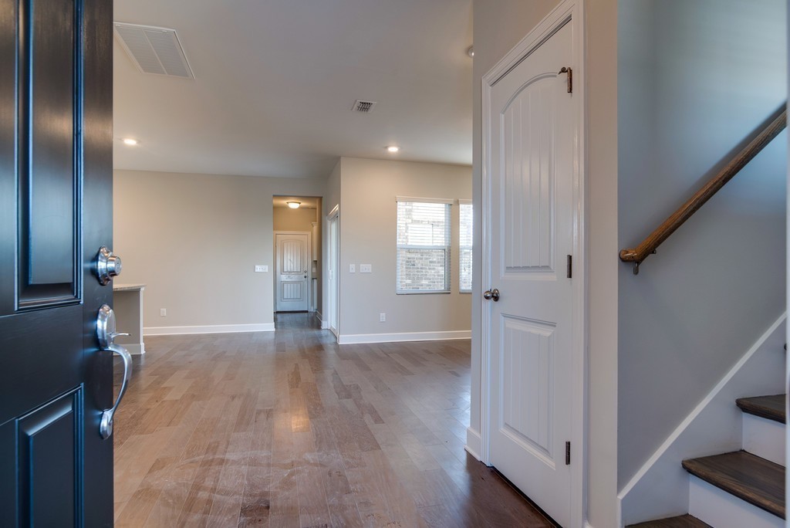
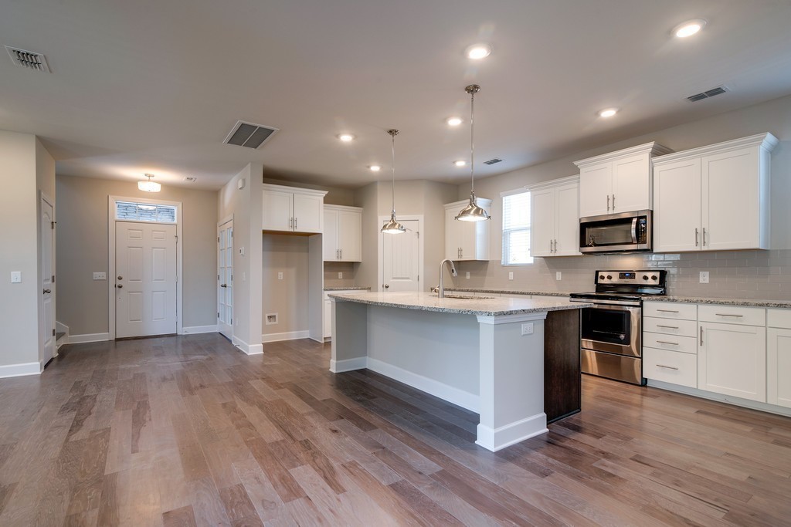

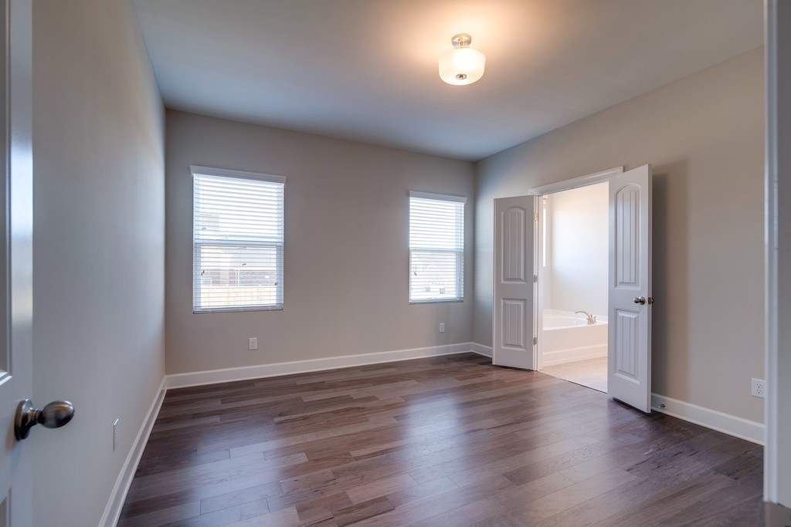
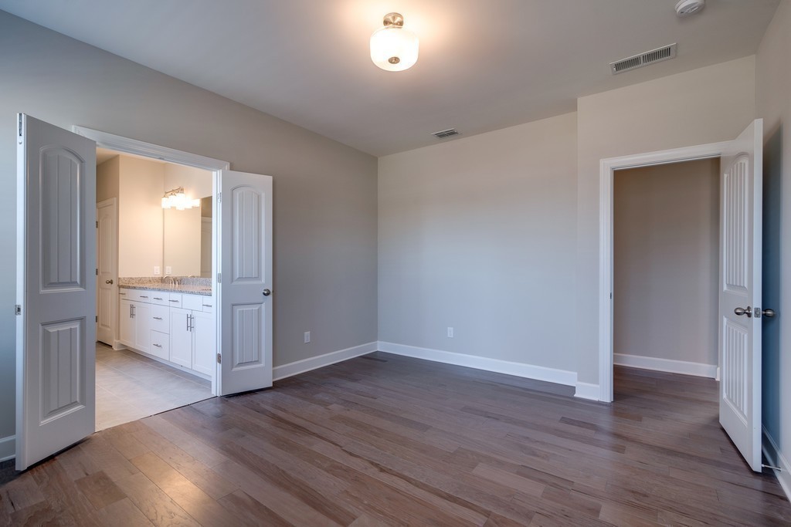
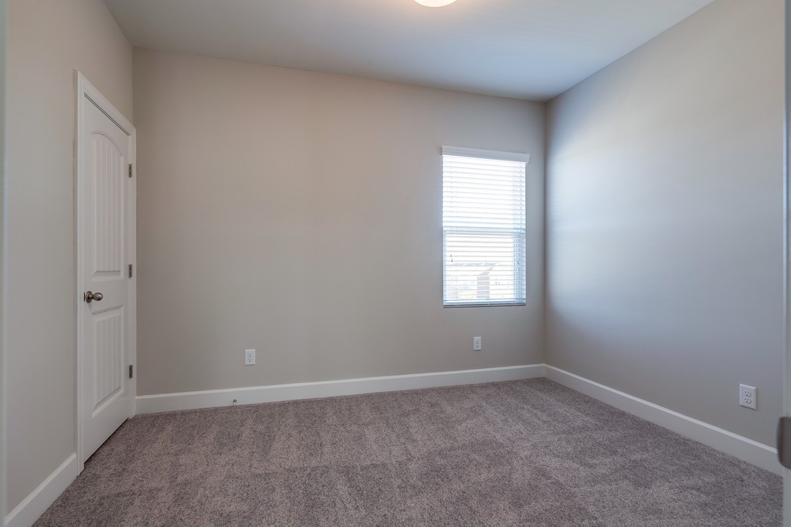

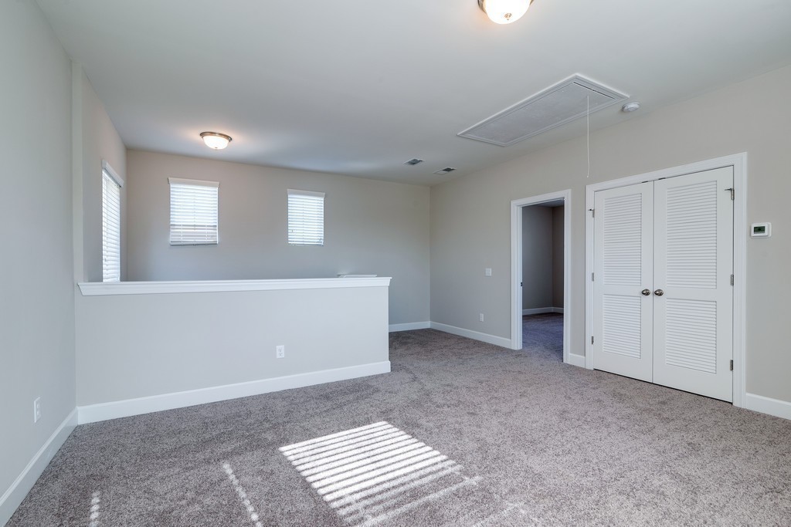
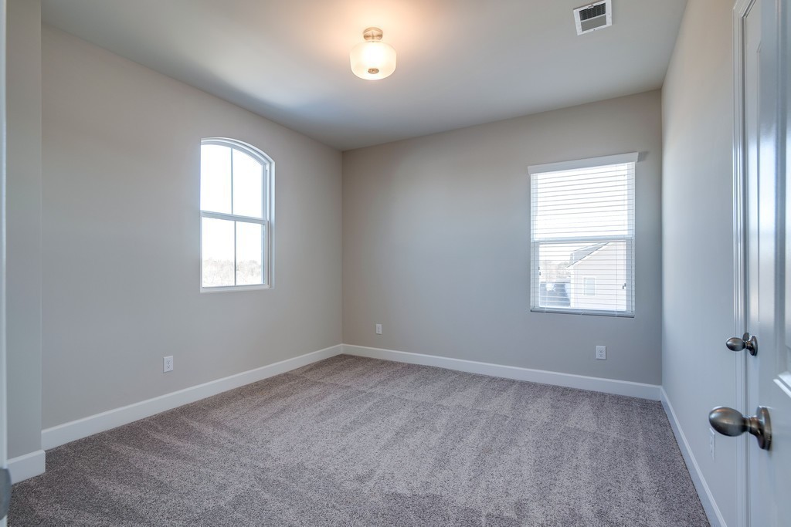
FINAL Amberbrook floorplan in Lochridge!! Ready Fall 2023!! The Amberbrook plan features 3 bedrooms, 2.5 baths with the primary suite and separate study on the main level. 2 guest suites and a loft upstairs. Loaded with upgrades throughout! Beautiful chef's kitchen with quartz countertops, gas cooktop, and HUGE island! Ask about our closing cost incentive with our Mortgage Choice program!

Overview

Property Status
Sold
Date Sold
August 29, 2023
MLS ID
2513706
Property Type
Residential
Year Built
2023

Features & Amenities

Stories
2
Garage Spaces
2.0
Water Source
Public
Utilities
Electricity Available, Natural Gas Available, Water Available
Parking
Attached - Rear
Heat Type
Natural Gas
Air Conditioning
Electric
Appliances
Dishwasher, Disposal, ENERGY STAR Qualified Appliances, Microwave
Other Interior Features
Storage, Walk-In Closet(s), Primary Bedroom Main Floor
Sewer
Public Sewer
HOA Amenities
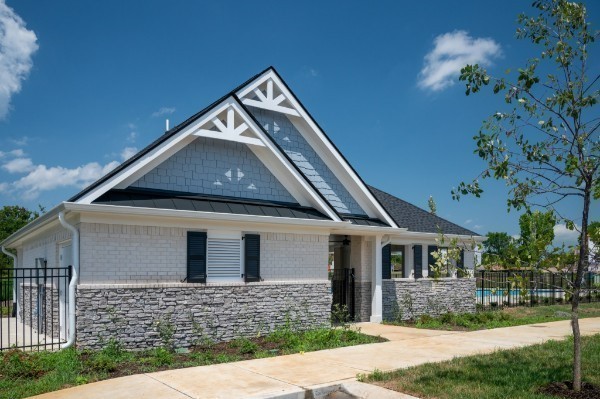
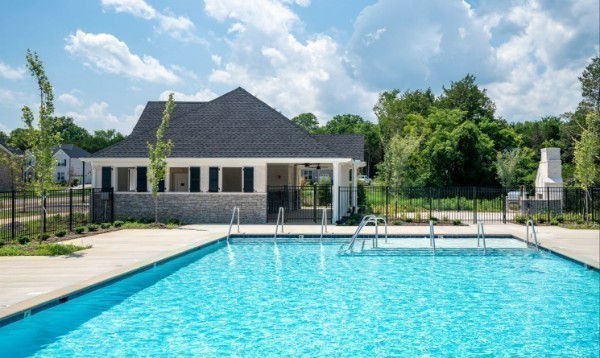
Playground, Pool, Underground Utilities
Other Exterior Features
Garage Door Opener
Elementary School
Nolensville Elementary
Middle School
Mill Creek Middle School
High School
Nolensville High School
Sales Price
$627,965
Real Estate Tax
$3,500/yr
HOA
$269/3 mos

Downloads

3026 Ozment Dr

Schedule a Tour

We would love to help you see this beautiful home! As a full-service brokerage, we can help you tour. Please submit an offer, and answer questions about the buying process.

Thank you

for your interest in 3026 Ozment Dr, Nolensville, TN 37135

3026 Ozment Dr
Navigate

Follow Us On Instagram