Leave a Message
Thank you for your message. We will be in touch with you shortly.
Explore Our Properties

Property Description

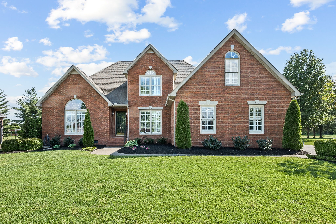
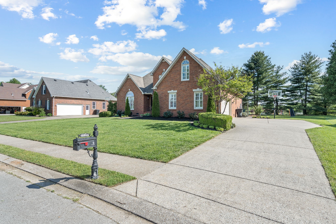
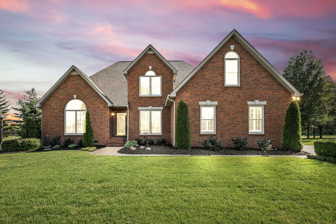
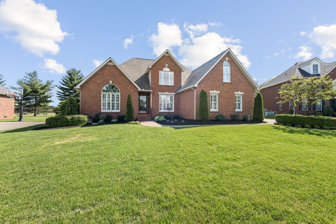
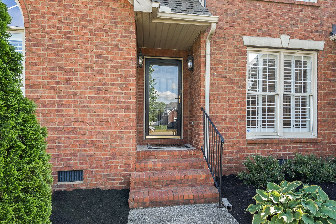
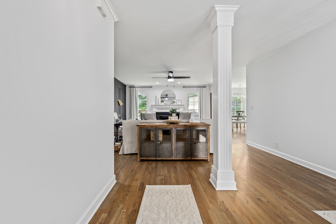
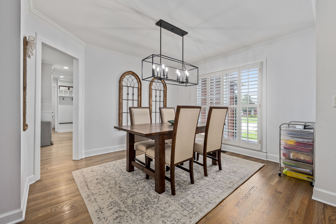
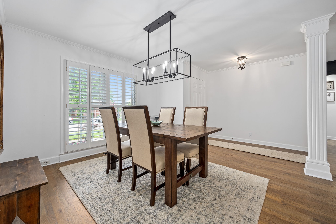
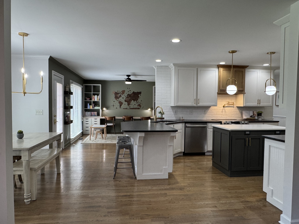
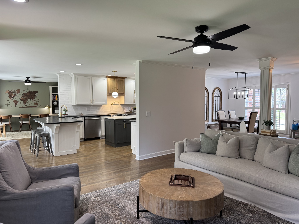
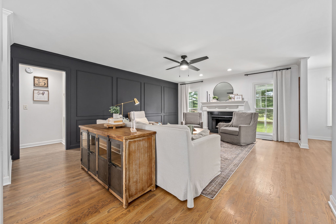
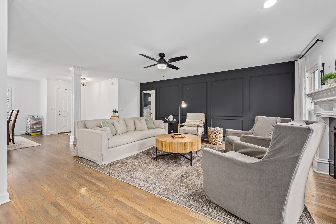
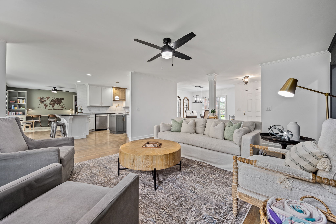
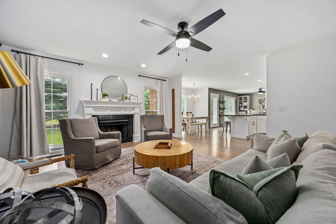
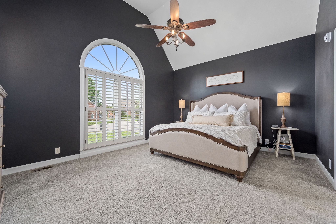
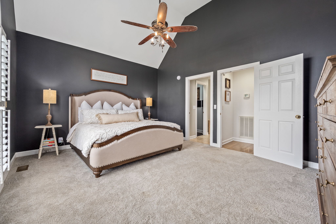
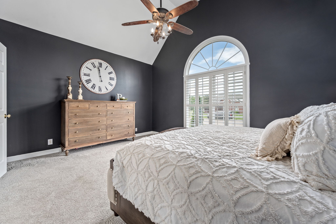
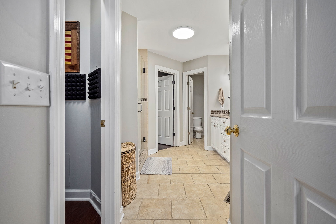
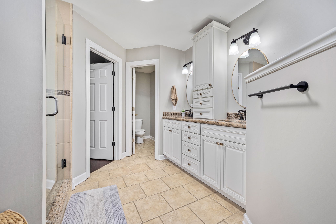
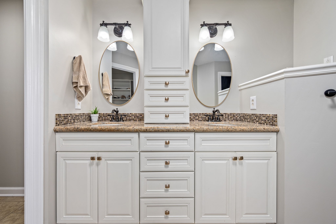
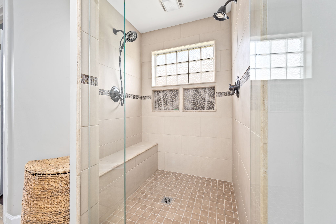
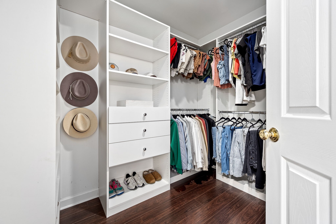
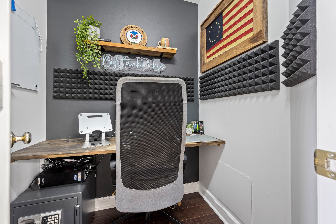
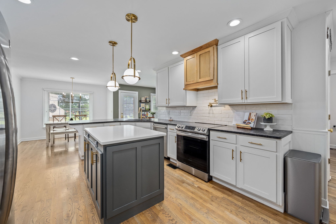
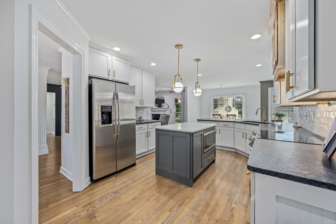
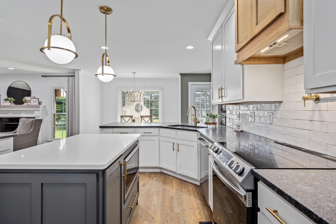
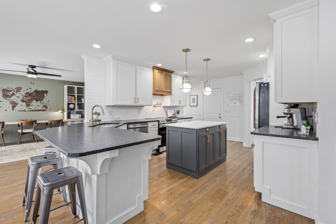
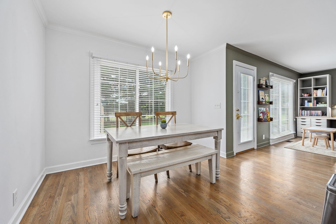
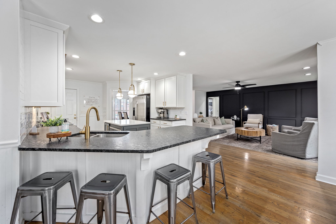
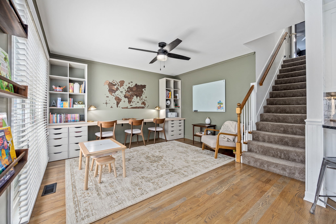
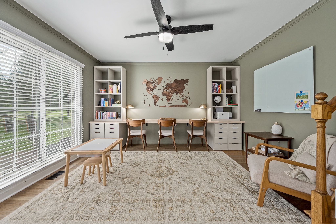
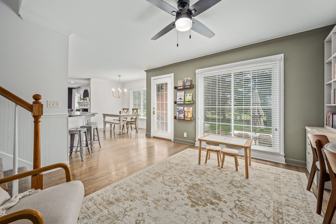
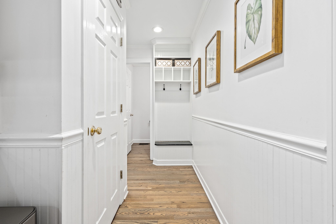
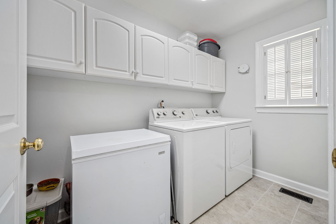
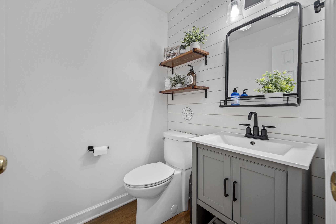
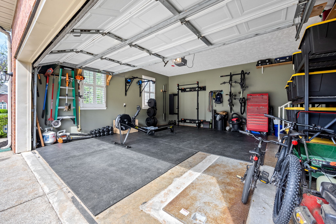
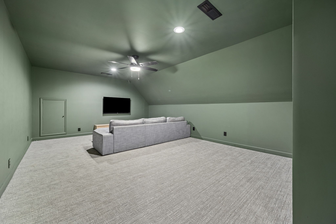
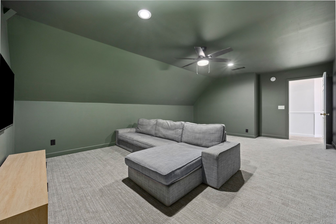
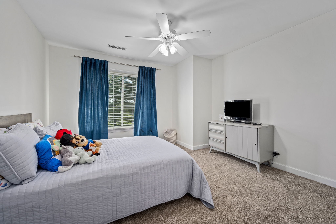
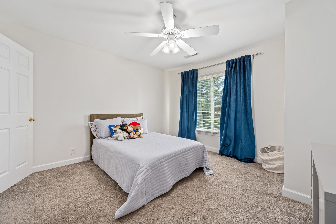
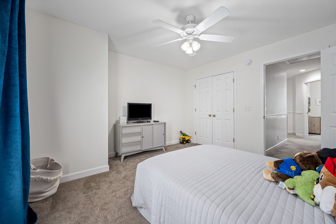
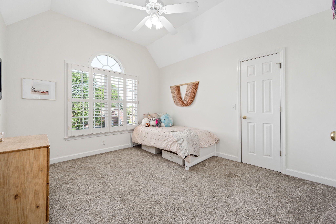
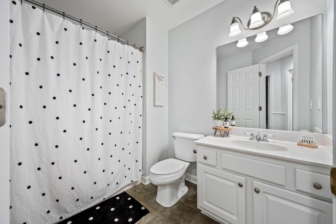
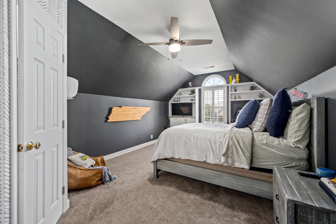
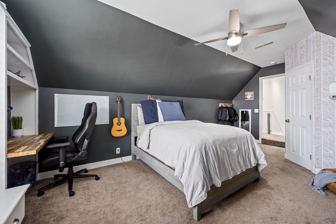
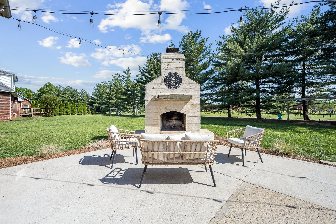
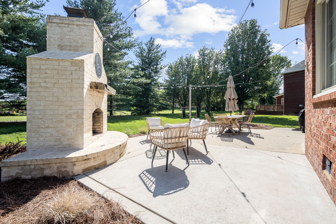
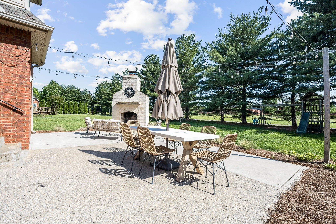
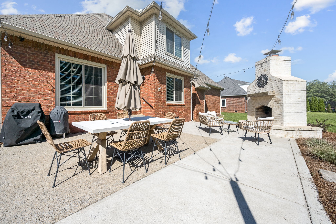
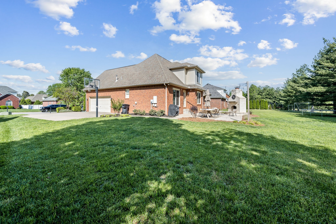
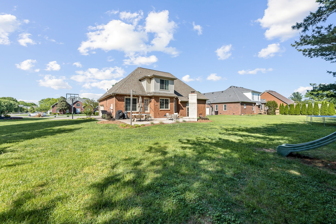
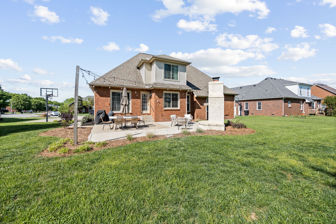
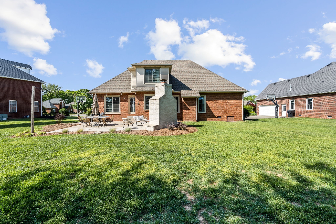
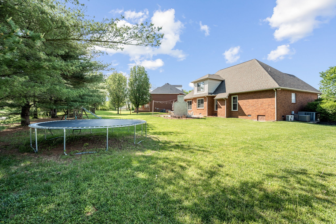
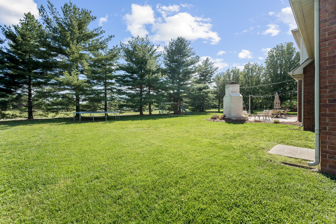
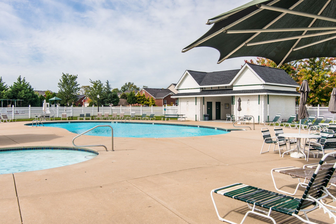
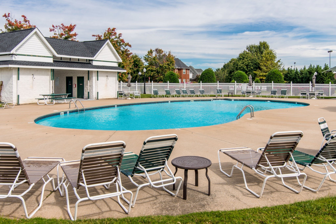
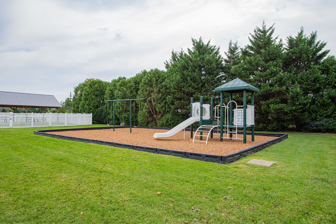
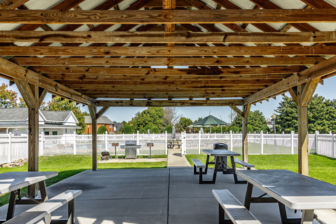
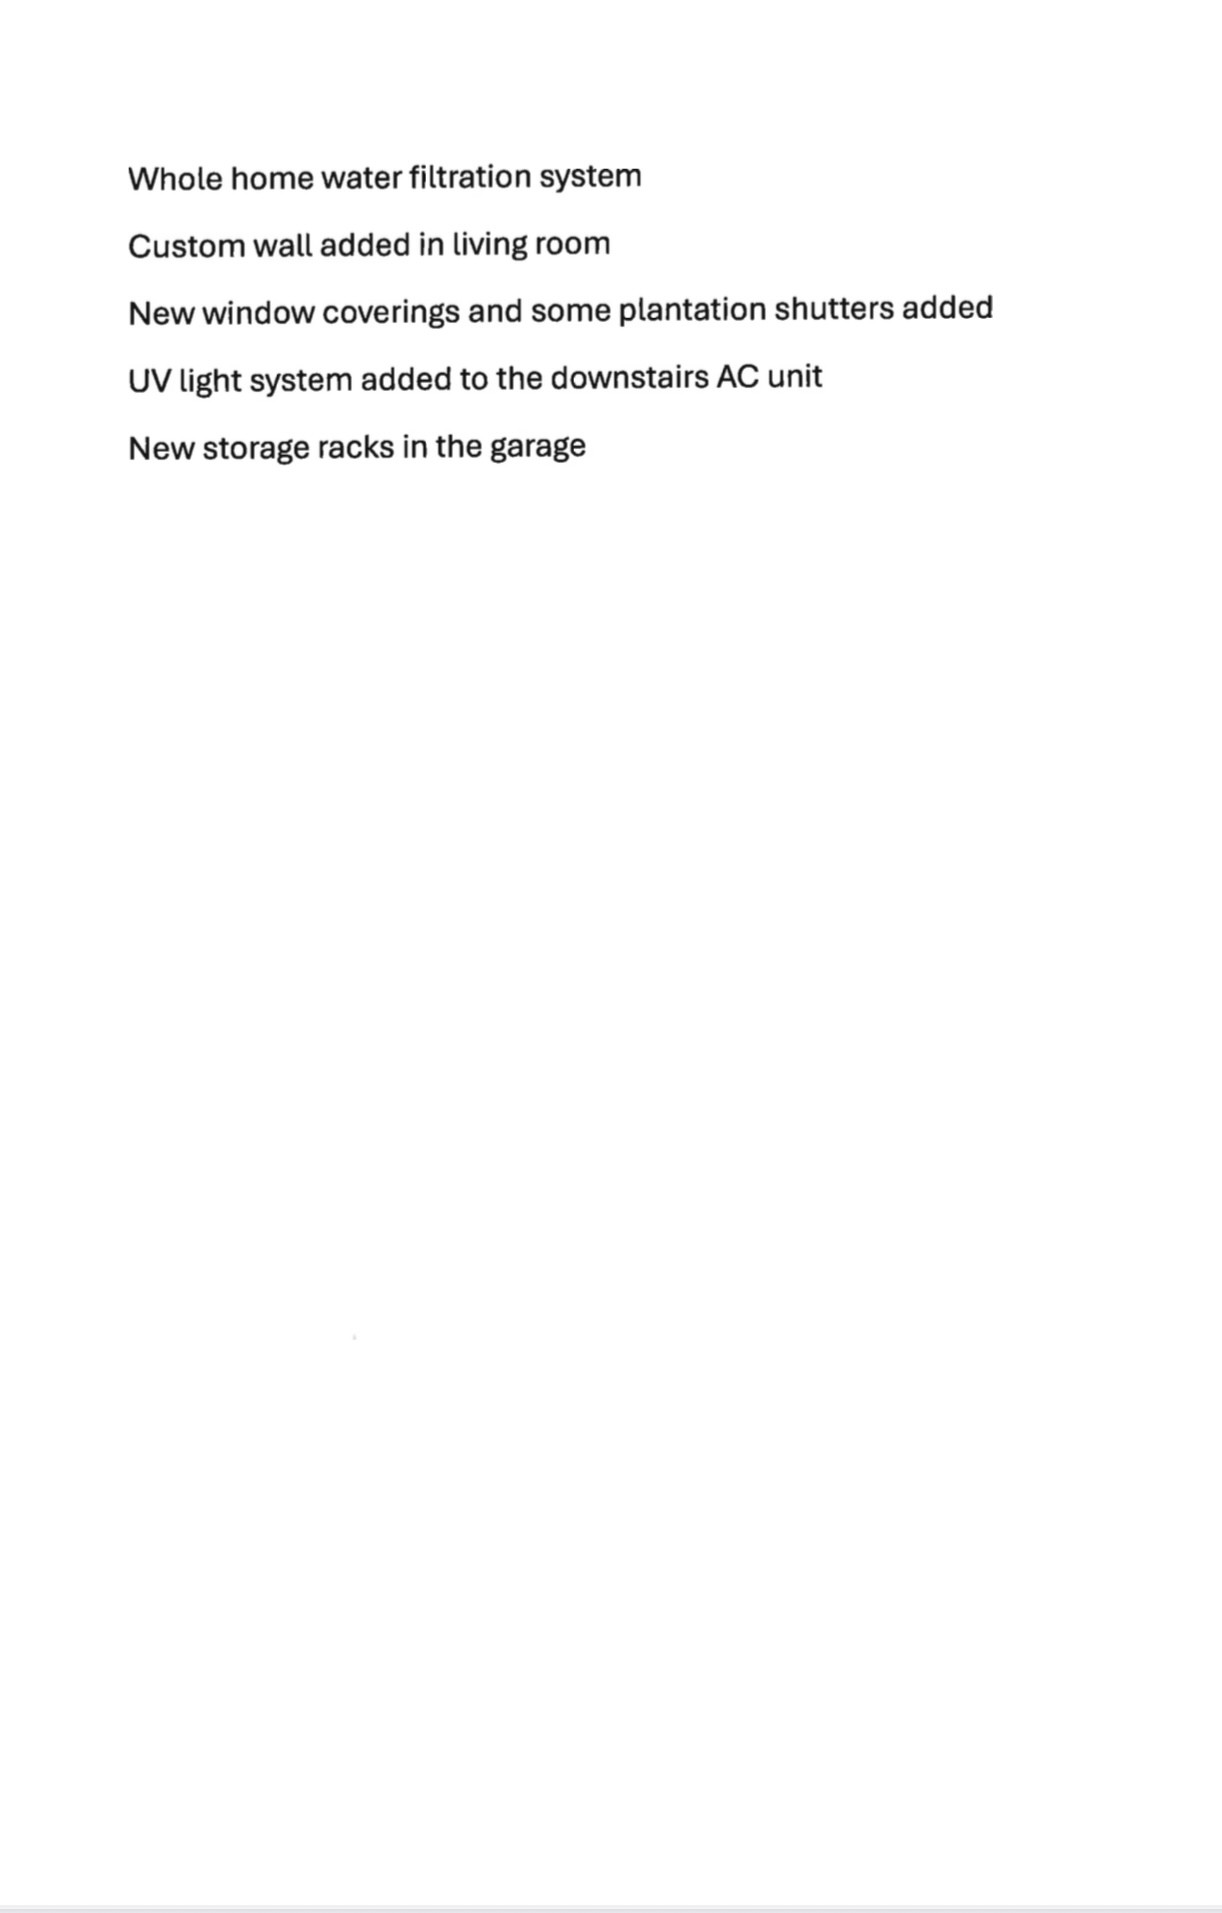
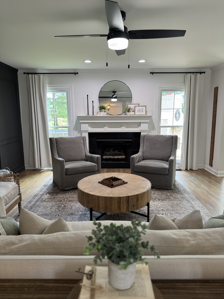
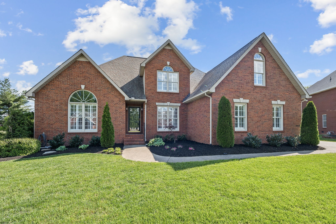
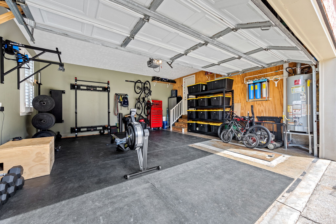
This home checks ALL the boxes! Stunning all brick home on 1/3 of an acre lot located in the desireable Innsbrooke Community. Primary bedroom on the main level with 3 more bedrooms and a bonus/media room upstairs. New carpet in the bonus/media room with fresh paint. Newly refinished sand and finish hardwood floors throughout the main living areas, plantation shutters, designer accent wall in the living room, and a newly renovated chef's kitchen! 42" cabinets, a custom vent hood, pot filler, Quartz counters on a new custom built island, leathered granite on outer counters, new SS stove and DW, and a designer backsplash. Fresh paint, new upstairs AC, Whole home water filtration system, and a STORM SHELTER located in the garage!! The backyard space includes a large patio with a new woodburning fireplace and a swing set. The primary second closet is currently used as an office and can be converted back to a closet upon request. Excellent location, walkable to Barfield elementary school, close to shopping, restaurants, a Greenway trailhead, as well as only 2 miles to I24, mins to Veteran's Pkwy and I840. There is a Community pool with a playground and sidewalks throughout the neighborhood. *garage gym equipment including mats, garage rack shelves, homeschool shelves & desk, and trampoline can be negotiated. 1% toward buyer costs with preferred Lender. Ask for more info if interested.
Overview

Property Status
Sold
Date Sold
July 31, 2025
Lot Size
0.3 Acres
MLS ID
2821446
Property Type
Residential
Year Built
2000

Features & Amenities

Total Area
2,837 Sq.Ft.
Neighborhood
Murfreesboro
Stories
2
Garage Spaces
2.0
Water Source
Public
Utilities
Electricity Available, Natural Gas Available, Water Available
Lot Features
Level
Parking
Garage Door Opener, Garage Faces Side
Heat Type
Central, Natural Gas
Air Conditioning
Central Air, Electric
Appliances
Electric Oven, Electric Range, Dishwasher, Disposal, Water Purifier
Other Interior Features
Ceiling Fan(s), Extra Closets, Pantry, Redecorated, Walk-In Closet(s)
Sewer
Public Sewer
HOA Amenities
Playground, Pool, Sidewalks, Underground Utilities
Other Exterior Features
Storm Shelter
Elementary School
Barfield Elementary
Middle School
Christiana Middle School
High School
Riverdale High School
Sales Price
$581,000
Real Estate Tax
$3,000/yr
HOA
$86/3 mos

Downloads

3029 Vicwood Dr

Schedule a Tour

We would love to help you see this beautiful home! As a full-service brokerage, we can help you tour. Please submit an offer, and answer questions about the buying process.

Thank you

for your interest in 3029 Vicwood Dr, Murfreesboro, TN 37128

3029 Vicwood Dr
Navigate
Murfreesboro

Explore Murfreesboro

read more

I'm Interested In

3029 Vicwood Dr

or
  • CallWendy Mills

    License #330141

    (615) 945-3846
  • Follow Us On Instagram