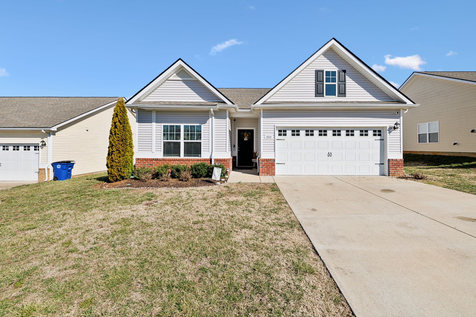
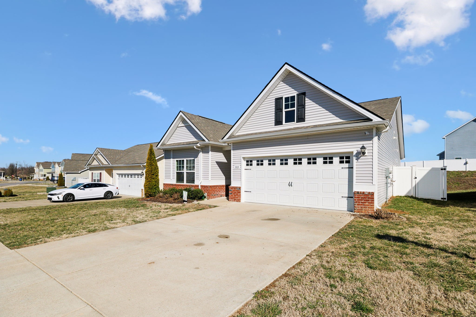
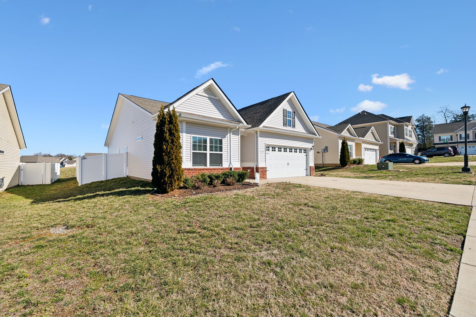
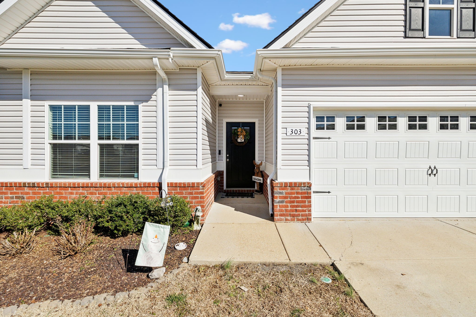
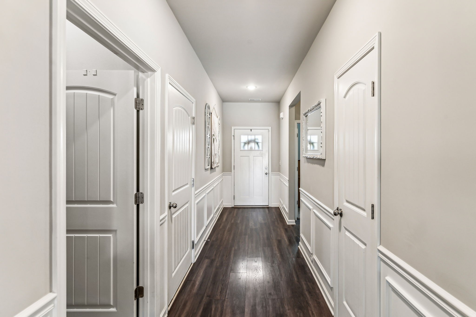
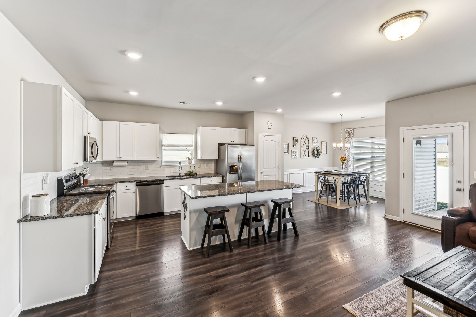
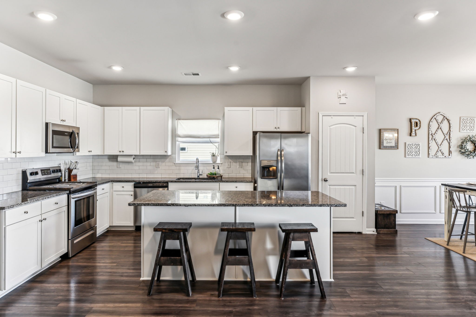
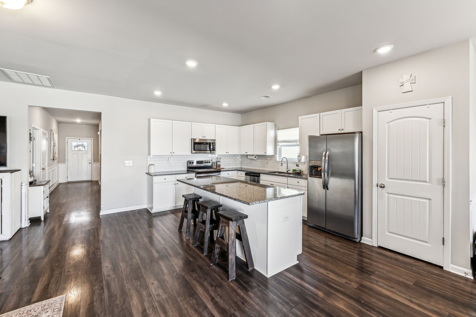
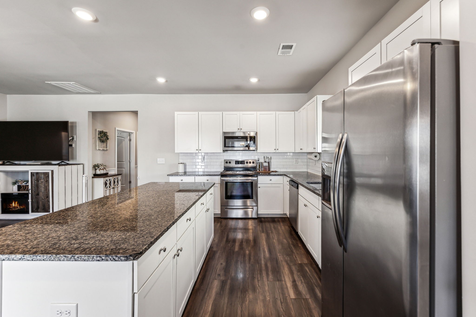
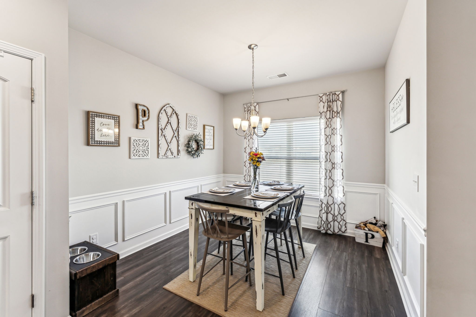
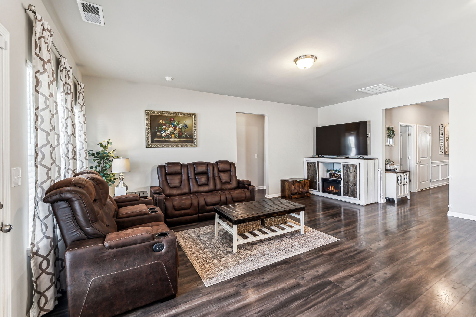
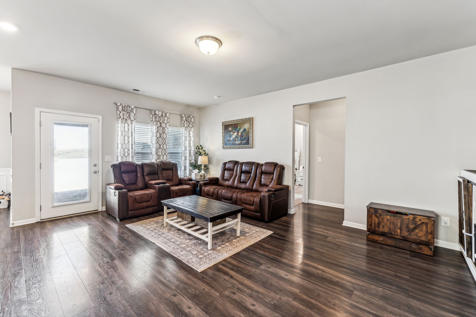
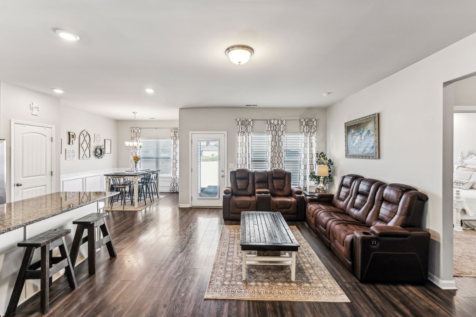
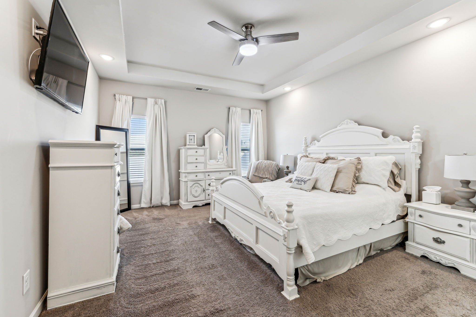
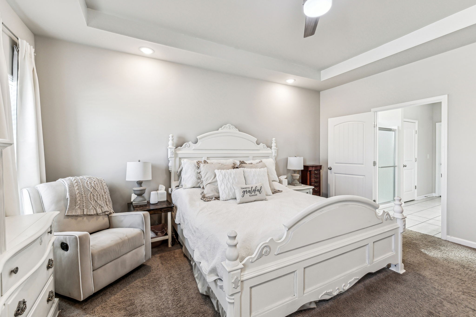
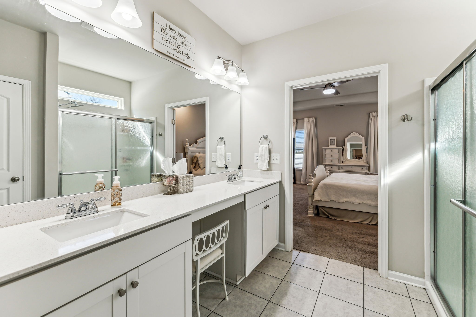
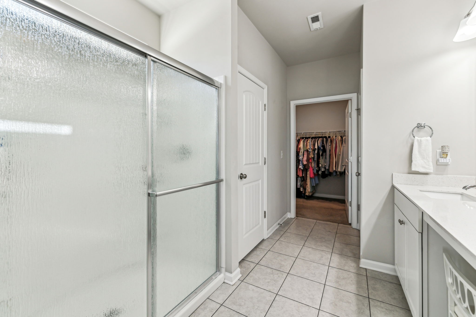
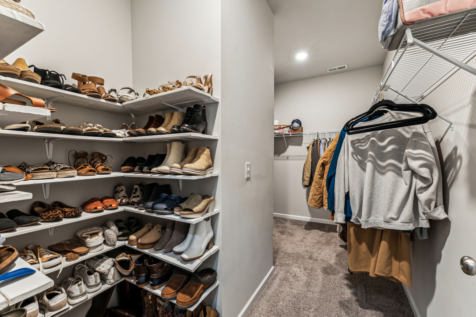
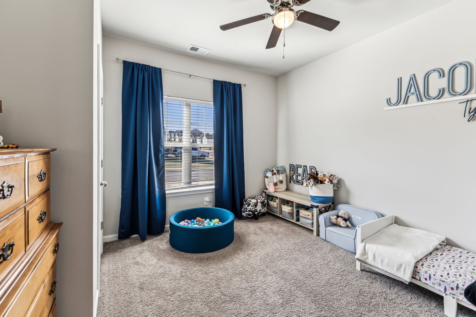
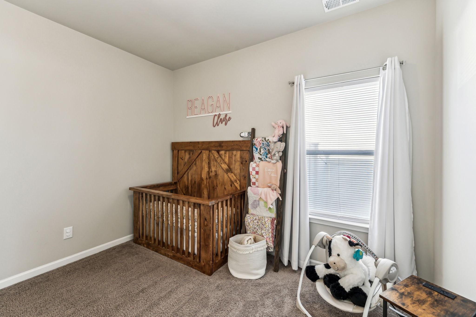
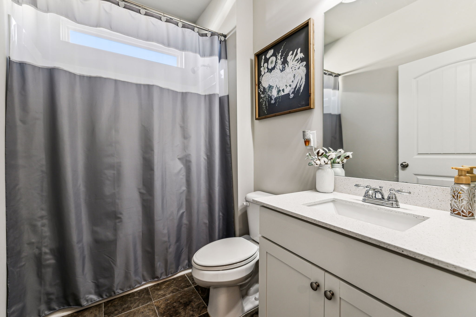
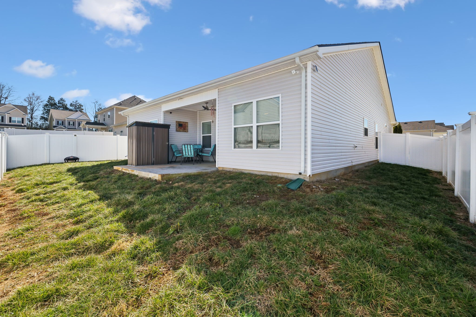
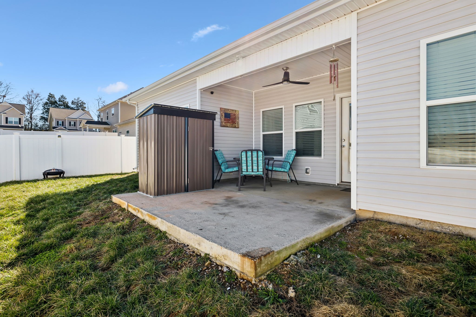
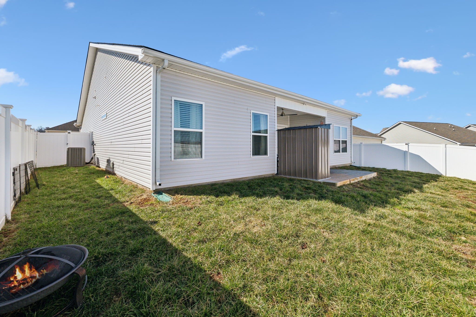
"Charming one-level home featuring 3 bedrooms and 2 baths with a spacious open floor plan. The kitchen offers a large island, granite countertops, and ample storage. The primary bedroom boasts an en-suite bath with a stand-alone shower. Enjoy outdoor living in the fenced backyard with a covered patio. A welcoming foyer creates a warm first impression. Don't miss this beautiful home!" All curtains & Aosu doorbell do not convey.
Overview
Property Status
Sold
Date Sold
May 8, 2025
MLS ID
2796588
Property Type
Residential
Year Built
2020
Features & Amenities
Total Area
1,731 Sq.Ft.
Architecture Styles
Contemporary
Stories
1
Garage Spaces
2.0
Water Source
Public
Utilities
Water Available, Cable Connected
Roof
Shingle
Parking
Garage Door Opener, Garage Faces Front, Concrete
Heat Type
Central
Air Conditioning
Ceiling Fan(s), Central Air, Electric
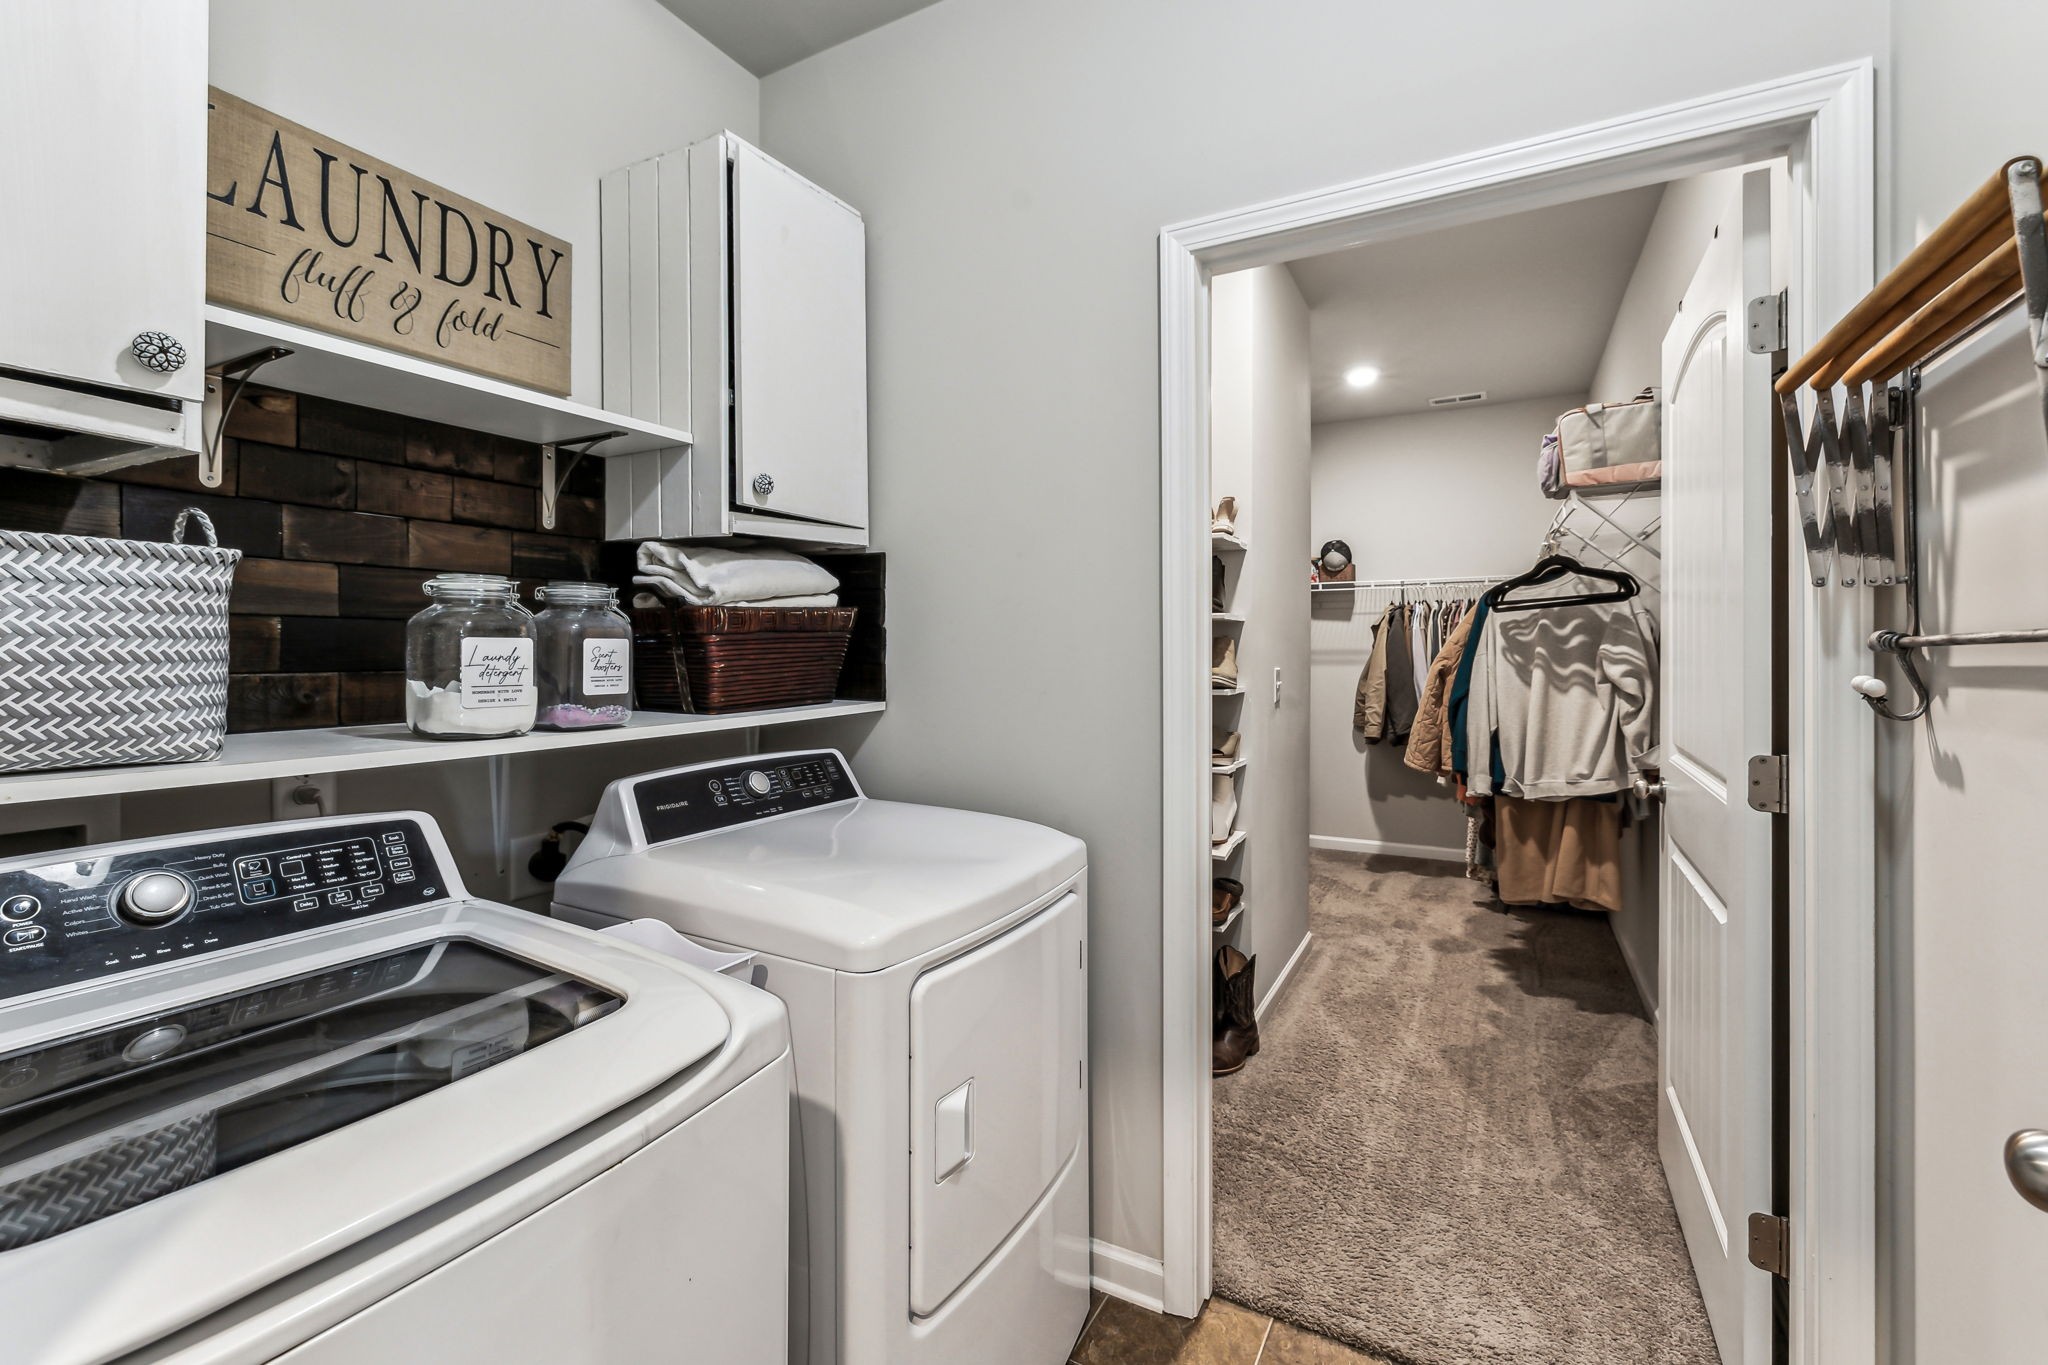
Laundry Room
Electric Dryer Hookup, Washer Hookup
Appliances
Electric Oven, Electric Range, Dishwasher, Disposal, Ice Maker, Microwave, Refrigerator, Stainless Steel Appliance(s)
Other Interior Features
Ceiling Fan(s), Entrance Foyer, Extra Closets, Open Floorplan, Pantry, Walk-In Closet(s), Primary Bedroom Main Floor, High Speed Internet
Sewer
Public Sewer
HOA Amenities
Sidewalks, Underground Utilities
Security Features
Smoke Detector(s)
Elementary School
Cartwright Elementary School
Middle School
Harris Middle School
High School
Shelbyville Central High School
Sales Price
$311,000
Real Estate Tax
$2,270/yr
HOA
$27/mo
Downloads
Schedule a Tour
We would love to help you see this beautiful home! As a full-service brokerage, we can help you tour. Please submit an offer, and answer questions about the buying process.
Sign-up for our newsletter to receive the latest market trend reports.
Work With Us
Get assistance in determining current property value, crafting a competitive offer, writing and negotiating a contract, and much more. Contact us today.