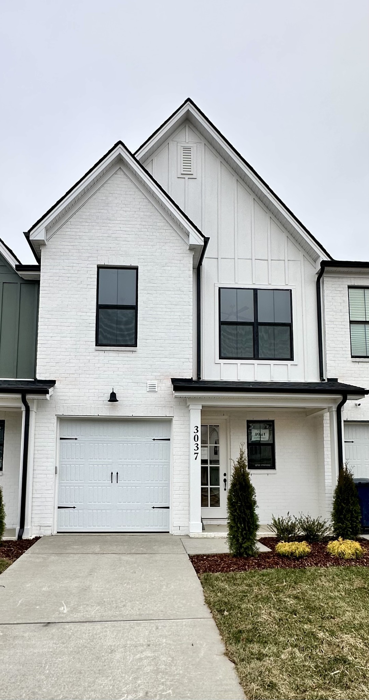
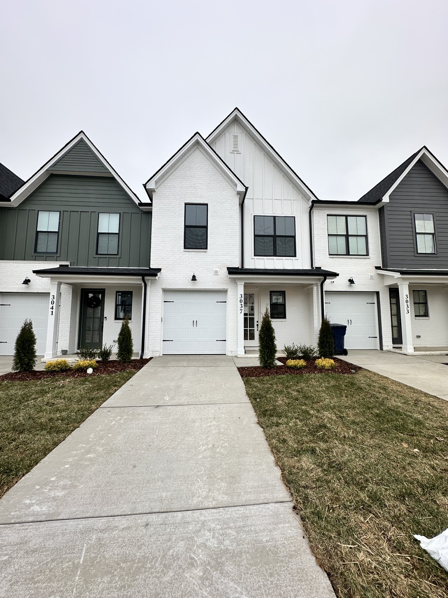
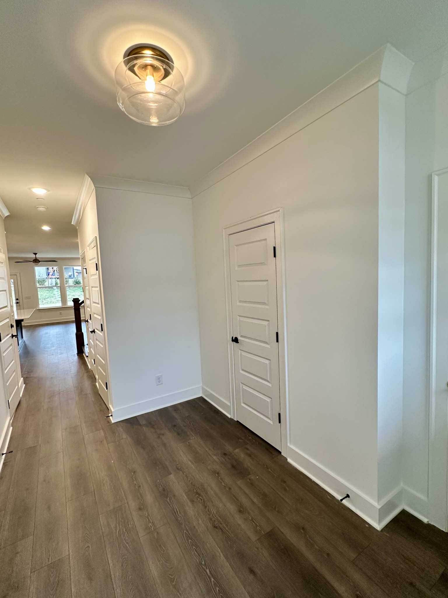
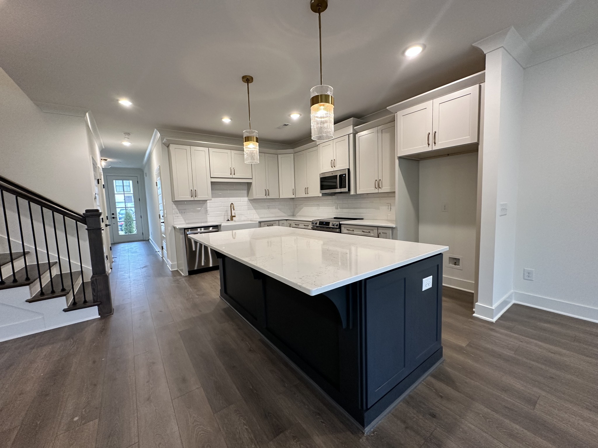
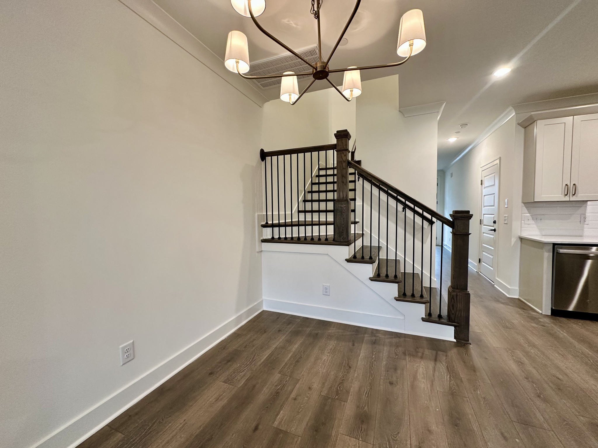
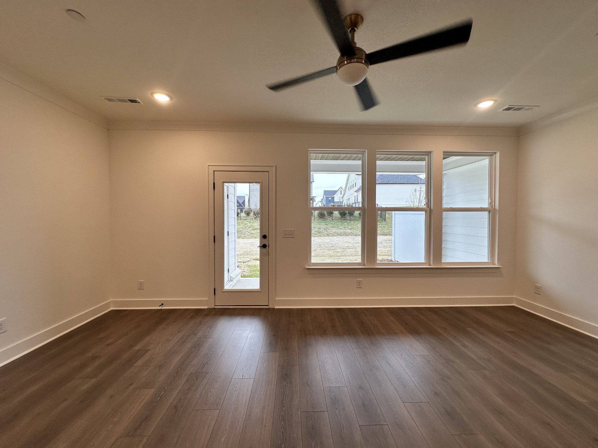
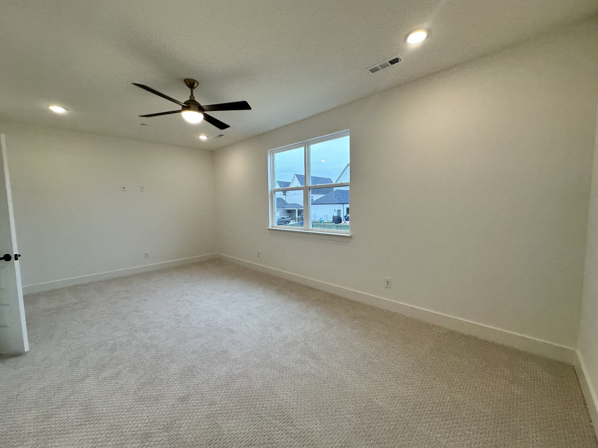
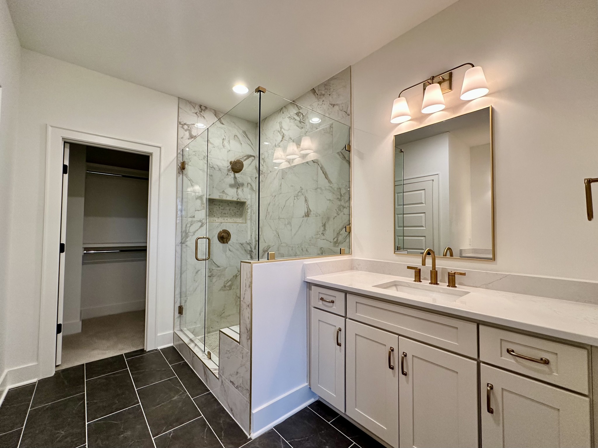
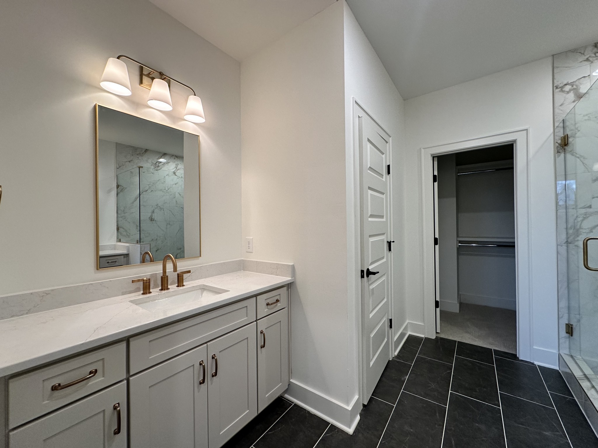
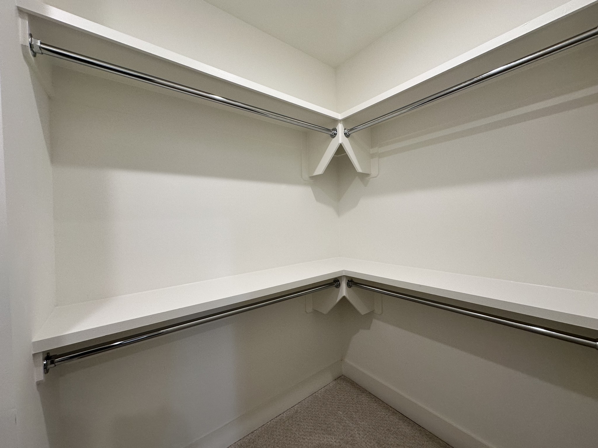
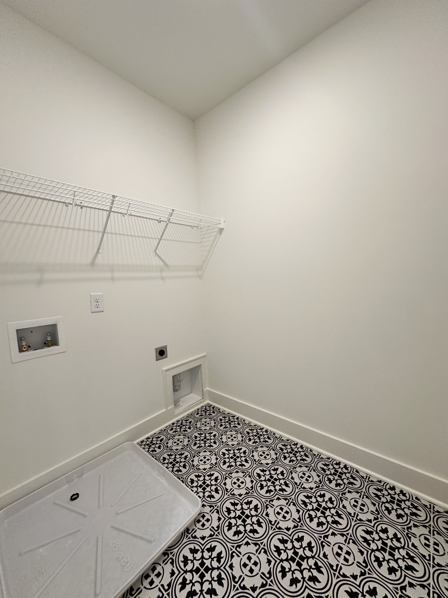
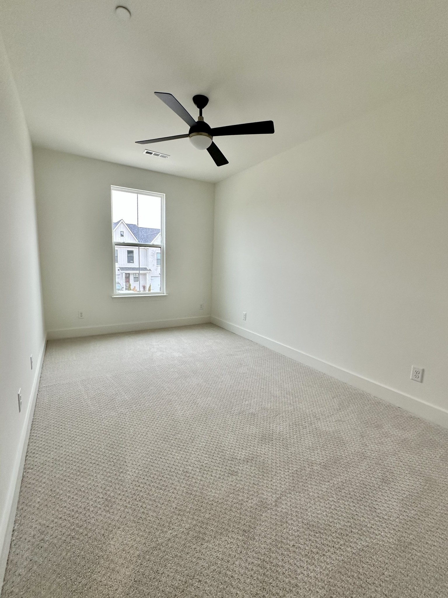
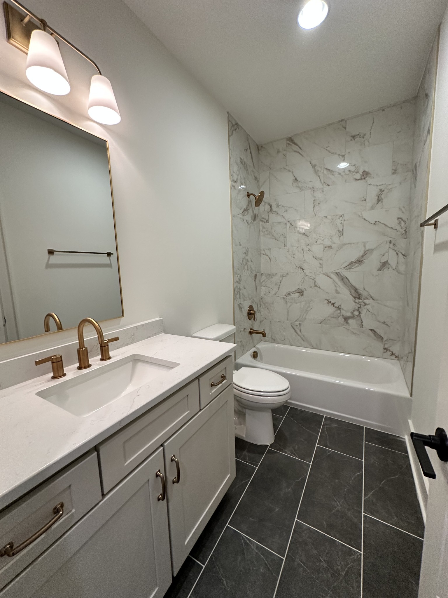
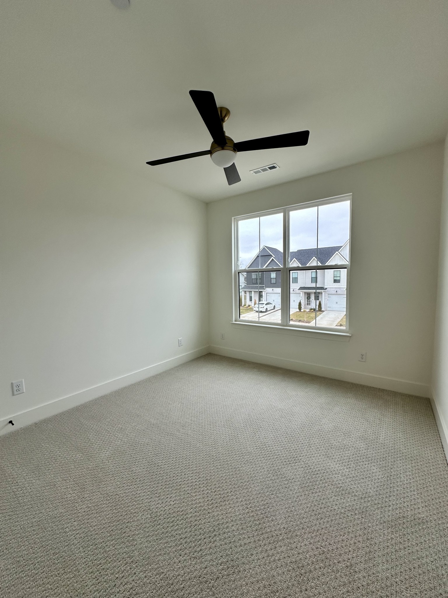
MOVE IN READY! Our Beckett Floor Plan is sure to wow you from the moment you walk in. Featuring 9' Ceilings on the 1st and 2nd Level, Open Concept 1st Floor, ALL 3 Bedrooms Upstairs, Soft Close Cabinets, MDF Shelving, Quartz countertops, Covered Patio, and so much more!
Overview
Property Status
Sold
Date Sold
February 27, 2025
MLS ID
2752605
Property Type
Townhouse
Year Built
2024
Features & Amenities
Total Area
1,725 Sq.Ft.
Stories
2
Garage Spaces
1.0
Water Source
Public
Utilities
Electricity Available, Water Available
Roof
Asphalt
Lot Features
Level
Parking
Garage Faces Rear
Heat Type
Electric, Central
Air Conditioning
Electric, Central Air
Appliances
Dishwasher, Disposal, Microwave, Electric Oven, Electric Range
We would love to help you see this beautiful home! As a full-service brokerage, we can help you tour. Please submit an offer, and answer questions about the buying process.
Sign-up for our newsletter to receive the latest market trend reports.
Work With Us
Get assistance in determining current property value, crafting a competitive offer, writing and negotiating a contract, and much more. Contact us today.
