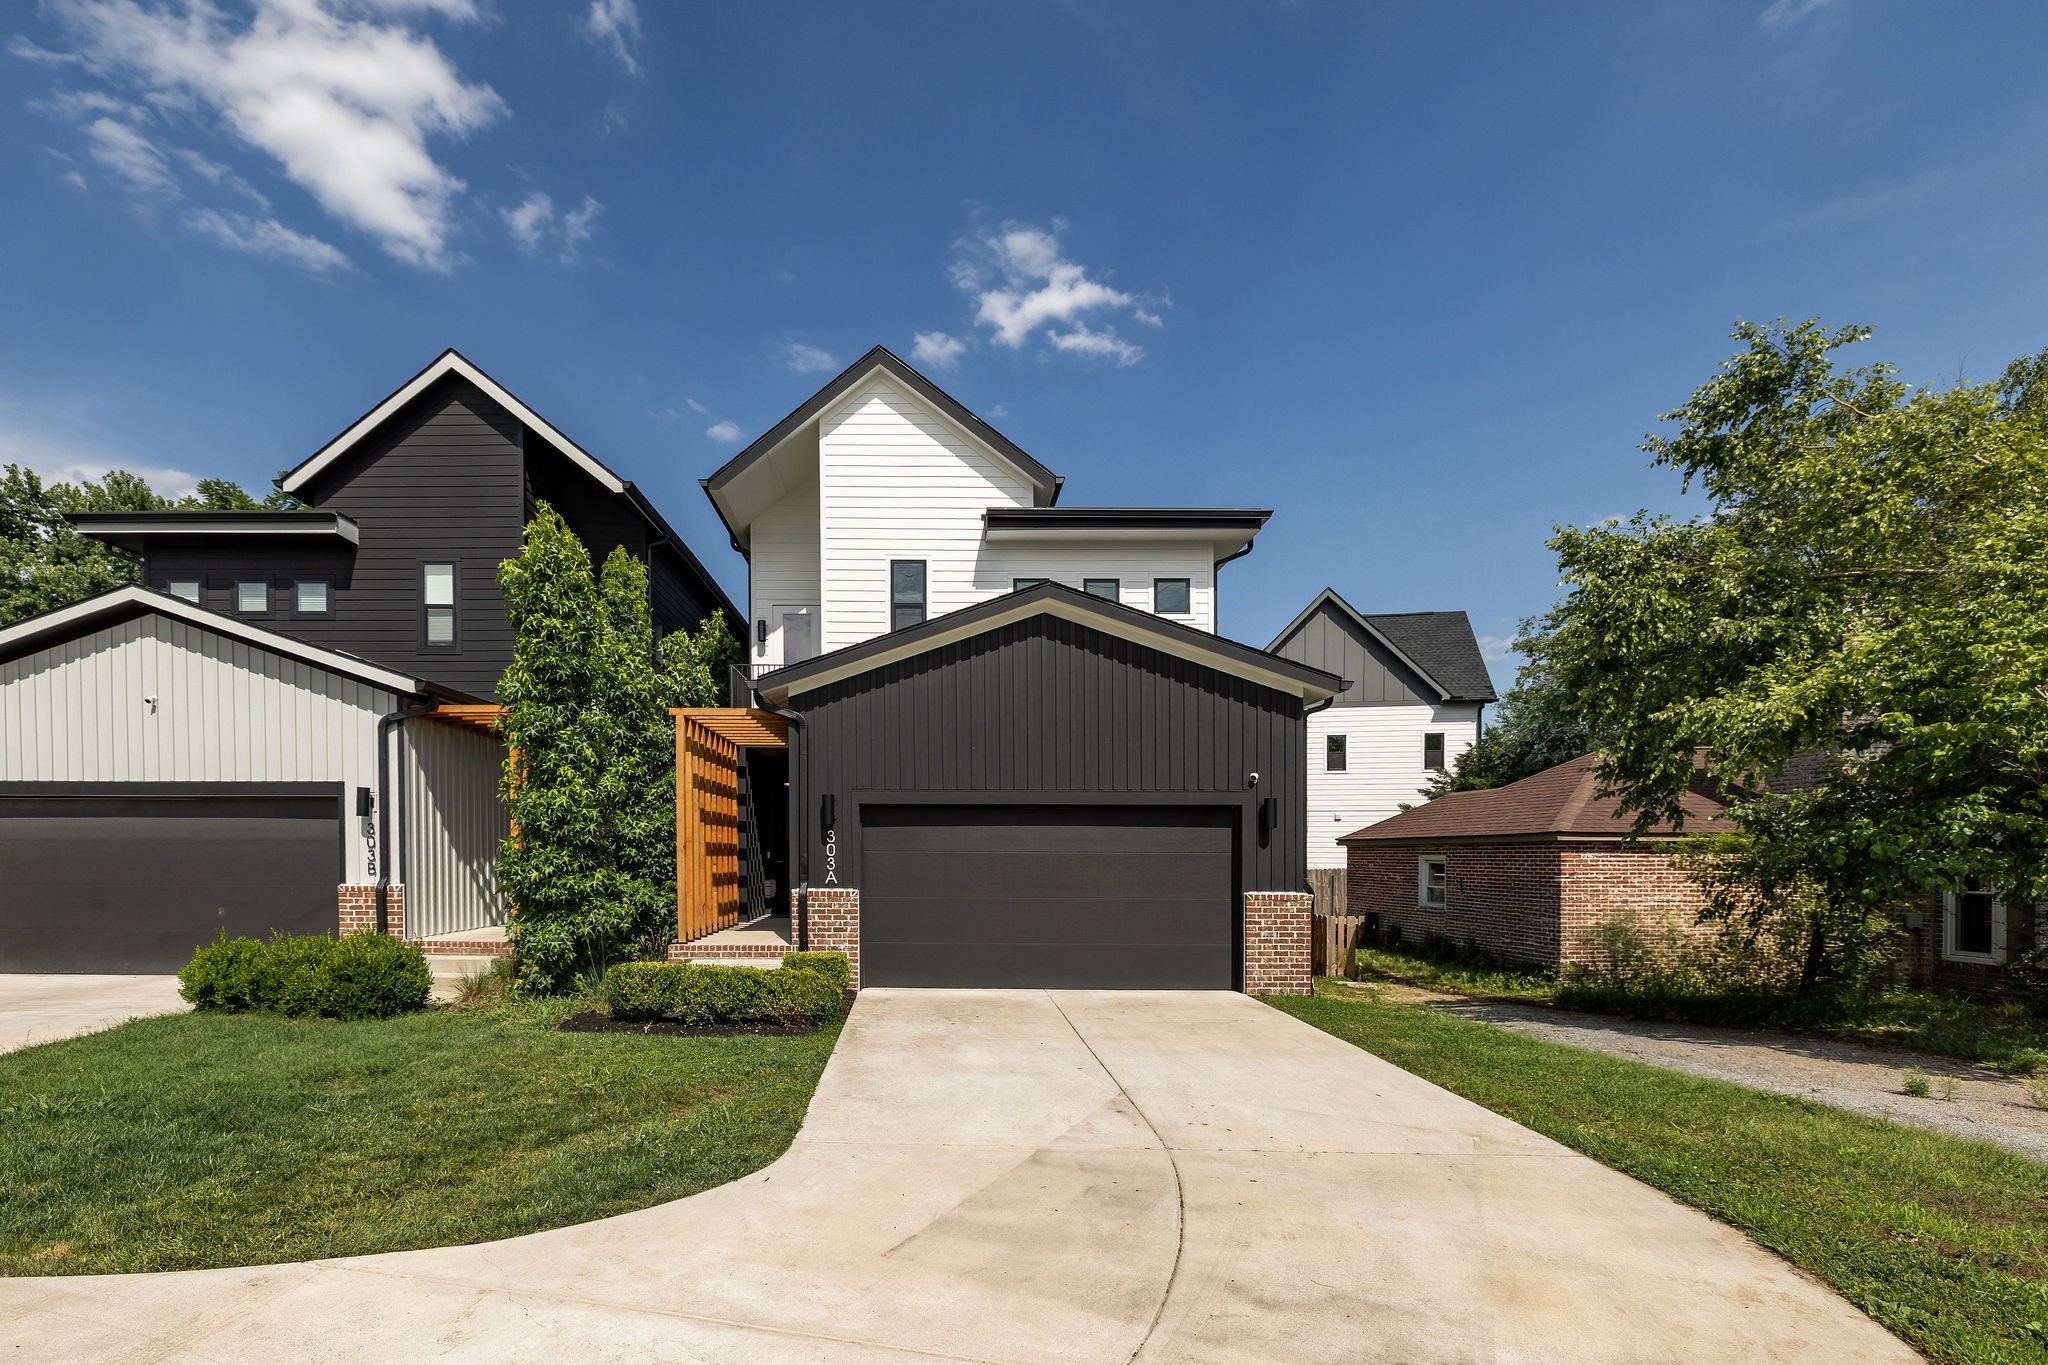
MUST SEE INSIDE.
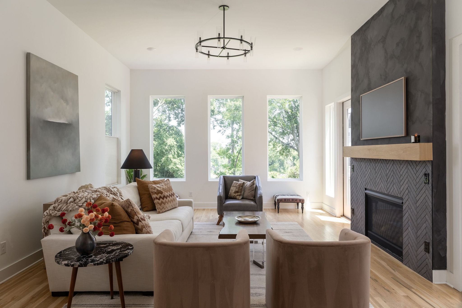
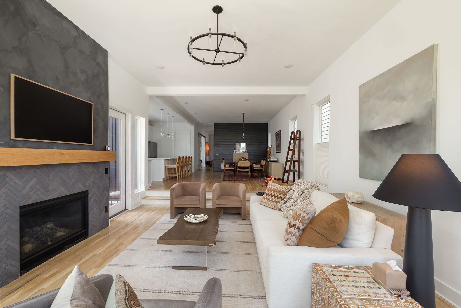
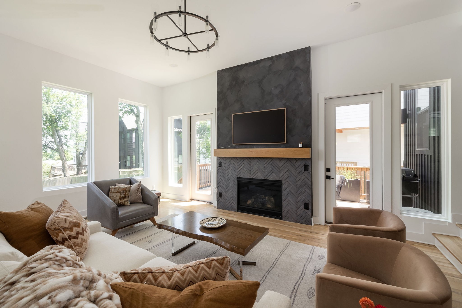
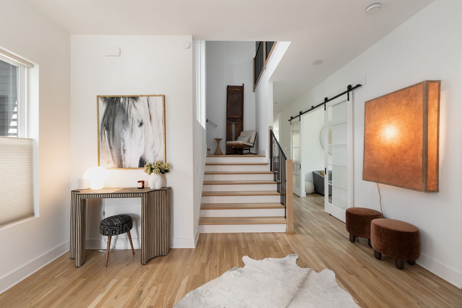
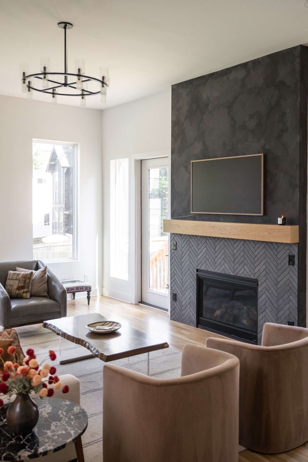
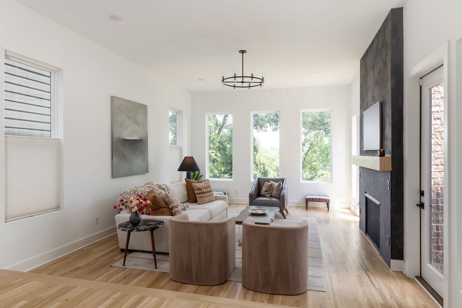
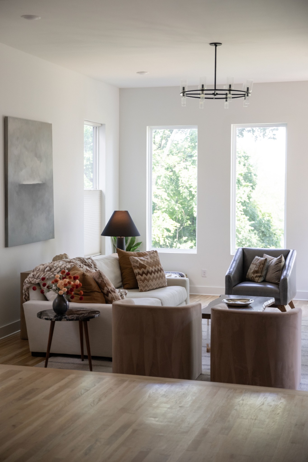
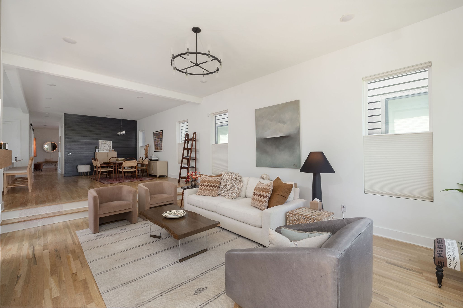
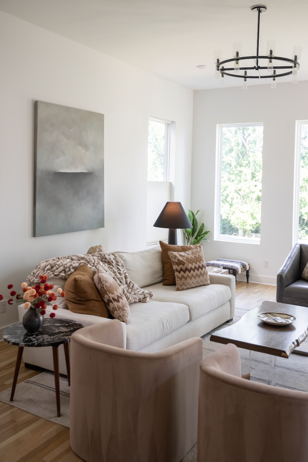
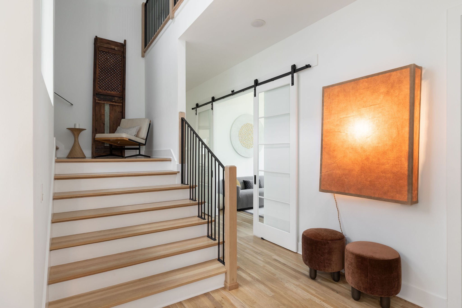
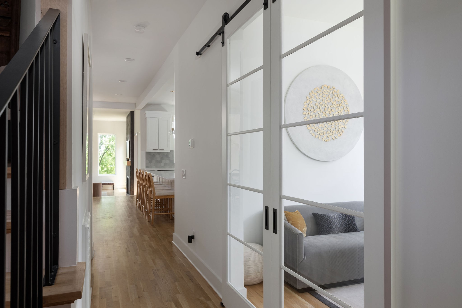
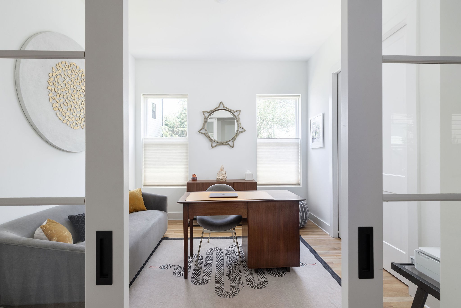
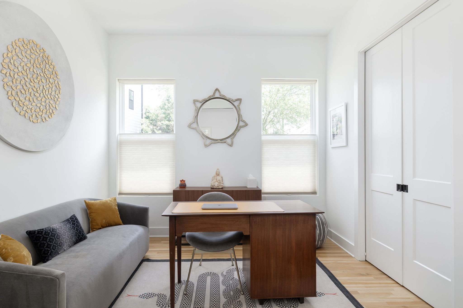
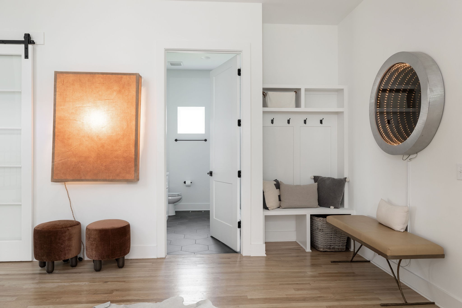
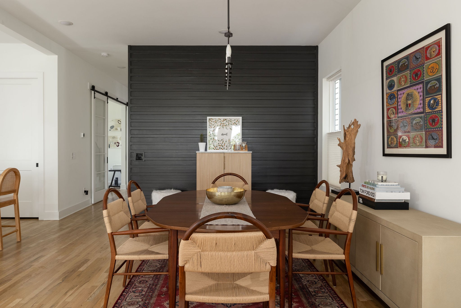
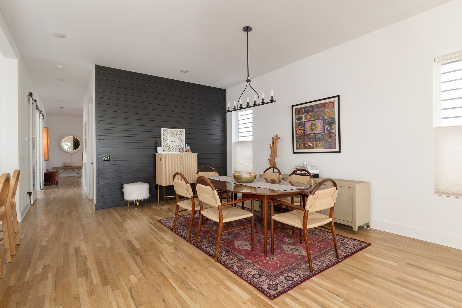
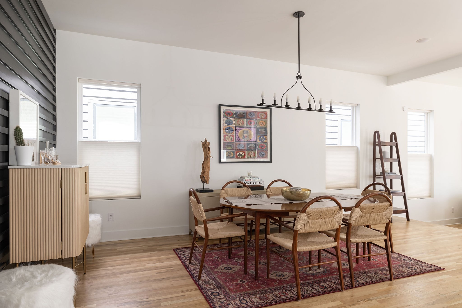
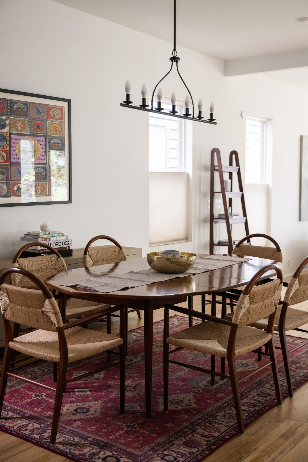
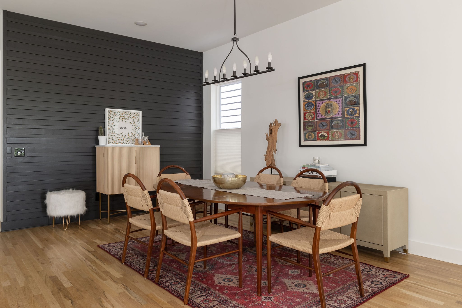
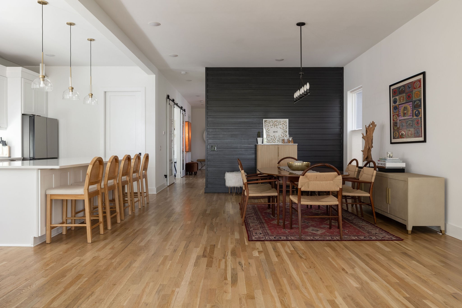
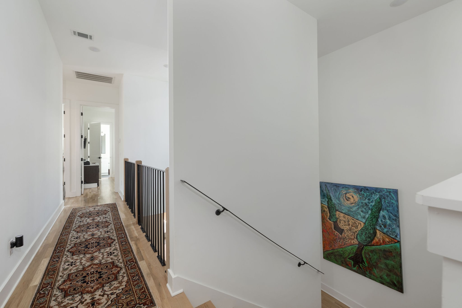
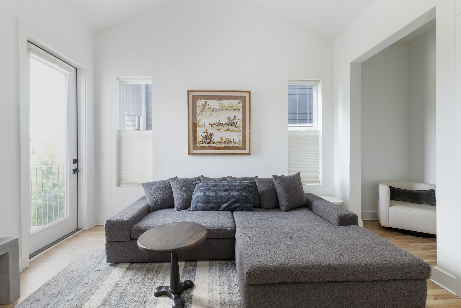
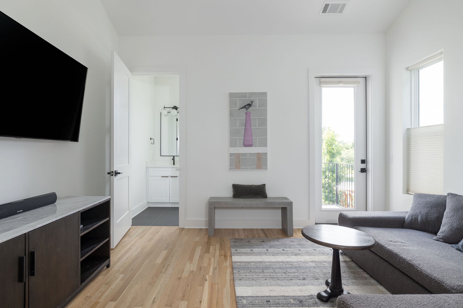
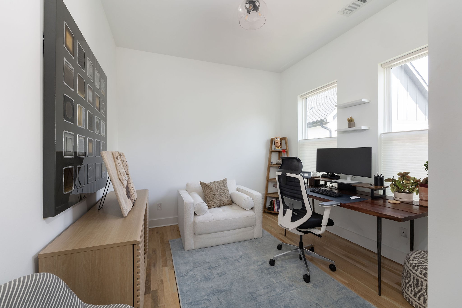
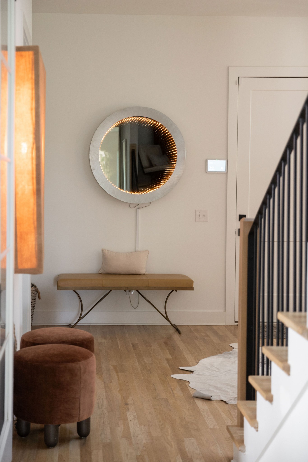
Beautiful hardwoods throughout, ten foot ceilings on both levels, elevated finishes and fixtures, and floor-to-ceiling windows flood every room. The sunken living room is a fabulous feature! Ribbon windows keep the kitchen bright, while the wide staircase and glass-door office add thoughtful architectural moments throughout. The huge backyard is a real bonus for this area!
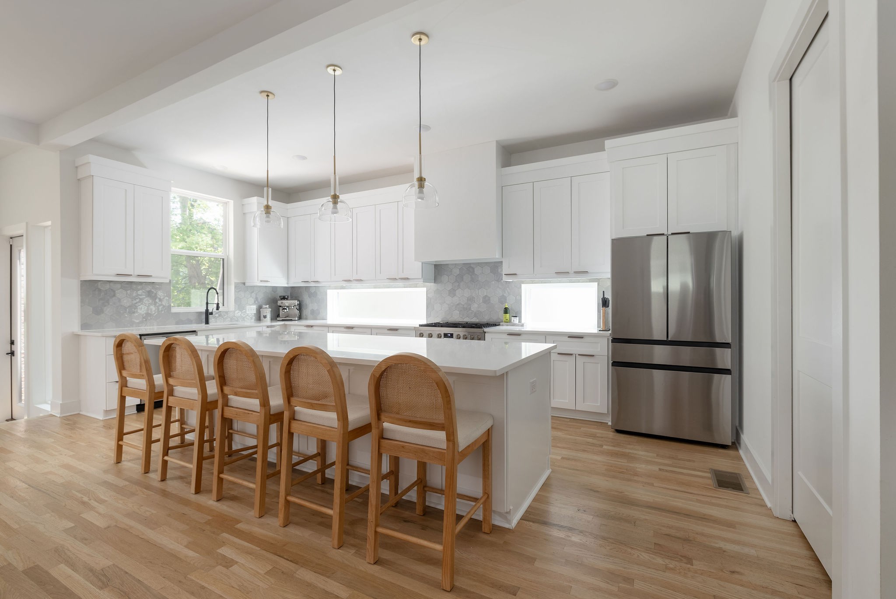
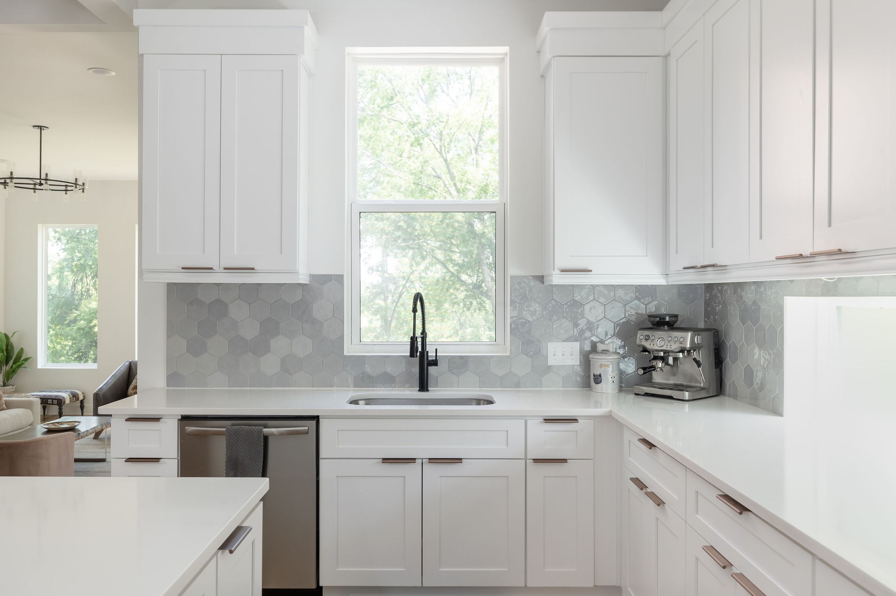
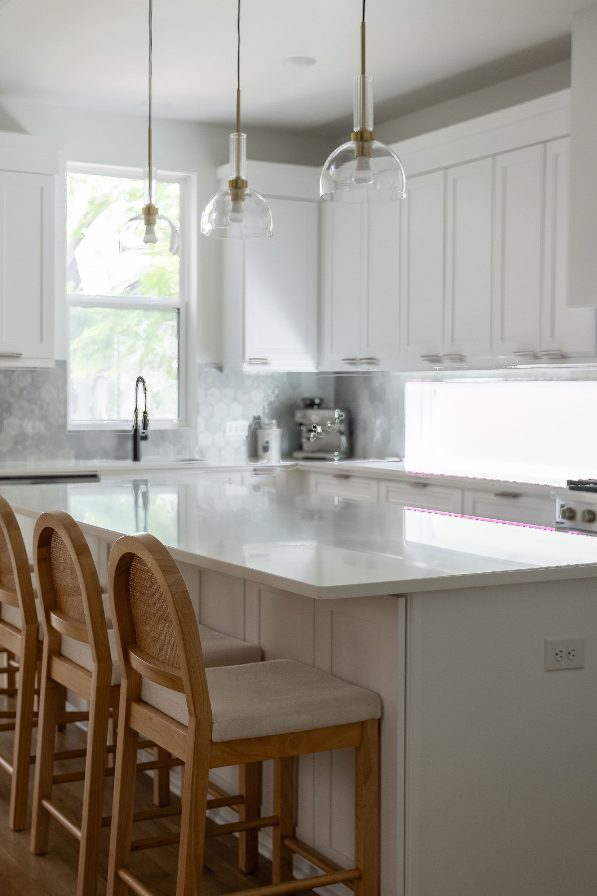
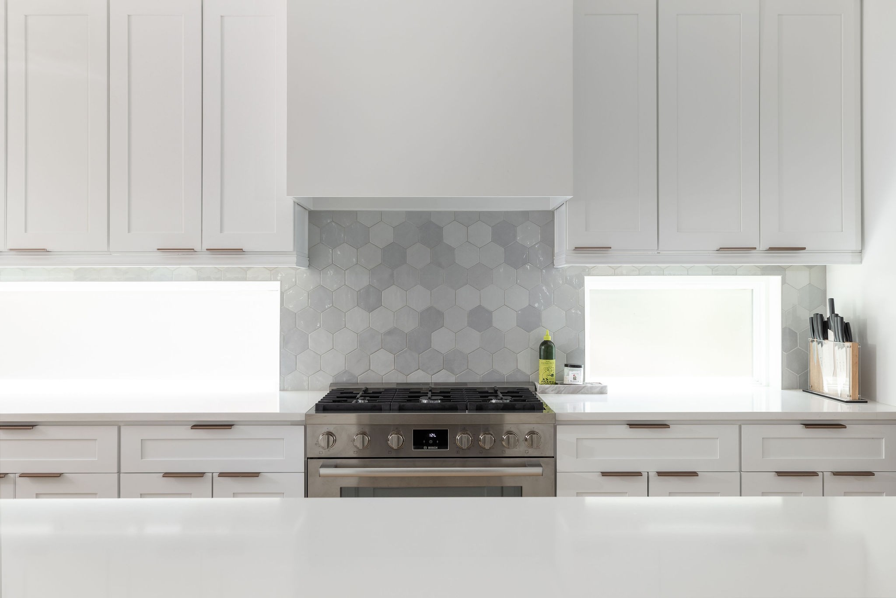
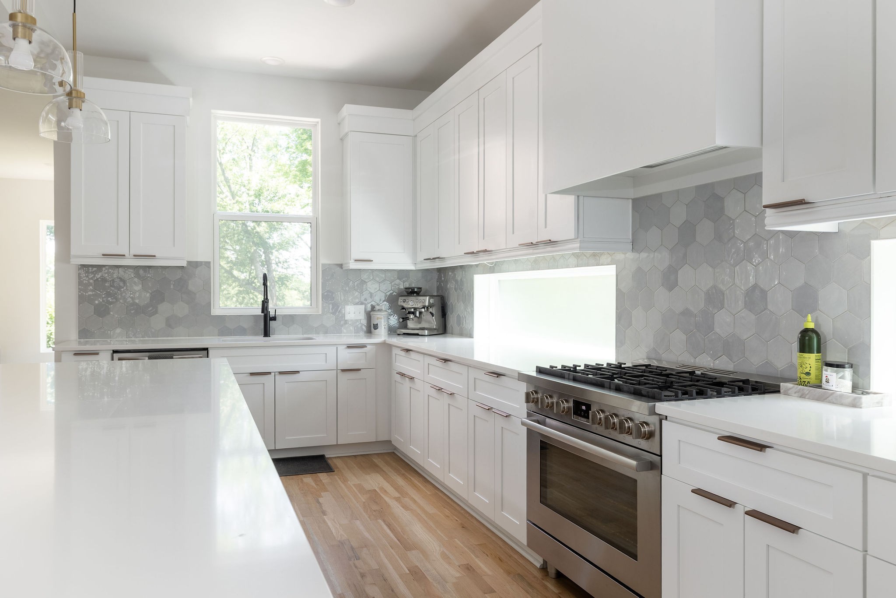
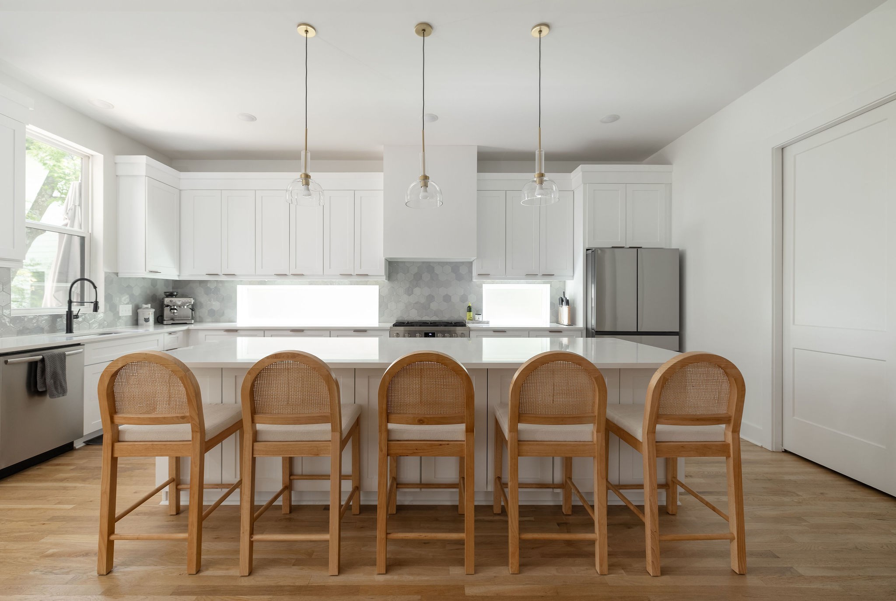
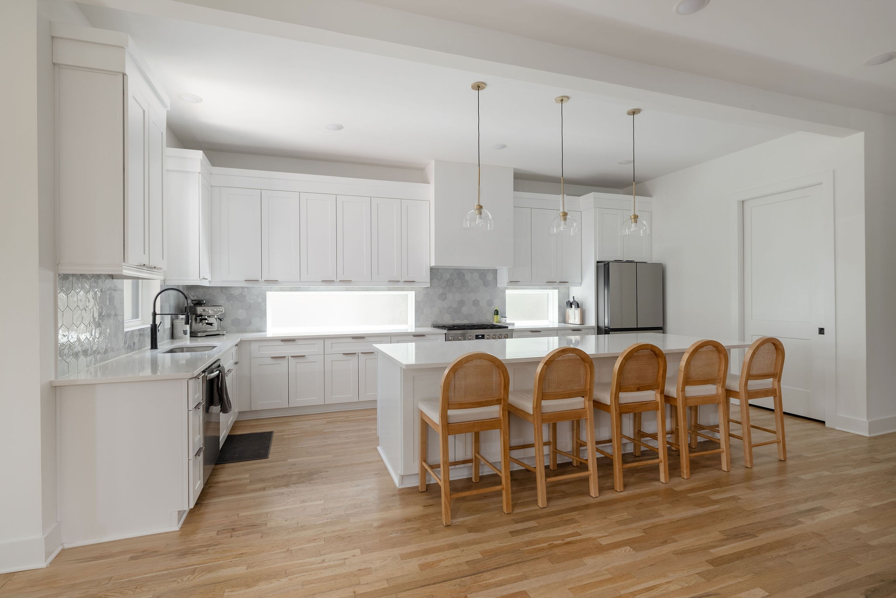
Kiitchen is a showstopper: oversized island seating five, Bosch gas range, brass and glass pendants, iridescent hex tile backsplash, and quartz countertops edge to edge.
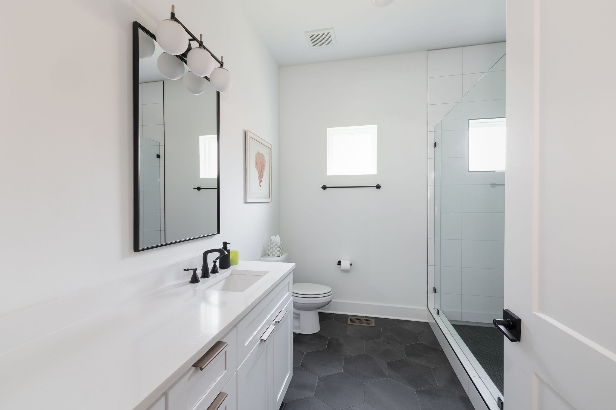
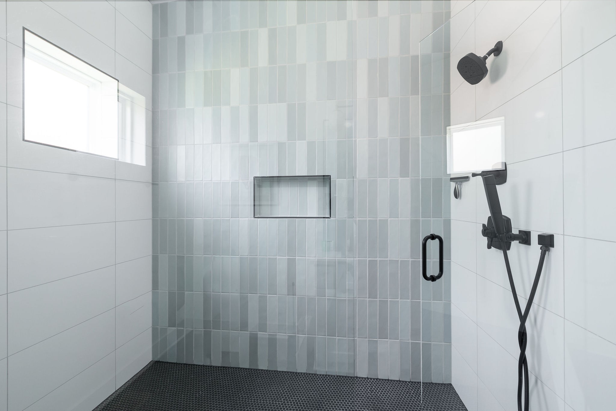
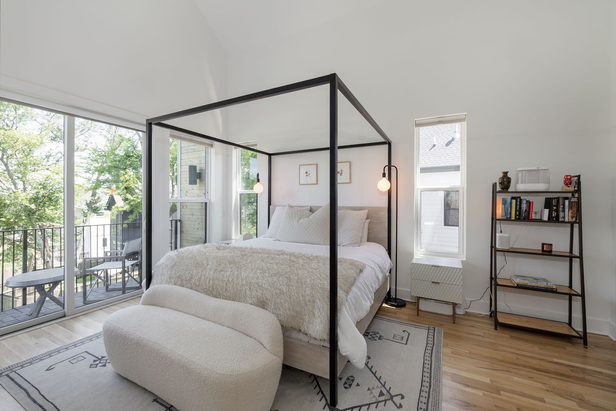
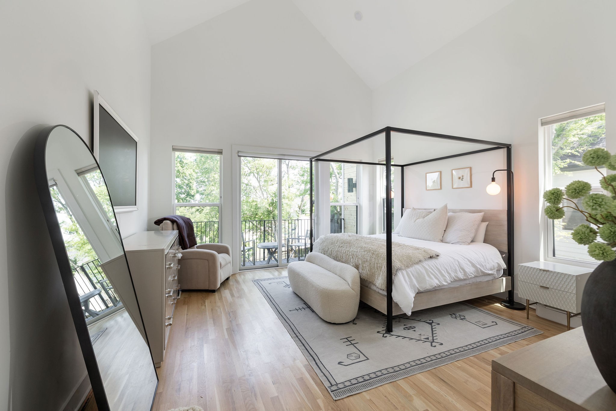
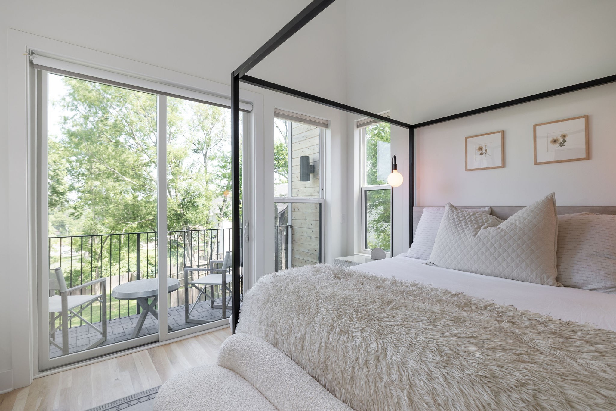
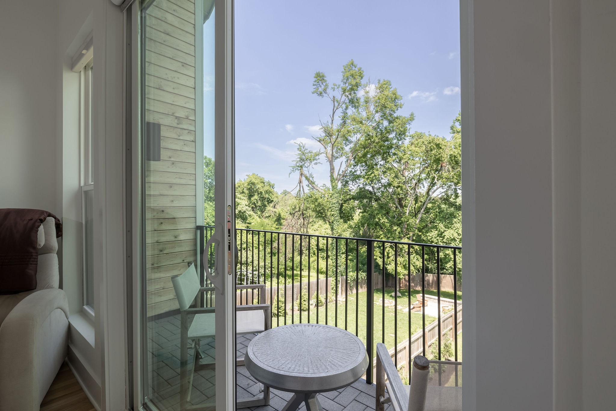
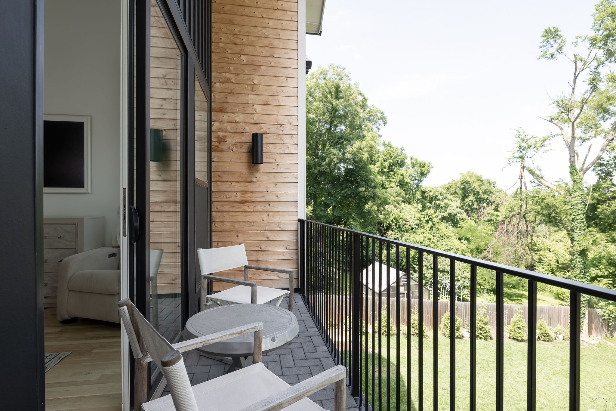
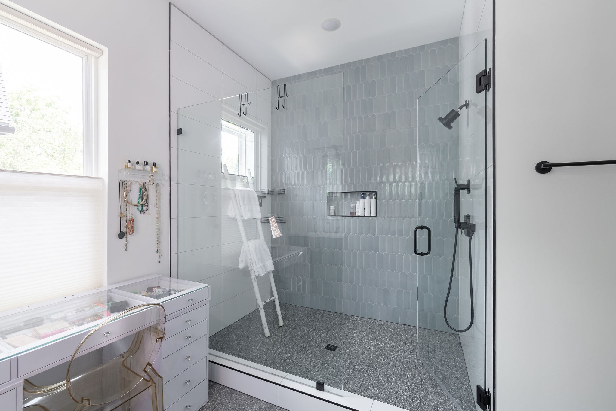
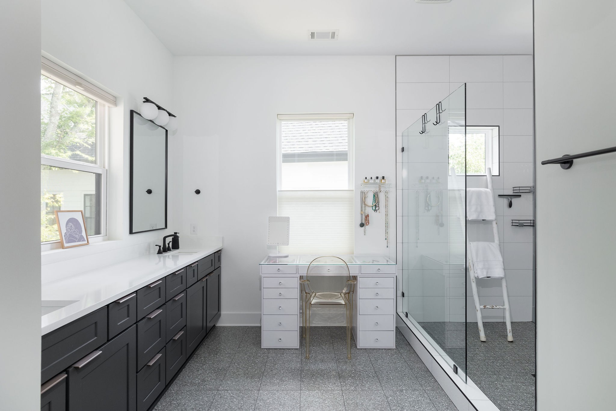
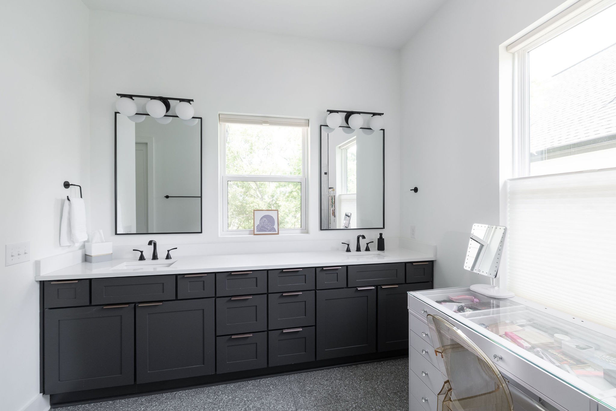
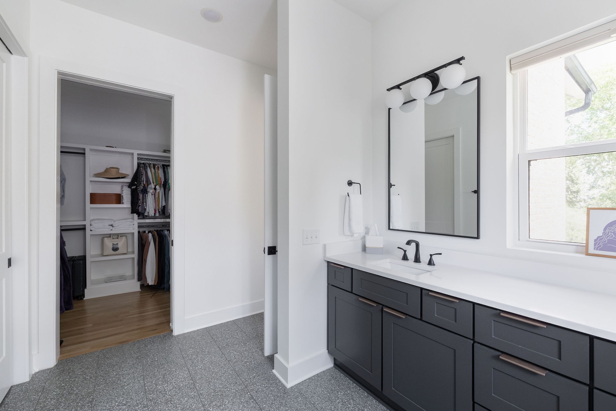
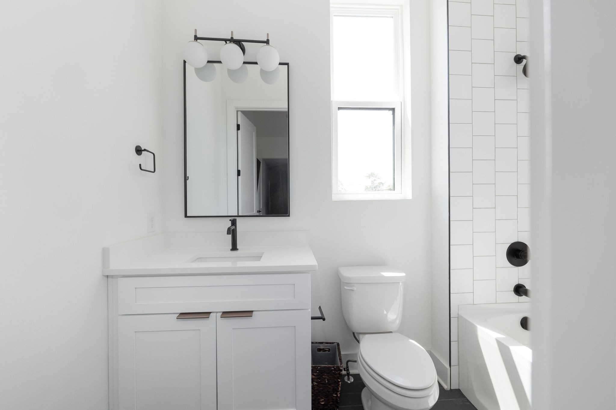
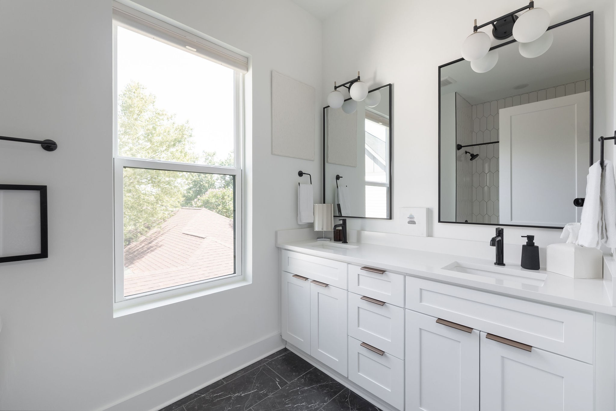
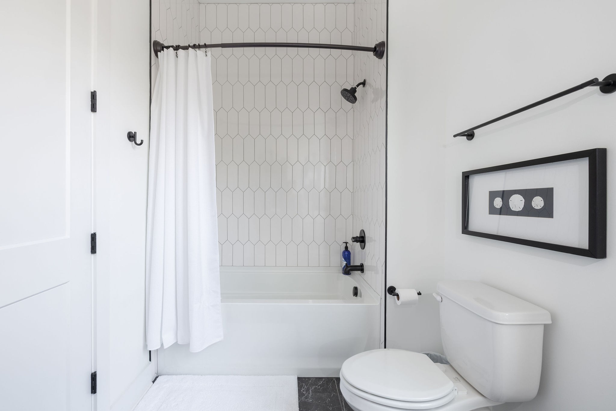
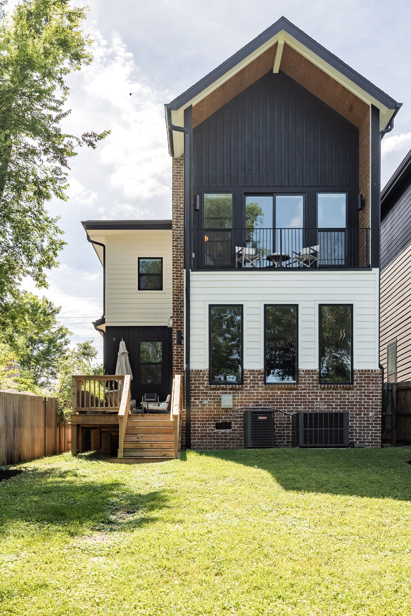
The primary suite stands alone--20ft vaulted ceilings, a private balcony overlooking the tree canopy and a spa-caliber bath with glass-enclosed shower. Every bathroom carries that same spacious, serene energy.
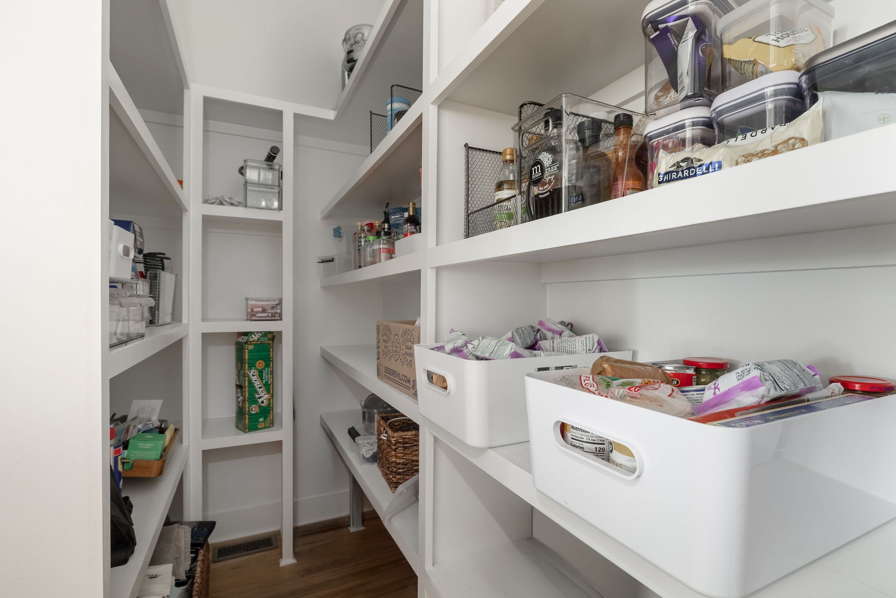
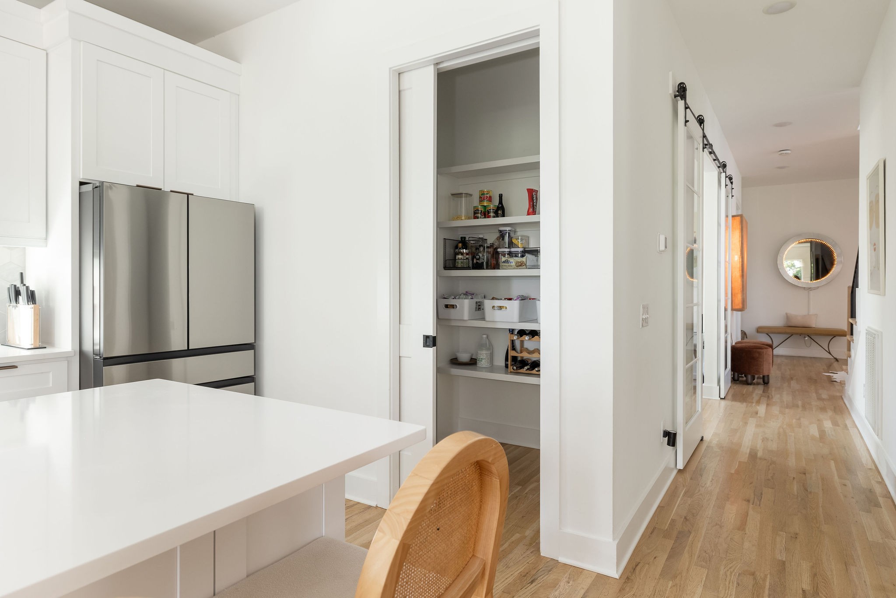
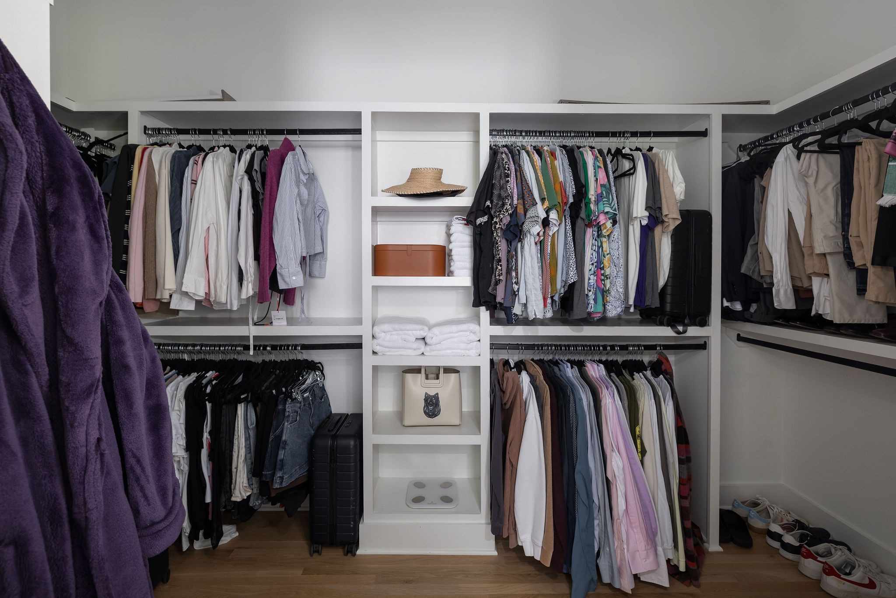
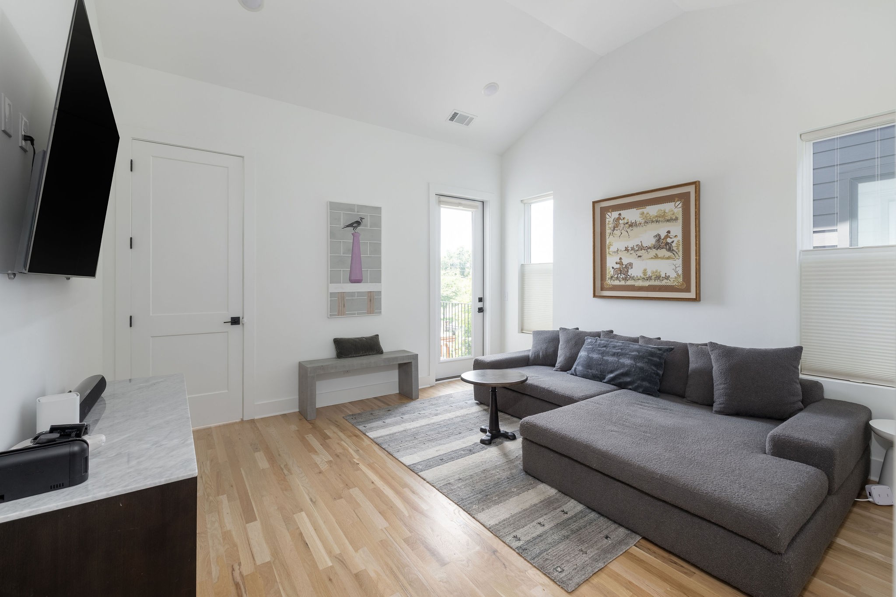
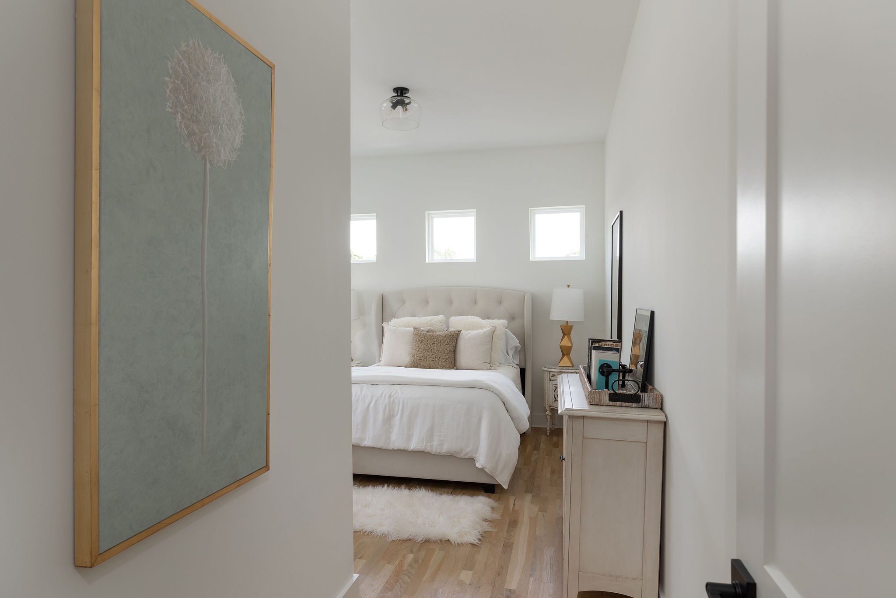
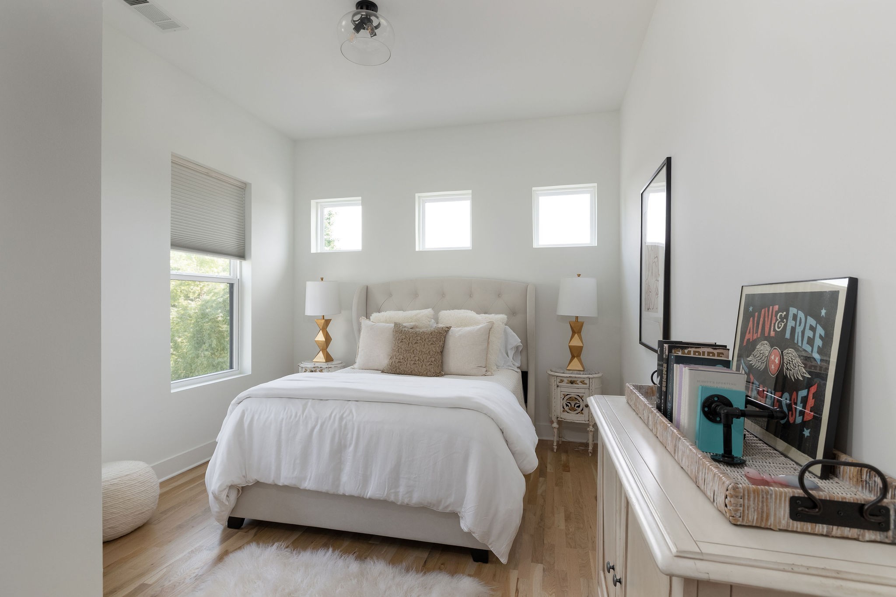
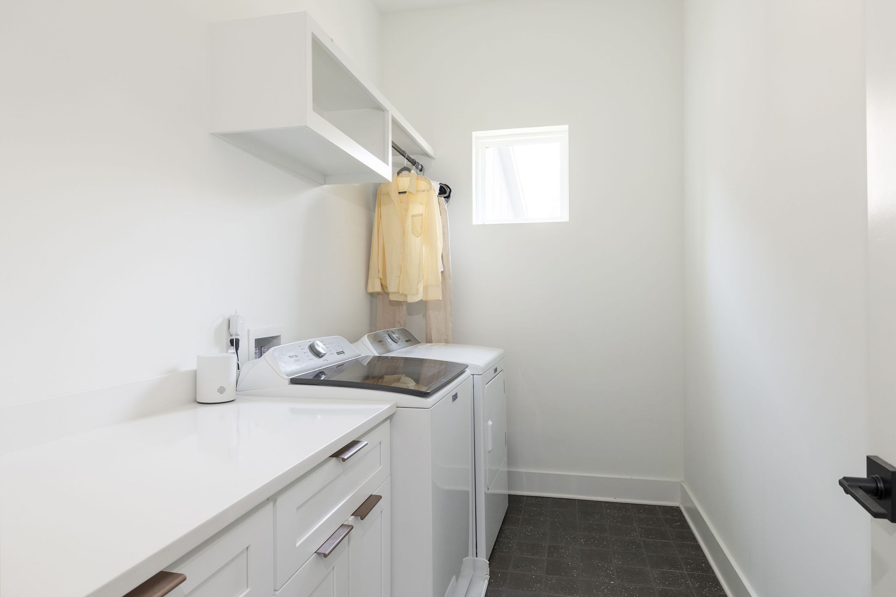
Five bedrooms --three ensuite, two ideal as home offices. Front bedroom suite has its own balcony with amazing downtown views fall to spring! You'll love the full size laundry w cabinetry, walk-in pantry, 2-car garage, custom privacy blinds and storage everywhere.
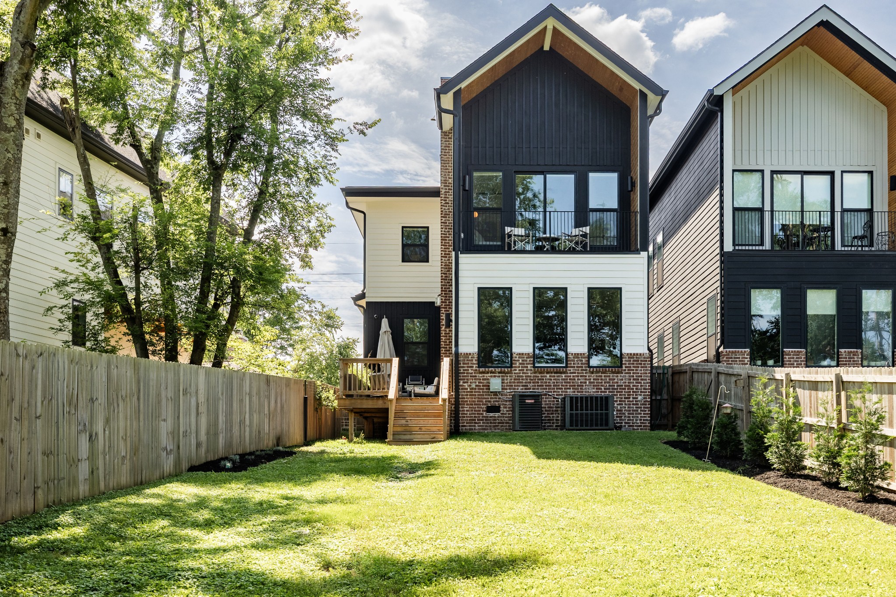
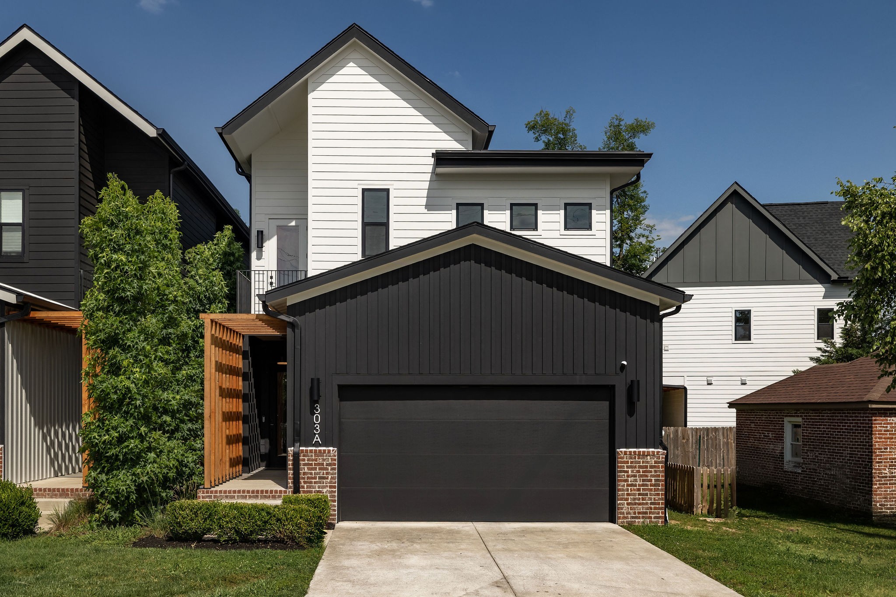
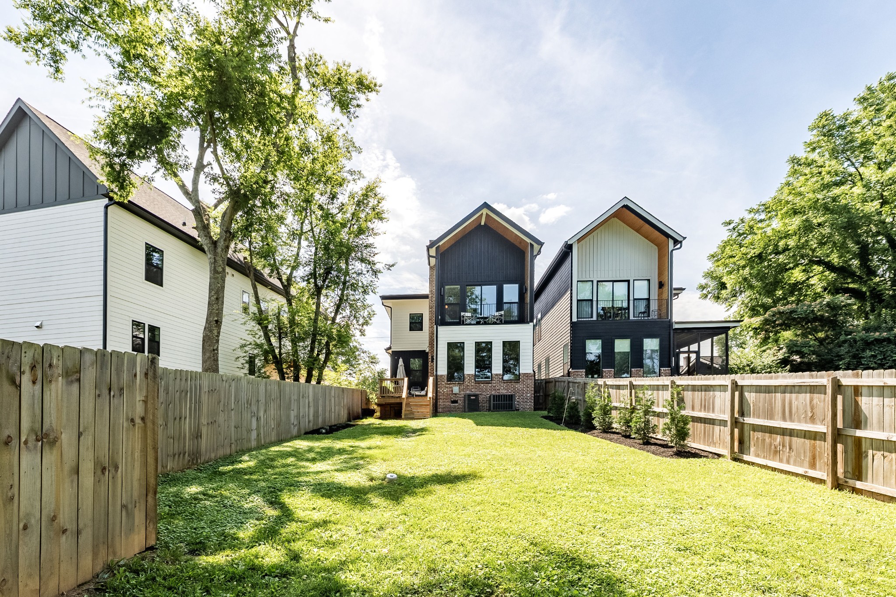
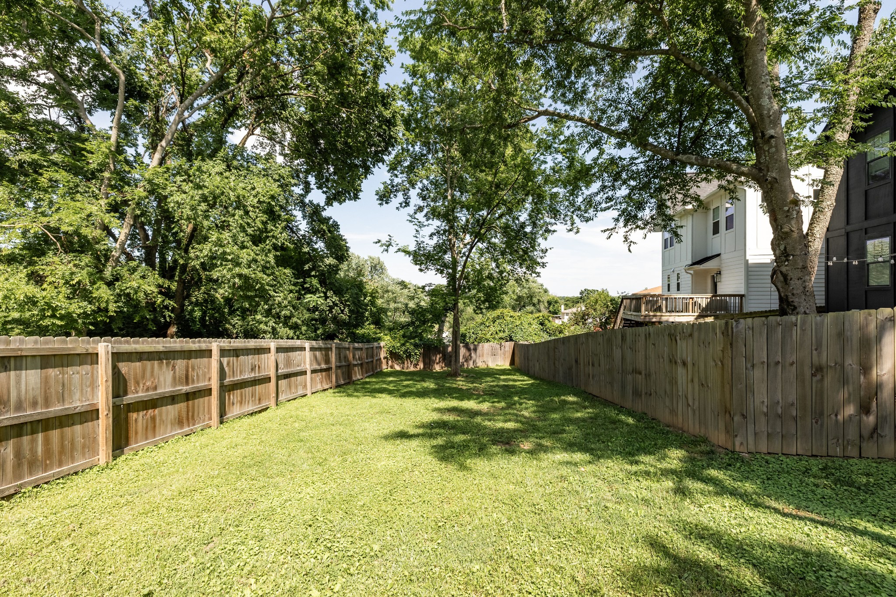
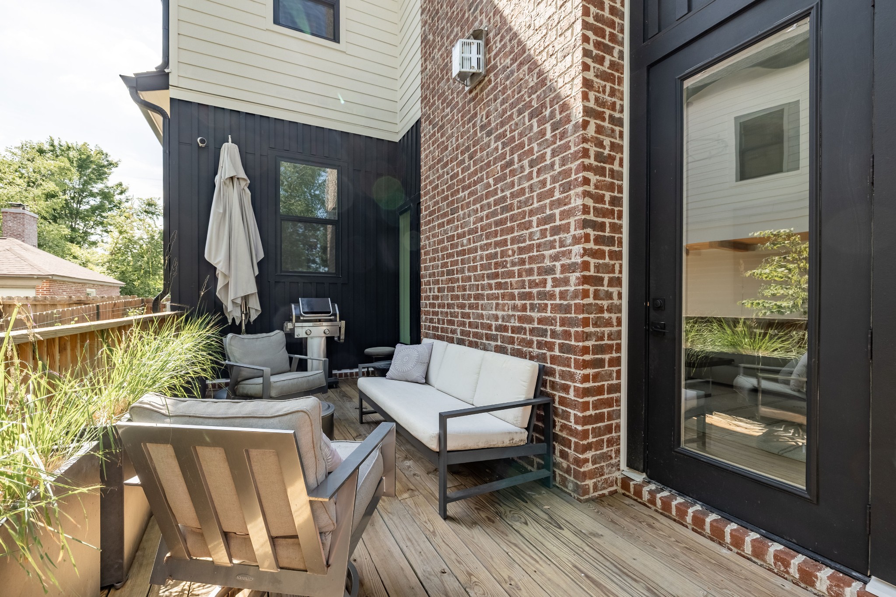
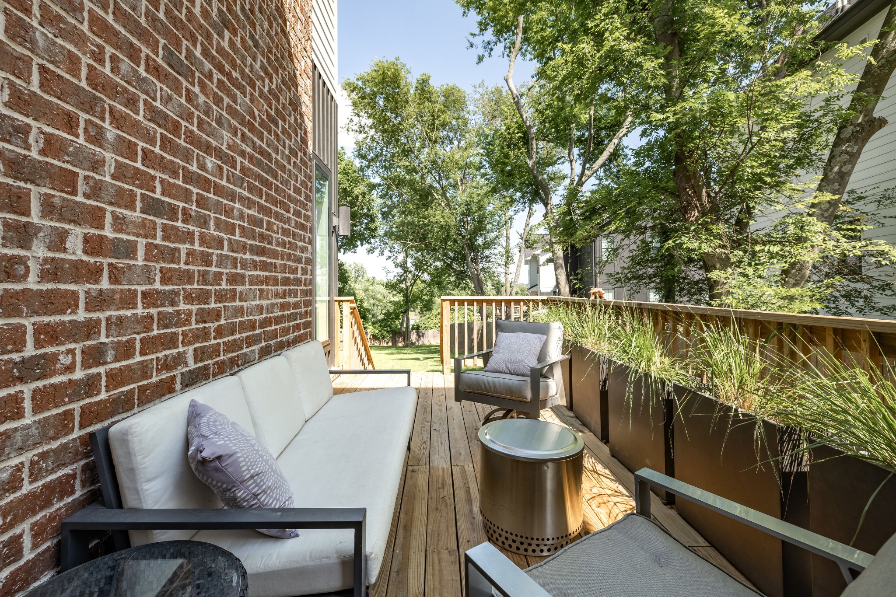
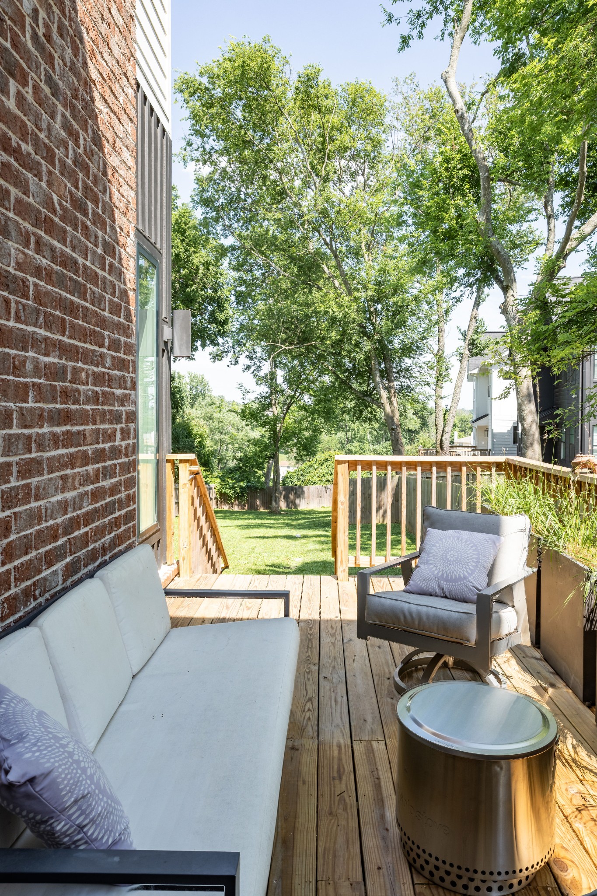
Out back: a fully fenced, flat yard large enough for a pool, pool house, and fire pit -- one of the best lots in East Nashville, surrounded by mature trees. And Downtown views from the porch! Think Fireworks! Built in 2023, this architectural standout in Shelby Hills is the best of East Nashville-Modern yet welcoming, spacious yet cozy, across from Shelby Park for walks, nature and even golf, and down the street from Riverside Village with all the community and great eats.
Directly across from Shelby Park's 360+ acres. Walk the trails, bike the Greenway. Hungry? Grab Sho Pizza, Bite a Bit Thai & Sushi, Ladybird Tacos, Golden Prawn Chinese, Curry Boys BBQ & more in Riverside Village. The location can't be beat --- and neither can the house: top-quality finishes for lovers of design, generous spaces for lovers of entertaining, convenient to all the things. No HOA!Home is Under Contract with a Home Sale Contingency.Still showing/welcoming offers.
.