
Leave a Message
Thank you for your message. We will be in touch with you shortly.
Explore Our Properties

Property Description

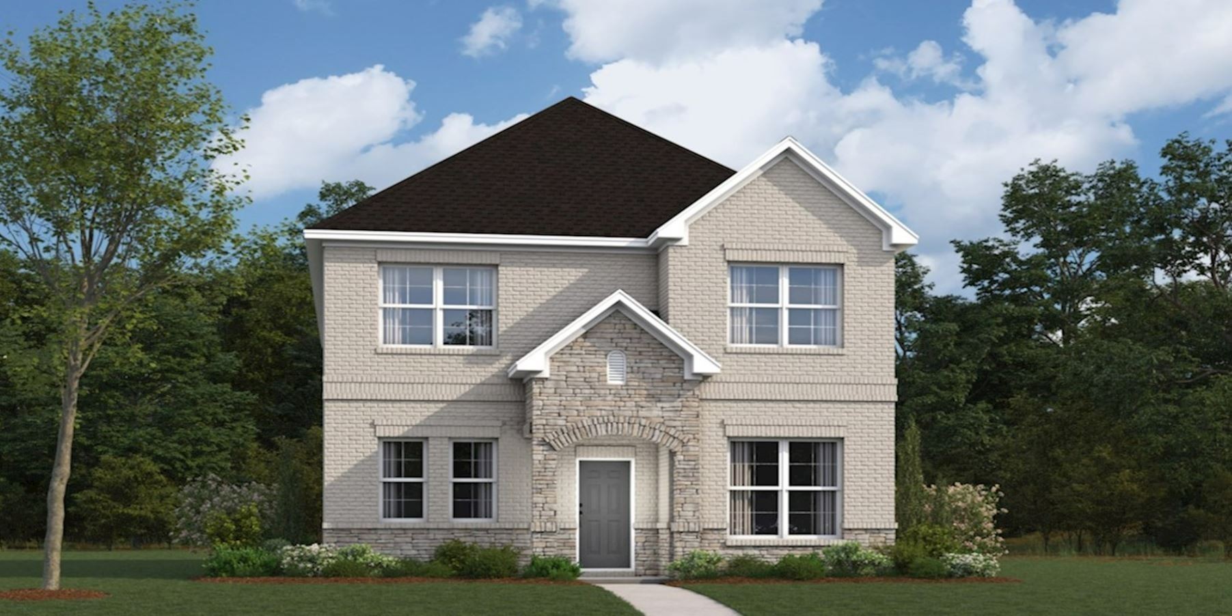
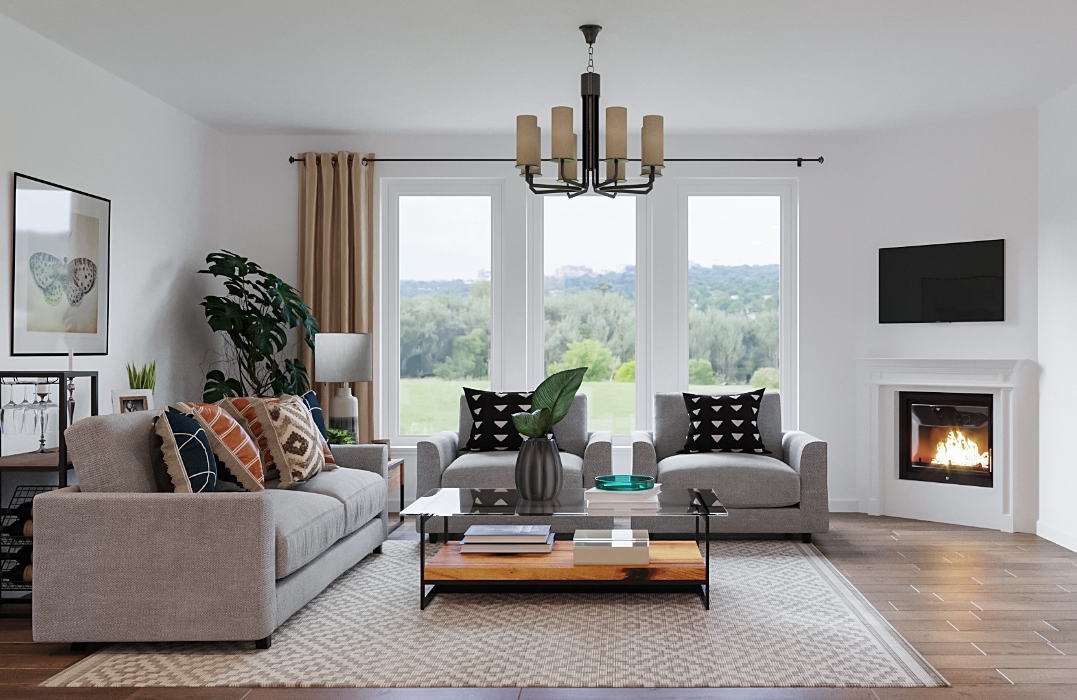
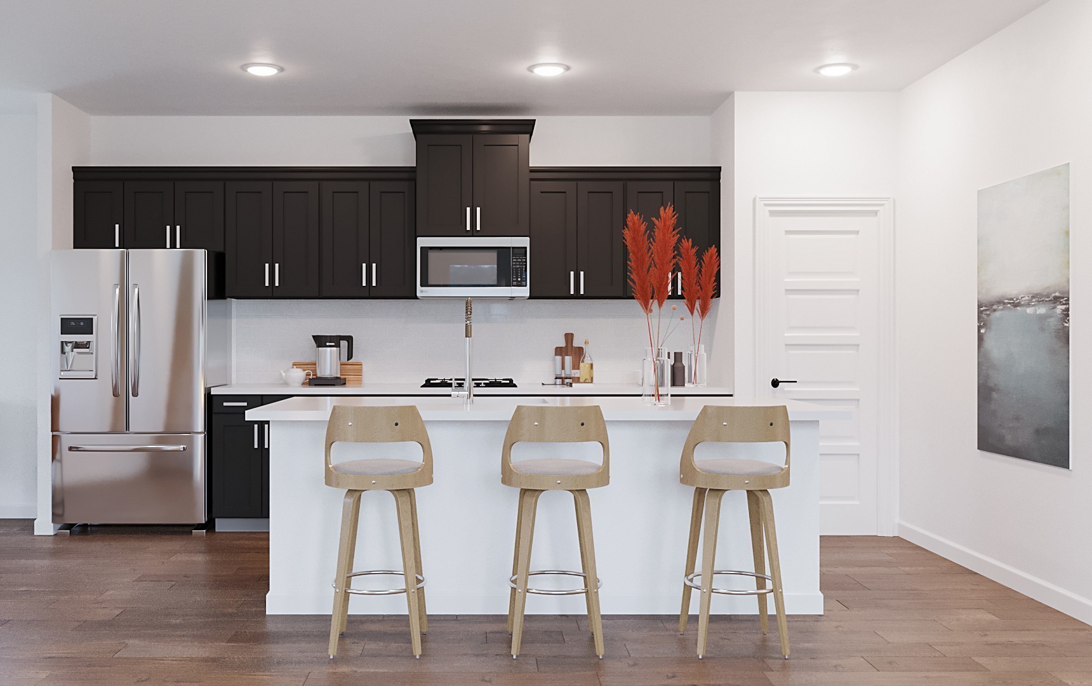
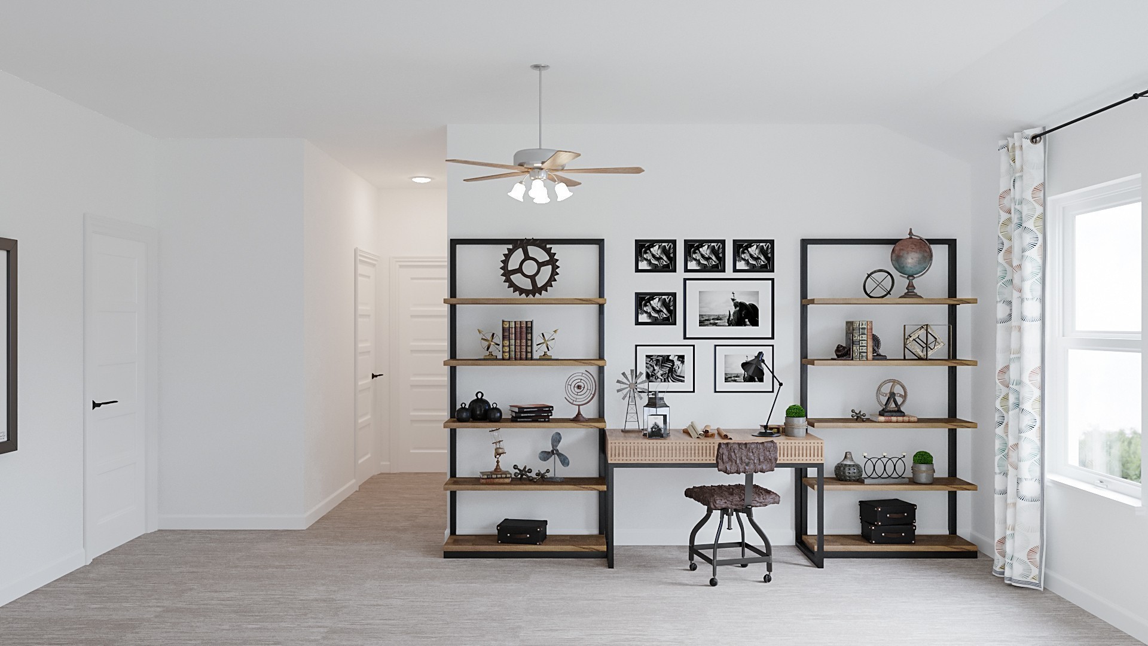
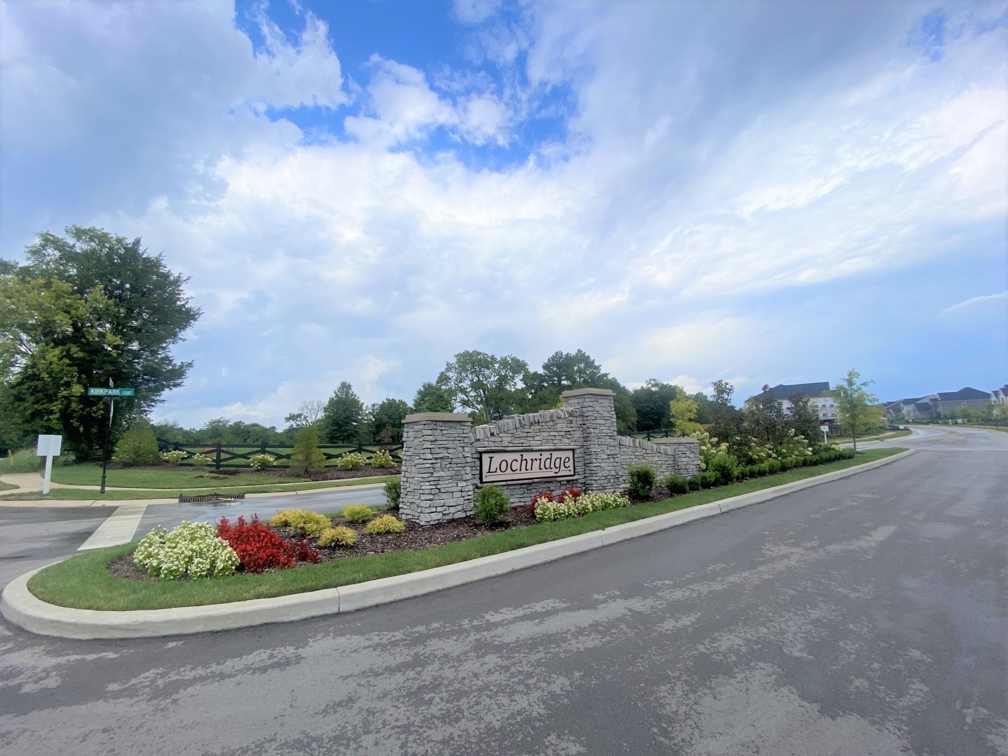
FINAL Harrison floorplan in Lochridge!! The Harrison features 4 bedrooms, 3 baths, game room & loft! This home is an entertainer's dream with it's open layout and guest suite on the main floor! Loaded with upgrades to include covered patio, uncovered patio for grilling, oak tread stairs, upgraded cabinets, 8' doors on the first floor, and so MUCH MORE!! During April receive $15k towards closing costs with our Mortgage Choice lenders!

Overview

Property Status
Sold
Date Sold
September 1, 2023
MLS ID
2515904
Property Type
Residential
Year Built
2023

Features & Amenities

Stories
2
Garage Spaces
2.0
Water Source
Public
Utilities
Electricity Available, Water Available, Cable Connected
Lot Features
Level
Parking
Attached - Rear, Aggregate
Heat Type
ENERGY STAR Qualified Equipment, Natural Gas
Air Conditioning
Central Air, Electric
Appliances
Dishwasher, Disposal, ENERGY STAR Qualified Appliances, Microwave
Other Interior Features
Extra Closets, Smart Thermostat, Walk-In Closet(s)
Sewer
Public Sewer
HOA Amenities
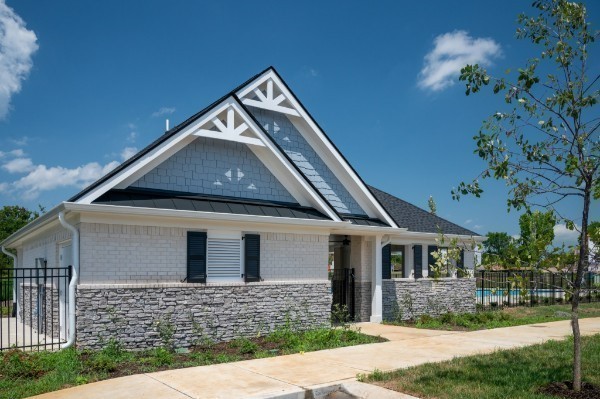
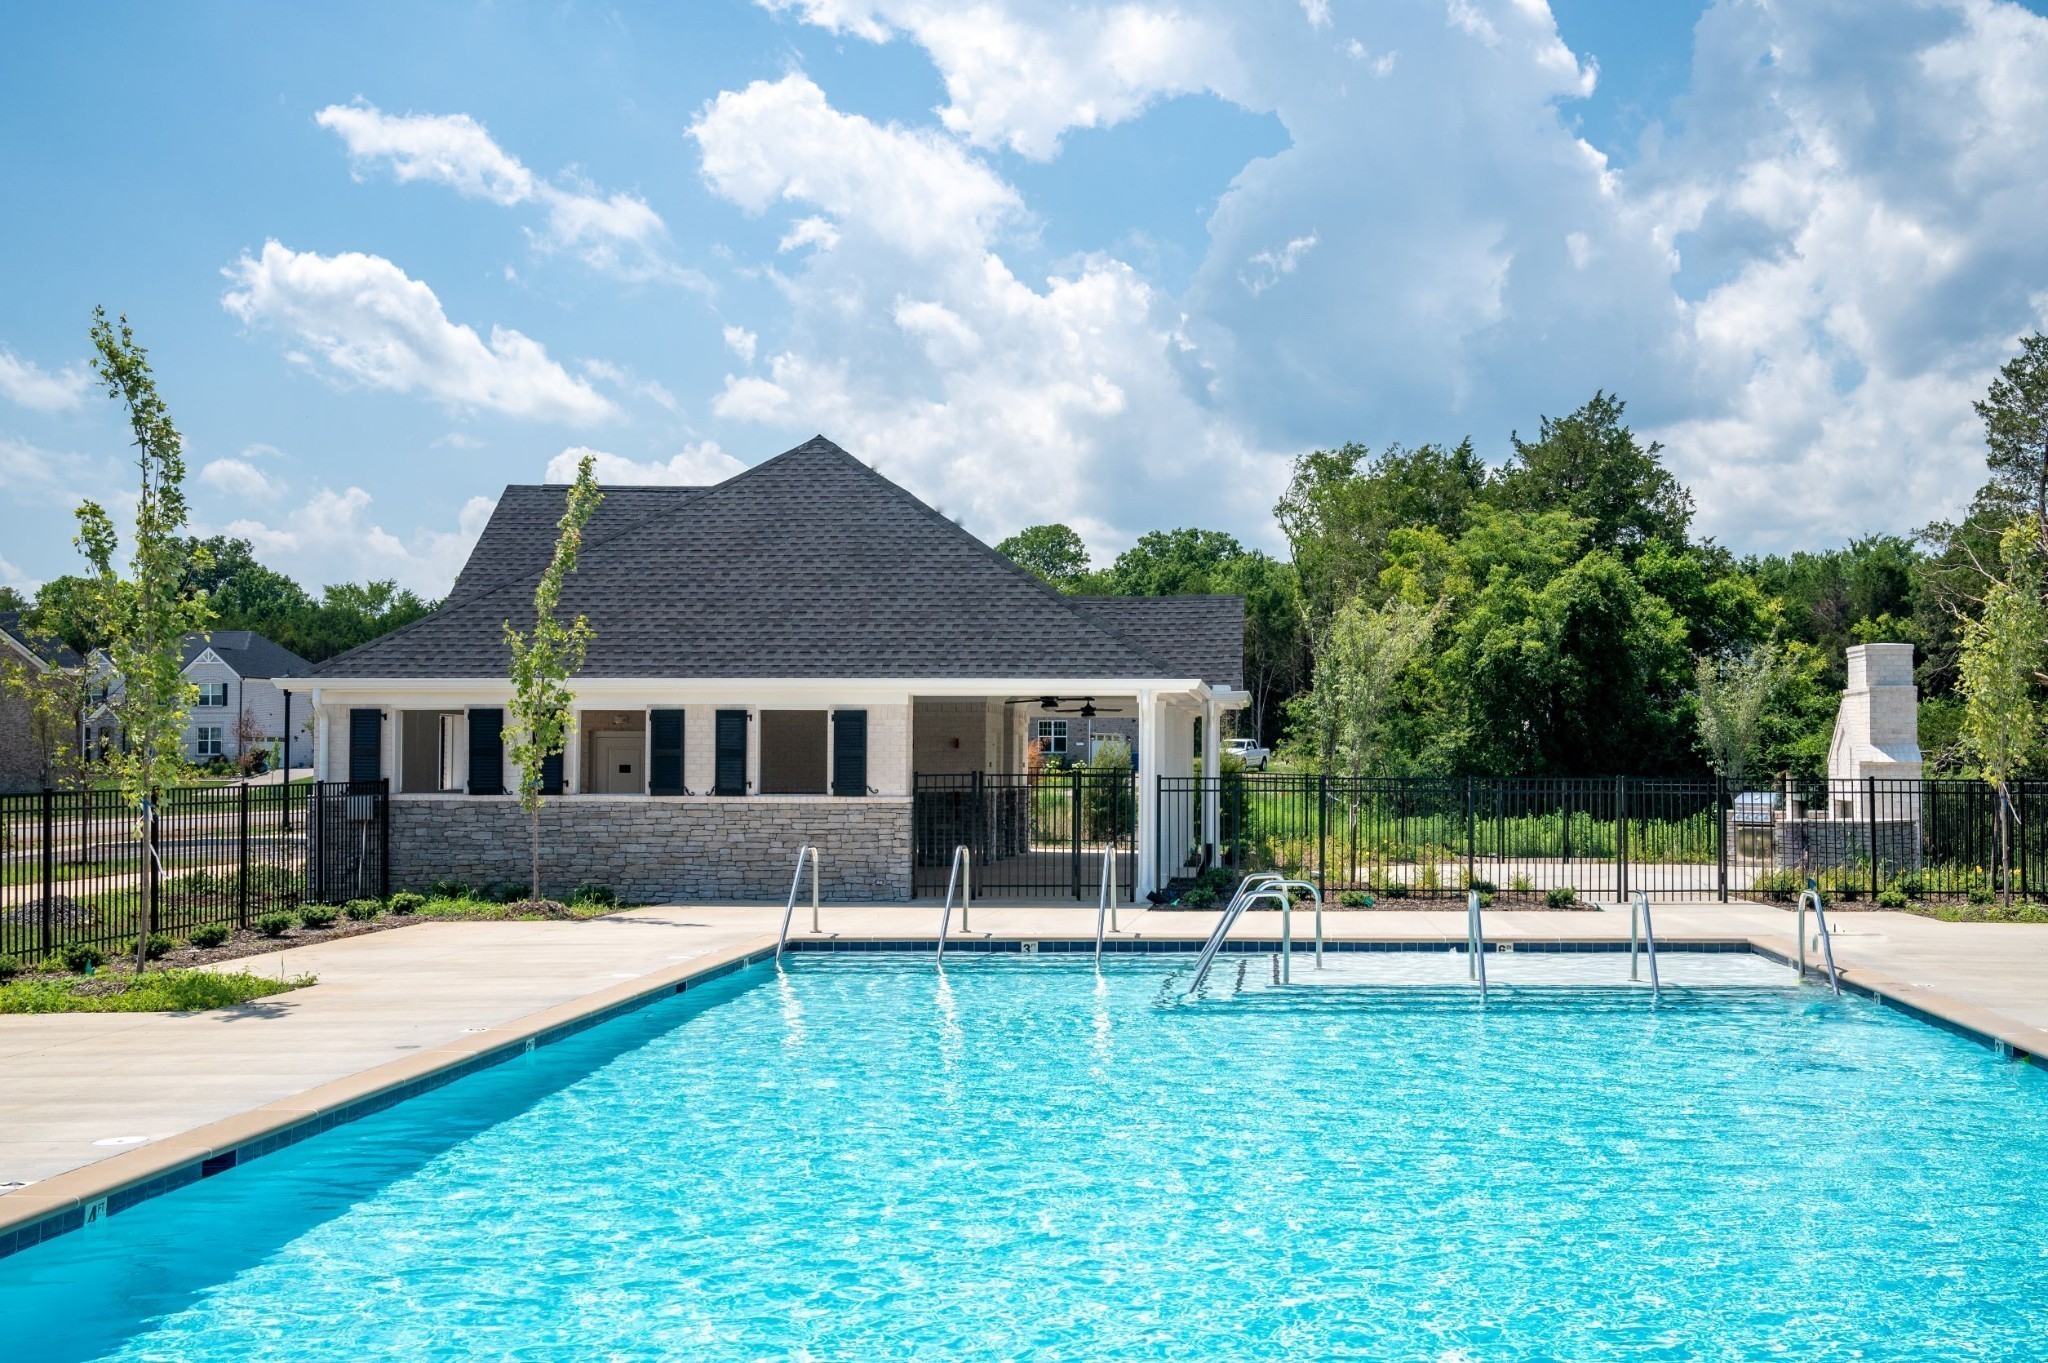
Pool, Underground Utilities
Security Features
Fire Sprinkler System, Smoke Detector(s)
Elementary School
Nolensville Elementary
Middle School
Mill Creek Middle School
High School
Nolensville High School
Sales Price
$690,430
Real Estate Tax
$3,800/yr
HOA
$269/3 mos

Downloads

3041 Ozment Dr

Schedule a Tour

We would love to help you see this beautiful home! As a full-service brokerage, we can help you tour. Please submit an offer, and answer questions about the buying process.

Thank you

for your interest in 3041 Ozment Dr, Nolensville, TN 37135

3041 Ozment Dr
Navigate

Follow Us On Instagram
