Leave a Message
Thank you for your message. We will be in touch with you shortly.
Explore Our Properties

Property Description

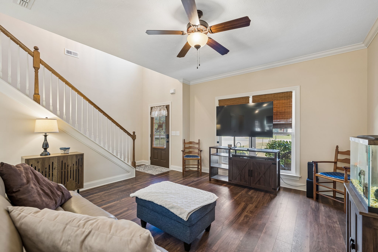
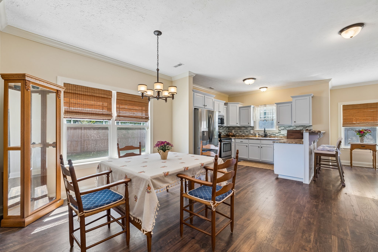
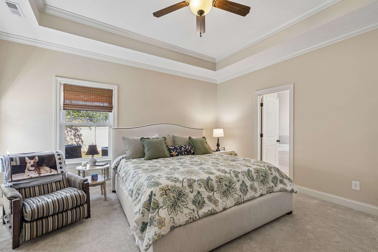
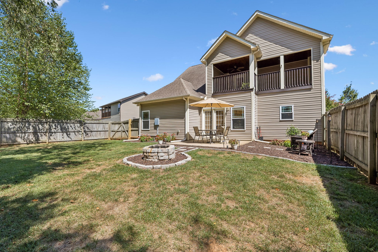
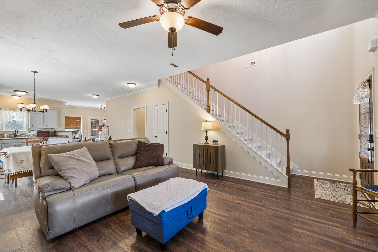
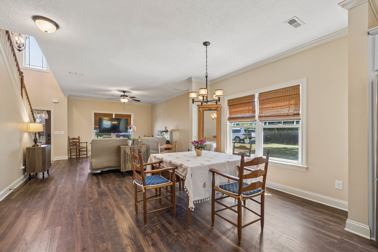
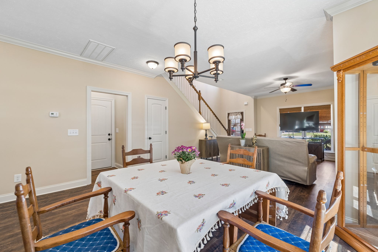
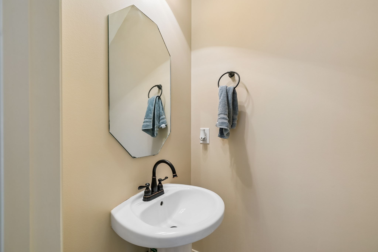
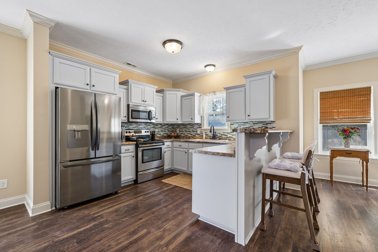
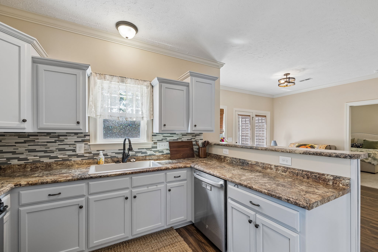
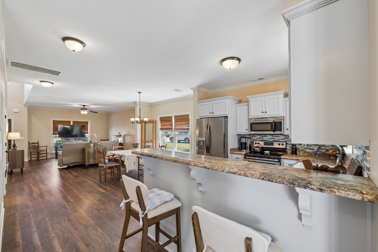
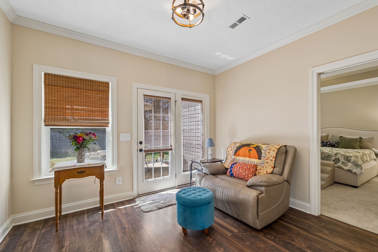
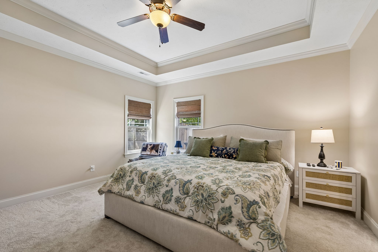
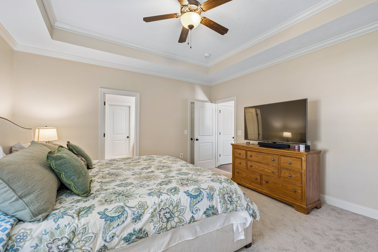
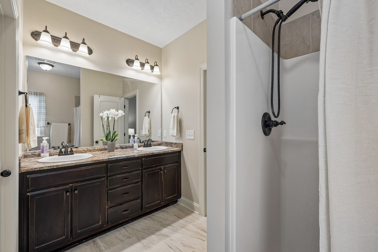
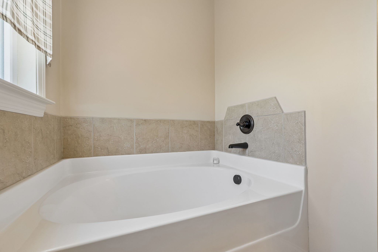
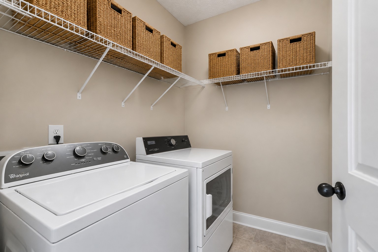
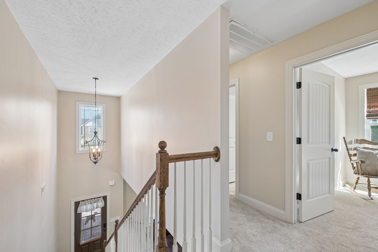
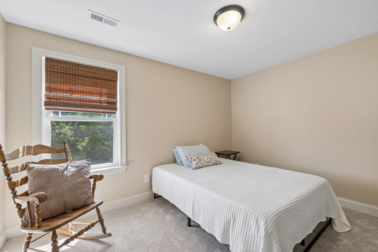
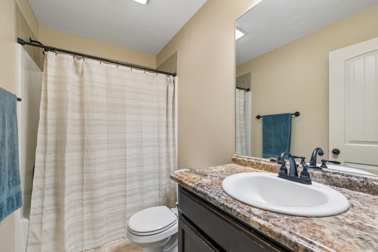
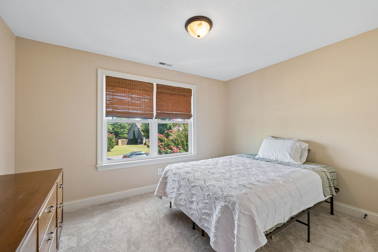
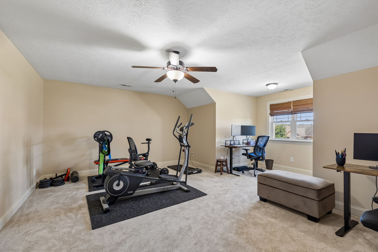
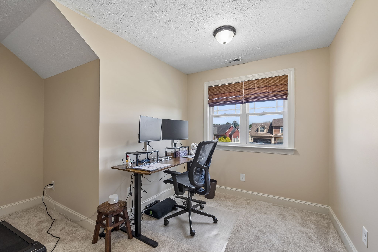
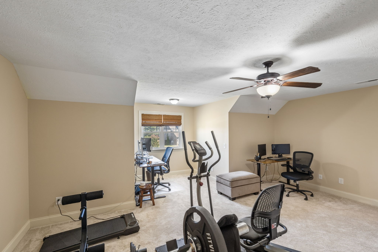
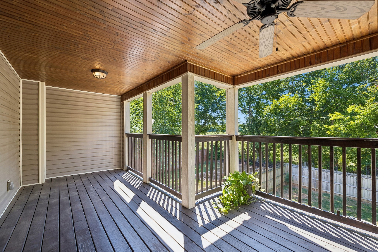
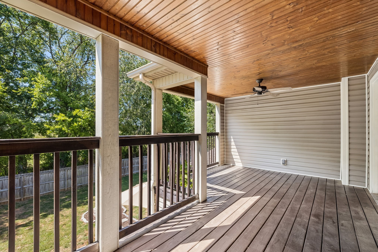
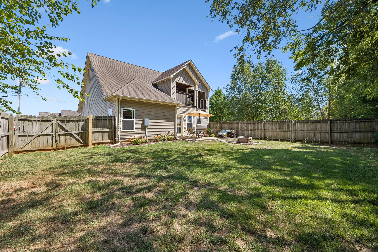
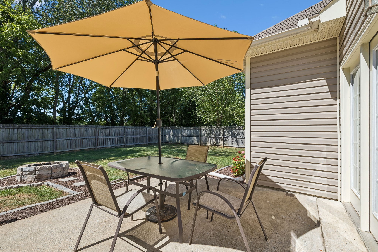
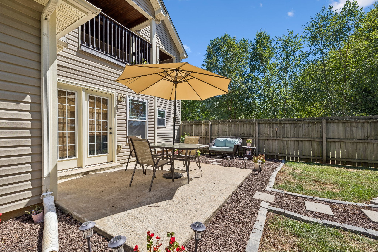
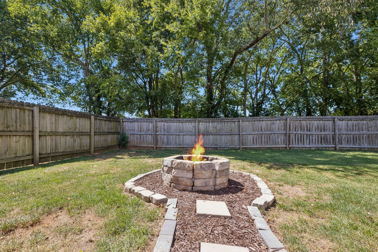
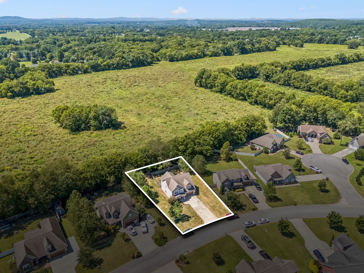
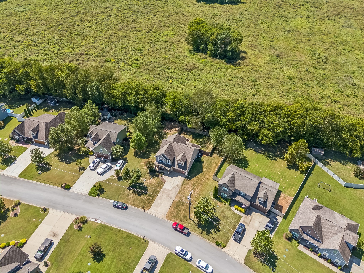
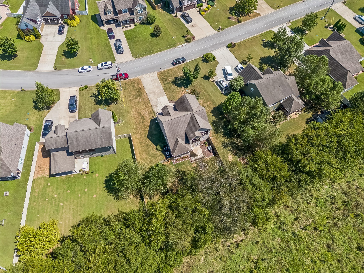
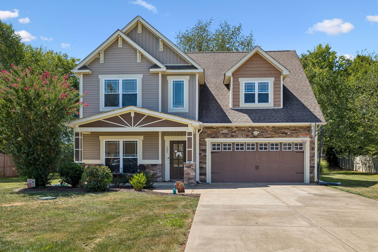
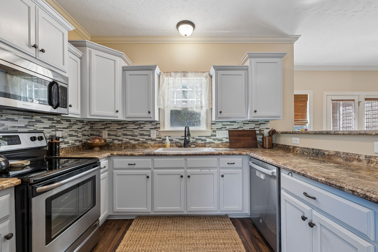
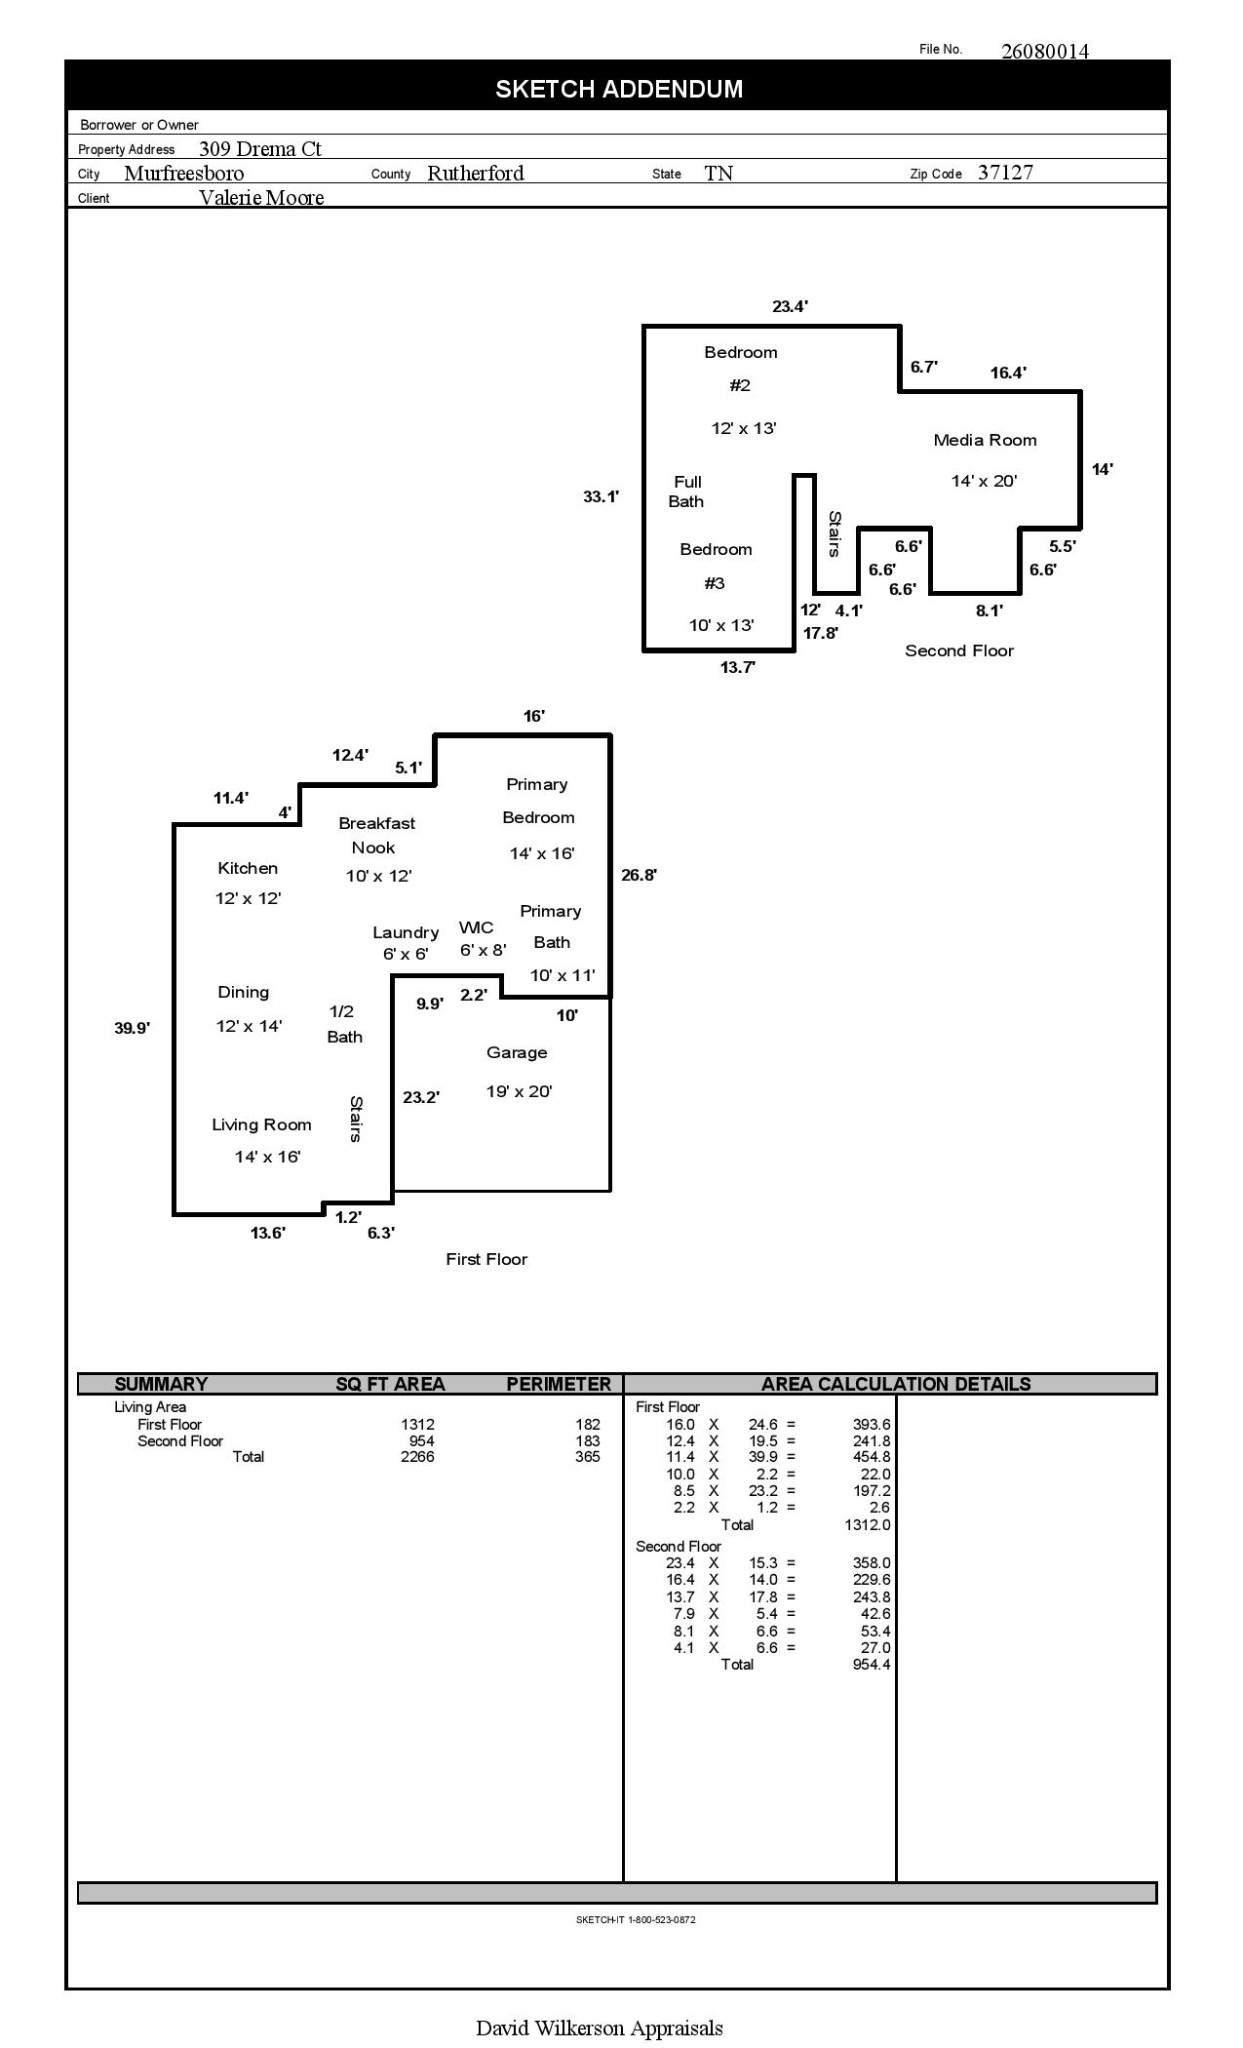
Motivated Sellers: Offering seller concessions to help with a 2-1 Buy Down if needed by the buyer. This home has been refreshed from top to bottom in the past year. New paint, a new water heater, new carpet, and new primary bath tile were completed this year. The home was replumbed in 2022, and the dishwasher was replaced in 2024. The primary bedroom sits on the main level, apart from the two bedrooms upstairs. The open floor plan leaves room for a second dining area, and a bonus room adds flexibility. The kitchen opens to a hearth room, living area and dining area. One full bath and a half bath serve the main level, with laundry placed near the primary bedroom. The backyard is built for use, with a privacy fence around the fire pit and patio. Mature trees line the back property line, and an upper-level balcony takes in the view. Colonial Estates offers an optional community pool for an added fee, separate from the HOA. Barfield Crescent Mountain Bike Trails and Wilderness Station sit under three miles out, with interstate access, shopping, and dining close by.
Overview

Property Status
For Sale
Lot Size
0.35 Acres
MLS ID
3527734
Property Type
Residential
Year Built
2014

Features & Amenities

Total Area
2,266 Sq.Ft.
Architecture Styles
Contemporary
Stories
2
Garage Spaces
2.0
Water Source
Public
Utilities
Electricity Available, Water Available, Cable Connected
Roof
Shingle
Lot Features
Level
Parking
Garage Door Opener, Garage Faces Front, Concrete
Heat Type
Central, Electric, Heat Pump
Air Conditioning
Ceiling Fan(s), Central Air, Electric
Laundry Room
Electric Dryer Hookup, Washer Hookup
Appliances
Electric Oven, Electric Range, Dishwasher, Disposal, Ice Maker, Microwave, Refrigerator, Stainless Steel Appliance(s)
Other Interior Features
Ceiling Fan(s), Extra Closets, Smart Camera(s)/Recording, Walk-In Closet(s), High Speed Internet
Sewer
STEP System
HOA Amenities
Pool, Underground Utilities
Security Features
Smoke Detector(s)
Other Exterior Features
Balcony, Smart Lock(s)
Elementary School
Christiana Elementary
Middle School
Christiana Middle School
High School
Riverdale High School
Sales Price
$450,000
Real Estate Tax
$1,744/yr
HOA
$200/yr

Downloads

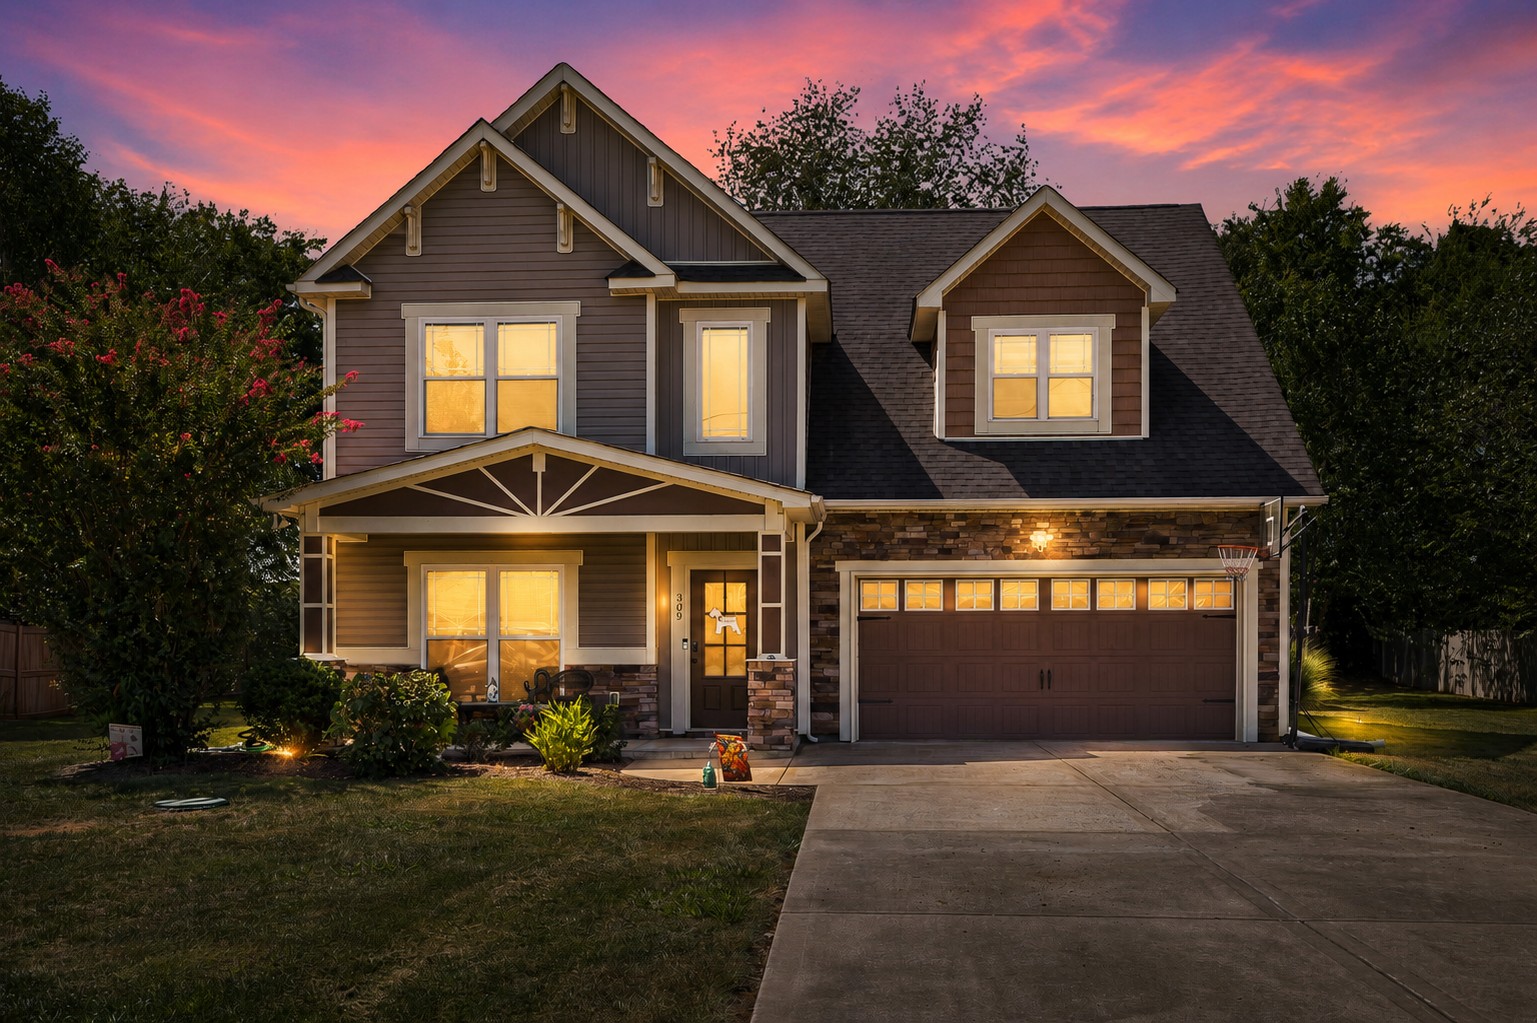
Two-story gray-sided home with a stone-front garage, covered porch, and driveway basketball hoop.

Schedule a Tour

We would love to help you see this beautiful home! As a full-service brokerage, we can help you tour. Please submit an offer, and answer questions about the buying process.

Thank you

for your interest in 309 Drema Ct, Murfreesboro, TN 37127

309 Drema Ct
Navigate
309 Drema Ct
explore in 3d

Mortgage Calculator

Estimate your monthly mortgage payment, including the principal and interest, property taxes, and HOA. Adjust the values to generate a more accurate rate.
$0,000 Your Payment 20 15 65
$0,000 Your Payment

I'm Interested In

309 Drema Ct

or Contact

Follow Us On Instagram