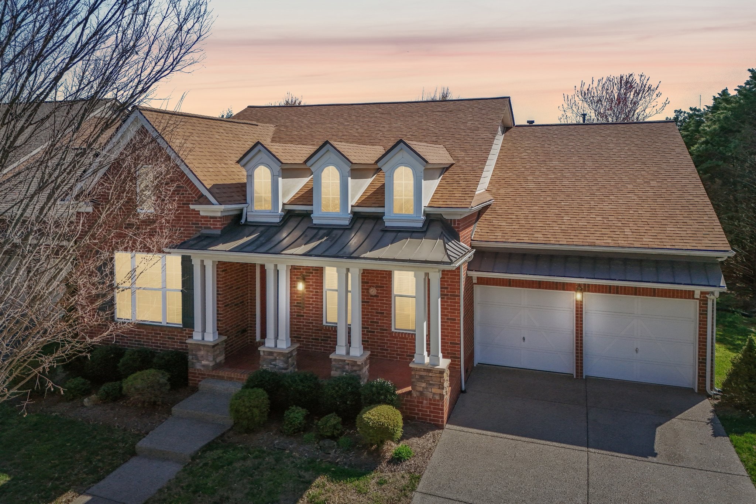
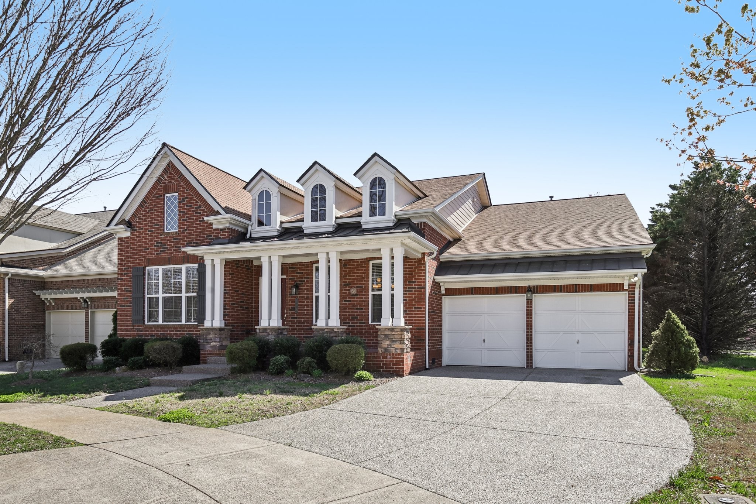
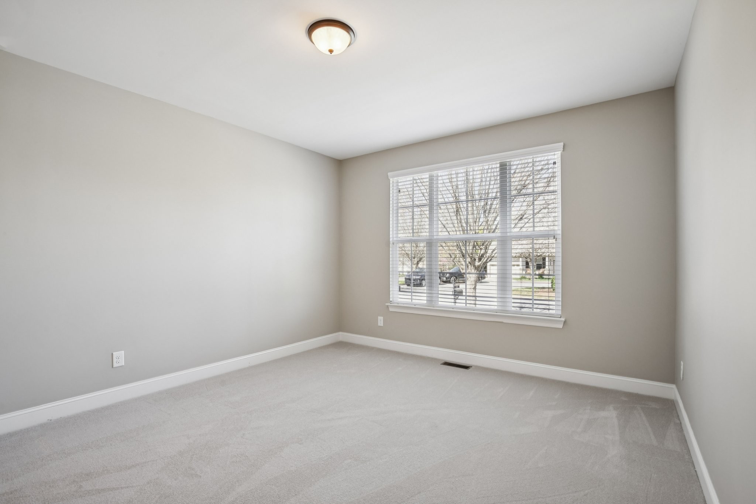
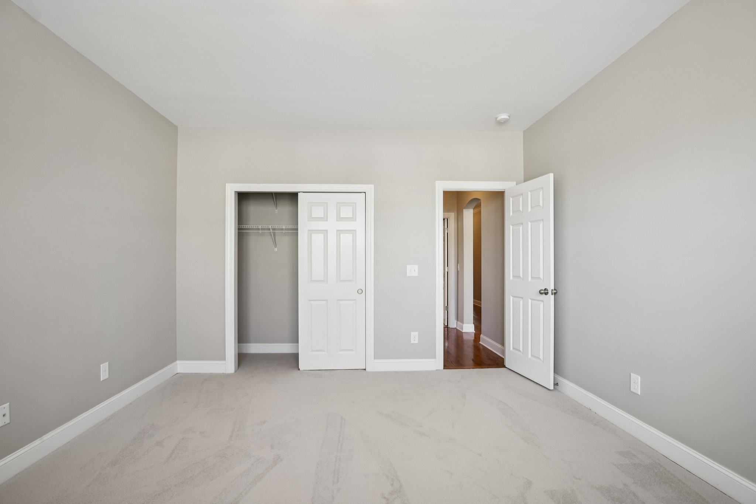
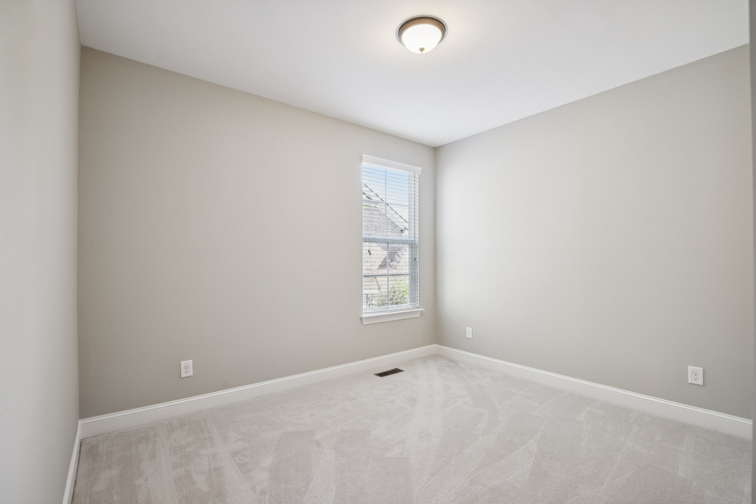
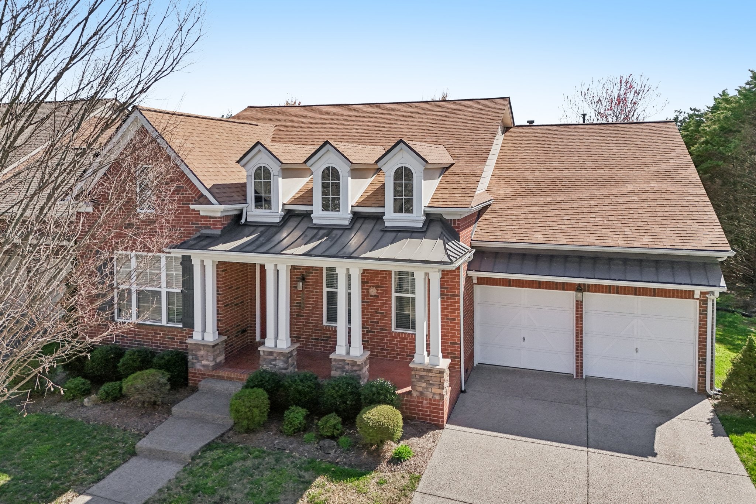
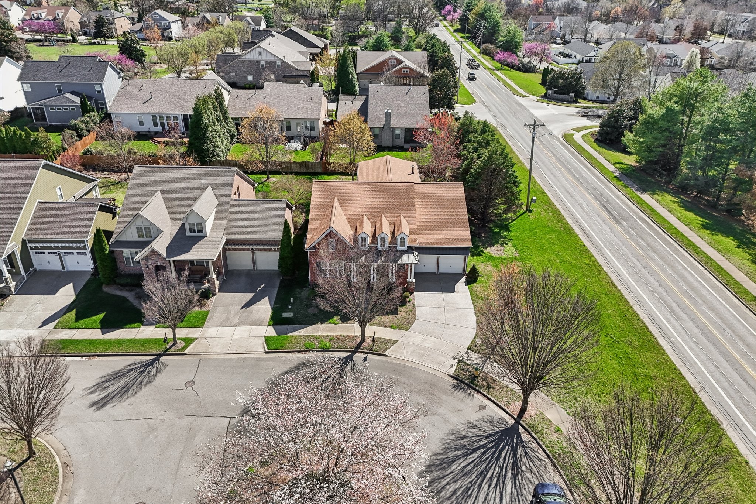
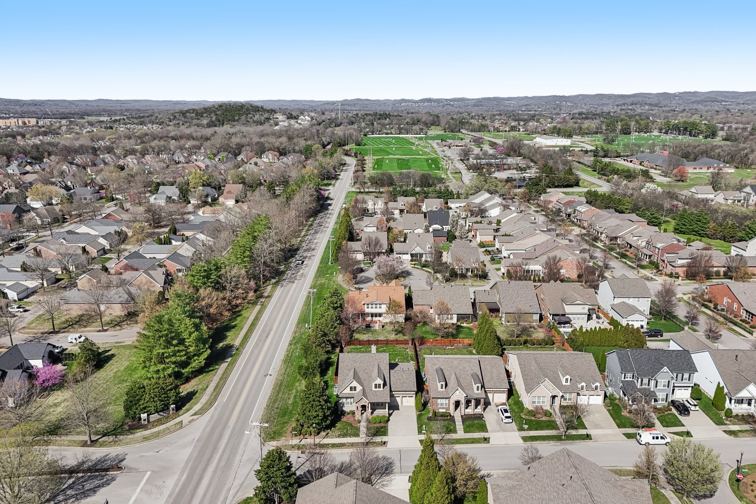
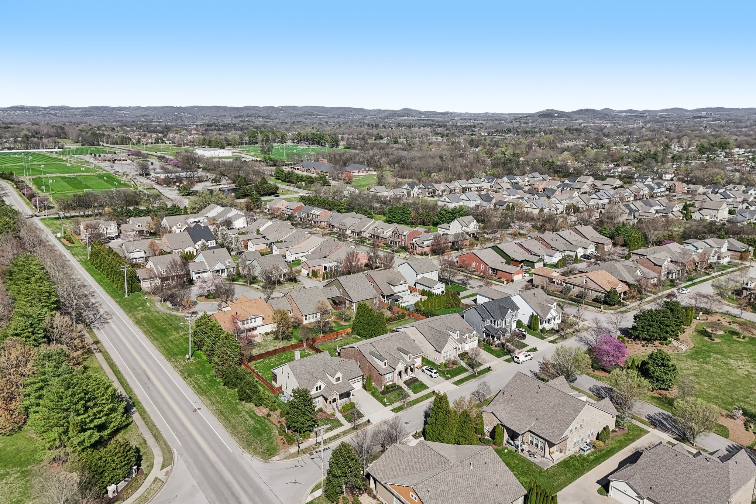
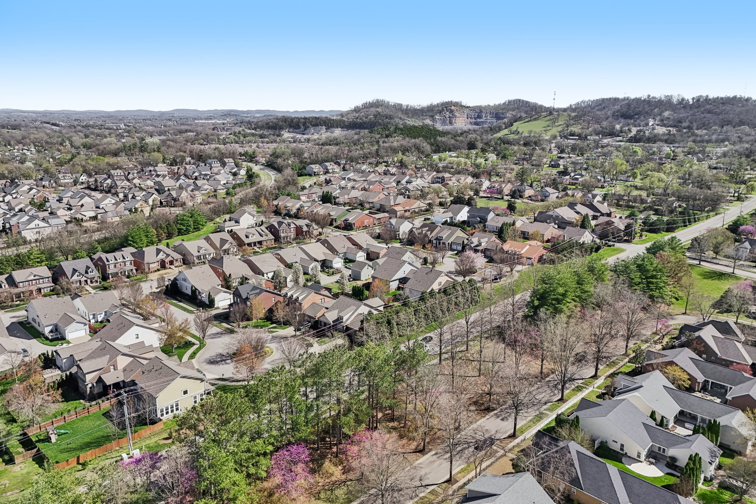
Welcome to this charming home offering mostly one level living in the desirable and picturesque community of Barclay Place. Nestled on a quiet cul de sac, this inviting property combines comfort, thoughtful design, and beautiful outdoor living spaces.
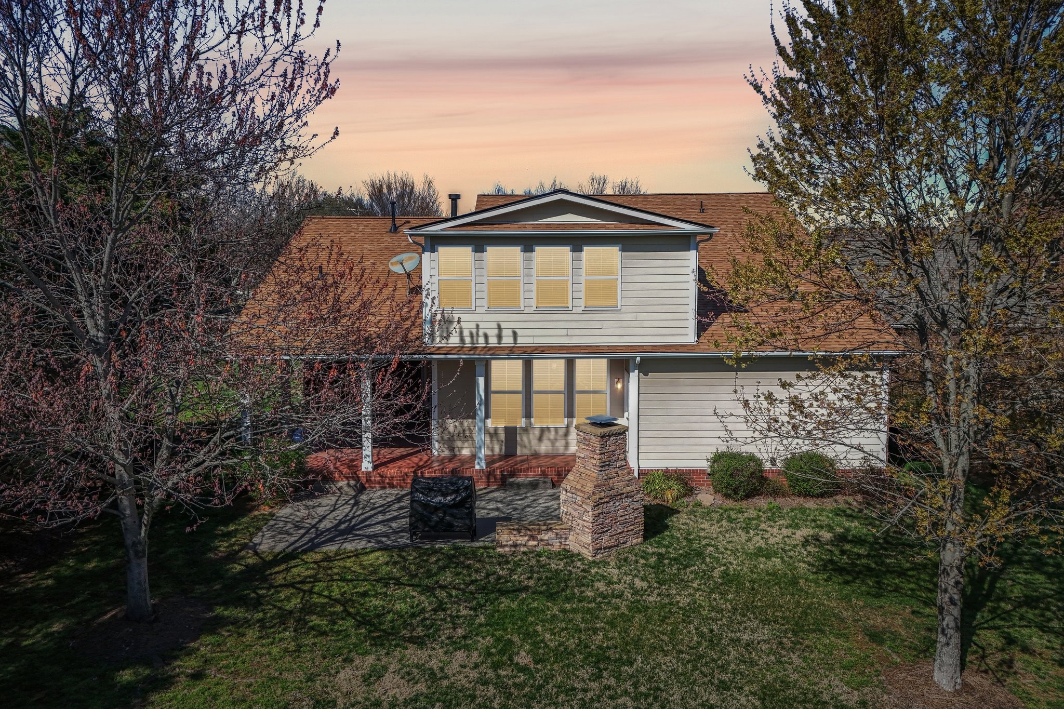
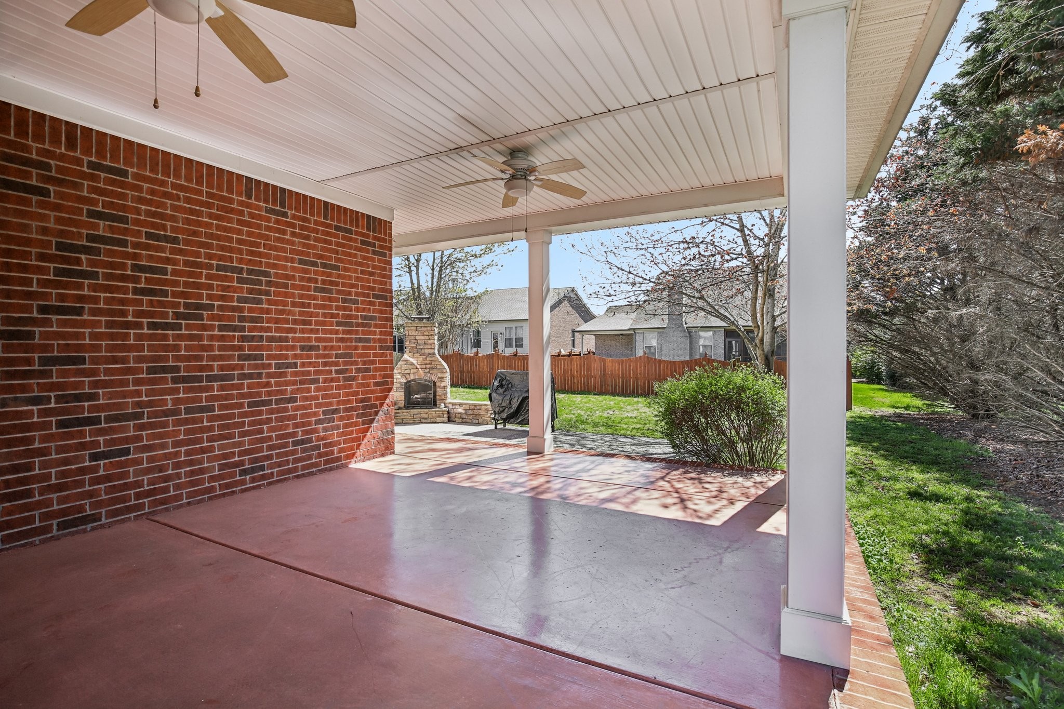
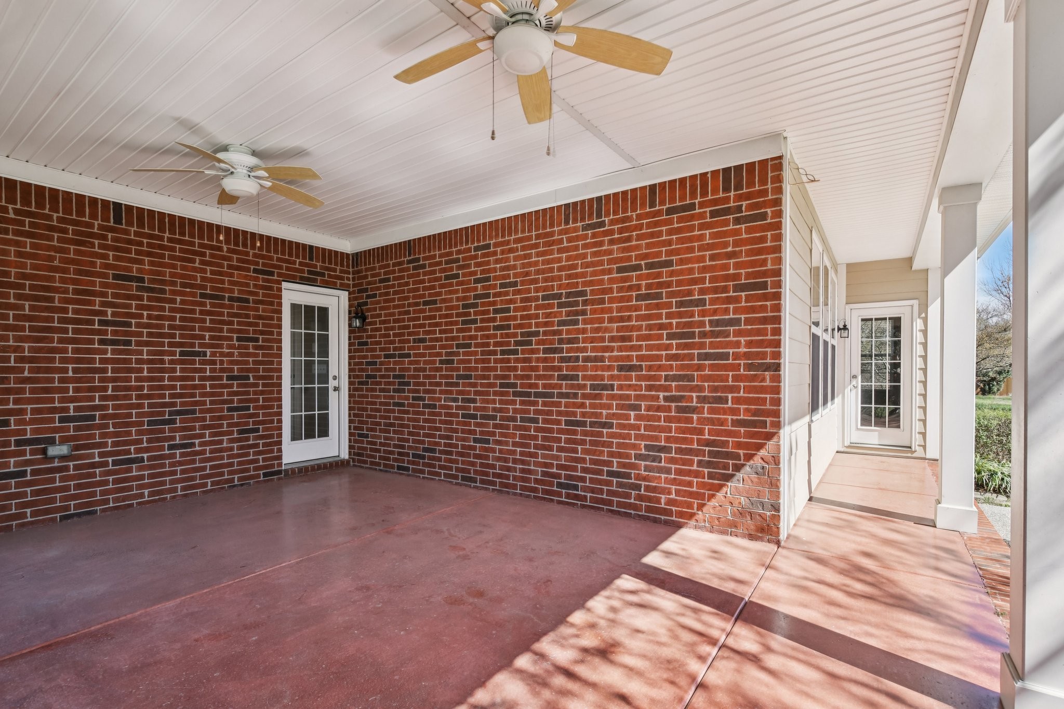
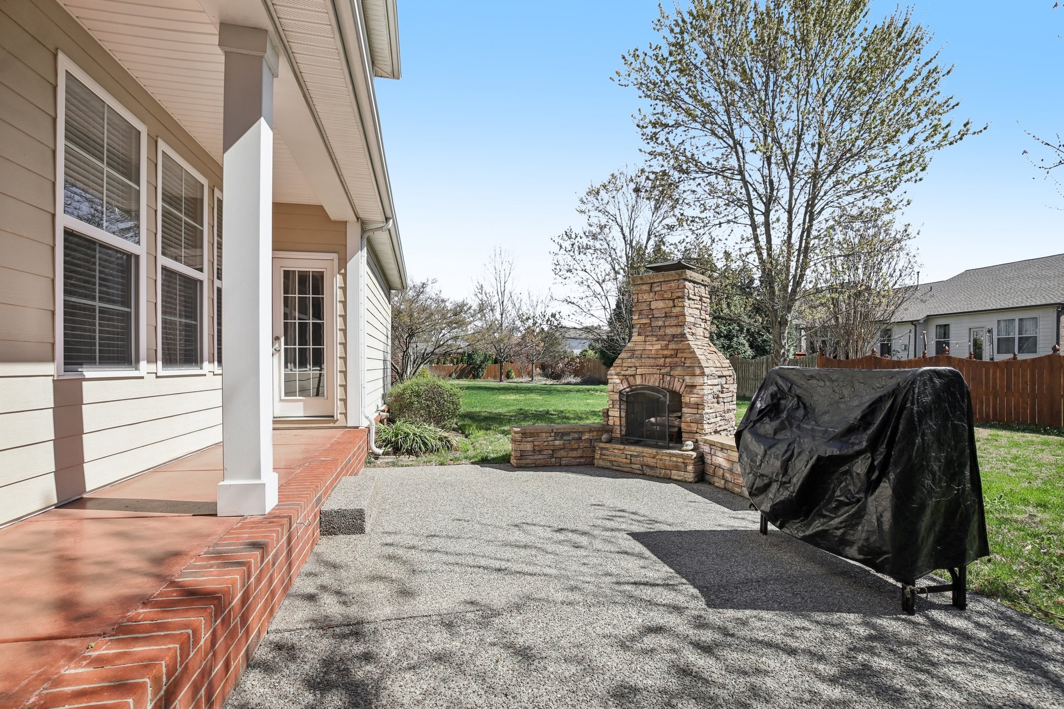
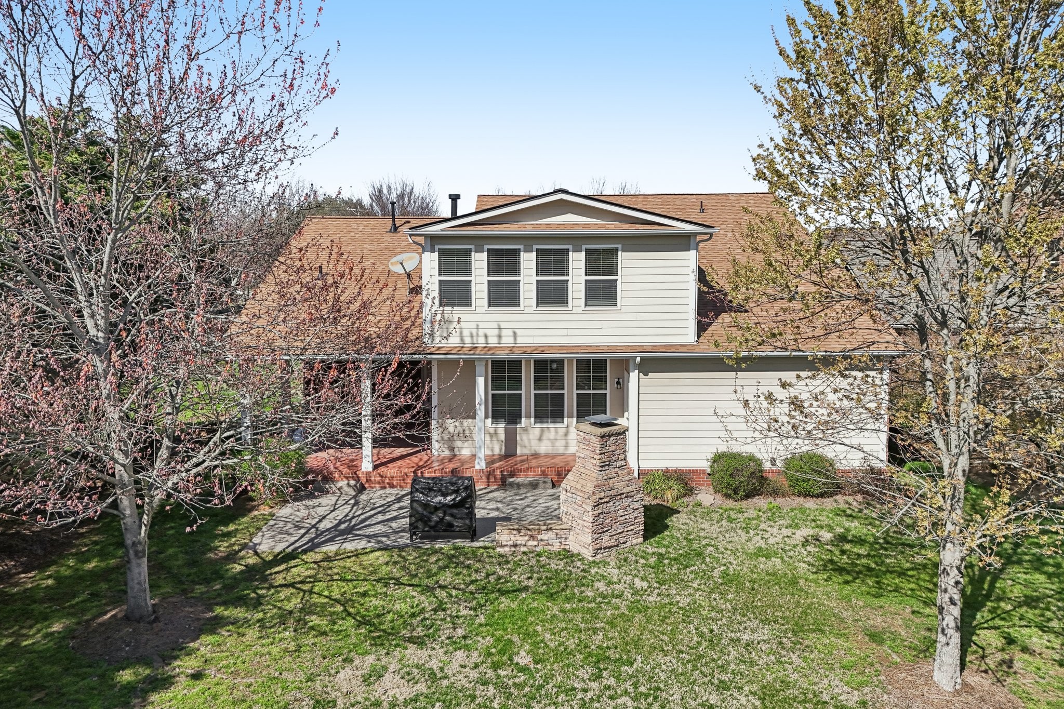
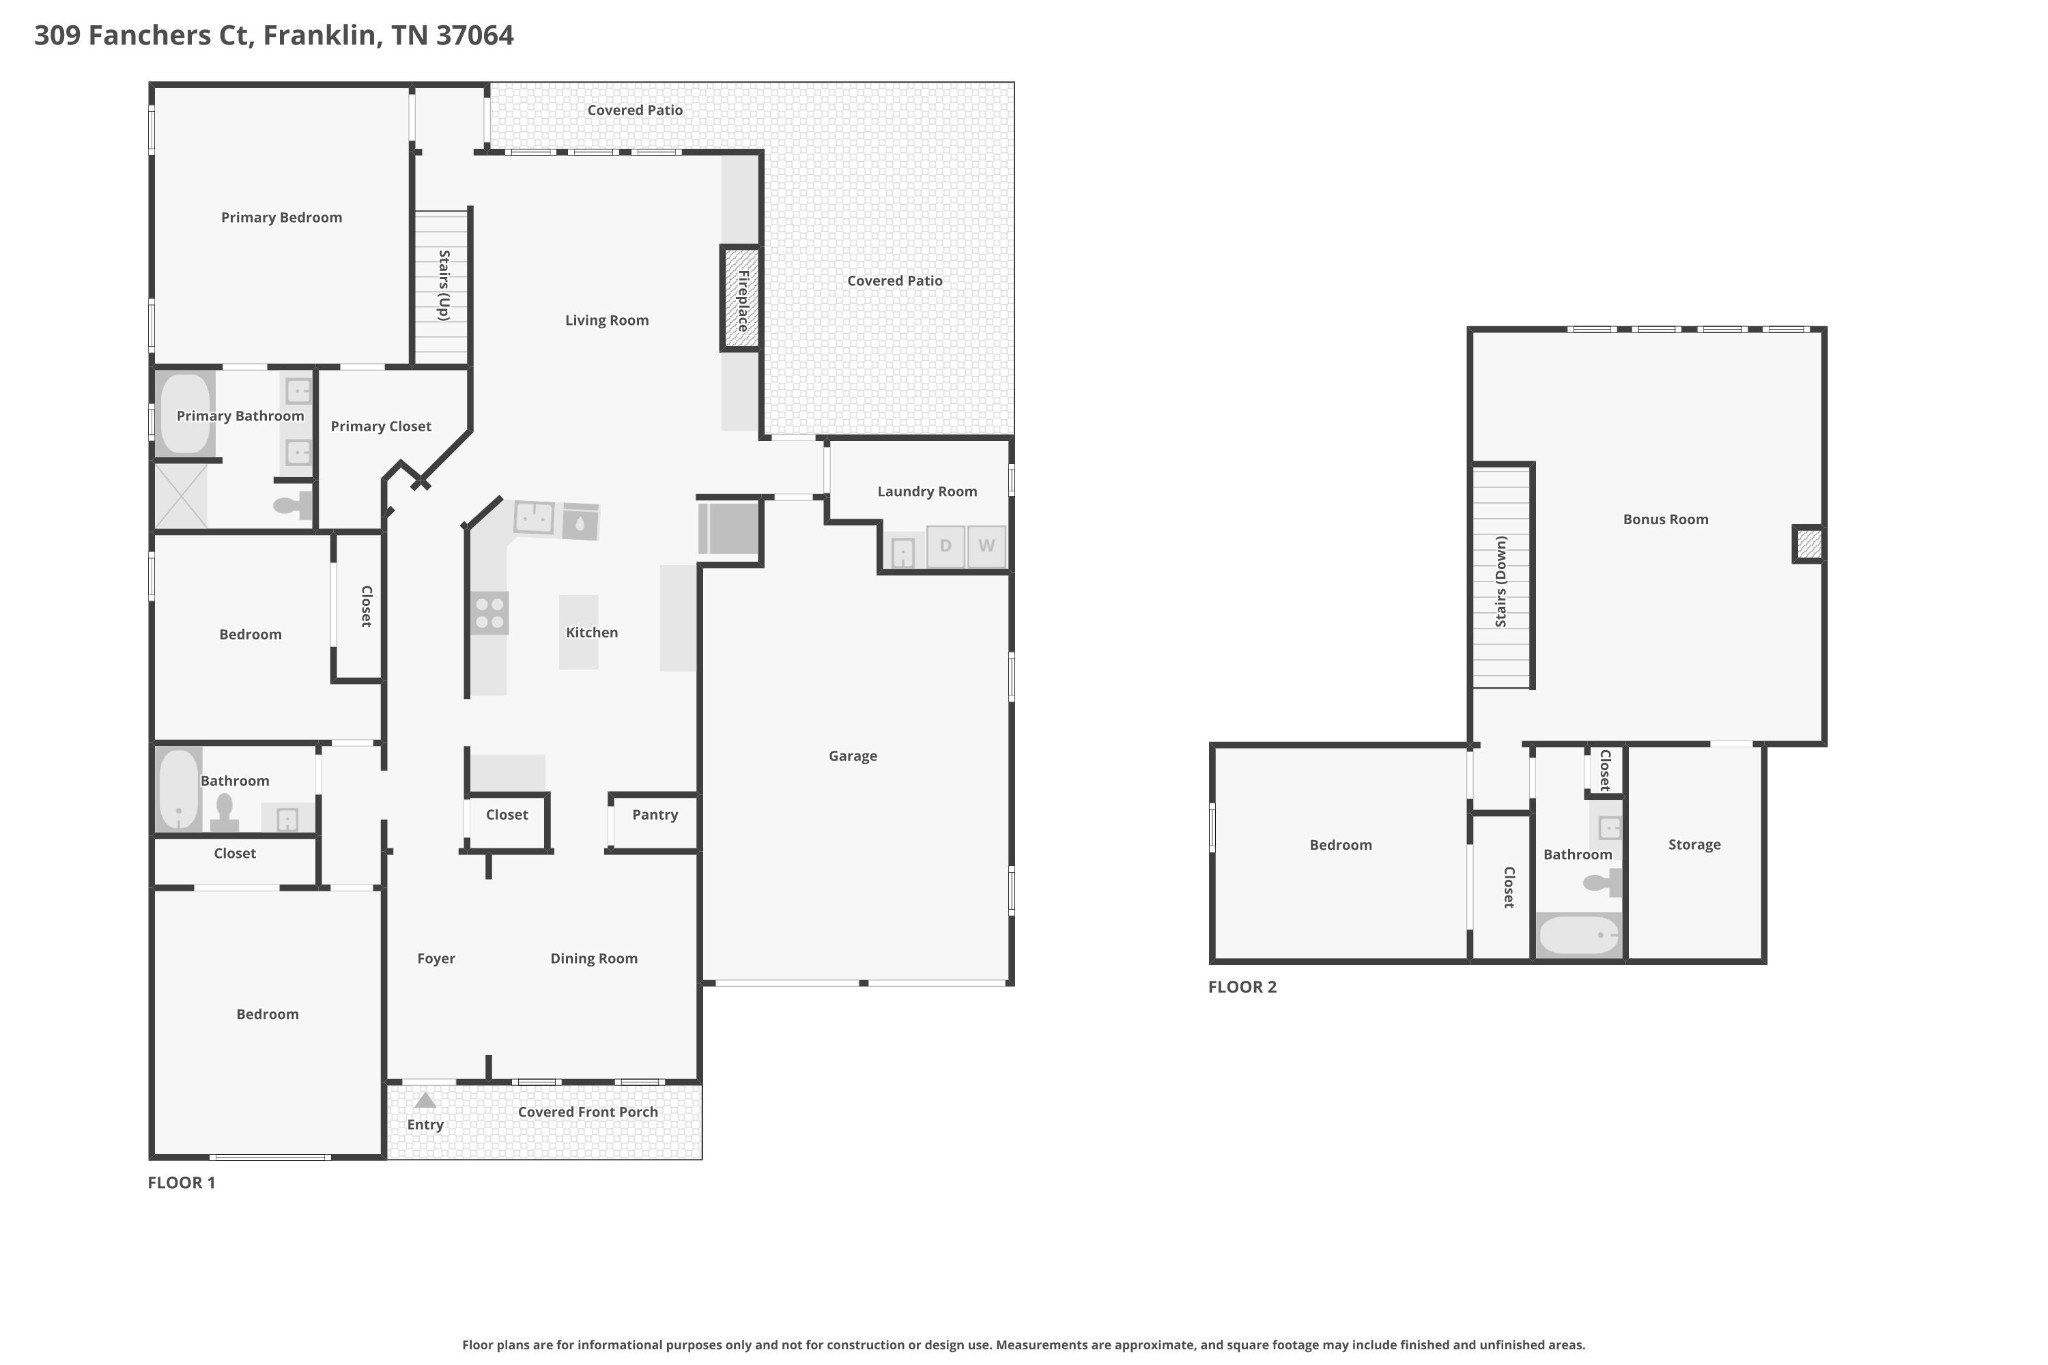
Relax and enjoy porch living with two covered porches at the front and back of the home. The spacious rear covered porch is perfect for outdoor dining and lounging, while the expanded patio just beyond features a beautiful stone fireplace that creates a cozy setting for cool evenings and gatherings.
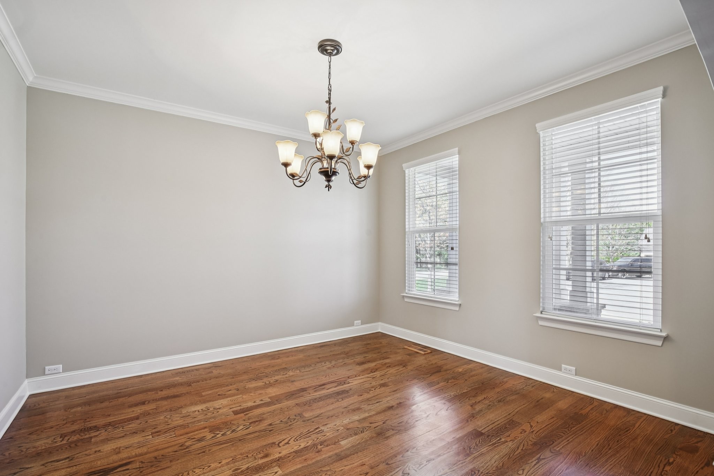
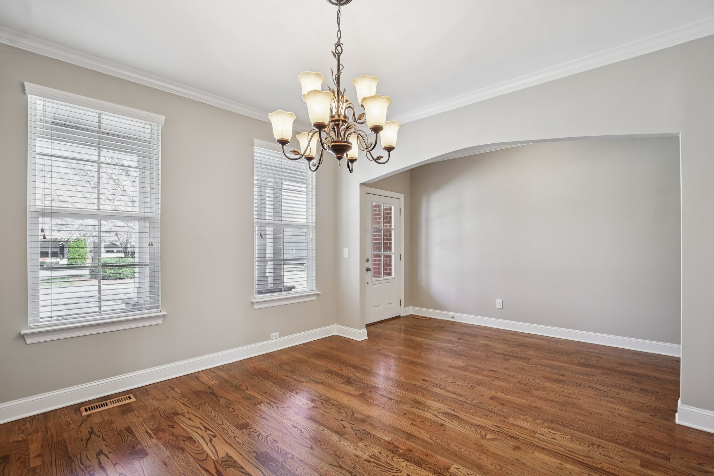
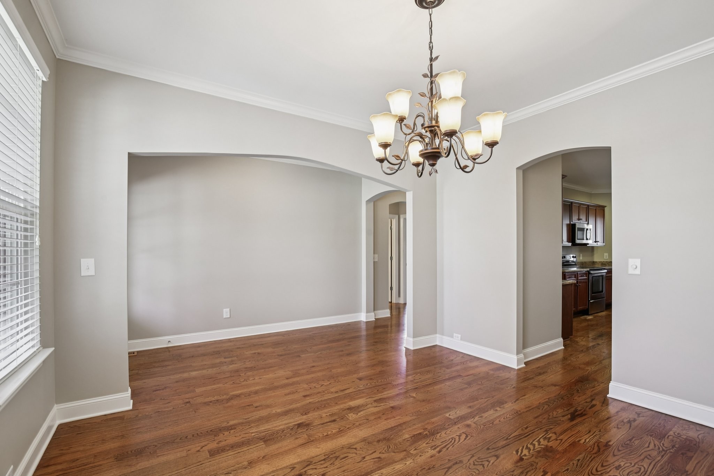
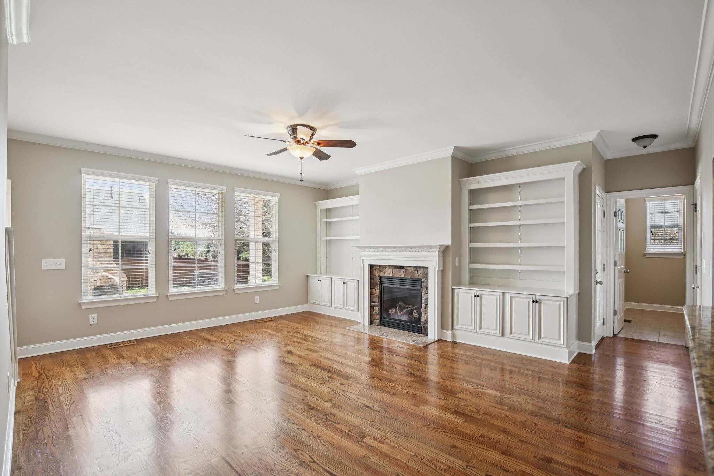
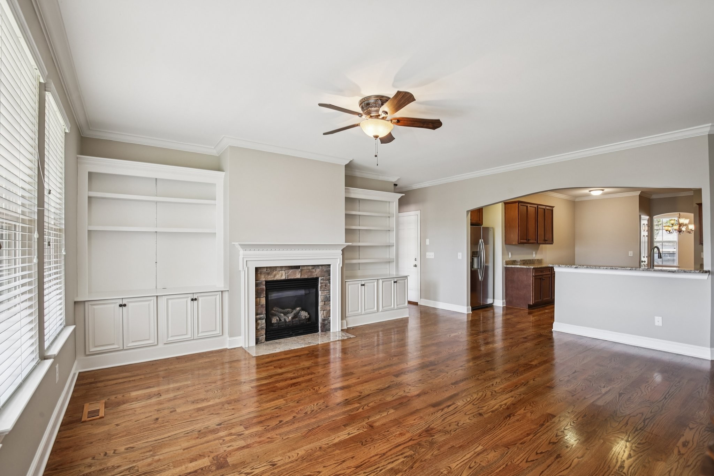
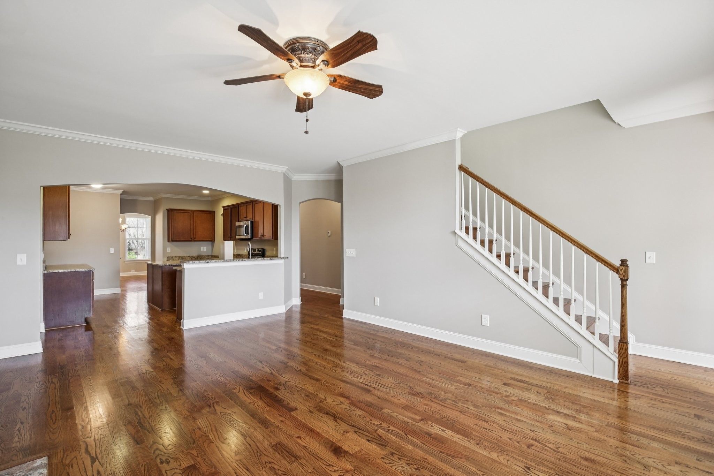
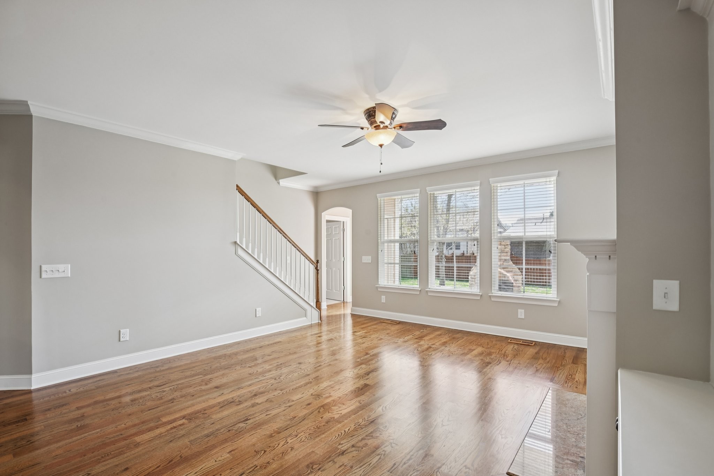
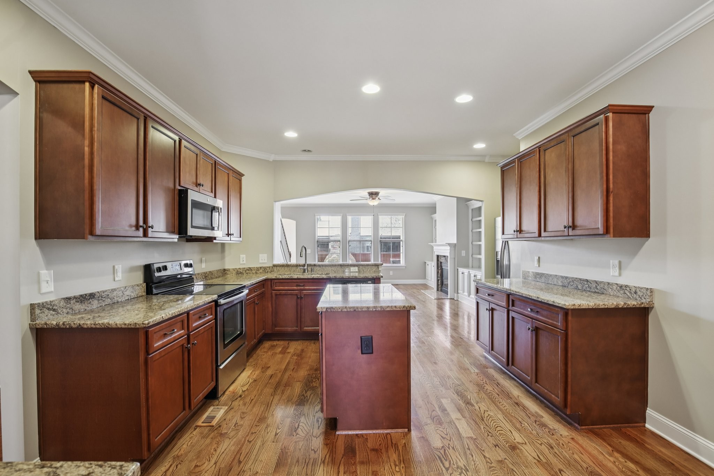
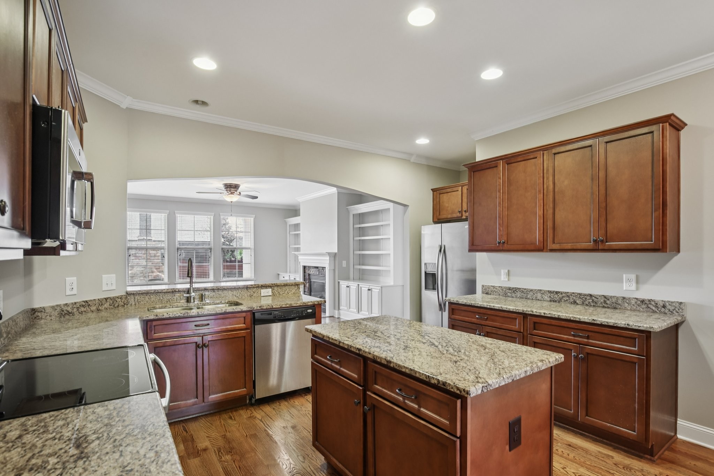
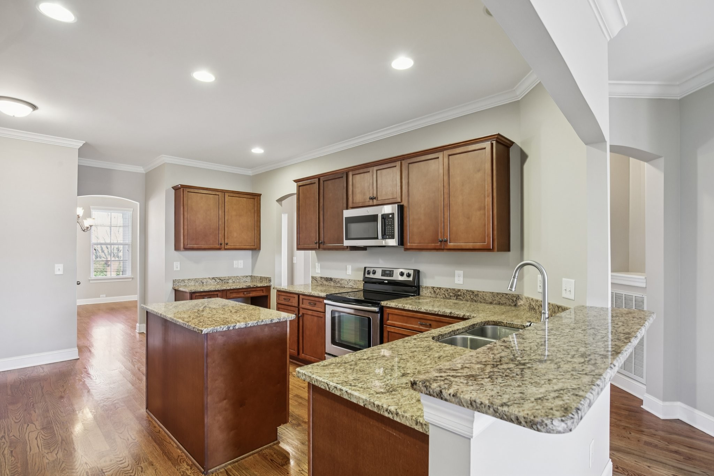
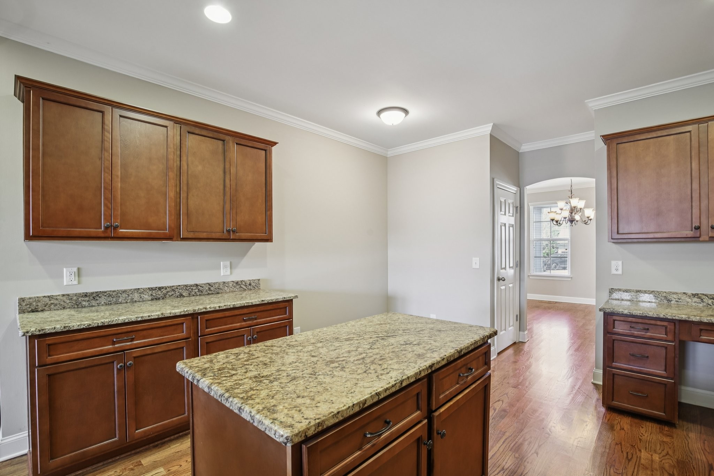
Inside, the open floor plan showcases spacious rooms, arched doorways, and abundant windows that fill the home with natural light. The great room features a warm fireplace flanked by built in bookcases, creating a welcoming focal point for everyday living. The kitchen is ideal for cooking and entertaining with a center island, raised bar seating, pantry, and a bright breakfast area.
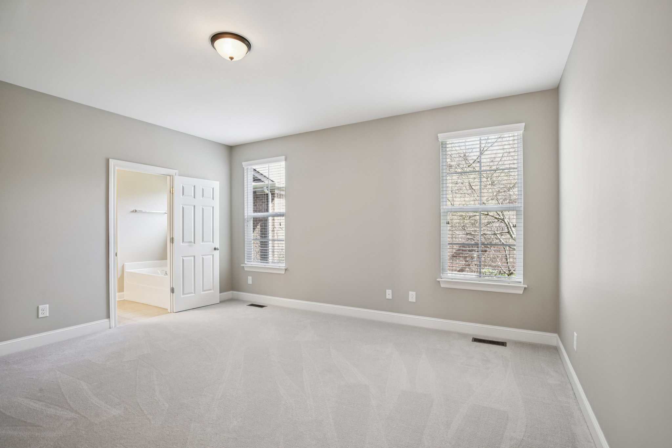
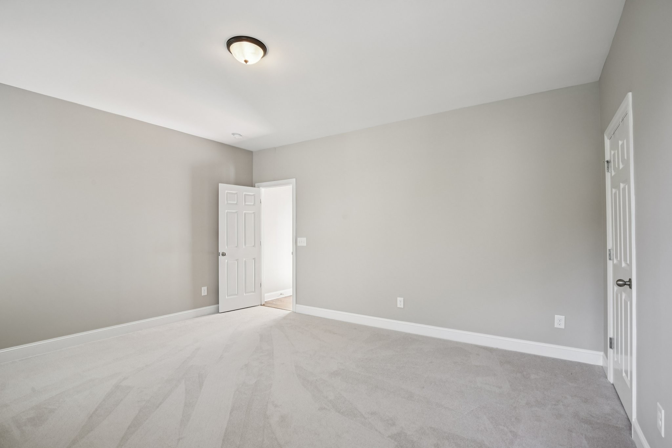
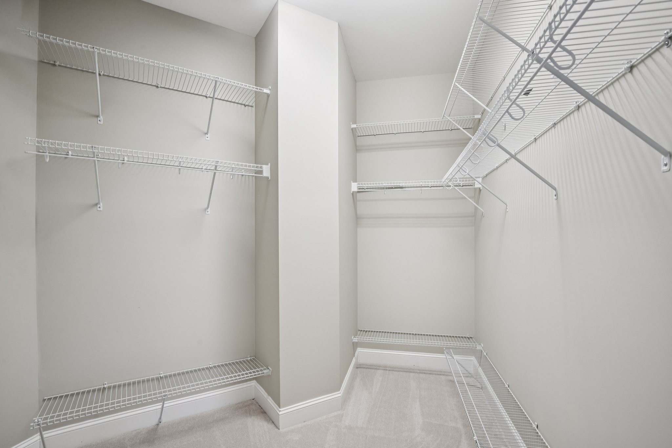
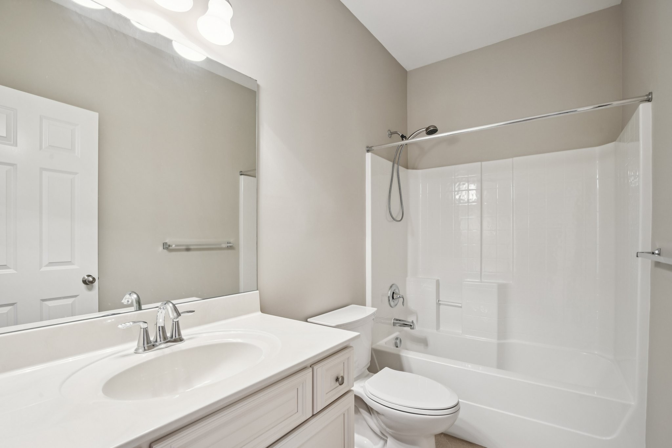
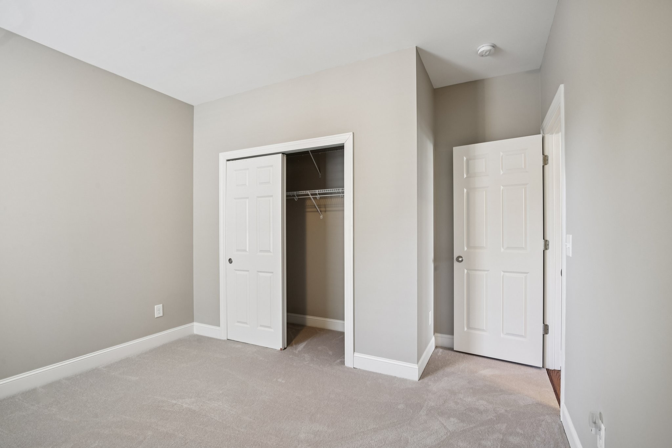
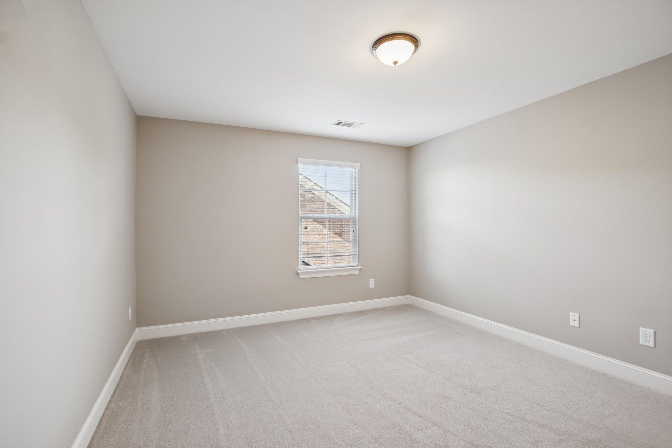
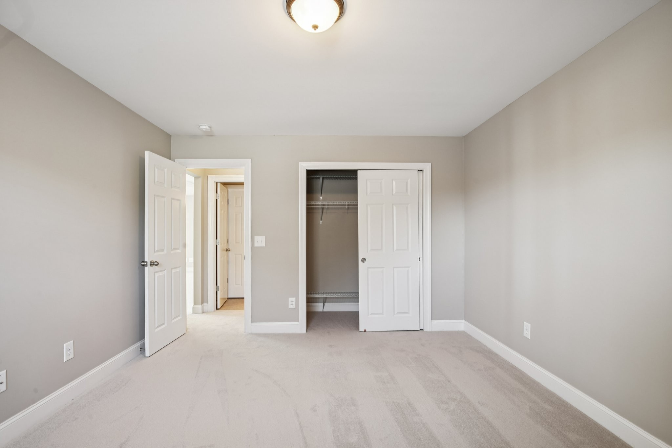
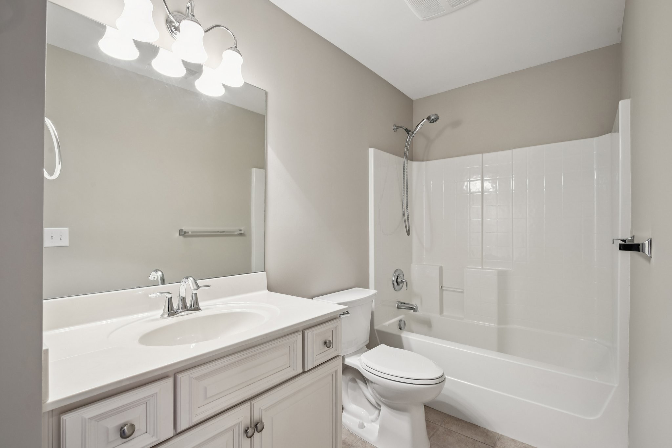
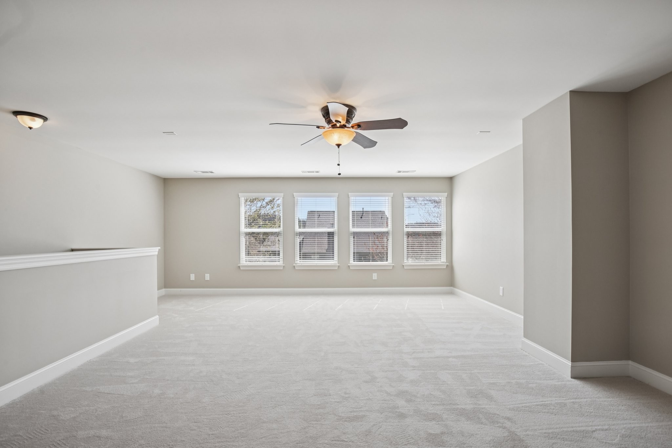
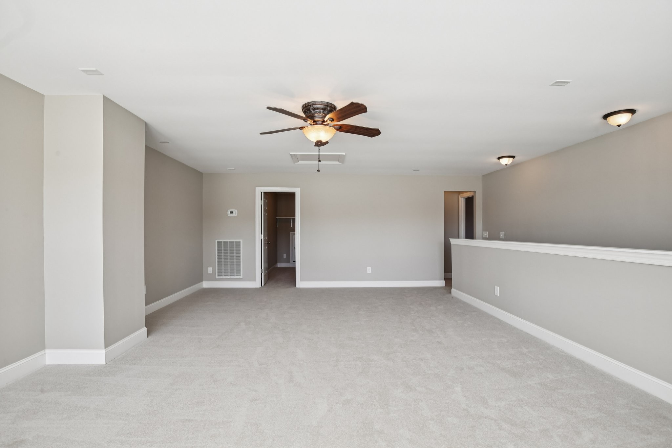
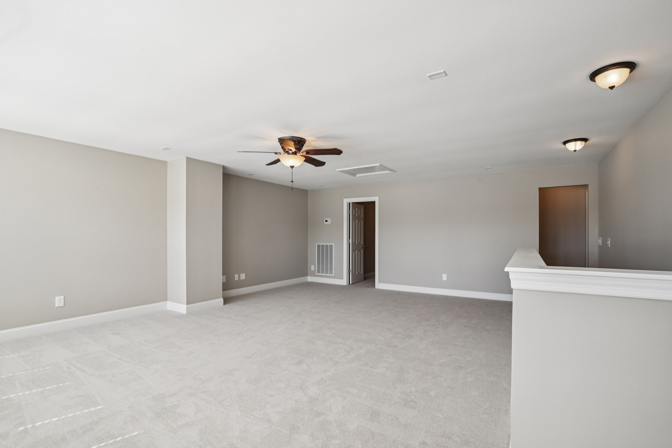
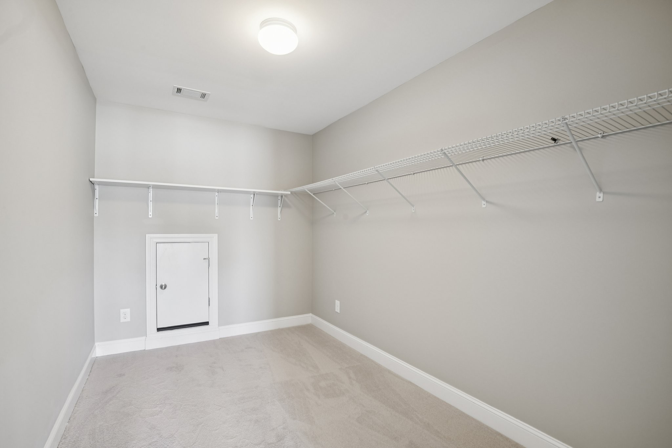
The main level includes three bedrooms and two full baths, including a comfortable primary suite. Upstairs offers an enormous bonus room along with an additional bedroom, full bath, and generous walk in storage, providing flexible space for guests, hobbies, or a home office.
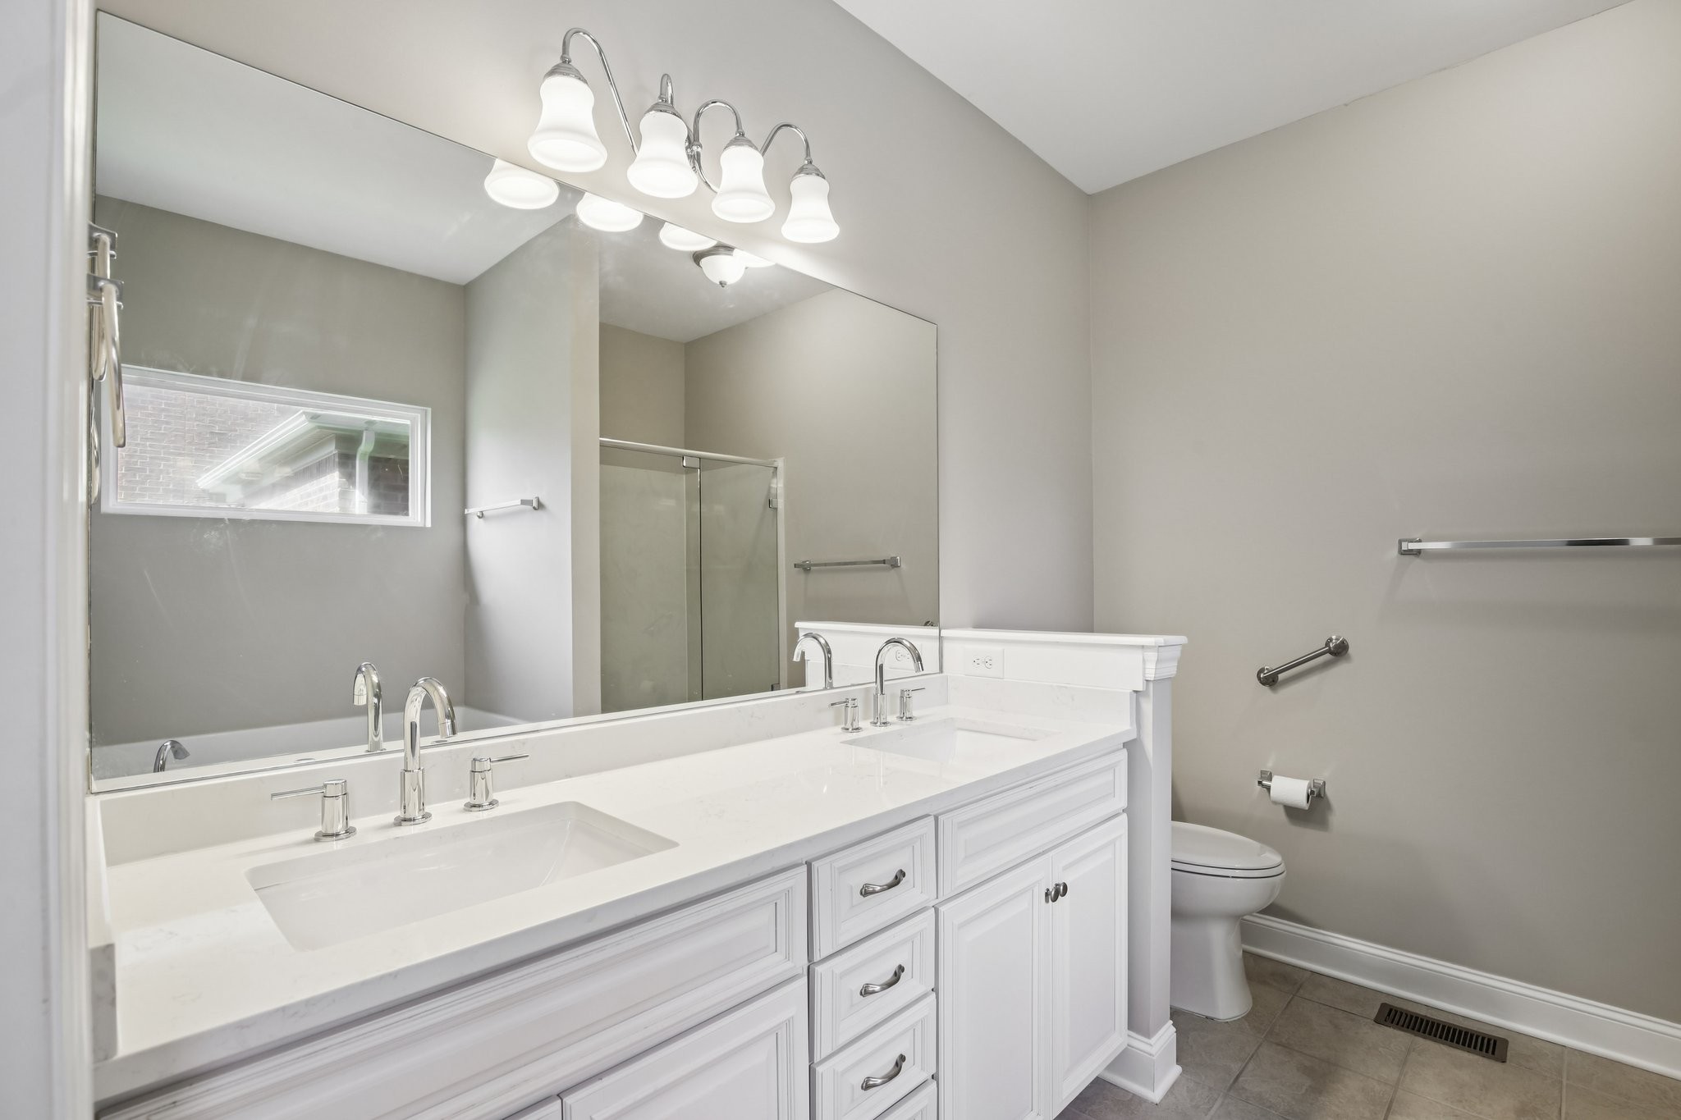
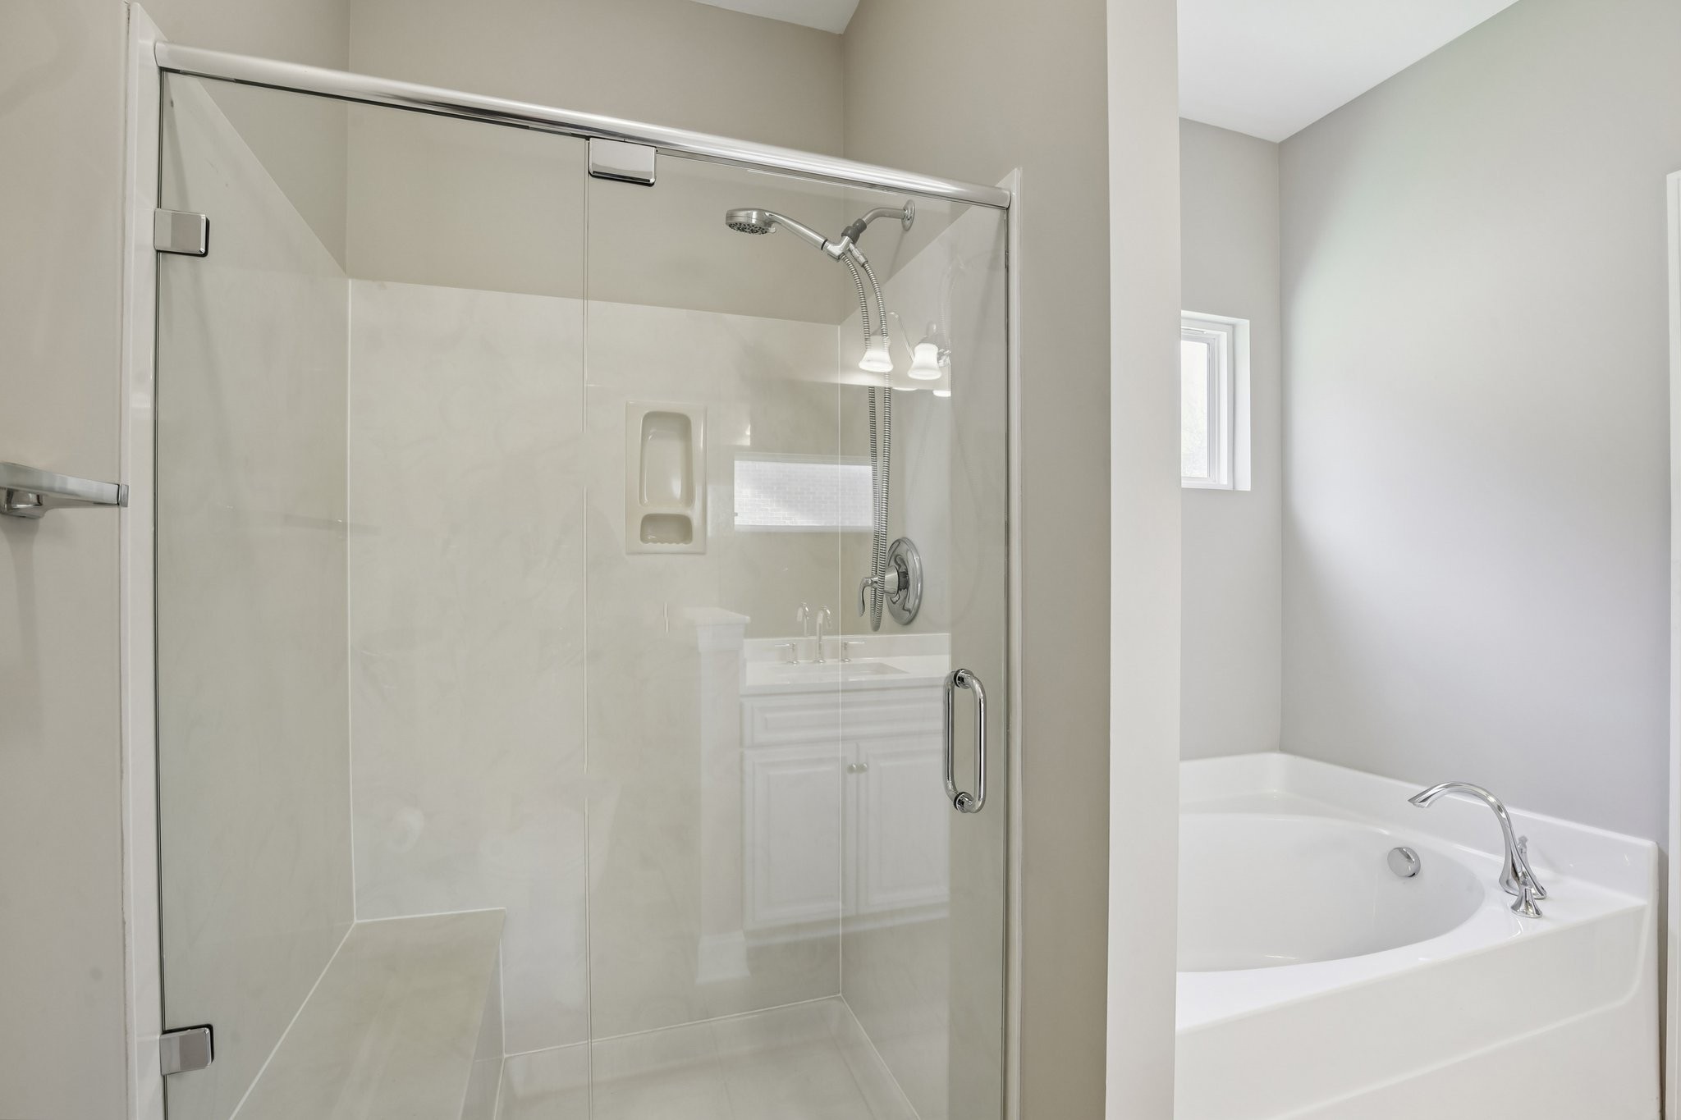
This Certified Green home has been recently updated with fresh interior paint, eco friendly carpet and pad, a new roof in 2024, new quartz countertops, new sinks and a frameless shower door in the primary suite, new faucets in the kitchen and primary bath, a new microwave, and new toilets.
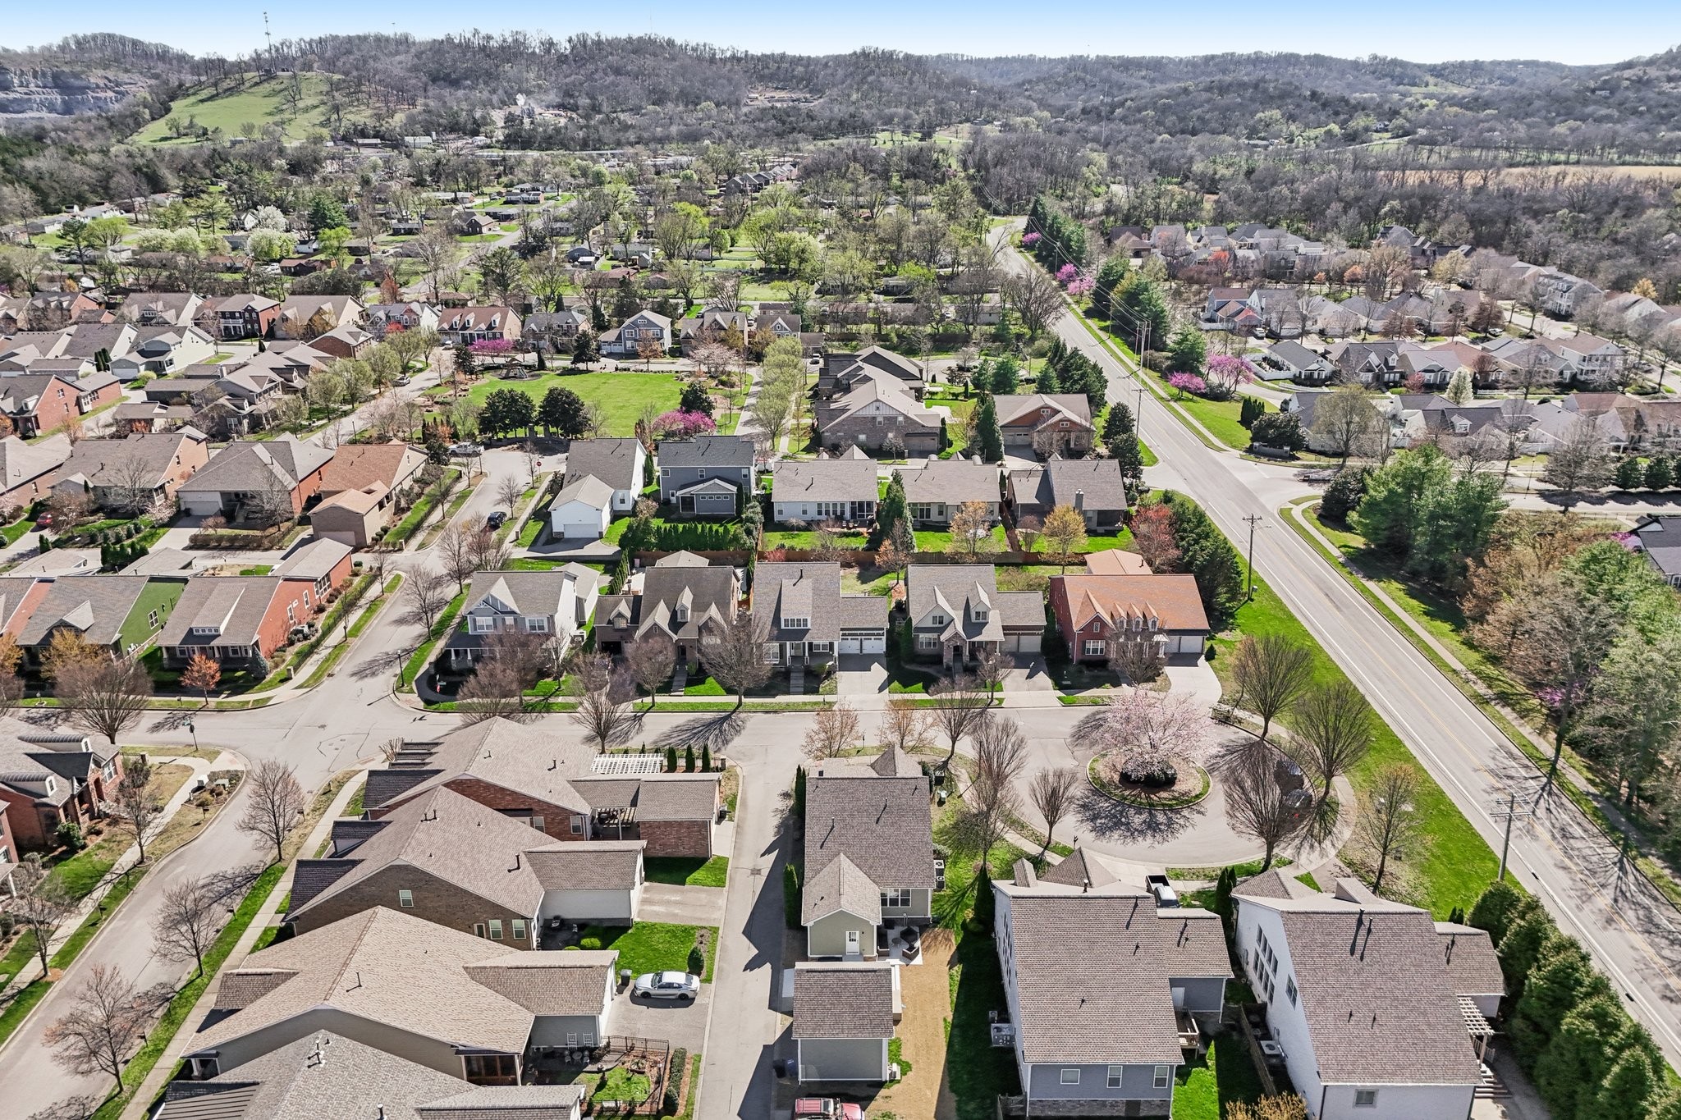
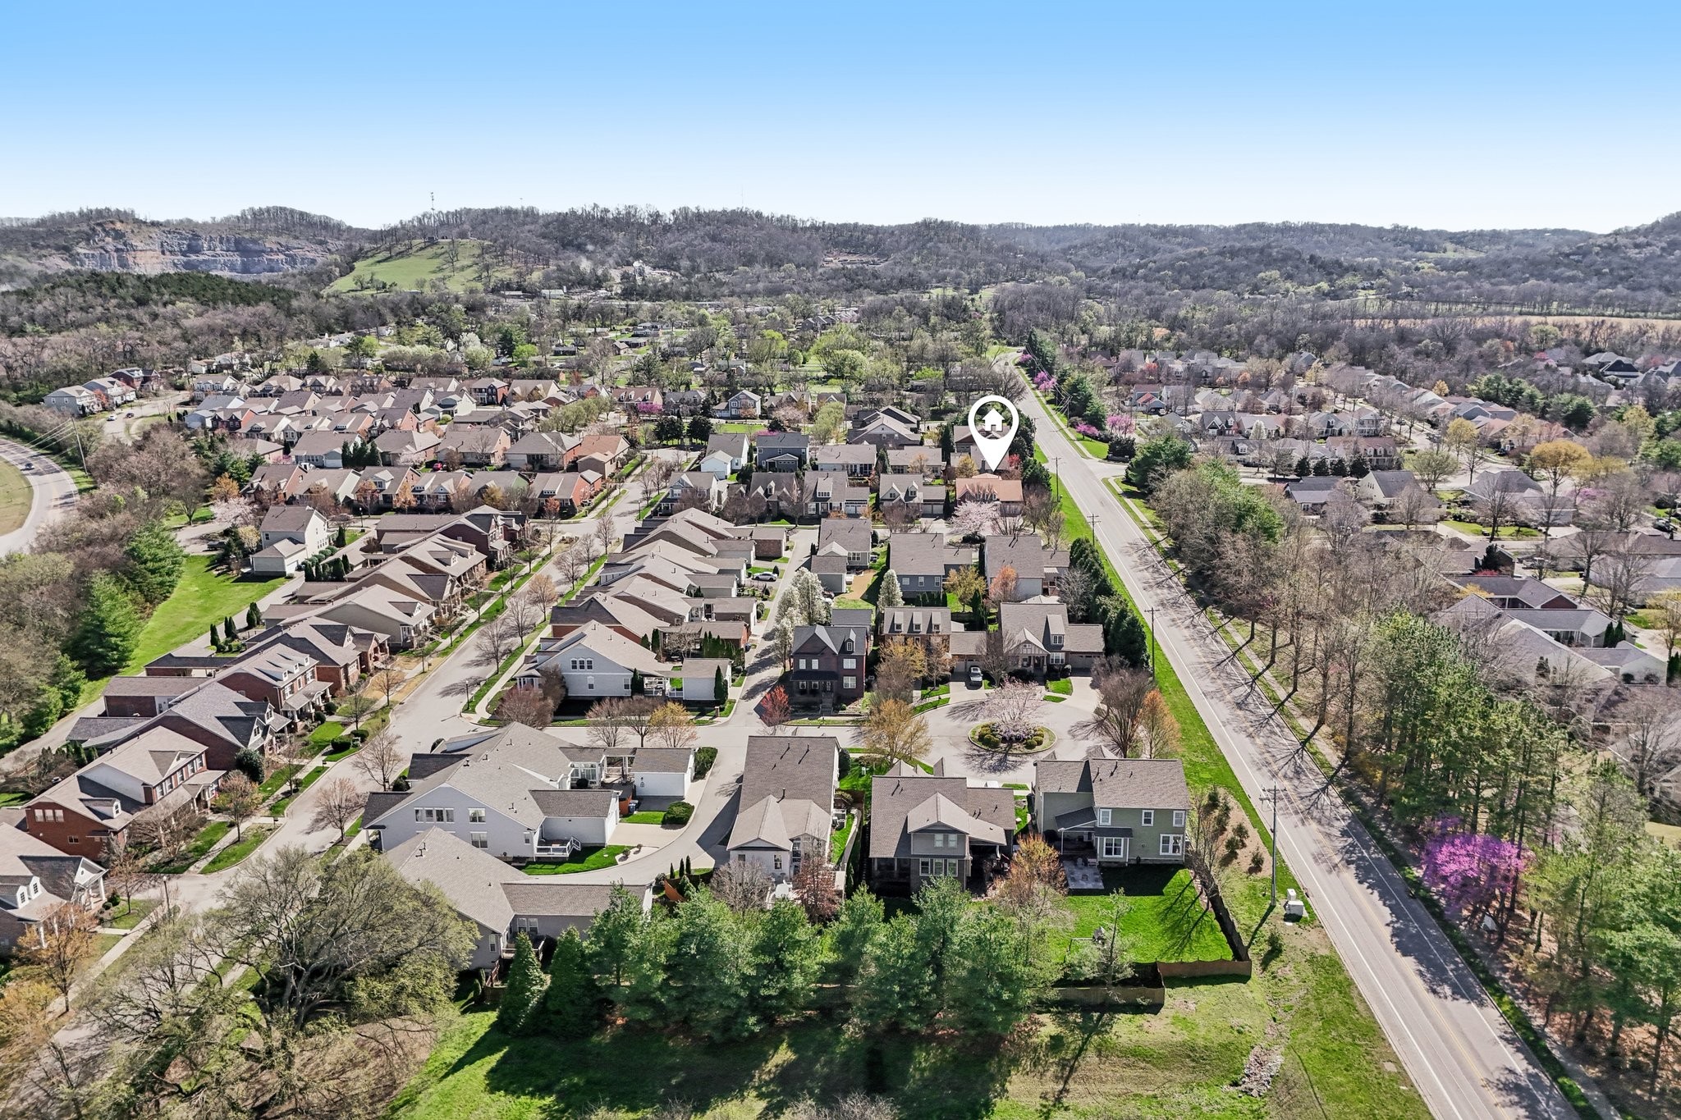
Barclay Place offers tree lined streets, sidewalks, green space, and a community park with a fire pit, grilling area, and play set. Conveniently located just minutes from Historic Downtown Franklin, Westhaven shopping and dining, golf, The Factory at Franklin, and nearby parks and trails. This move in ready home is one you will not want to miss.