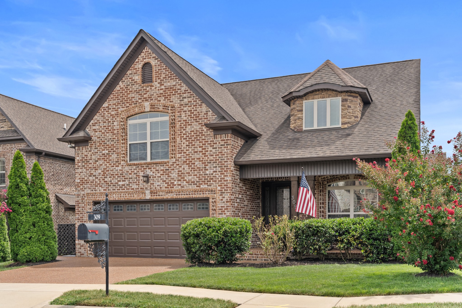
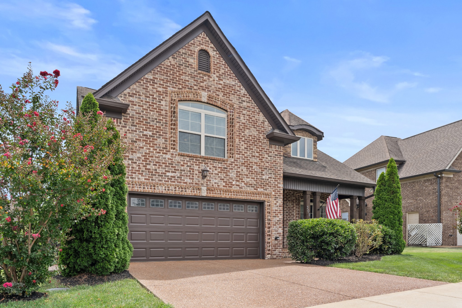
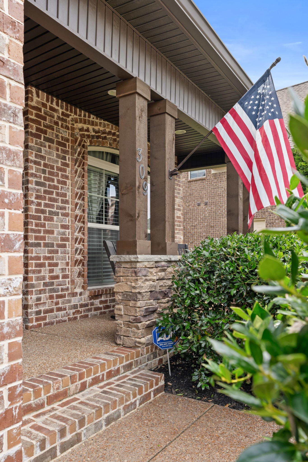
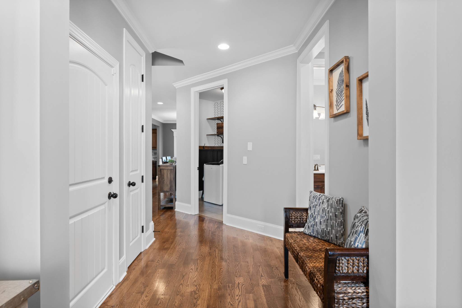
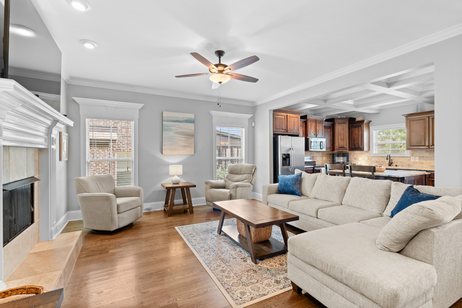
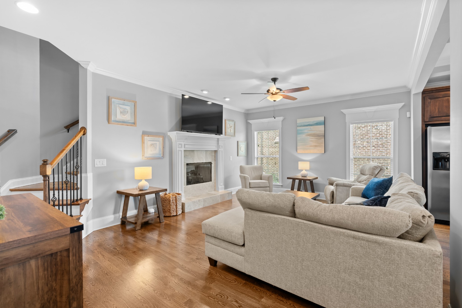
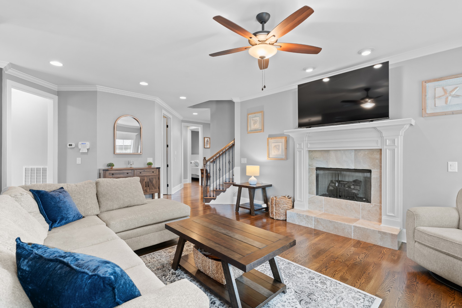
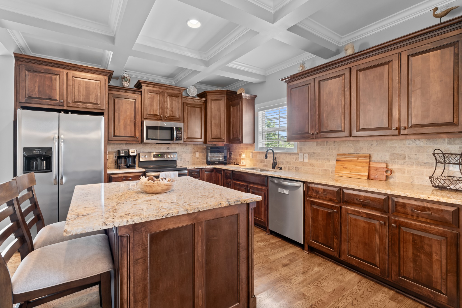
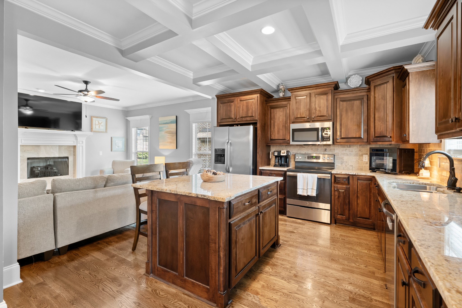
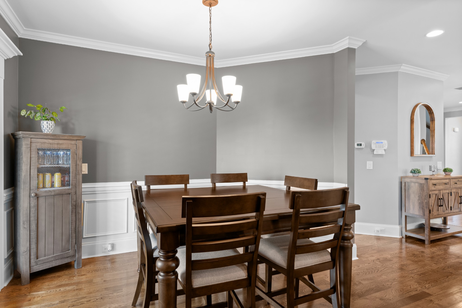
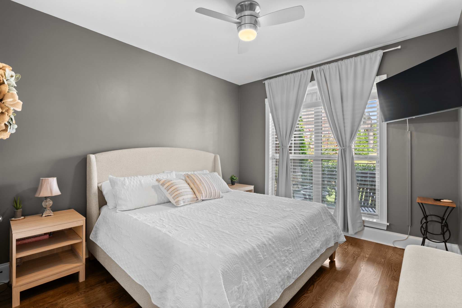
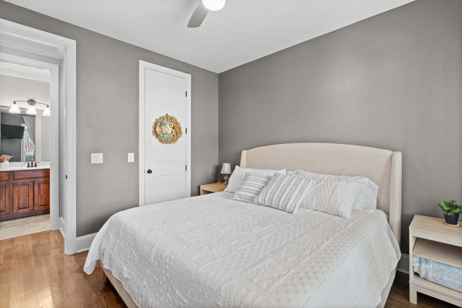
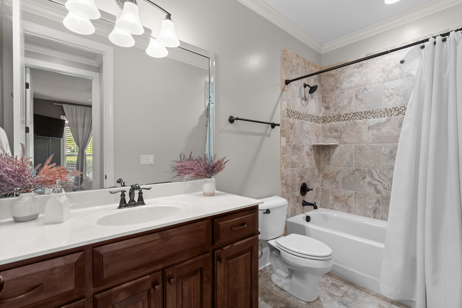
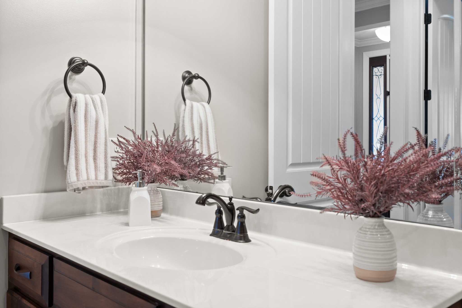
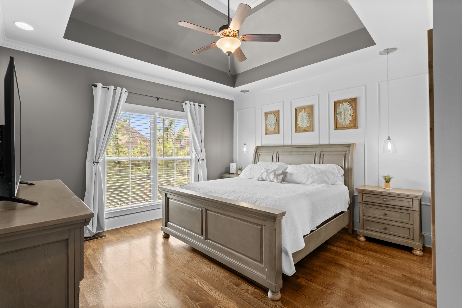
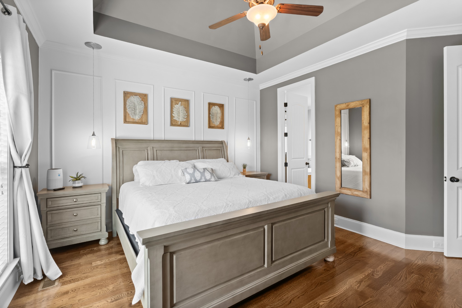
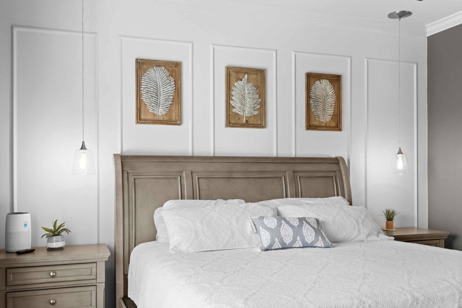
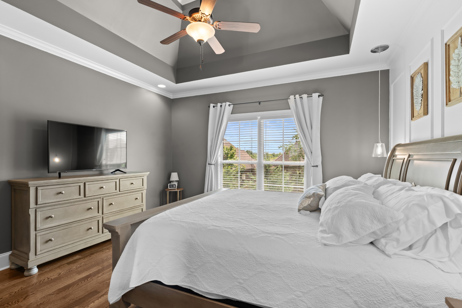
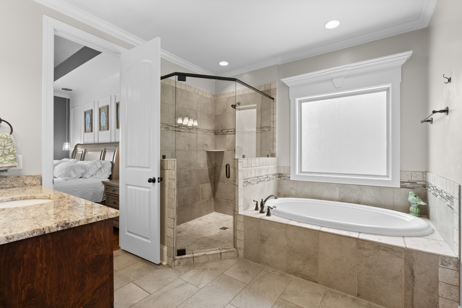
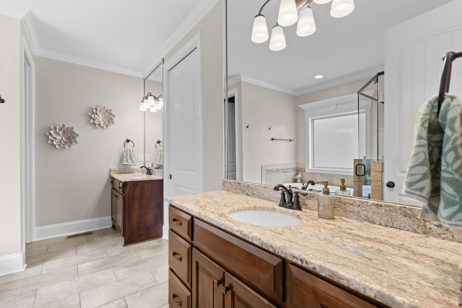
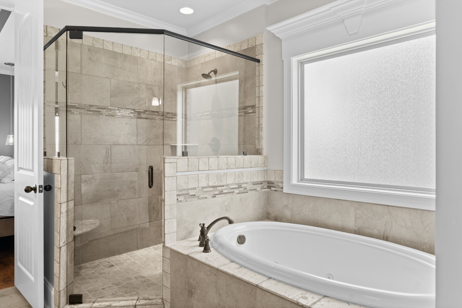
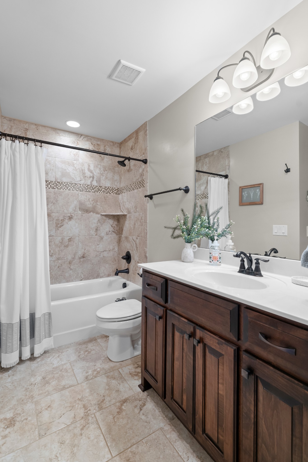
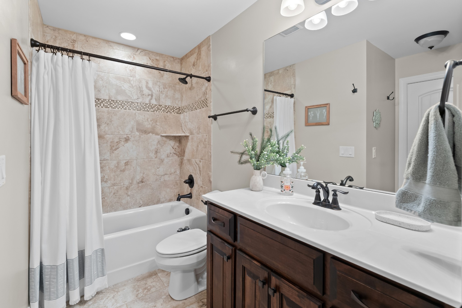
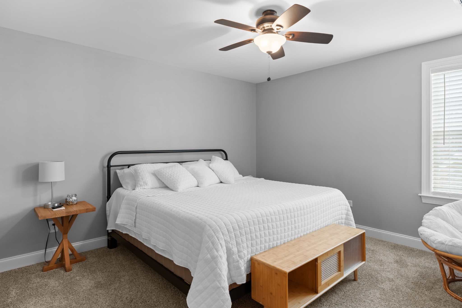
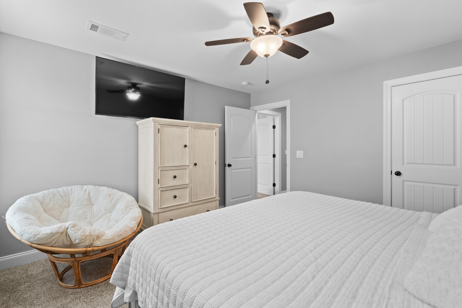
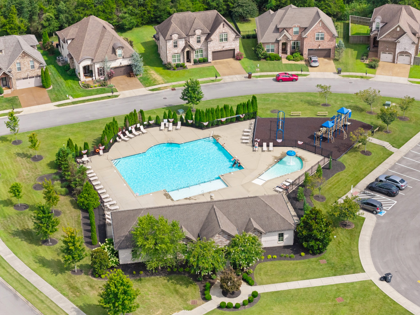
Located in the sought-after Silver Springs community of Mt. Juliet, this beautiful home offers 5 bedrooms, 3 full baths, and plenty of space to live, work, and entertain. The open floor plan creates an easy flow throughout the main living areas, with a spacious great room centered around a cozy fireplace, opening into the dining area and well-appointed kitchen. Granite countertops, a tile backsplash, and plenty of cabinet space make the kitchen both beautiful and functional.The main-level primary suite is spacious and inviting, featuring a tray ceiling, dual vanities, separate shower, and oversized walk-in closet. A second bedroom and full bath are also located on the main level, offering a comfortable option for guests or a home office.
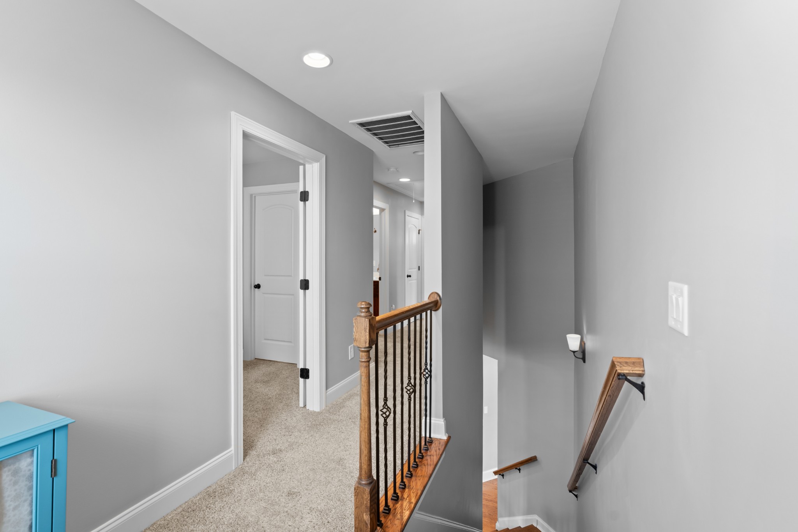
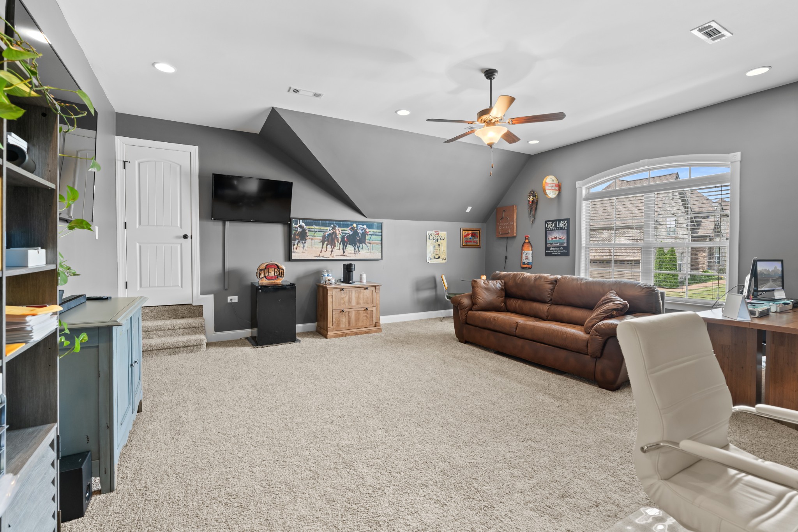
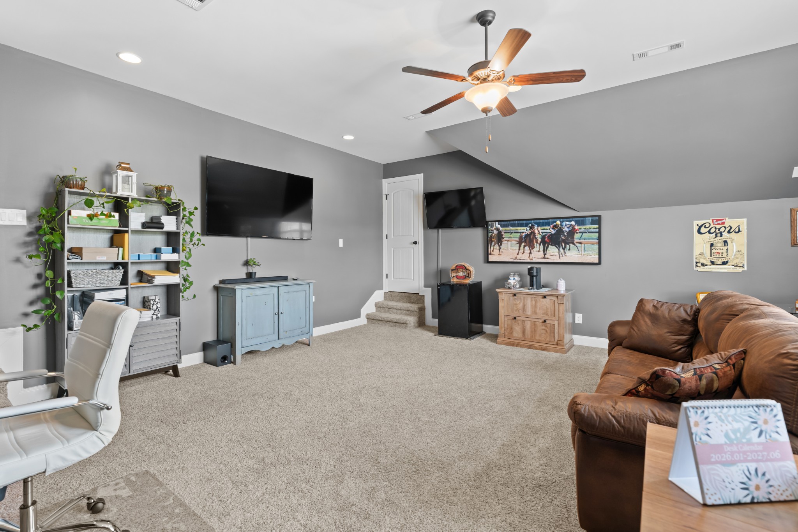
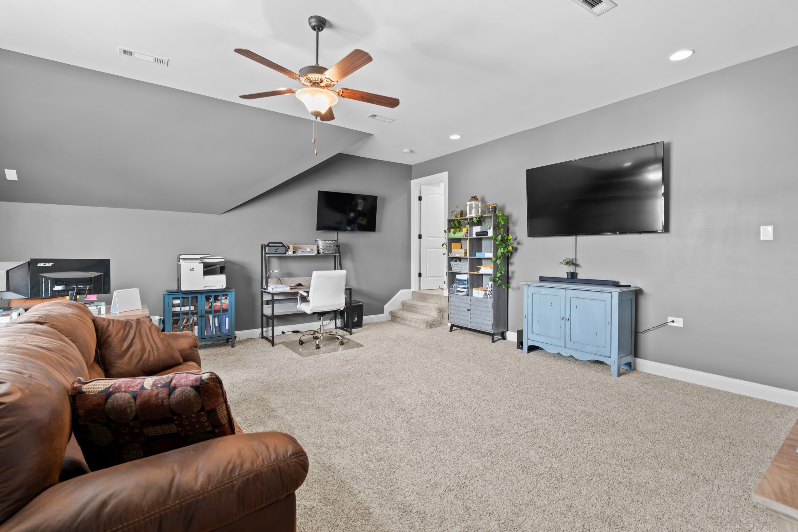
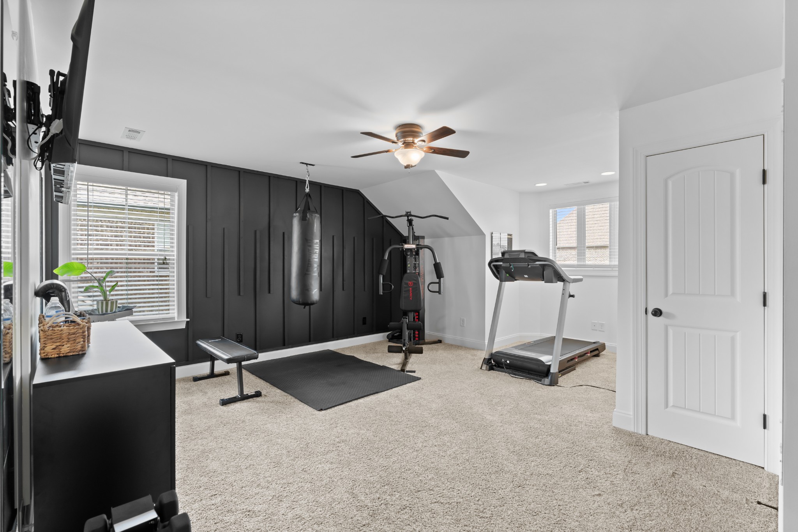
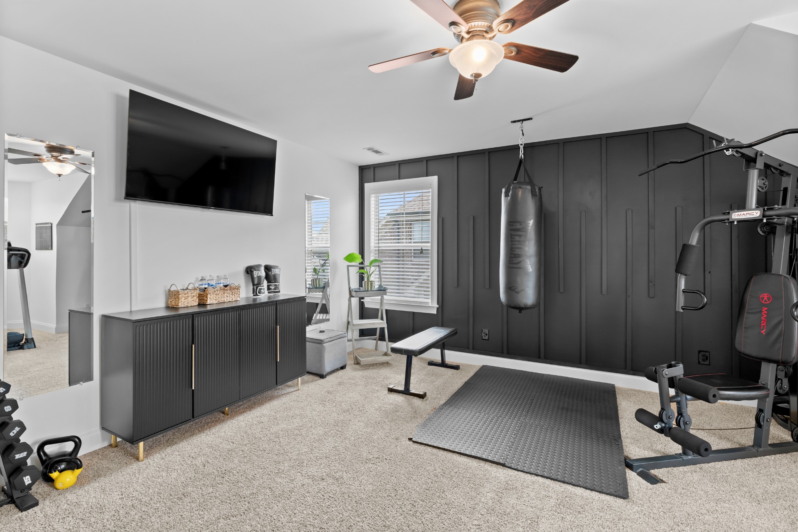
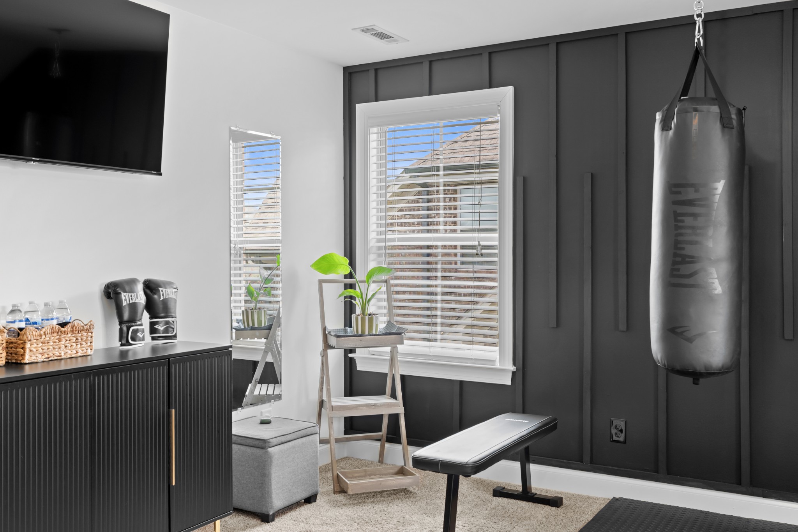
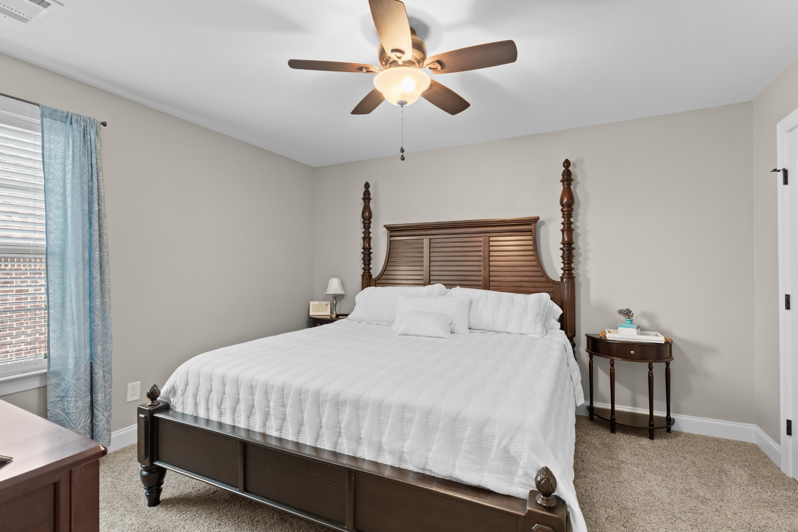
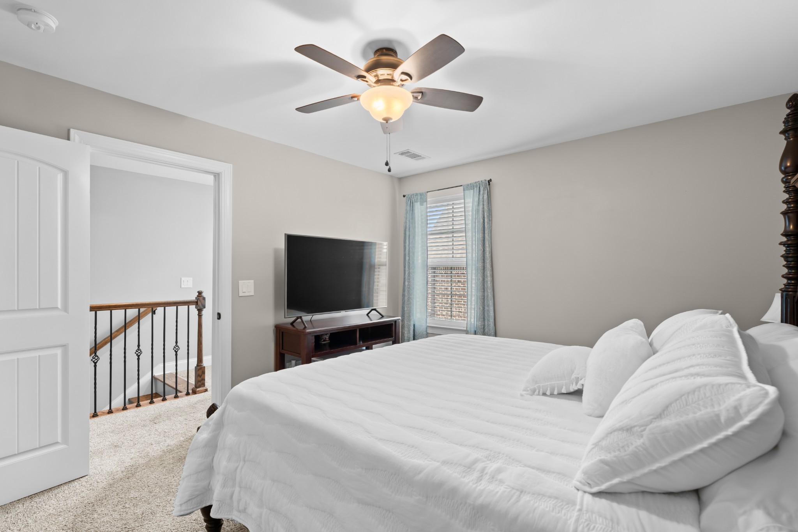
Upstairs, you'll find three additional bedrooms along with a large bonus/recreation room that can easily adapt to your needs. One of the bedrooms is currently being used as a home gym, while the bonus space offers room for a media area, playroom, office, or additional gathering space.
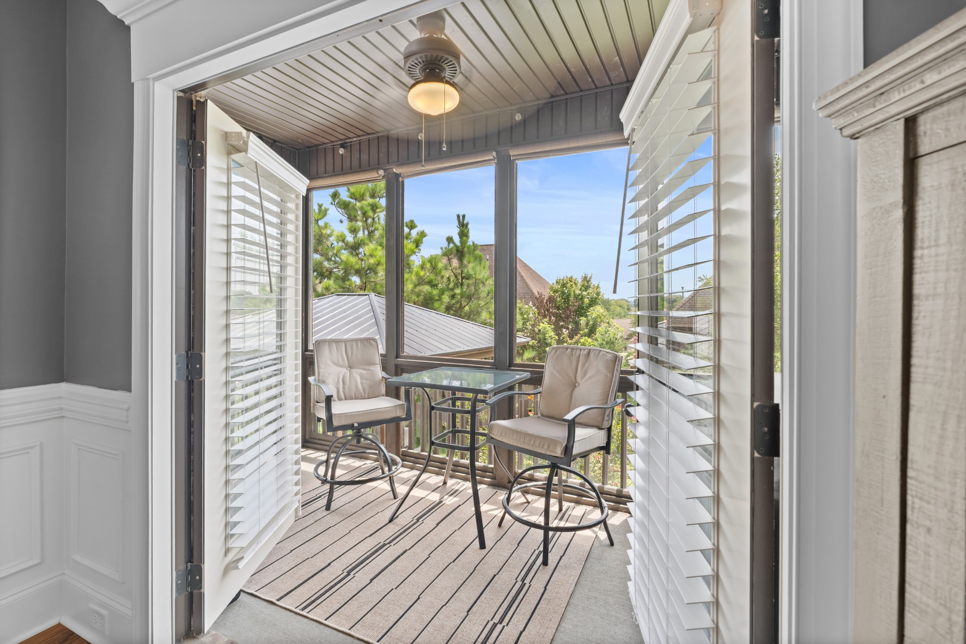
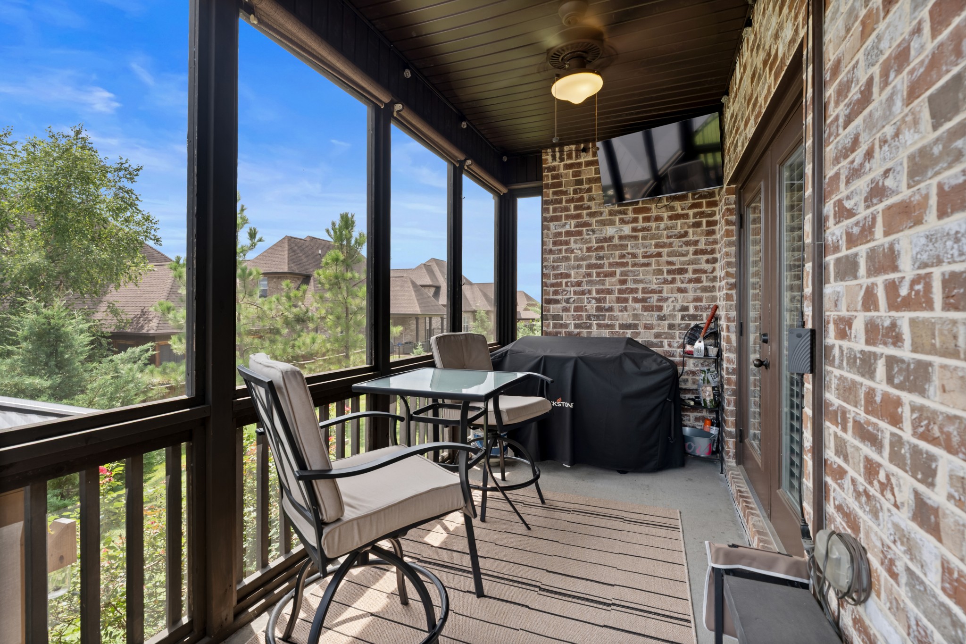
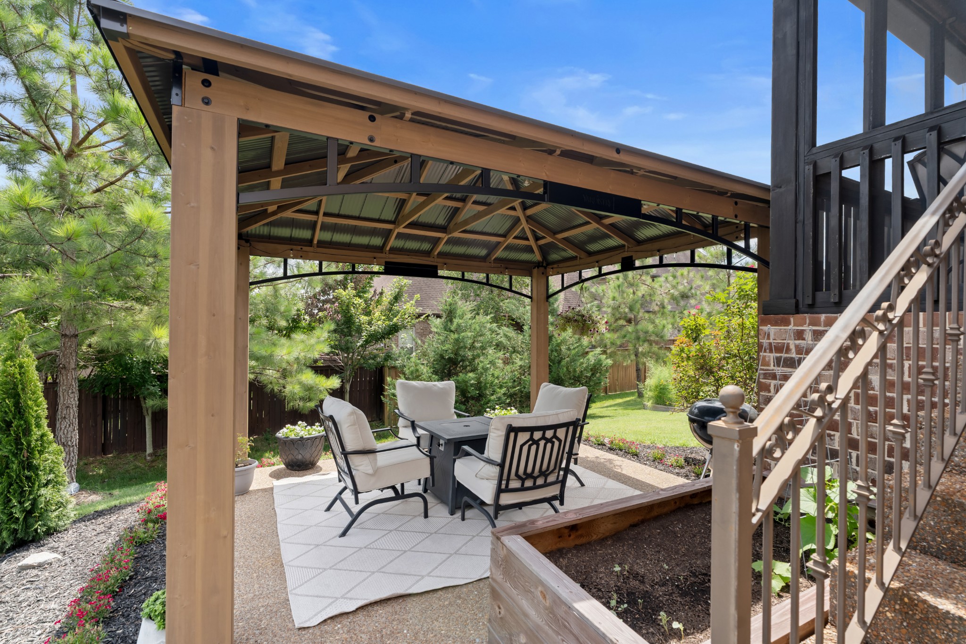
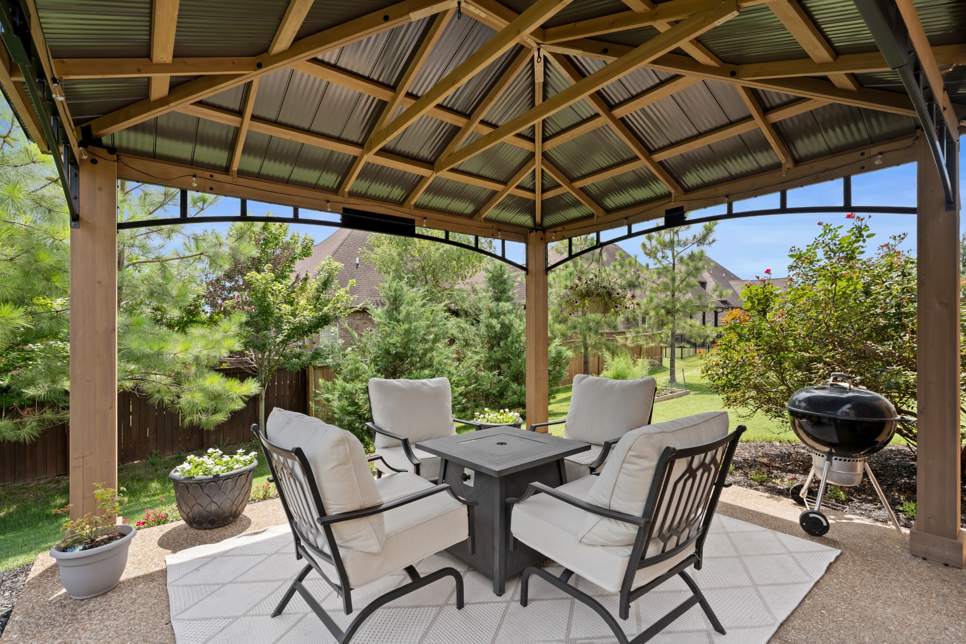
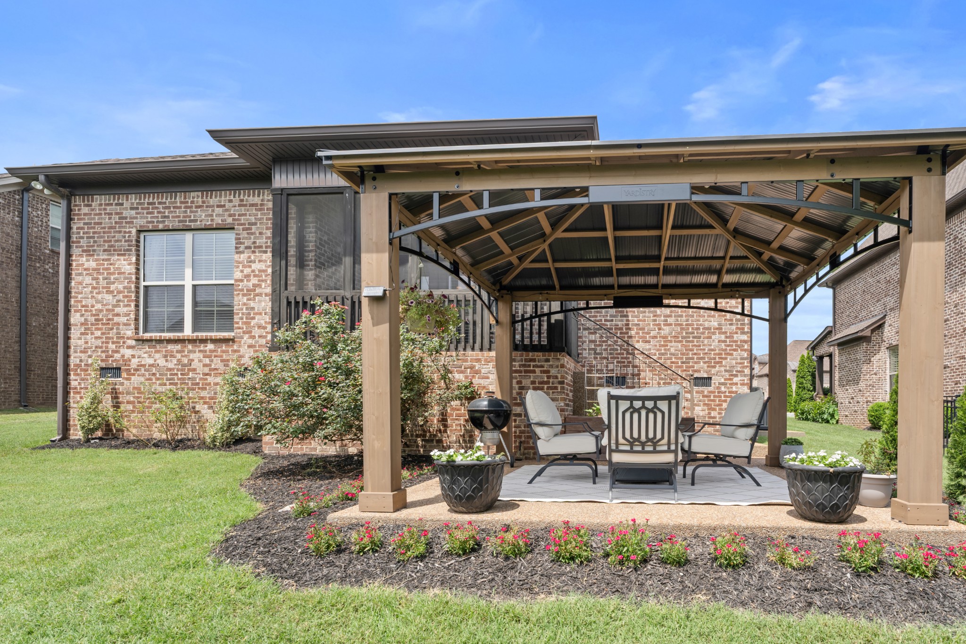
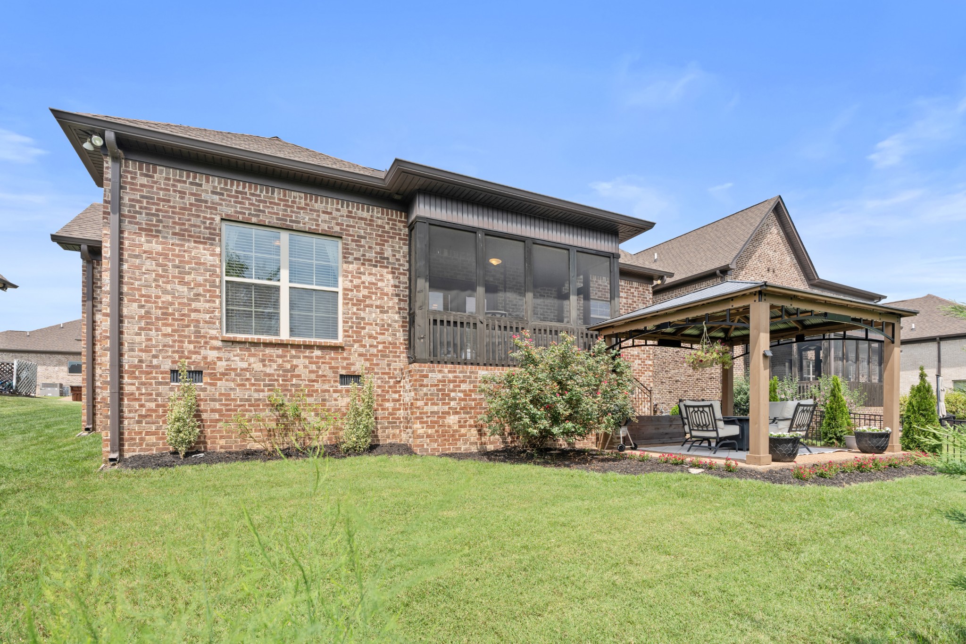
A screened in porch and a gazebo adds to the home's welcoming feel, while the thoughtful layout and timeless finishes make it easy to settle in and make the space your own, with convenient access to Nashville, shopping, dining, and all that Mt. Juliet has to offer.