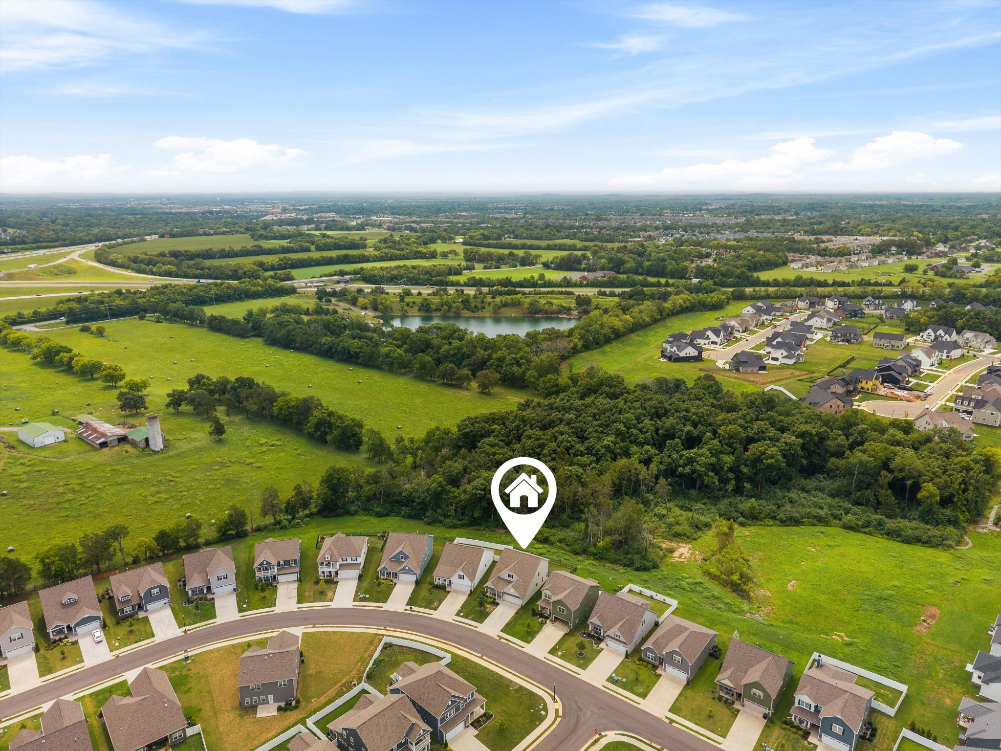
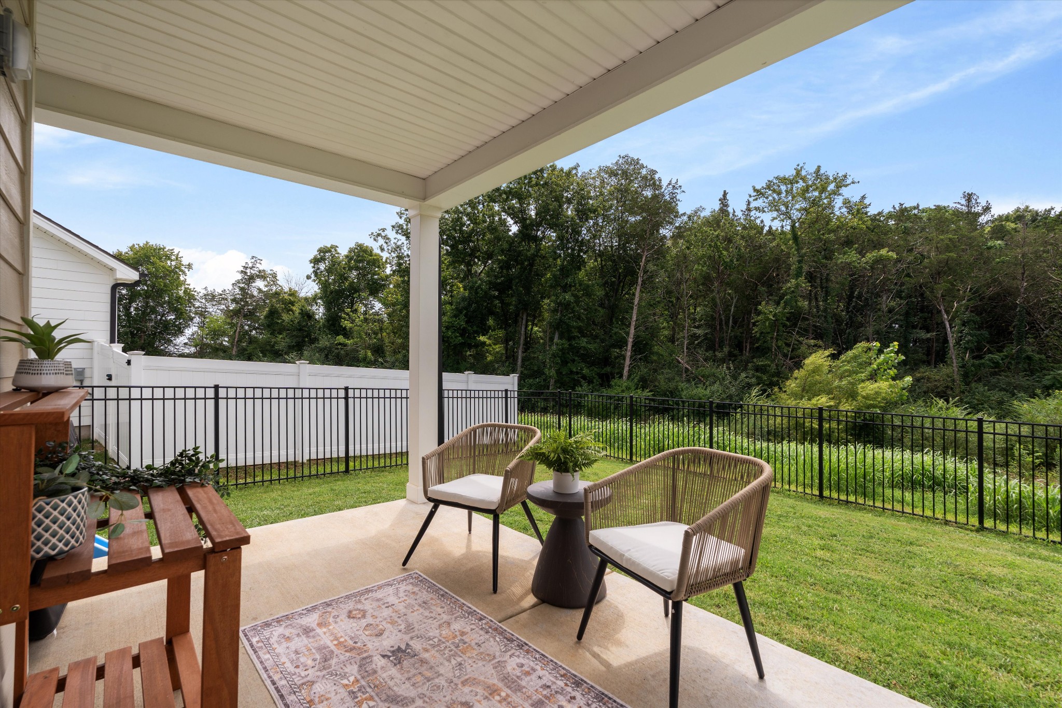
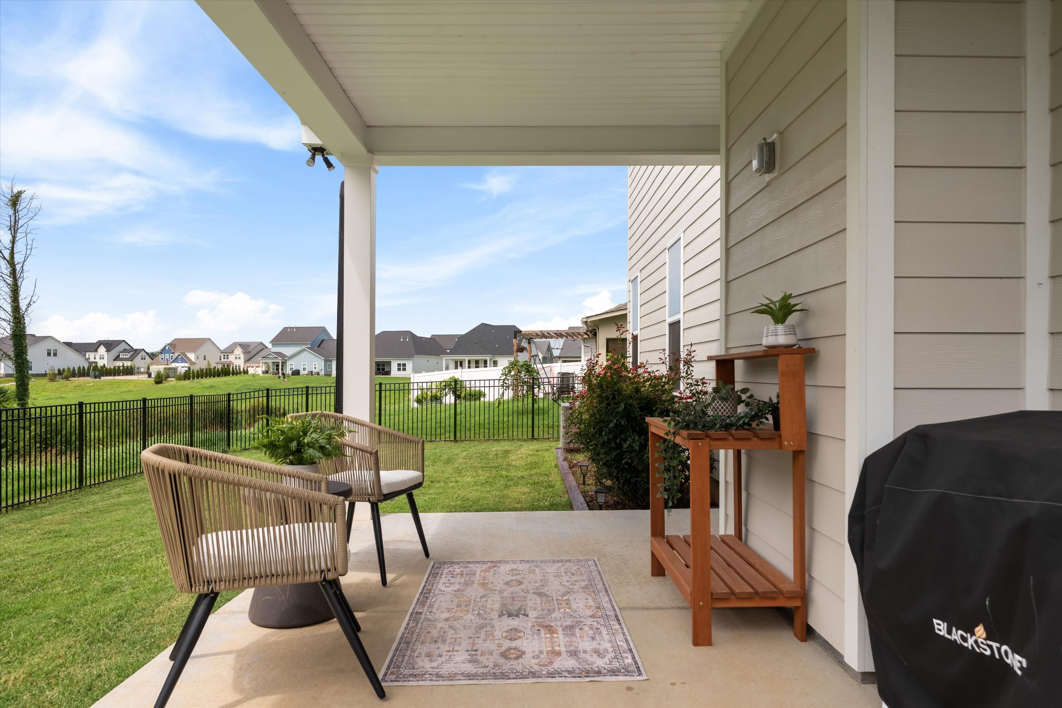
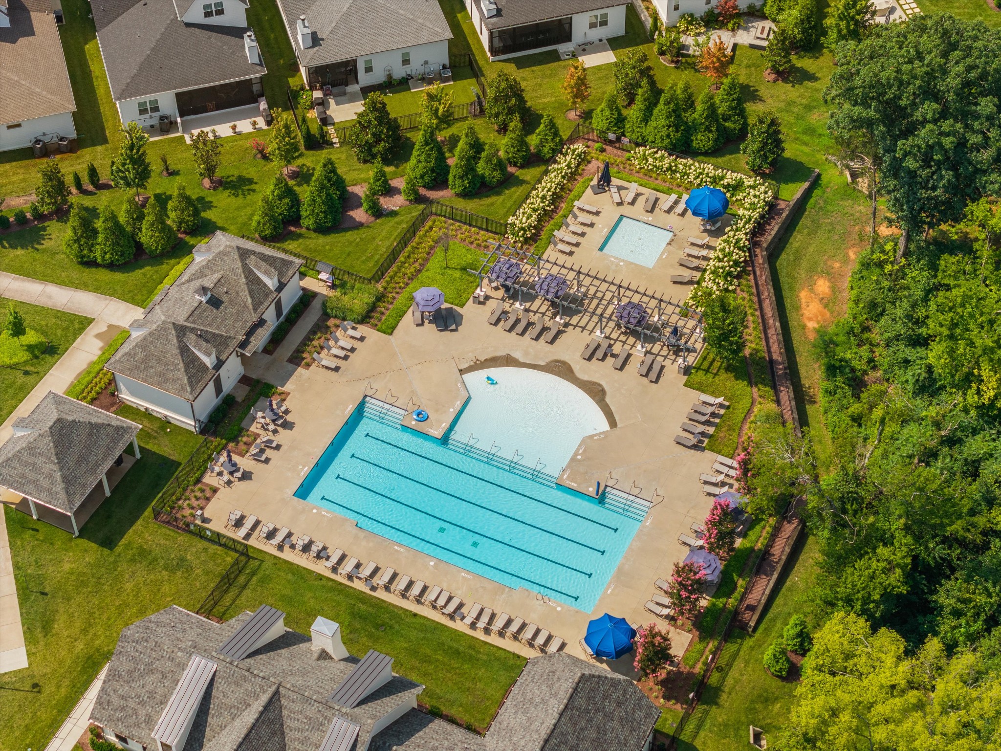
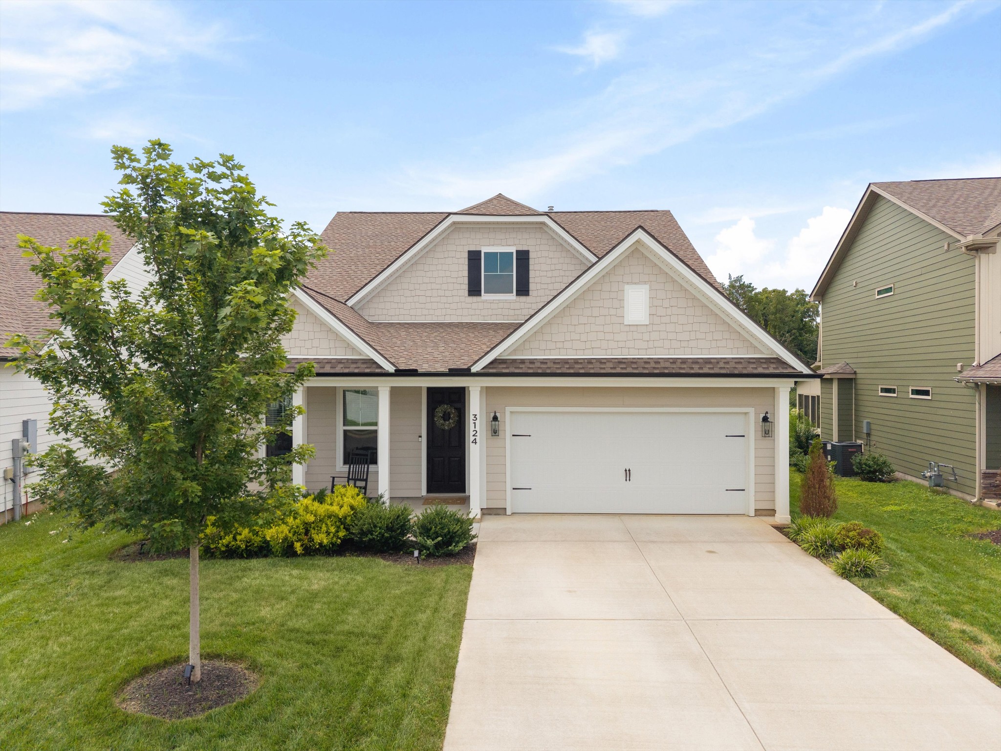
Morning coffee overlooking a peaceful farm. Evenings on the covered patio watching your favorite game. Resort-style amenities just down the street. Welcome home.
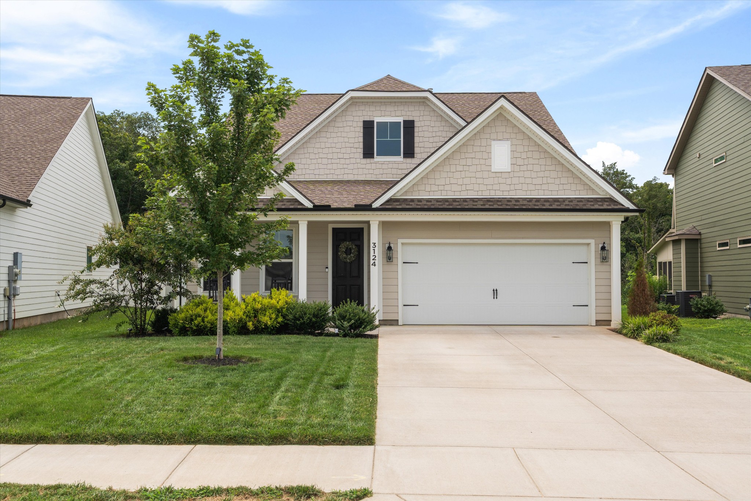
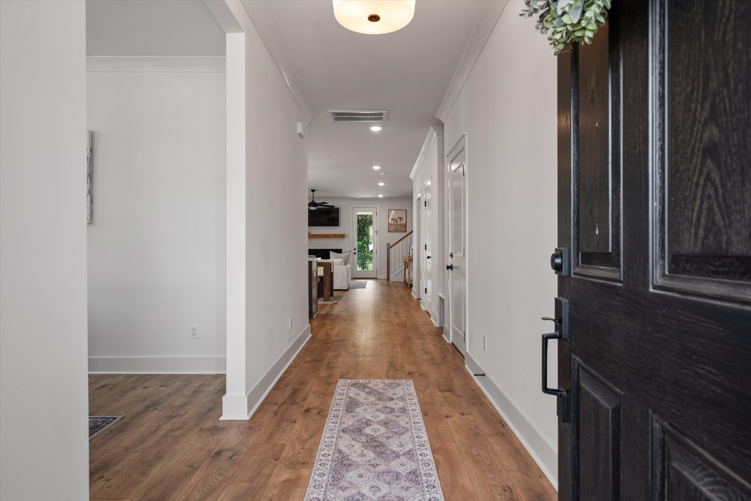
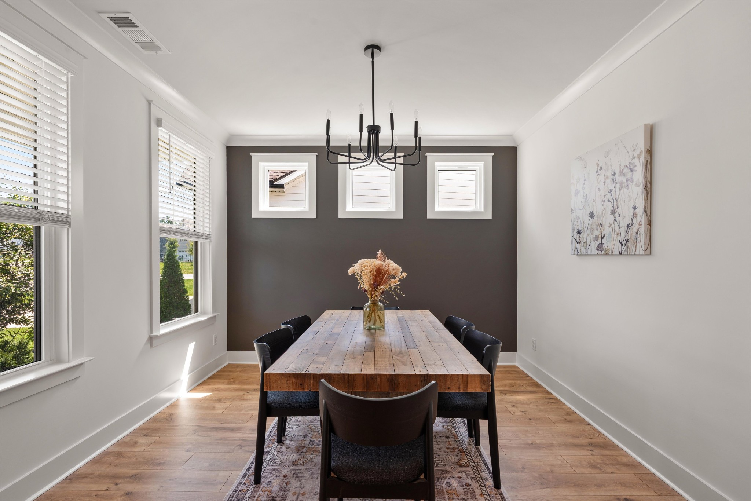
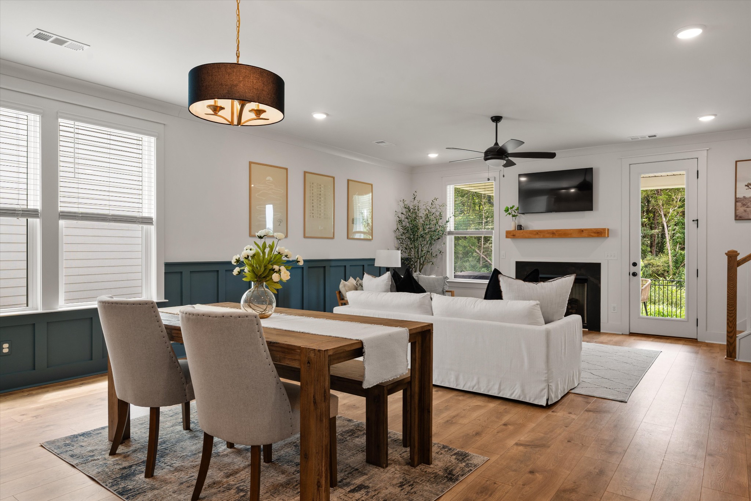
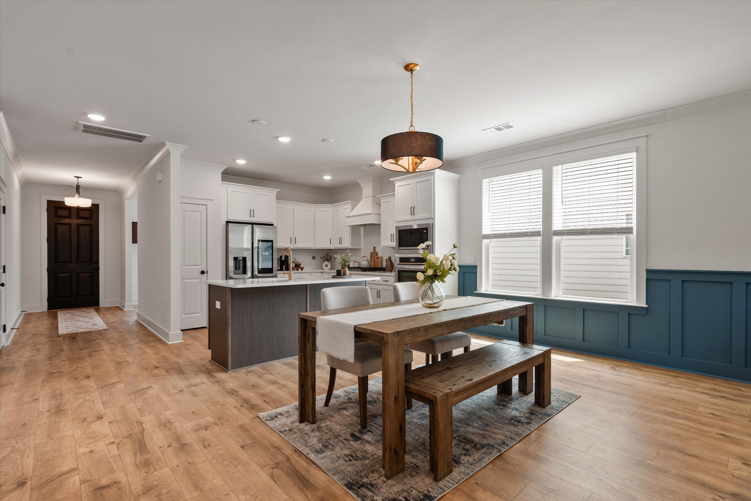
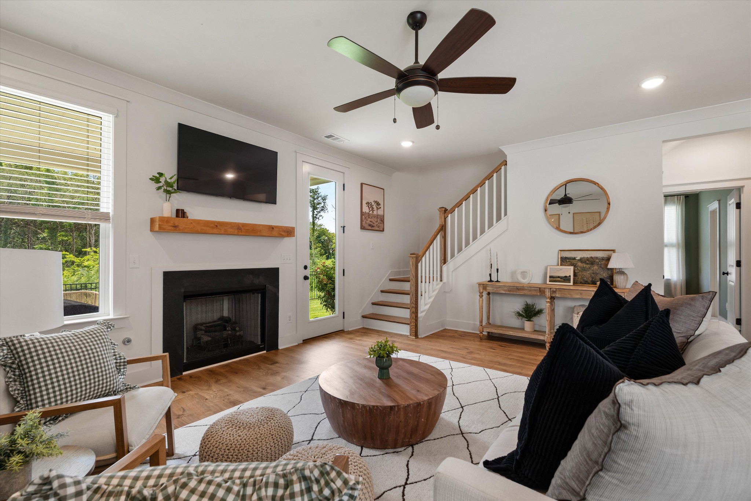
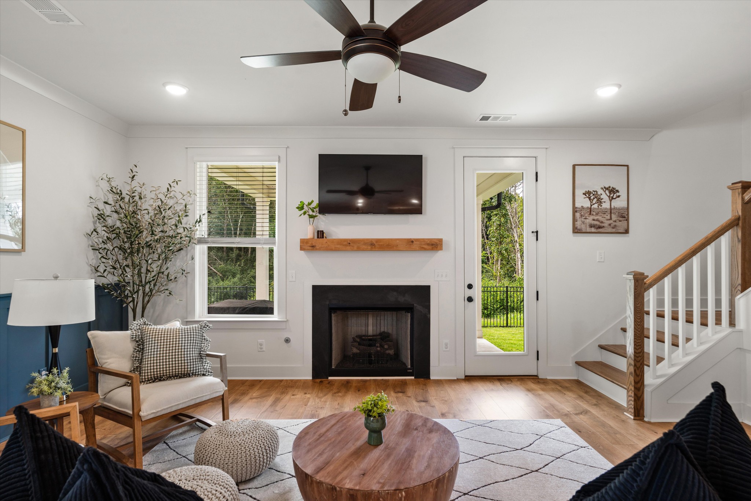
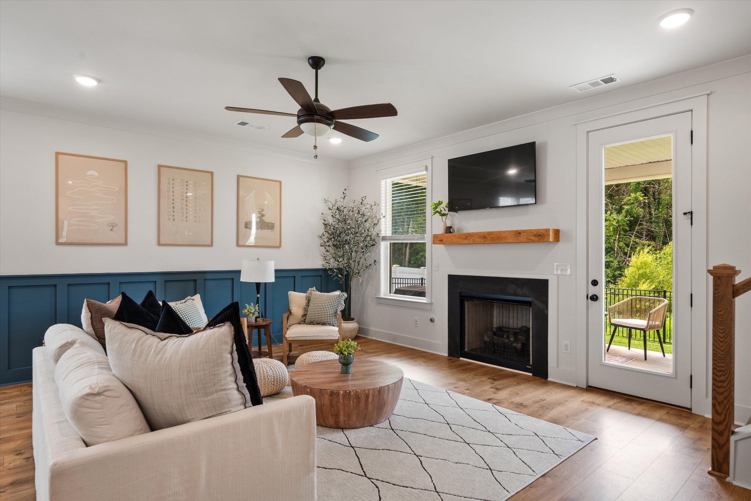
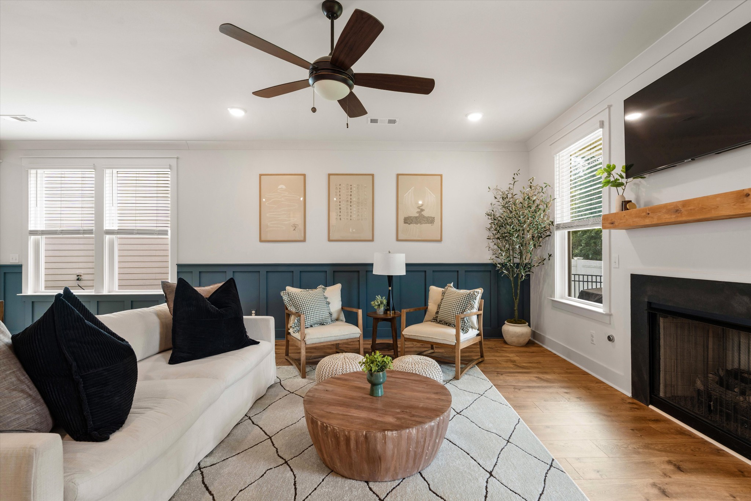
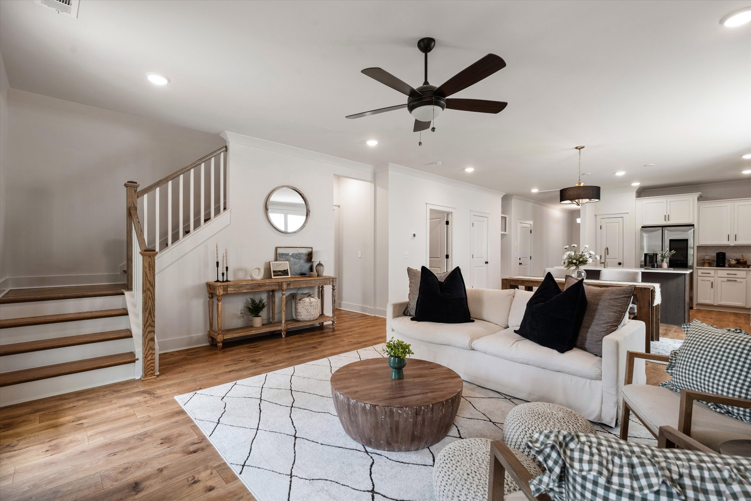
Built by Crescent Homes, this beautifully upgraded home showcases the quality craftsmanship and thoughtful design the builder is known for. Every detail has been carefully selected, from the elegant wainscoting that adds timeless character to the main living areas to the stunning fireplace featuring a rich stained wood mantel. Beautiful wide-plank luxury vinyl flooring flows throughout the main living spaces, offering the perfect combination of style, durability, and easy maintenance.
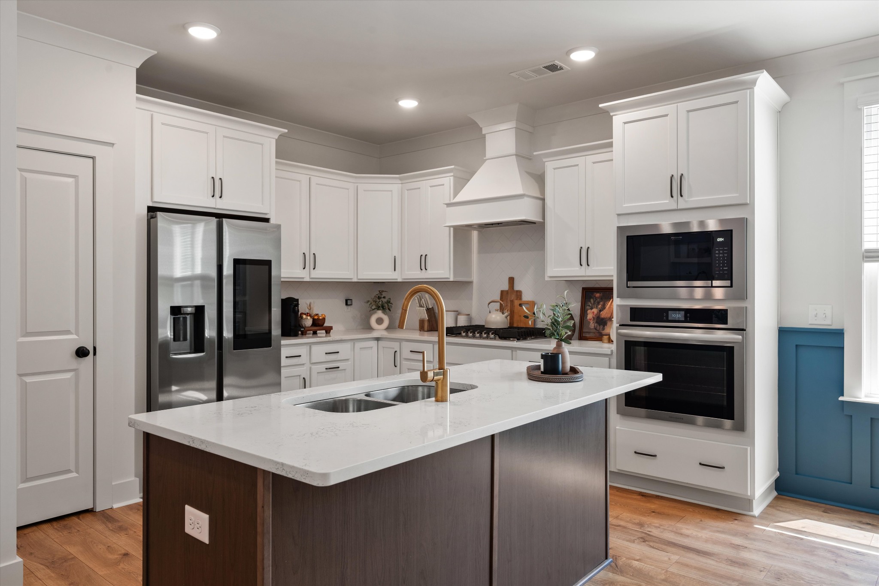
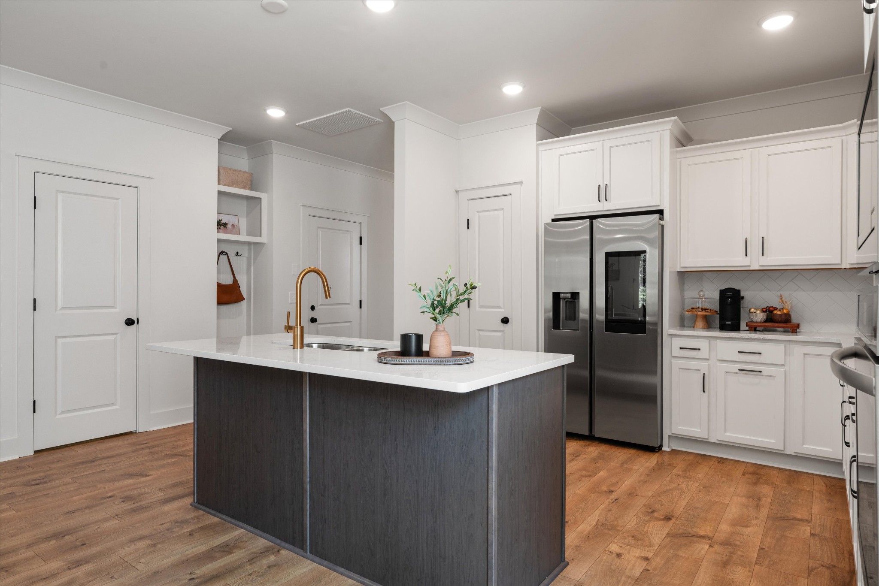
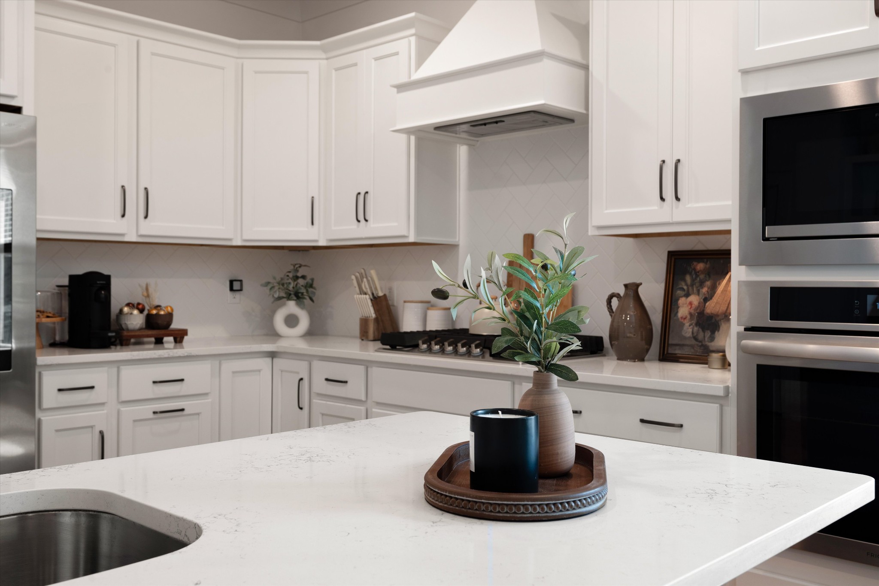
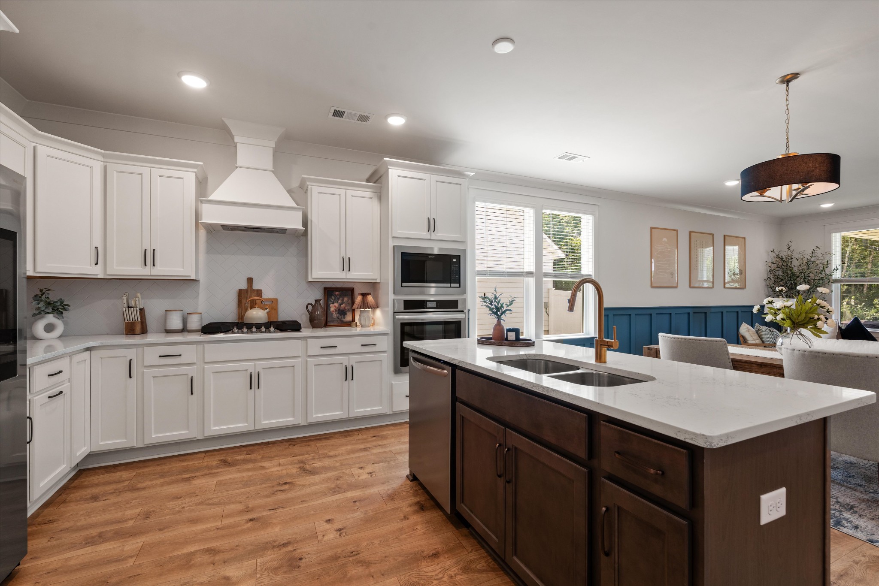
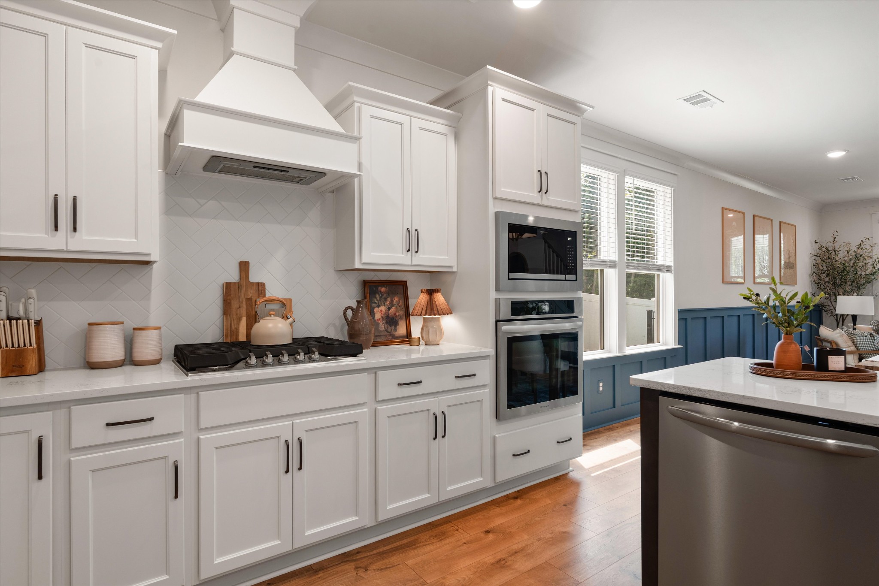
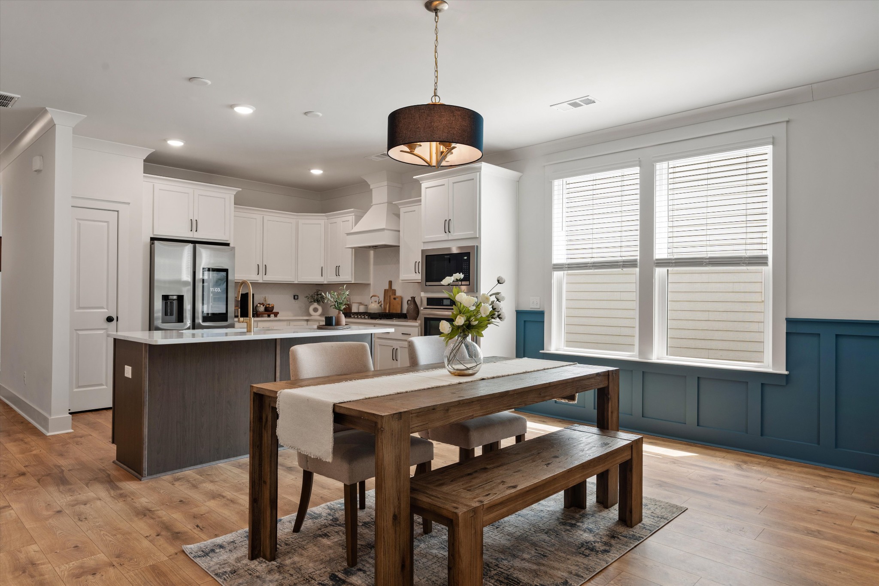
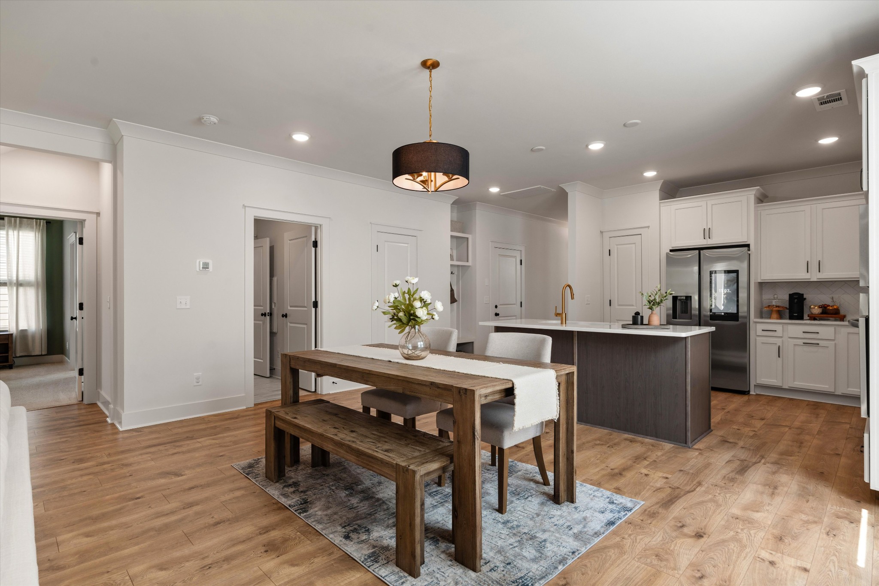
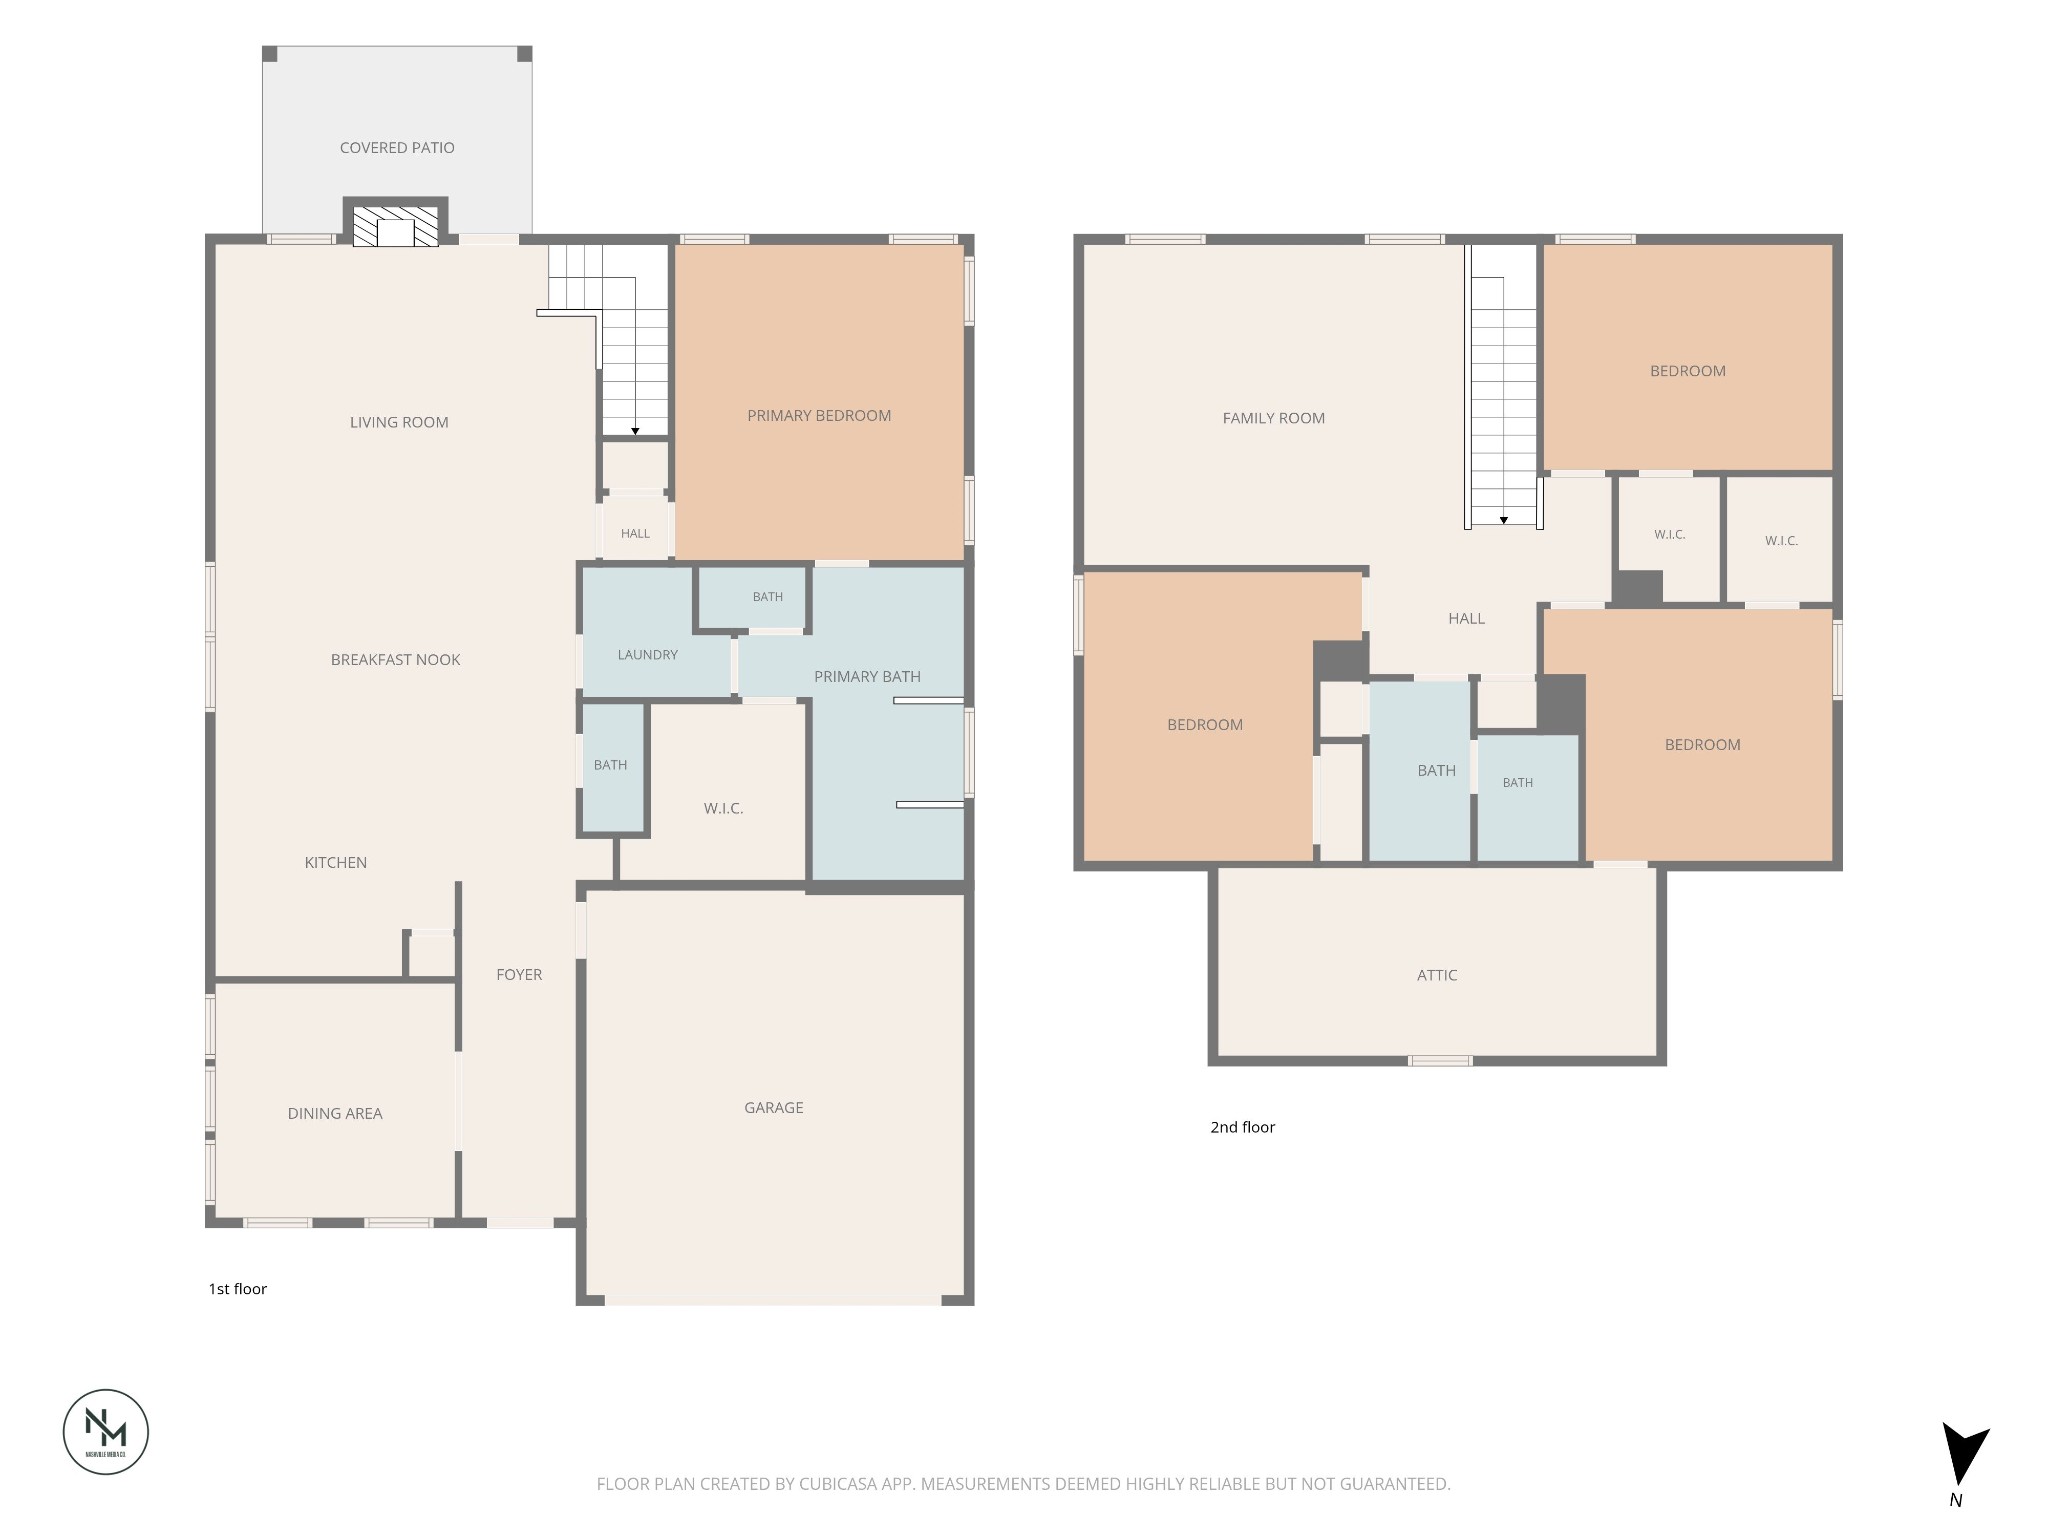
The gourmet kitchen is designed to impress with a large center island, stainless steel appliances, a custom wood vent hood, abundant cabinetry, and an open layout that makes gathering with family and friends effortless.
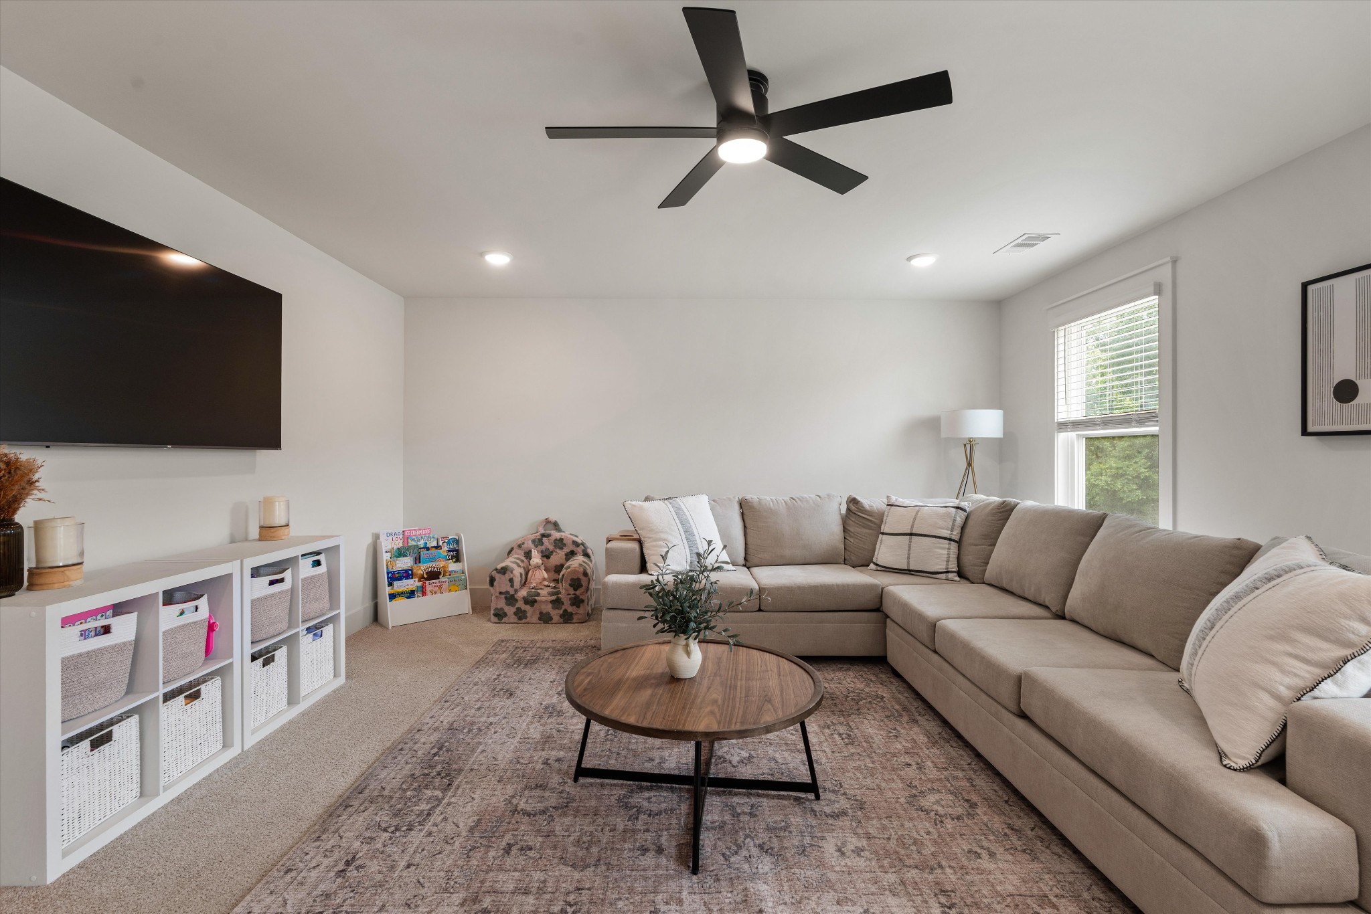
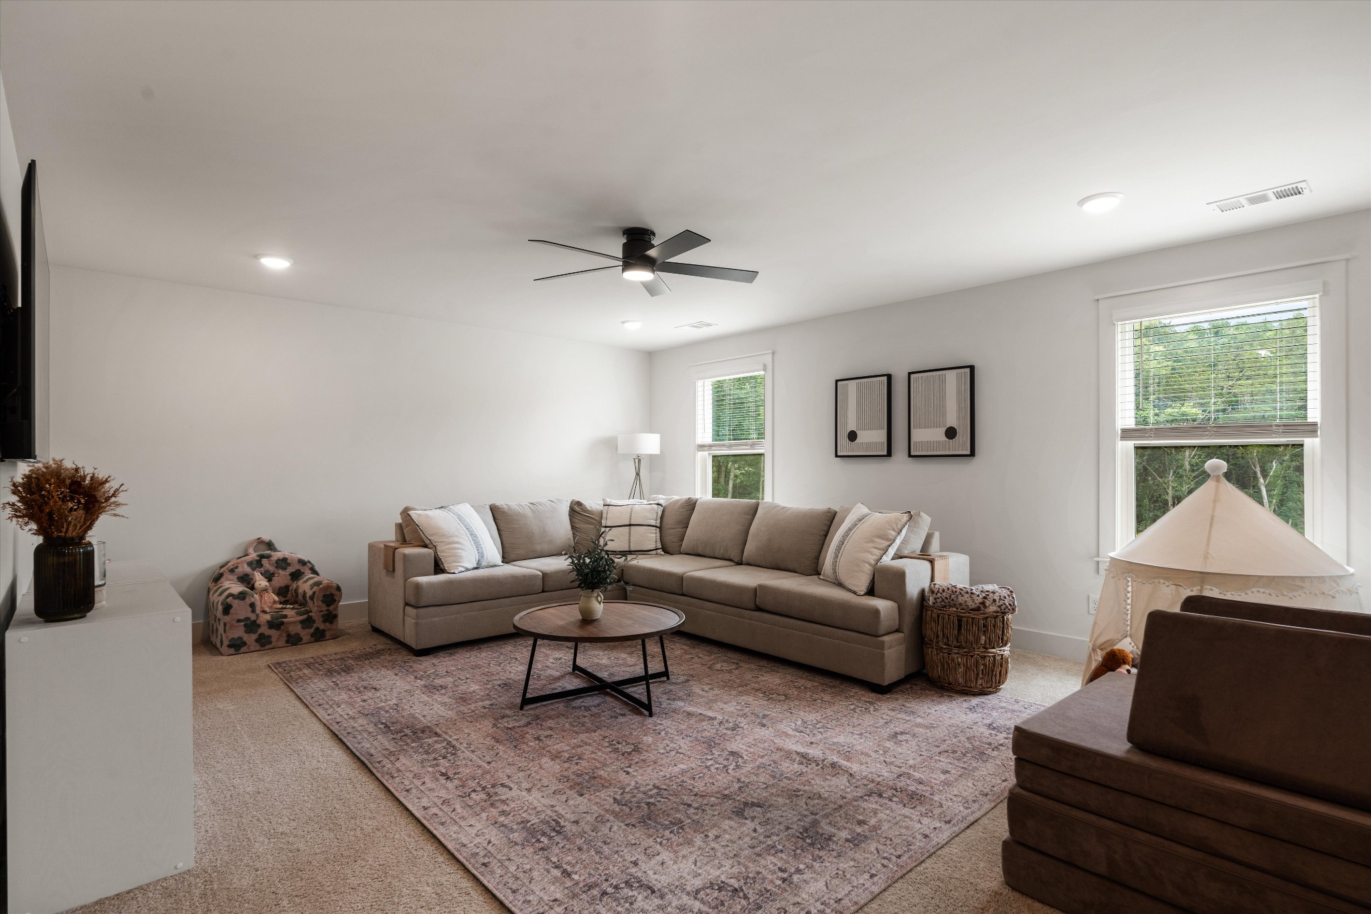
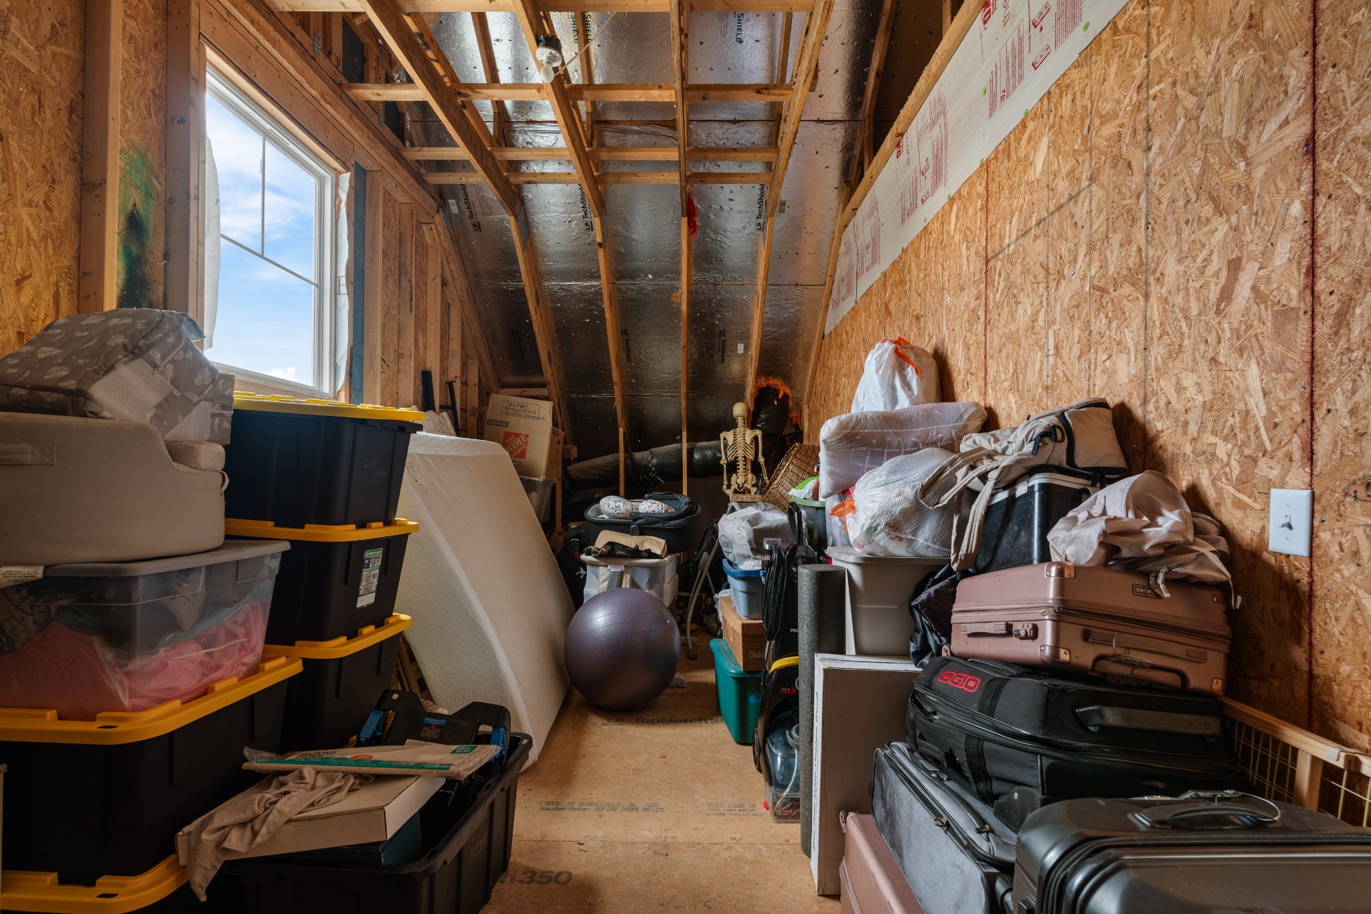
Upstairs, an expansive bonus room provides incredible flexibility for a media room, playroom, home office, or second living area. Not to mention, the expansive walk in storage area.
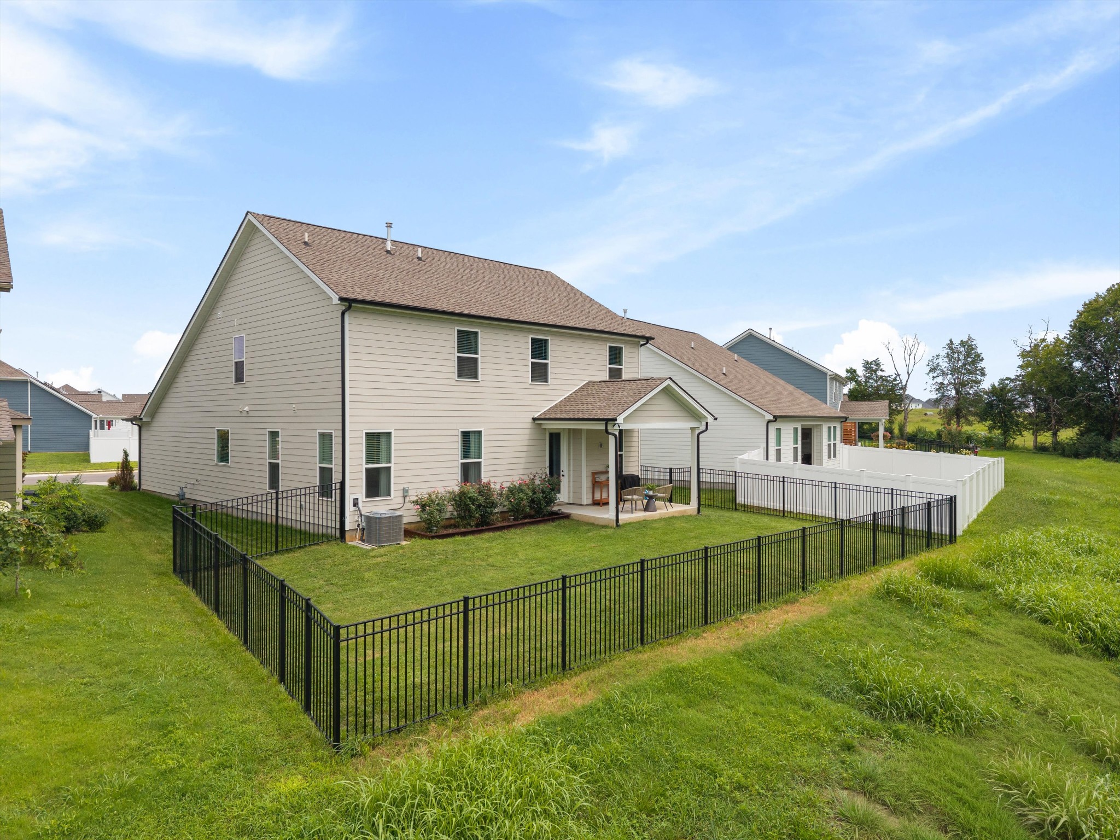
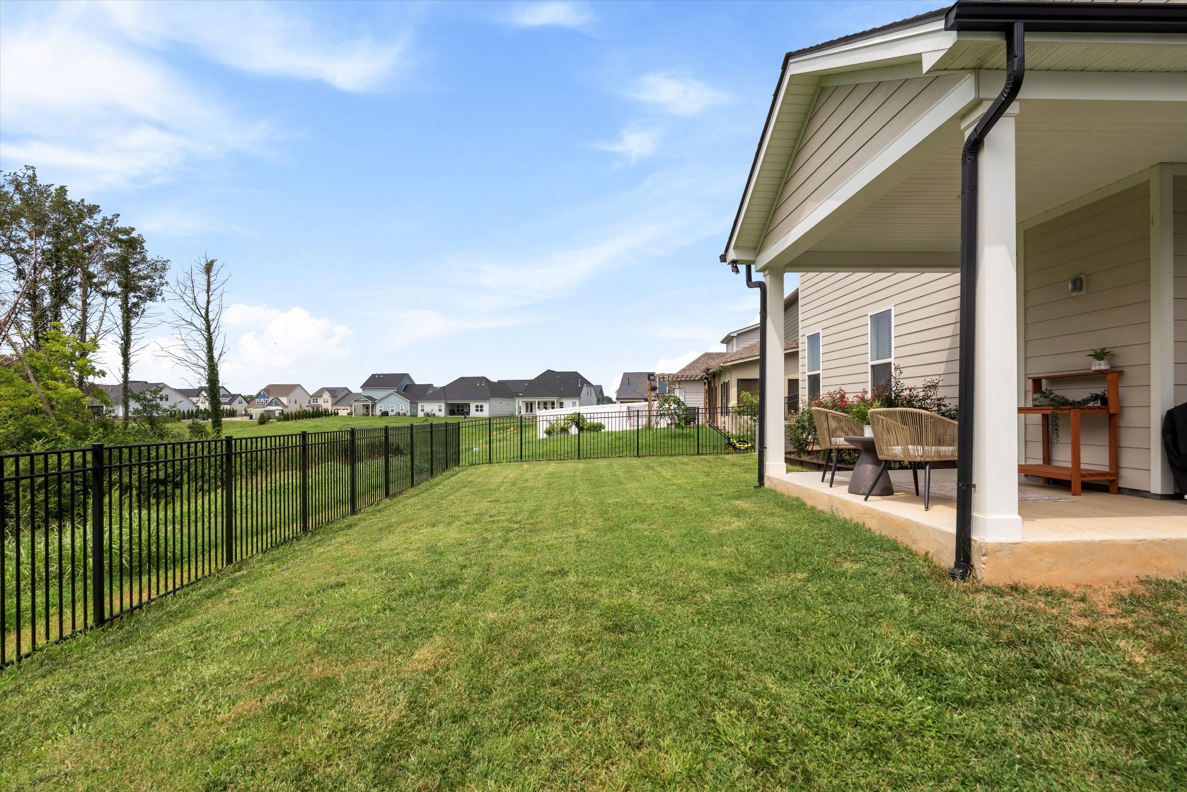
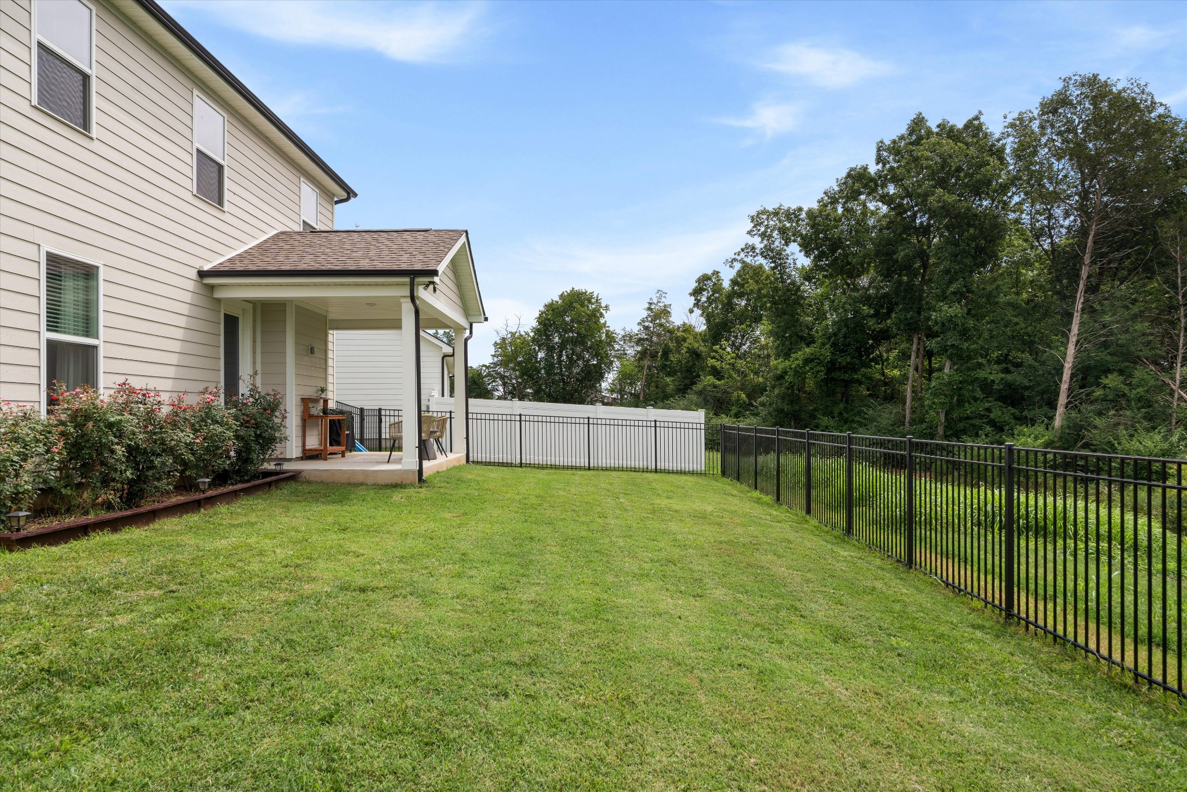
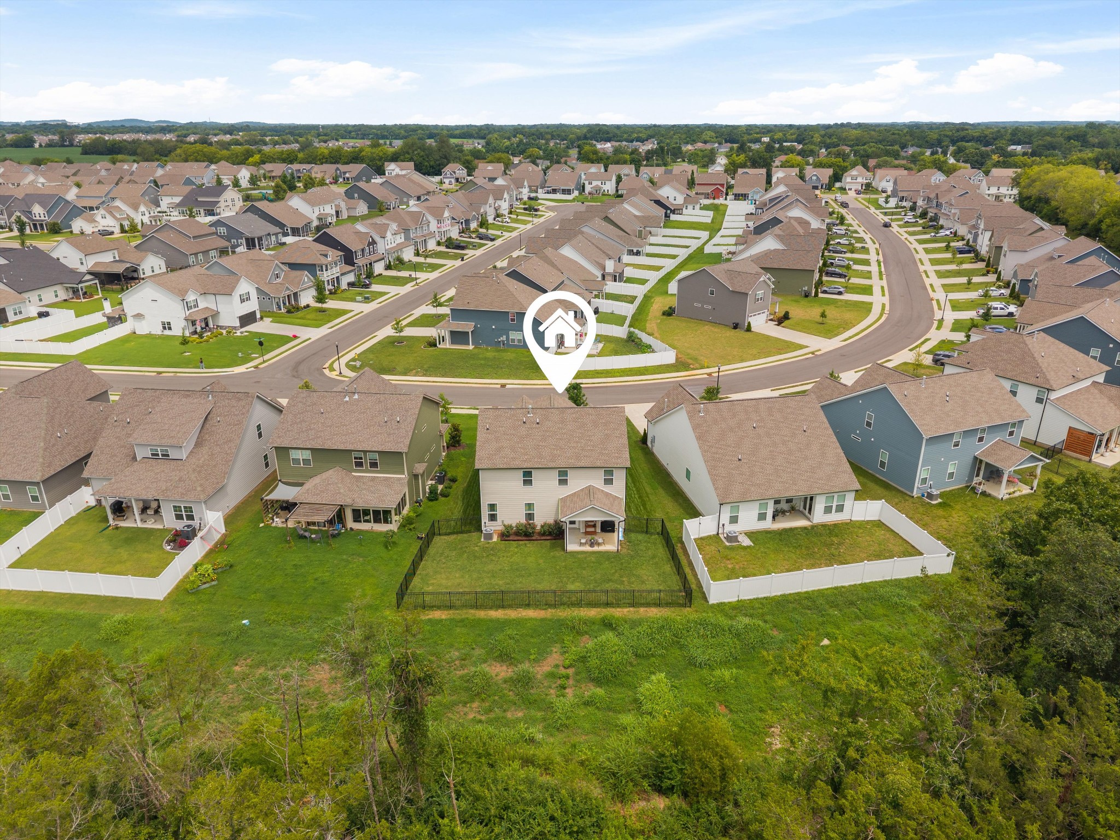
Step outside and discover what truly makes this home special. The covered back patio is already equipped with a TV outlet, creating the perfect space for football Saturdays, movie nights, or simply relaxing outdoors. The fully fenced backyard overlooks a picturesque farm with mature trees, offering peaceful views and a sense of privacy that's becoming increasingly hard to find. It's a setting that feels like country living, yet you're only minutes from shopping, restaurants, grocery stores, and everything you need.
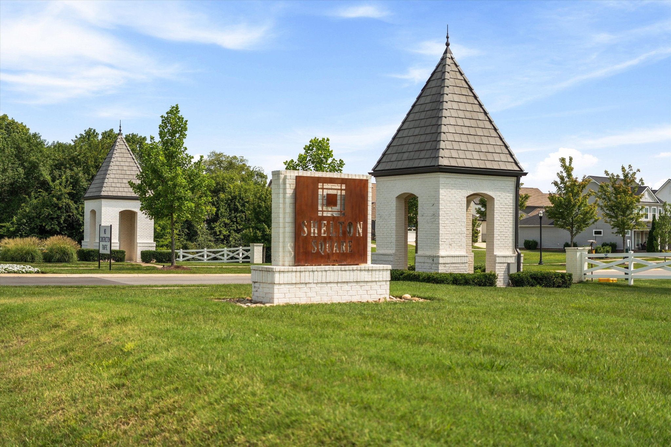
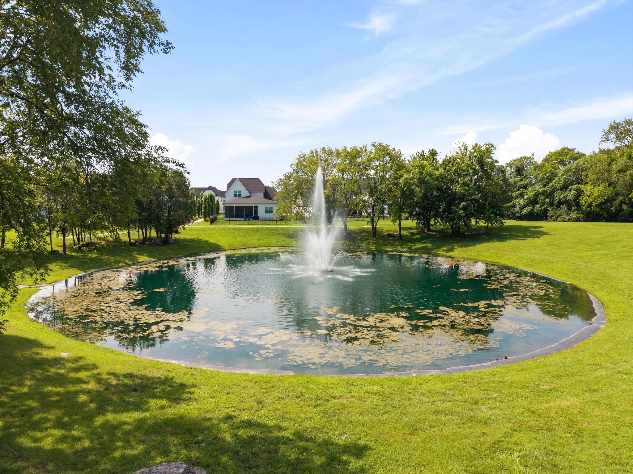
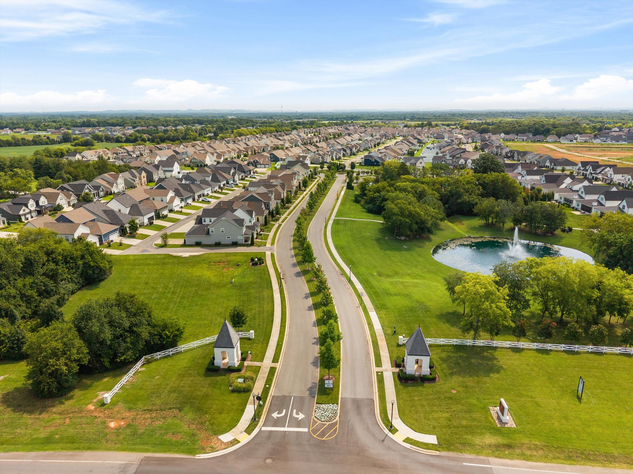
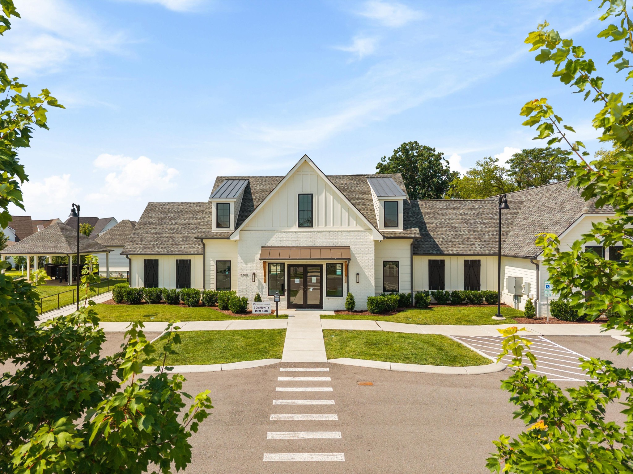
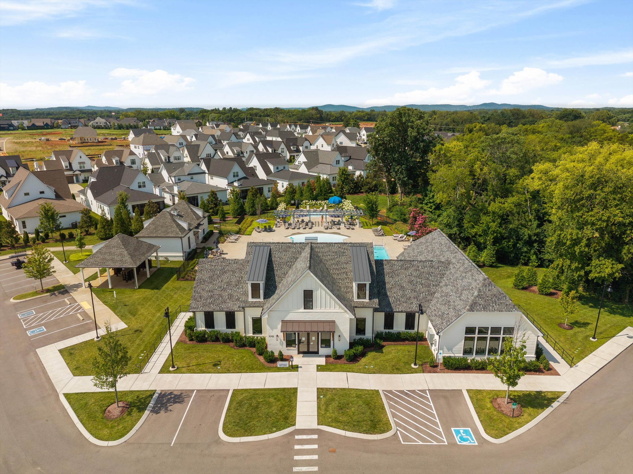
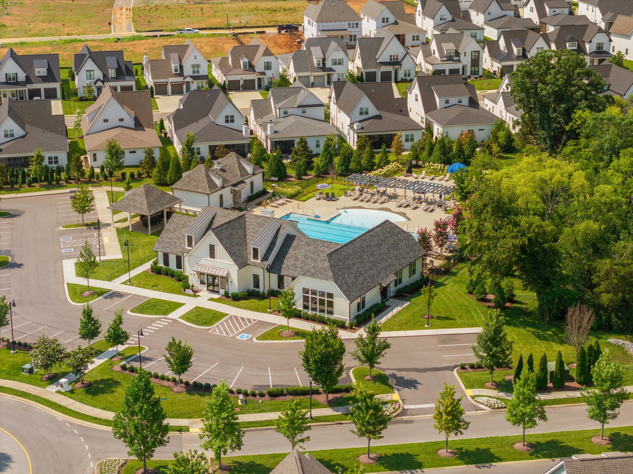
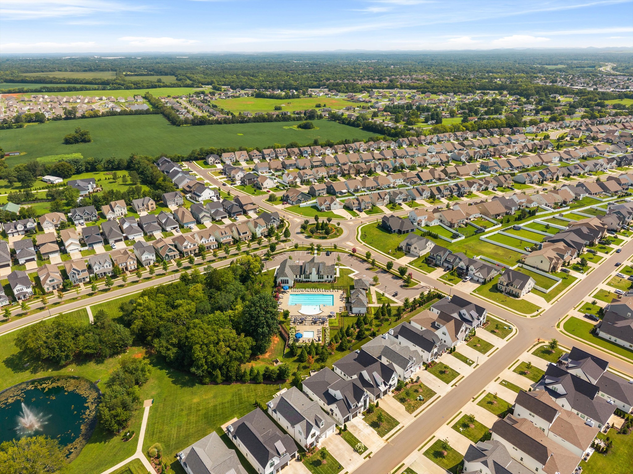
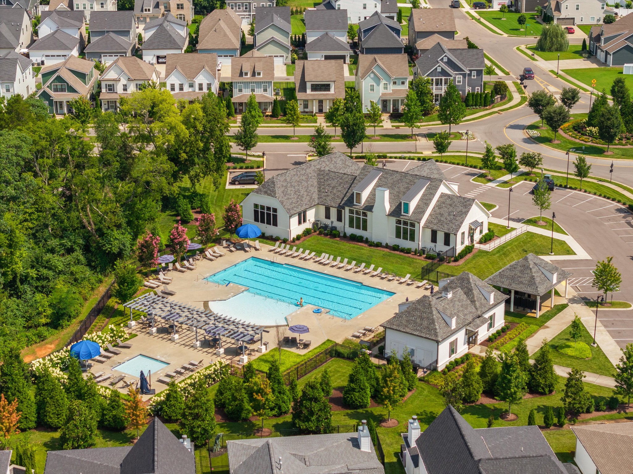
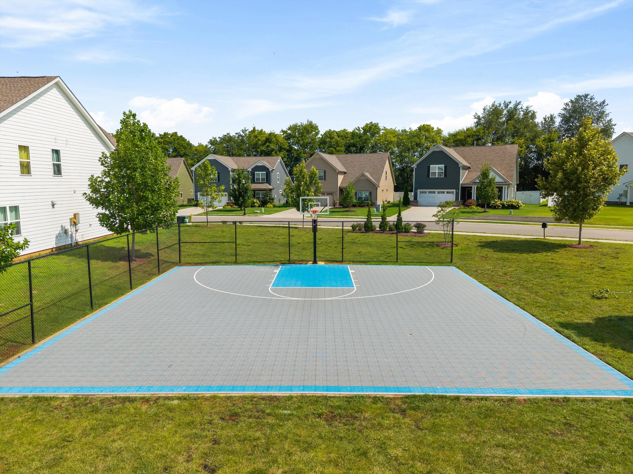
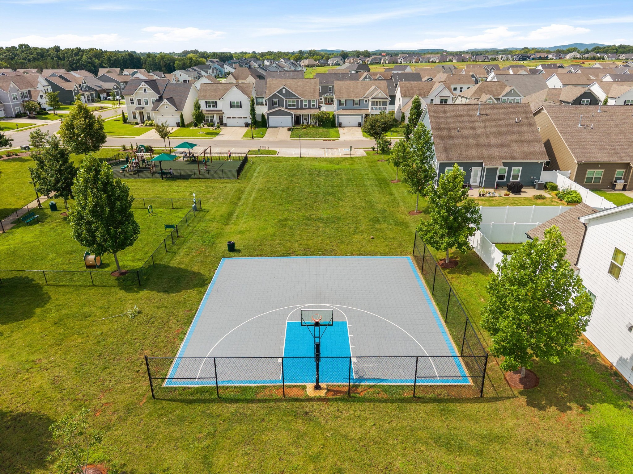
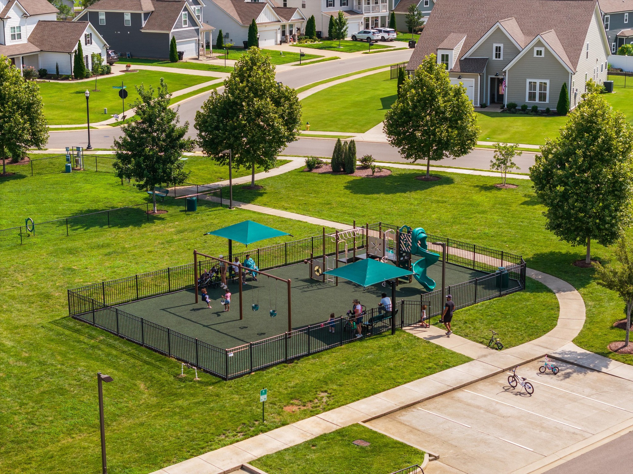
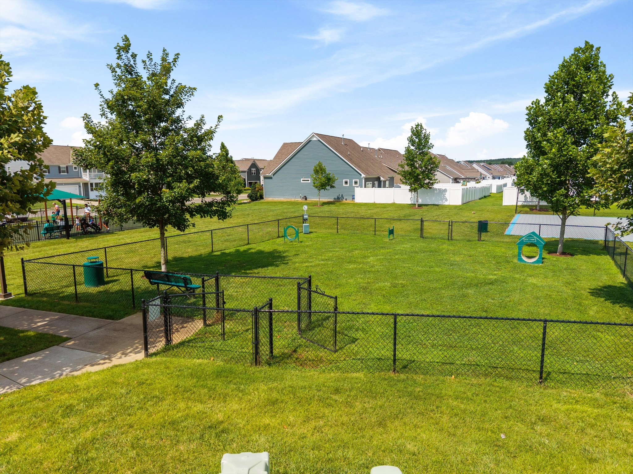
The neighborhood offers outstanding amenities, including a beautifully appointed clubhouse with a fitness center, resort-style pool, fishing pond with a scenic fountain, basketball court, dog park, and playground