Leave a Message
Thank you for your message. We will be in touch with you shortly.
Explore Our Properties

Property Description

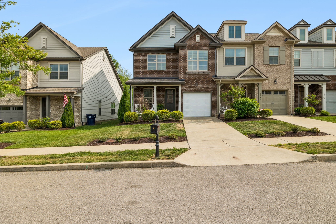
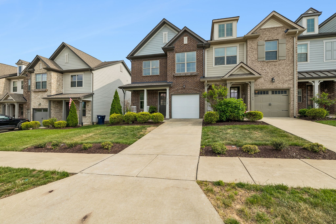
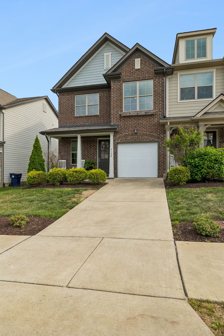
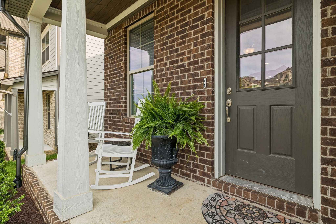
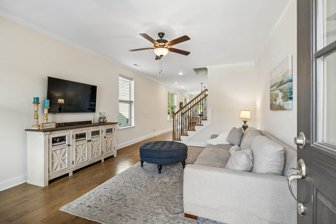
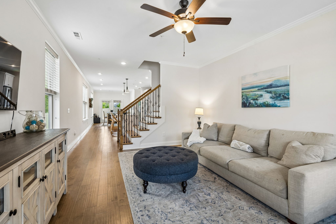
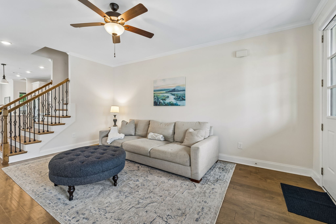
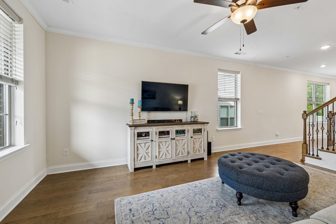
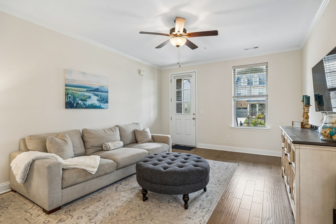
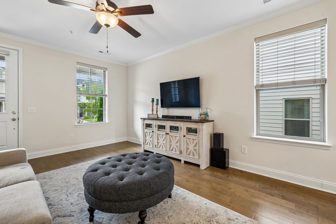
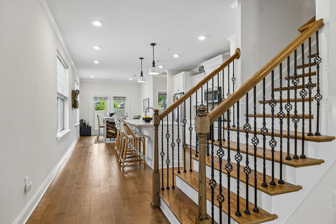
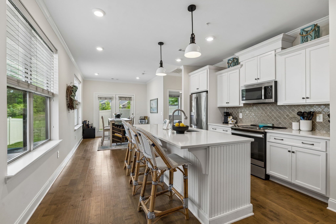
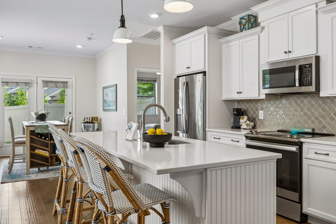
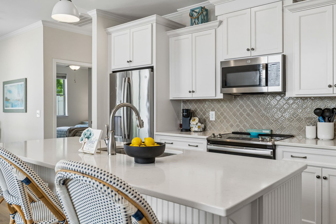
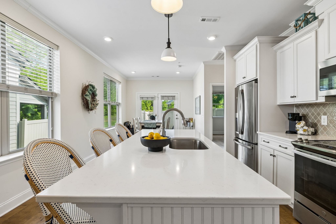
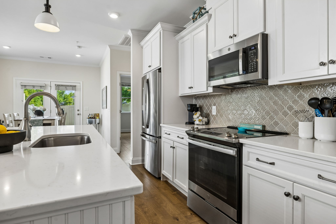
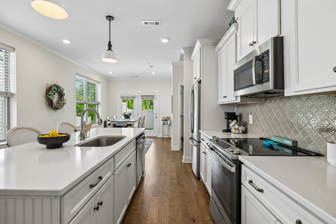
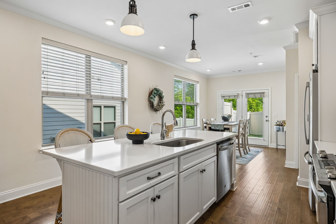
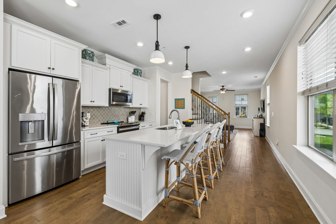
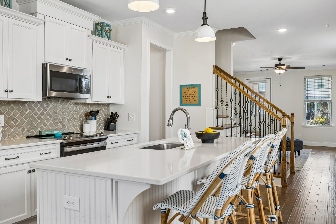
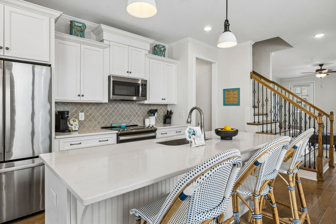
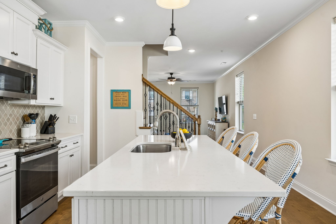
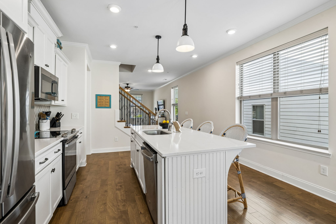
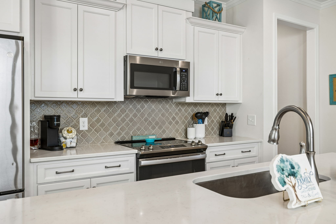
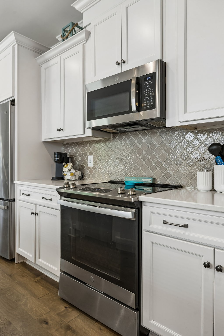
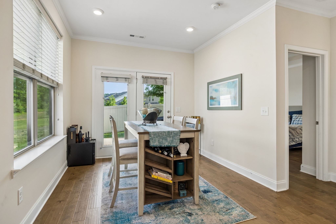
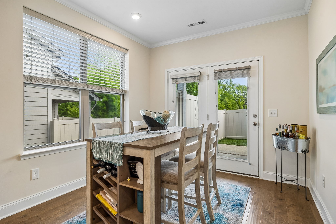
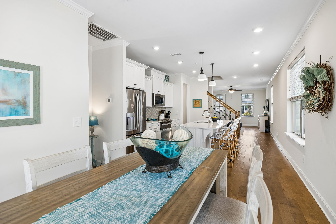
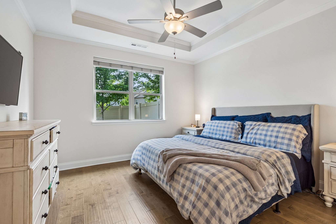
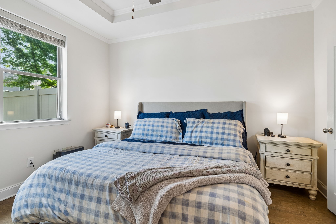
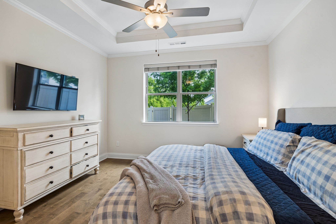
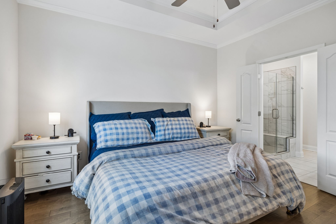
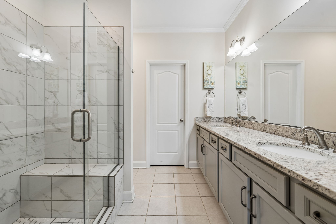
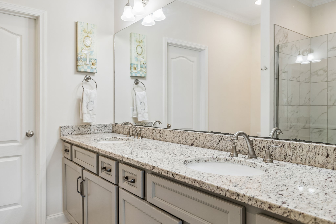
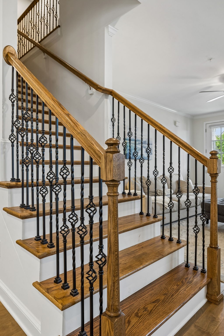
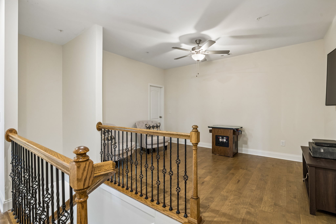
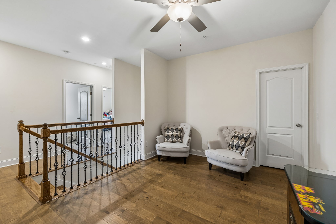
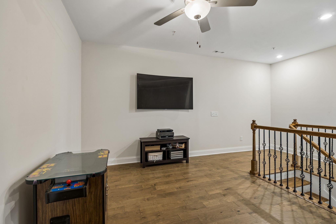
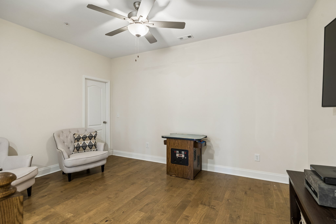
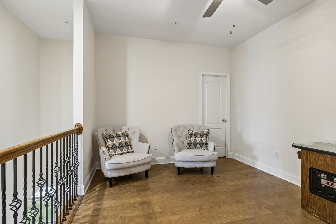
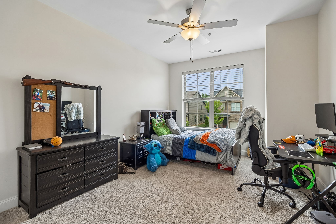
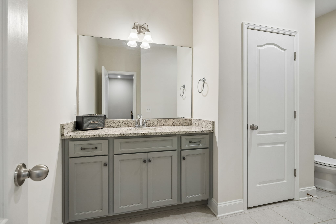
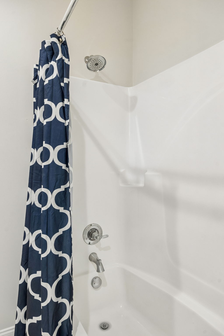
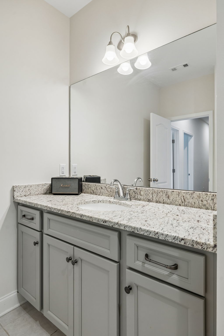
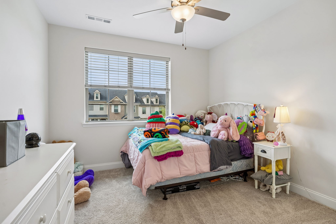
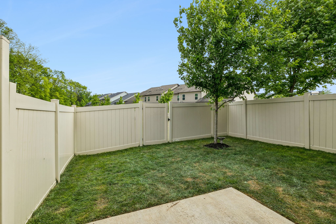
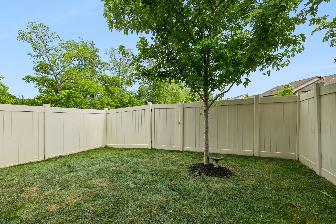
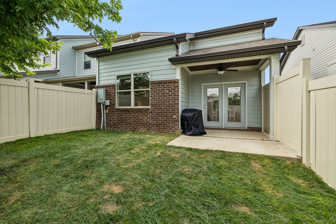
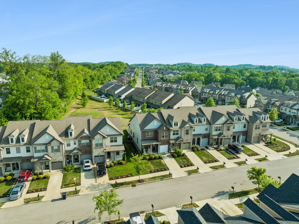
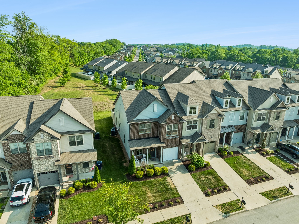
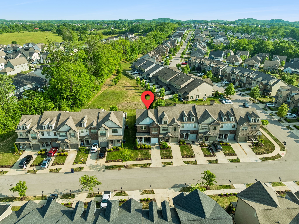
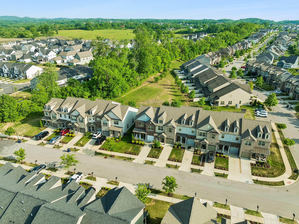
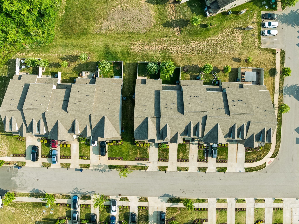
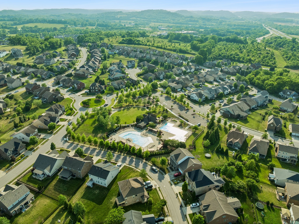
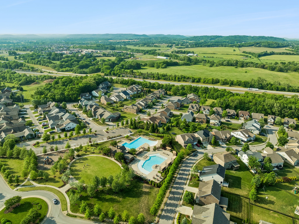
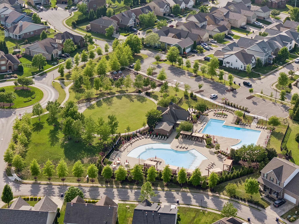
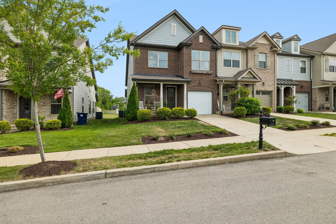
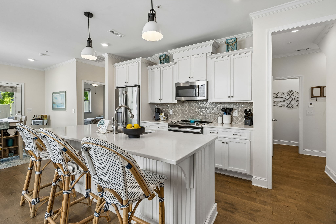
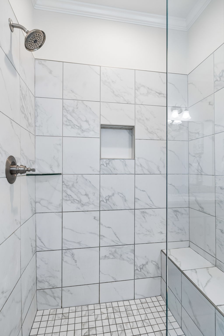
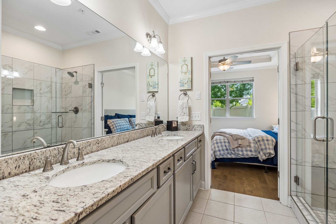
This end unit townhome in Canterbury offers a rare combination of privacy, natural light, and thoughtful design. Built on the sought after Biltmore plan, the home features a first floor owner's suite and an open kitchen, dining, and living space that flows seamlessly to a covered patio overlooking green space. It is a setting that feels just as comfortable for a quiet morning as it does for hosting friends. Upstairs, a spacious bonus area is complemented by two additional bedrooms and a full bath, creating a layout that adapts well to everyday living. Hardwood flooring extends through the main living areas, the owner's suite, and continues upstairs into the loft and hallway, adding a level of continuity rarely seen in townhomes. The two secondary bedrooms have carpet for added comfort. Well-appointed finishes include granite surfaces, a fully tiled owner's shower, and soft close cabinetry, delivering both style and function. Enjoy low maintenance living in one of Thompson's Station's most desirable communities. Canterbury offers thoughtful community amenities and is ideally positioned near Tollgate Village, Berry Farms, and June Lake. It also provides easy access to Downtown Franklin and the shopping and dining of Cool Springs, all within the highly regarded Williamson County Schools district.
Overview

Property Status
Sold
Date Sold
June 12, 2026
Lot Size
3,049.2 Sq.Ft.
MLS ID
3184033
Property Type
Townhouse
Year Built
2021

Features & Amenities

Total Area
1,925 Sq.Ft.
Stories
2
Garage Spaces
1.0
Water Source
Private
Utilities
Electricity Available, Water Available, Cable Connected
Roof
Asphalt
Lot Features
Level
Parking
Garage Door Opener, Attached, Driveway
Heat Type
Central, Electric
Air Conditioning
Central Air, Electric
Laundry Room
Electric Dryer Hookup, Washer Hookup
Appliances
Electric Oven, Electric Range, Dishwasher, Disposal, Microwave, Refrigerator, Stainless Steel Appliance(s)
Other Interior Features
Ceiling Fan(s), Extra Closets, Walk-In Closet(s), High Speed Internet
Sewer
Public Sewer
HOA Amenities
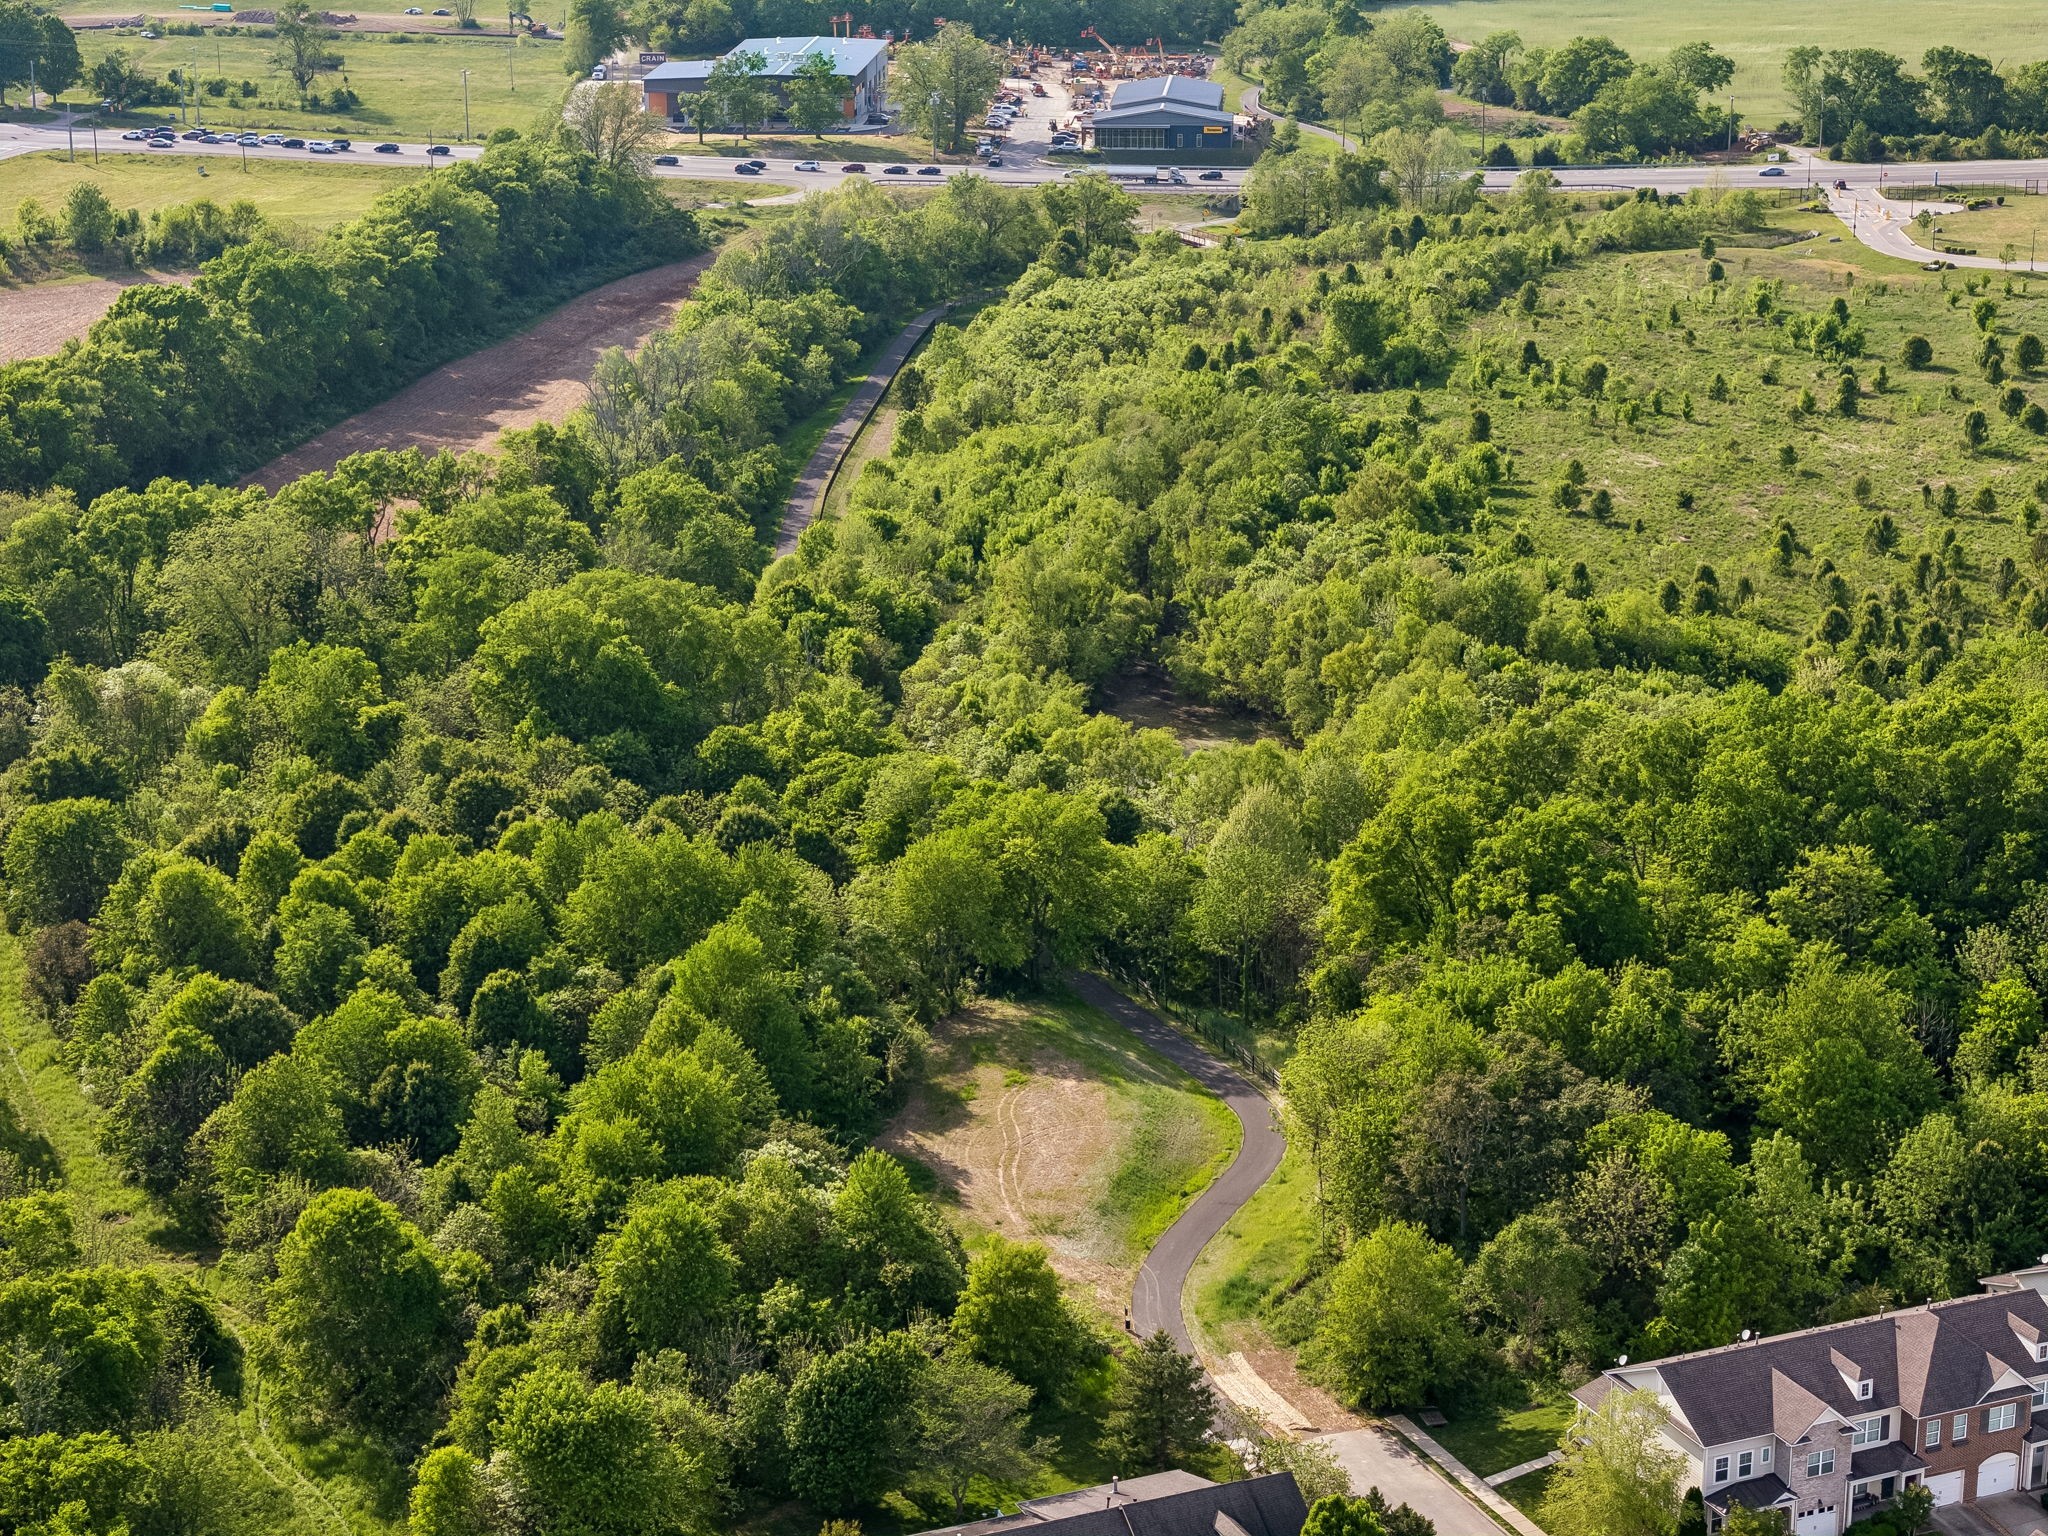
Park, Playground, Pool, Sidewalks, Underground Utilities, Trail(s)
Elementary School
Thompson's Station Elementary School
Middle School
Thompson's Station Middle School
High School
Independence High School
Sales Price
$510,000
Real Estate Tax
$1,765/yr
HOA
$295/mo

Downloads

3148 Sassafras Ln

Schedule a Tour

We would love to help you see this beautiful home! As a full-service brokerage, we can help you tour. Please submit an offer, and answer questions about the buying process.

Thank you

for your interest in 3148 Sassafras Ln, Thompsons Station, TN 37179

3148 Sassafras Ln
Navigate
3148 Sassafras Ln
explore in 3d

I'm Interested In

3148 Sassafras Ln

or Contact

Follow Us On Instagram