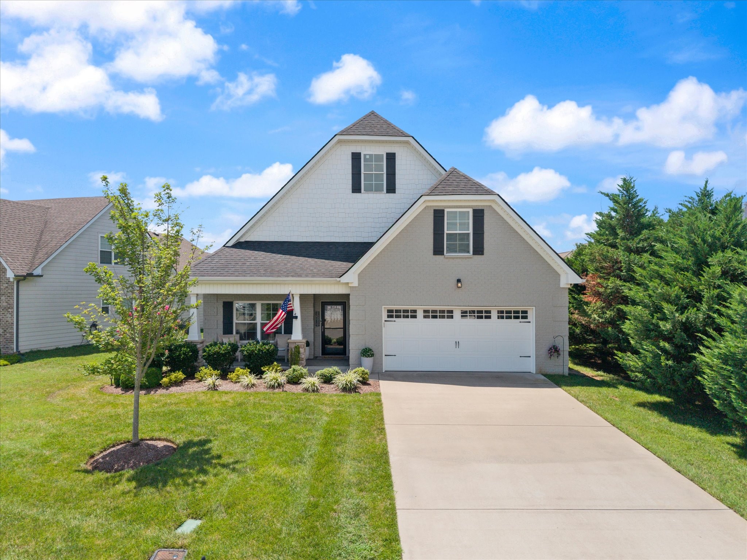
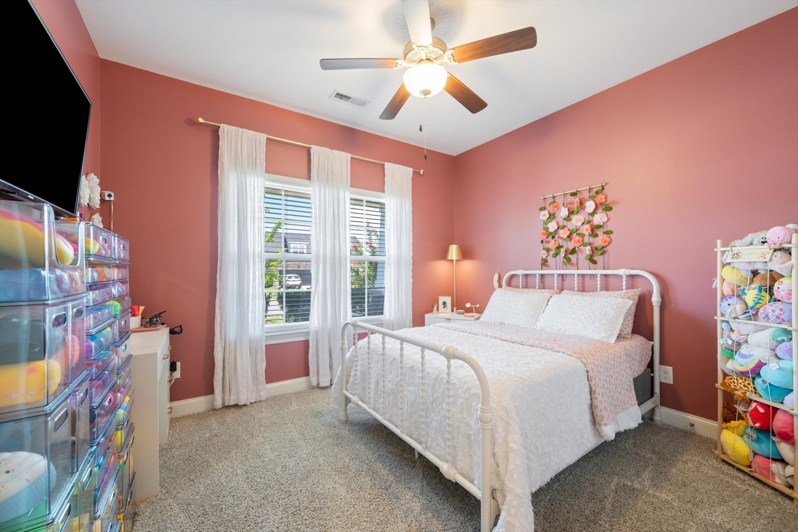
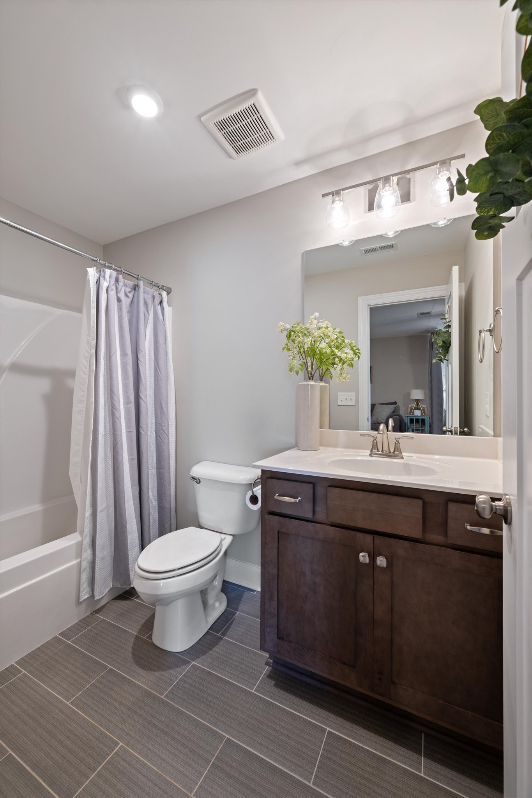
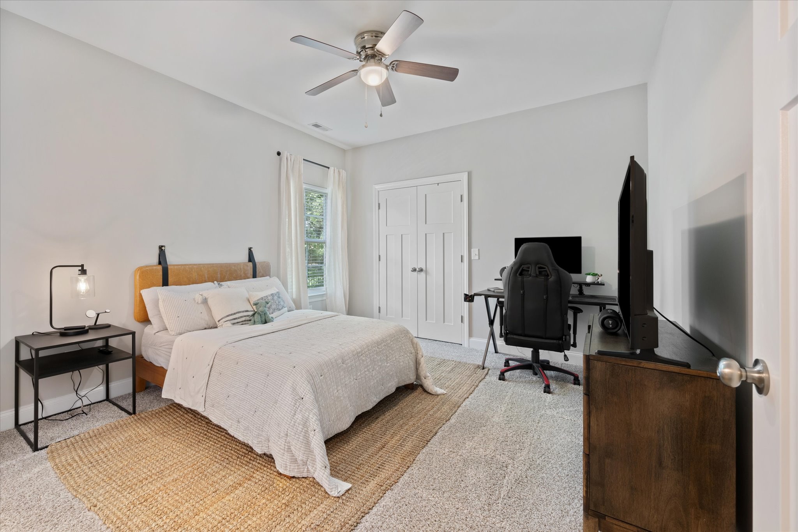
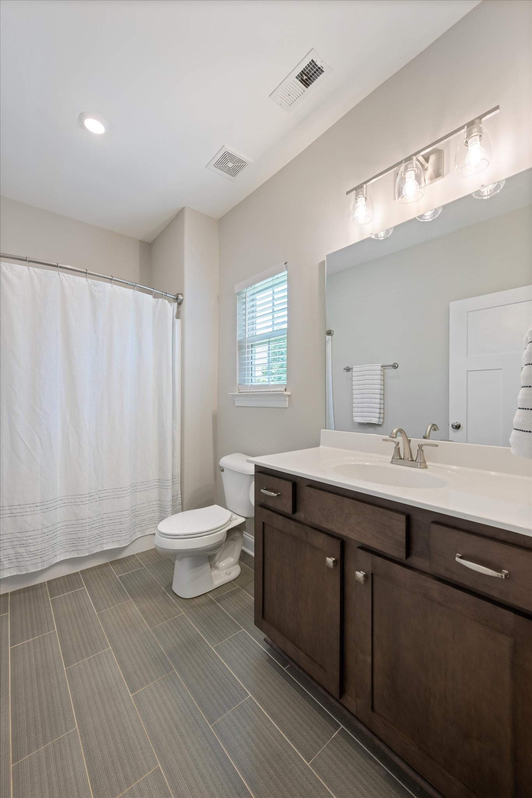
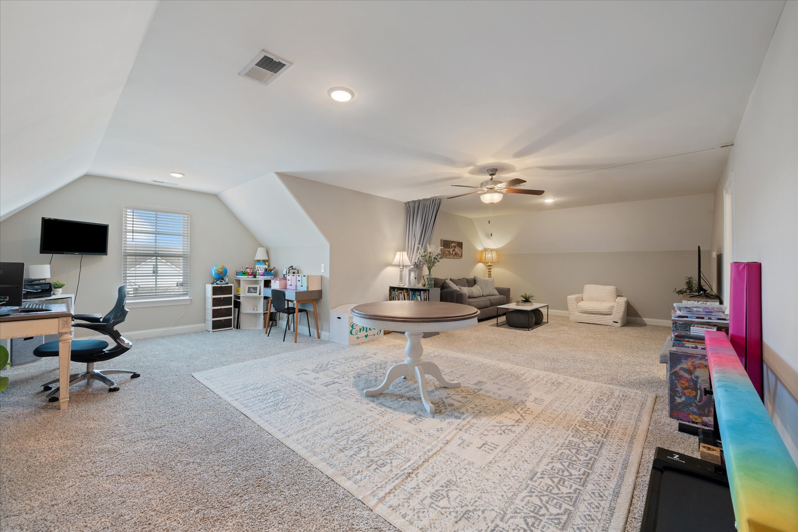
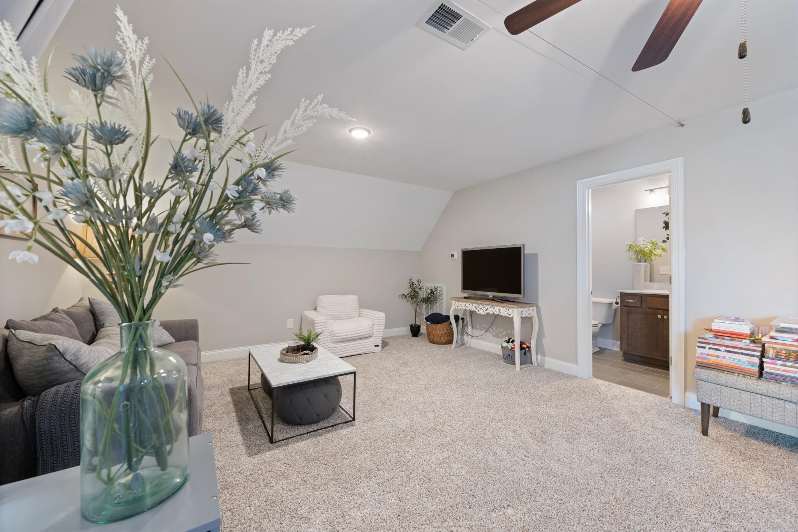
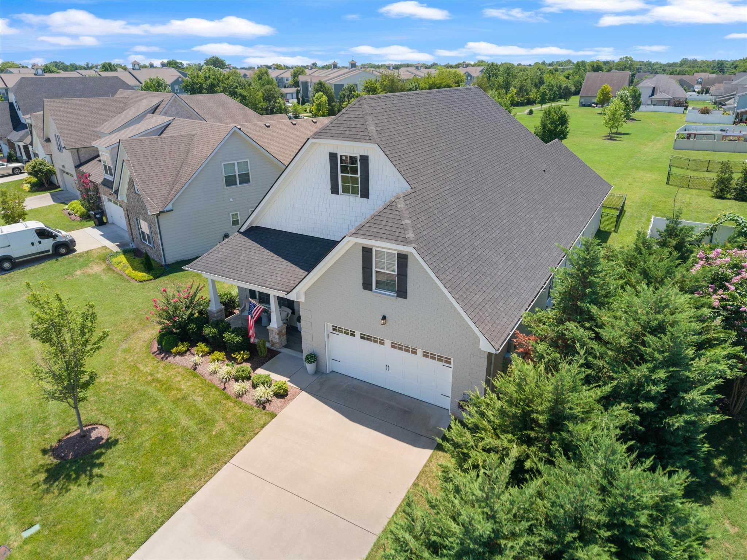
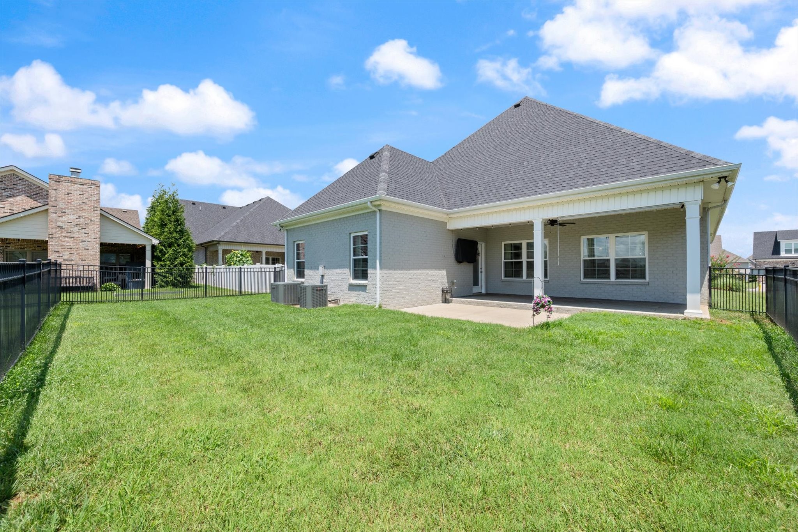
Welcome to this beautifully maintained one-level brick home in the highly desirable Hampton Park at Hillwood community. Offering 2,841 square feet of thoughtfully designed living space, this home features three bedrooms, four full bathrooms, and a spacious bonus room with a full bath that can easily serve as a fourth bedroom, guest suite, or flexible living space.
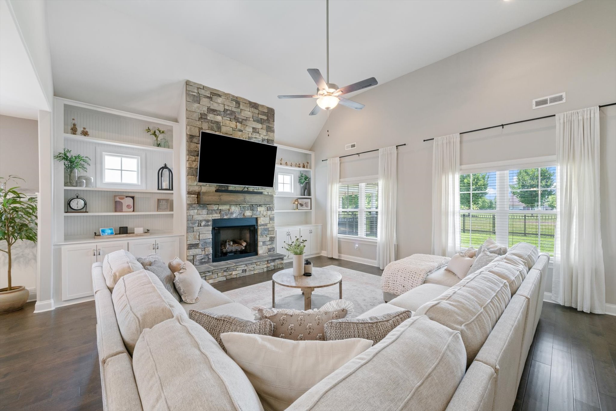
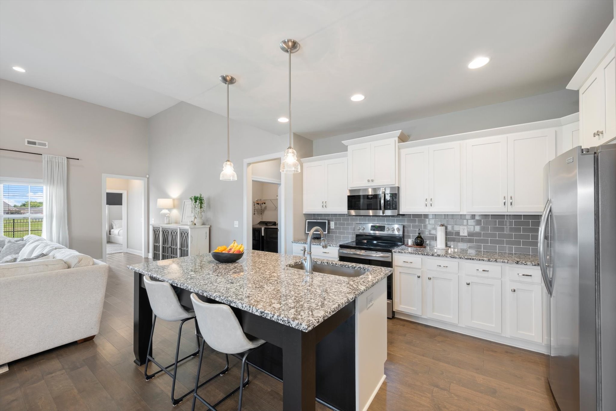
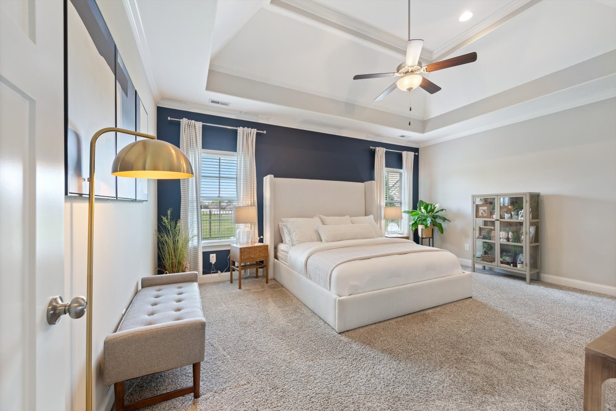
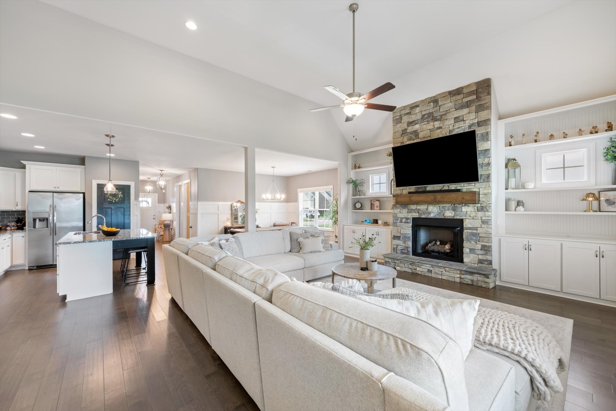
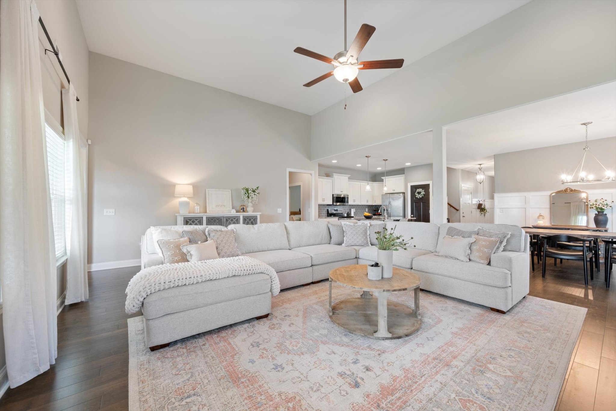
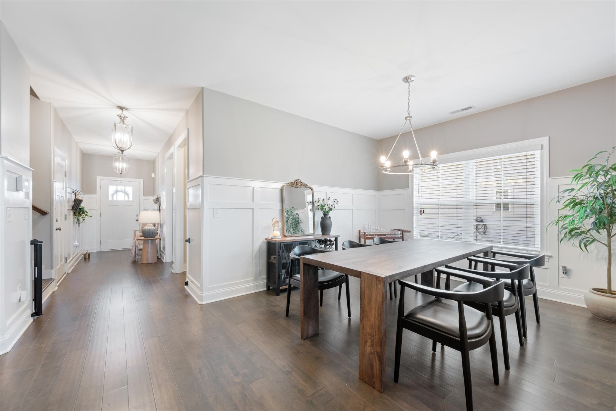
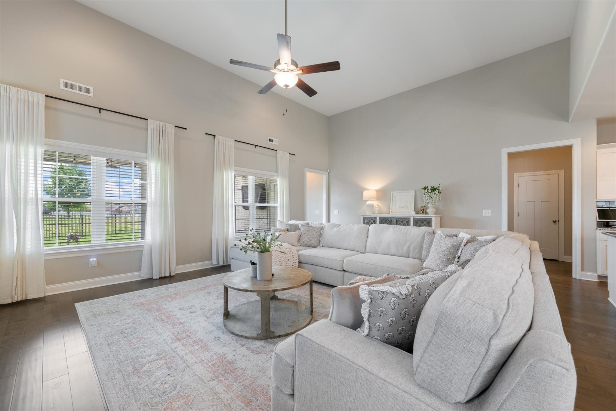
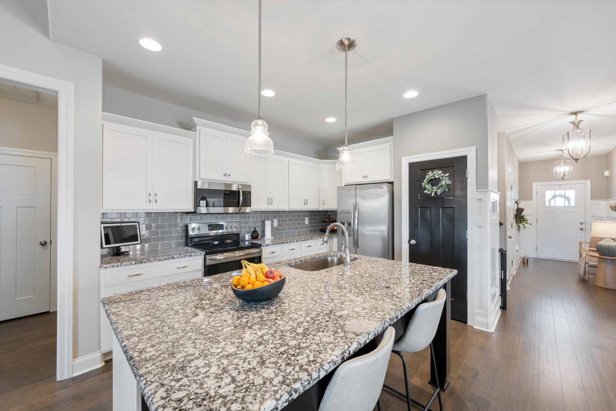
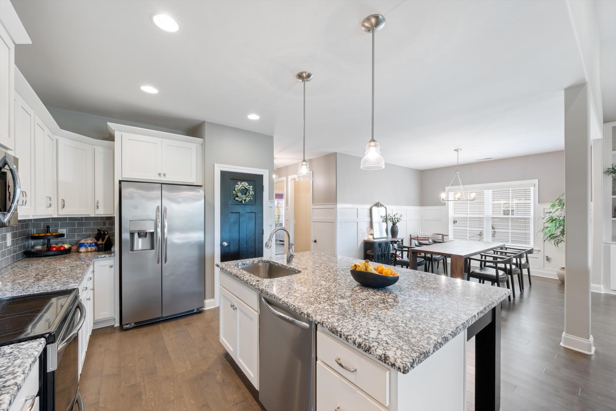
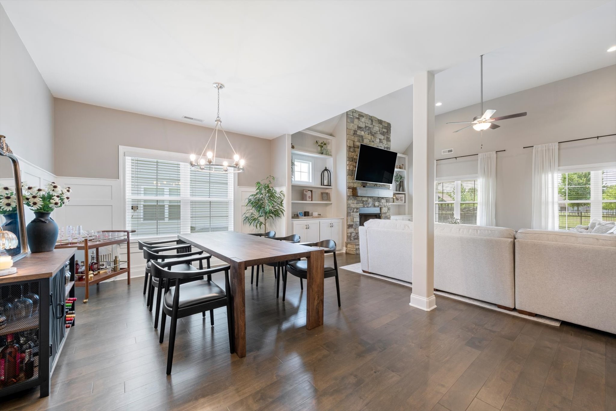
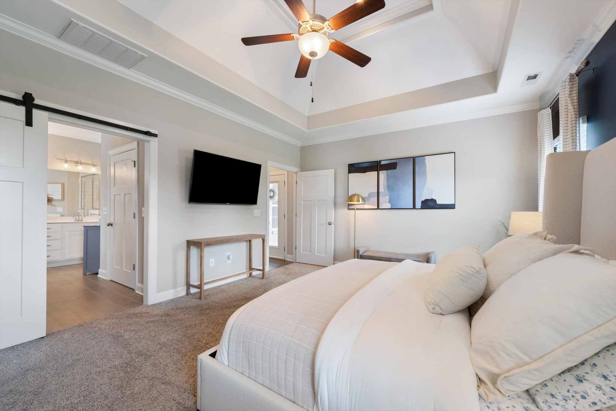
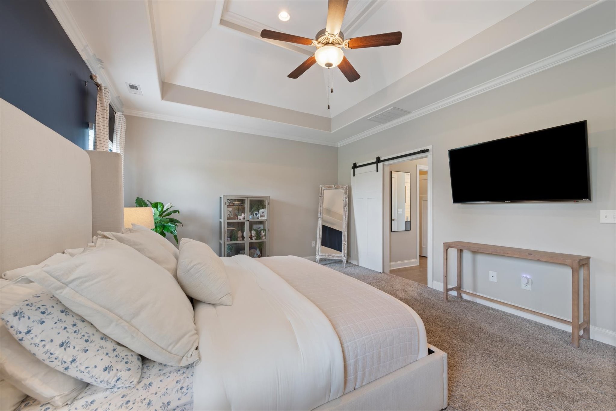
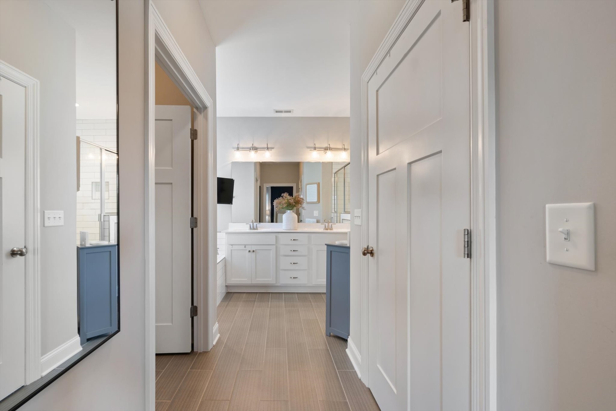
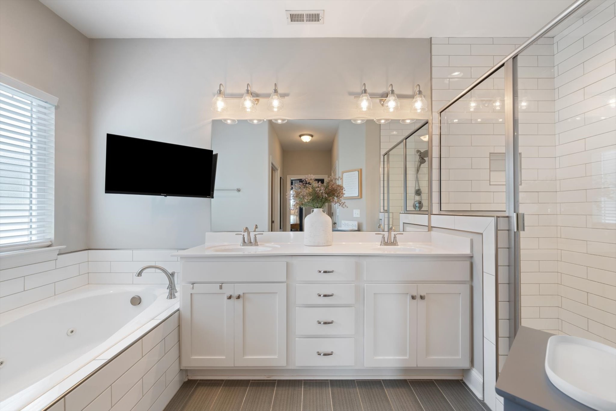
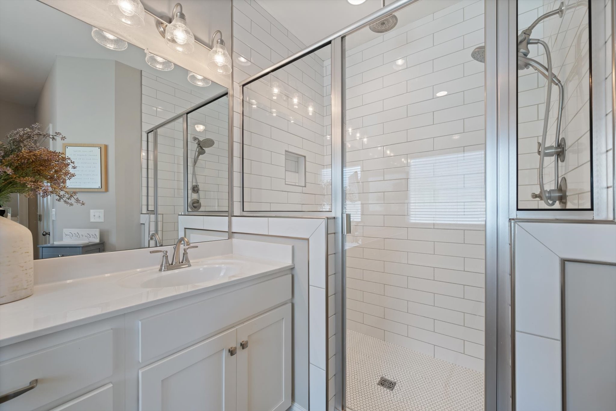
Designed with comfort and functionality in mind, the main level includes two primary suites, making it ideal for guests, multigenerational living, or added privacy. The open-concept floor plan seamlessly connects the living room, dining area, and kitchen, creating the perfect space for everyday living and entertaining. The kitchen features granite countertops, a large center island, and a gas line already installed for an easy future conversion from the existing electric range.
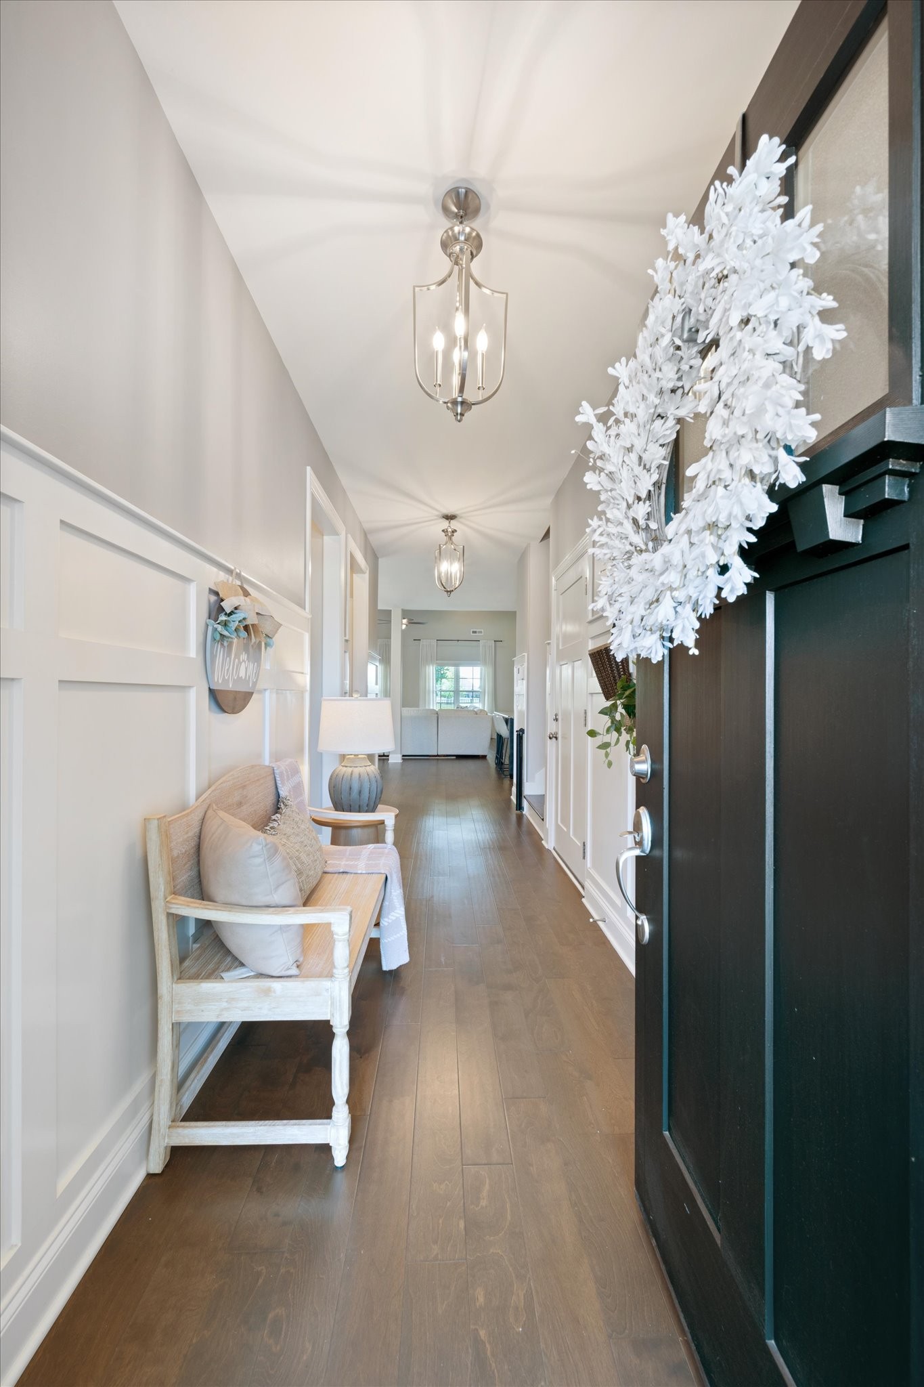
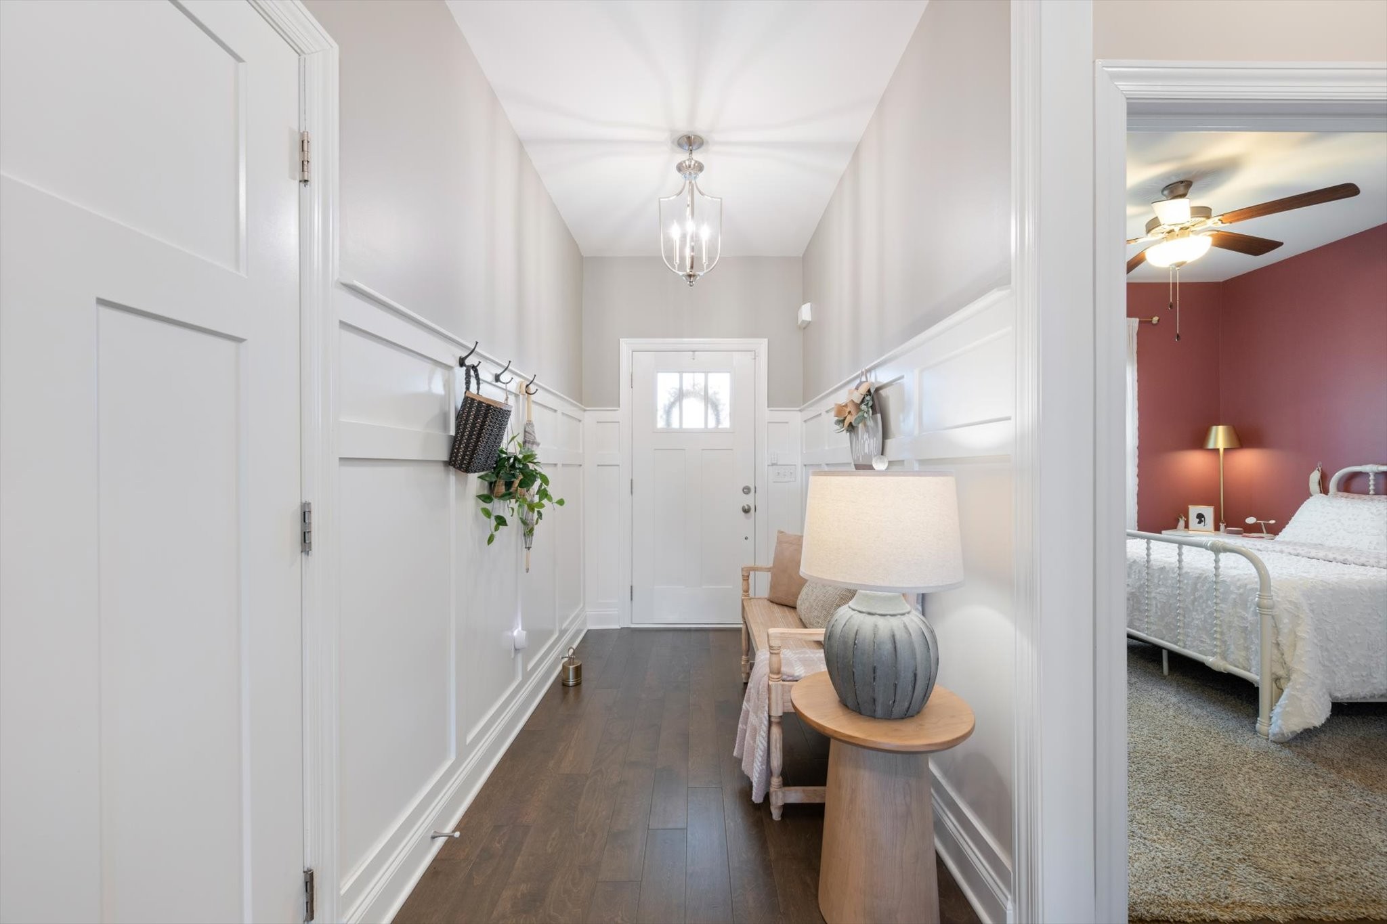
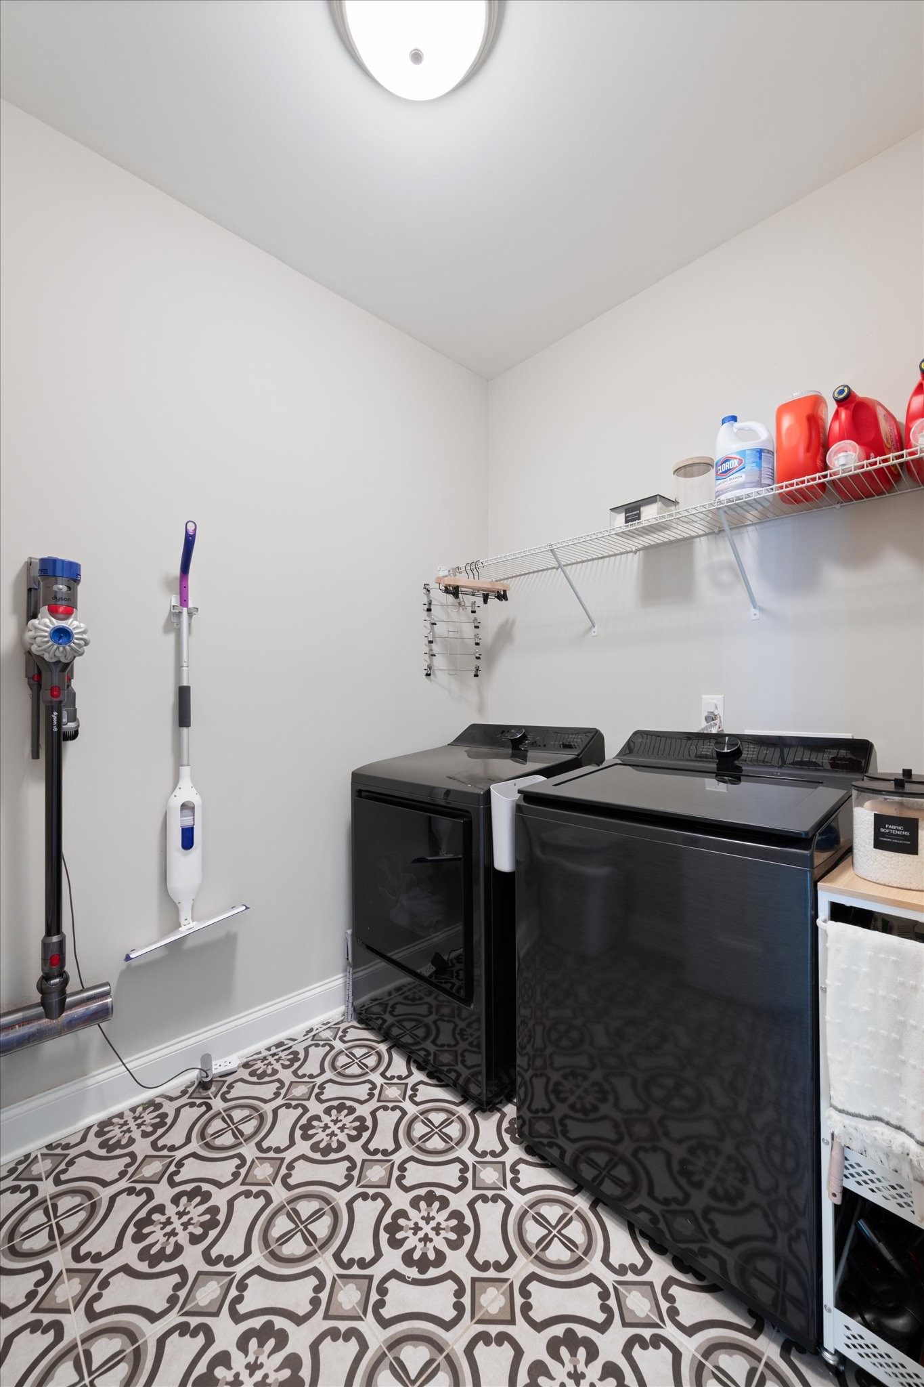
The inviting living room is accented by a cozy fireplace with custom built-in shelving on both sides, while the extra-wide front entry welcomes you into a spacious foyer. Additional highlights include a main-level laundry room, a tankless water heater, and an irrigation system.
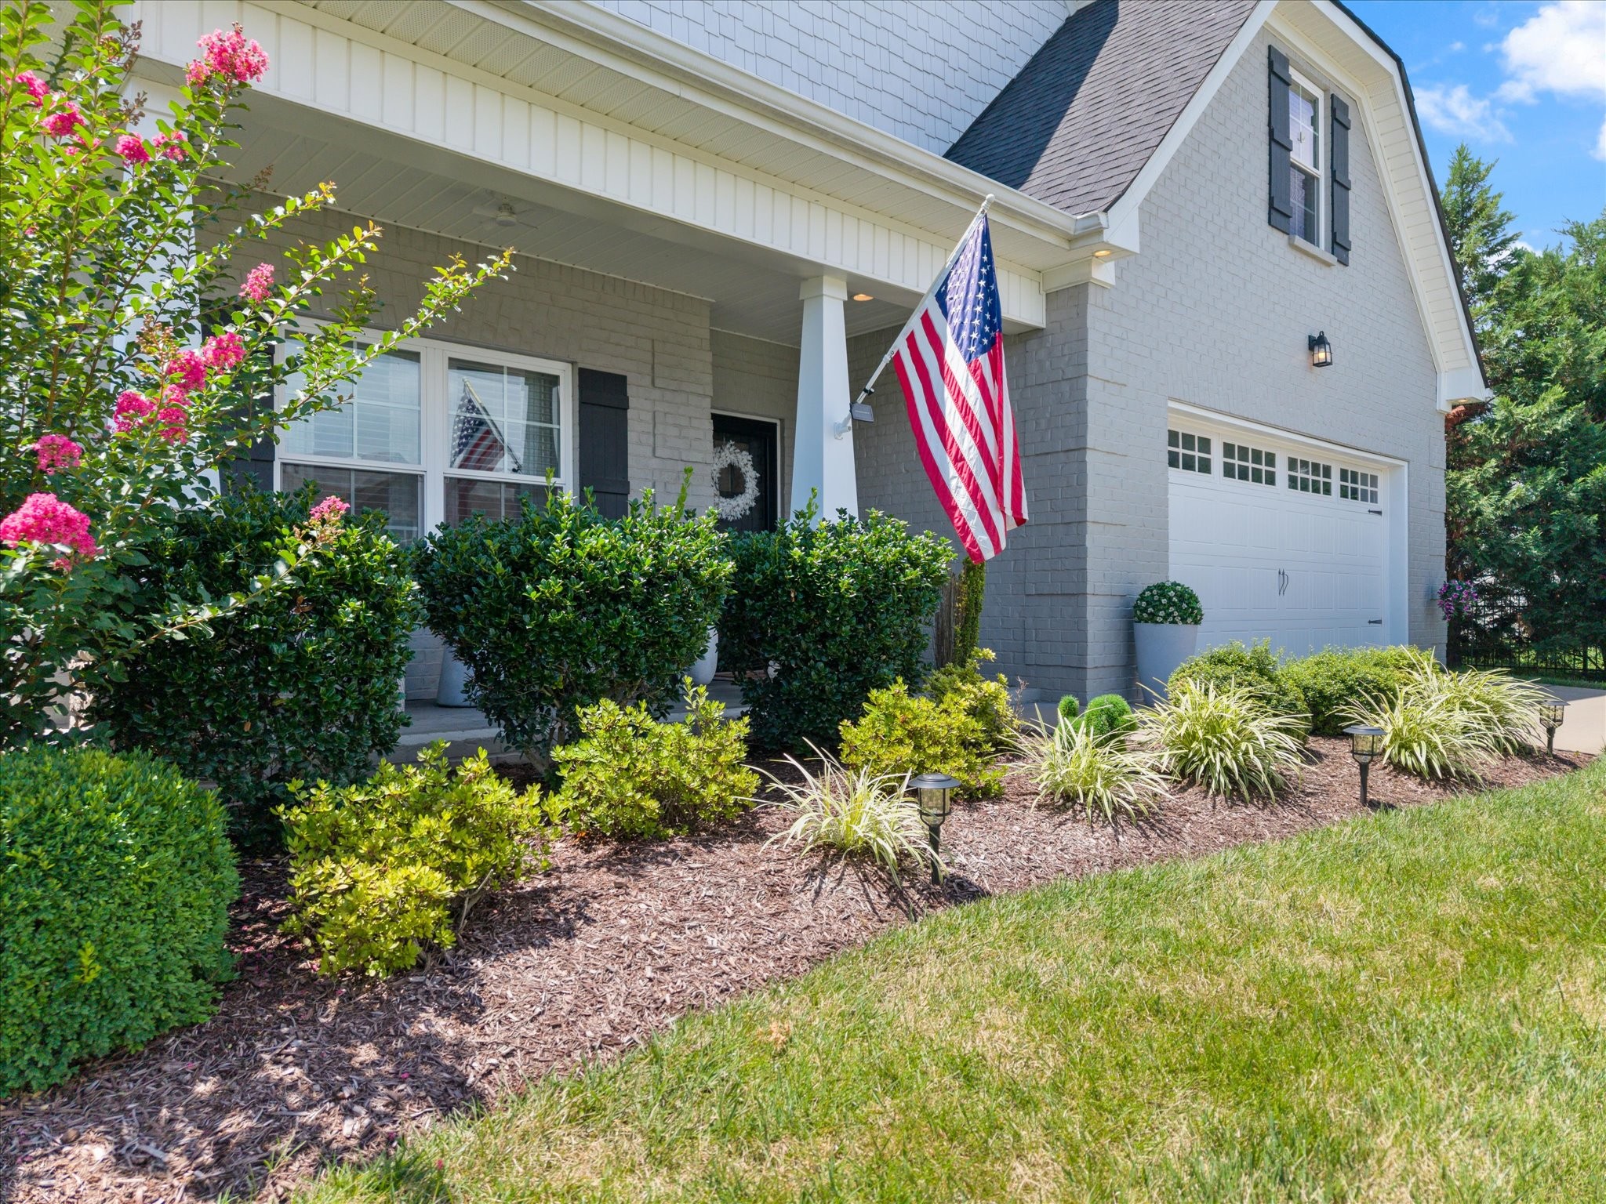
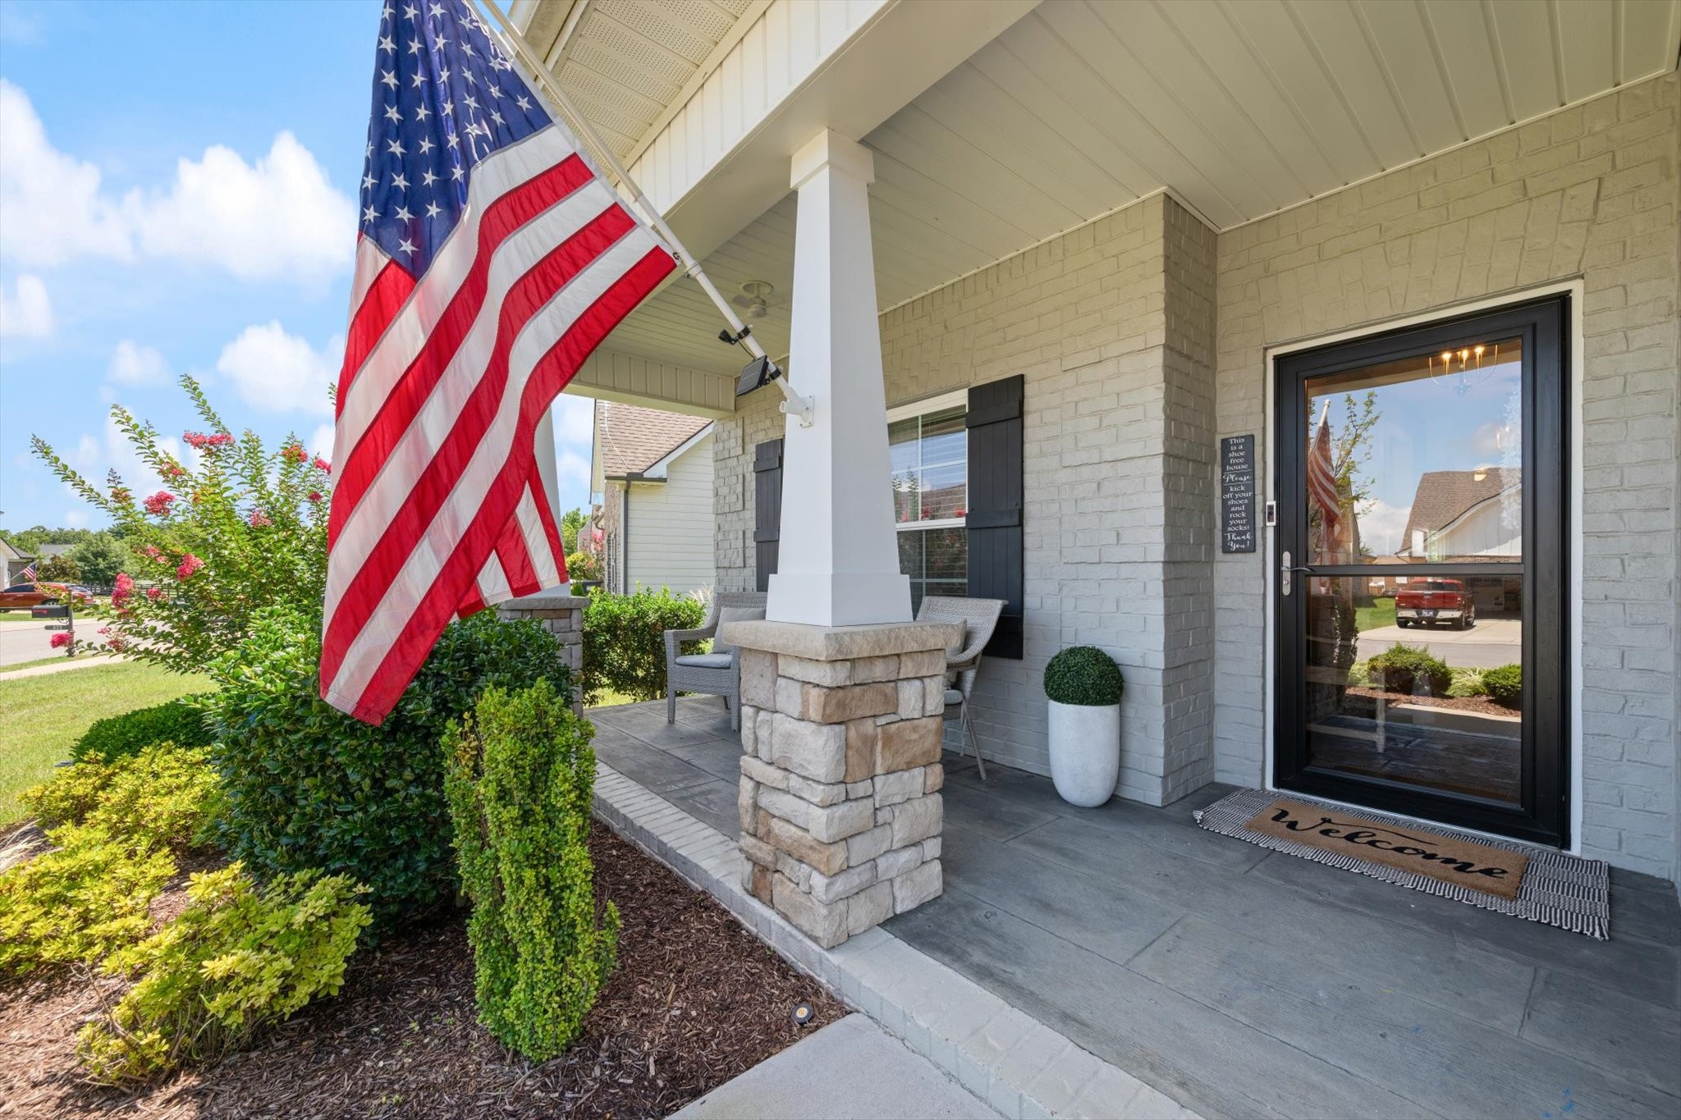
Step outside to enjoy the covered stamped concrete patio overlooking a fenced backyard that backs to peaceful community green space, providing added privacy and a beautiful view. A covered front porch and attached two-car garage complete the exterior.
Conveniently located near The Avenue Murfreesboro, you'll enjoy easy access to shopping, dining, entertainment, and everyday conveniences, with quick access to major roadways for commuting throughout Murfreesboro.
This exceptional home combines spacious, flexible living with quality finishes and an outstanding location--ready for you to call it home.