Leave a Message

Thank you for your message. We will be in touch with you shortly.

Explore Our Properties

Property Description

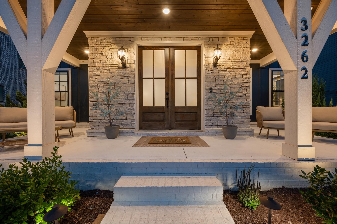
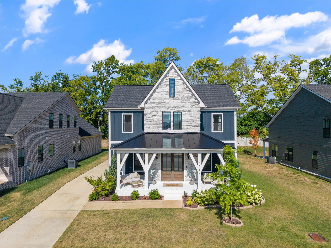
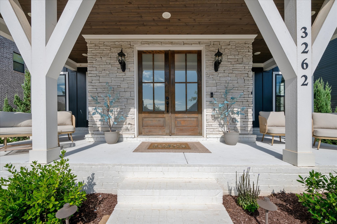
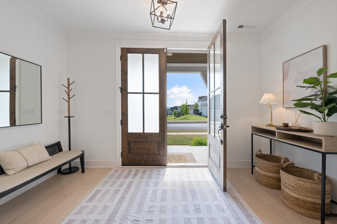
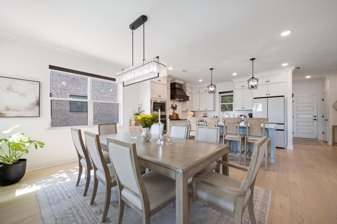
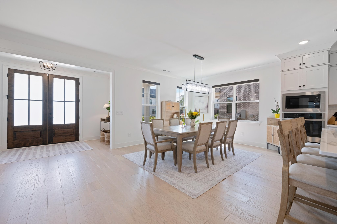
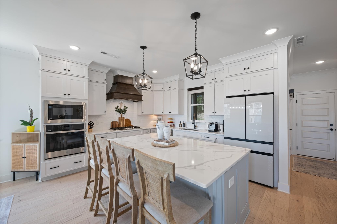
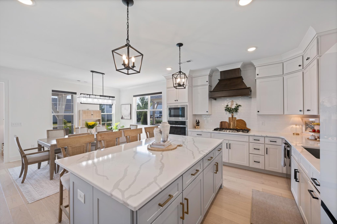
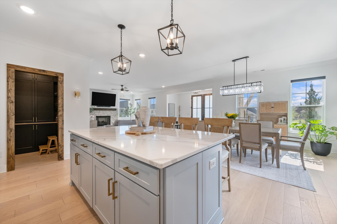
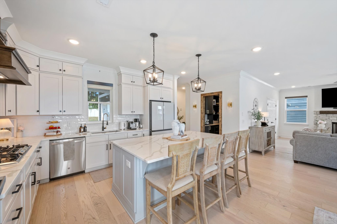
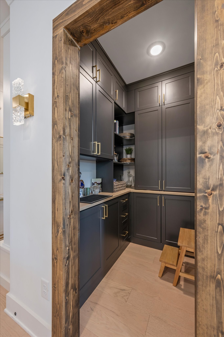
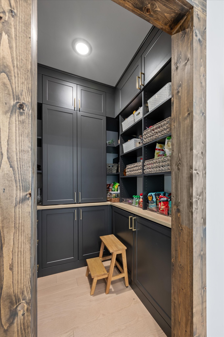
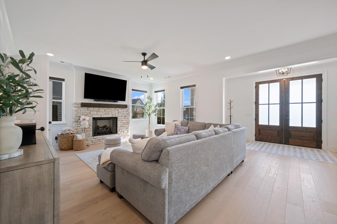
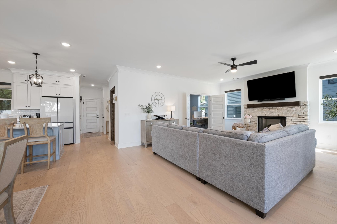
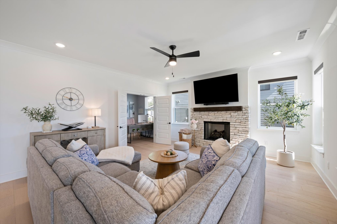
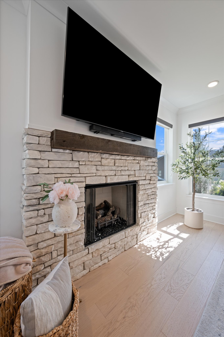
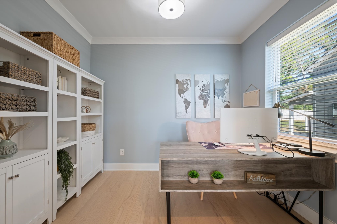
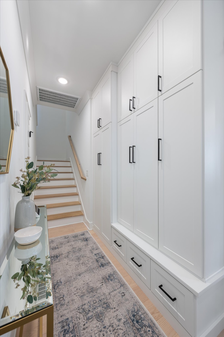
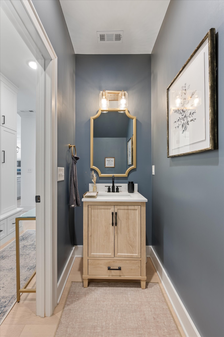
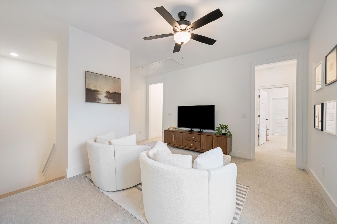
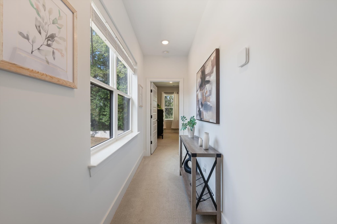
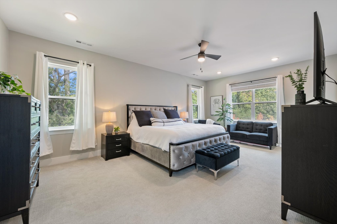
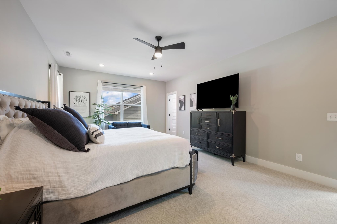
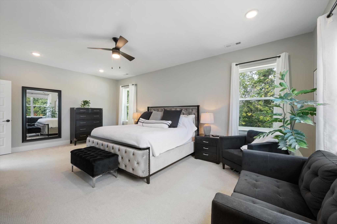
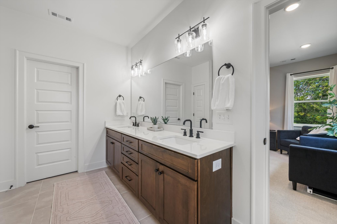
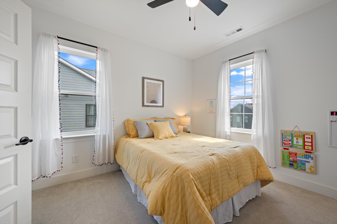
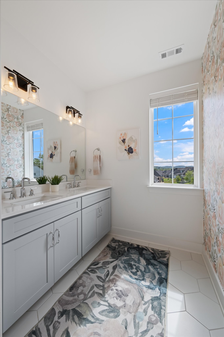
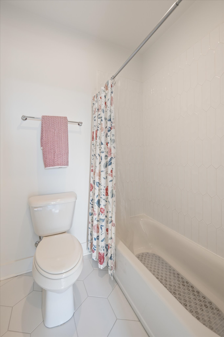
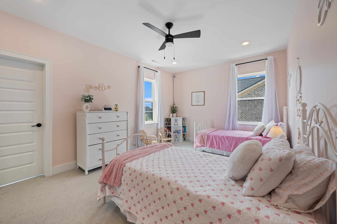
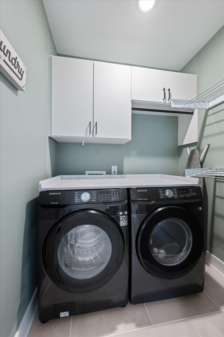
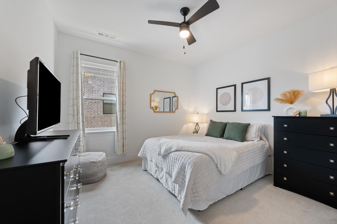
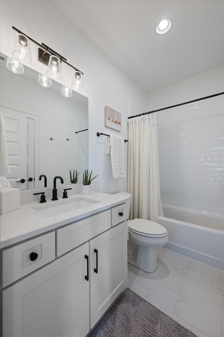
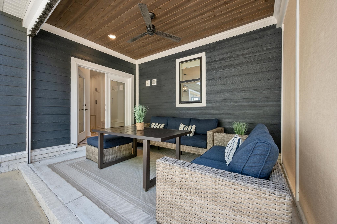

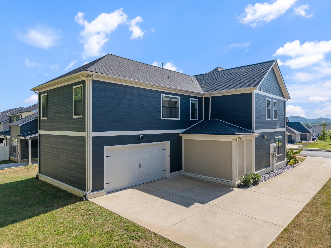
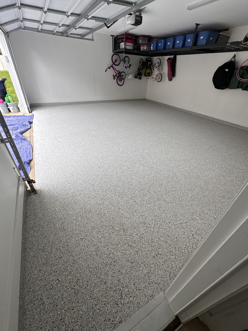
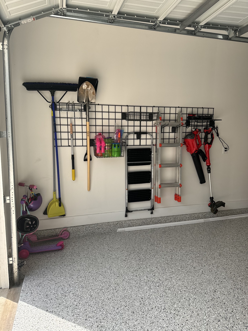
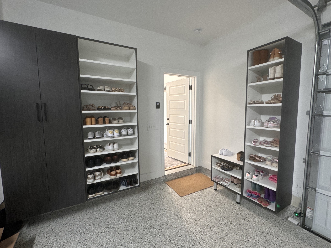
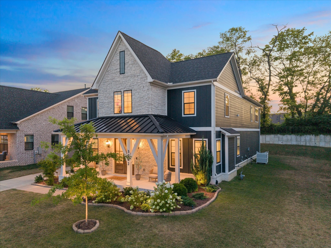
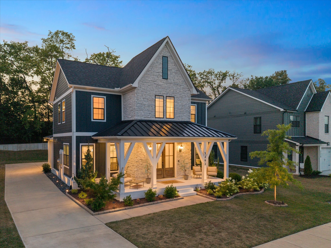

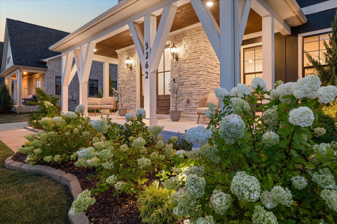
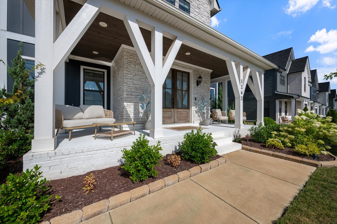
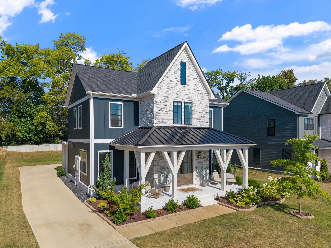
This home is stunning! A full front porch for enjoying your morning coffee and a patio with retractable screen. Step inside to the beautiful front entry that allows you to stop and see the beauty of the space upon entering the home. Custom light fixtures add to the detail and ambiance. This open floorplan has a gourmet kitchen with an oversized island, wood stove vent, gas cooktop as well as a custom butler's pantry that has gorgeous custom cabinetry that uses every inch of space. The living space has a beautiful stone fireplace with a wood mantle that makes evenings in this space incredibly cozy. Just off the living room is a tucked away office that makes working from home enjoyable and private. The bedroom layout is perfect with the primary suite completely tucked away in a separate hallway. The homeowners added so much detail to this home with the custom butler's pantry with custom cabinets to the ceiling, custom cabinetry in the laundry room, custom built in cabinetry in the downstairs hallway just steps in from the garage and custom cabinetry in the garage for additional storage. The epoxied garage floor is stunning, and the garage is immaculate. The curb appeal of this home is incredible, but the landscape lighting makes it even more stunning at night.
Overview

Property Status
Sold
Date Sold
October 3, 2025
Lot Size
8,276.4 Sq.Ft.
MLS ID
2972891
Property Type
Residential
Year Built
2022

Features & Amenities

Total Area
2,994 Sq.Ft.
Architecture Styles
Traditional
Stories
2
Garage Spaces
2.0
Water Source
Public
Utilities
Electricity Available, Natural Gas Available, Water Available, Cable Connected
Roof
Asphalt
Lot Features
Cleared, Private
Parking
Garage Door Opener, Garage Faces Rear
Heat Type
Central, Natural Gas
Air Conditioning
Central Air, Electric
Laundry Room
Electric Dryer Hookup, Washer Hookup
Fireplace
Gas, Living Room
Appliances
Gas Oven, Dishwasher, Disposal, Microwave, Refrigerator, Stainless Steel Appliance(s), Water Purifier
Other Interior Features
Built-in Features, Ceiling Fan(s), Extra Closets, Open Floorplan, Pantry, Walk-In Closet(s), High Speed Internet
Sewer
Public Sewer
HOA Amenities
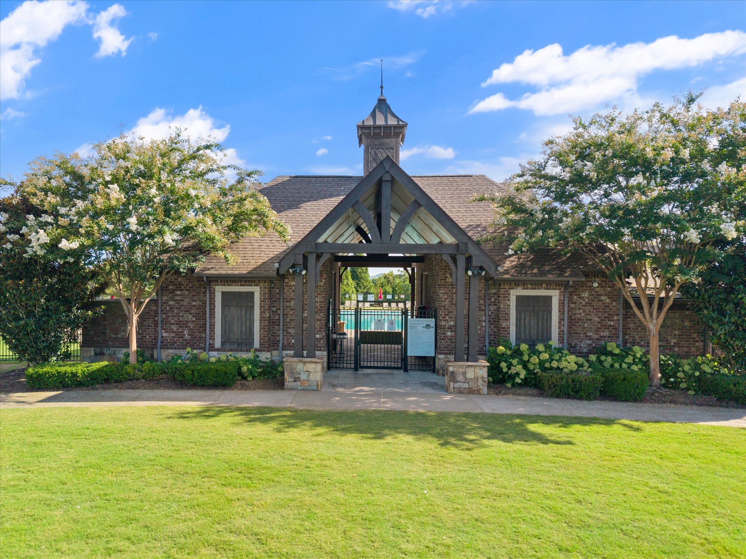
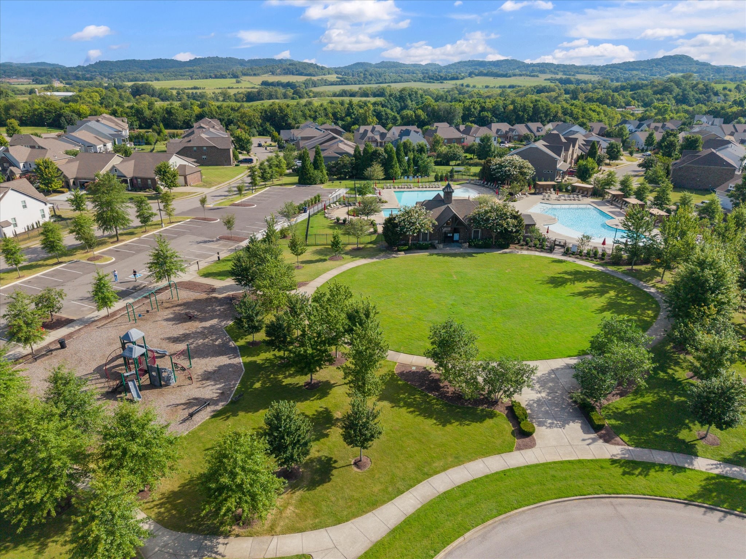
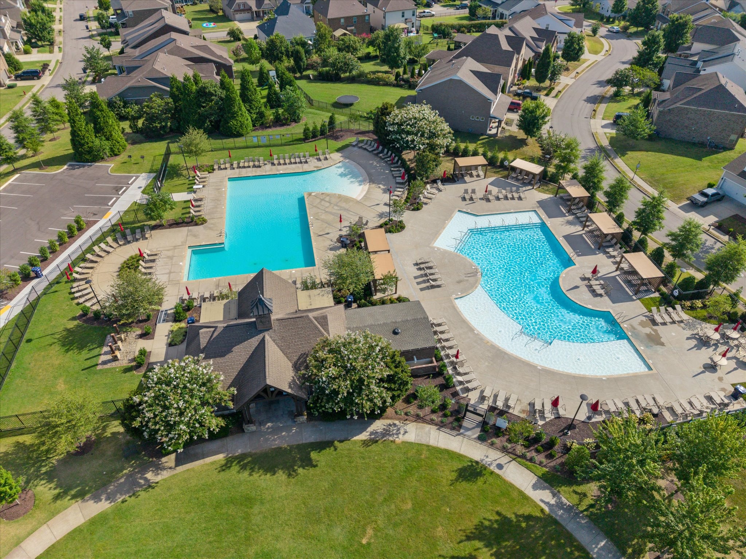
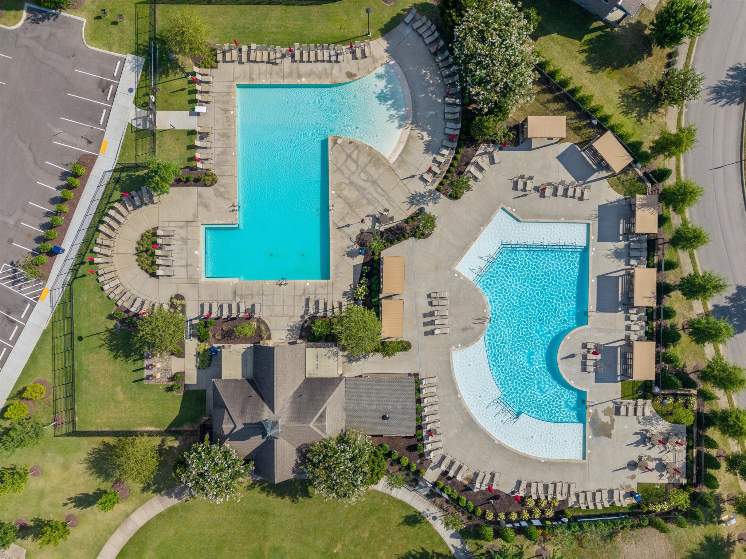
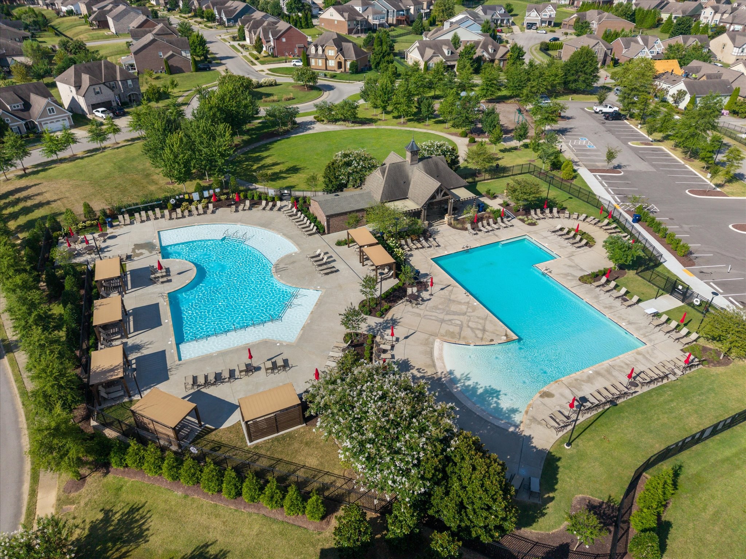
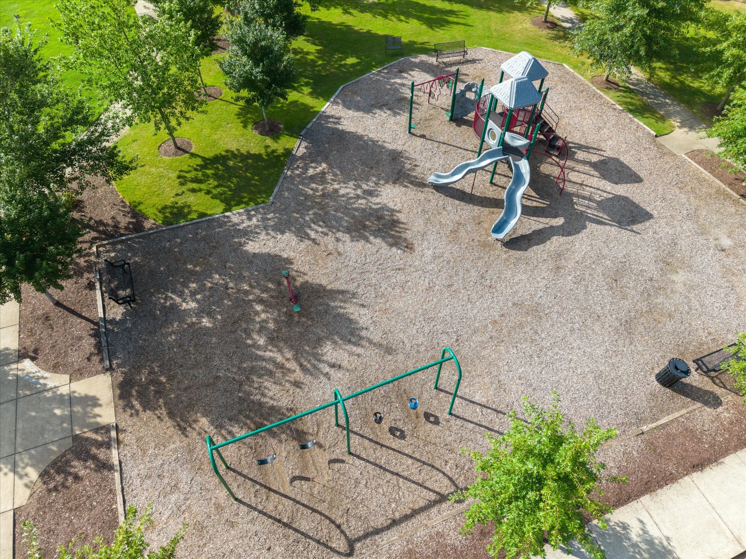
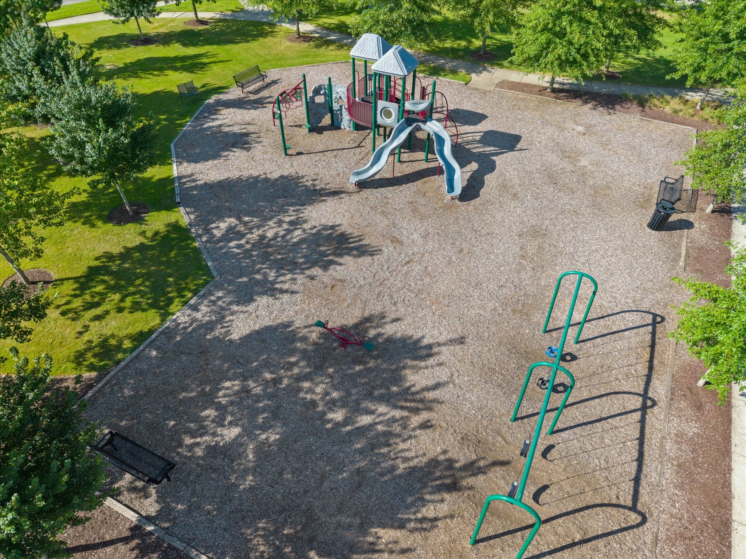
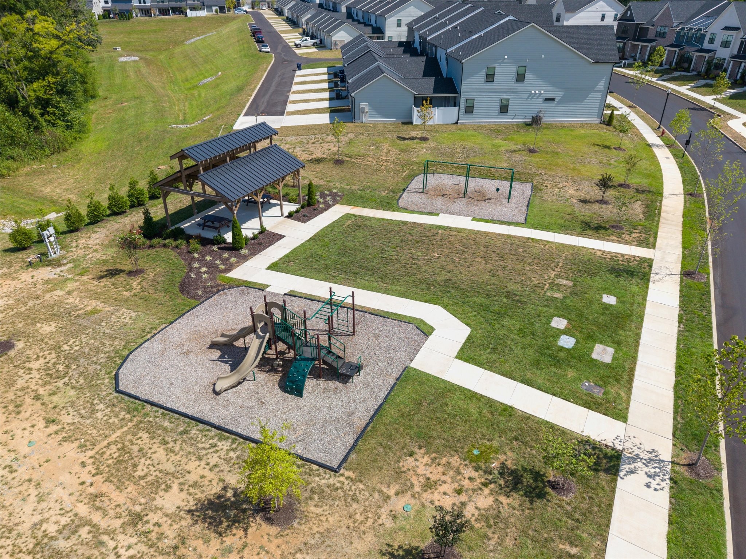
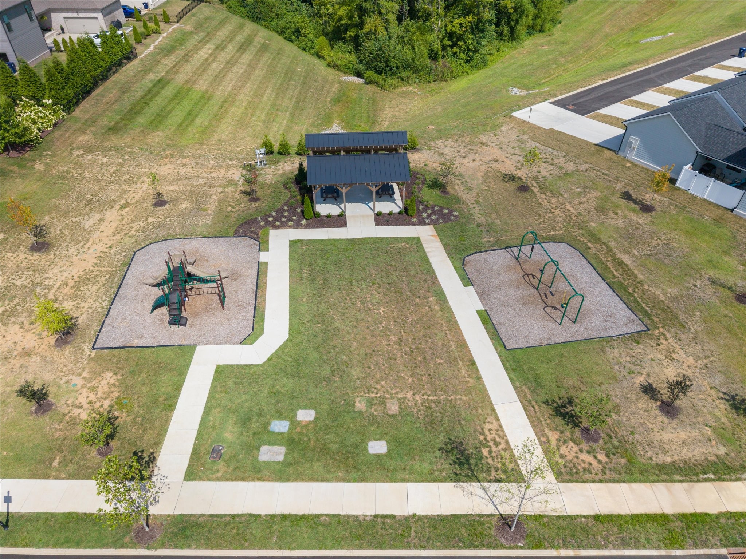
Clubhouse, Playground, Pool, Sidewalks
Security Features
Smoke Detector(s)
Elementary School
Thompson's Station Elementary School
Middle School
Thompson's Station Middle School
High School
Independence High School
Sales Price
$890,000
Real Estate Tax
$2,616/yr
HOA
$115/mo

Downloads

3262 Sassafras Ln

Schedule a Tour

We would love to help you see this beautiful home! As a full-service brokerage, we can help you tour. Please submit an offer, and answer questions about the buying process.

Thank you

for your interest in 3262 Sassafras Ln, Thompsons Station, TN 37179

3262 Sassafras Ln
Navigate

I'm Interested In

3262 Sassafras Ln

or Contact

Follow Us On Instagram