Leave a Message
Thank you for your message. We will be in touch with you shortly.
Explore Our Properties

Property Description

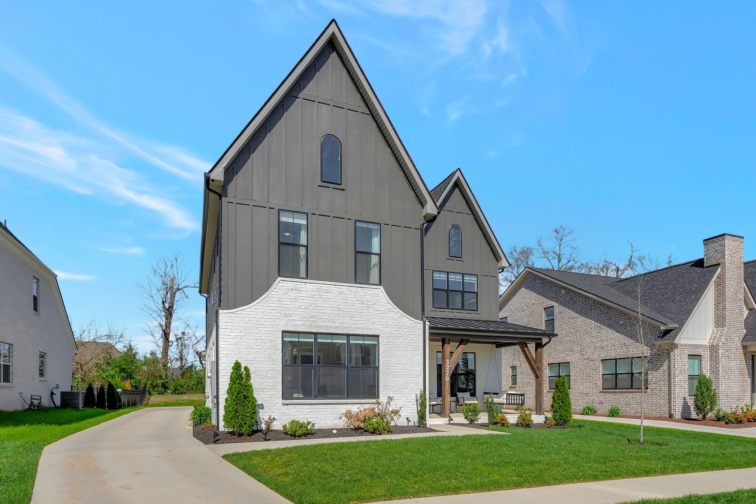
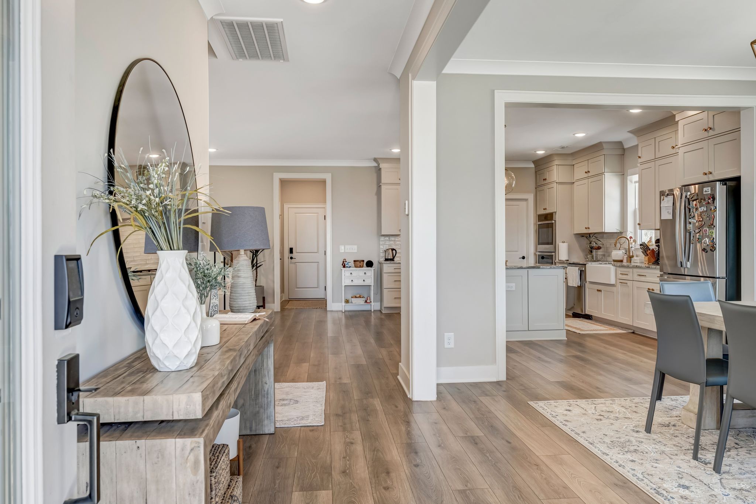
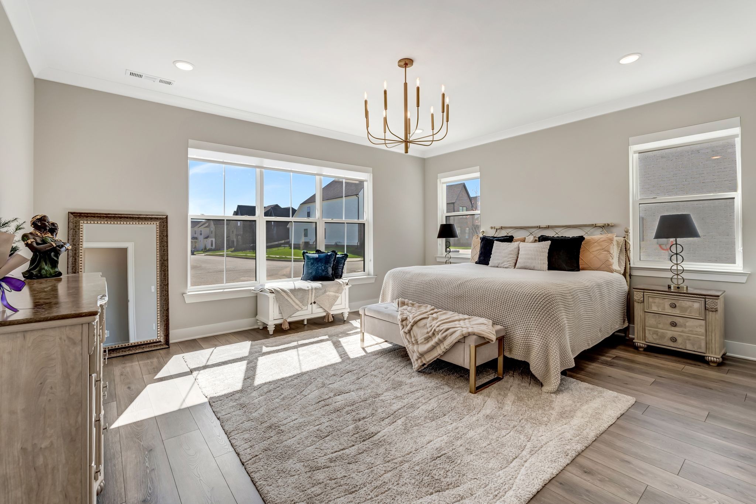
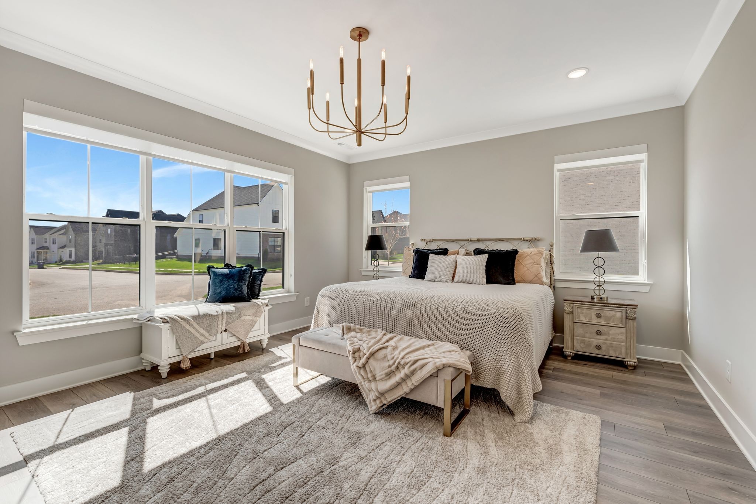
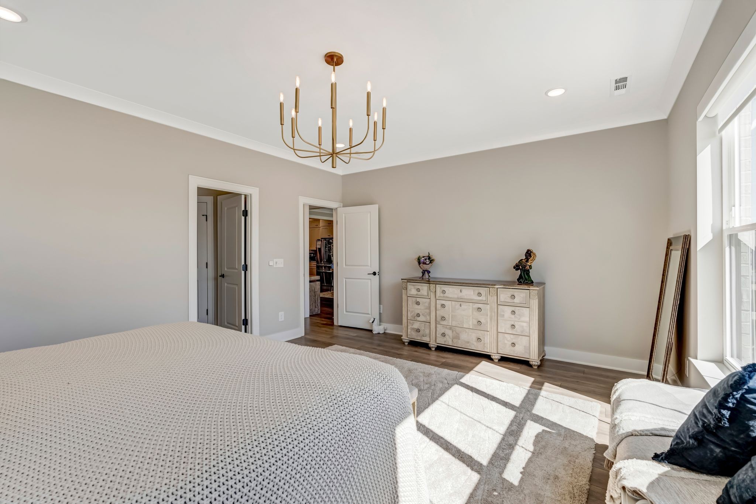
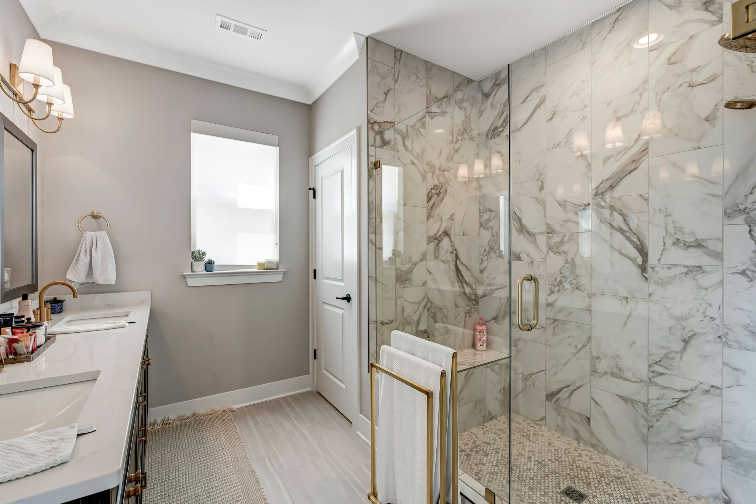
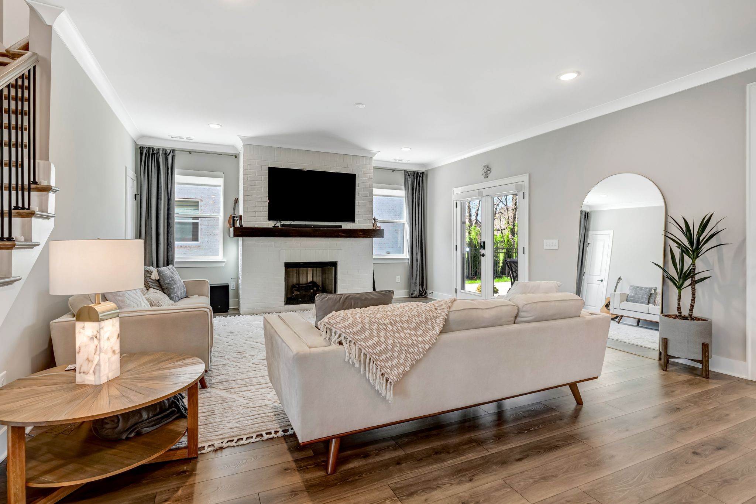
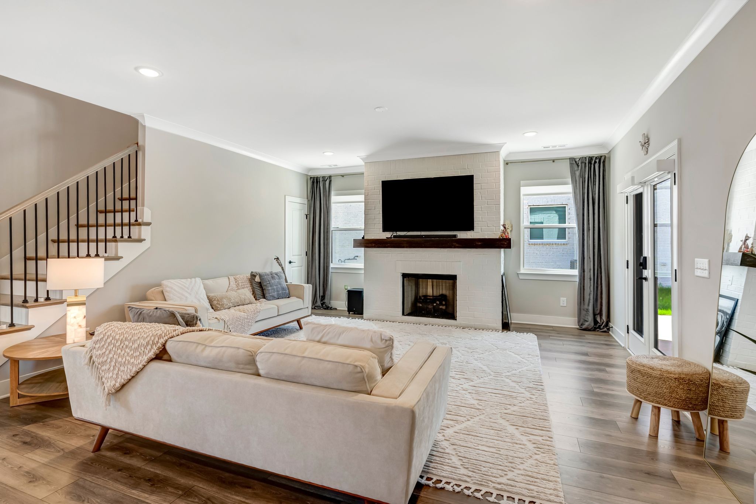
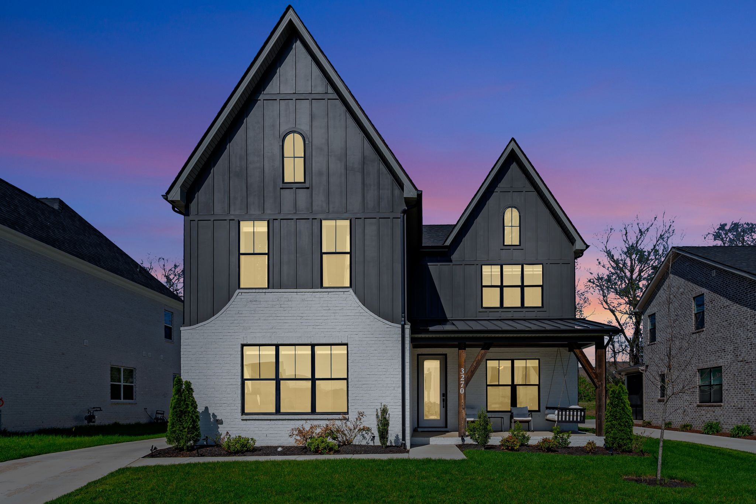
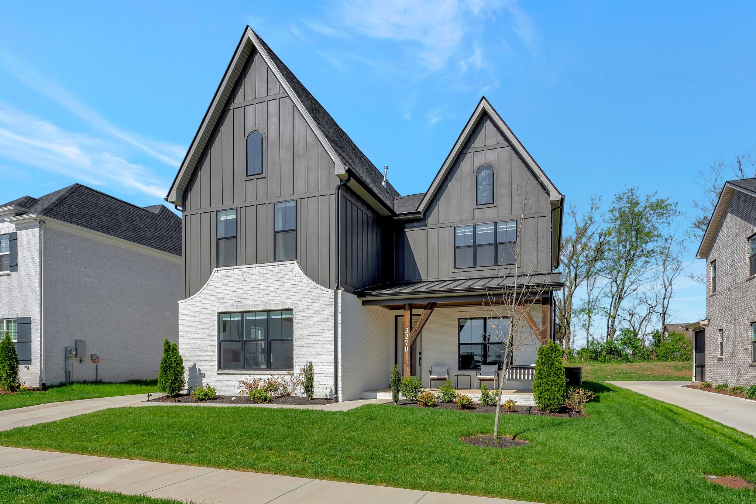
Welcome to Canterbury, where modern design meets everyday convenience. Located in the final phase of this highly sought-after community, this beautifully upgraded, move-in-ready home offers all the benefits of new construction without the wait, stress, or added expense of building.
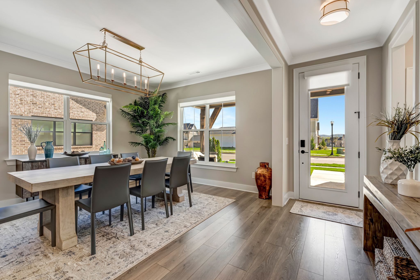
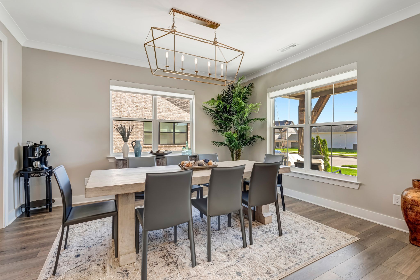
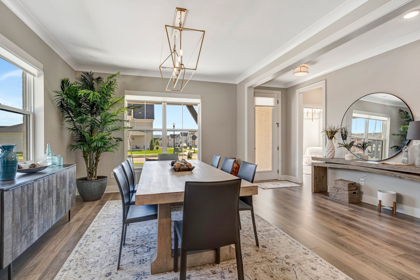
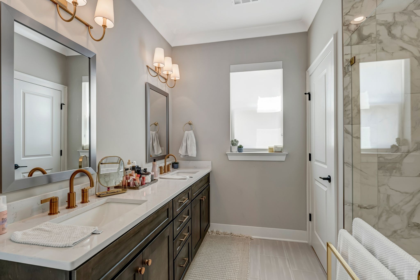
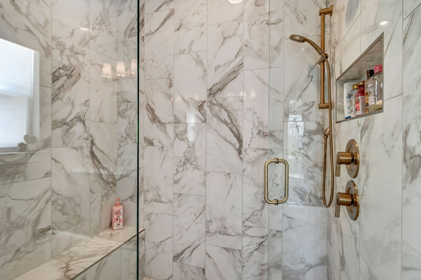
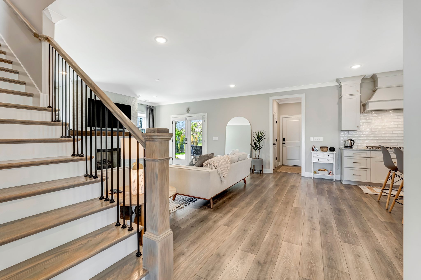
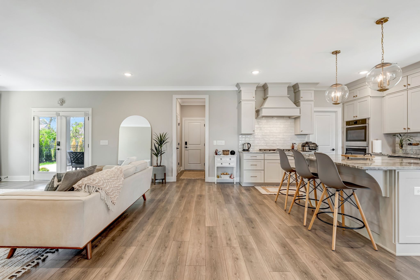
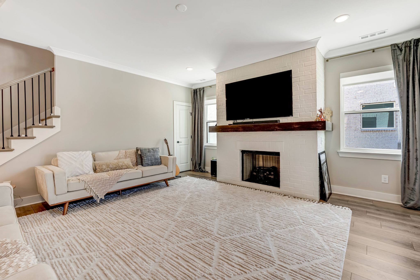
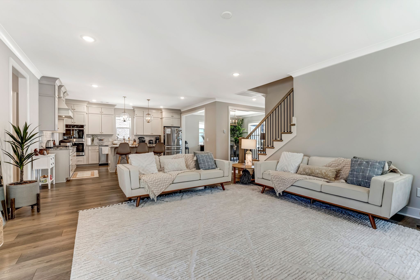
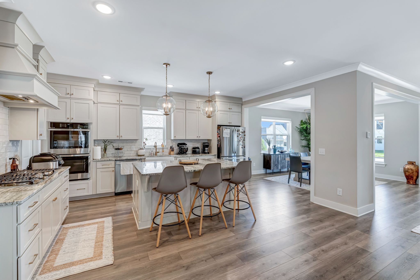
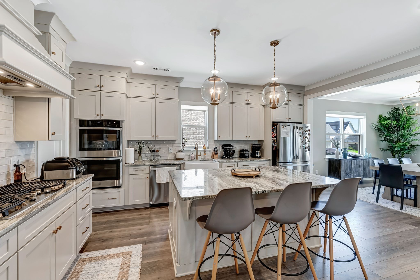
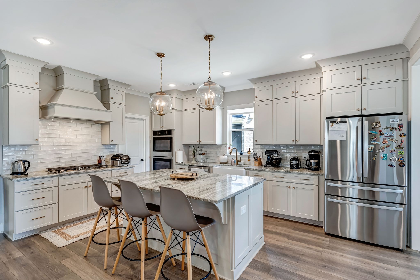
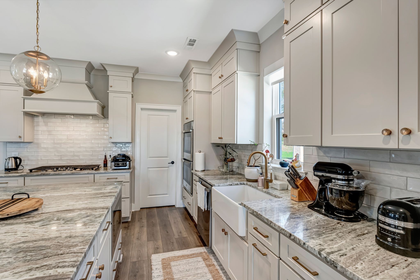
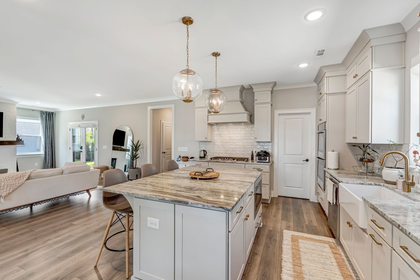
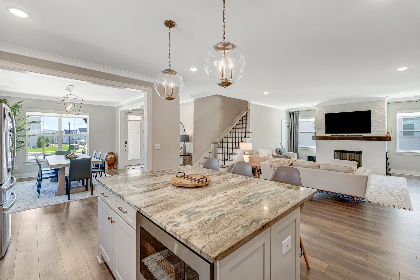
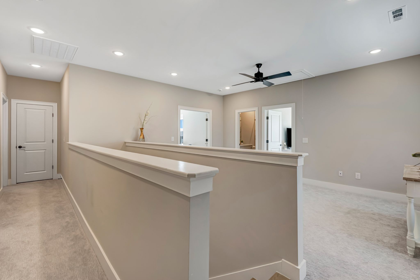
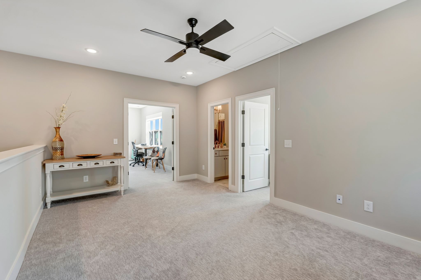
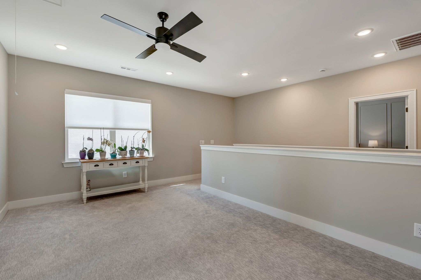
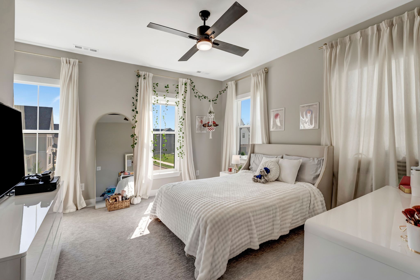
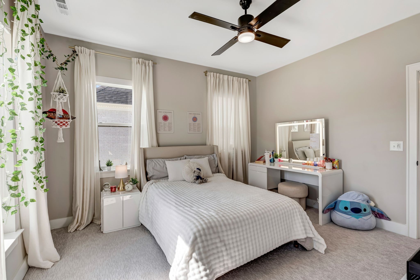
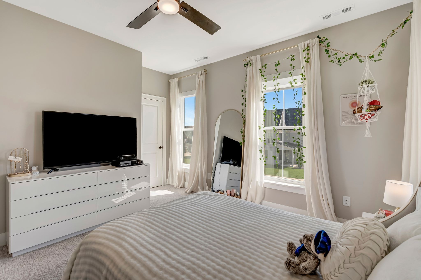
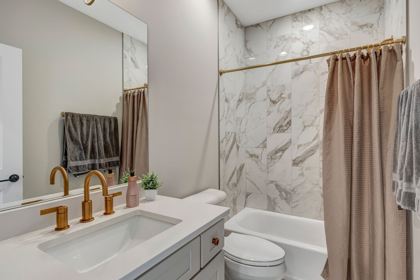
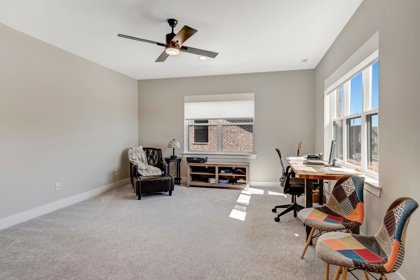
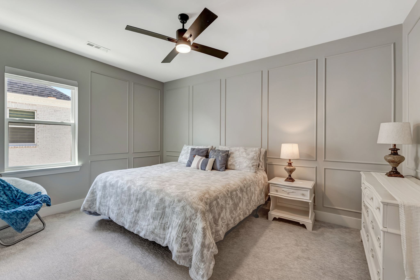
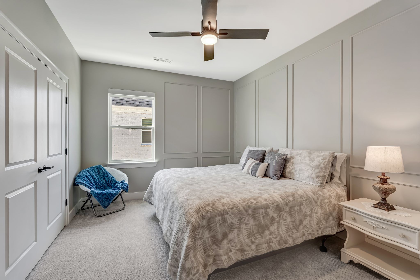
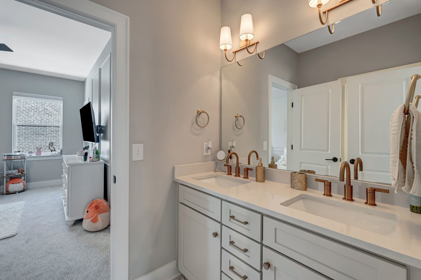
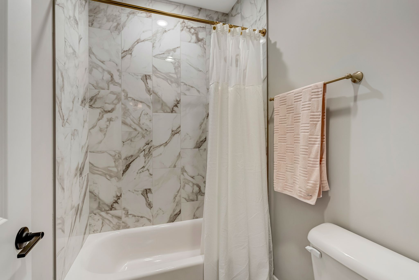
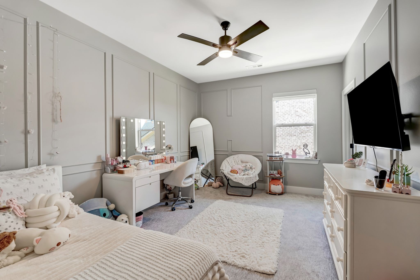
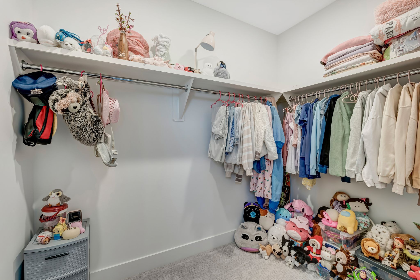
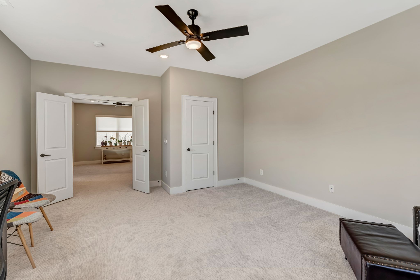
The thoughtfully designed open-concept floor plan features 4 bedrooms, 3.5 bathrooms, a spacious bonus room, and an additional flex space upstairs--perfect for a home office, playroom, media room, or second living area. At the heart of the home, the chef-inspired kitchen showcases an oversized quartz island, stainless steel appliances, an expansive walk-in pantry, and seamless flow into the living and dining areas, making entertaining effortless.
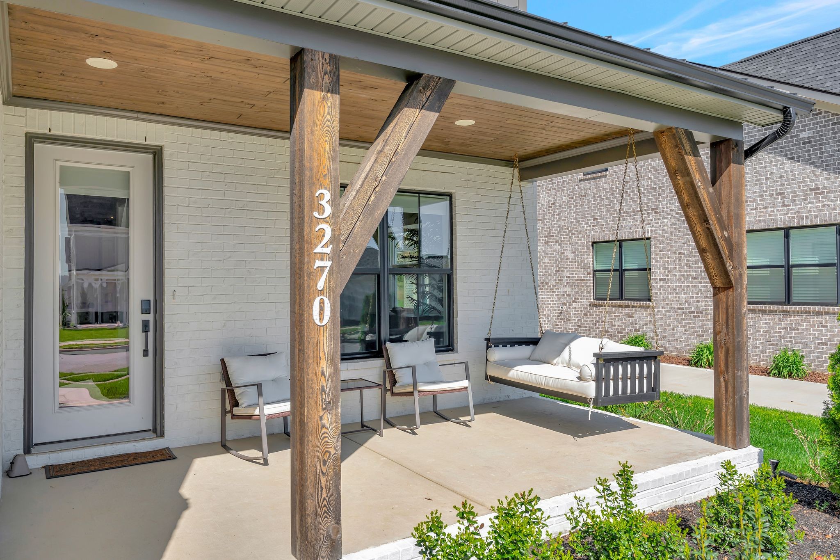
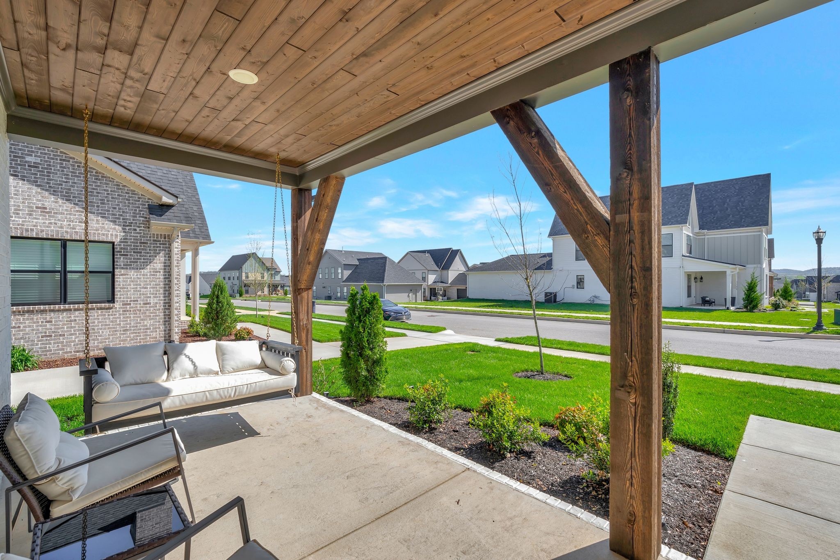
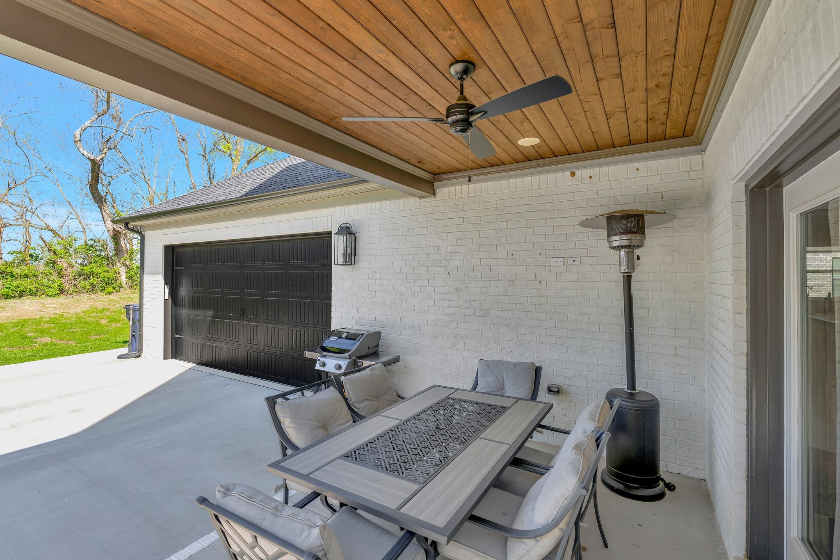
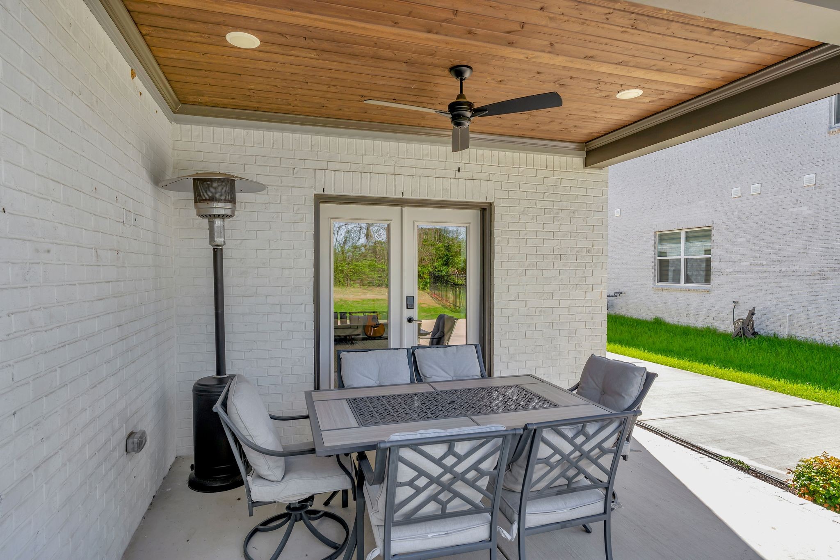
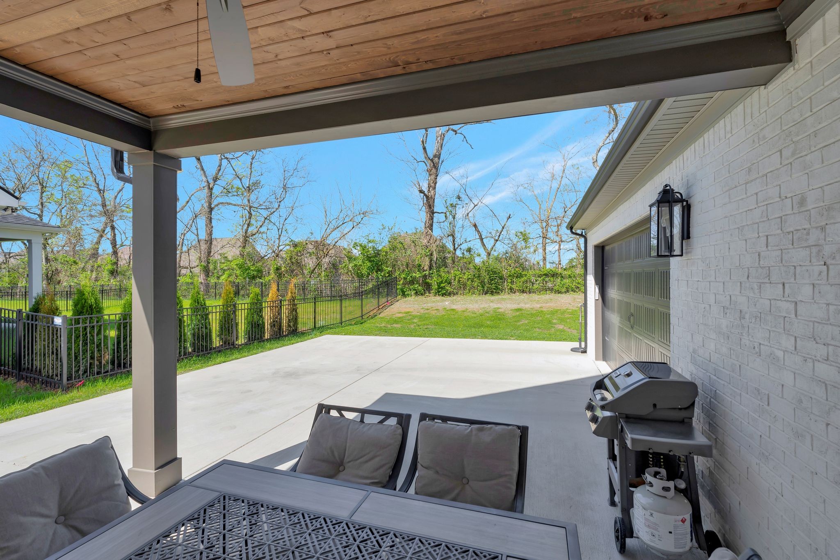
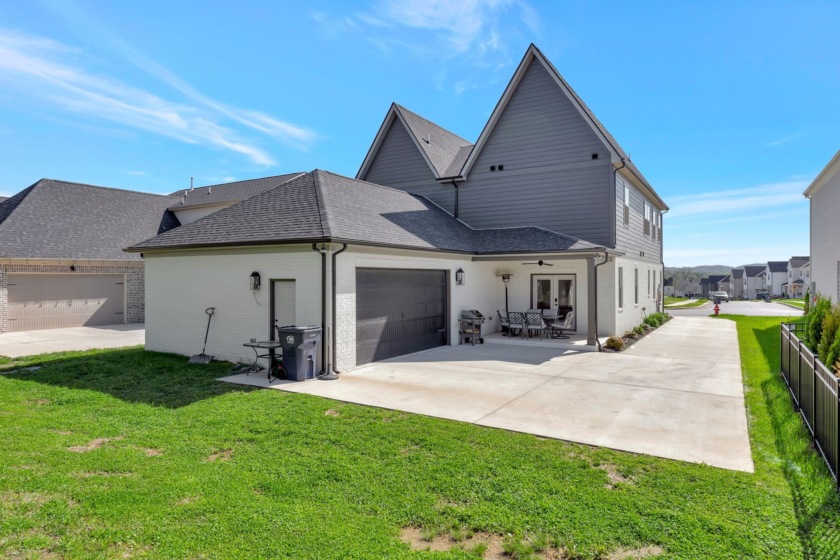
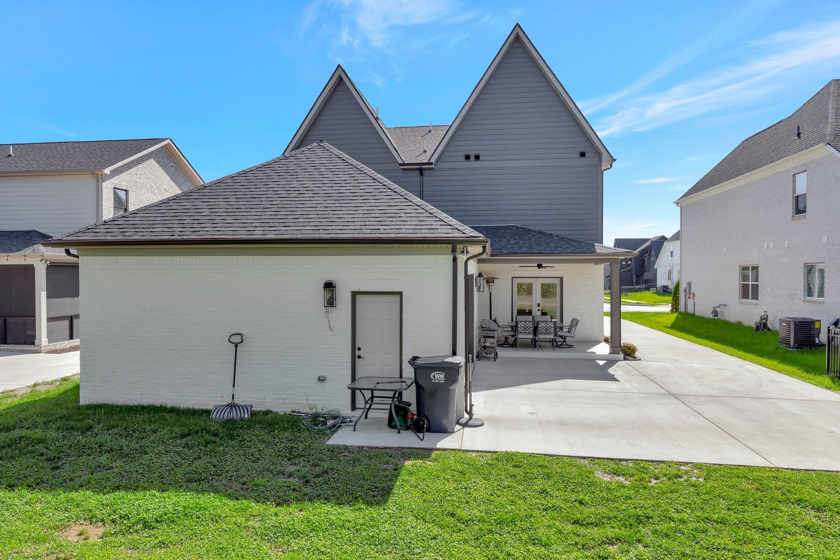
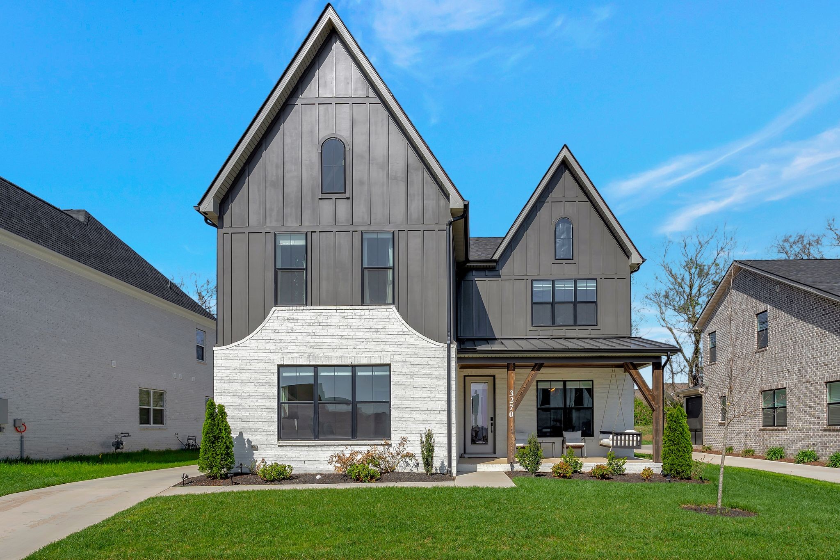
Enjoy relaxing mornings on the charming front porch swing or host get togethers on the covered back patio, already set up for outdoor entertaining.
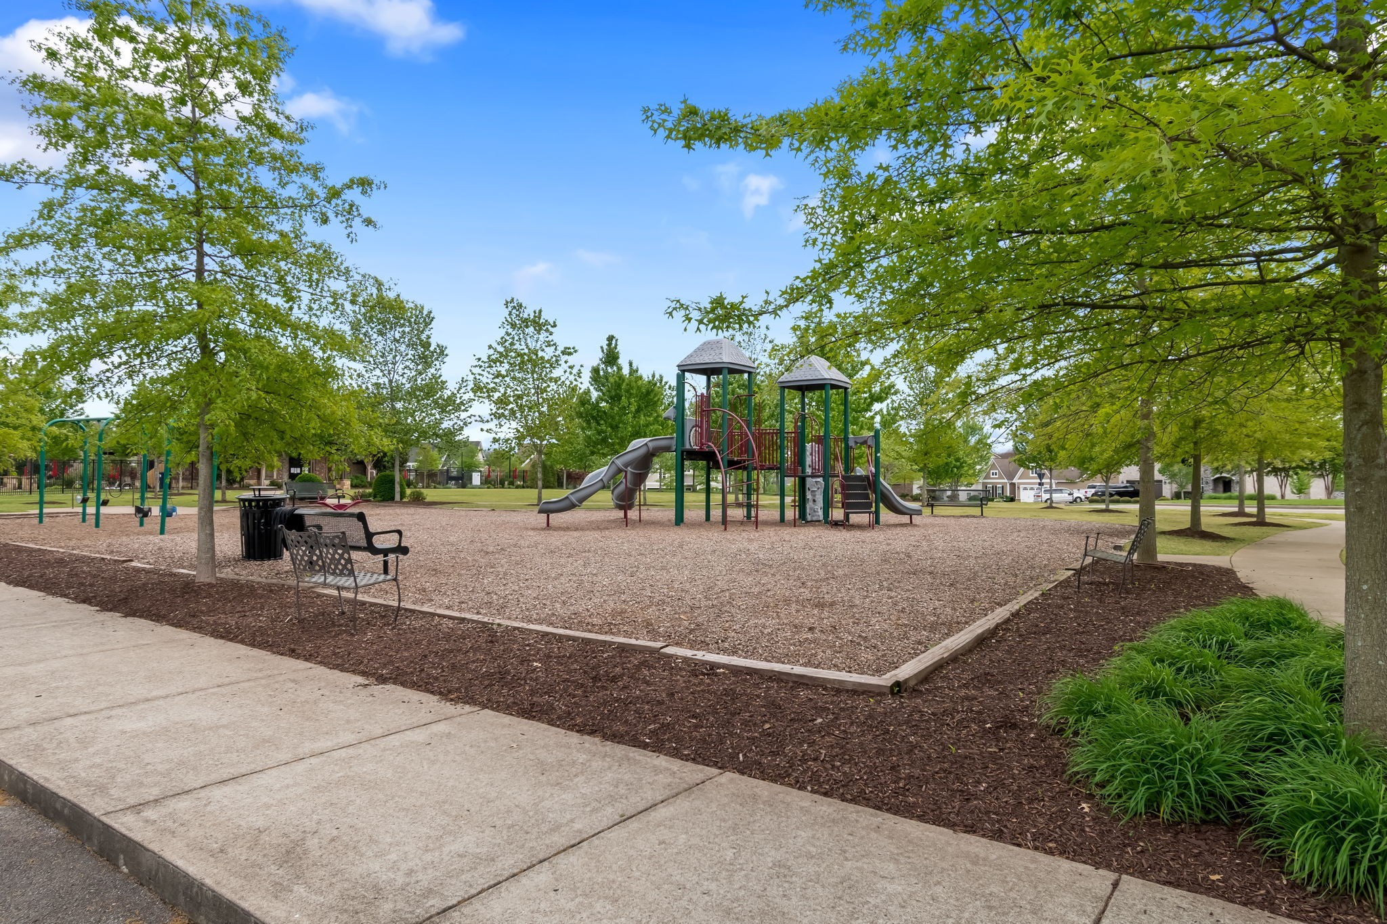
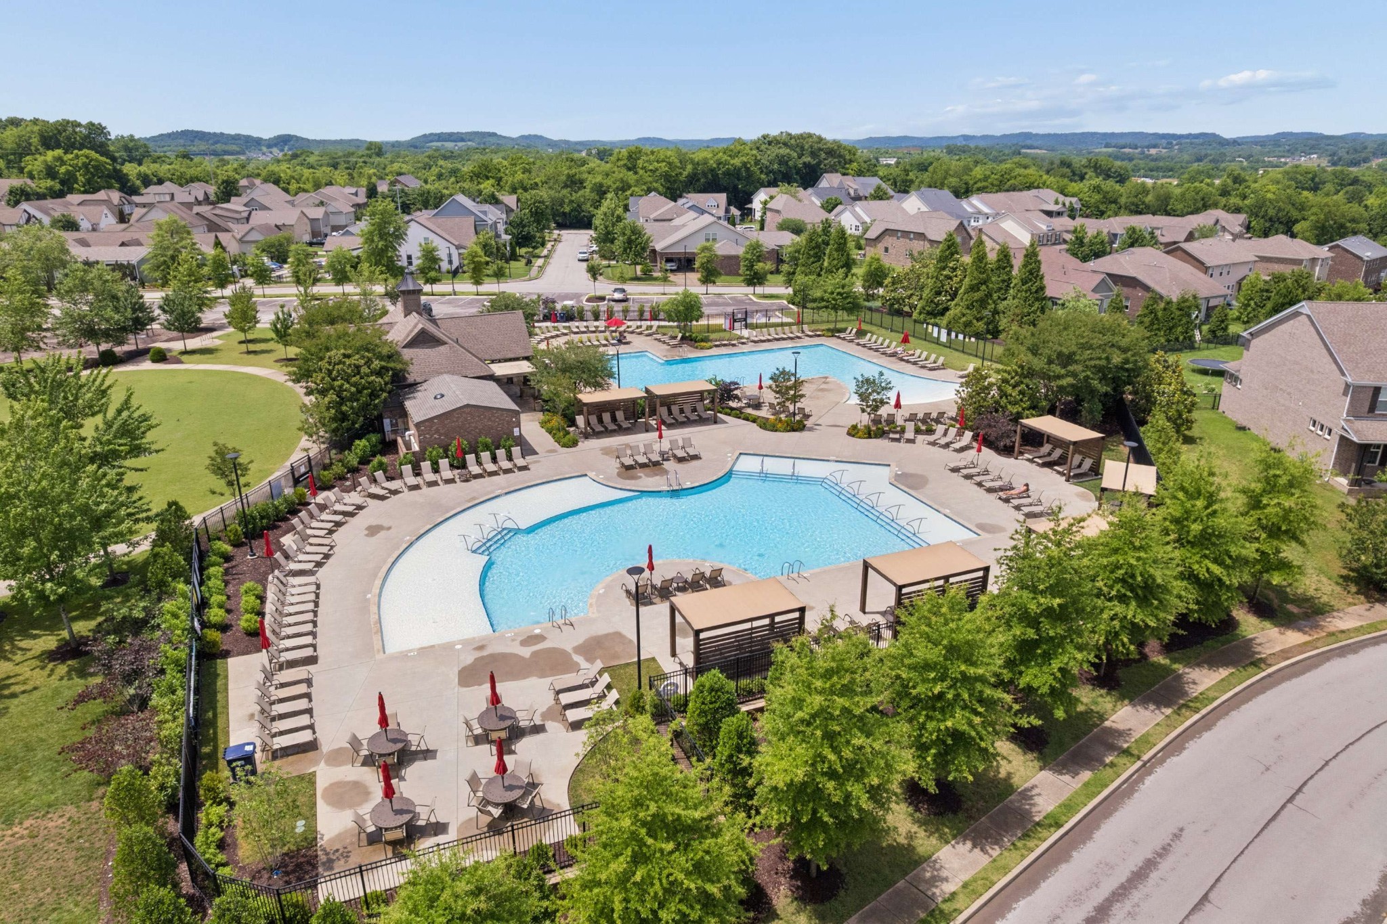
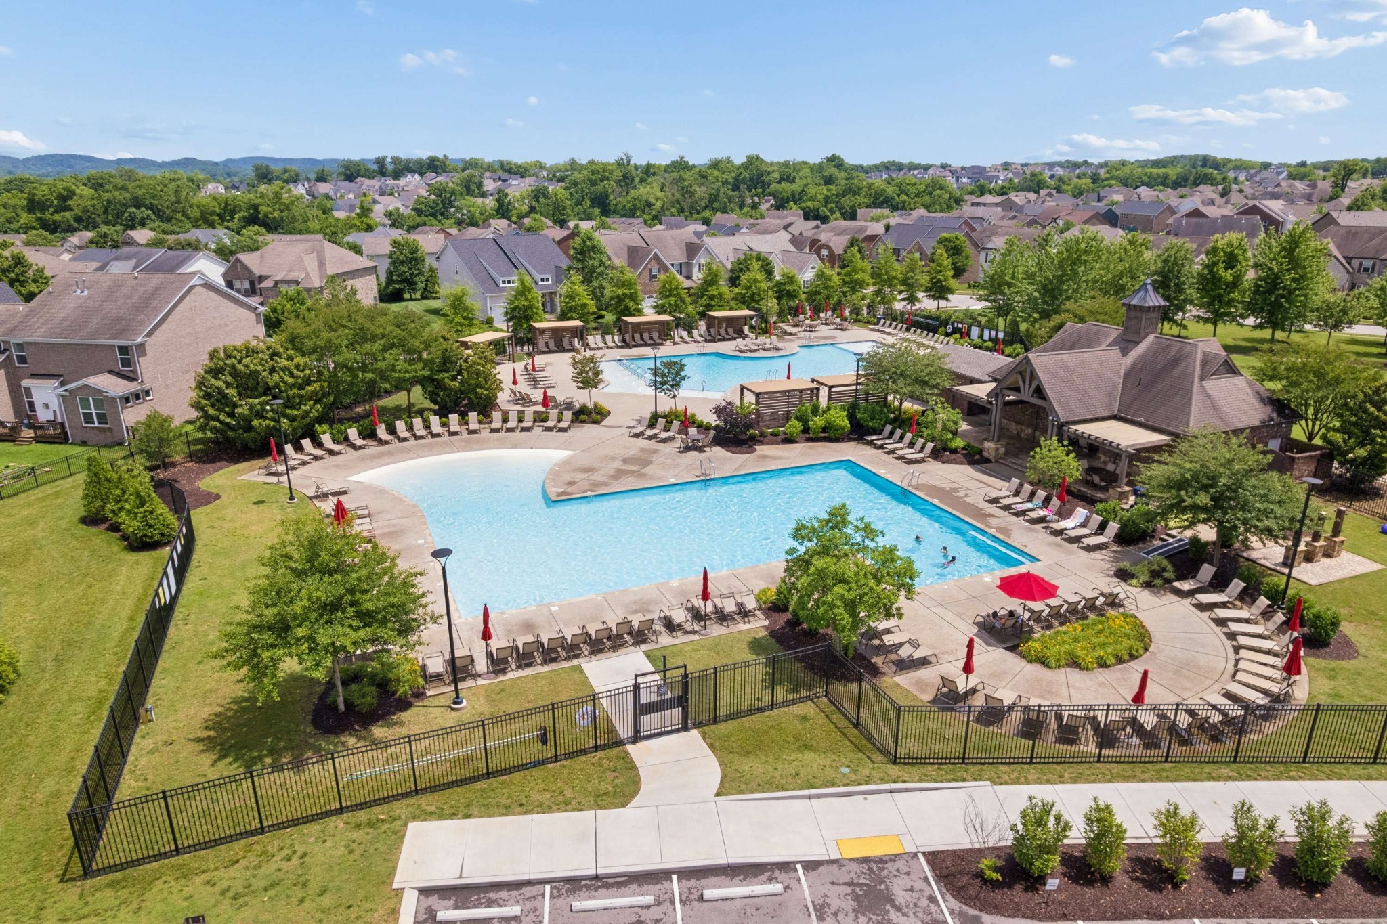
Conveniently located just minutes from shopping, dining, entertainment, major highway access, and community amenities, residents enjoy access to a neighborhood pool, multiple parks, walking trails, and more. With abundant storage, exceptional upgrades, and an unbeatable location, this Canterbury gem is ready to welcome its next owners home. This property is also available for lease/rent. MLS: 3501327.
Overview

Property Status
For Sale
Lot Size
8,276.4 Sq.Ft.
MLS ID
3246094
Property Type
Residential
Year Built
2023

Features & Amenities

Total Area
3,024 Sq.Ft.
Architecture Styles
Traditional
Stories
2
Garage Spaces
2.0
Water Source
Public
Utilities
Electricity Available, Natural Gas Available, Water Available
Roof
Shingle
Lot Features
Level
Parking
Garage Door Opener, Garage Faces Side
Heat Type
Central, Natural Gas
Air Conditioning
Central Air, Electric
Fireplace
Family Room
Appliances
Built-In Electric Oven, Double Oven, Gas Range, Dishwasher, Disposal, Microwave, Refrigerator, Stainless Steel Appliance(s)
Other Interior Features
Ceiling Fan(s), Entrance Foyer, Extra Closets, High Ceilings, Open Floorplan, Pantry, Smart Thermostat, Walk-In Closet(s)
Sewer
Public Sewer
HOA Amenities
Clubhouse, Playground, Pool, Sidewalks, Underground Utilities, Trail(s)
Security Features
Fire Alarm, Smoke Detector(s)
Elementary School
Thompson's Station Elementary School
Middle School
Thompson's Station Middle School
High School
Independence High School
Sales Price
$929,000
Real Estate Tax
$2,885/yr
HOA
$115/mo

Downloads

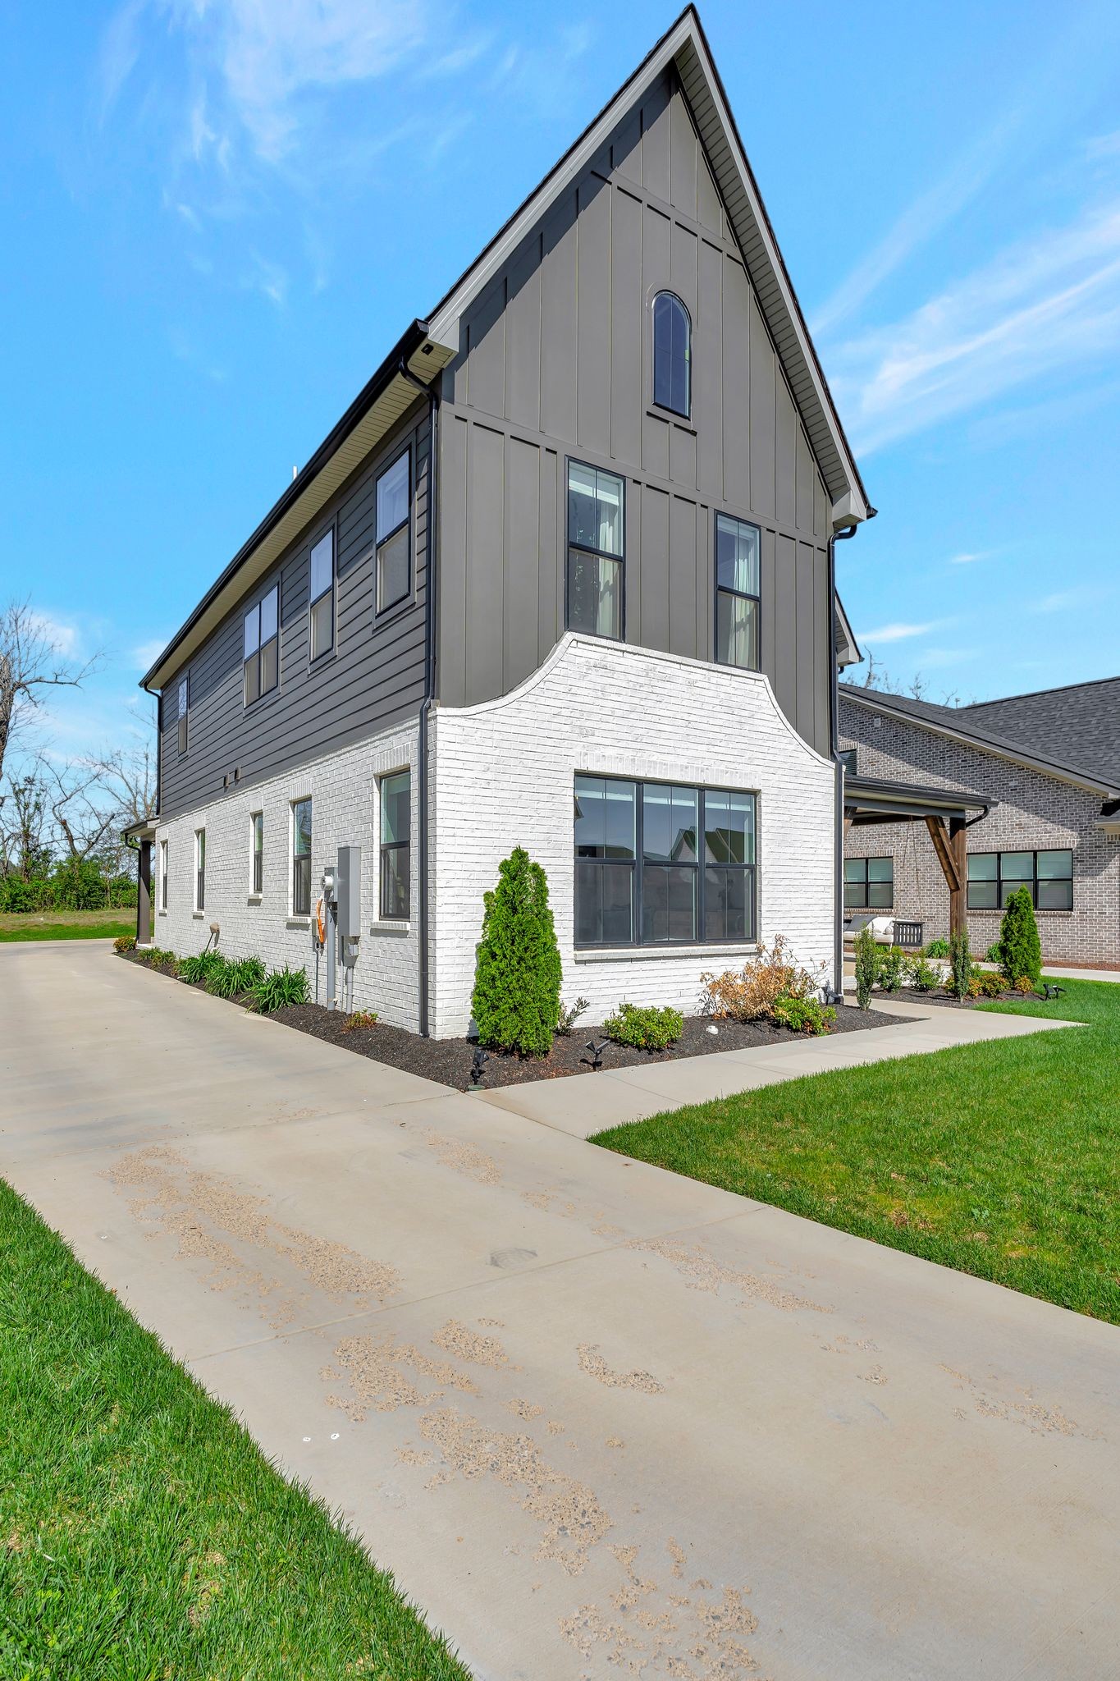
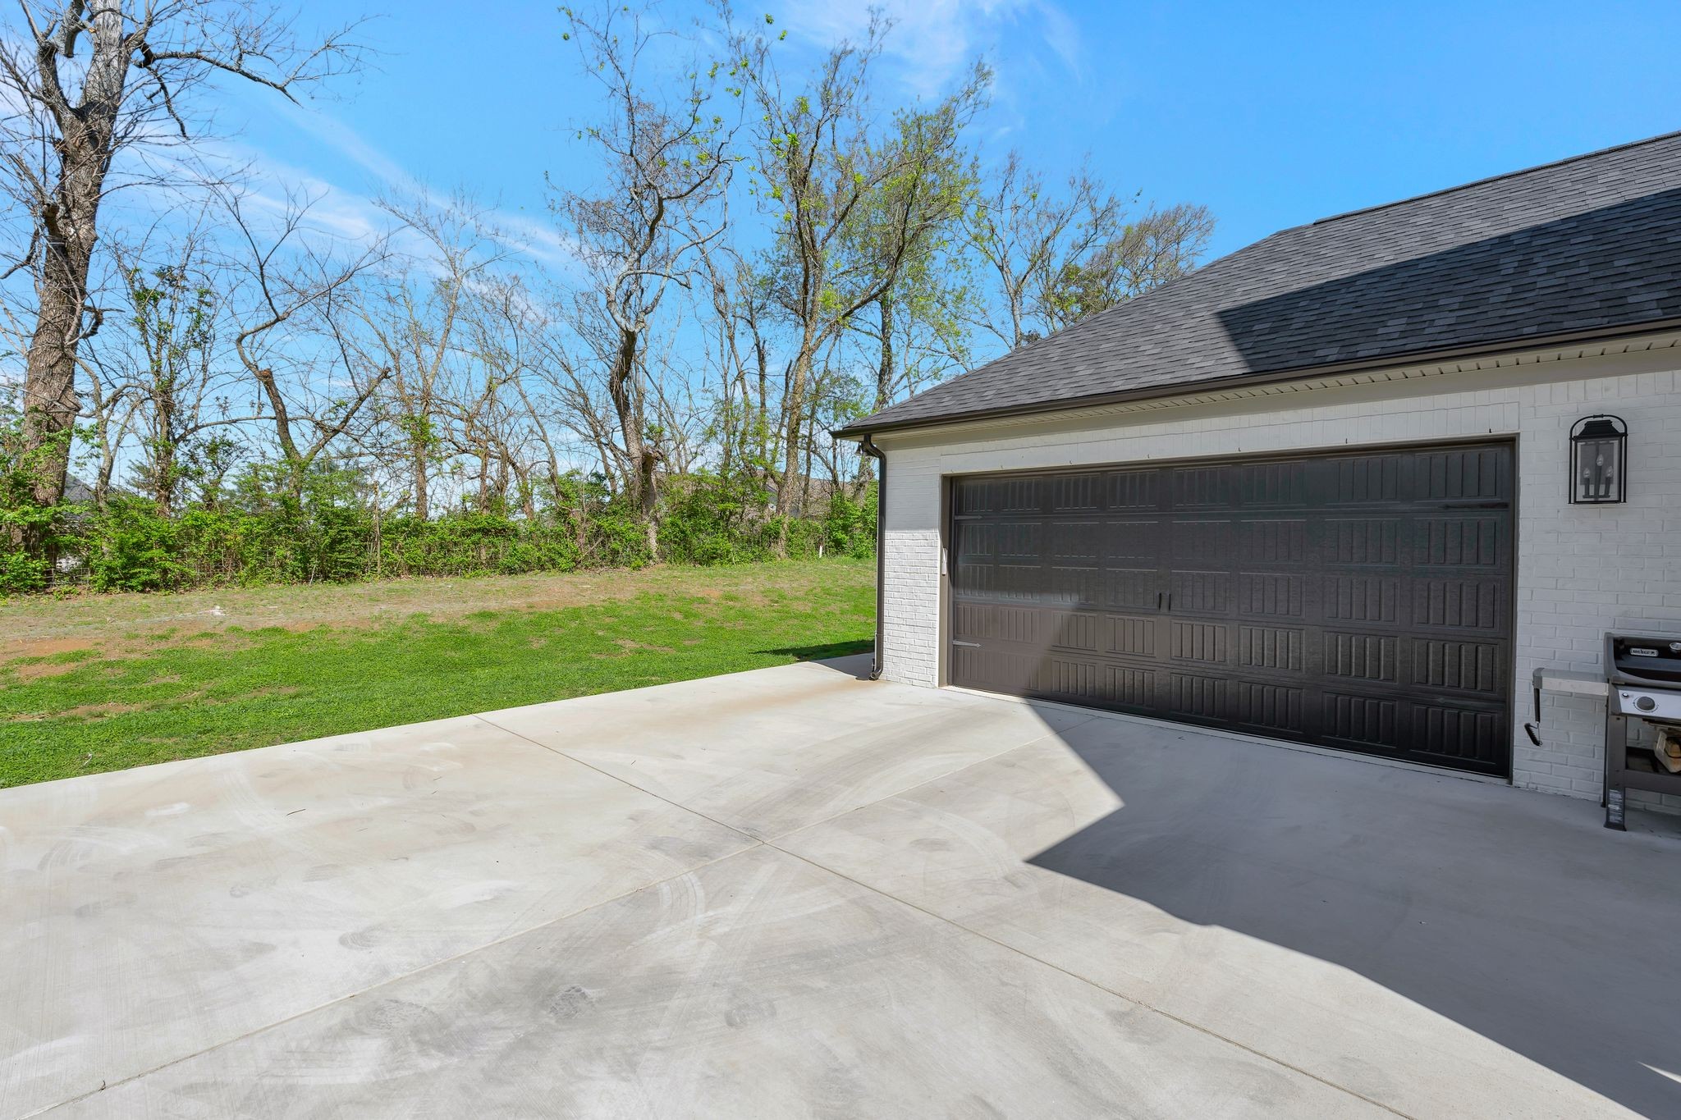
Modern two-story home with steep gray gables, white brick accents, and a covered porch.

Schedule a Tour

We would love to help you see this beautiful home! As a full-service brokerage, we can help you tour. Please submit an offer, and answer questions about the buying process.

Thank you

for your interest in 3270 Sassafras Ln, Thompsons Station, TN 37179

3270 Sassafras Ln
Navigate

Mortgage Calculator

Estimate your monthly mortgage payment, including the principal and interest, property taxes, and HOA. Adjust the values to generate a more accurate rate.
$0,000 Your Payment 20 15 65
$0,000 Your Payment

I'm Interested In

3270 Sassafras Ln

or Contact

Follow Us On Instagram