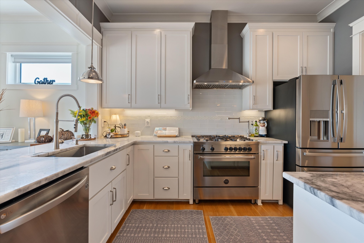
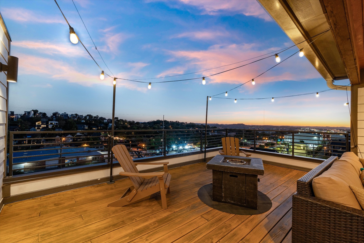
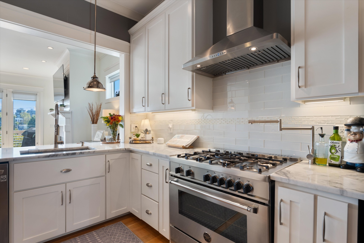
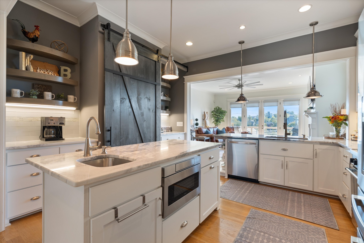
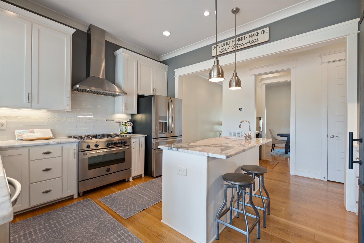
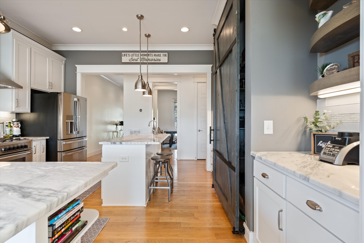
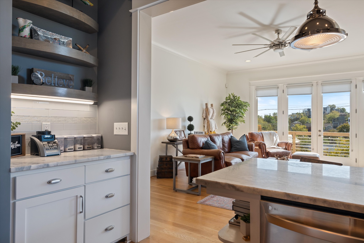
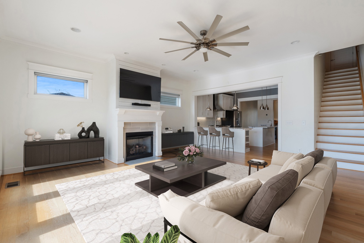
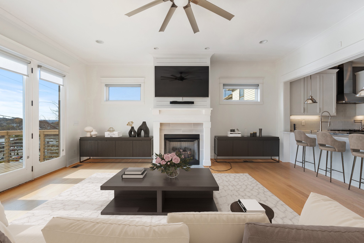
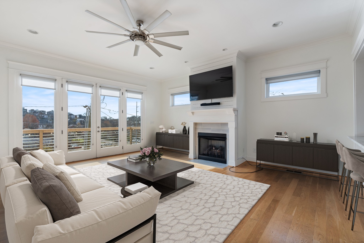
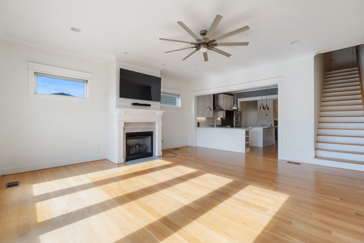
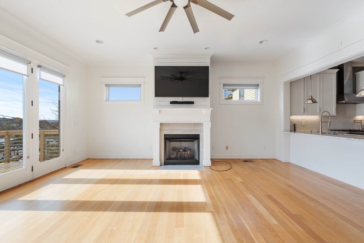
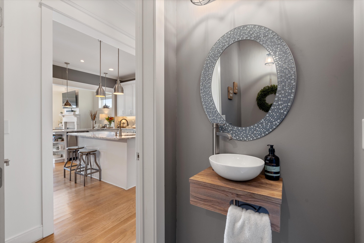
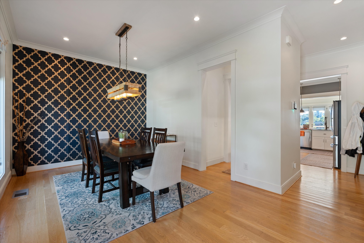
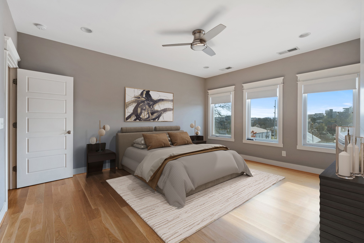
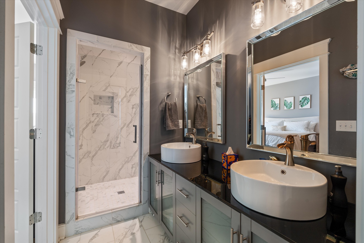
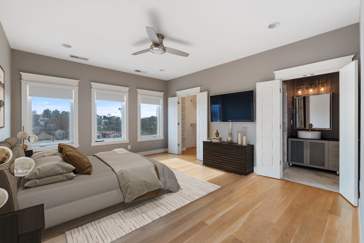
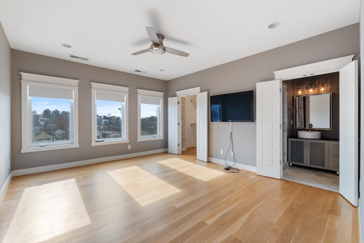
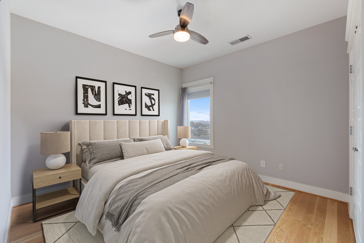
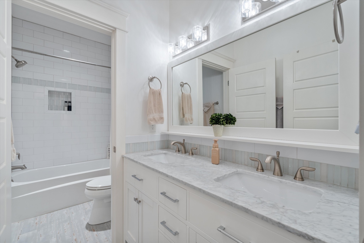
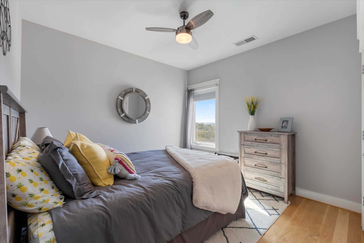
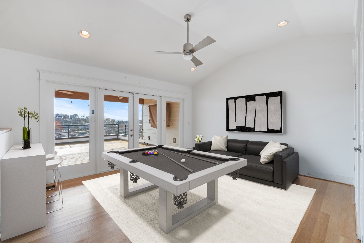
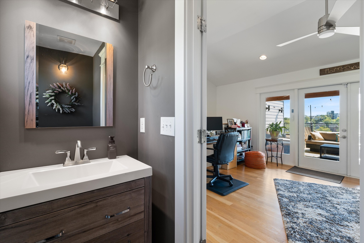
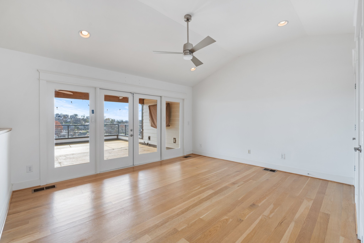
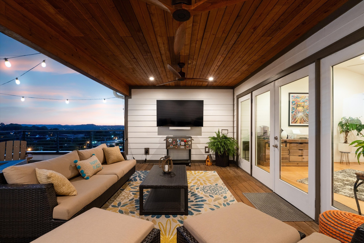
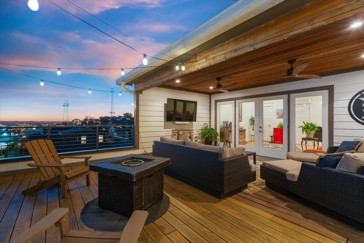
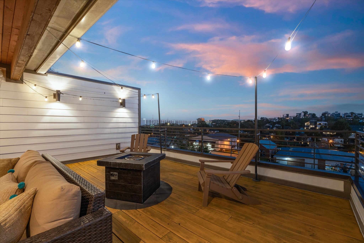
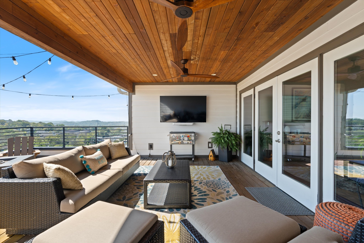
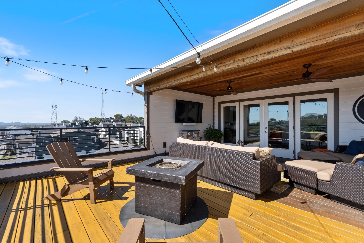
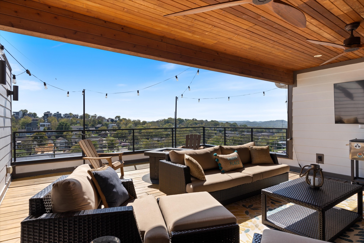
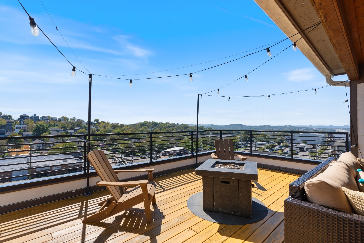
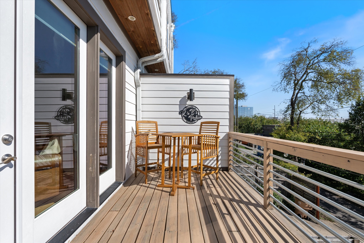
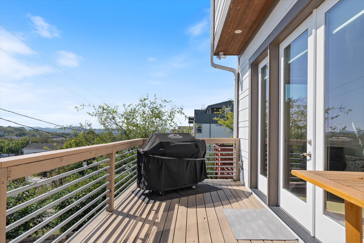
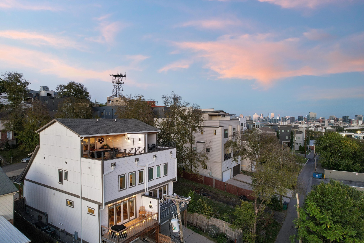
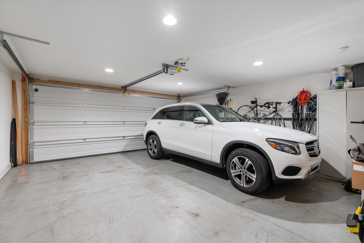
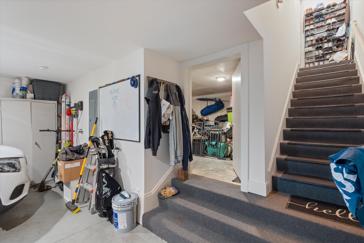
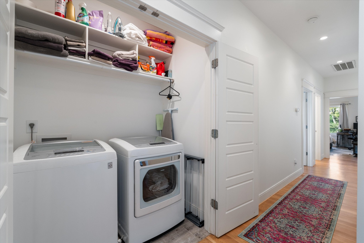
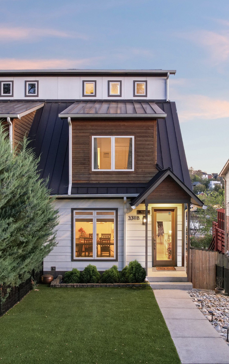
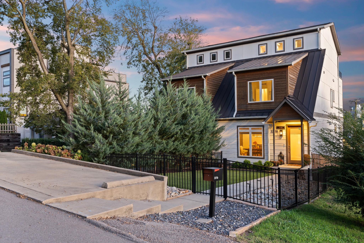
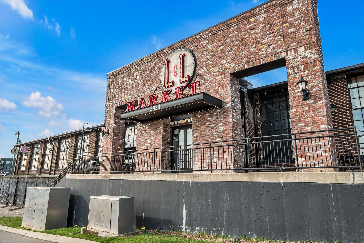
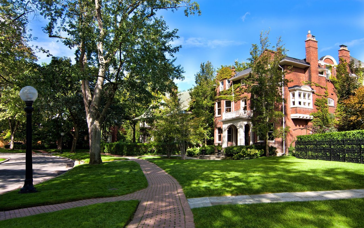
PRICE REDUCED to $850,000--below comps!!! Plus $10,000 flooring bonus with acceptable offer! Lender Incentive too! Get a 1% discount on your rate in year 1 with our preferred lender, Guild Mortgage.That can equal a fantastic savings of $400-500 per month for a year! City living convenience paired with all the suburban perks, now at a reduced price! Located in the great Sylvan Heights neighborhood close to all the shopping and dining of West End, Charlotte Ave and Sylvan Park...plus Richland Park Farmer's Market, tennis/pickleball courts, Centennial Park, dog parks, dozens of renowned restaurants and more.Spacious, loaded with upgrades, and you'll love the large gourmet kitchen w/2 separate sinks, large island, 5-burner Bertazzoni gas range, pot-filler faucet and large pantry with barn door. This is a fantastic entertaining home: the gorgeous kitchen opens to an XL living room with gas fireplace-- large tv and sound bar stay!--with deck for grilling nearby (one of two decks!) Serve friends and family from the great bar between kitchen and large dining room, complete with lighted cabinetry & beverage fridge. Wait until you see the expansive covered lounge and open deck upstairs, offering beautiful sunset views. TV here stays, too! Perfect for movie/game nights & plenty of sun space. Top floor Loft also makes a great 4th bedroom or guest room, office or home gym, and also has bath and large closet. All TVs and Sound Bar remain! Rare plus: a fully turfed & fenced yard for dogs & kiddos. HVAC has been upgraded with the Professional Aroma 360 system. Another rare bonus: private, rear-entry 2-car garage w XL storage/Safe room--plus parking pad in front, in addition to street parking. So many buyers want walkable + high-end finishes + convenient location= this home has all that and more! Washer/DryerAND newer Kitchen Refrigerator remain, as does beverage fridge in bar.